Leave a Message

By providing your contact information to Legacy Properties Sotheby's International Realty, your personal information will be processed in accordance with Legacy Properties Sotheby's International Realty's Privacy Policy. By checking the box(es) below, you expressly consent to receive marketing or promotional real estate communication from Legacy Properties Sotheby's International Realty in the manner selected by you. For SMS text messages, message frequency varies. Message and data rates may apply. Consent is not a condition of purchase of any goods or services. You may opt out of receiving further communications from Legacy Properties Sotheby's International Realty at any time. To opt out of receiving SMS text messages, reply STOP to unsubscribe. SMS text messaging is subject to our Terms of Use.

Thank you for your message. We will be in touch with you shortly.

18 Mccann Way
18 Mccann Way
18 Mccann Way
18 Mccann Way
18 Mccann Way
18 Mccann Way
18 Mccann Way
18 Mccann Way
18 Mccann Way
18 Mccann Way
18 Mccann Way
18 Mccann Way
18 Mccann Way
18 Mccann Way
18 Mccann Way
18 Mccann Way
18 Mccann Way
18 Mccann Way
18 Mccann Way
18 Mccann Way
18 Mccann Way
18 Mccann Way
18 Mccann Way
18 Mccann Way
18 Mccann Way
18 Mccann Way
18 Mccann Way
18 Mccann Way
18 Mccann Way
18 Mccann Way
18 Mccann Way
18 Mccann Way
18 Mccann Way
18 Mccann Way
18 Mccann Way
18 Mccann Way
18 Mccann Way
18 Mccann Way
18 Mccann Way
18 Mccann Way
18 Mccann Way
18 Mccann Way
18 Mccann Way
18 Mccann Way
18 Mccann Way
18 Mccann Way
18 Mccann Way
18 Mccann Way
18 Mccann Way
18 Mccann Way
18 Mccann Way
18 Mccann Way
18 Mccann Way
18 Mccann Way
18 Mccann Way
SEE ALL PHOTOS
18 Mccann Way
18 Mccann Way
18 Mccann Way
18 Mccann Way
18 Mccann Way
18 Mccann Way
18 Mccann Way
18 Mccann Way
18 Mccann Way
18 Mccann Way
18 Mccann Way
18 Mccann Way
18 Mccann Way
18 Mccann Way
18 Mccann Way
18 Mccann Way
18 Mccann Way
18 Mccann Way
18 Mccann Way
18 Mccann Way
18 Mccann Way
18 Mccann Way
18 Mccann Way
18 Mccann Way
18 Mccann Way
18 Mccann Way
18 Mccann Way
18 Mccann Way
18 Mccann Way
18 Mccann Way
18 Mccann Way
18 Mccann Way
18 Mccann Way
18 Mccann Way
18 Mccann Way
18 Mccann Way
18 Mccann Way
18 Mccann Way
18 Mccann Way
18 Mccann Way
18 Mccann Way
18 Mccann Way
18 Mccann Way
18 Mccann Way
18 Mccann Way
18 Mccann Way
18 Mccann Way
18 Mccann Way
18 Mccann Way
18 Mccann Way
18 Mccann Way
18 Mccann Way
18 Mccann Way
18 Mccann Way
18 Mccann Way
Courtesy of Portside Real Estate Group
Sold

18 Mccann Way

18 Mccann Way, Scarborough, ME 04074

$825,000
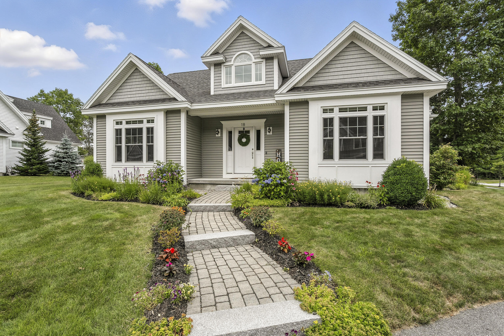
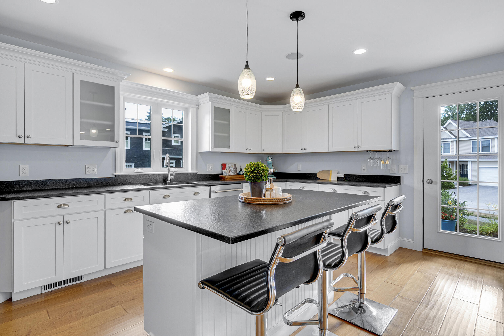
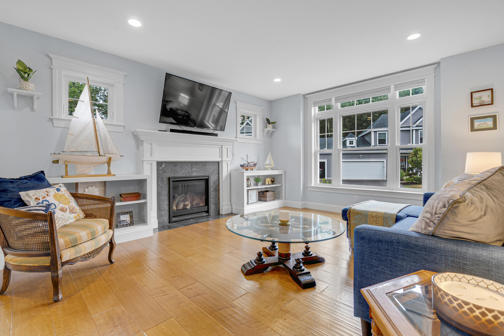
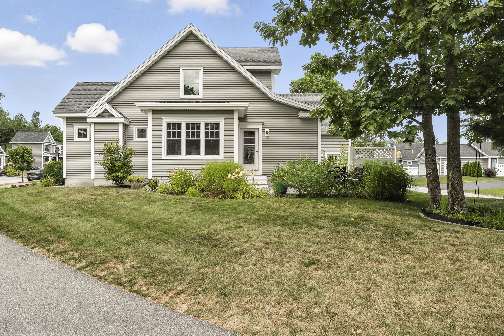
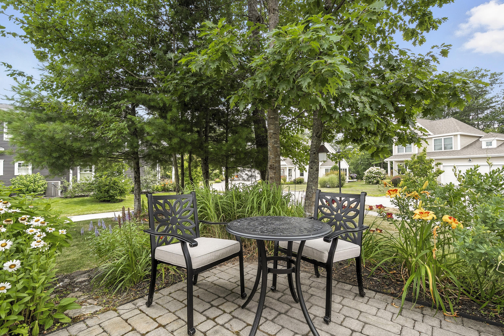
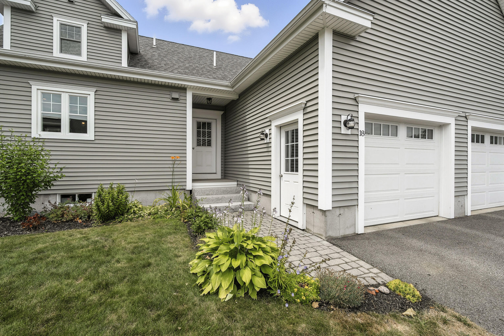
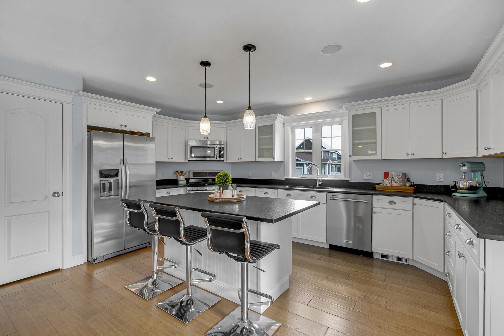
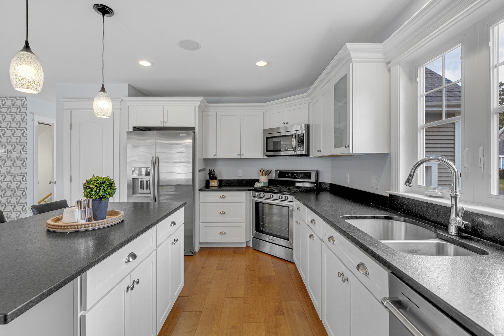
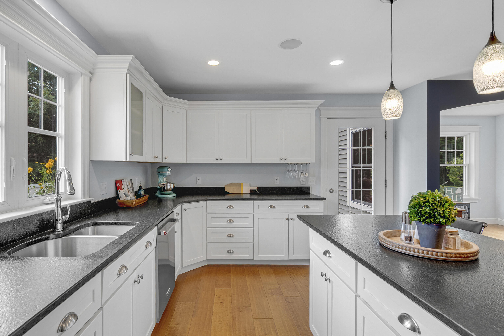
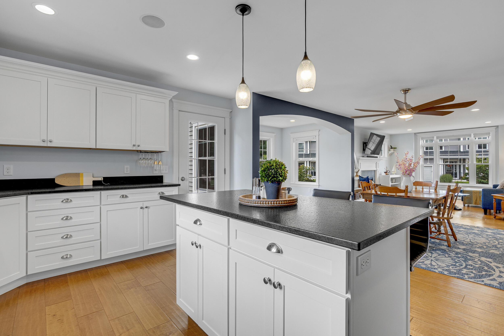
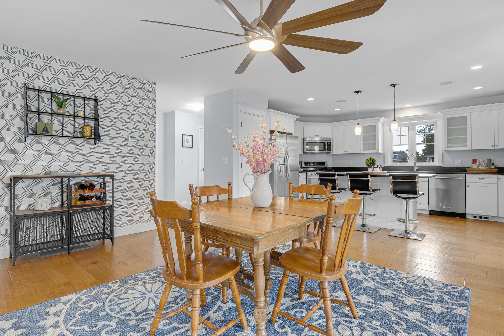
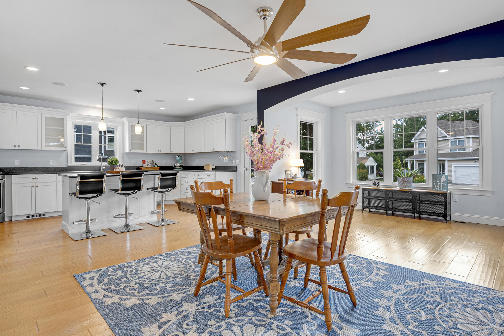
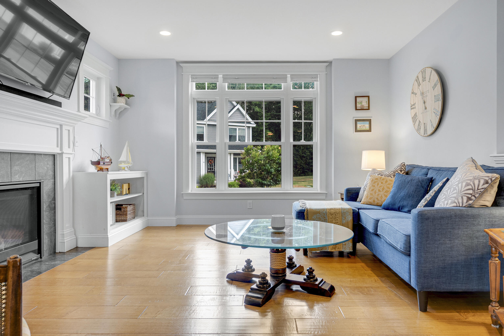
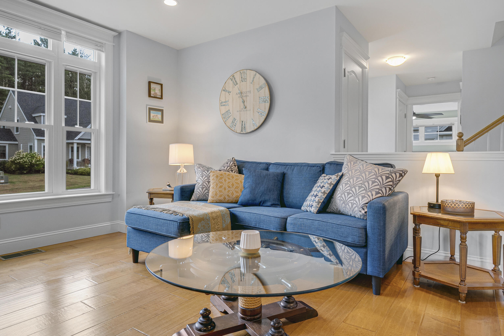
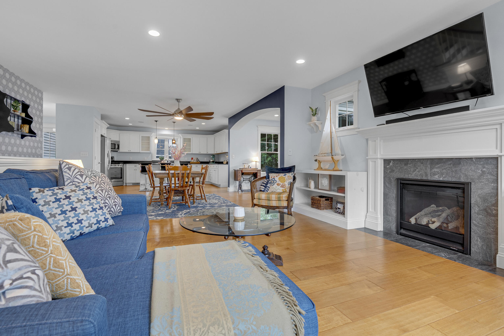
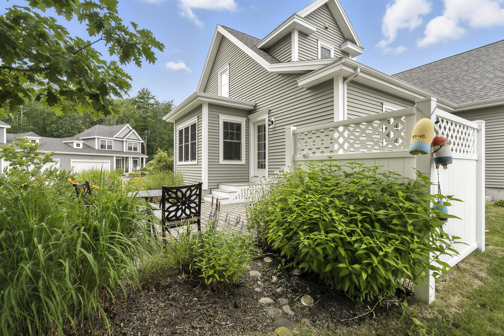
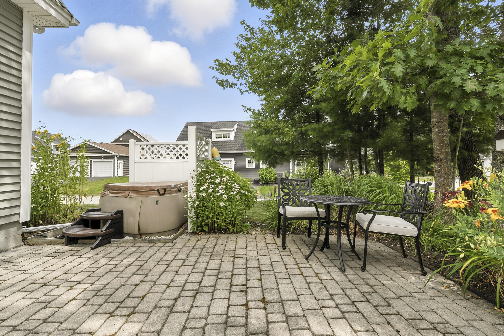
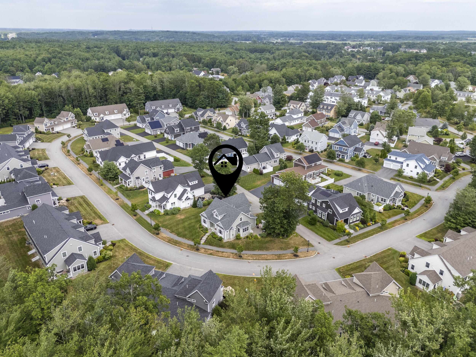
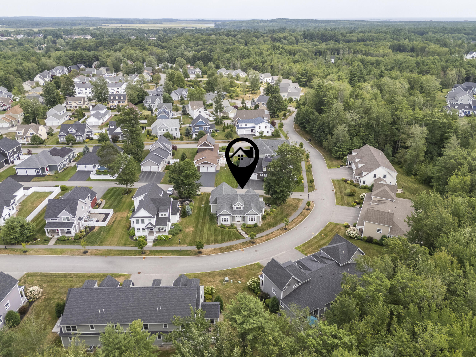
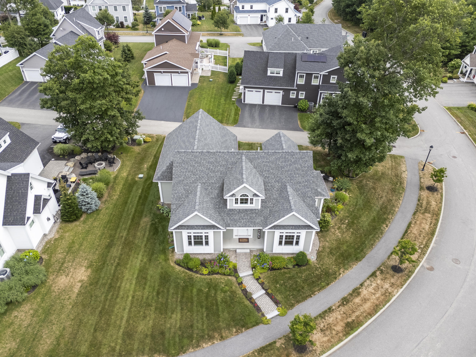
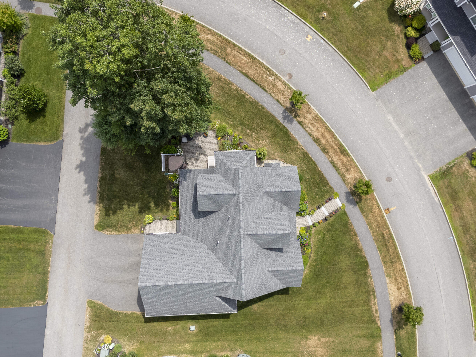
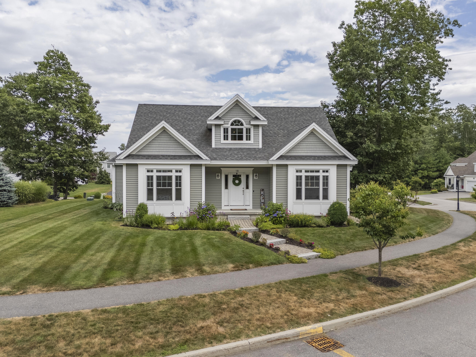
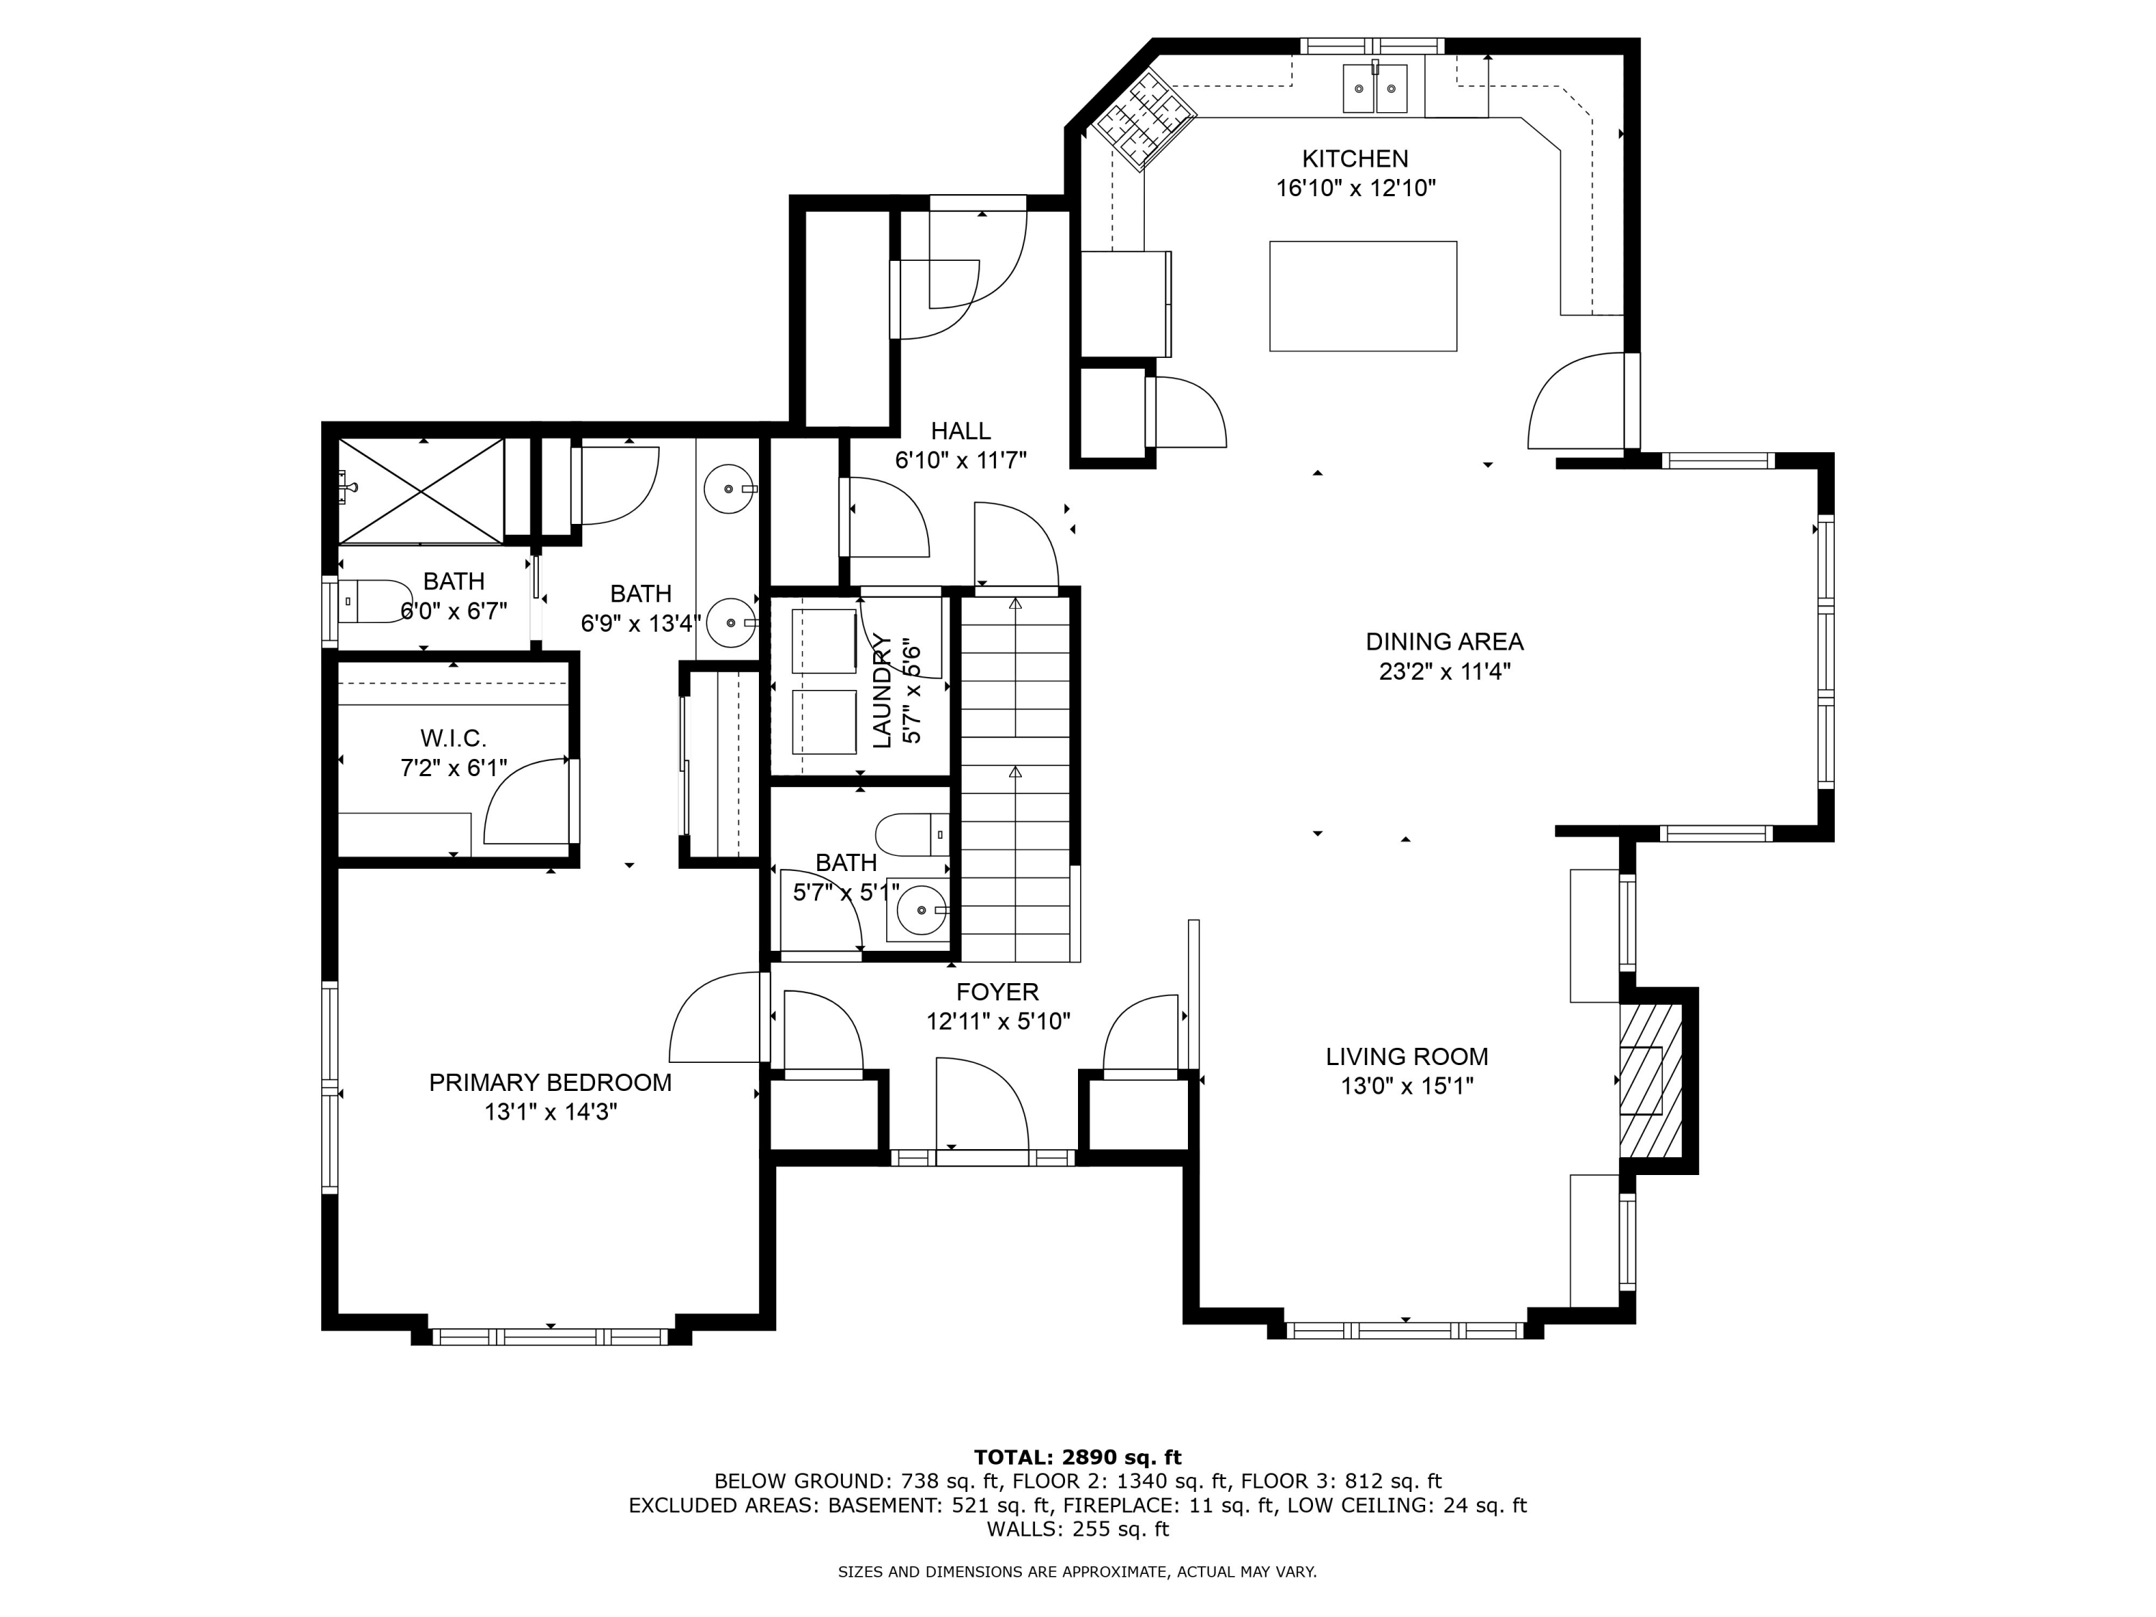
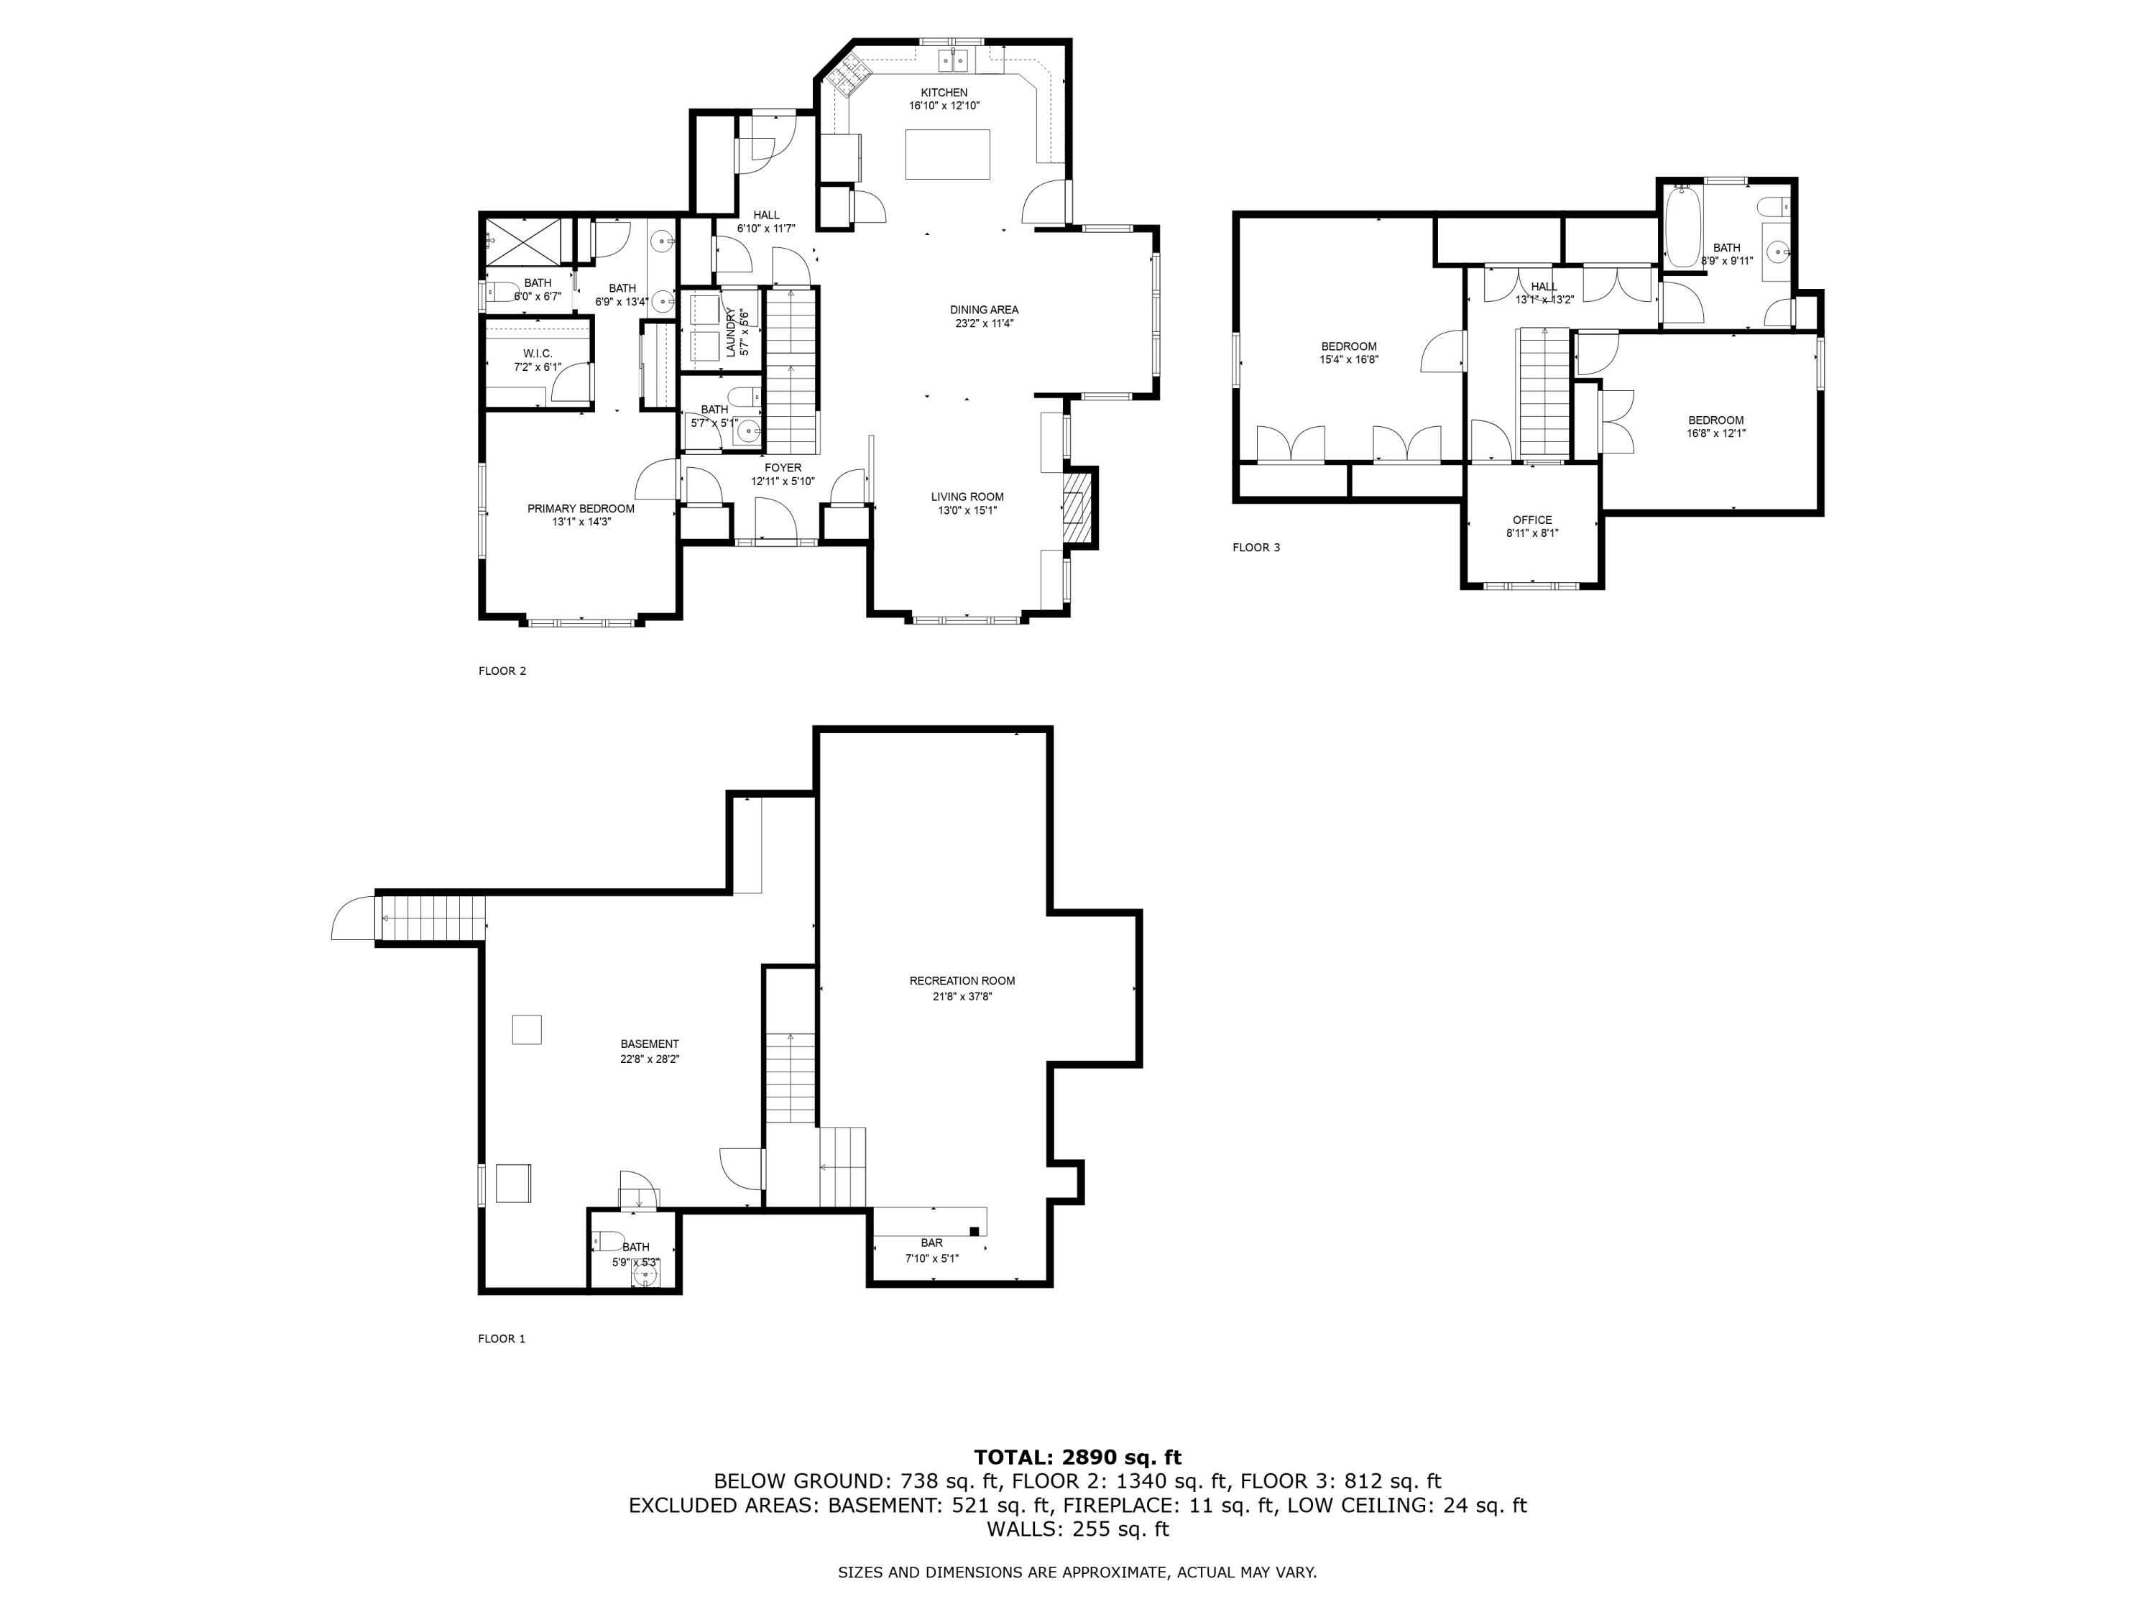
OPEN HOUSE SATURDAY 8/16 11:30AM-1:00PM. Nestled in the highly sought-after Dunstan Crossing neighborhood, this beautifully designed home offers the perfect blend of luxurious single-level living with thoughtfully planned space for family and guests. The main level welcomes you with an open-concept layout, featuring a living room with a gas fireplace and custom-built-ins, a dining area that opens seamlessly to a bright sunroom, and a beautifully landscaped private patio complete with a relaxing hot tub. The large kitchen showcases granite countertops, stainless steel appliances, and a spacious center island, ideal for both everyday living and entertaining.
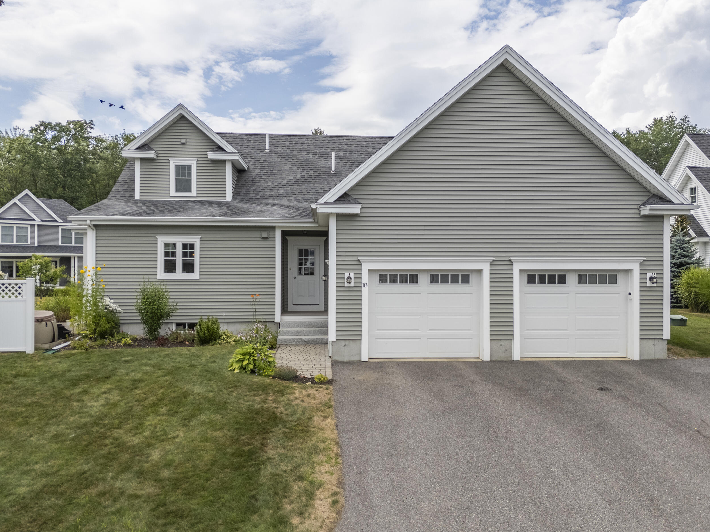
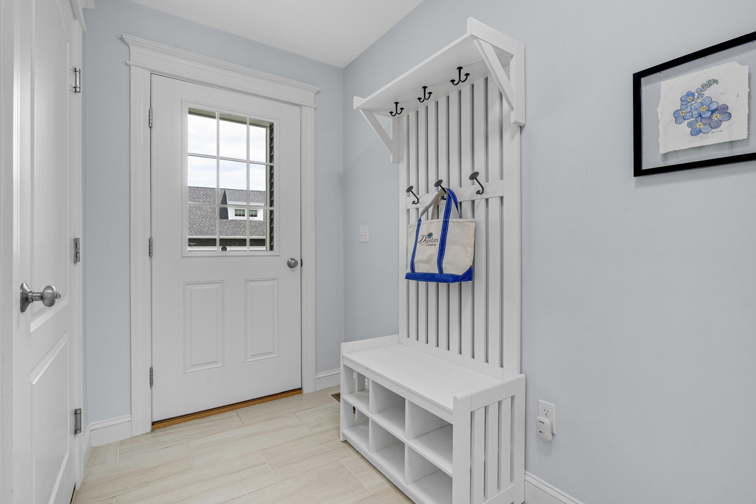
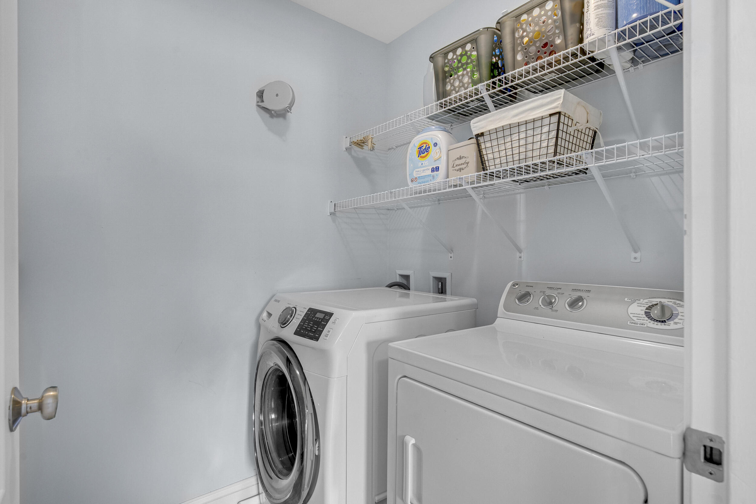
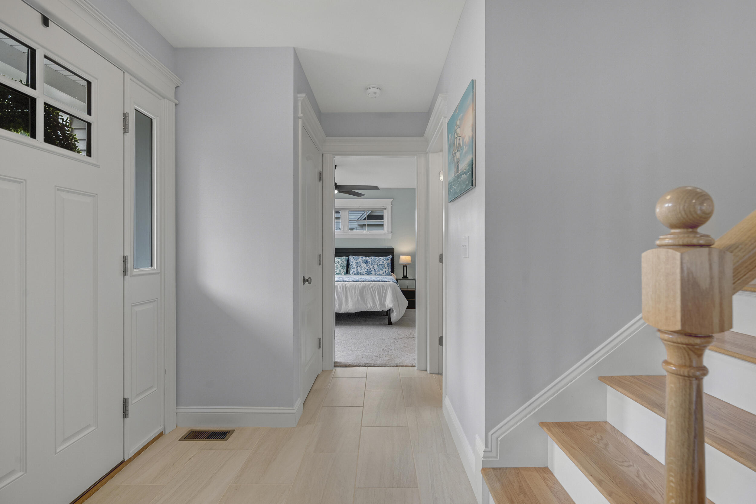
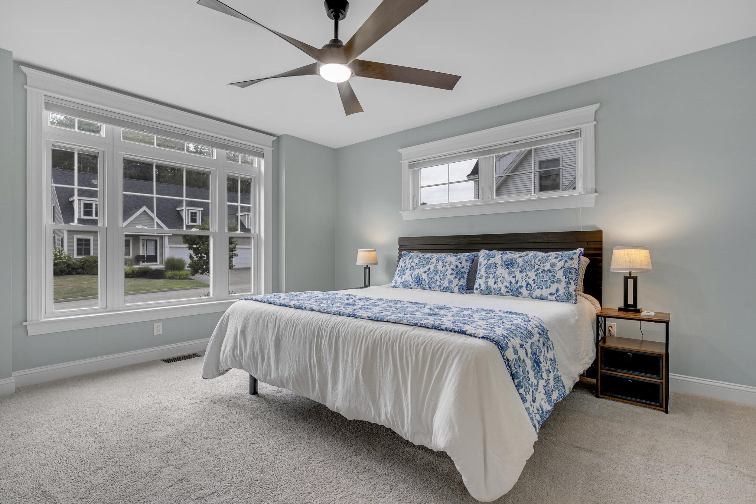
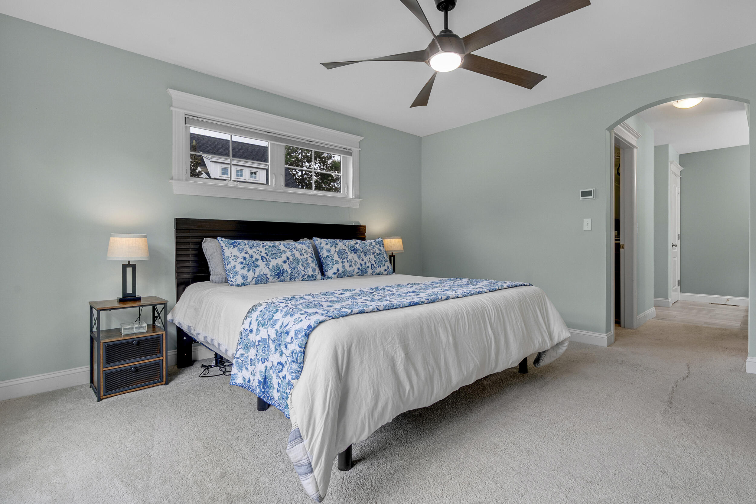
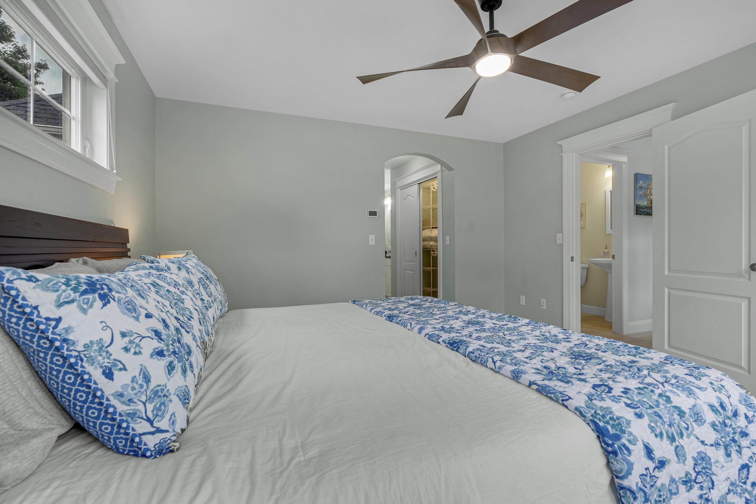
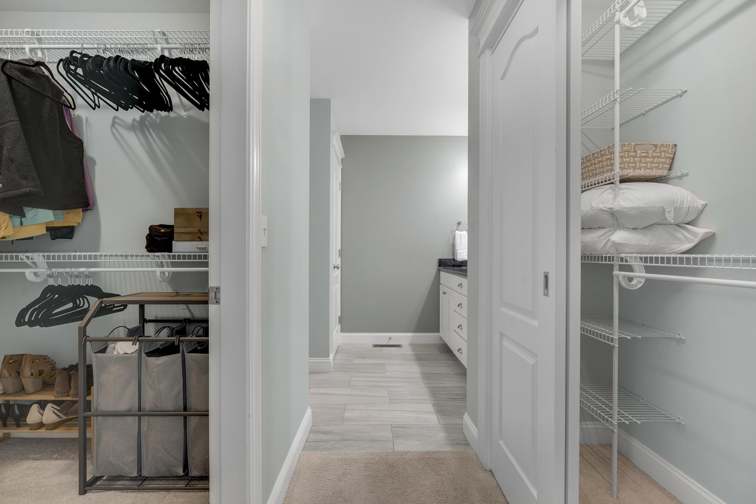
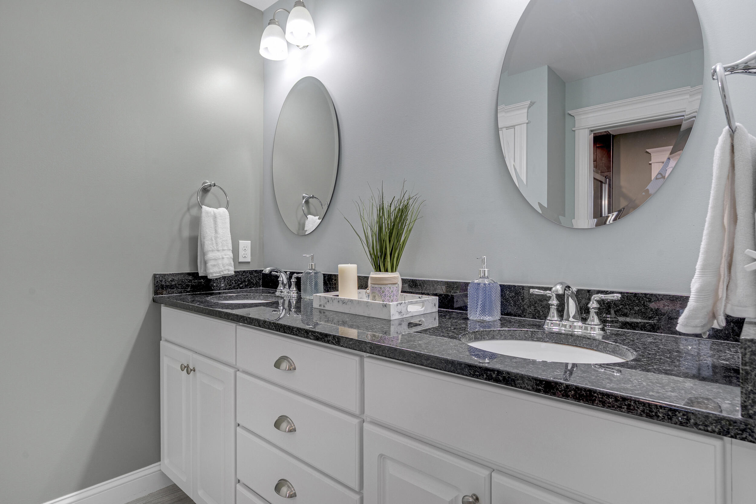
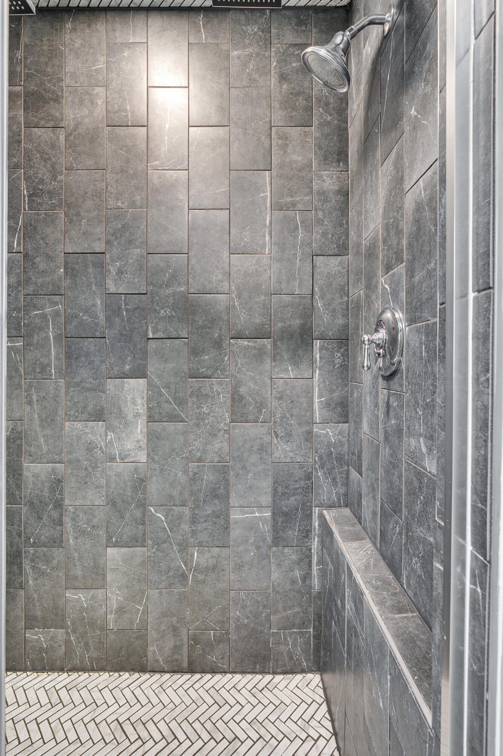
The first-floor primary suite offers a generous walk-in closet, and an ensuite with dual vanities and custom tile shower with 4 shower heads and dual controls. Rich hardwood floors flow throughout the main level, which also includes a convenient laundry room and an attached two-car garage.
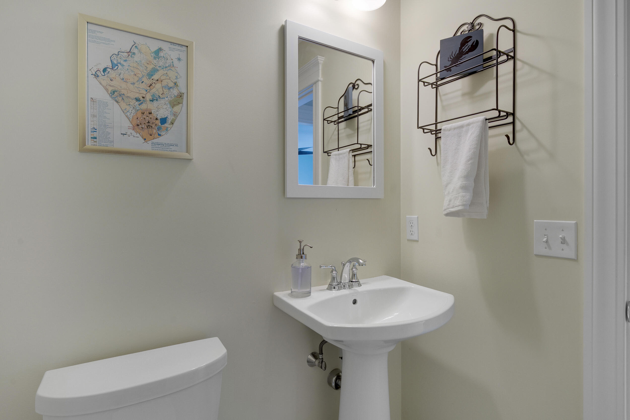
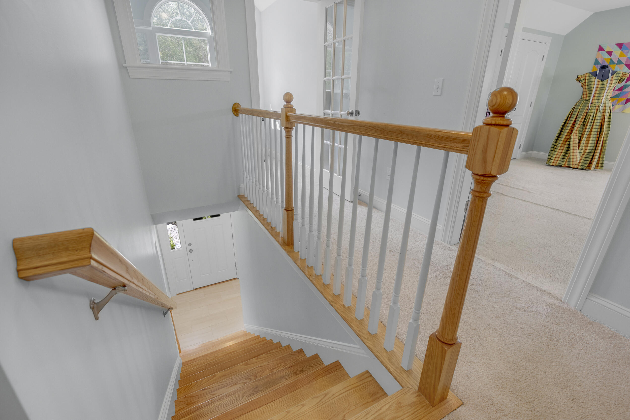
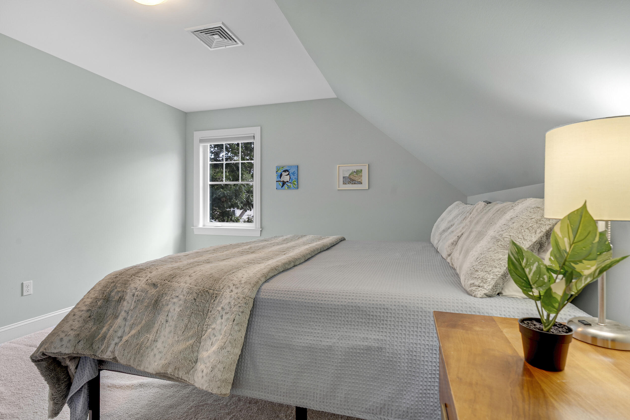
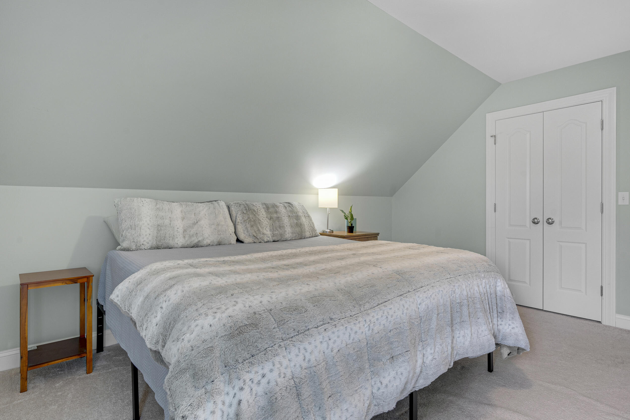
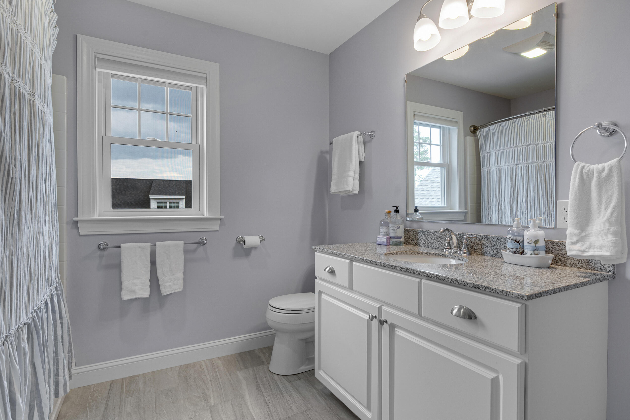
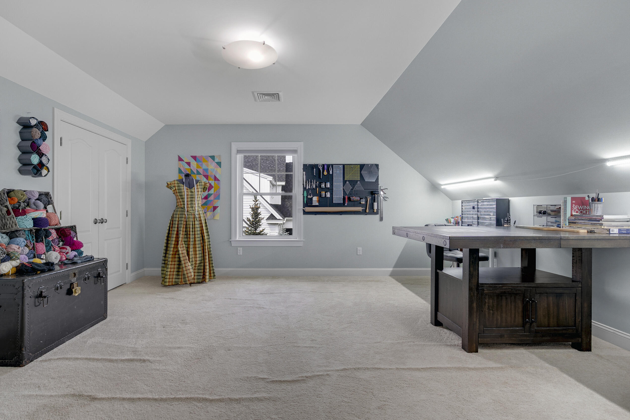
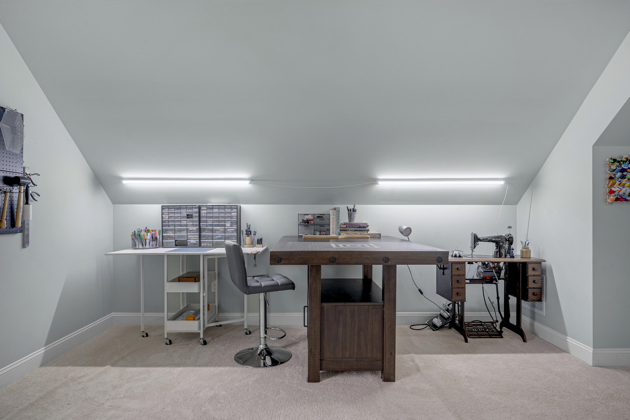
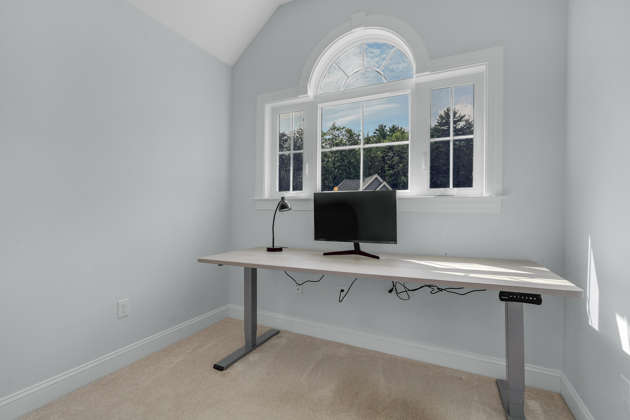
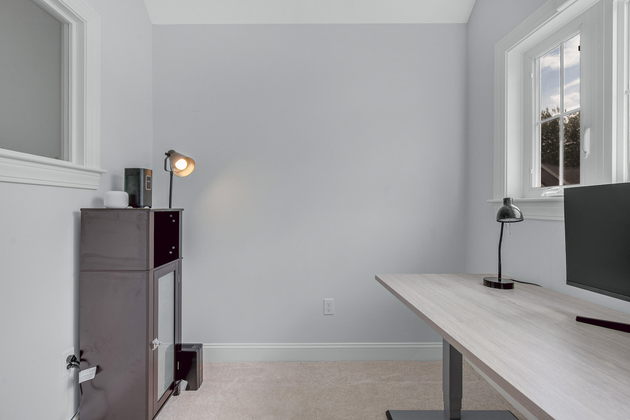
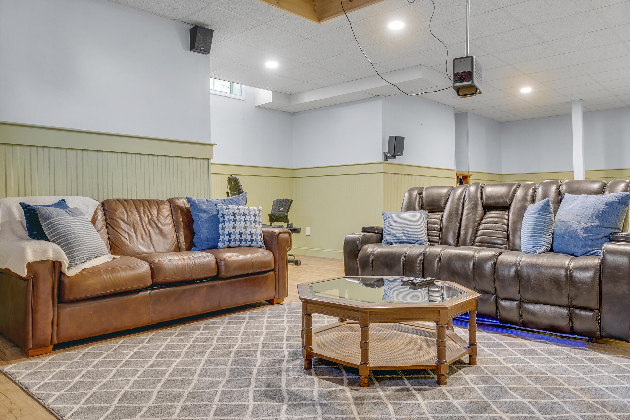
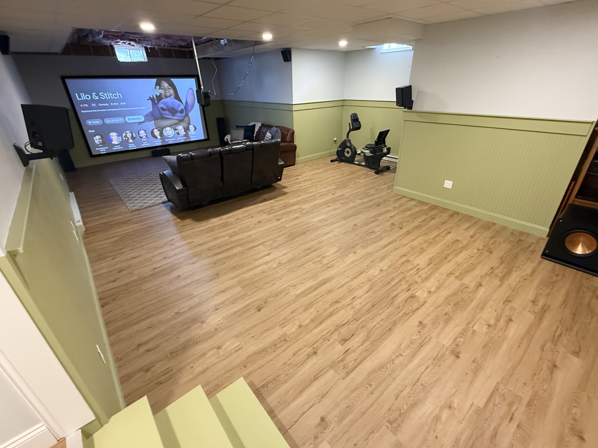
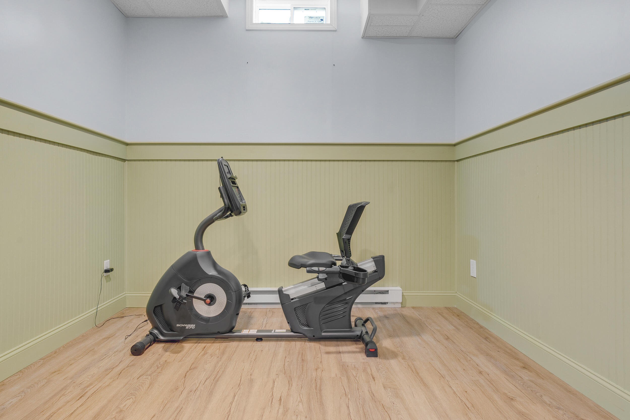
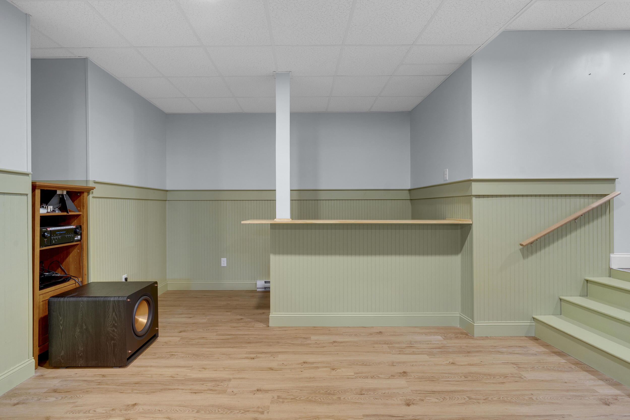
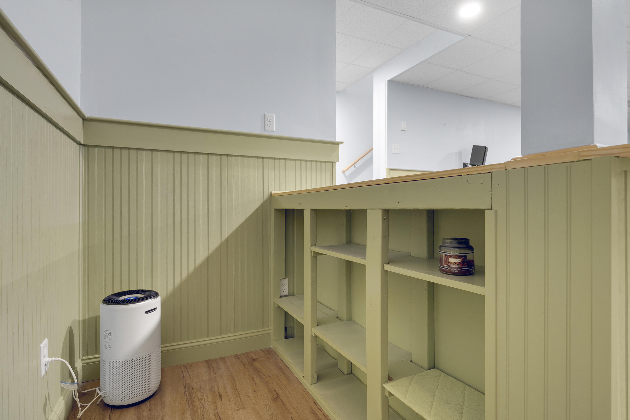
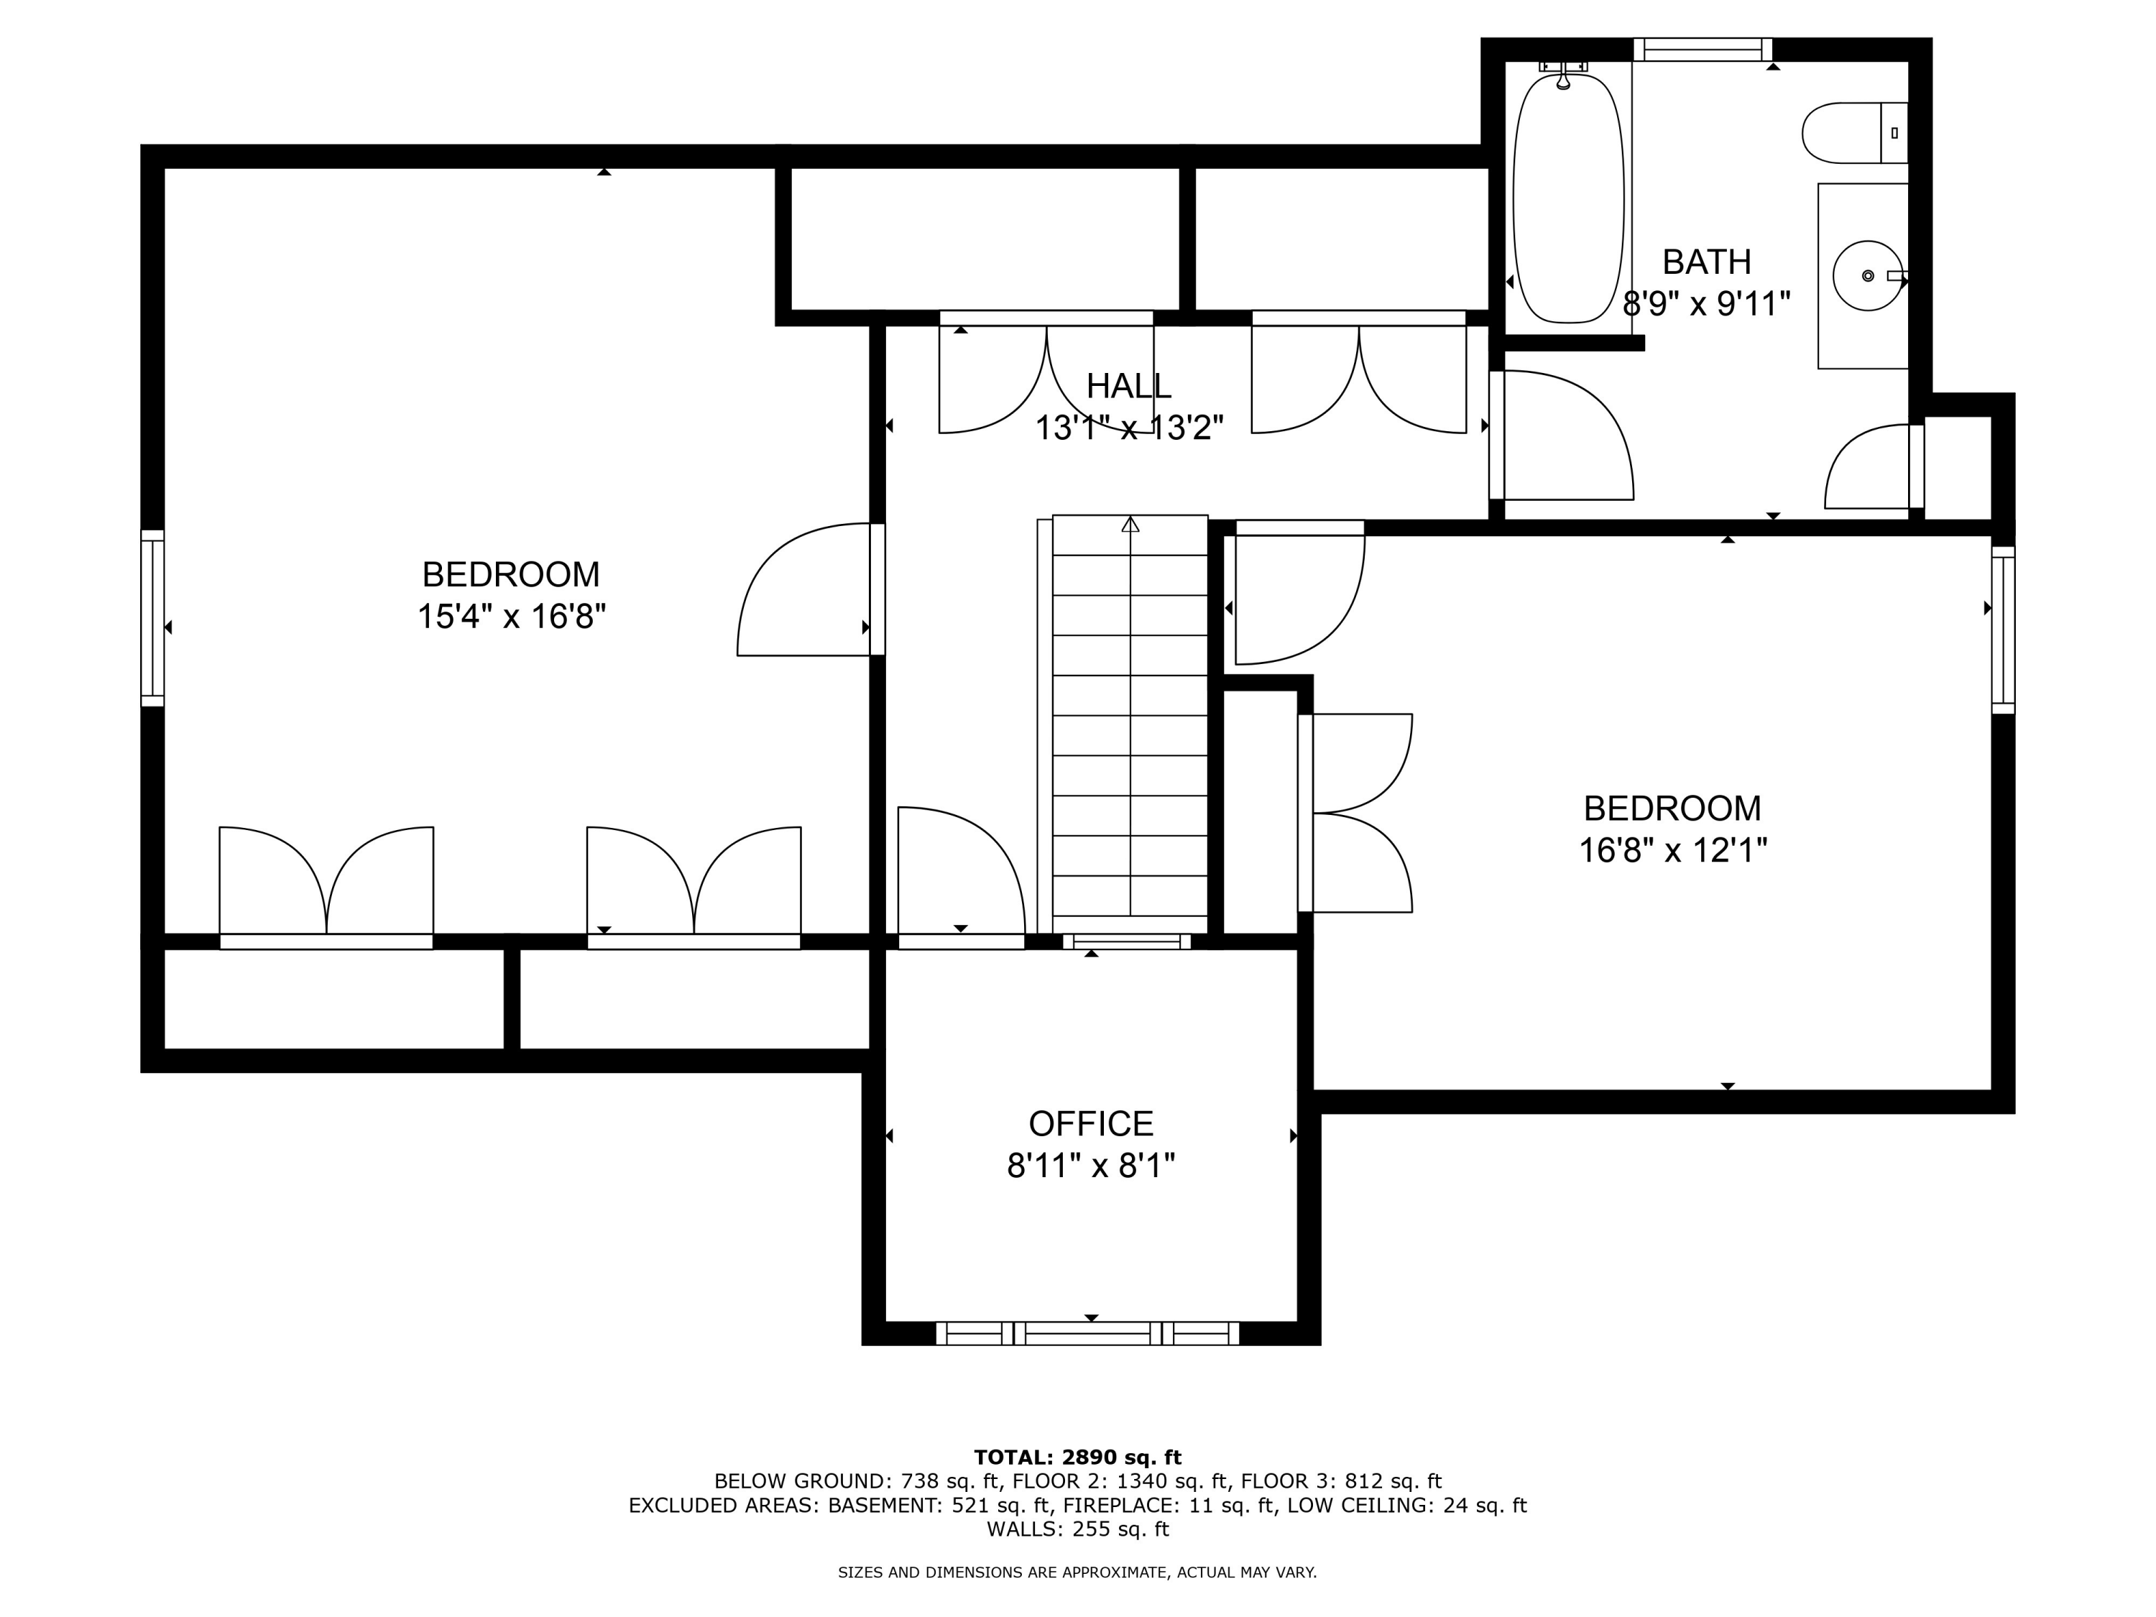
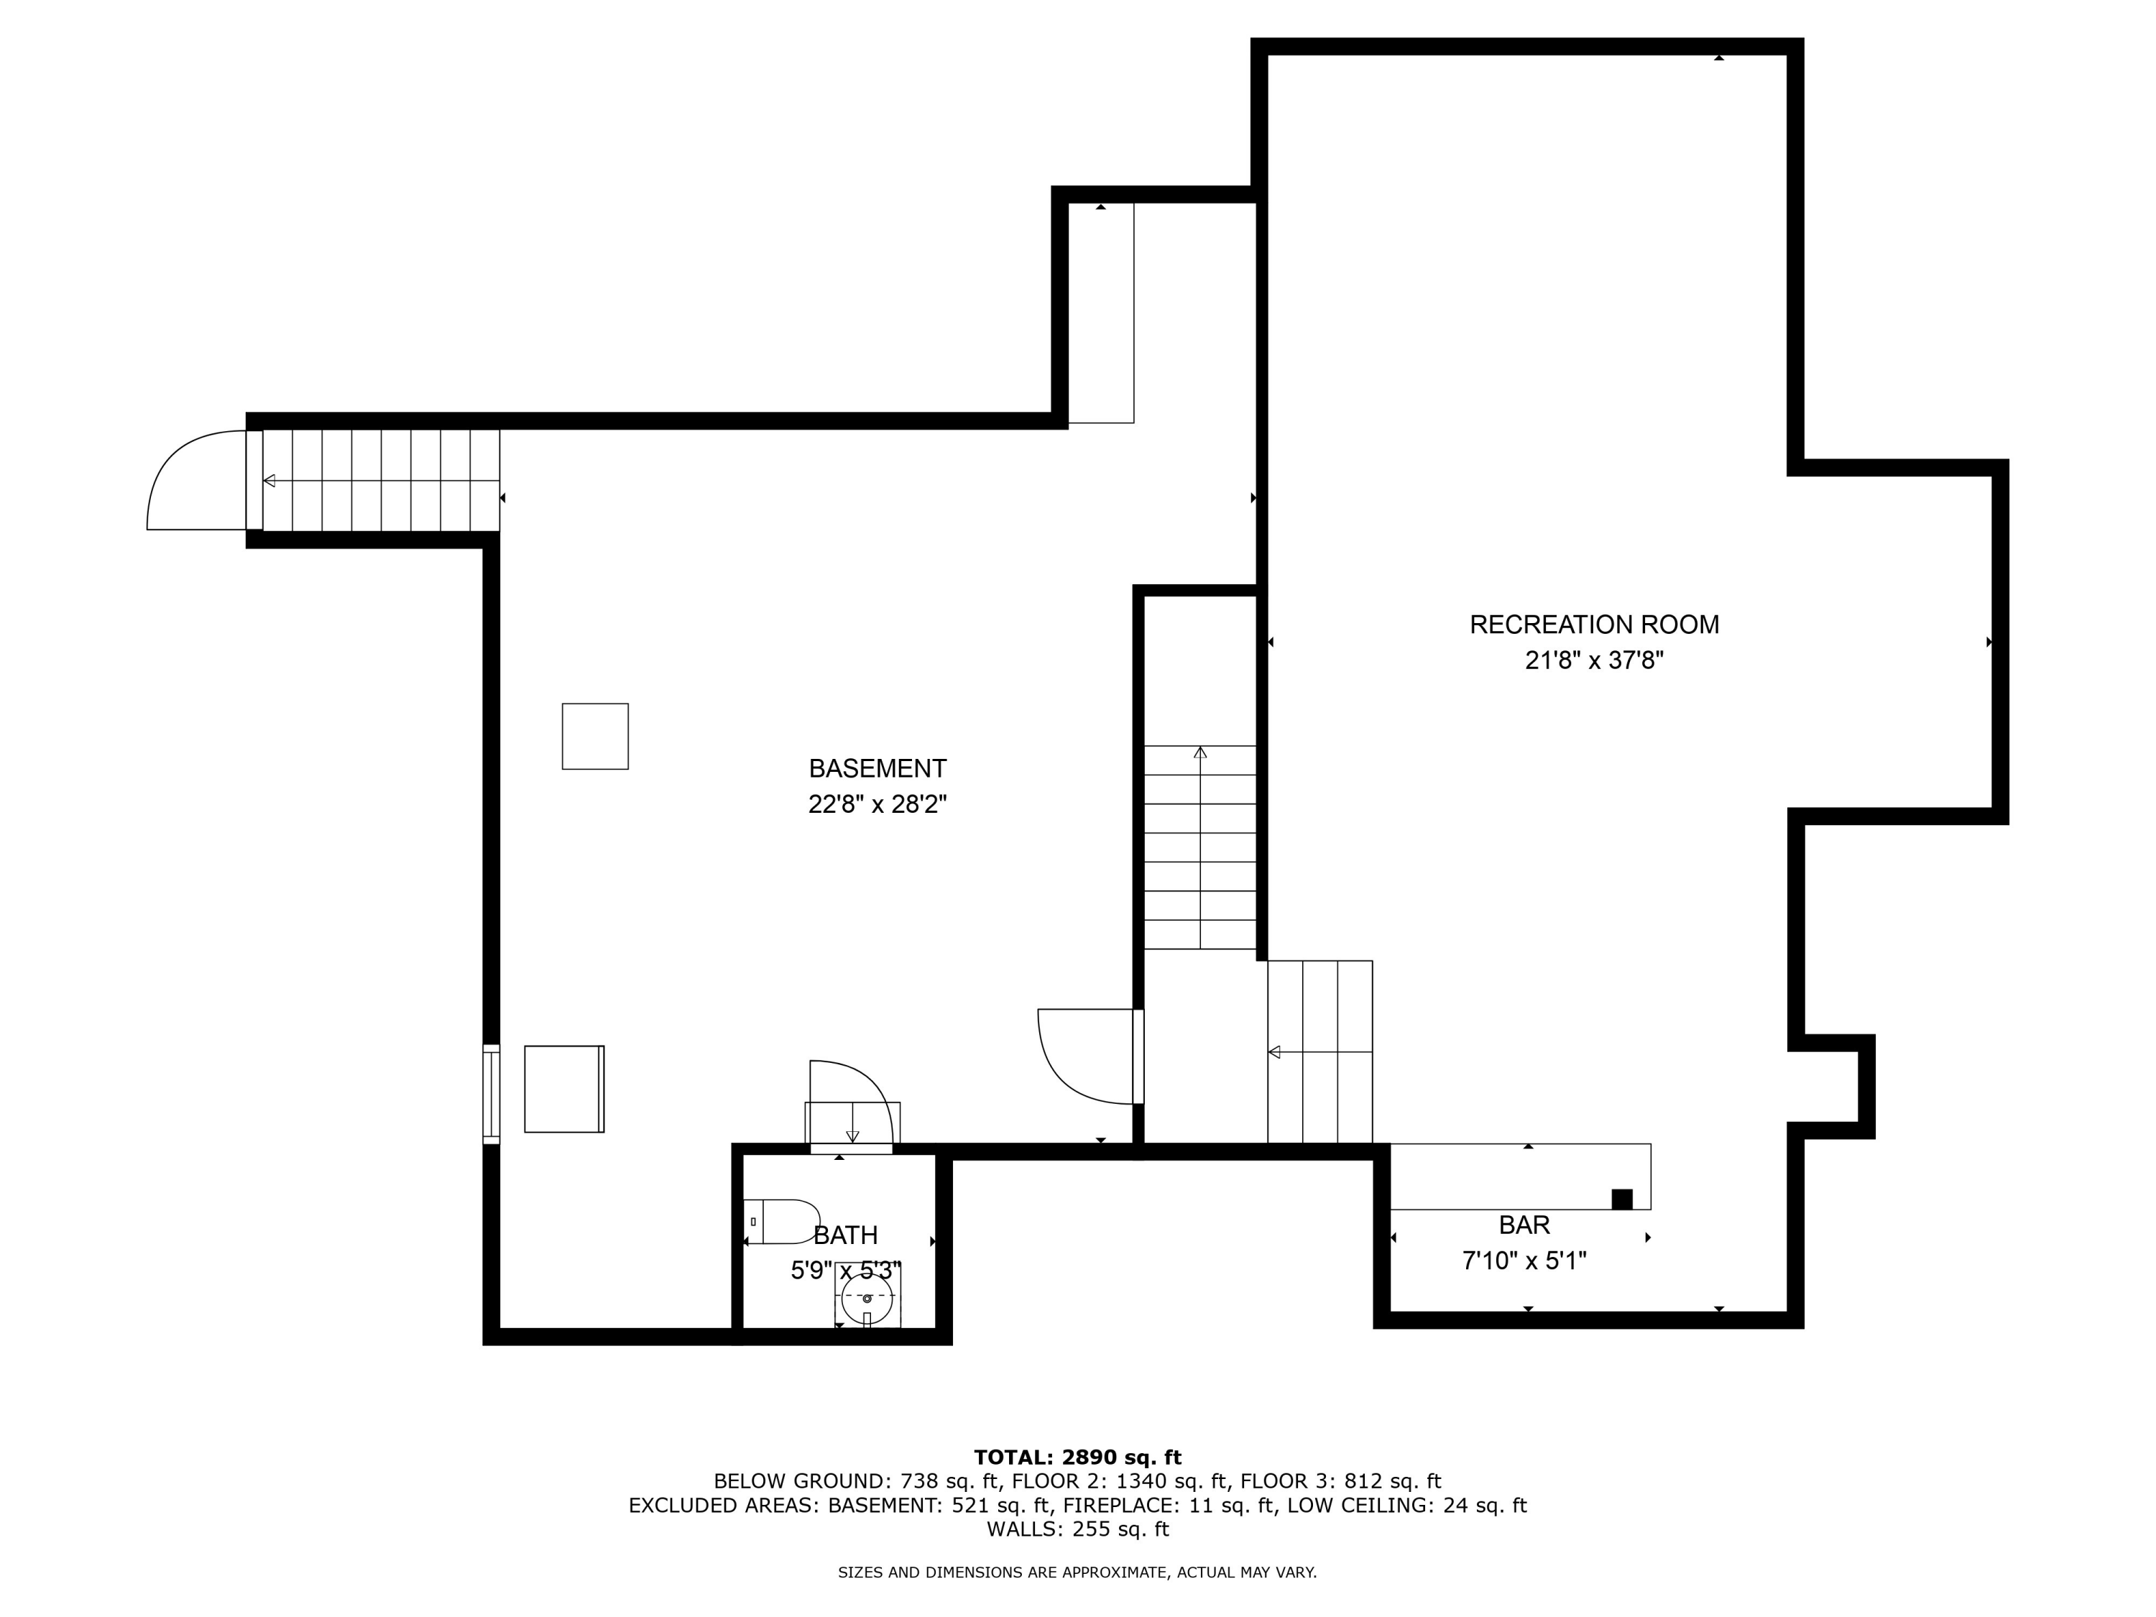
Upstairs, you'll find two additional bedrooms, a full bath with tub, and a versatile den or office landing--perfect for working from home or curling up with a good book. The partially finished basement offers additional living space with built-in bar, a half bath, and ample storage. The basement features high ceilings and a 150'' 4K projector home theater with booming surround sound and power recliners for the true theater experience at home!

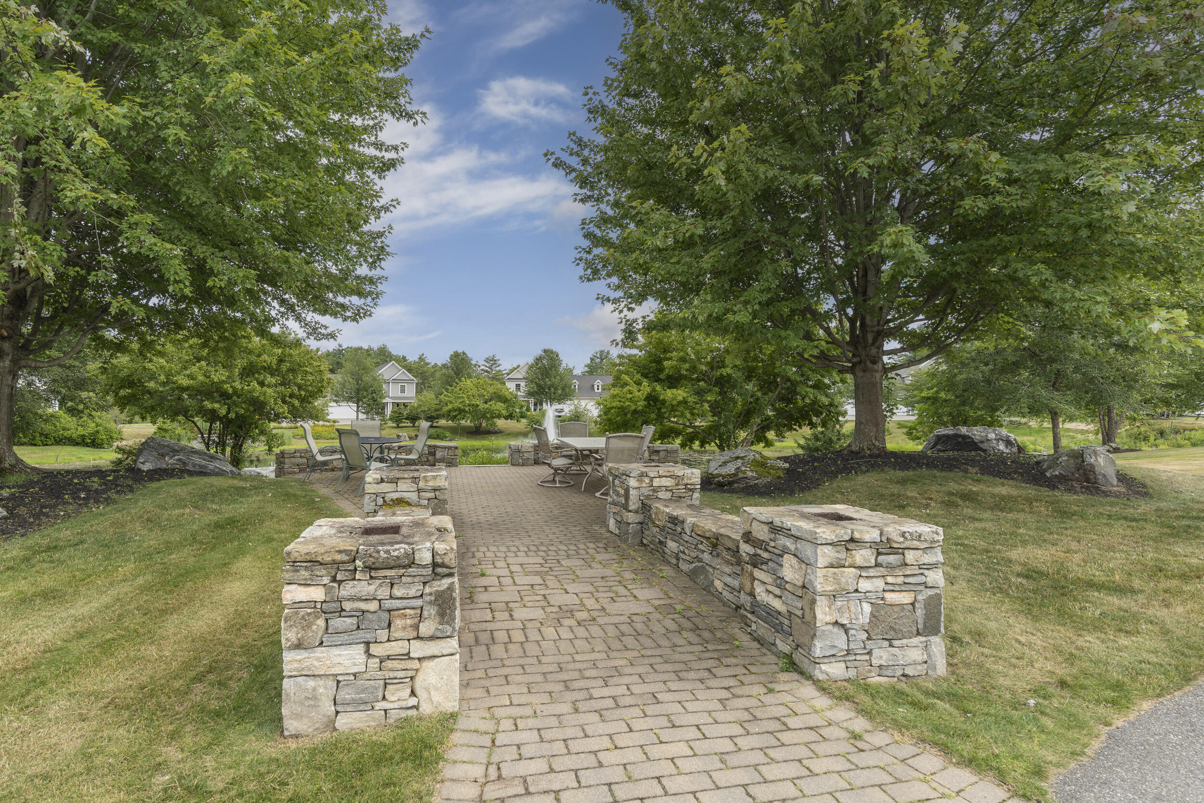
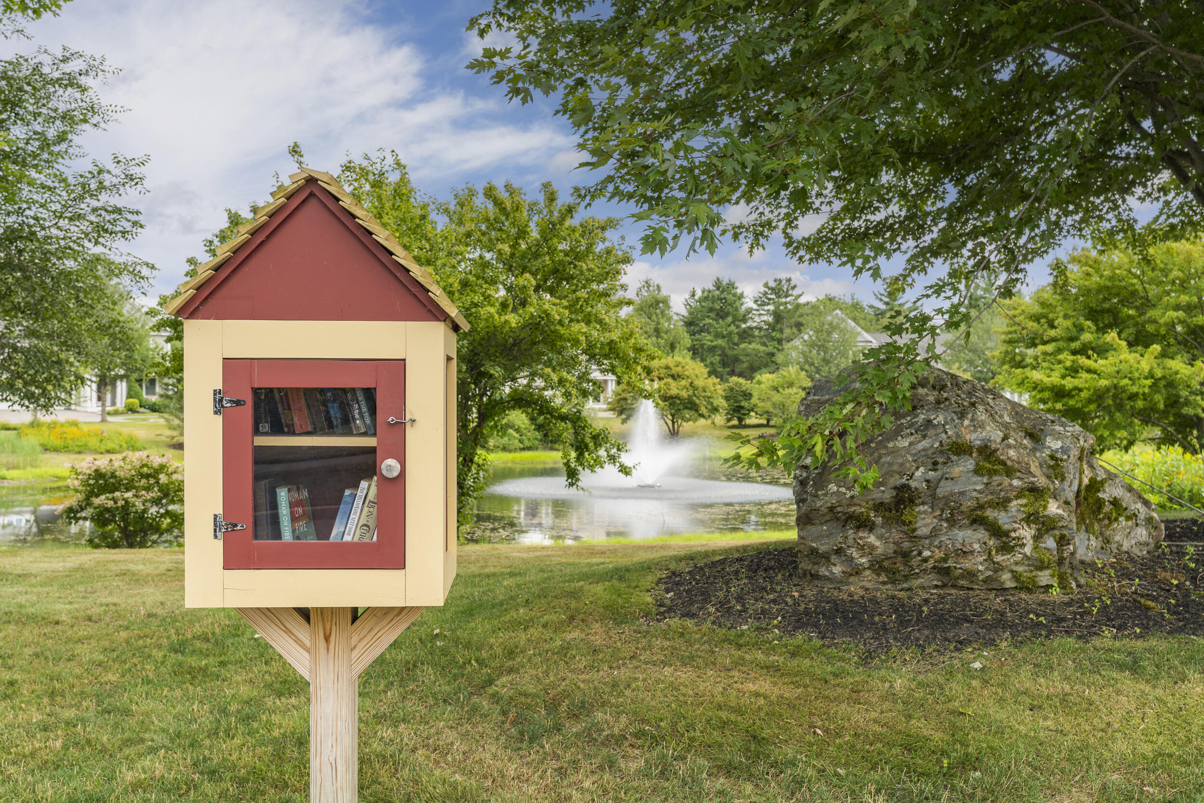
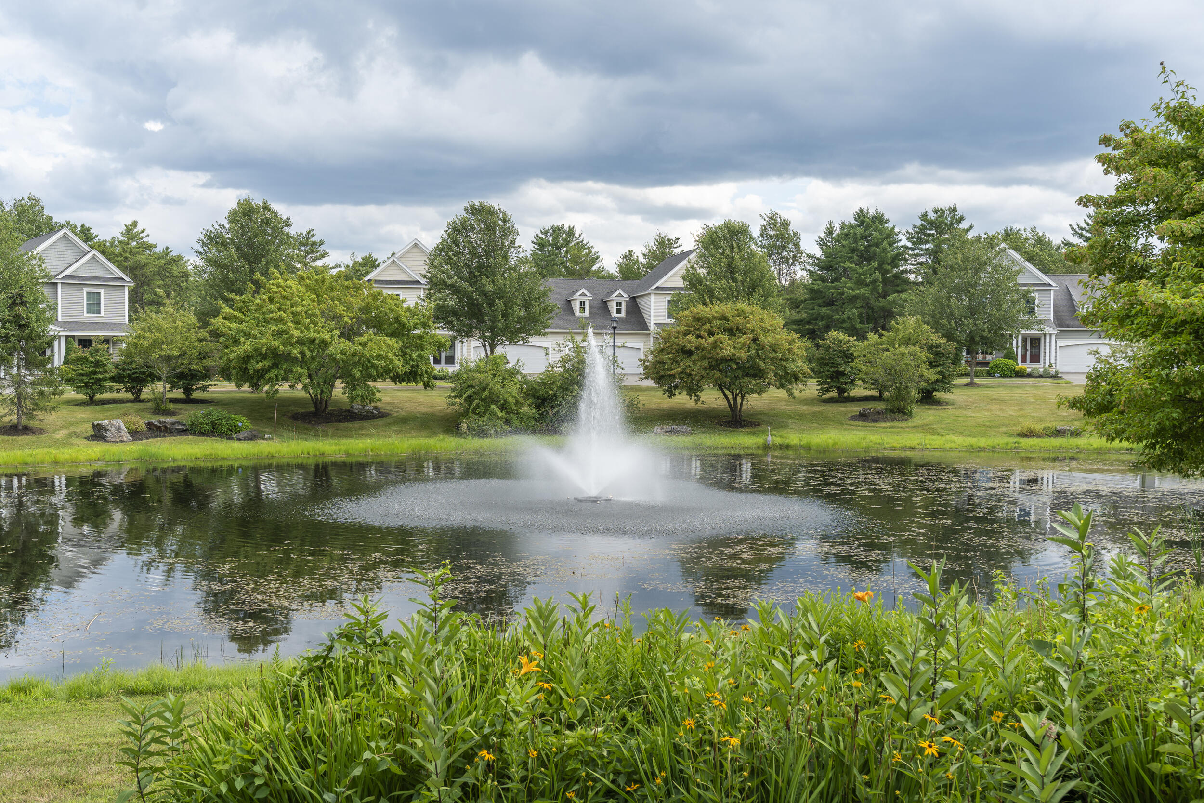
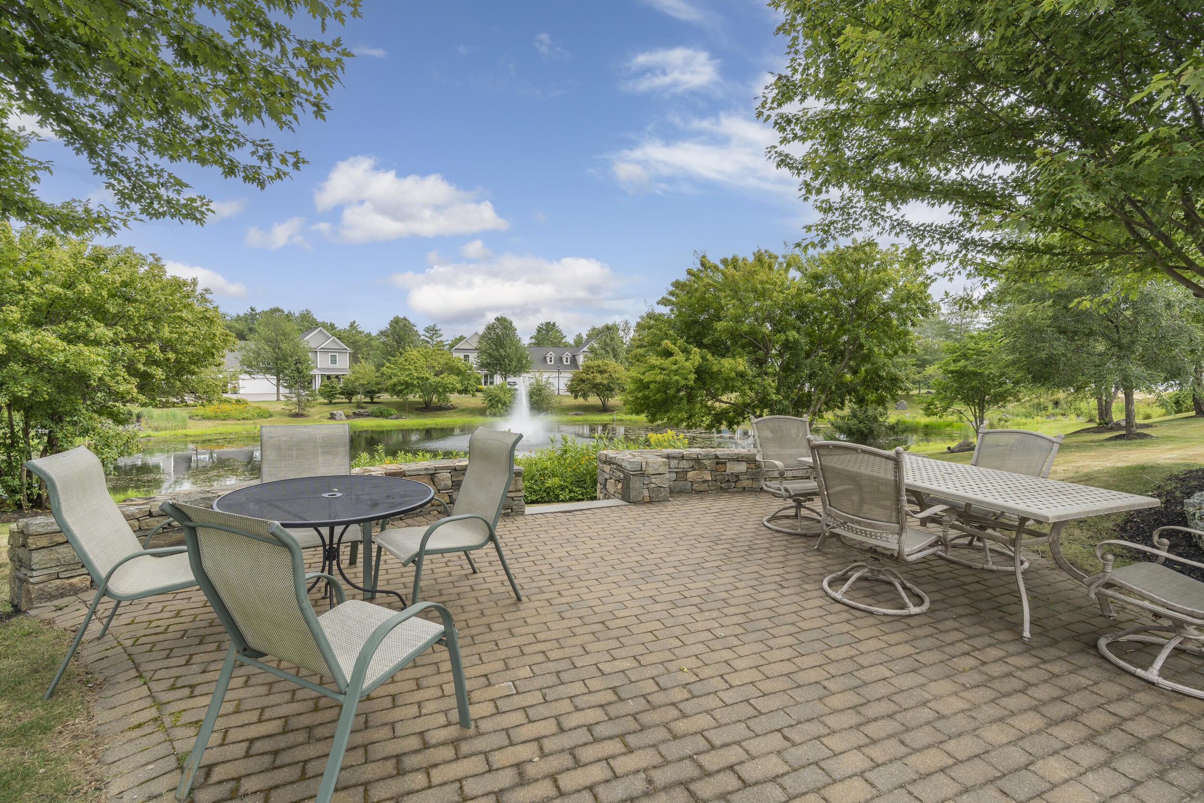
Additional features include central air, irrigation system, built in speaker system, neighborhood sidewalks, park, and pond. Located just over 3 miles from Pine Point Beach and moments from neighborhood trail and other walking trails, restaurants, shops, major commuter routes, the airport, Amtrak, and vibrant downtown Portland, this home combines timeless design with an unbeatable location.

3
beds

4
baths

2,856 Sq.Ft. LIVING AREA

9,583.2 Sq.Ft. lot

Stacy Salvo

Stacy Salvo

Features & Amenities

Interior

  • total bedrooms3
  • Total bathrooms4
  • full bathrooms2
  • half bathrooms2
  • Laundry room Main Level
  • Flooring Carpet, Tile, Wood
  • APPLIANCES Dishwasher, Dryer, Microwave, Gas Range, Refrigerator, Washer
  • other interior Features 1st Floor Bedroom, 1st Floor Primary Bedroom w/Bath, One-Floor Living, Other, Storage, Walk-In Closet(s), Primary Bedroom w/Bath

Area & Lot

  • Status Sold
  • Date Sold August 29, 2025
  • Living Area2,856 Sq.Ft.
  • Total Area2,856 Sq.Ft.
  • Lot Area9,583.2 Sq.Ft.
  • MLS® ID1632331
  • TypeResidential
  • YEAR BUILT2015
  • NeighborhoodScarborough
  • Architecture StylesCape Cod
  • Water FrontageNearby
  • View DescriptionScenic

Exterior

  • Garage Space2.0
  • water SourcePublic
  • roofShingle
  • lot featuresIrrigation System, Near Public Beach, Near Shopping, Neighborhood, Shopping Mall, Subdivided, Level, Open Lot, Sidewalks, Landscaped
  • parkingPaved, 1 - 4 Spaces, Garage Door Opener, Inside Entrance
  • HEAT TYPEGas Bottled, Propane, Direct Vent Furnace, Forced Air, Zoned
  • AIR CONDITIONINGCentral Air
  • sewerPublic Sewer
  • SubstructurePoured Concrete

Financial

  • Sales Price$825,000
  • Real Estate Tax $8,199/yr
  • HOA $67/mo
  • Zoning VR2

Scarborough

The town is easily accessible from the Maine Turnpike, close to the Portland International Jetport.

Explore

Work With Us

Follow Us on Instagram