Leave a Message

By providing your contact information to Legacy Properties Sotheby's International Realty, your personal information will be processed in accordance with Legacy Properties Sotheby's International Realty's Privacy Policy. By checking the box(es) below, you expressly consent to receive marketing or promotional real estate communication from Legacy Properties Sotheby's International Realty in the manner selected by you. For SMS text messages, message frequency varies. Message and data rates may apply. Consent is not a condition of purchase of any goods or services. You may opt out of receiving further communications from Legacy Properties Sotheby's International Realty at any time. To opt out of receiving SMS text messages, reply STOP to unsubscribe. SMS text messaging is subject to our Terms of Use.

Thank you for your message. We will be in touch with you shortly.

18 Trim Street
18 Trim Street
18 Trim Street
18 Trim Street
18 Trim Street
18 Trim Street
18 Trim Street
18 Trim Street
18 Trim Street
18 Trim Street
18 Trim Street
18 Trim Street
18 Trim Street
18 Trim Street
18 Trim Street
18 Trim Street
18 Trim Street
18 Trim Street
18 Trim Street
18 Trim Street
18 Trim Street
18 Trim Street
18 Trim Street
18 Trim Street
18 Trim Street
18 Trim Street
18 Trim Street
18 Trim Street
18 Trim Street
18 Trim Street
18 Trim Street
18 Trim Street
18 Trim Street
18 Trim Street
18 Trim Street
18 Trim Street
18 Trim Street
18 Trim Street
18 Trim Street
18 Trim Street
18 Trim Street
18 Trim Street
18 Trim Street
18 Trim Street
18 Trim Street
18 Trim Street
18 Trim Street
18 Trim Street
18 Trim Street
18 Trim Street
18 Trim Street
18 Trim Street
18 Trim Street
SEE ALL PHOTOS
18 Trim Street
18 Trim Street
18 Trim Street
18 Trim Street
18 Trim Street
18 Trim Street
18 Trim Street
18 Trim Street
18 Trim Street
18 Trim Street
18 Trim Street
18 Trim Street
18 Trim Street
18 Trim Street
18 Trim Street
18 Trim Street
18 Trim Street
18 Trim Street
18 Trim Street
18 Trim Street
18 Trim Street
18 Trim Street
18 Trim Street
18 Trim Street
18 Trim Street
18 Trim Street
18 Trim Street
18 Trim Street
18 Trim Street
18 Trim Street
18 Trim Street
18 Trim Street
18 Trim Street
18 Trim Street
18 Trim Street
18 Trim Street
18 Trim Street
18 Trim Street
18 Trim Street
18 Trim Street
18 Trim Street
18 Trim Street
18 Trim Street
18 Trim Street
18 Trim Street
18 Trim Street
18 Trim Street
18 Trim Street
18 Trim Street
18 Trim Street
18 Trim Street
18 Trim Street
18 Trim Street
Courtesy of Camden Real Estate
Sold

18 Trim Street

18 Trim Street, Camden, ME 04843

$1,025,000
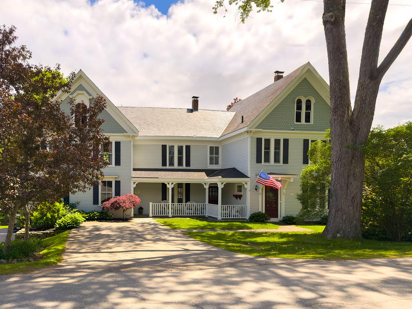
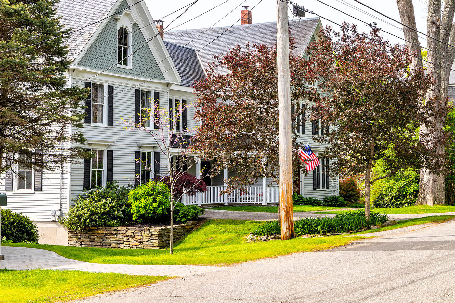
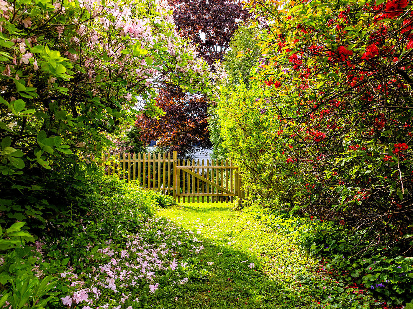
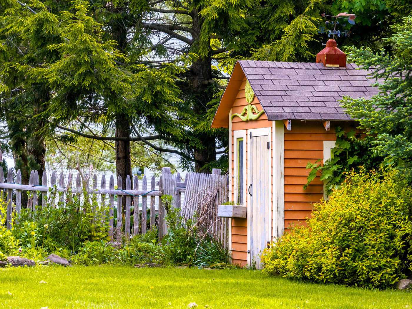
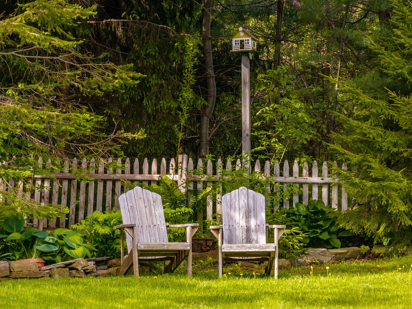
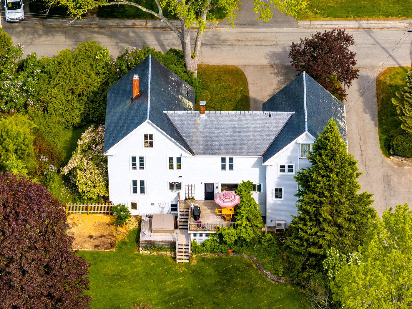
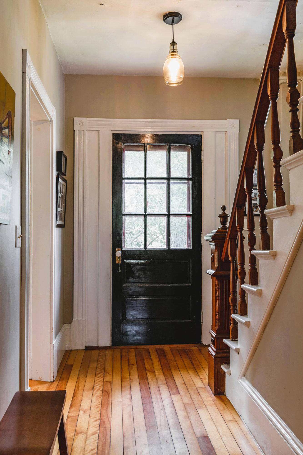
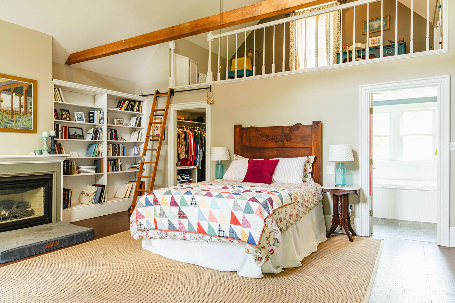
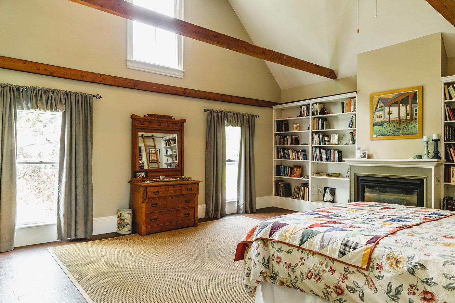
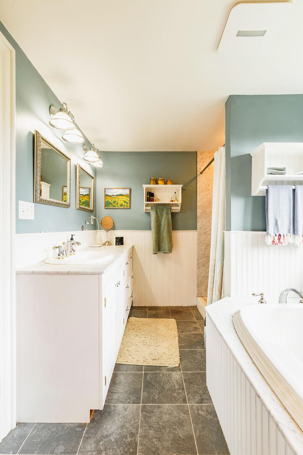
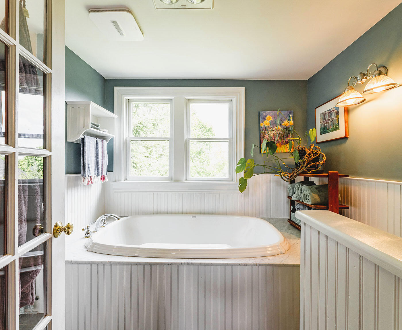
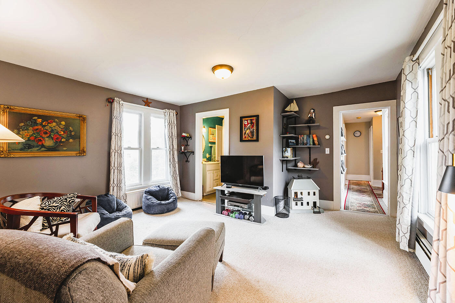
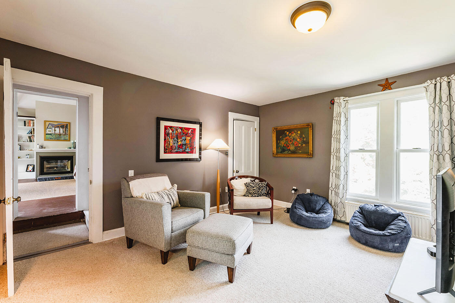
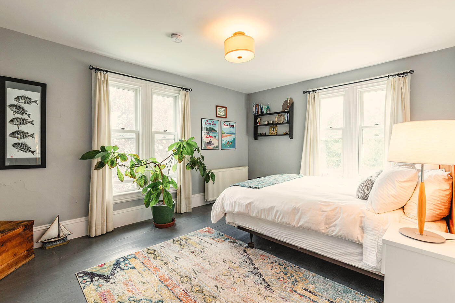
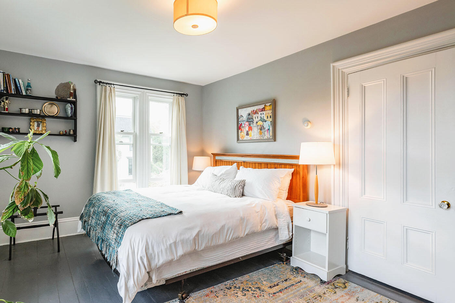
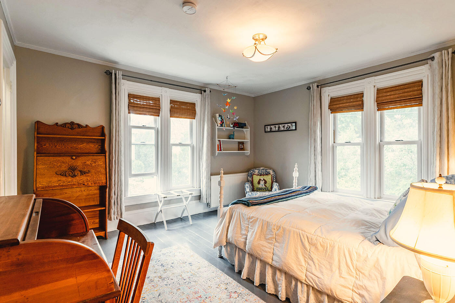
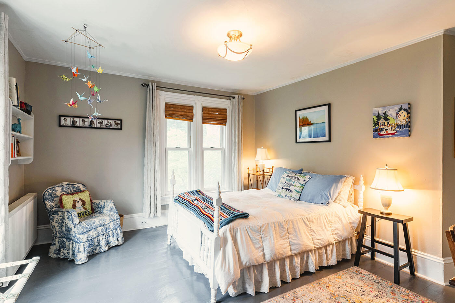
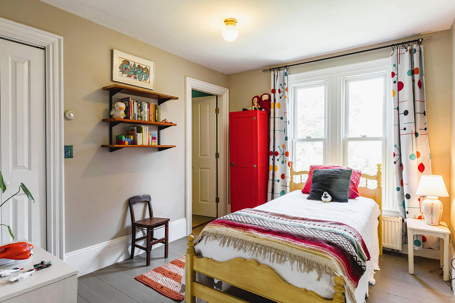
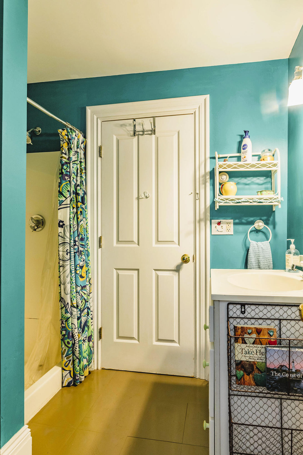
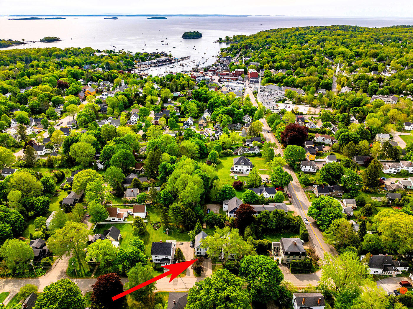
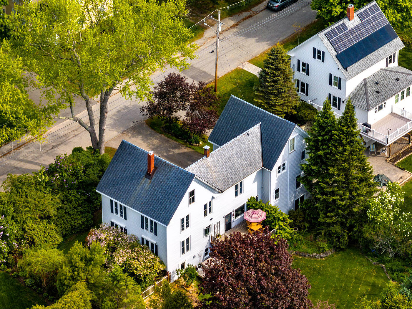
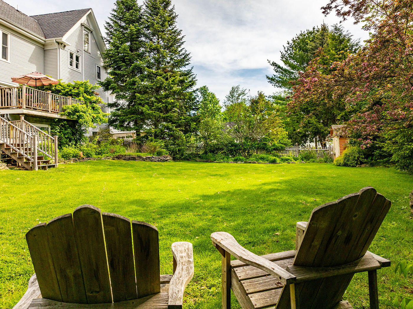
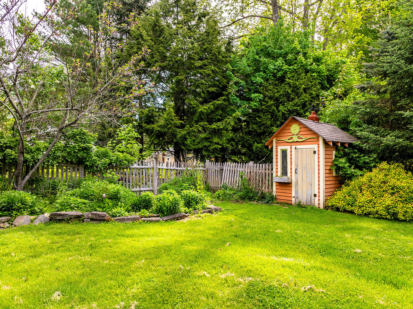
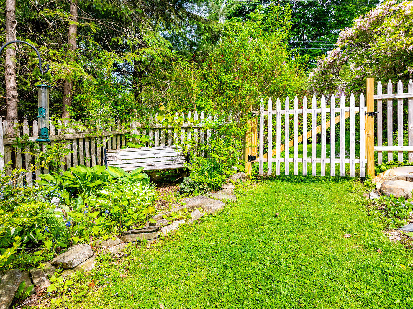
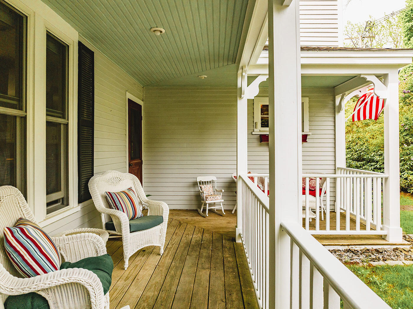
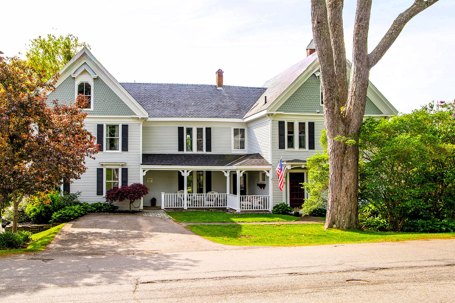
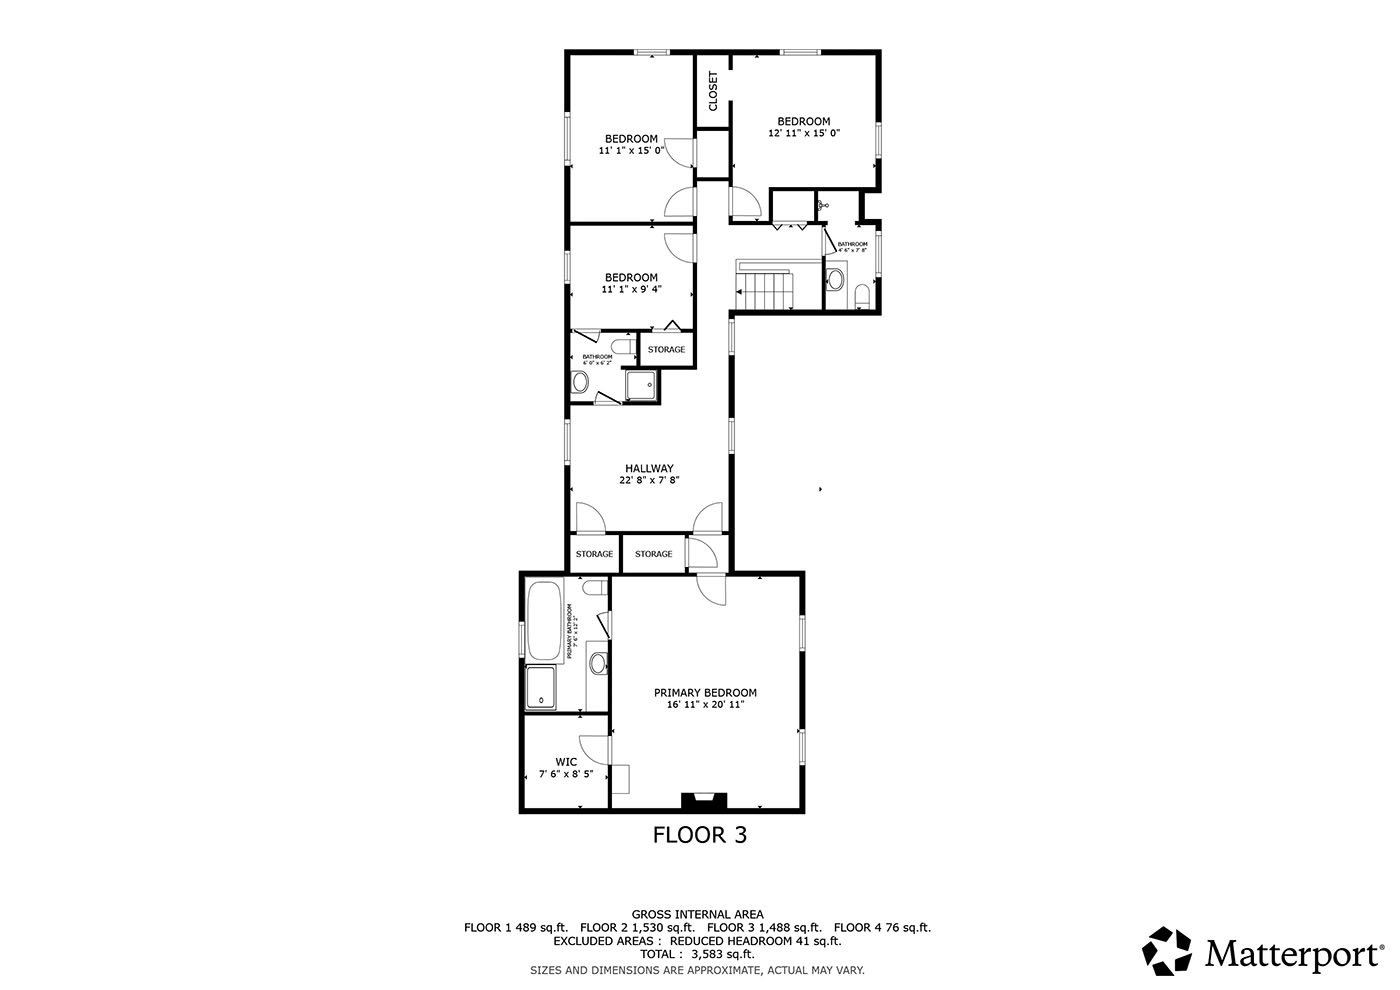
Quiet, gracious Trim Street is the location of this charming village home with a stately front porch and large private back yard bordered by tall pines and a towering red maple. Built in 1891 and beloved ever since, the ''Emmaline Wiley Homestead'' has four spacious and sunny bedrooms, three and a half bathrooms, and a welcoming 'heart of the home' kitchen. The primary bedroom was part of the original barn and has a cathedral ceiling, built-in bookshelves and a craft room accessed by a library ladder. It is separated from the other three bedrooms by a den used for television and movie nights.

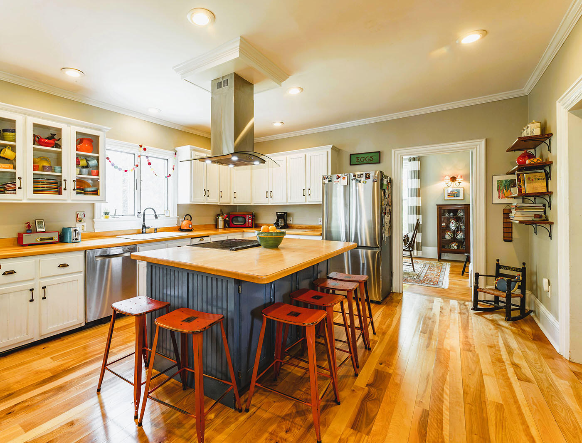
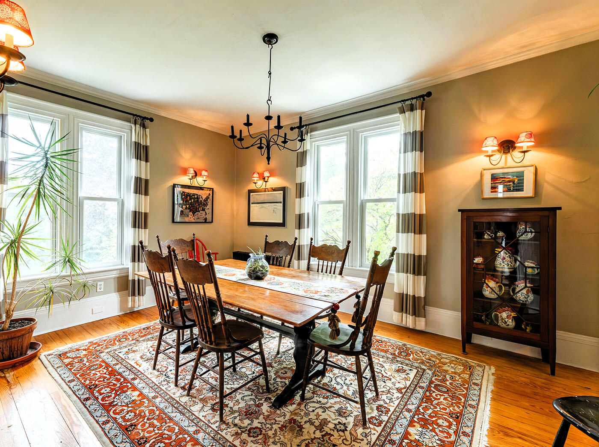
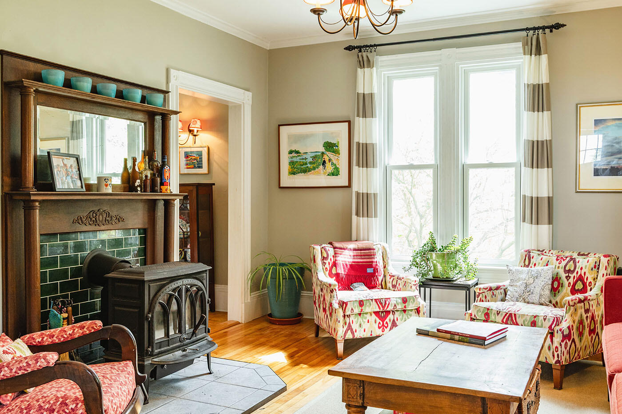
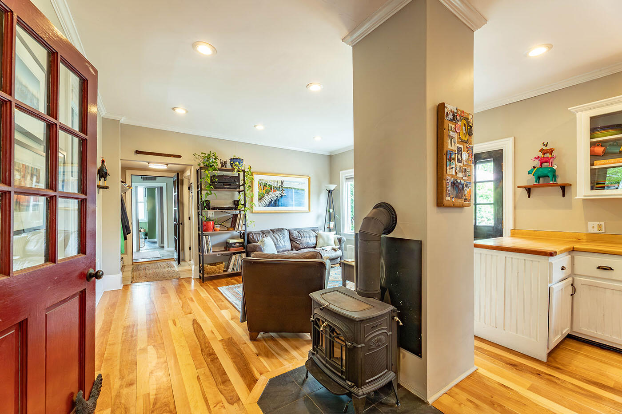
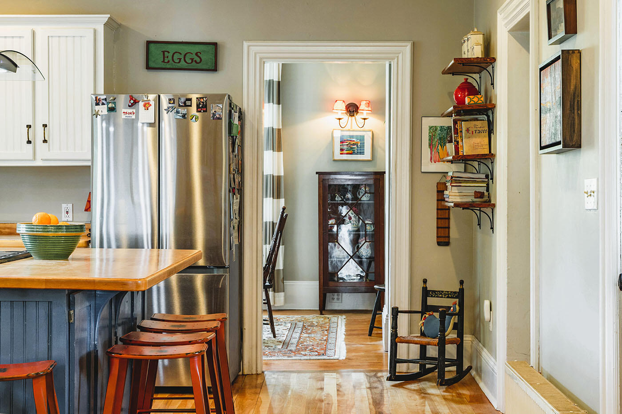
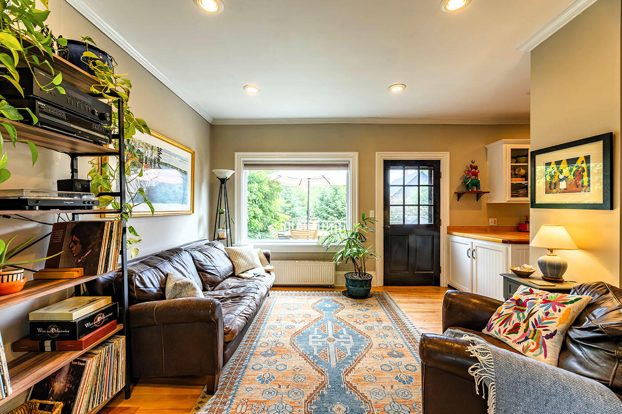
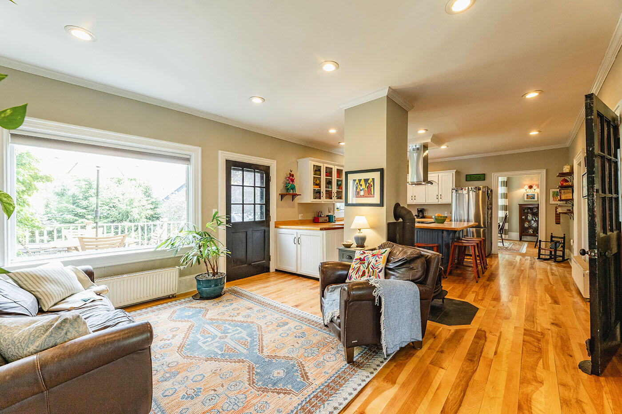
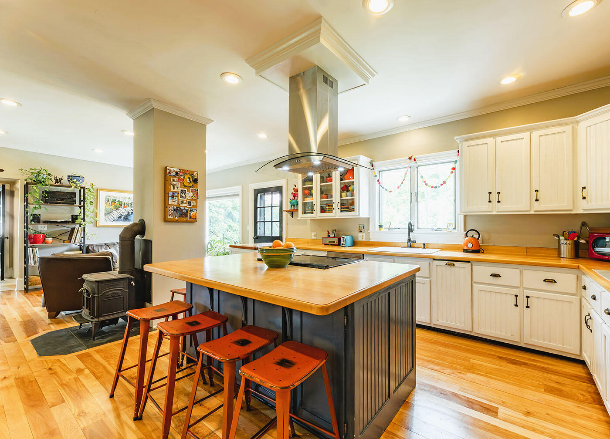
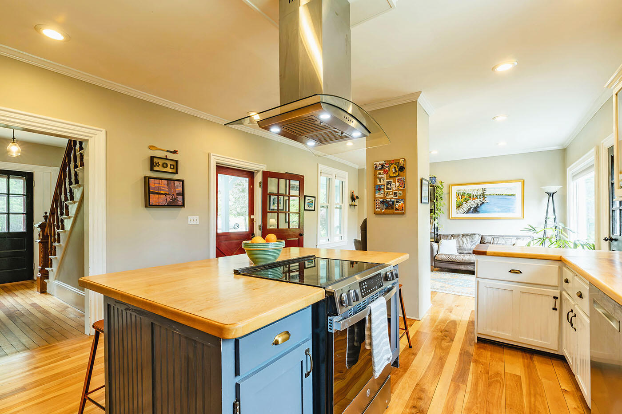
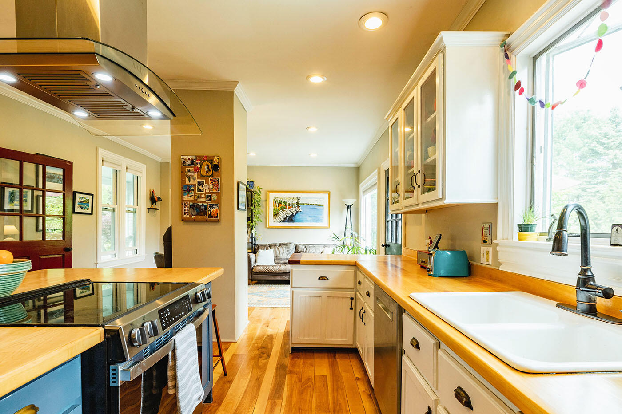
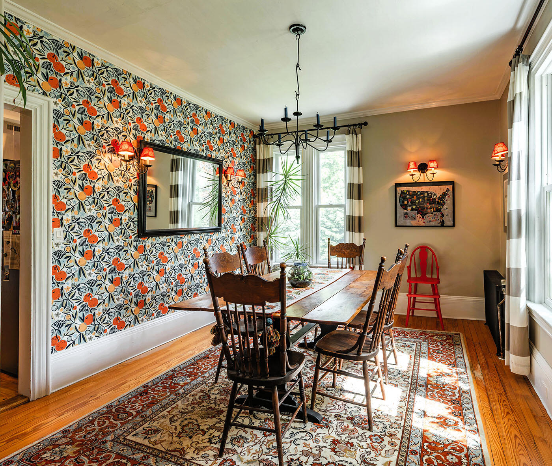
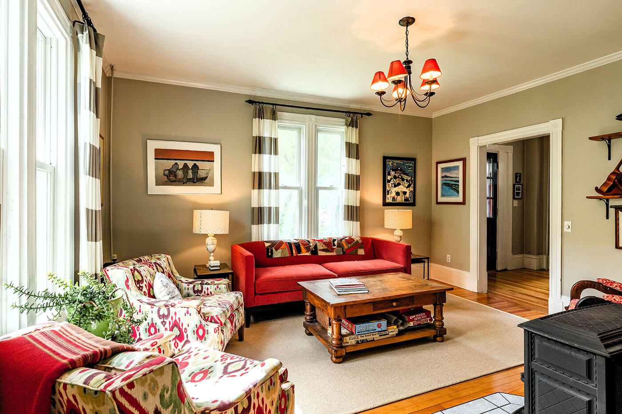
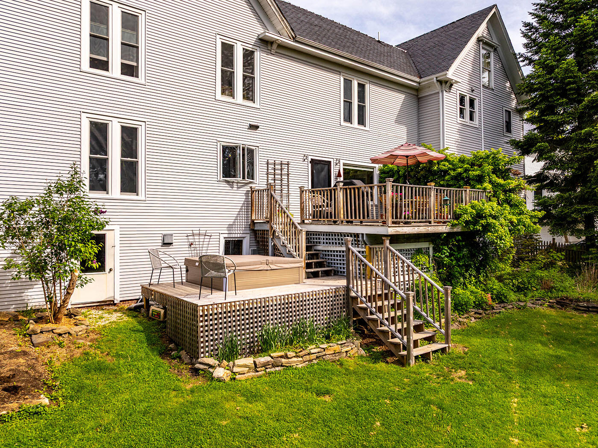
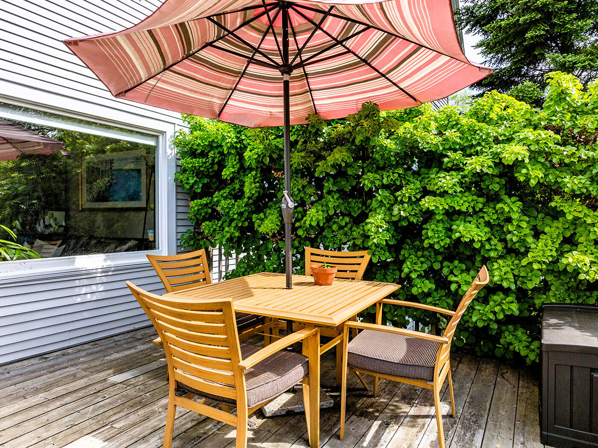
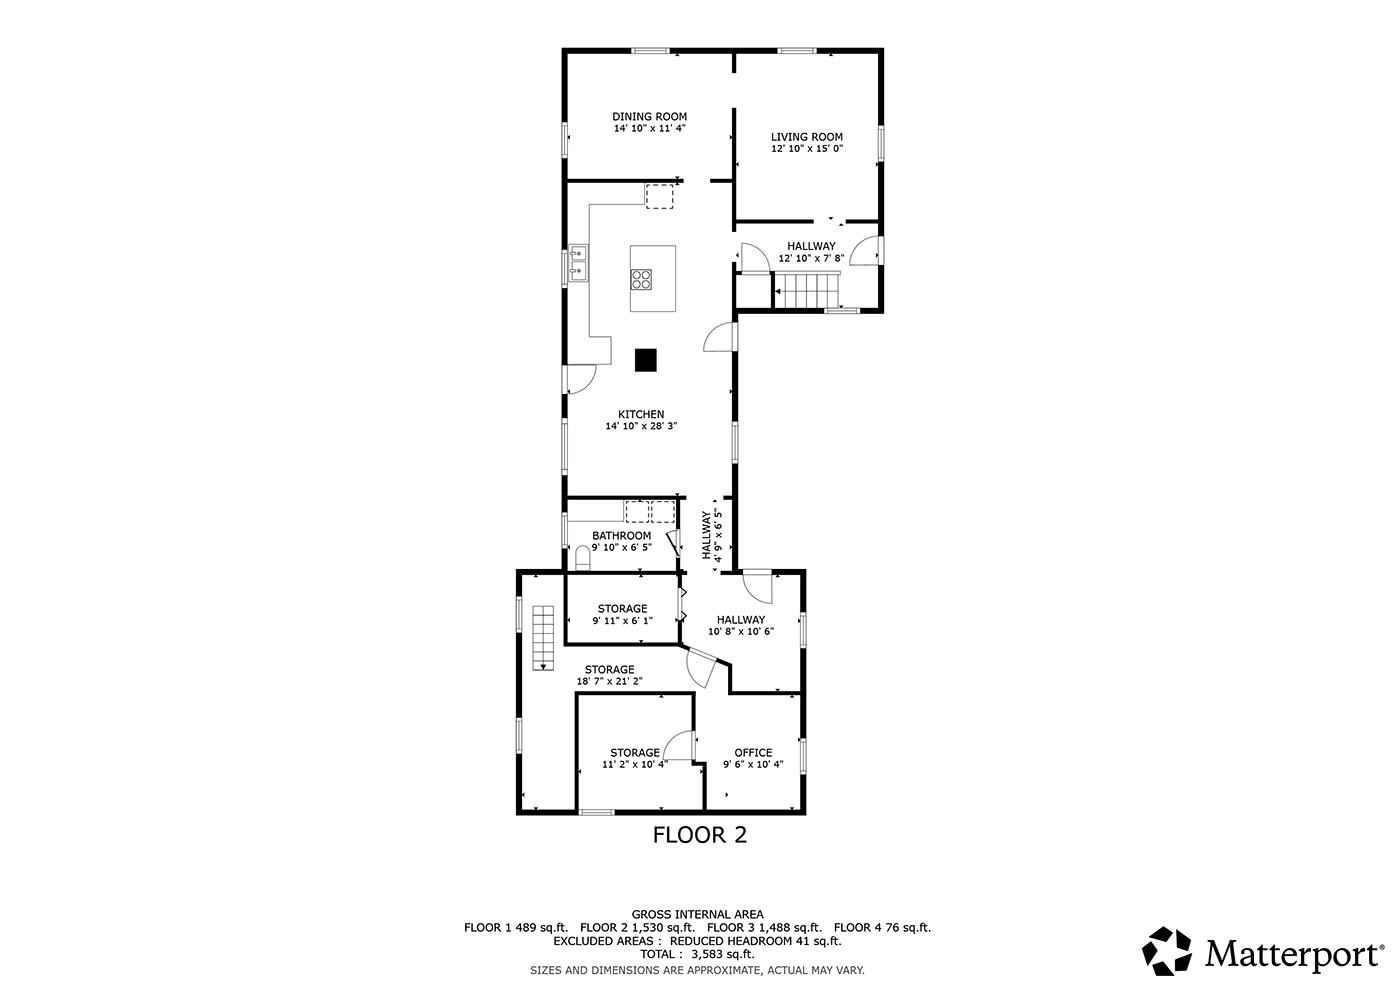
Downstairs, the open, eat-in kitchen floods with the morning light and leads out onto the back deck overlooking the yard. On winter days a Vermont Castings wood stove keeps things toasty. The kitchen's central island is perfect for enjoying a casual meal, completing homework, or entertaining, as is the adjoining sitting room. A cheerful dining room hosts holiday meals while the cozy living room with a Jotul woodstove framed by an antique mantle is an ideal spot to gather, play games, or relax with a book.

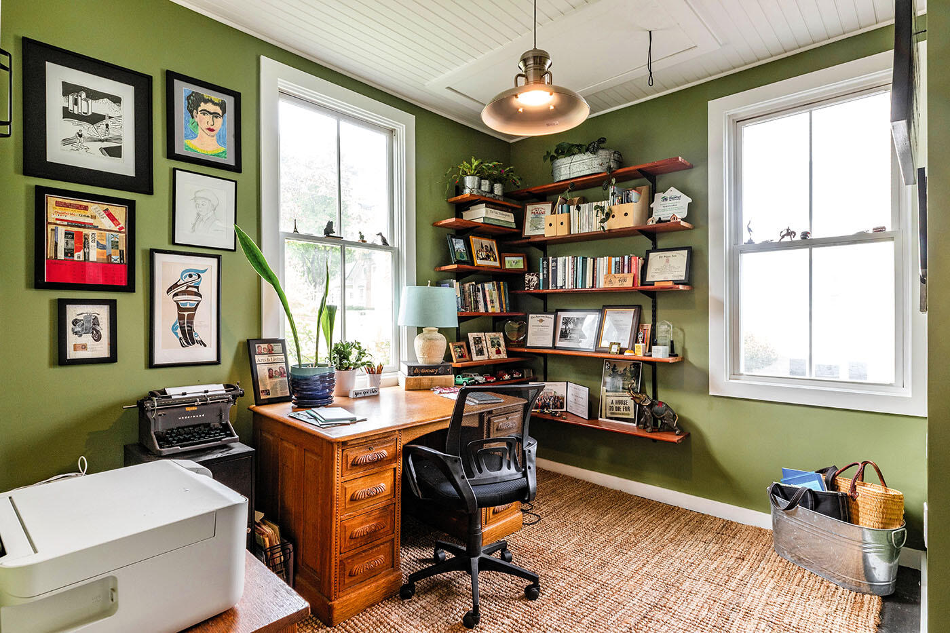
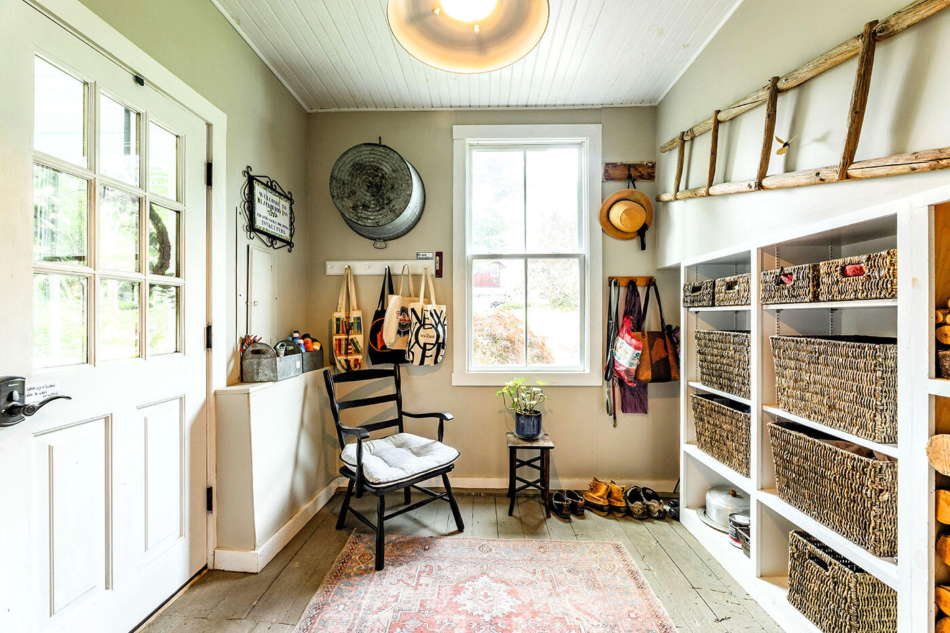
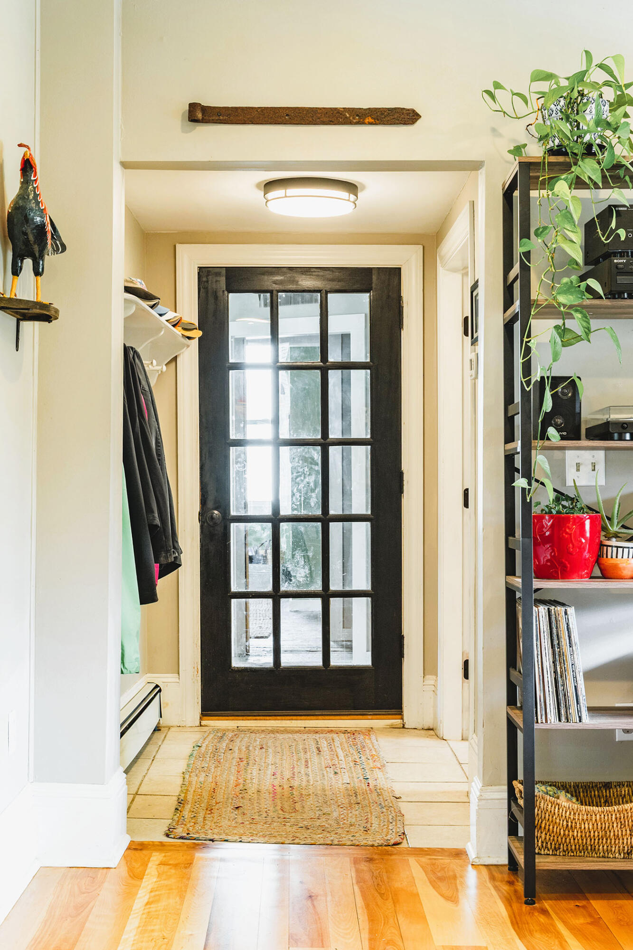
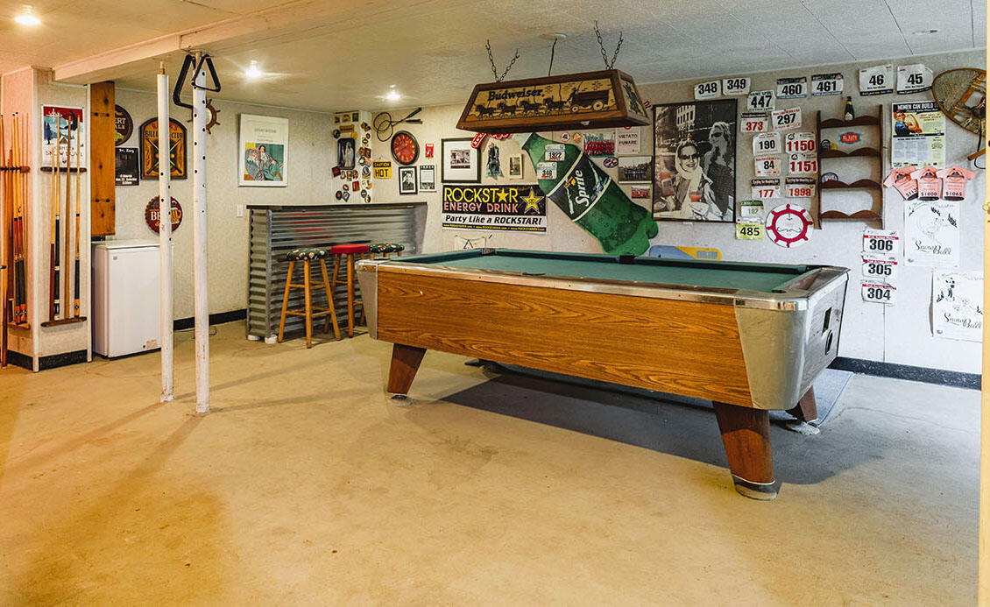
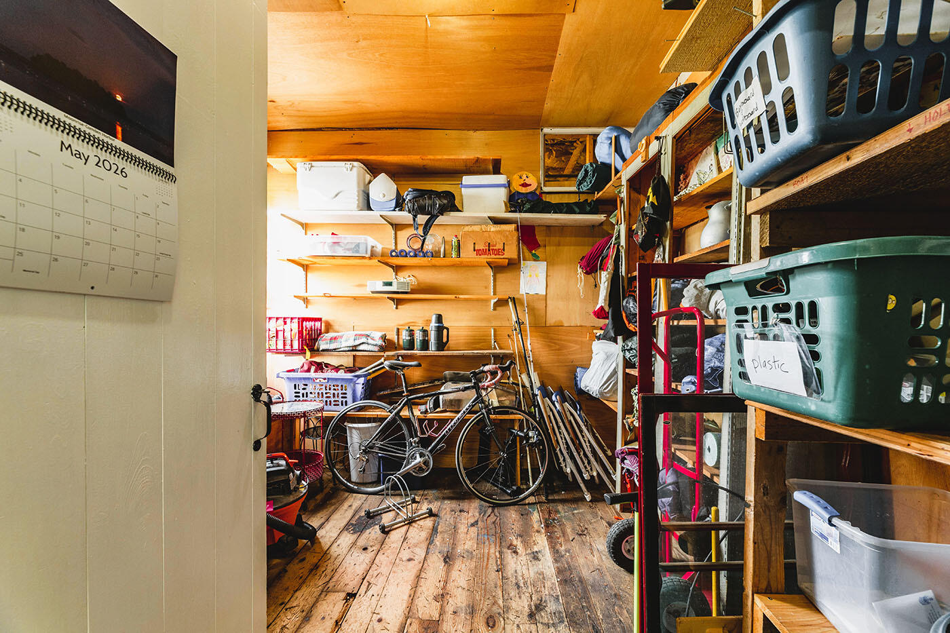
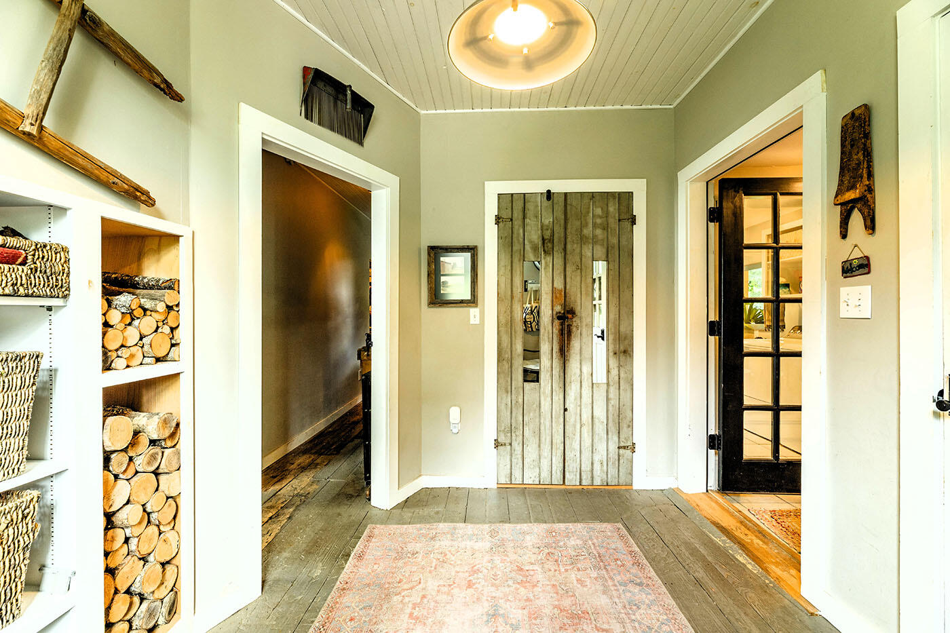
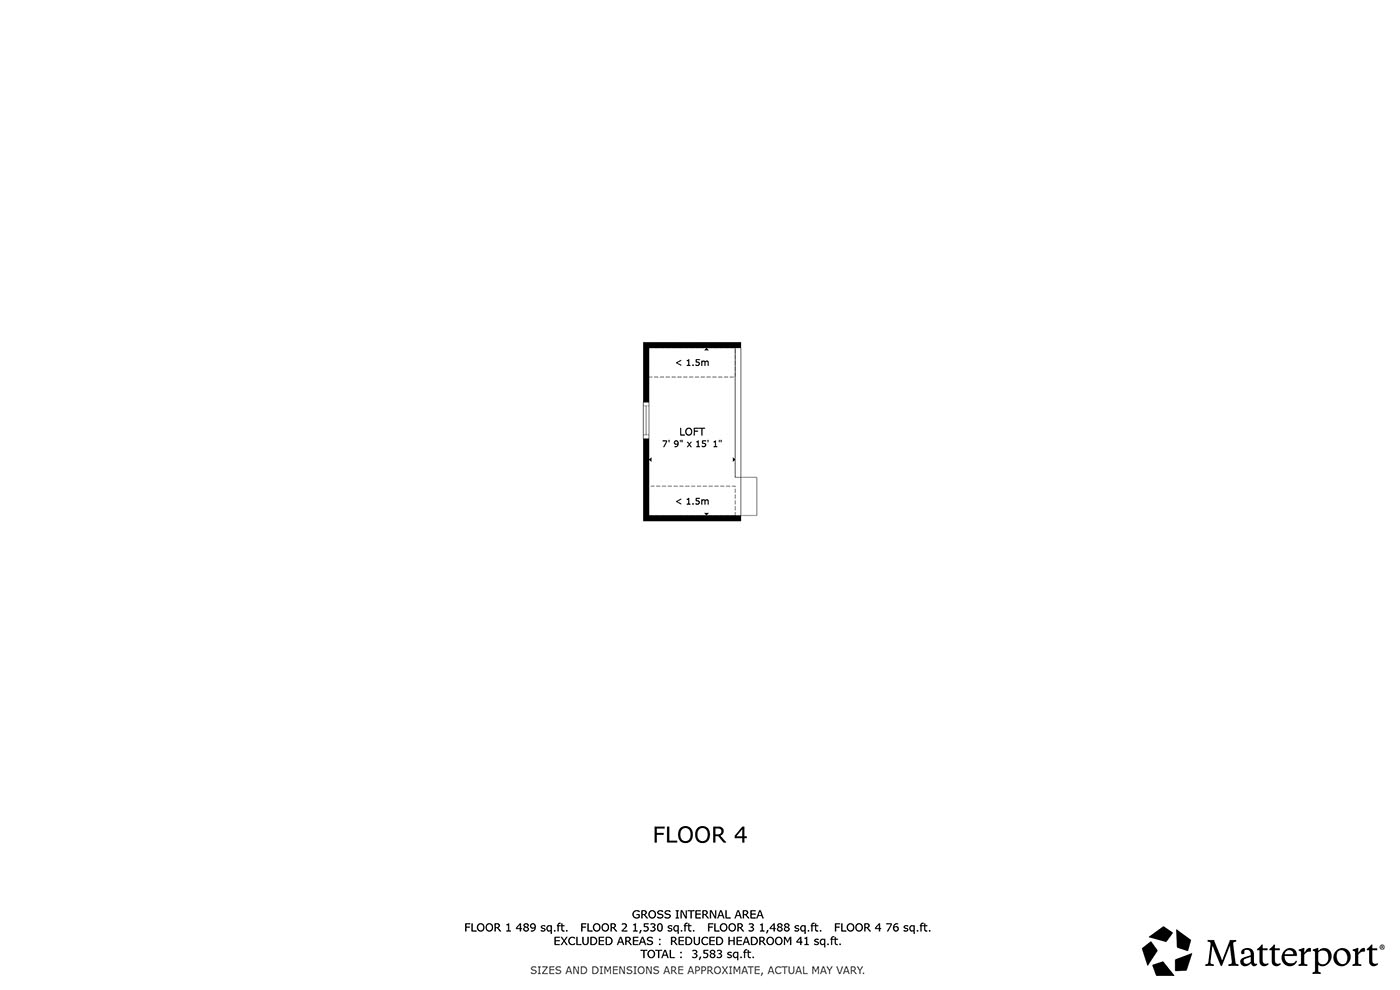
A private office off the home's mudroom entrance is perfectly situated for creative work and concentration. In addition to the storage there and in the barn, you'll find a large daylight basement and a walk-up attic with views of the harbor and Curtis Island.

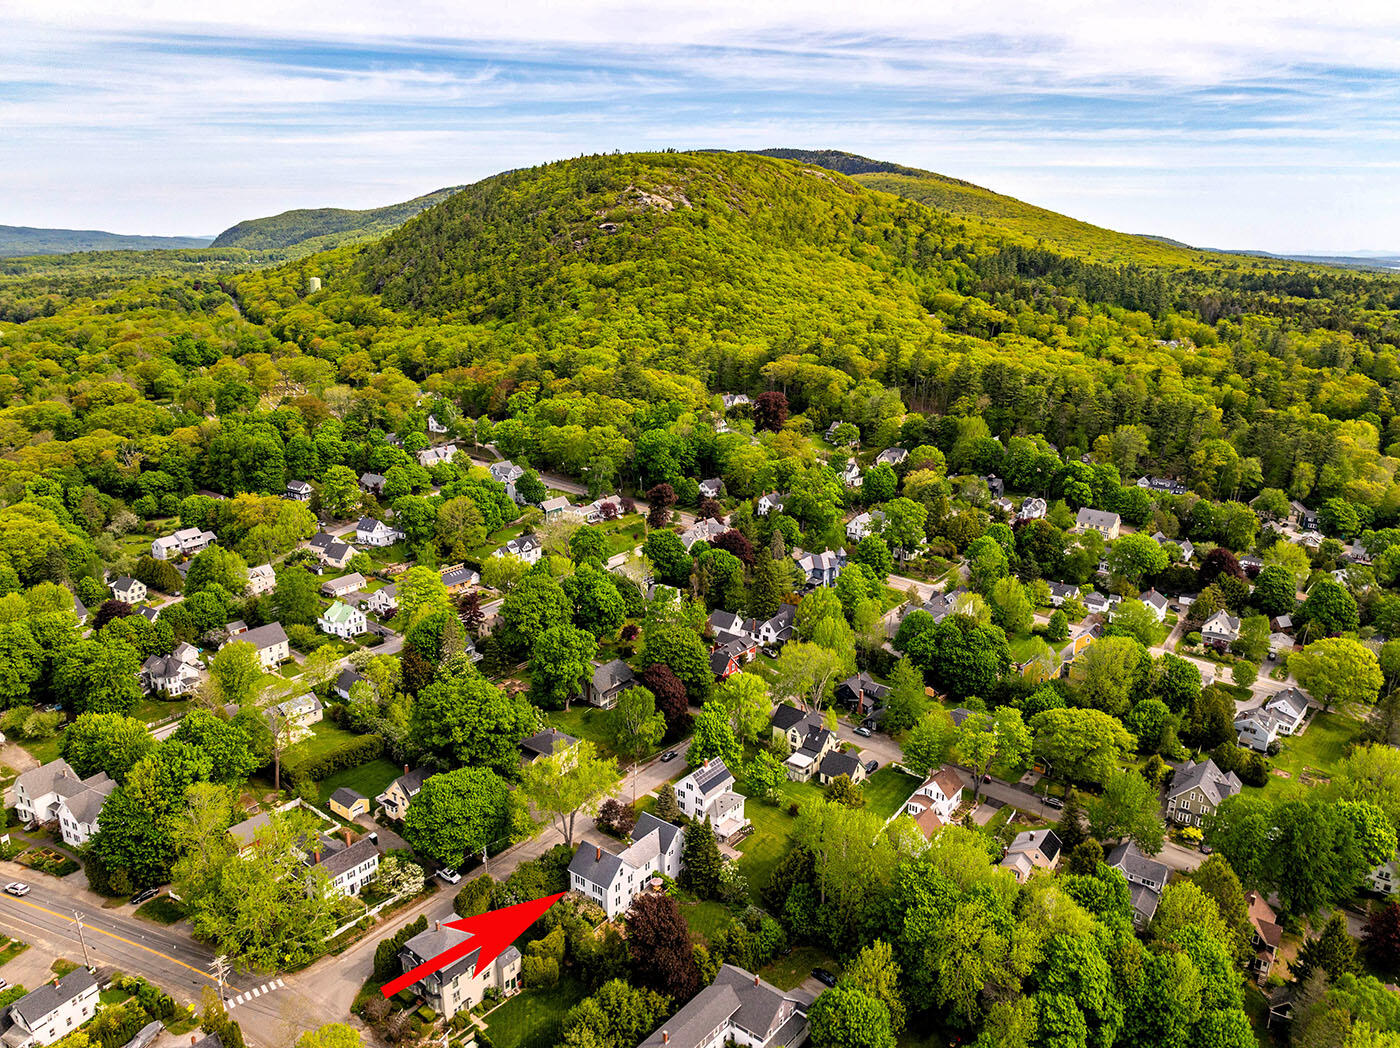
Truly a treasured and special home, this wonderful farmhouse is an easy ten-minute stroll to the harbor, shops and restaurants and offers both congenial, neighborhood living along with a surprising amount of privacy. Mount Battie overlooks the street, and one of Camden Hills State Park's best known hiking trails is only a few minutes' walk away. The weekly Farmer's Market is just up the street, and Camden Rockport Middle School and playground are around the corner. This wonderful home is about true village living with a happy vibe, anchoring you peacefully at the center of all Camden can provide.

4
beds

4
baths

2,894 Sq.Ft. LIVING AREA

0.3 Acres lot

Aaron Crossman

Aaron Crossman

Features & Amenities

Interior

  • total bedrooms4
  • Total bathrooms4
  • full bathrooms3
  • half bathroom1
  • Laundry room Main Level
  • Flooring Wood
  • APPLIANCES Dishwasher, Disposal, Dryer, Electric Range, Refrigerator, Washer
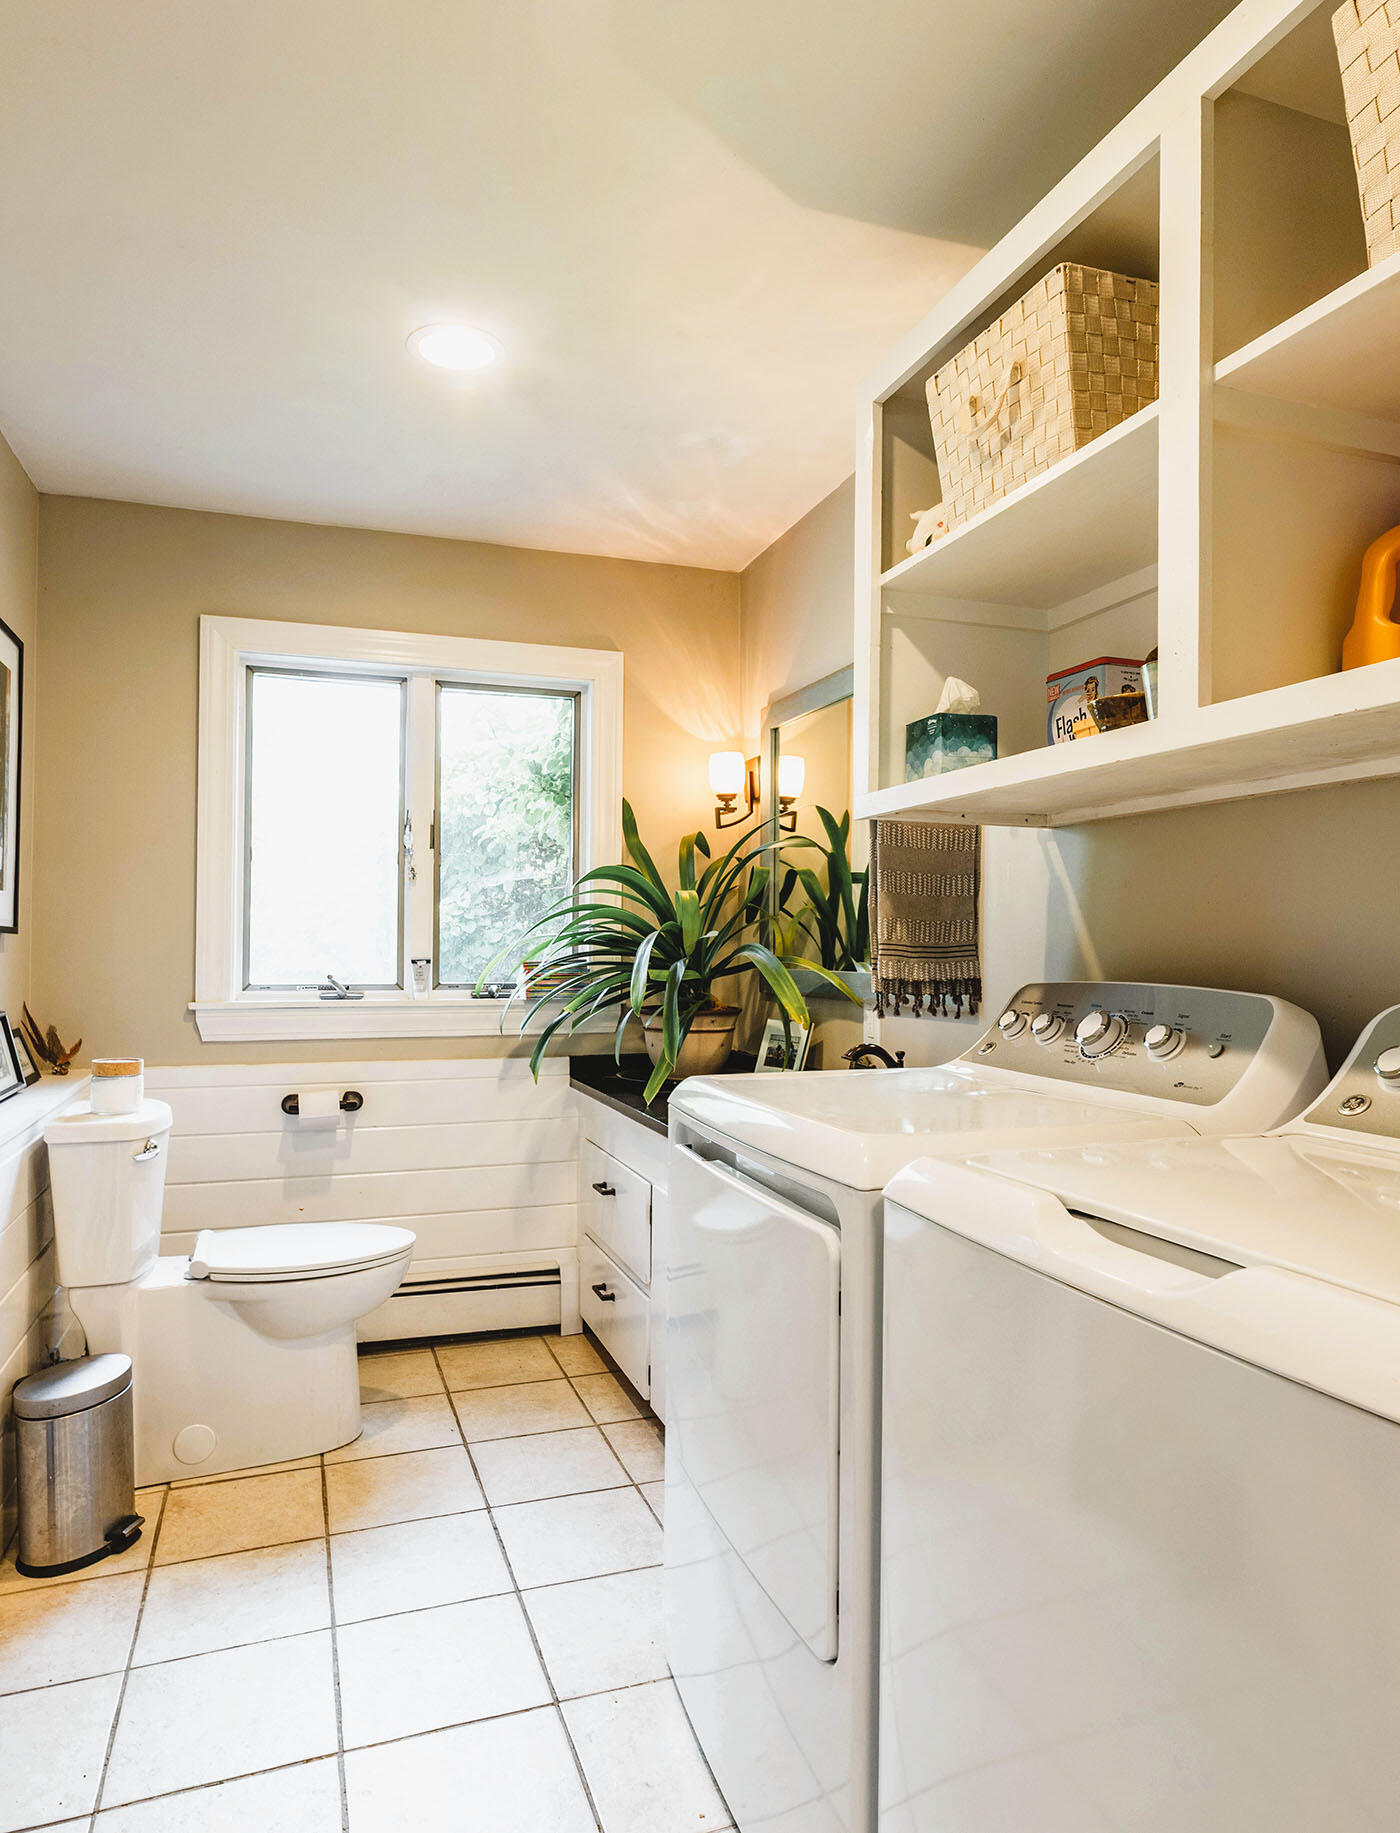
  • other interior Features Attic, Bathtub, Pantry, Storage, Primary Bedroom w/Bath

Area & Lot

  • Status Sold
  • Date Sold September 4, 2026
  • Living Area2,894 Sq.Ft.
  • Total Area2,894 Sq.Ft.
  • Lot Area0.3 Acres
  • MLS® ID1664588
  • TypeResidential
  • YEAR BUILT1891
  • Architecture StylesFarmhouse
  • Water FrontageNearby
  • View DescriptionMountain(s), Scenic

Exterior

  • water SourcePublic
  • roofSlate
  • lot featuresIntown, Near Public Beach, Near Shopping, Neighborhood, Level, Open Lot, Sidewalks, Landscaped
  • parkingPaved, 1 - 4 Spaces
  • HEAT TYPEElectric, Oil, Baseboard, Heat Pump, Hot Water
  • AIR CONDITIONINGHeat Pump
  • sewerPublic Sewer
  • SubstructureStone, Poured Concrete

Financial

  • Sales Price$1,025,000
  • Real Estate Tax $10,325/yr
  • Zoning Village
View Virtual Tour

Work With Us

Follow Us on Instagram