Leave a Message

Thank you for your message. We will be in touch with you shortly.

180 High Street 24
180 High Street 24
180 High Street 24
180 High Street 24
180 High Street 24
180 High Street 24
180 High Street 24
180 High Street 24
180 High Street 24
180 High Street 24
180 High Street 24
180 High Street 24
180 High Street 24
180 High Street 24
180 High Street 24
180 High Street 24
180 High Street 24
180 High Street 24
180 High Street 24
180 High Street 24
180 High Street 24
180 High Street 24
180 High Street 24
180 High Street 24
180 High Street 24
180 High Street 24
SEE ALL PHOTOS
180 High Street 24
180 High Street 24
180 High Street 24
180 High Street 24
180 High Street 24
180 High Street 24
180 High Street 24
180 High Street 24
180 High Street 24
180 High Street 24
180 High Street 24
180 High Street 24
180 High Street 24
180 High Street 24
180 High Street 24
180 High Street 24
180 High Street 24
180 High Street 24
180 High Street 24
180 High Street 24
180 High Street 24
180 High Street 24
180 High Street 24
180 High Street 24
180 High Street 24
180 High Street 24
Courtesy of Legacy Properties Sotheby's International Realty
Sold

180 High Street 24

180 High Street 24, Portland, ME 04101

$360,000
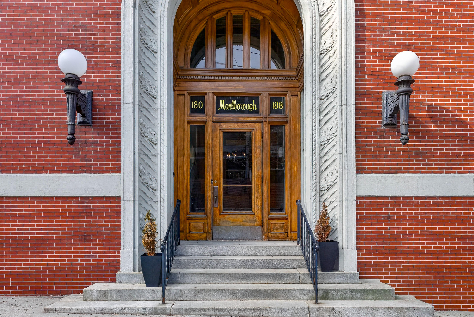
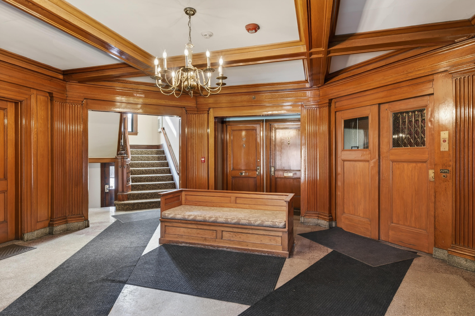
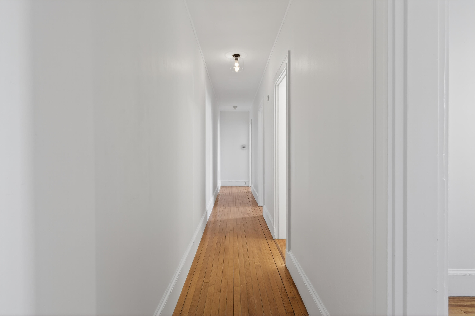
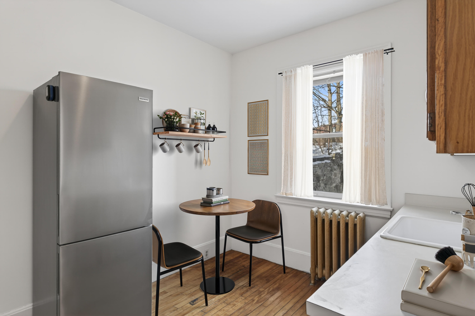
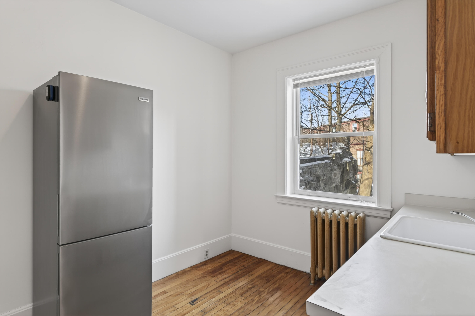
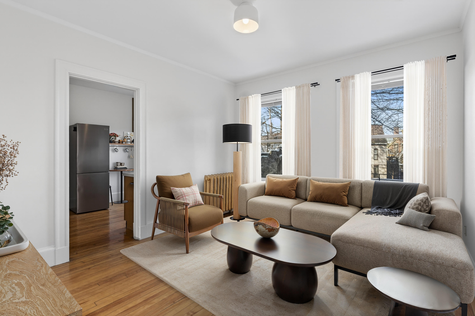
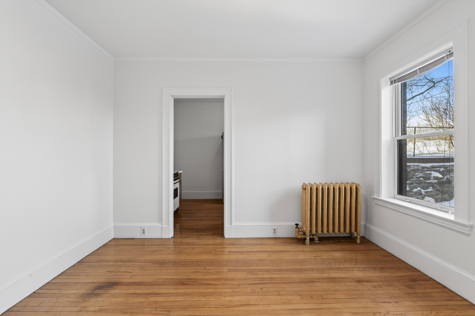
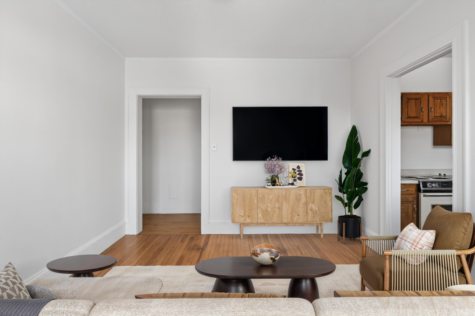
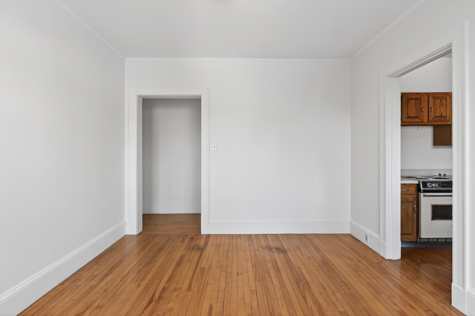
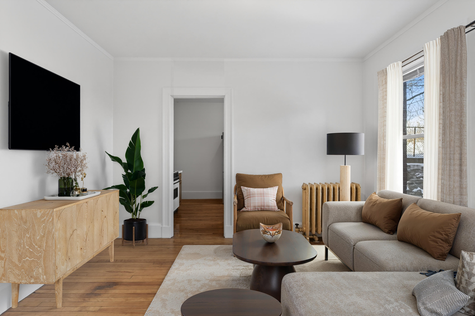
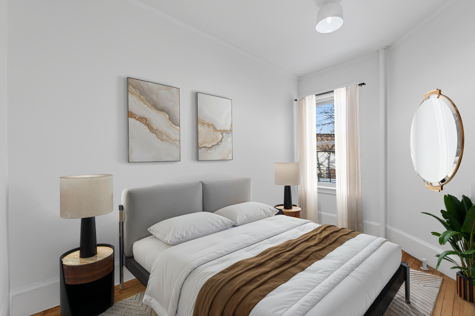
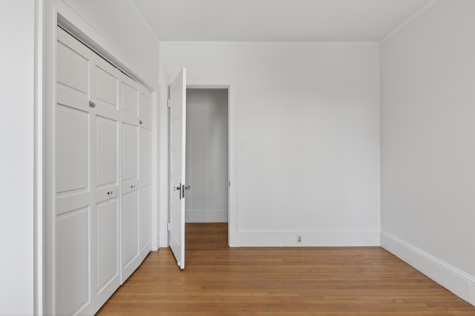
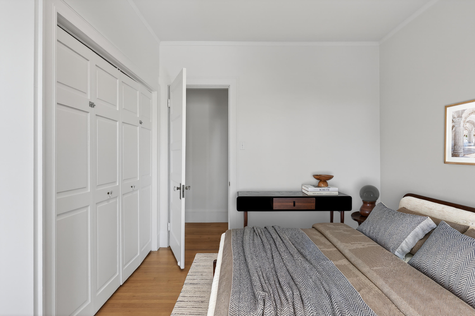
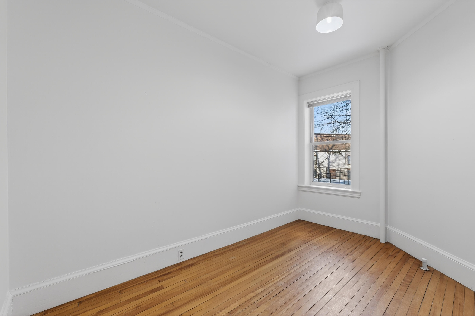
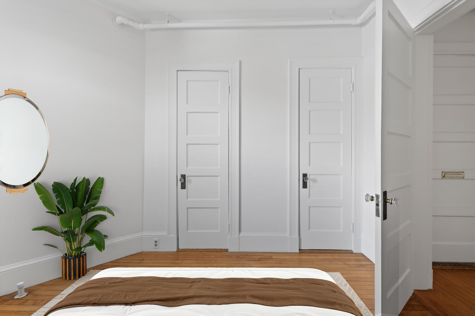
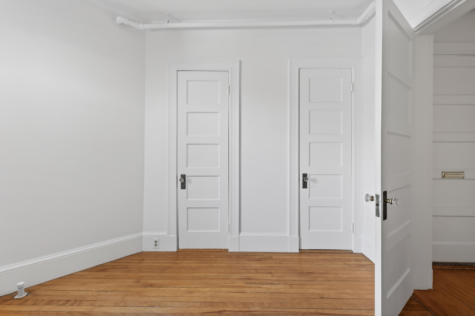
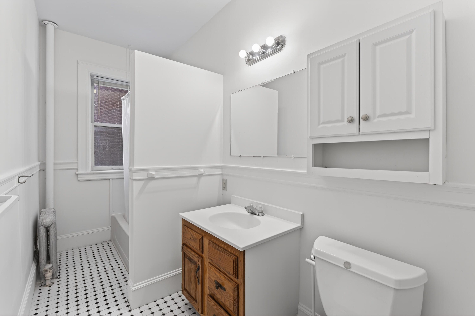
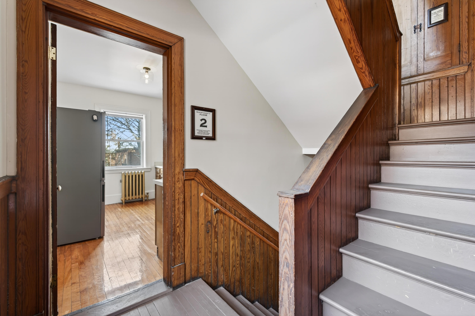
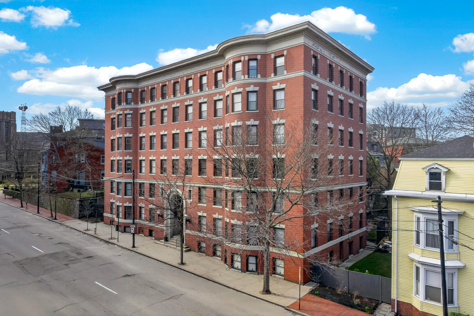
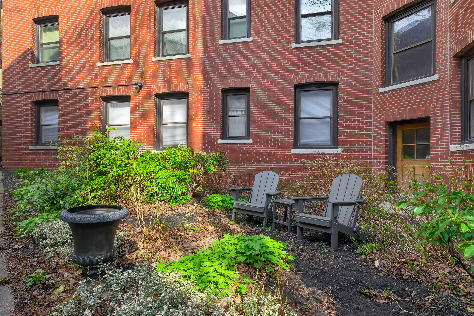
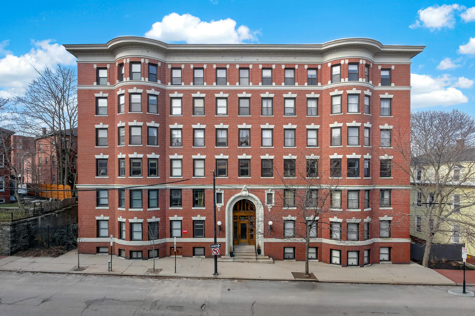
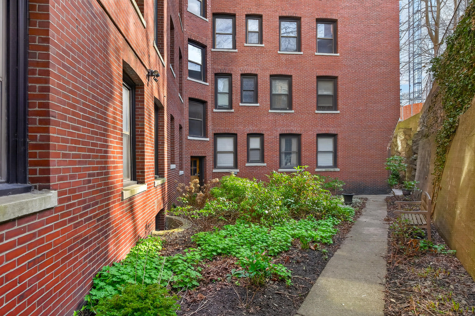
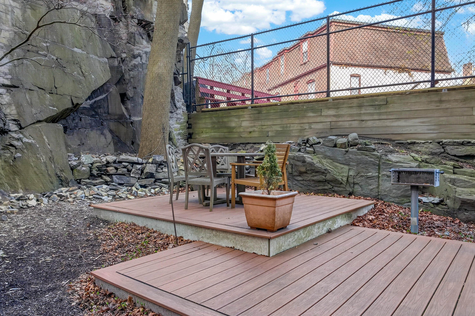
A three-minute walk from the Portland Museum of Art, the State Theatre, and numerous superior restaurants, this lovely 2 bedroom, 1 bath condo, located in The Malborough--a 1910 Portland landmark--is not to be missed! Its many attributes include the building's solidity, functional design for multiple units, gracious shared foyers, back stairs, clear entries, and well-thought out spaces. The management's pride in caring for this wonderful historic building is evident in its condition, the grounds, and the high value available here. The landmark welcomes with an octagonal lobby, decorative woodwork, and terrazzo floors. Gracious, tall ceilings, period millwork, and double-paned Pella windows in the unit create a bright, airy feel that marries vintage character with modern comfort. Recent updates include fresh interior paint throughout and new overhead lighting. Outside, during warmer months, residents enjoy a charming shared backyard garden, a peaceful spot to read, relax, or entertain. Perfect if you are looking for a new home, investment property or or home away from home! In addition, the seller is offering $600 at closing toward the purchase of a new kitchen stove.

2
beds

1
bath

778 Sq.Ft. LIVING AREA

Elizabeth Banwell

Elizabeth Banwell

Features & Amenities

Interior

  • total bedrooms2
  • Total bathroom1
  • full bathroom1
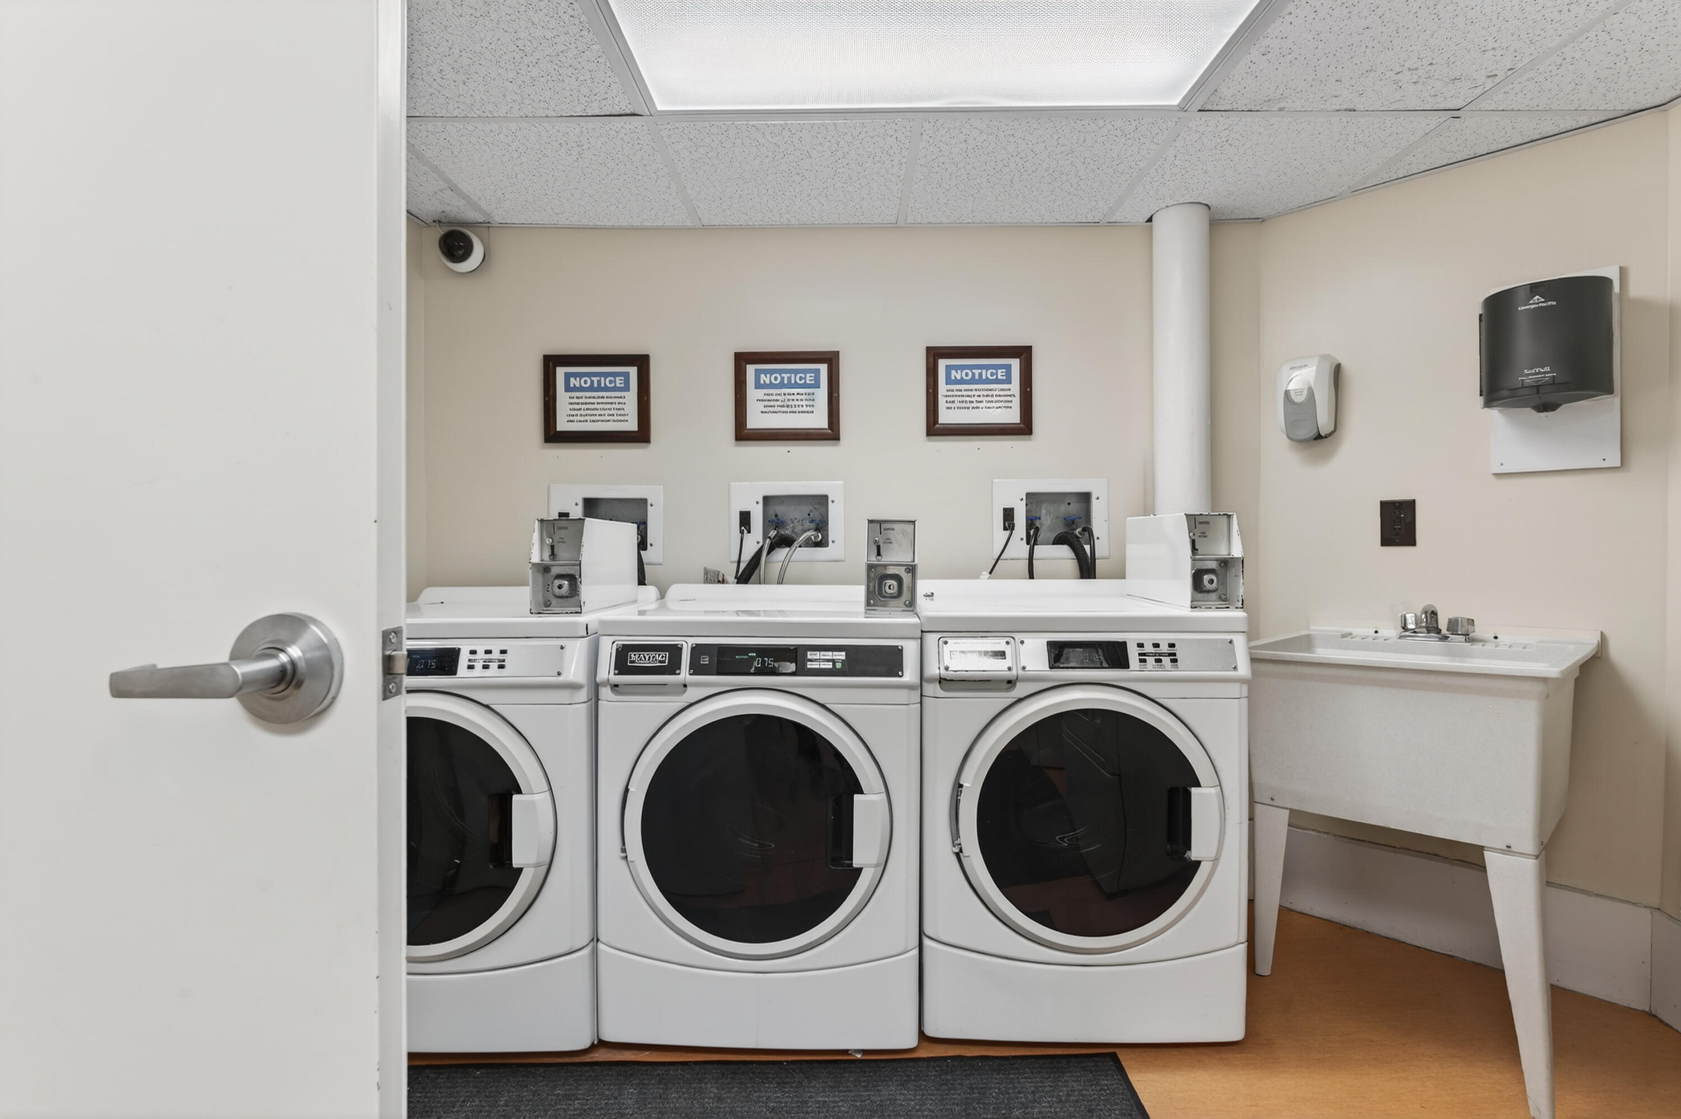
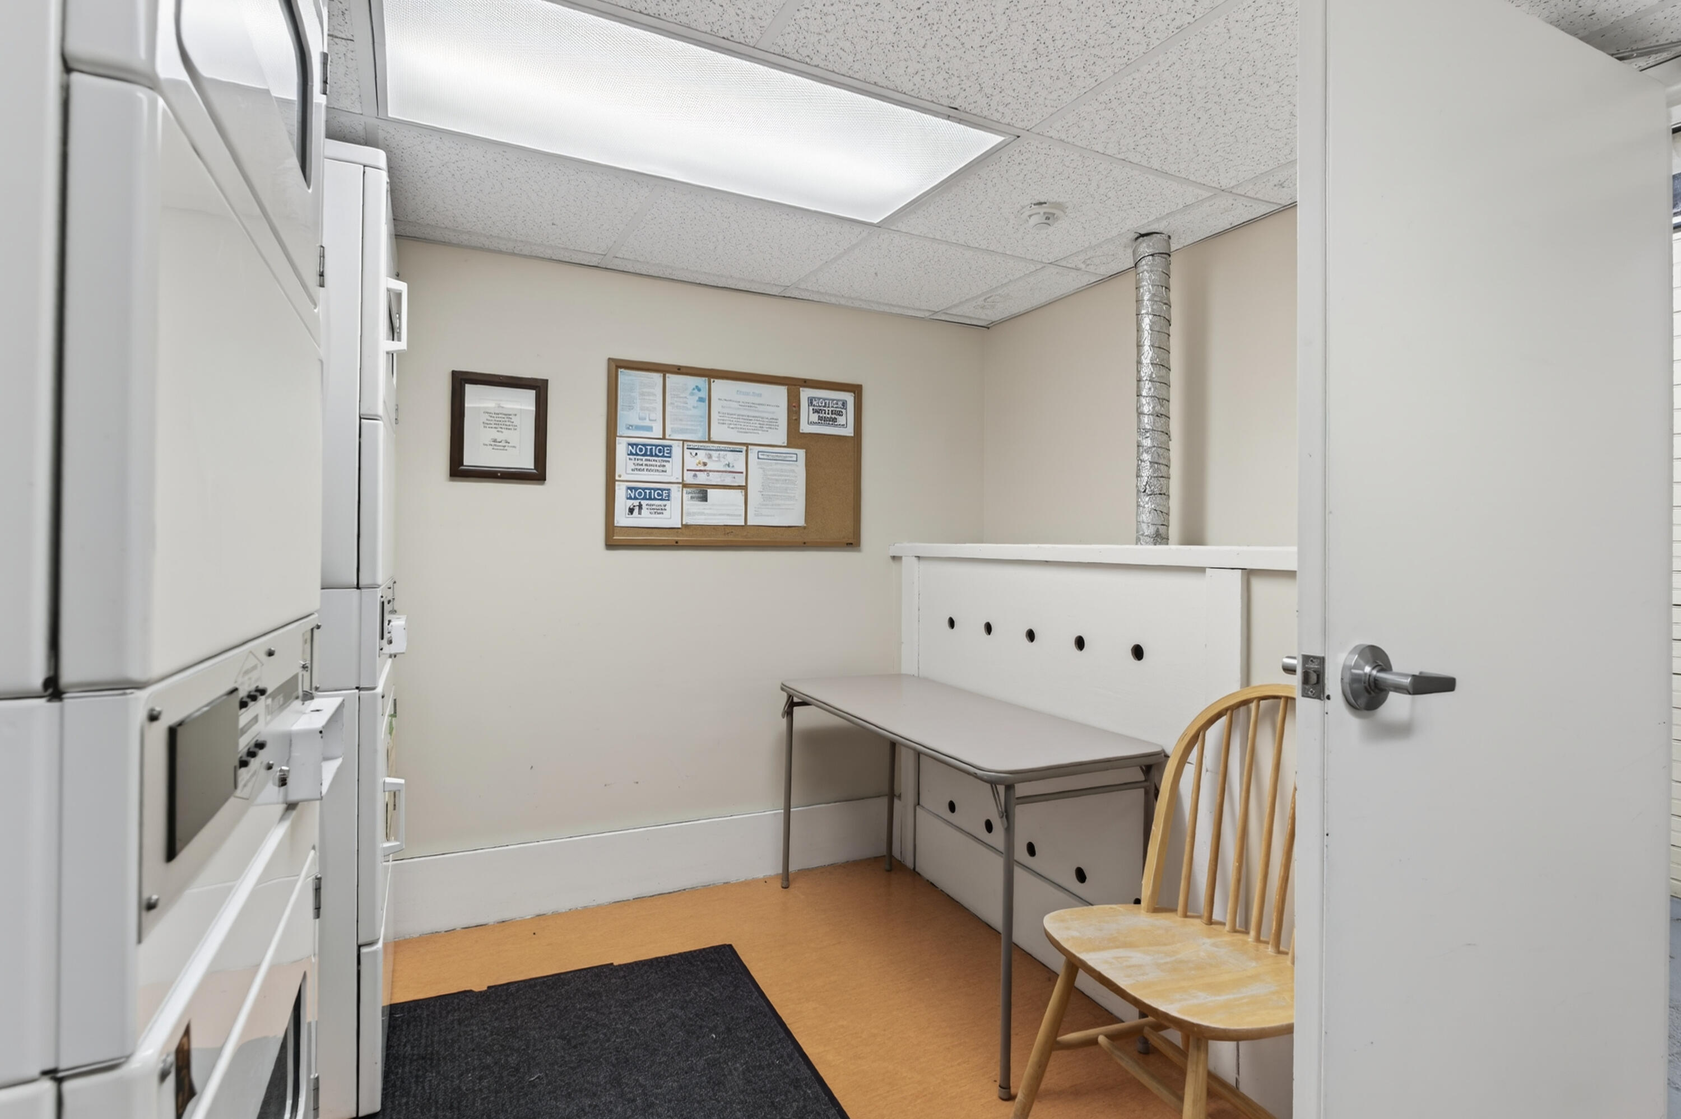
  • Laundry room Laundry - Coin
  • Flooring Wood
  • APPLIANCES Electric Range, Refrigerator
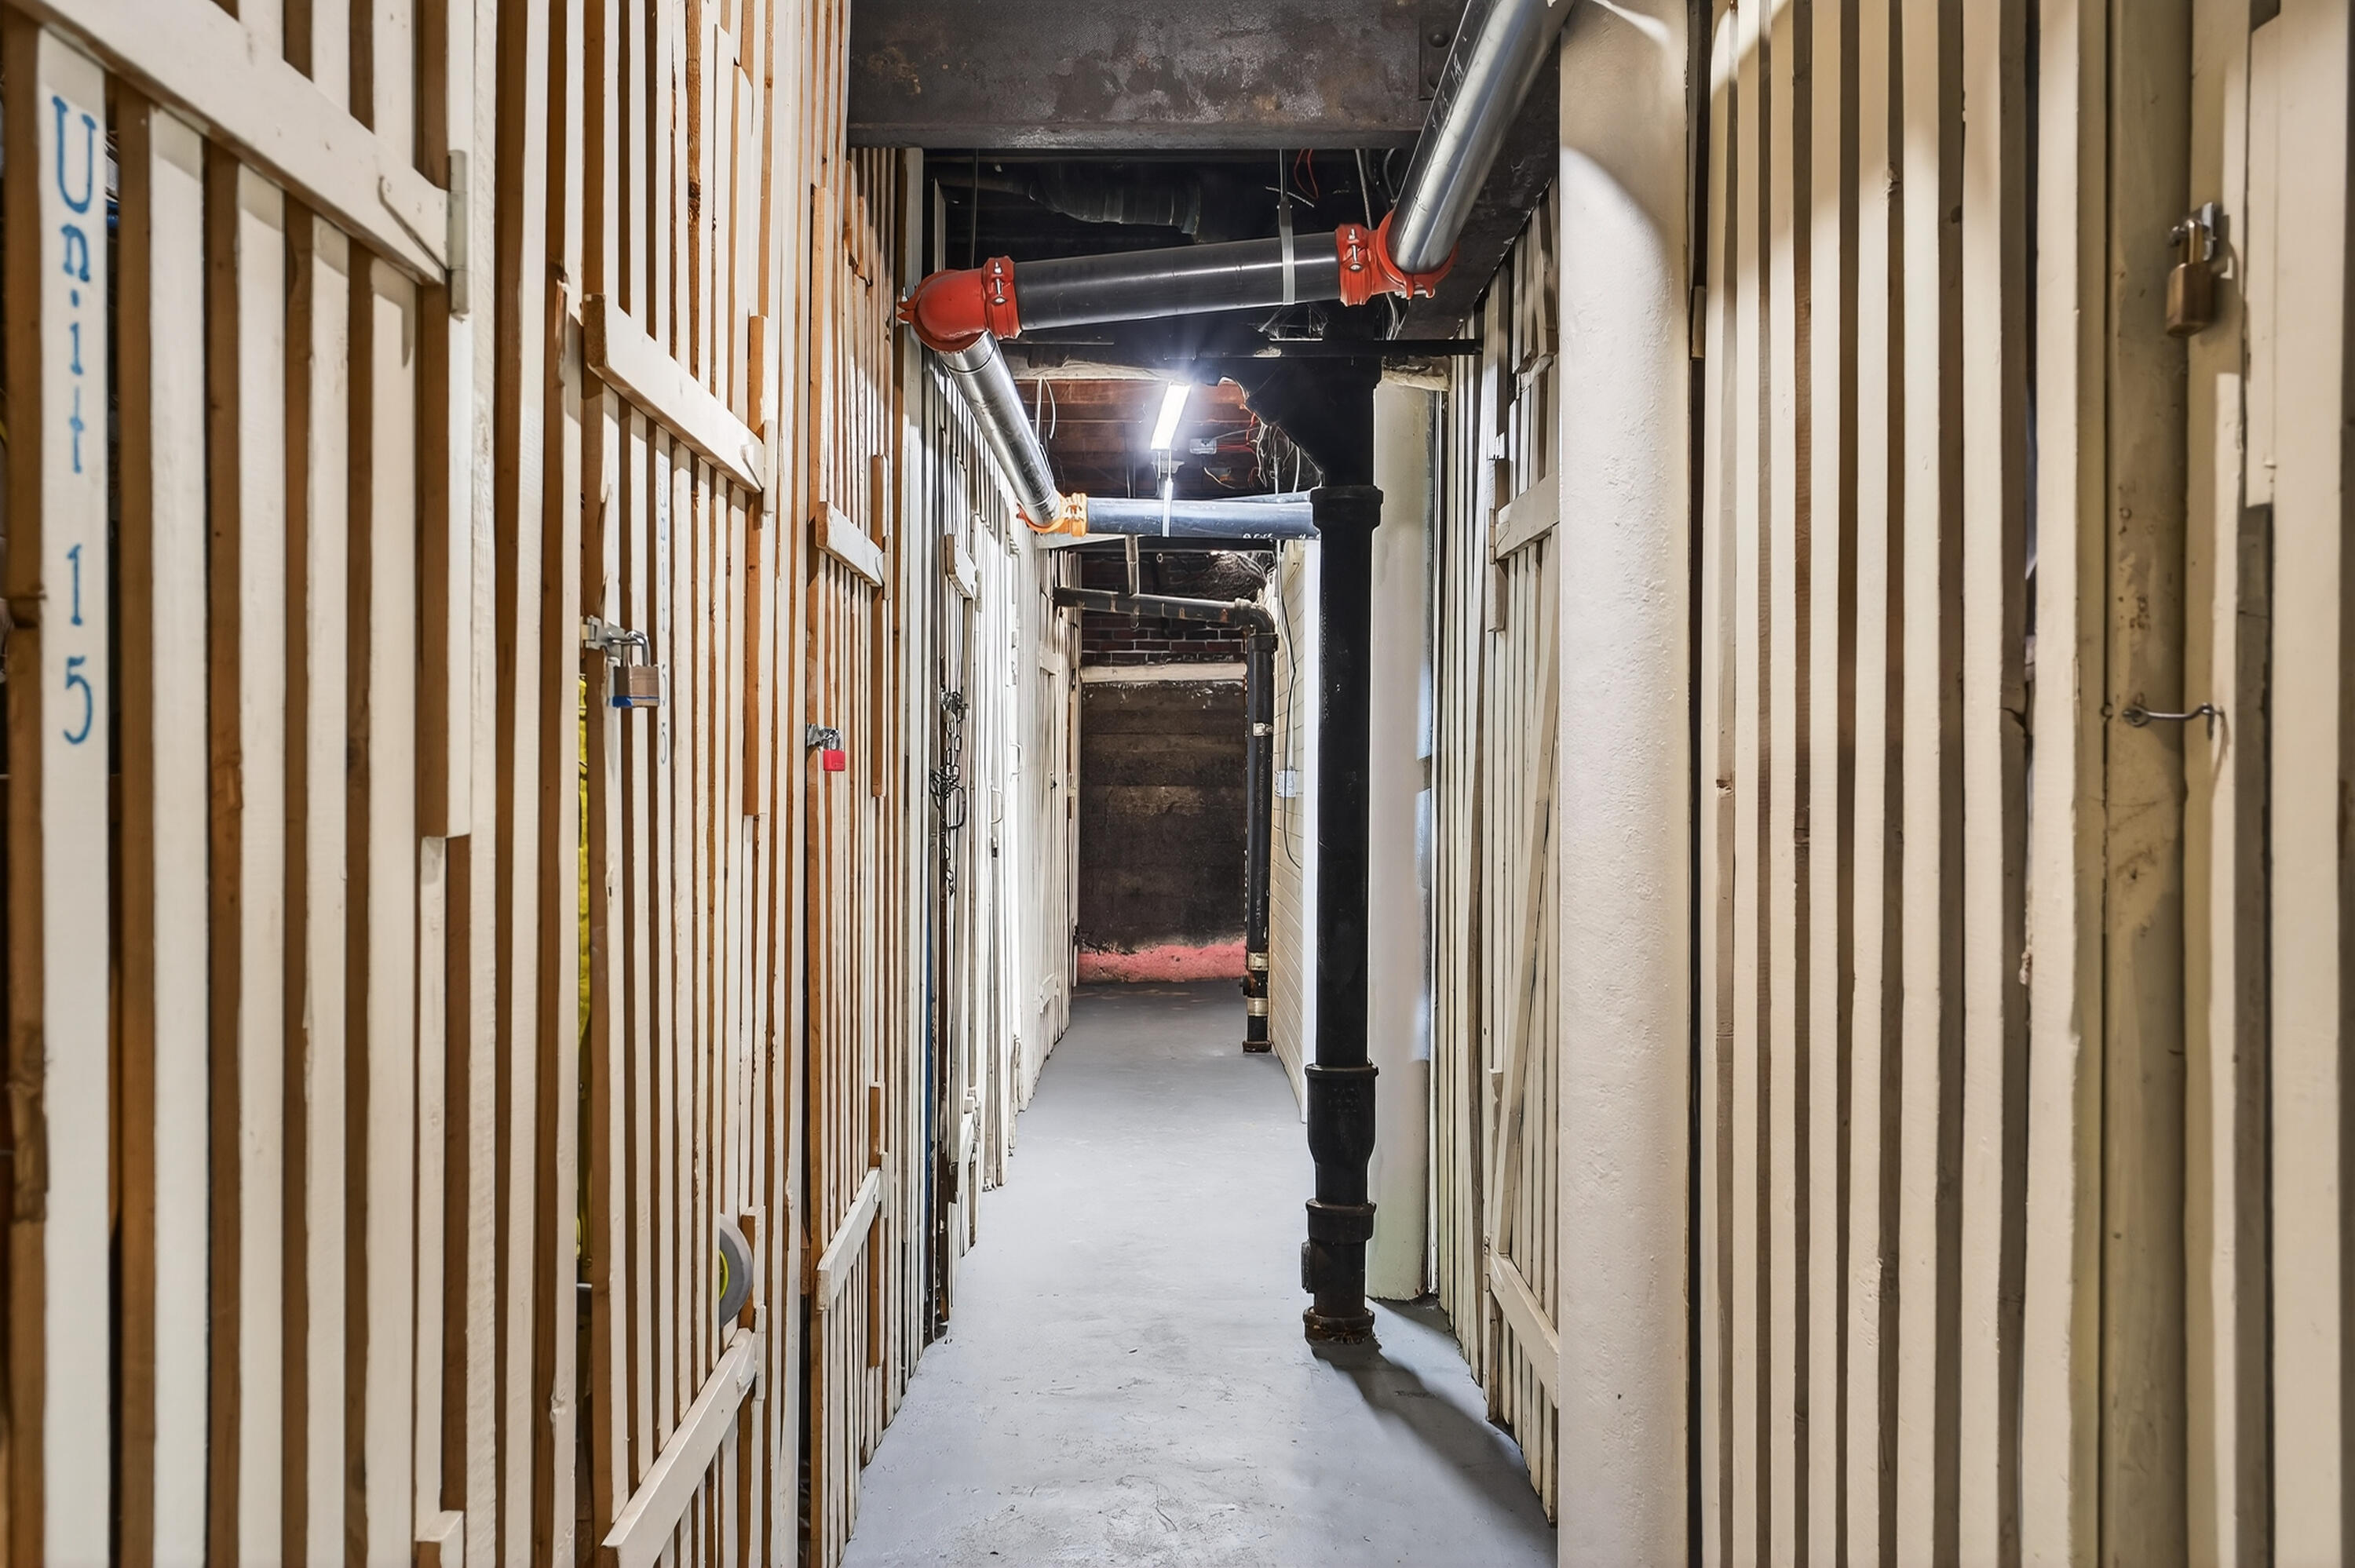
  • other interior Features Elevator Passenger, One-Floor Living, Pantry, Shower, Storage

Area & Lot

  • Status Sold
  • Date Sold June 4, 2026
  • Living Area778 Sq.Ft.
  • Total Area778 Sq.Ft.
  • MLS® ID1651857
  • TypeCondo
  • YEAR BUILT1910
  • NeighborhoodCumberland
  • Architecture StylesHigh Rise

Exterior

  • water SourcePublic
  • utilitiesUtilities On
  • roofMembrane
  • lot featuresBusiness District, Historic District, Intown, Near Shopping, Level, Sidewalks, Landscaped
  • parkingNo Driveway, Off Site, On Street
  • HEAT TYPEGas Natural, Steam
  • AIR CONDITIONINGNone
  • sewerPublic Sewer
  • SubstructureGranite, Brick/Mortar
  • Disability FeaturesElevator/Chair Lift
  • security FeaturesFire System, Security System

Financial

  • Sales Price$360,000
  • Real Estate Tax $3,782/yr
  • HOA $366/mo
  • Zoning B3

Cumberland

Sprawling homesteads allow for privacy and the feeling of being hours away from civilization.

Explore

Work With Us

Follow Us on Instagram