Leave a Message

Thank you for your message. We will be in touch with you shortly.

19 Benson Road
19 Benson Road
19 Benson Road
19 Benson Road
19 Benson Road
19 Benson Road
19 Benson Road
19 Benson Road
19 Benson Road
19 Benson Road
19 Benson Road
19 Benson Road
19 Benson Road
19 Benson Road
19 Benson Road
19 Benson Road
19 Benson Road
19 Benson Road
19 Benson Road
19 Benson Road
19 Benson Road
19 Benson Road
19 Benson Road
19 Benson Road
19 Benson Road
19 Benson Road
19 Benson Road
19 Benson Road
19 Benson Road
19 Benson Road
19 Benson Road
19 Benson Road
19 Benson Road
19 Benson Road
19 Benson Road
19 Benson Road
19 Benson Road
19 Benson Road
19 Benson Road
19 Benson Road
19 Benson Road
19 Benson Road
19 Benson Road
19 Benson Road
19 Benson Road
19 Benson Road
19 Benson Road
19 Benson Road
19 Benson Road
19 Benson Road
19 Benson Road
SEE ALL PHOTOS
19 Benson Road
19 Benson Road
19 Benson Road
19 Benson Road
19 Benson Road
19 Benson Road
19 Benson Road
19 Benson Road
19 Benson Road
19 Benson Road
19 Benson Road
19 Benson Road
19 Benson Road
19 Benson Road
19 Benson Road
19 Benson Road
19 Benson Road
19 Benson Road
19 Benson Road
19 Benson Road
19 Benson Road
19 Benson Road
19 Benson Road
19 Benson Road
19 Benson Road
19 Benson Road
19 Benson Road
19 Benson Road
19 Benson Road
19 Benson Road
19 Benson Road
19 Benson Road
19 Benson Road
19 Benson Road
19 Benson Road
19 Benson Road
19 Benson Road
19 Benson Road
19 Benson Road
19 Benson Road
19 Benson Road
19 Benson Road
19 Benson Road
19 Benson Road
19 Benson Road
19 Benson Road
19 Benson Road
19 Benson Road
19 Benson Road
19 Benson Road
19 Benson Road
Courtesy of Portside Real Estate Group
Sold

19 Benson Road

19 Benson Road, Biddeford, ME 04005

$515,000
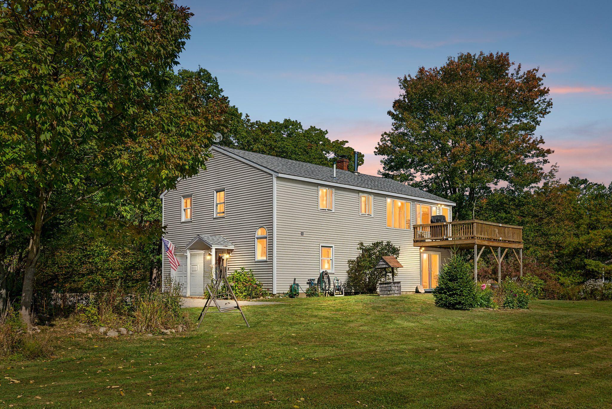
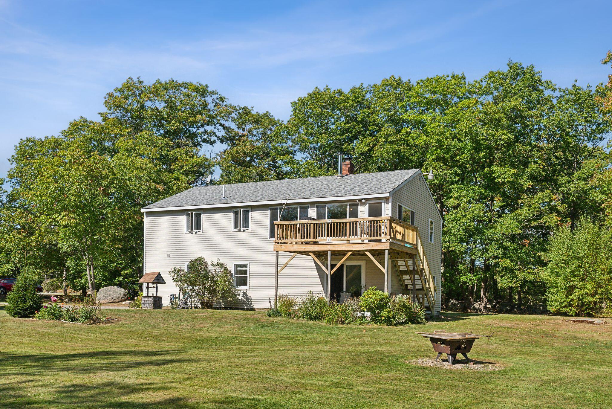
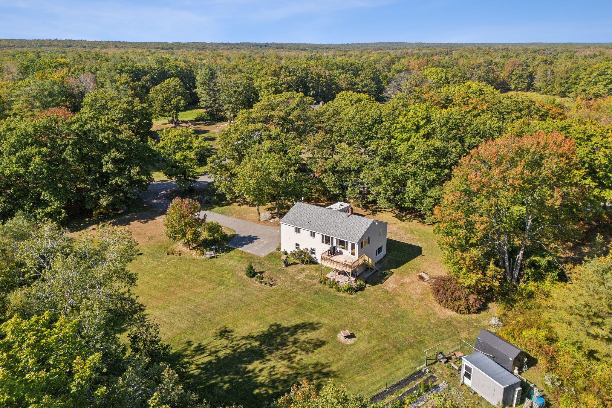
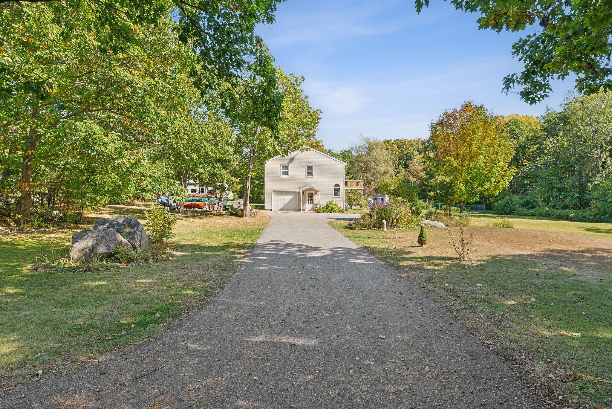
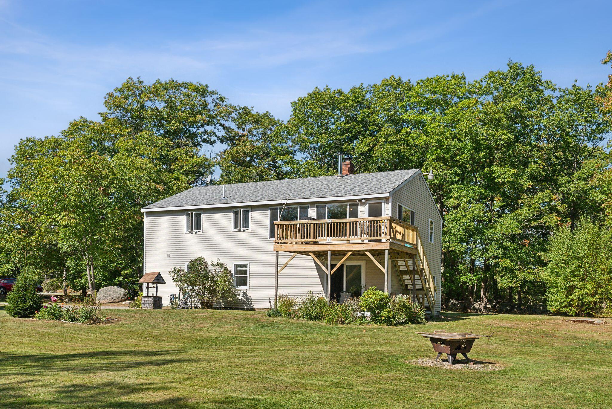
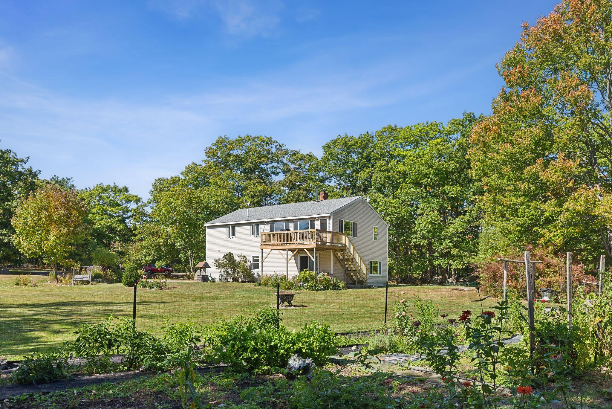
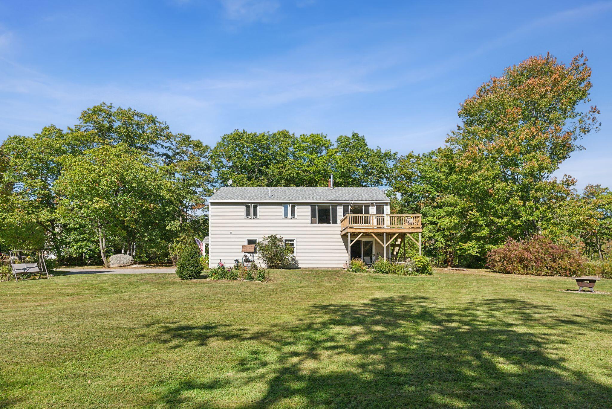
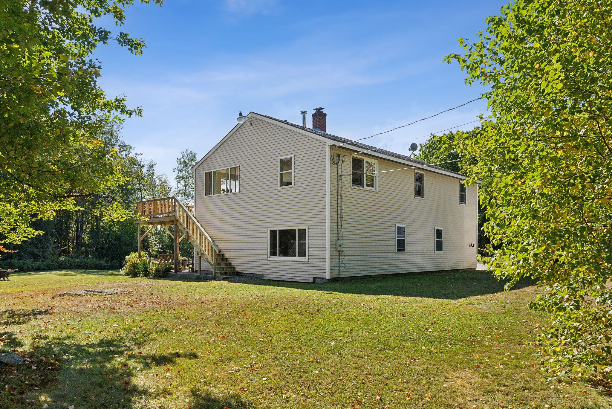
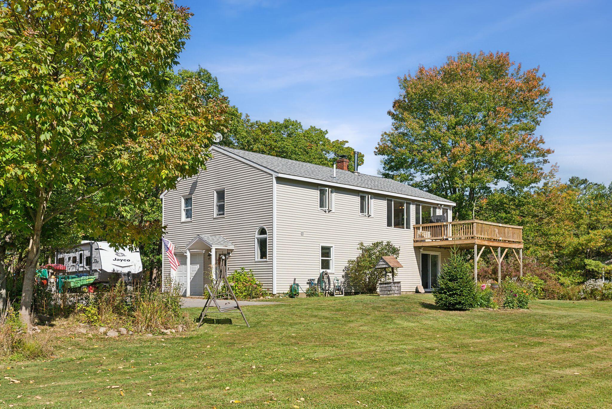
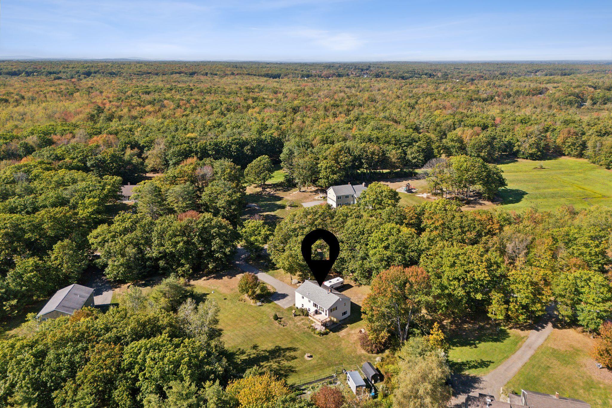
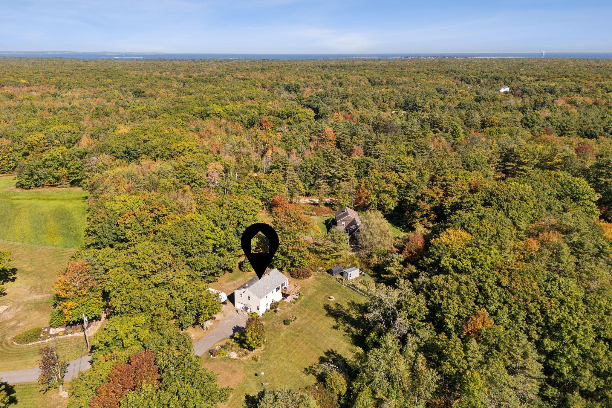
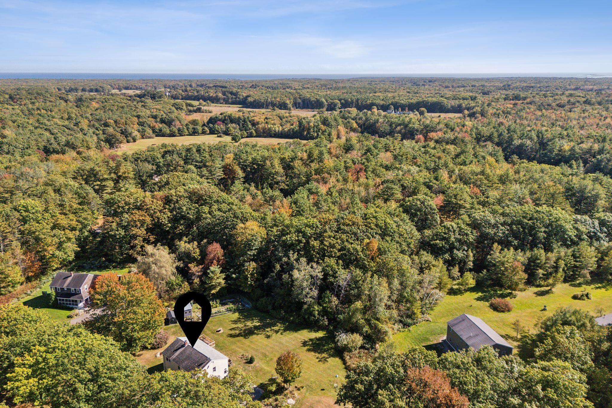
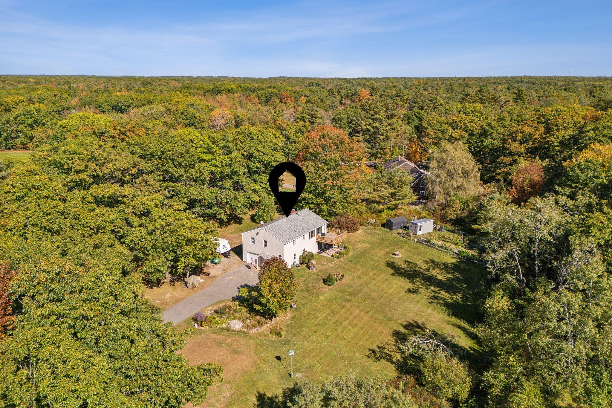
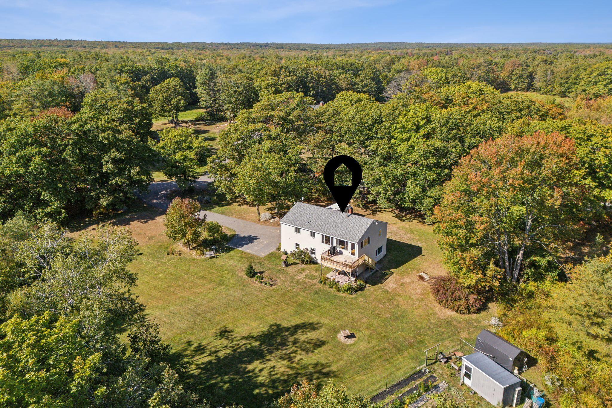
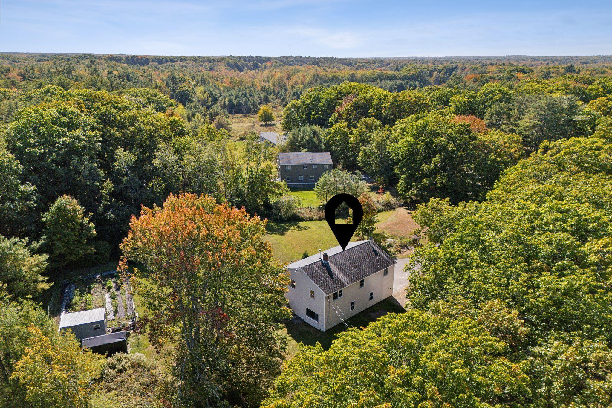
Great bones, exceptional location, and pride of ownership hallmark this charming four-bedroom raised ranch located only two miles from the beautiful beaches of Biddeford. Situated on 1.6 private acres, a canopy of foliage welcomes you home as you make your way down the quiet, dead-end neighborhood and into tranquility. A flat oversized yard and thoughtful landscaping festoon the front facade.

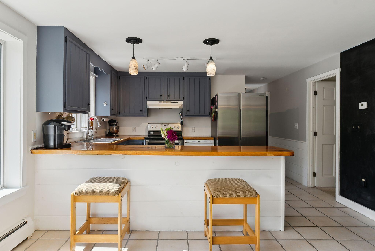
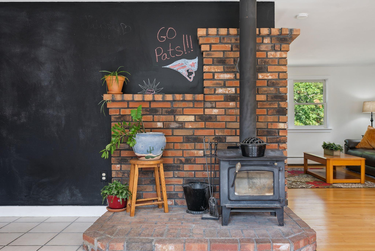
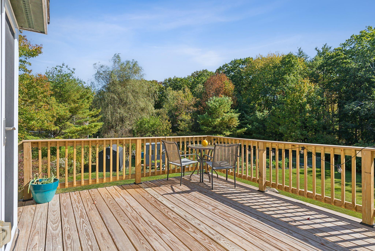
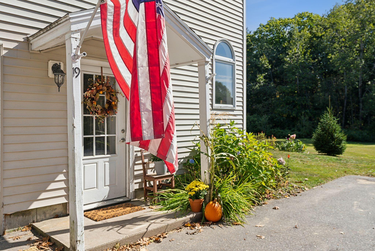
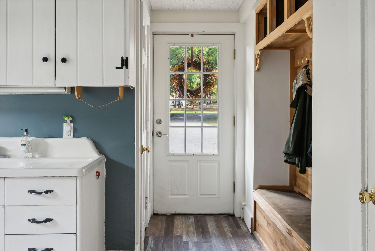
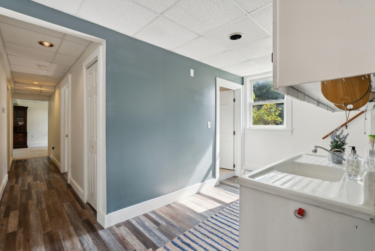
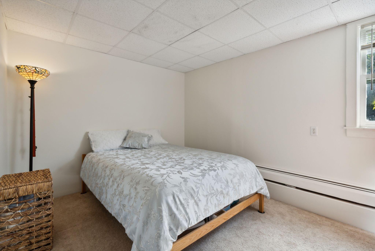
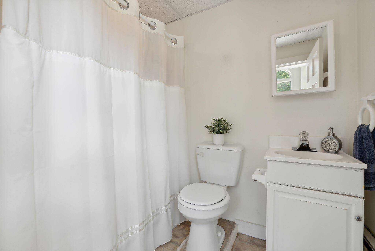
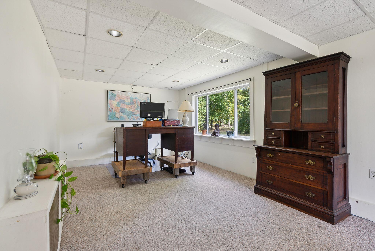
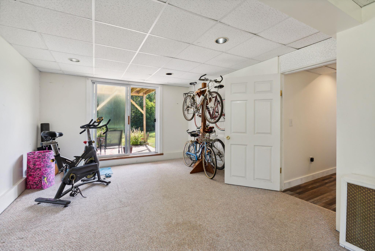
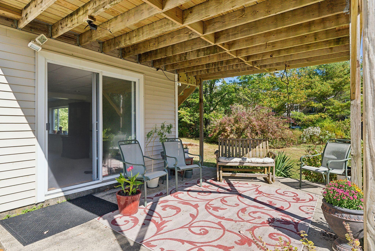
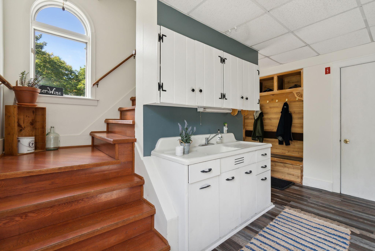
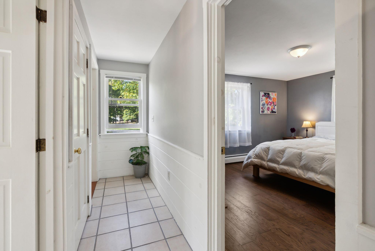
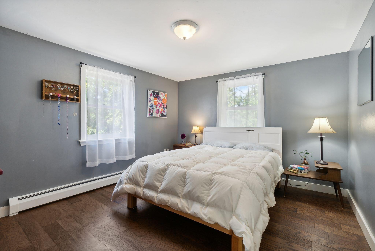
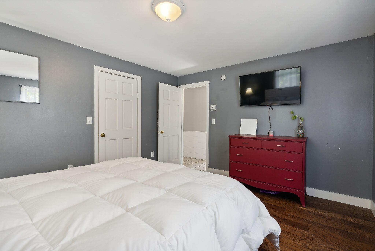
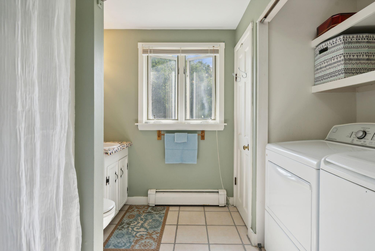
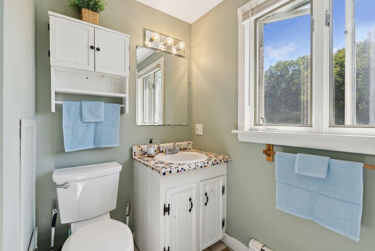
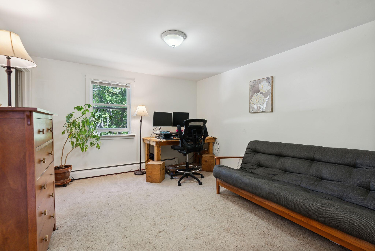
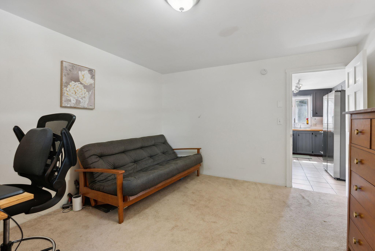
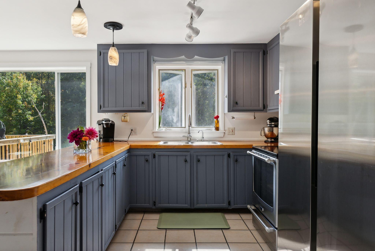
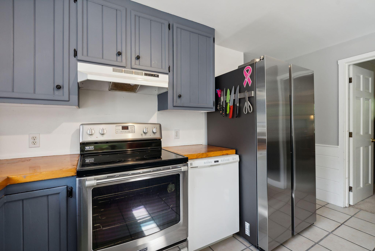
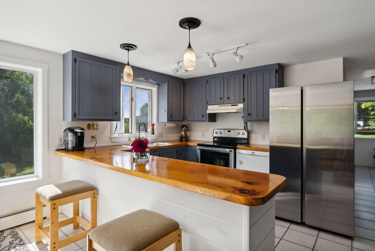
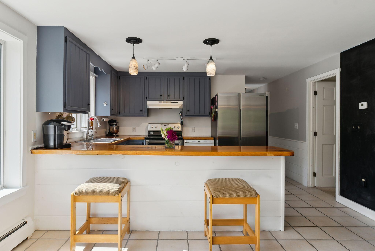
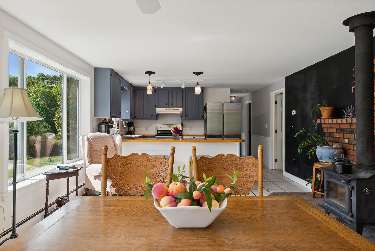
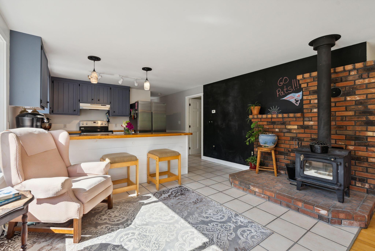
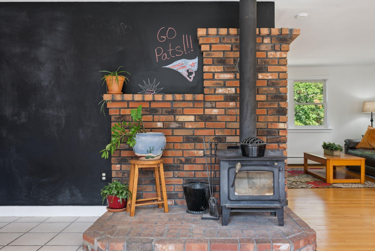
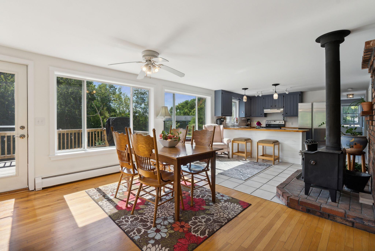
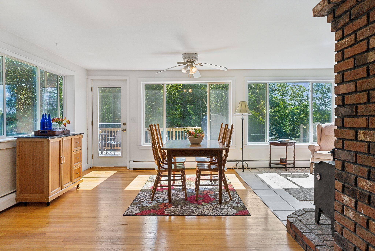
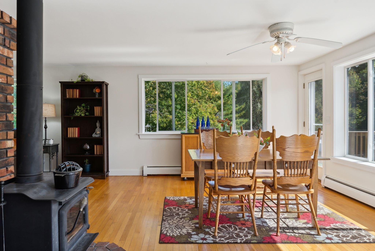
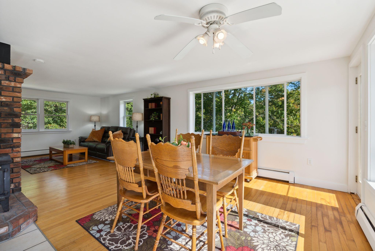
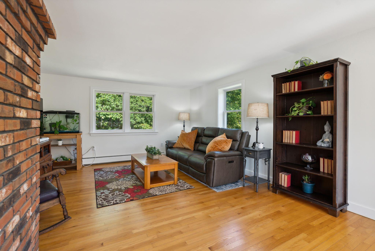
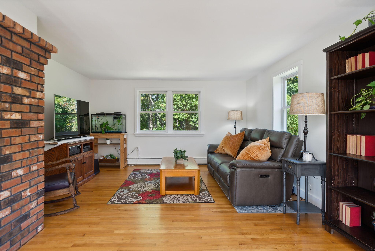
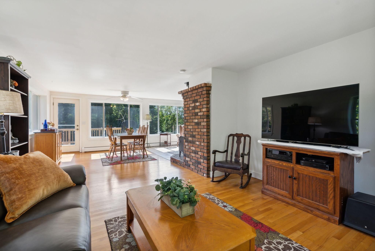
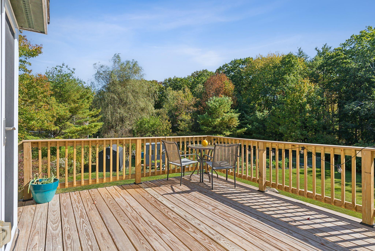
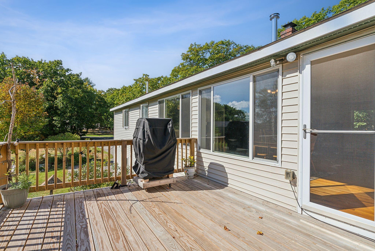
Upon entry, you are welcomed into a cozy mudroom with a built-in bench, maintenance-free vinyl flooring, and a convenient utility sink that adds an extra touch of convenience. Beyond the functional entryway, the first level offers two spacious bedrooms, full bathroom, utility closet, and an oversized family room with direct access to the patio. The combination of this space offers flexibility to the living arrangements you can design. Unifying its sense of space and maximizing the natural light flow throughout the second level, the eat-in kitchen offers updated stainless-steel appliances, tile flooring, pantry, and ample storage space. The living room is cozy and inviting, warmed by a wood-burning fireplace, and features beautiful wood flooring that flow seamlessly into the dining area overlooking the backyard. Begin your mornings by enjoying a fresh cup of coffee or end your evenings winding down to the scenic views of the woodlands on the newly rebuilt deck. Completing the second level are two spacious bedrooms with walk-in closets and a large bathroom with laundry and a walk-in storage closet.

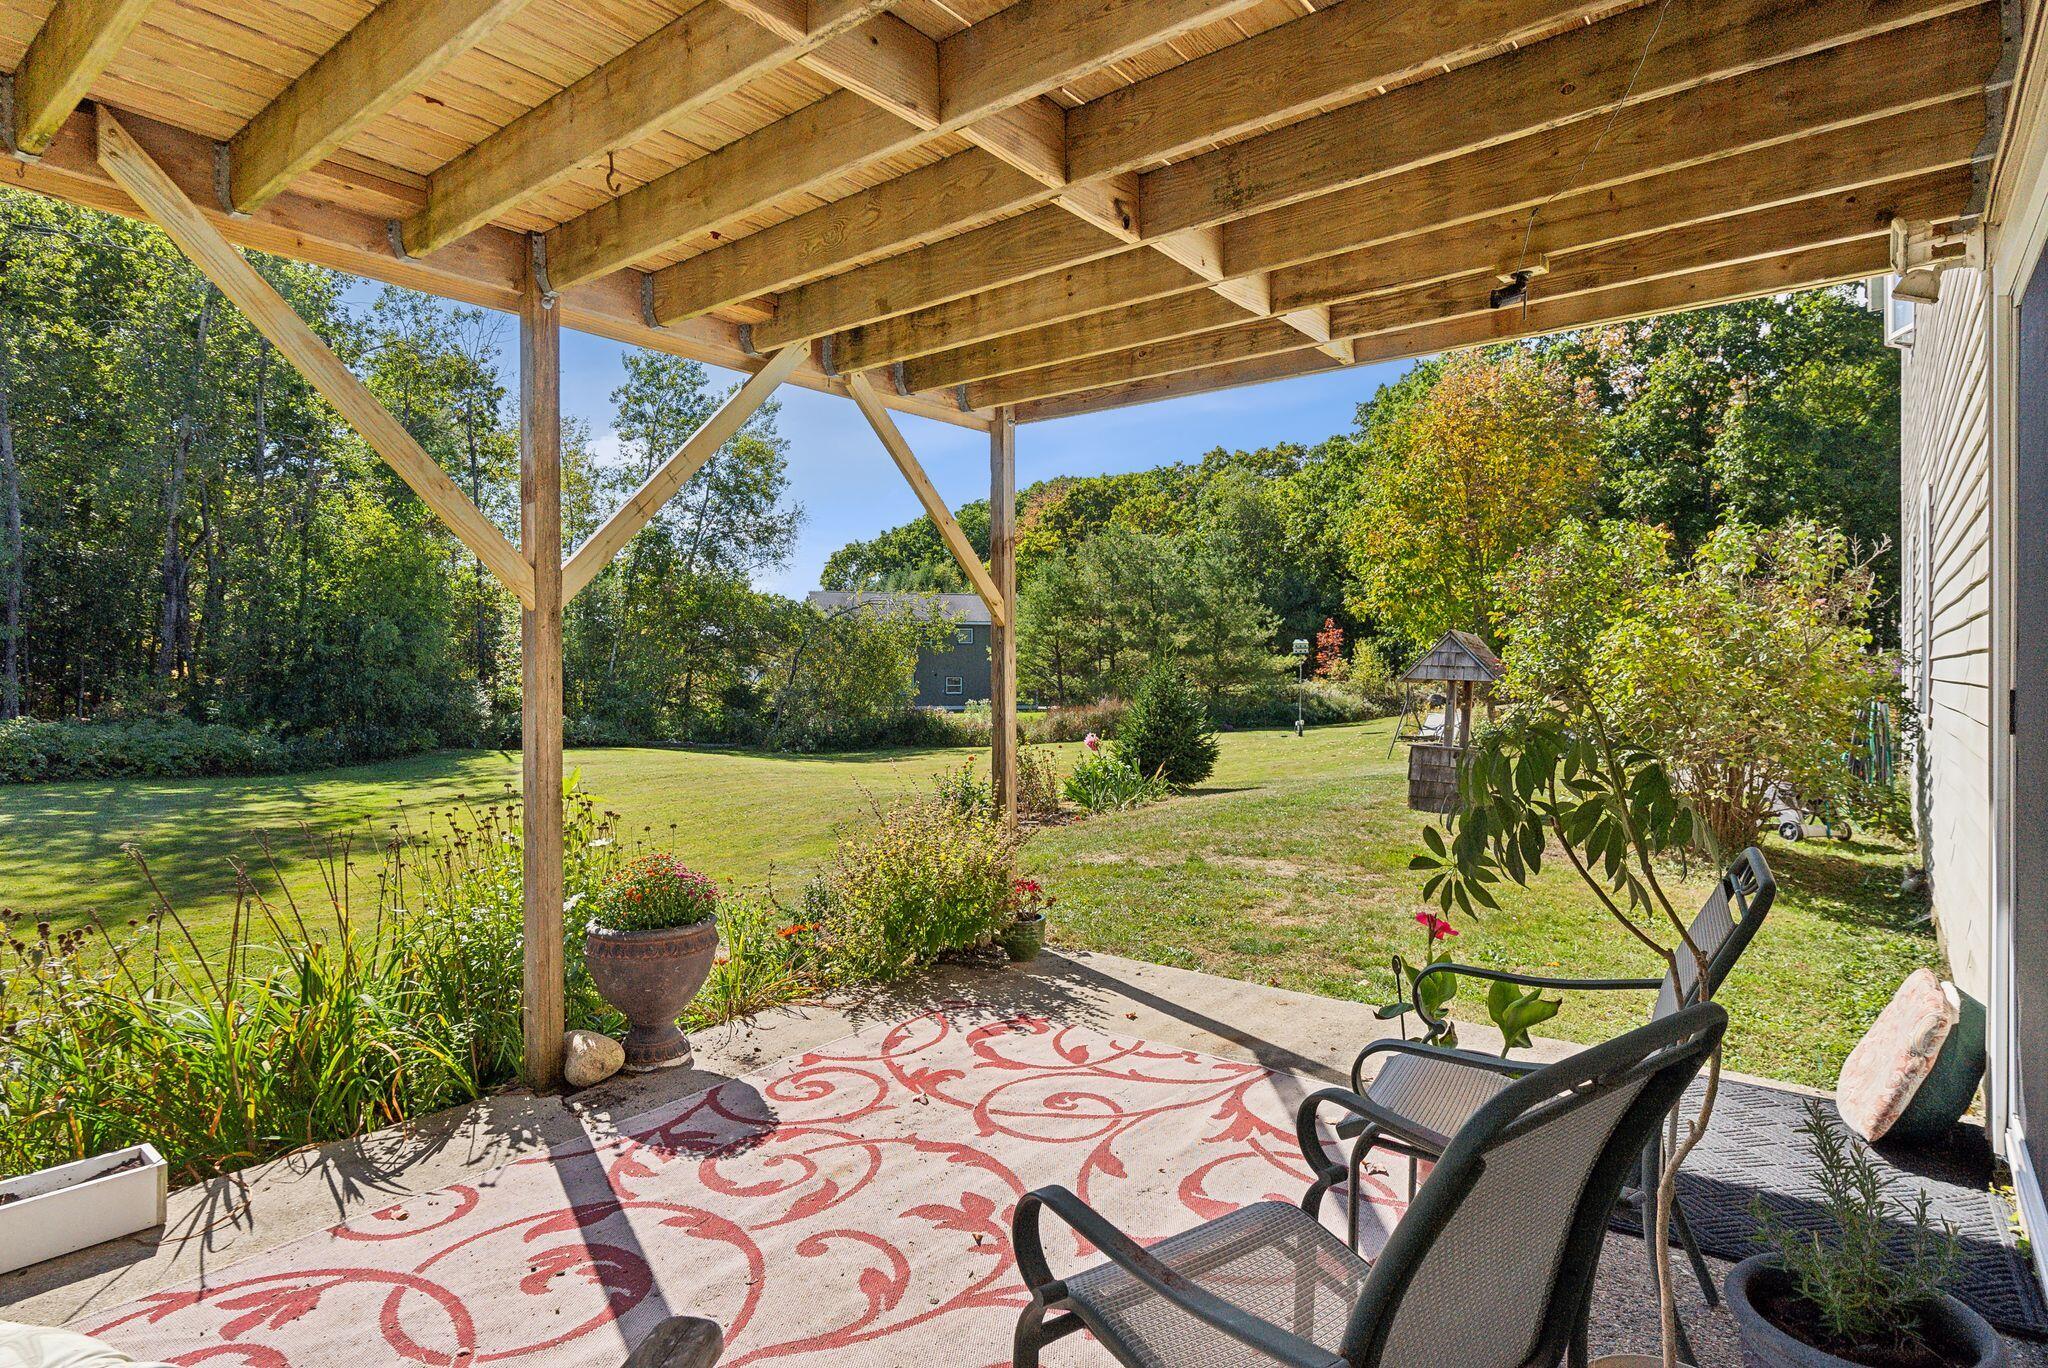
Additional features include an attached one-car garage, garden, large shed for extra storage, and private oversized backyard that offers plenty of room for gardening, entertaining by a fire, or creating your own backyard oasis. Just minutes to the beautiful beaches of Biddeford, UNE, local schools, hospitals, breweries, restaurants, I-95, and the Pepperell Mills! Make it yours today!

4
beds

2
baths

2,142 Sq.Ft. LIVING AREA

1.6 Acres lot

Heather Shields

Heather Shields

Features & Amenities

Interior

  • total bedrooms4
  • Total bathrooms2
  • full bathrooms2
  • Laundry room Upper Level
  • Flooring Vinyl, Carpet
  • APPLIANCES Washer, Refrigerator, Electric Range, Dryer, Dishwasher
  • other interior Features Walk-in Closets, 1st Floor Bedroom, Bathtub, Shower

Area & Lot

  • Status Sold
  • Date Sold November 7, 2024
  • Living Area2,142 Sq.Ft.
  • Total Area2,142 Sq.Ft.
  • Lot Area1.6 Acres
  • MLS® ID1604907
  • TypeResidential
  • YEAR BUILT1985
  • Architecture StylesRaised Ranch
  • View DescriptionTrees/Woods

Exterior

  • Garage Space1.0
  • water SourceWell, Private
  • roofShingle
  • lot featuresOpen, Level, Wooded, Near Golf Course, Near Public Beach, Near Town, Neighborhood, Rural
  • parkingAuto Door Opener, 1 - 4 Spaces, Paved, On Site, Inside Entrance, Off Street
  • HEAT TYPEZoned, Stove, Hot Water, Baseboard
  • AIR CONDITIONINGNone
  • sewerSeptic Tank, Private Sewer

Financial

  • Sales Price$515,000
  • Real Estate Tax $5,159/yr
  • Zoning RF
View Virtual Tour

Work With Us

Follow Us on Instagram