Leave a Message

Thank you for your message. We will be in touch with you shortly.

19 Sea Street
Courtesy of Legacy Properties Sotheby's International Realty
Sold

19 Sea Street

19 Sea Street, Camden, ME 04843

$2,350,000
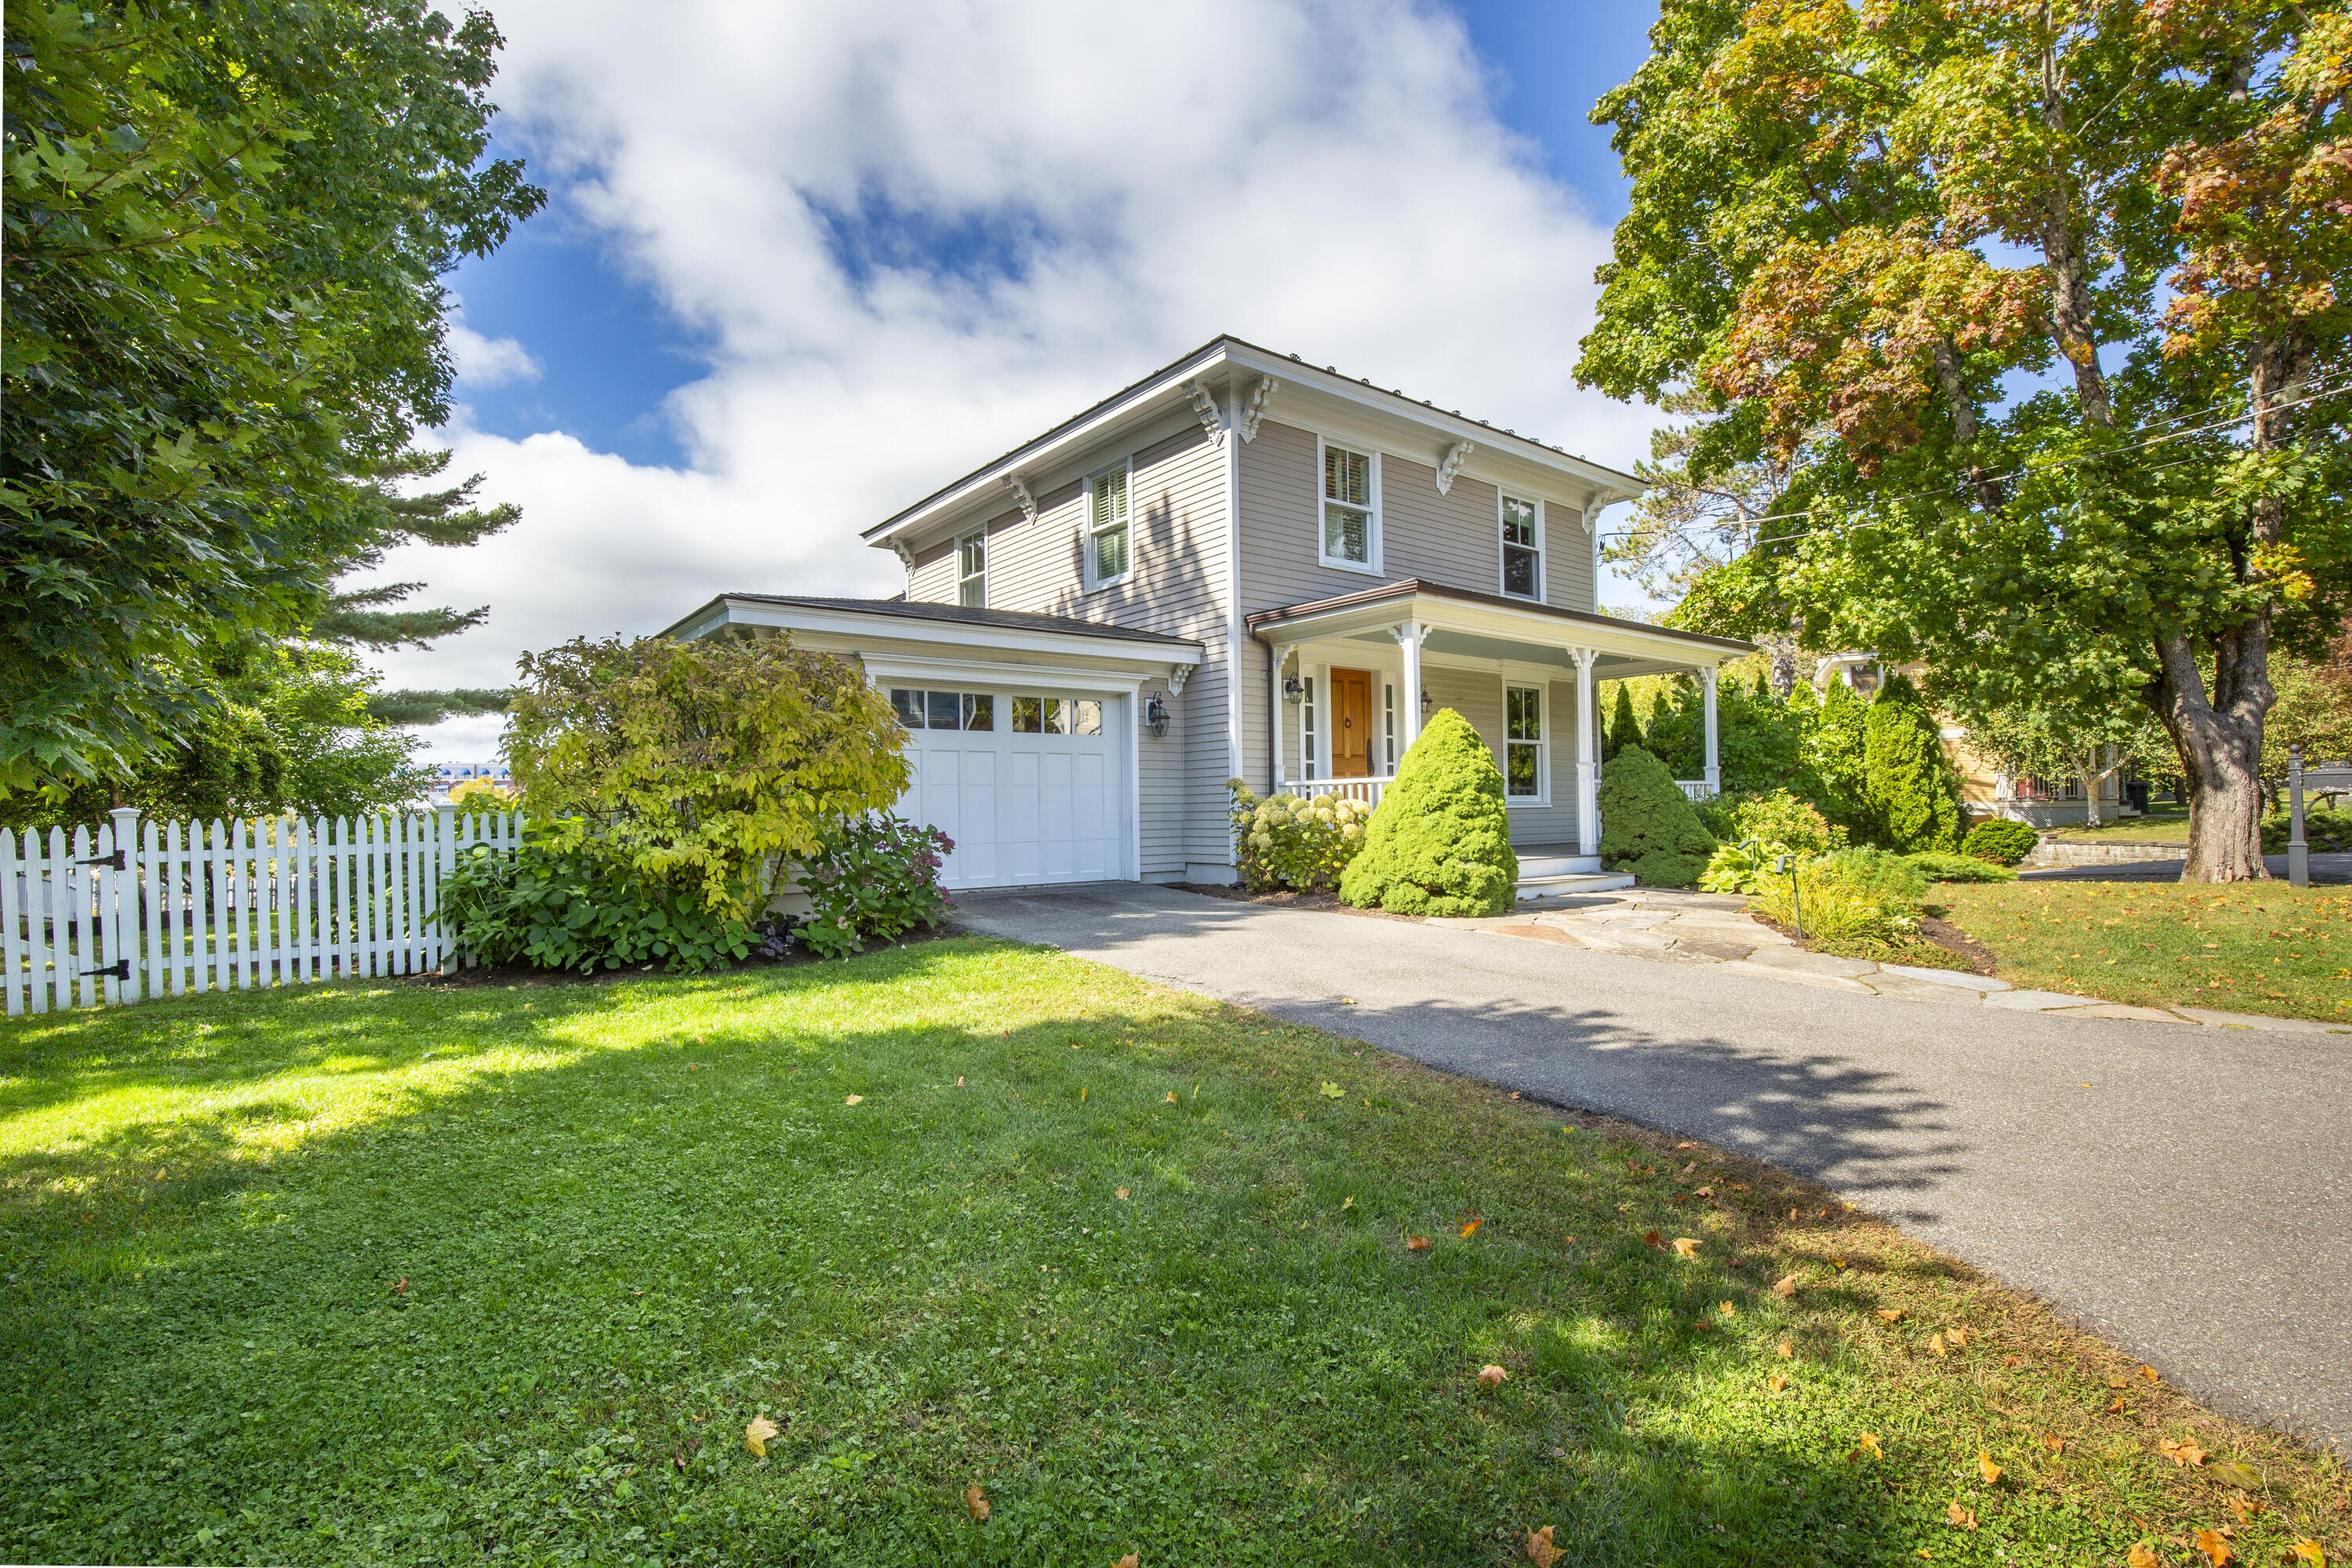
Extraordinary year-round residence in the heart of Camden overlooking the harbor. The back yard of the house abuts a walkway that provides access to the docks and launch service.
The house has a spectacular view of the harbor, the schooners, boats in the slips, and the village of Camden--all beautifully lit by morning sun and lovely sunsets. Built in 1880 it was extensively remodeled in 2011 and has central AC, radiant floor heating, Sonos sound and Lutron Caseta light switches that may be voice controlled.
The first-floor layout includes a new cook's kitchen with a Wolf range and large, separate Subzero refrigerator and freezer. There is a spacious living room with fireplace and dining area, each opening to a screened porch for outdoor dining, with the harbor view. There is a study, powder room, and attached one-car garage with a workbench and slat wall panel for tools.
The second floor includes a large primary bedroom suite with the harbor view, walk-in closet, and full bathroom. It has voice control for lighting and window shades. There are two additional bedrooms with bathrooms.
The lower level has a large bedroom with a fireplace that can be a second primary bedroom. It has direct outside access and a bathroom and closet. There is also a laundry room and storage space.
The yard is fenced and the property is landscaped including hydrangeas, roses, and herb garden.

4
beds

5
baths

3,088 Sq.Ft. LIVING AREA

10,454.4 Sq.Ft. lot

Michael Kevin Lynch

Michael Kevin Lynch

Features & Amenities

Interior

  • total bedrooms4
  • Total bathrooms5
  • full bathrooms4
  • half bathroom1
  • Laundry room Utility Sink
  • Flooring Wood, Tile
  • APPLIANCES Washer, Refrigerator, Gas Range, Dryer, Dishwasher
  • other interior Features Bathtub, Other, Shower, Storage, Primary Bedroom w/Bath

Area & Lot

  • Status Sold
  • Date Sold December 18, 2024
  • Living Area3,088 Sq.Ft.
  • Total Area3,088 Sq.Ft.
  • Lot Area10,454.4 Sq.Ft.
  • MLS® ID1605553
  • TypeResidential
  • YEAR BUILT1880
  • Architecture StylesVictorian
  • View DescriptionScenic

Exterior

  • Garage Space1.0
  • water SourcePublic
  • roofShingle
  • lot featuresOpen, Intown, Near Golf Course, Near Public Beach, Near Shopping
  • parking1 - 4 Spaces, Paved, Inside Entrance, Electric Vehicle Charging Station(s)
  • HEAT TYPEZoned, Hot Water
  • AIR CONDITIONINGCentral Air
  • sewerPublic Sewer
  • security FeaturesSecurity System

Financial

  • Sales Price$2,350,000
  • Real Estate Tax $22,140/yr
  • Zoning Village District

Work With Us

Follow Us on Instagram