Leave a Message

Thank you for your message. We will be in touch with you shortly.

2 and 5 Heatherstone Lane
SEE ALL PHOTOS
2 and 5 Heatherstone Lane
Courtesy of Legacy Properties Sotheby's International Realty
Sold

2 and 5 Heatherstone Lane

2 and 5 Heatherstone Lane, Cape Elizabeth, ME 04107

$5,750,000
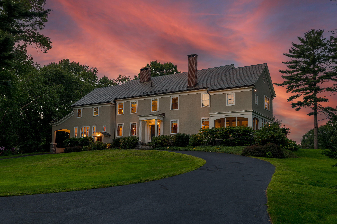
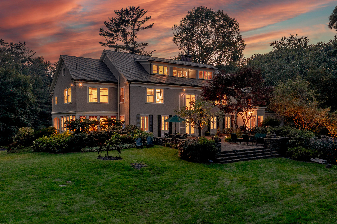
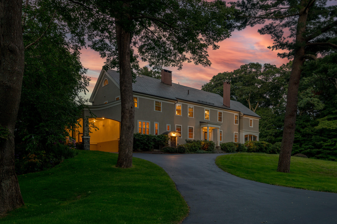
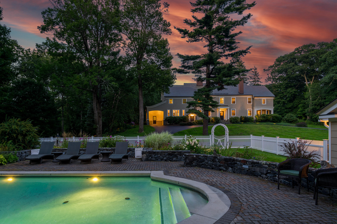
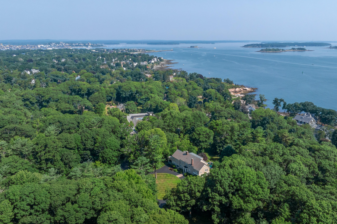
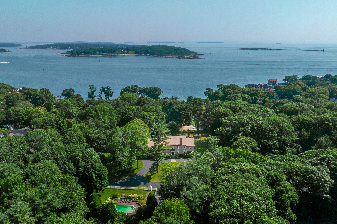
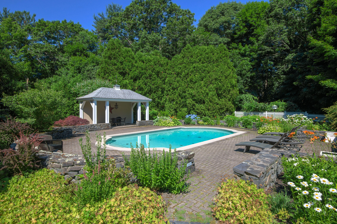
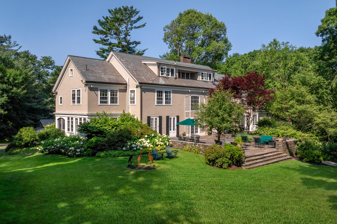
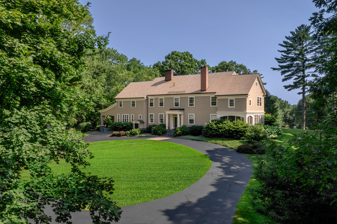
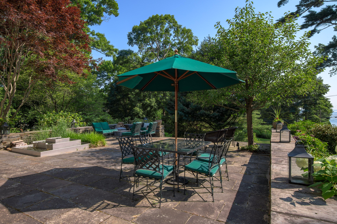
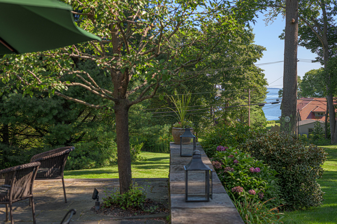
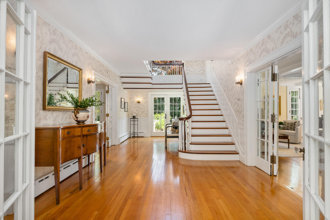
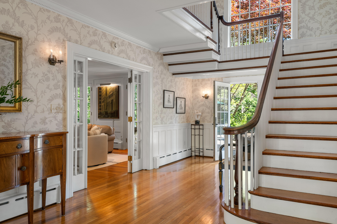
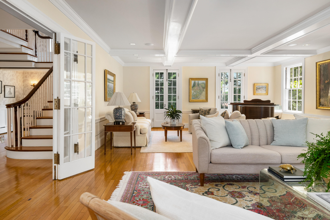
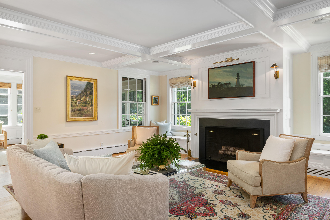
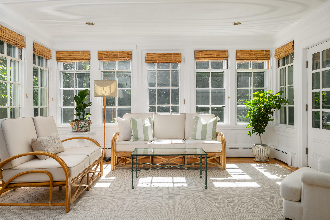
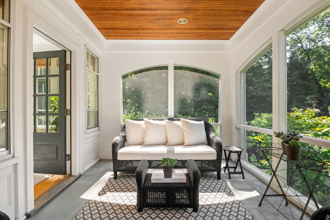
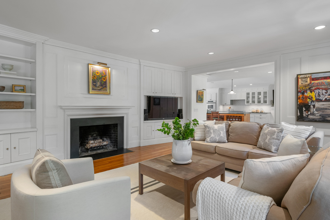
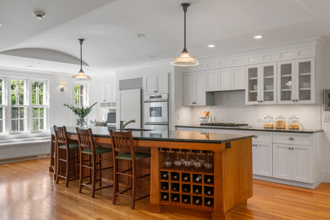
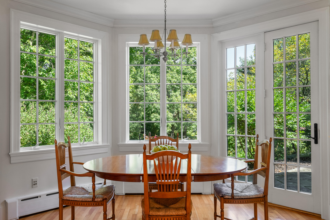
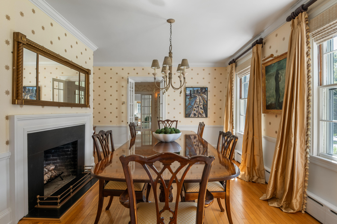
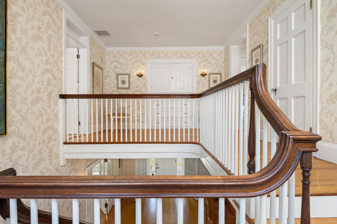
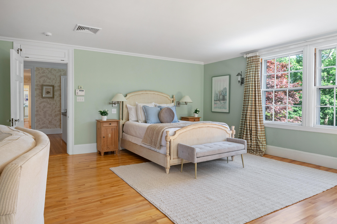
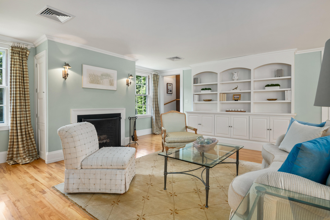
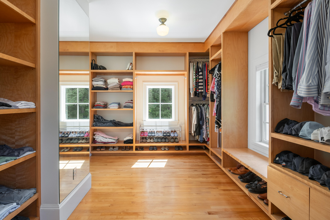
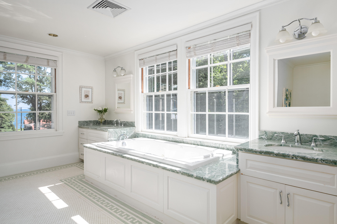
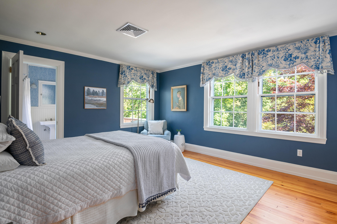
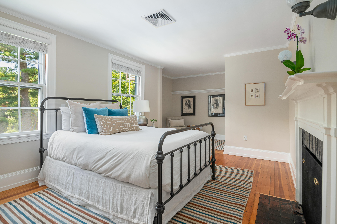
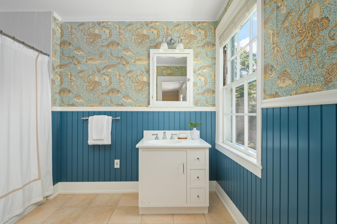
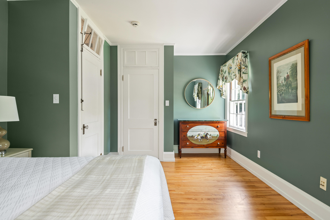
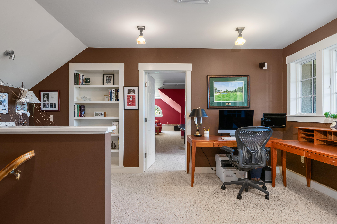
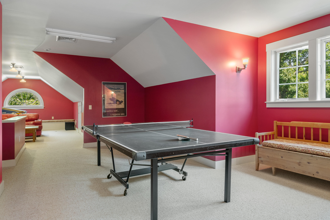
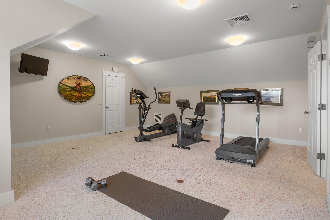
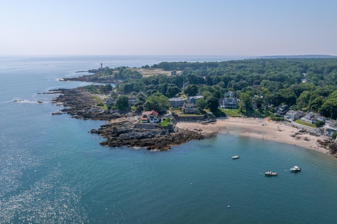
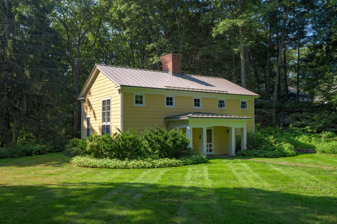
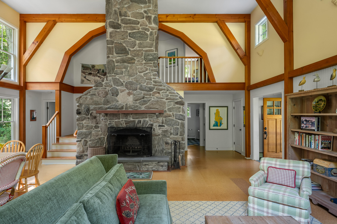
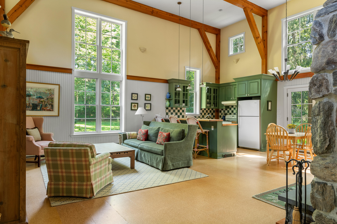
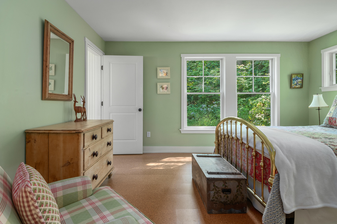
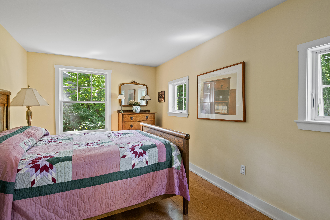
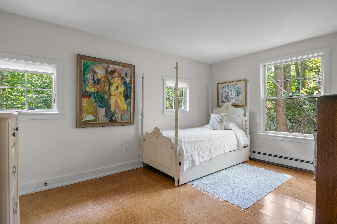
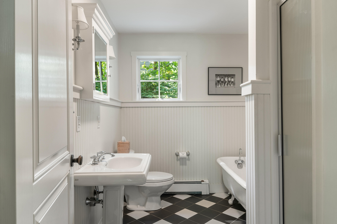
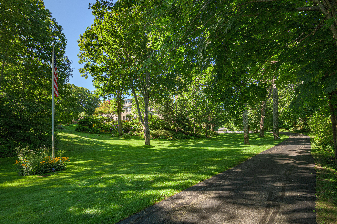
Heatherstone is an iconic Cape Elizabeth estate that has been exquisitely renovated to preserve the home's historic integrity. Designed in 1916 by renowned architect John Calvin Stevens and with Ship Channel views, the Shore Road property boasts a stately main house, charming guest house, pool with pool house and separate 3-car garage on over five private acres. The main home is perched on a sunny knoll in a park-like setting of mature trees and expansive gardens. When you step inside the open foyer with grand staircase, you are taken back in time to when the home welcomed guests, including legendary actors Bette Davis, Gary Merrill and James Cagney, for weddings and events. A front to back formal living room with coffered ceiling leads to a more informal sunroom fully wrapped in windows to invite in the ocean breeze. The kitchen is designed for the modern cook with a granite island, walk-in food pantry, casual eat-in area, butler's pantry and built-in window seats with views of the pool and gardens. A family room with original floor to ceiling wainscoting and fireplace is conveniently located off the kitchen, as is the formal dining room. The second floor boasts four large bedrooms, two with fireplaces and three en-suite. The gracious primary suite features a fireplace, built-in bookshelves, custom walk-in closet and bath with steam shower and double vanities. A stairway leads to the third floor with three versatile spaces that can serve as a home office, gym, additional bedroom or playroom, and a balcony off the middle space with views of the back patio, gardens and Casco Bay beyond. The guest house, built in 2001, is nestled in a serene and private 0.9 acre lot. With a breathtaking two-level stone fireplace, vaulted ceiling, three bedrooms and yard surrounded by stone walls and woods, it is a true retreat. This remarkable property includes the rights to join Cape Cottage Beach Association and is minutes to downtown Portland and two hours by car to Boston.

5
beds

6
baths

7,235 Sq.Ft. LIVING AREA

5.2 Acres lot

Anne Bosworth

Anne Bosworth

Andrea Pellechia

Andrea Pellechia

Features & Amenities

Interior

  • total bedrooms5
  • Total bathrooms6
  • full bathrooms4
  • half bathrooms2
  • Laundry room Utility Sink, Upper Level
  • Flooring Wood, Tile
  • APPLIANCES Other, Washer, Wall Oven, Refrigerator, Microwave, Dryer, Disposal, Dishwasher, Cooktop
  • other interior Features Walk-in Closets, Bathtub, Pantry, Shower, Storage, Primary Bedroom w/Bath

Area & Lot

  • Status Sold
  • Date Sold October 31, 2024
  • Living Area7,235 Sq.Ft.
  • Total Area7,235 Sq.Ft.
  • Lot Area5.2 Acres
  • MLS® ID1603120
  • TypeResidential
  • YEAR BUILT1916
  • NeighborhoodCumberland
  • Architecture StylesColonial
  • View DescriptionScenic

Exterior

  • Garage Space3.0
  • water SourcePublic
  • PoolIn Ground
  • roofSlate
  • lot featuresWell Landscaped, Rolling/Sloping, Open, Level, Wooded, Near Golf Course, Near Public Beach, Near Shopping, Near Town, Suburban, Irrigation System
  • parking11 - 20 Spaces, Paved, Carport, Detached
  • HEAT TYPEZoned, Radiant, Hot Water
  • AIR CONDITIONINGOther
  • sewerPublic Sewer
  • security FeaturesSecurity System

Financial

  • Sales Price$5,750,000
  • Real Estate Tax $44,955/yr
  • Zoning RC
View Virtual Tour

Cumberland

Sprawling homesteads allow for privacy and the feeling of being hours away from civilization.

Explore

Work With Us

Follow Us on Instagram