
Leave a Message

By providing your contact information to Legacy Properties Sotheby's International Realty, your personal information will be processed in accordance with Legacy Properties Sotheby's International Realty's Privacy Policy. By checking the box(es) below, you expressly consent to receive marketing or promotional real estate communication from Legacy Properties Sotheby's International Realty in the manner selected by you. For SMS text messages, message frequency varies. Message and data rates may apply. Consent is not a condition of purchase of any goods or services. You may opt out of receiving further communications from Legacy Properties Sotheby's International Realty at any time. To opt out of receiving SMS text messages, reply STOP to unsubscribe. SMS text messaging is subject to our Terms of Use.

Thank you for your message. We will be in touch with you shortly.

2 Manor Way
2 Manor Way
2 Manor Way
2 Manor Way
2 Manor Way
2 Manor Way
2 Manor Way
2 Manor Way
2 Manor Way
2 Manor Way
2 Manor Way
2 Manor Way
2 Manor Way
2 Manor Way
2 Manor Way
2 Manor Way
2 Manor Way
2 Manor Way
2 Manor Way
2 Manor Way
2 Manor Way
2 Manor Way
2 Manor Way
2 Manor Way
2 Manor Way
2 Manor Way
2 Manor Way
2 Manor Way
2 Manor Way
2 Manor Way
2 Manor Way
2 Manor Way
2 Manor Way
2 Manor Way
2 Manor Way
2 Manor Way
2 Manor Way
2 Manor Way
2 Manor Way
2 Manor Way
2 Manor Way
2 Manor Way
2 Manor Way
2 Manor Way
2 Manor Way
2 Manor Way
SEE ALL PHOTOS
2 Manor Way
2 Manor Way
2 Manor Way
2 Manor Way
2 Manor Way
2 Manor Way
2 Manor Way
2 Manor Way
2 Manor Way
2 Manor Way
2 Manor Way
2 Manor Way
2 Manor Way
2 Manor Way
2 Manor Way
2 Manor Way
2 Manor Way
2 Manor Way
2 Manor Way
2 Manor Way
2 Manor Way
2 Manor Way
2 Manor Way
2 Manor Way
2 Manor Way
2 Manor Way
2 Manor Way
2 Manor Way
2 Manor Way
2 Manor Way
2 Manor Way
2 Manor Way
2 Manor Way
2 Manor Way
2 Manor Way
2 Manor Way
2 Manor Way
2 Manor Way
2 Manor Way
2 Manor Way
2 Manor Way
2 Manor Way
2 Manor Way
2 Manor Way
2 Manor Way
2 Manor Way
Courtesy of Legacy Properties Sotheby's International Realty
Sold

2 Manor Way

2 Manor Way, Cape Elizabeth, ME 04107

$1,300,000
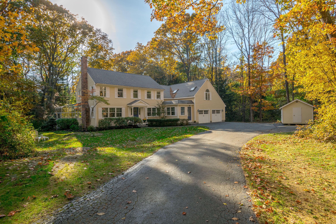
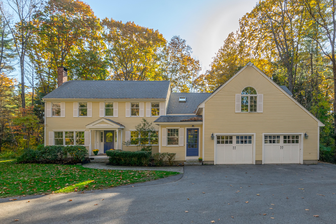
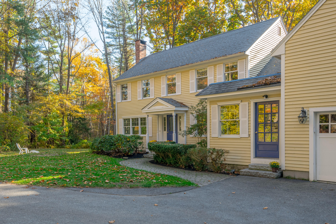
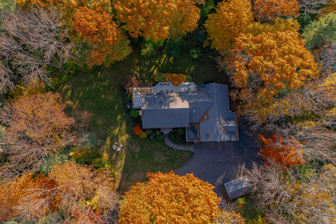
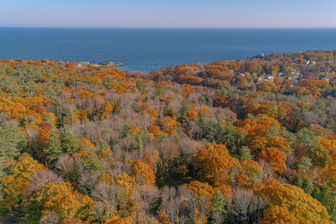
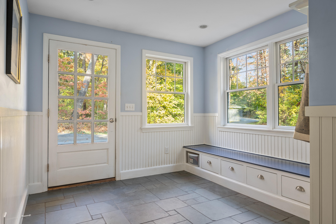
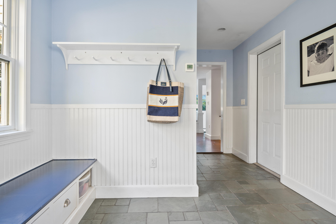
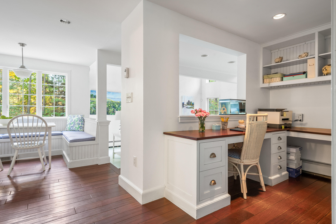
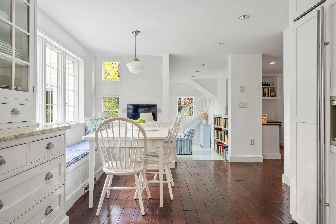
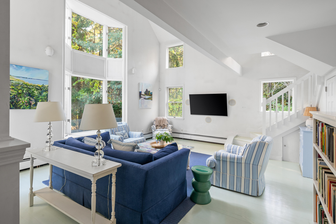
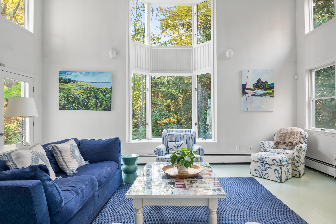
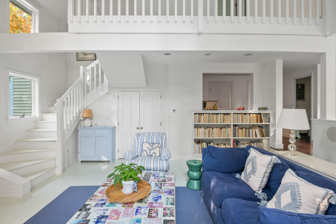
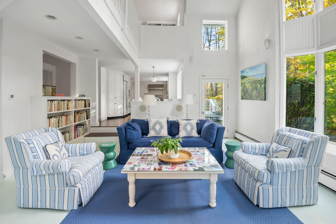
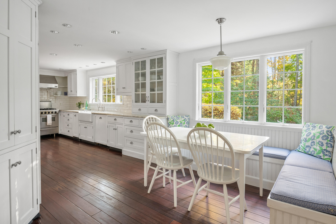
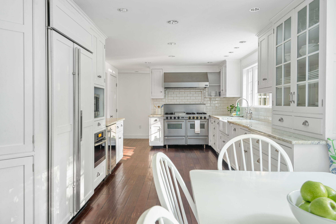
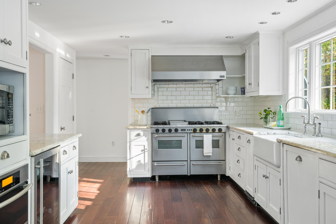
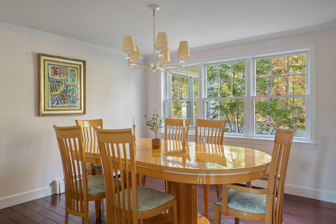
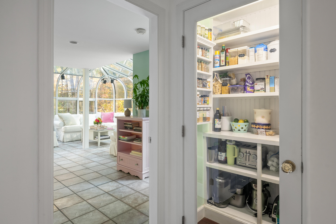
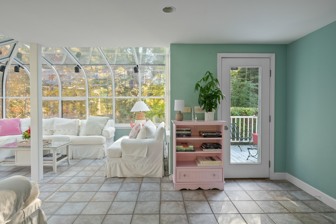
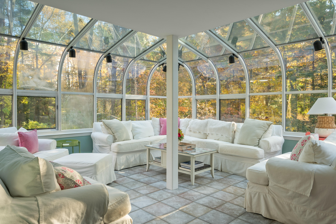
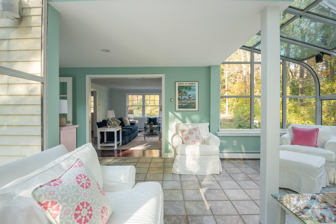
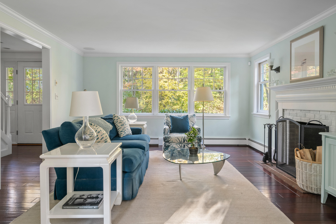
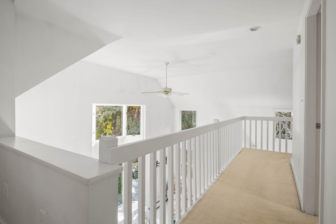
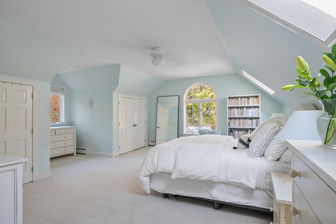
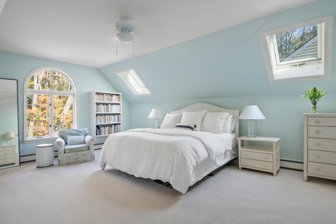
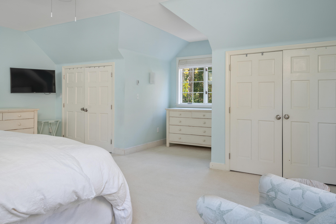
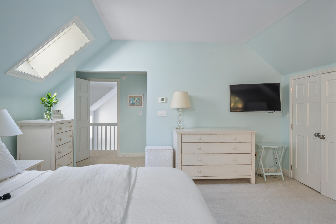
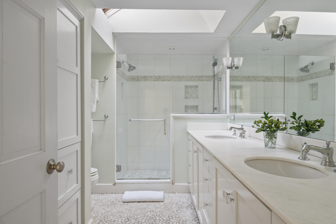
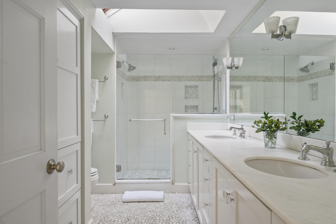
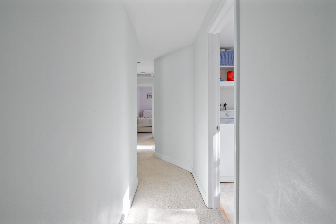
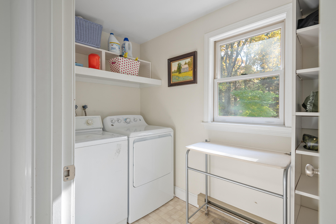
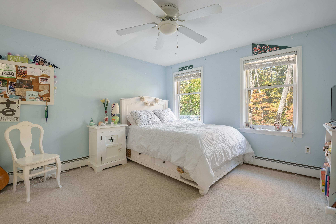
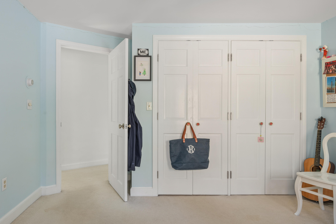
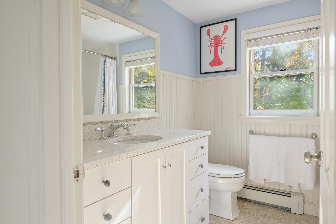
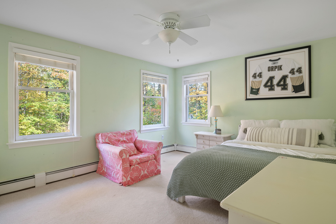
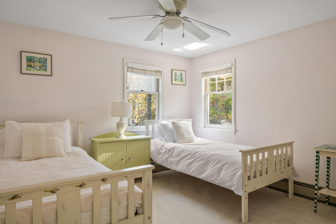
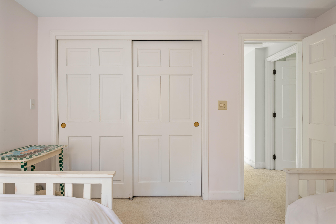
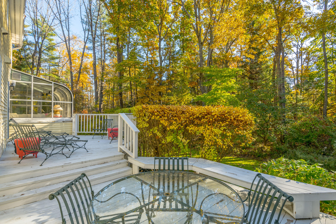
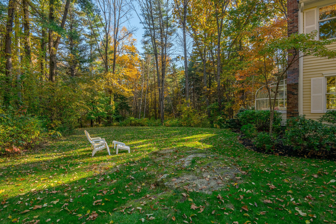
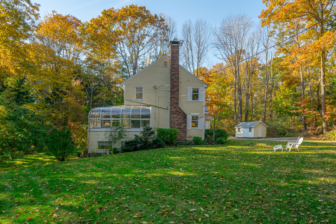
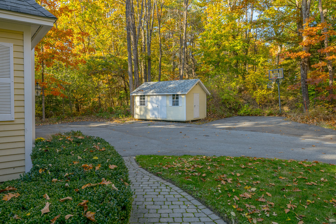
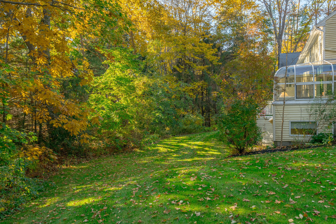
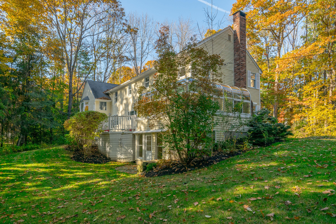
Nestled on a serene, wooded 1.8-acre lot in the desirable Cranbrook neighborhood, 2 Manor Way beautifully blends casual elegance with classic colonial charm. This renovated home meets the needs of today's buyers, featuring a spacious mudroom with a walk-in closet--ideal for those muddy Maine days. The kitchen is a true highlight, boasting classic white cabinetry, stunning granite countertops, and top-of-the-line appliances, including a Five-Star gas range with double ovens. It also offers a walk-in pantry, a beverage bar, cozy banquette seating, and a separate office nook. Adjacent to the kitchen is a sunken great room, featuring a vaulted ceiling and a wall of windows that flood the space with natural light. For formal gatherings, there's a dining room and a living room complete with a wood-burning fireplace, both adorned with hardwood floors. A fabulous solarium, drenched in sunlight, provides a cozy retreat during winter months. On the second level, the spacious primary suite impresses with ample closet space and a custom bath featuring river rock flooring, double sinks, and a large walk-in shower. Three additional generously sized bedrooms offer plenty of storage, while the second full bathroom includes double sinks and a tub. A dedicated laundry room completes the upper floor. The walk-out daylight basement adds versatility with dry storage, a finished area perfect for a workshop, gym, or rec room, along with a half bathroom and separate office space. This home also features an attached two-car garage and a nearby shed for extra storage. Just a minute's walk from miles of scenic trails in the iconic 200-acre Robinson Woods Preserve, the property is an easy stroll to surfing and sunrises at beautiful Pond Cove, and a short drive to downtown Portland and the International Jetport.

4
beds

4
baths

4,083 Sq.Ft. LIVING AREA

1.8 Acres lot

Anne Bosworth

Anne Bosworth

Features & Amenities

Interior

  • total bedrooms4
  • Total bathrooms4
  • full bathrooms3
  • half bathroom1
  • Laundry room Upper Level
  • Flooring Wood, Carpet
  • APPLIANCES Washer, Refrigerator, Gas Range, Dryer, Dishwasher
  • other interior Features Walk-in Closets, Bathtub, Pantry, Shower, Primary Bedroom w/Bath

Area & Lot

  • Status Sold
  • Date Sold January 17, 2025
  • Living Area4,083 Sq.Ft.
  • Total Area4,083 Sq.Ft.
  • Lot Area1.8 Acres
  • MLS® ID1607771
  • TypeResidential
  • YEAR BUILT1985
  • NeighborhoodCumberland
  • Architecture StylesColonial
  • View DescriptionScenic, Trees/Woods

Exterior

  • Garage Space2.0
  • water SourcePublic
  • roofShingle
  • lot featuresOpen, Level, Wooded, Near Golf Course, Near Public Beach, Near Shopping, Near Town, Neighborhood, Subdivided, Suburban
  • parking1 - 4 Spaces, Paved, Inside Entrance
  • HEAT TYPEZoned, Hot Water, Baseboard
  • AIR CONDITIONINGNone
  • sewerPrivate Sewer, Septic Design Available

Financial

  • Sales Price$1,300,000
  • Real Estate Tax $12,889/yr
  • HOA $1,200/yr
  • Zoning RA
View Virtual Tour

Cumberland

Sprawling homesteads allow for privacy and the feeling of being hours away from civilization.

Explore

Work With Us

Follow Us on Instagram