Leave a Message

Thank you for your message. We will be in touch with you shortly.

2 Old Stage Road
2 Old Stage Road
2 Old Stage Road
2 Old Stage Road
2 Old Stage Road
2 Old Stage Road
2 Old Stage Road
2 Old Stage Road
2 Old Stage Road
2 Old Stage Road
2 Old Stage Road
2 Old Stage Road
2 Old Stage Road
2 Old Stage Road
2 Old Stage Road
2 Old Stage Road
2 Old Stage Road
2 Old Stage Road
2 Old Stage Road
2 Old Stage Road
2 Old Stage Road
2 Old Stage Road
2 Old Stage Road
2 Old Stage Road
2 Old Stage Road
2 Old Stage Road
2 Old Stage Road
2 Old Stage Road
2 Old Stage Road
2 Old Stage Road
2 Old Stage Road
2 Old Stage Road
2 Old Stage Road
2 Old Stage Road
2 Old Stage Road
2 Old Stage Road
2 Old Stage Road
2 Old Stage Road
2 Old Stage Road
2 Old Stage Road
2 Old Stage Road
2 Old Stage Road
2 Old Stage Road
2 Old Stage Road
2 Old Stage Road
2 Old Stage Road
2 Old Stage Road
2 Old Stage Road
2 Old Stage Road
SEE ALL PHOTOS
2 Old Stage Road
2 Old Stage Road
2 Old Stage Road
2 Old Stage Road
2 Old Stage Road
2 Old Stage Road
2 Old Stage Road
2 Old Stage Road
2 Old Stage Road
2 Old Stage Road
2 Old Stage Road
2 Old Stage Road
2 Old Stage Road
2 Old Stage Road
2 Old Stage Road
2 Old Stage Road
2 Old Stage Road
2 Old Stage Road
2 Old Stage Road
2 Old Stage Road
2 Old Stage Road
2 Old Stage Road
2 Old Stage Road
2 Old Stage Road
2 Old Stage Road
2 Old Stage Road
2 Old Stage Road
2 Old Stage Road
2 Old Stage Road
2 Old Stage Road
2 Old Stage Road
2 Old Stage Road
2 Old Stage Road
2 Old Stage Road
2 Old Stage Road
2 Old Stage Road
2 Old Stage Road
2 Old Stage Road
2 Old Stage Road
2 Old Stage Road
2 Old Stage Road
2 Old Stage Road
2 Old Stage Road
2 Old Stage Road
2 Old Stage Road
2 Old Stage Road
2 Old Stage Road
2 Old Stage Road
2 Old Stage Road
Courtesy of Legacy Properties Sotheby's International Realty
Sold

2 Old Stage Road

2 Old Stage Road, Woolwich, ME 04579

$1,750,000
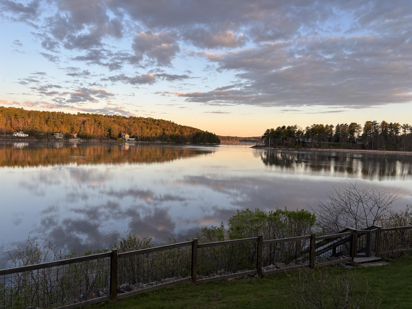
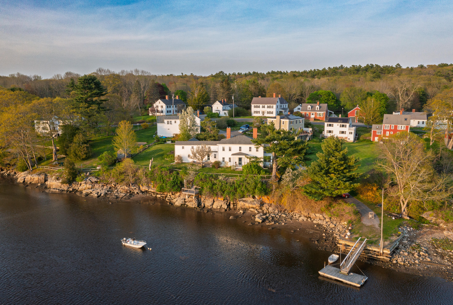
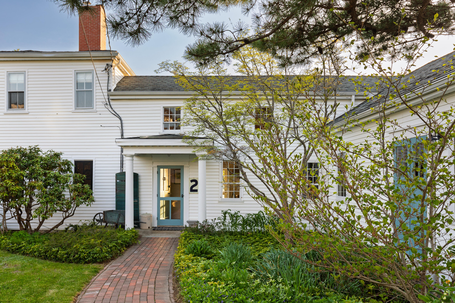
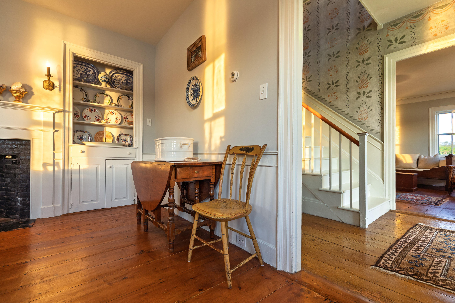
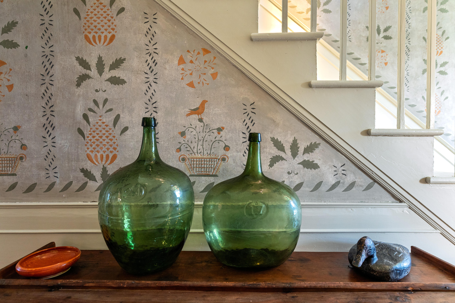
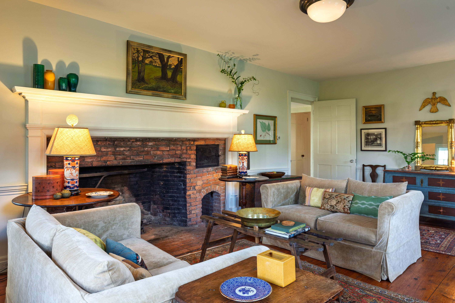
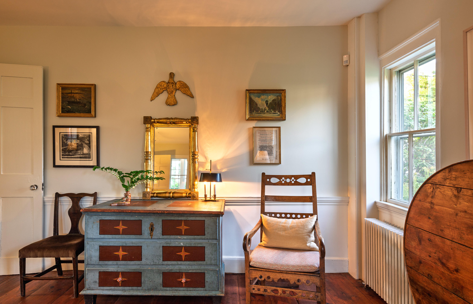
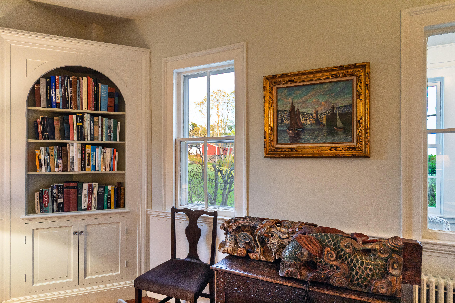
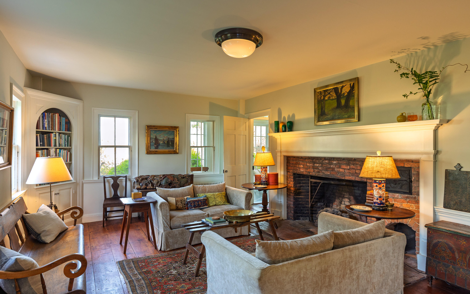
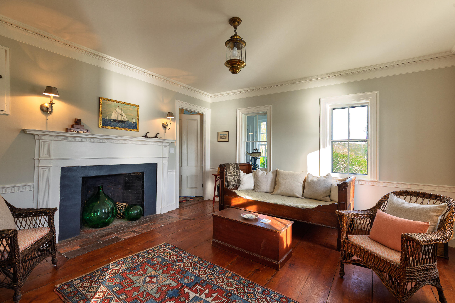
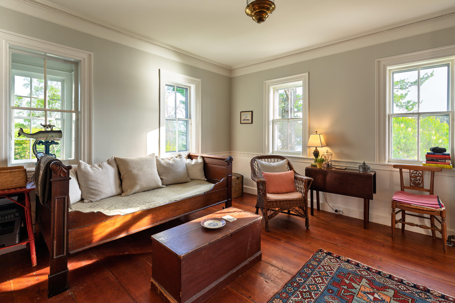
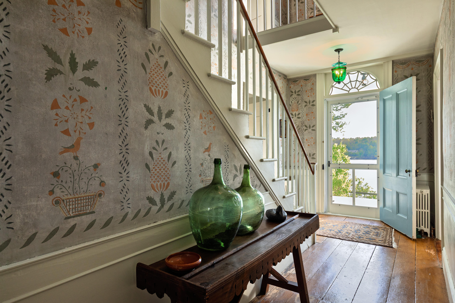
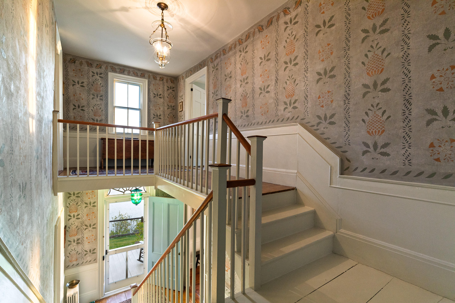
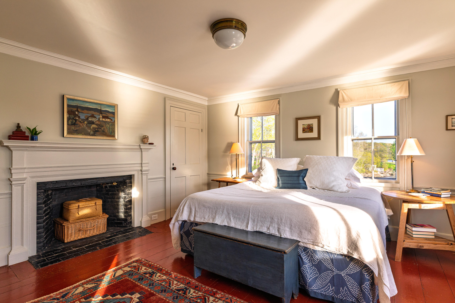
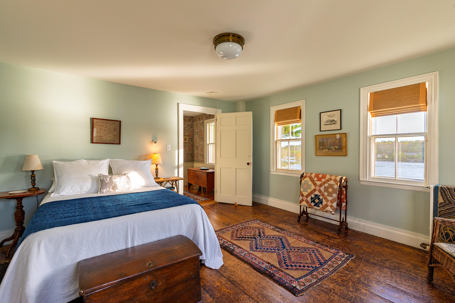
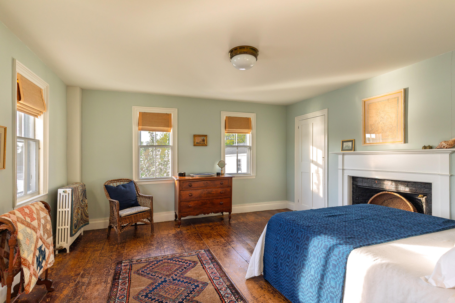
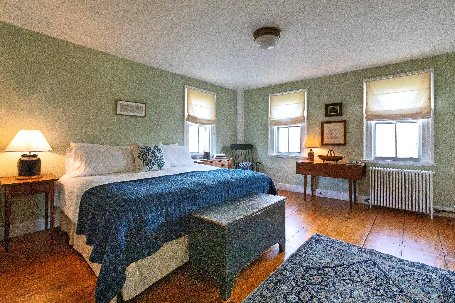
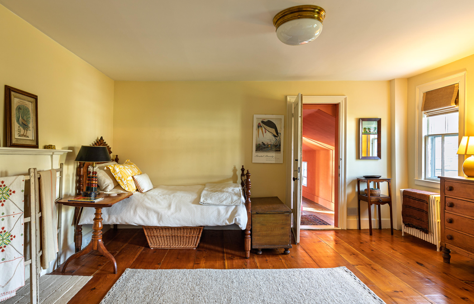
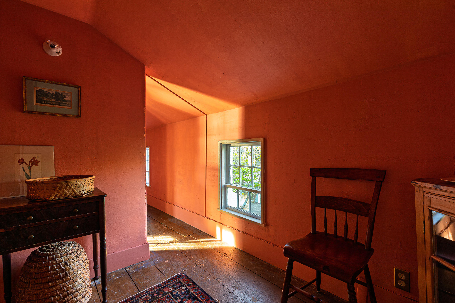
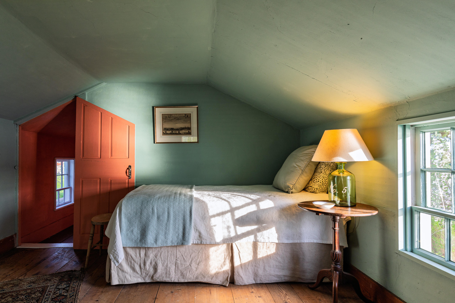
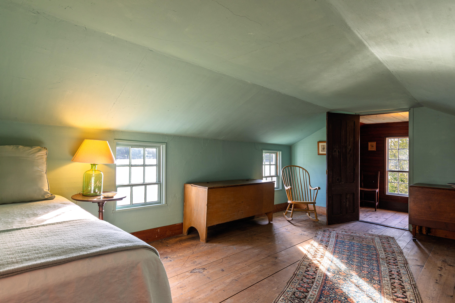
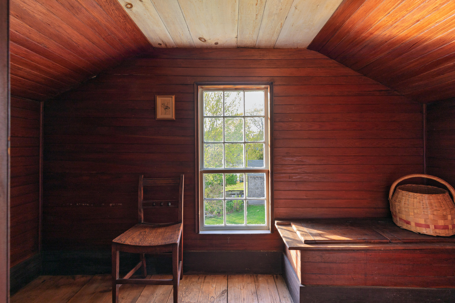
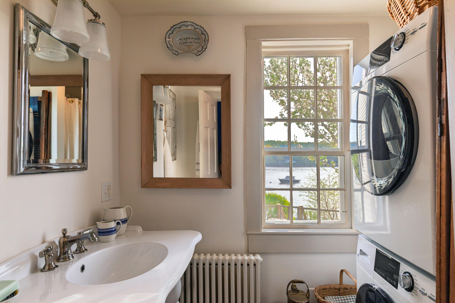
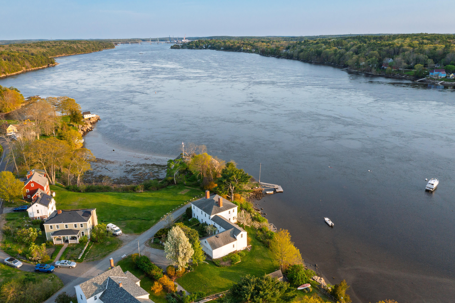
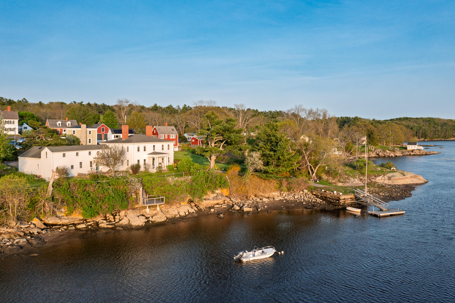
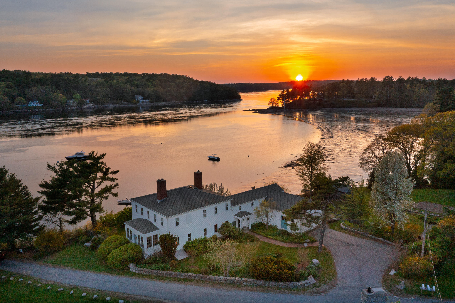
In historic Day's Ferry, on a rise above the Kennebec River in Woolwich, stands the former Robert White Tavern, now a much-loved family home.
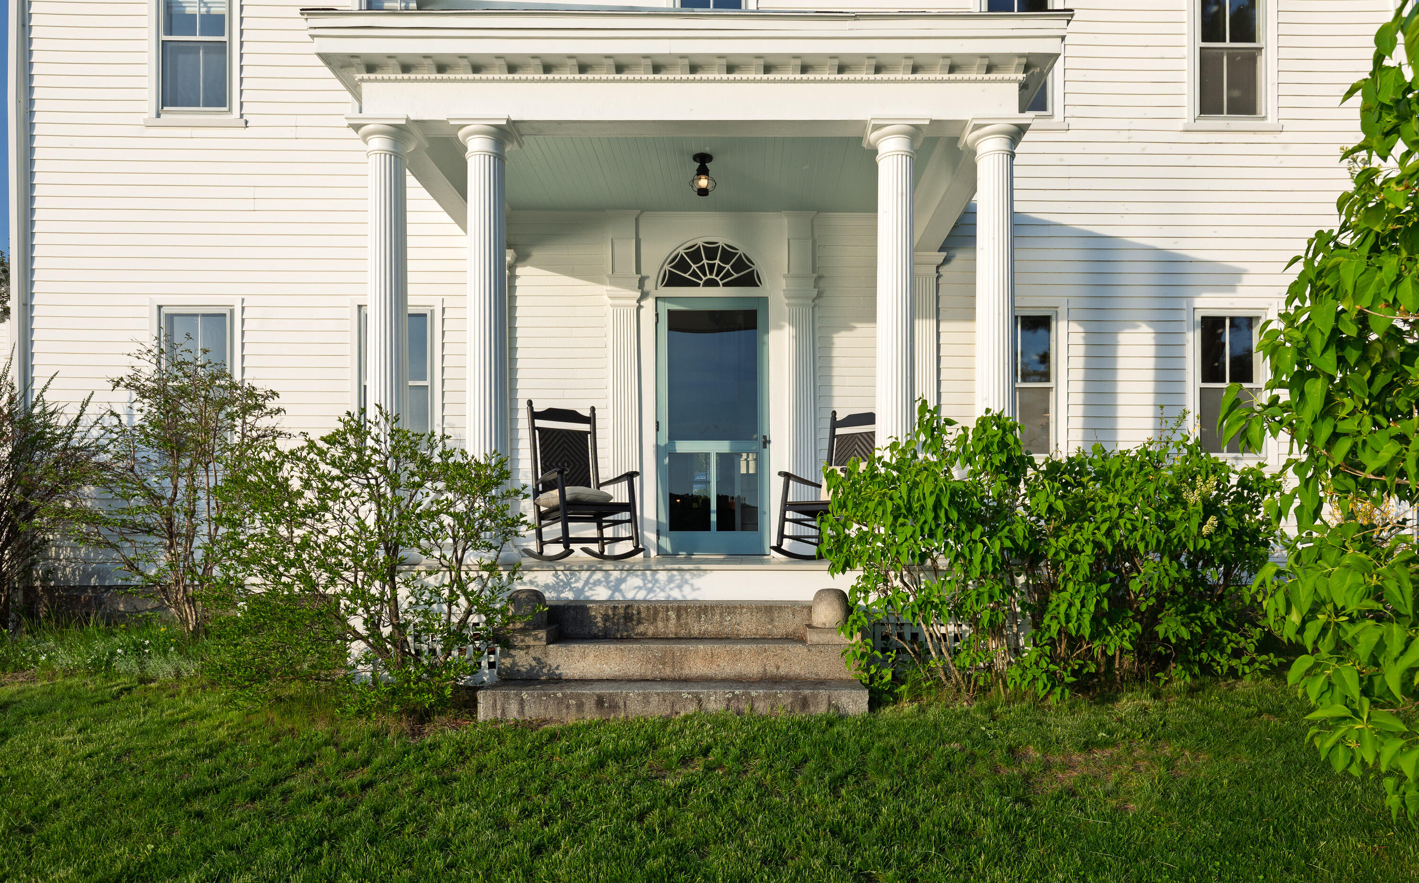
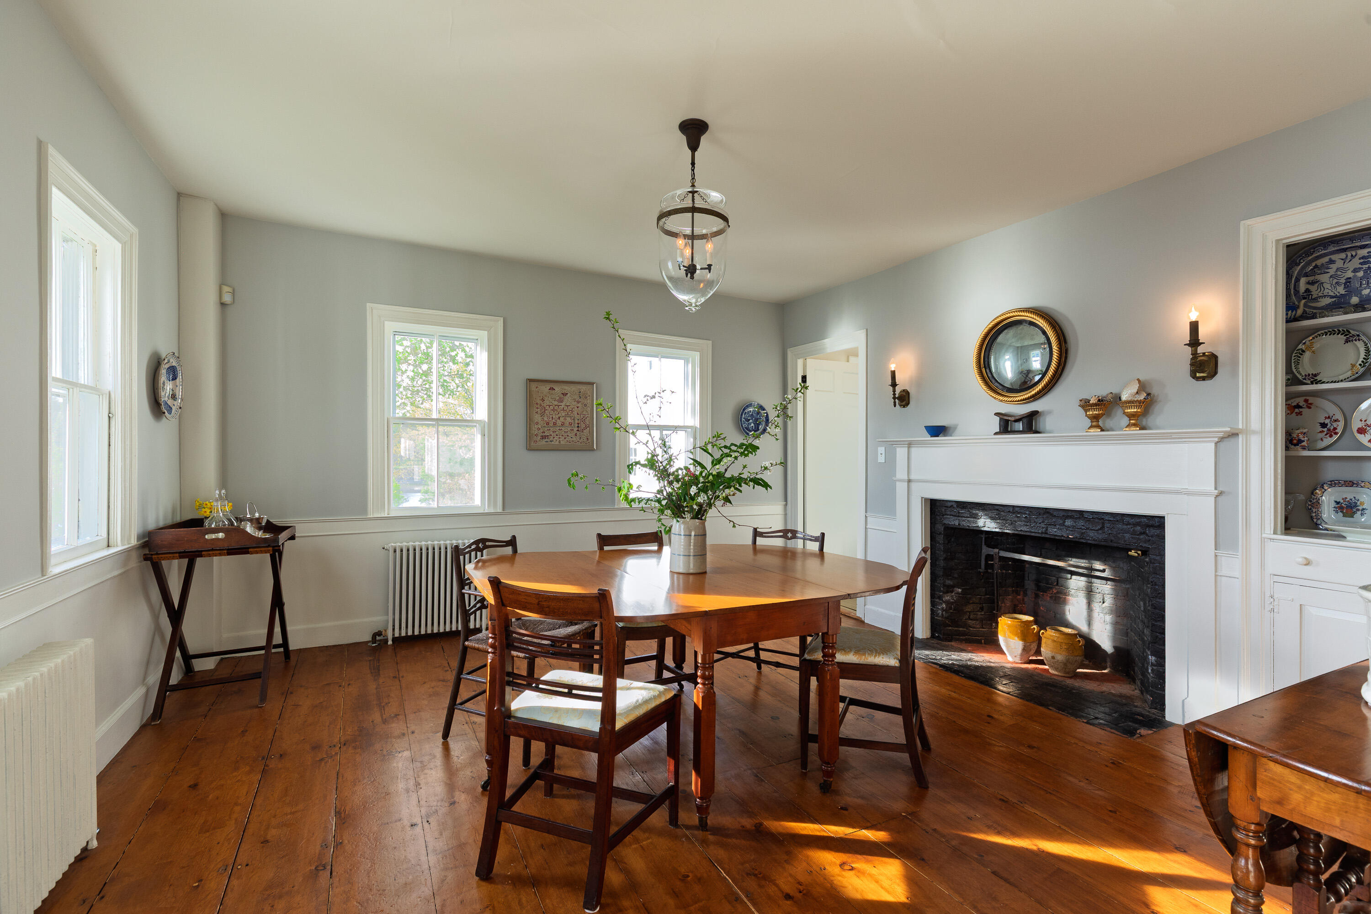
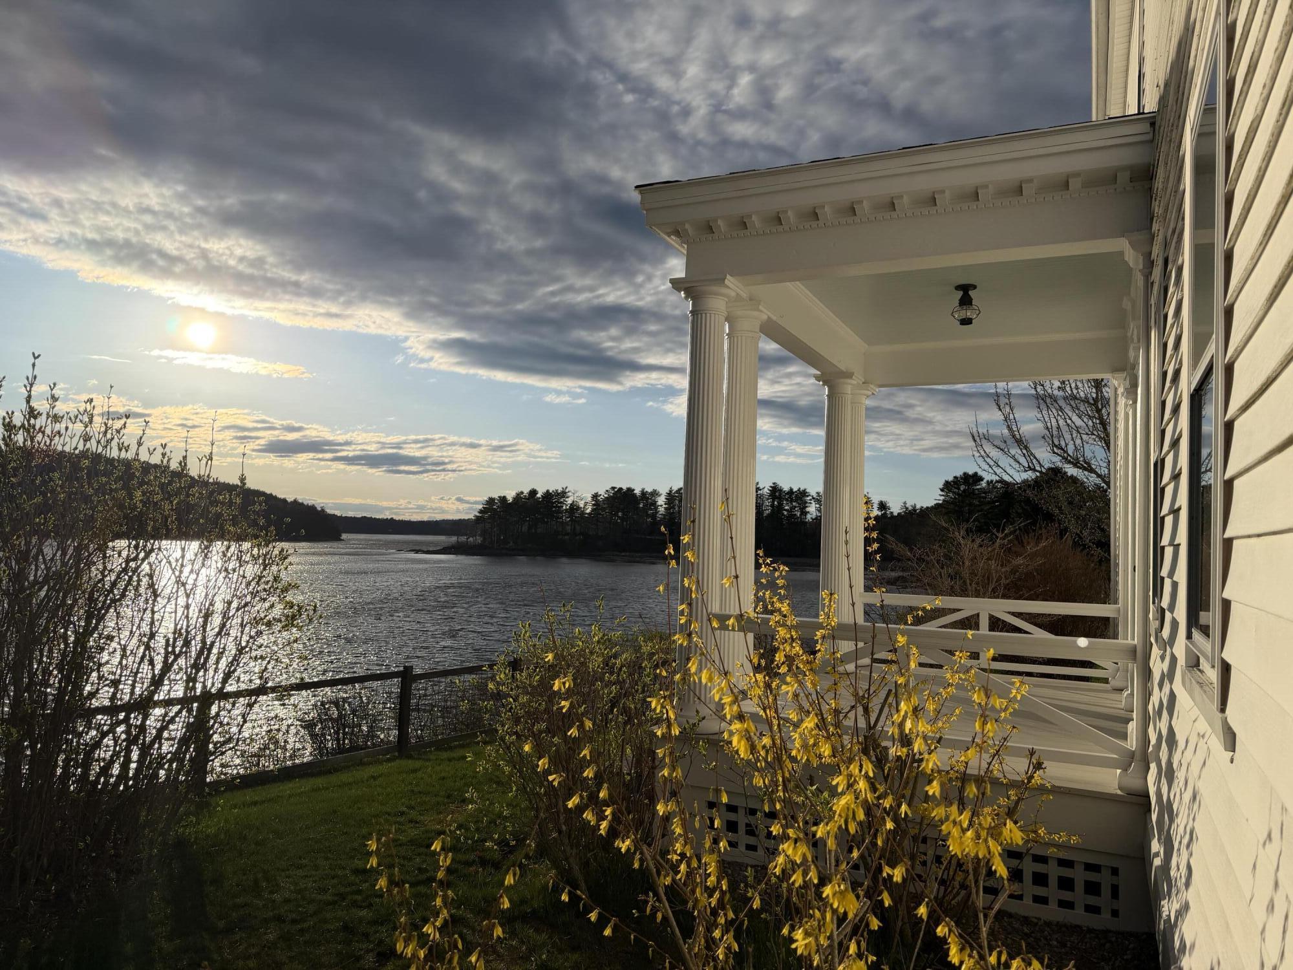
As settlers journeyed up the coast of Maine, crossing land and rivers, one place along the Kennebec would have been a favorite crossing because of what waited on the far shore. The Robert White Tavern was a welcome stopping place for food and drink, company and news. We can imagine locals and travelers gathered on the porch or around the open hearth, conversation drifting through the evening air. What began as a simple river crossing became the village of Day's Ferry, with the tavern at its heart, a place where a community formed beside the river and where the changing tides and seasons became the rhythm of daily life. The house still carries that same spirit centuries later. Portions of the home are believed to date to the 1760s, while the elegant Federal-style residence took shape in the early 1800s.
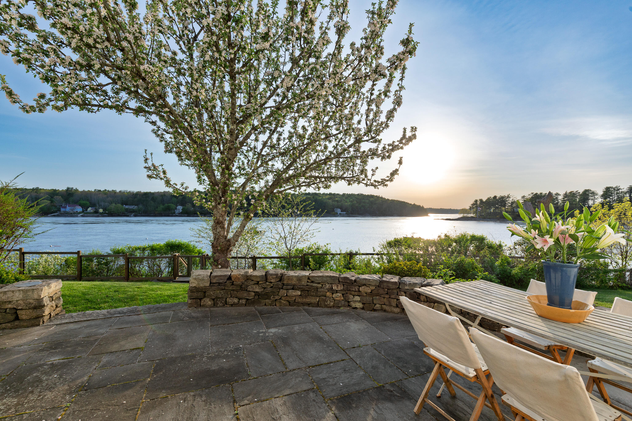
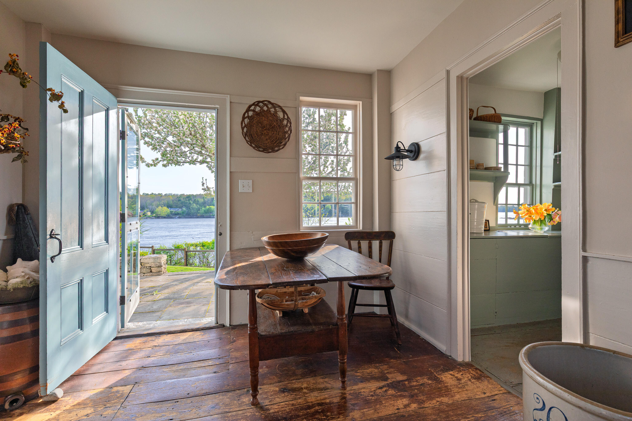
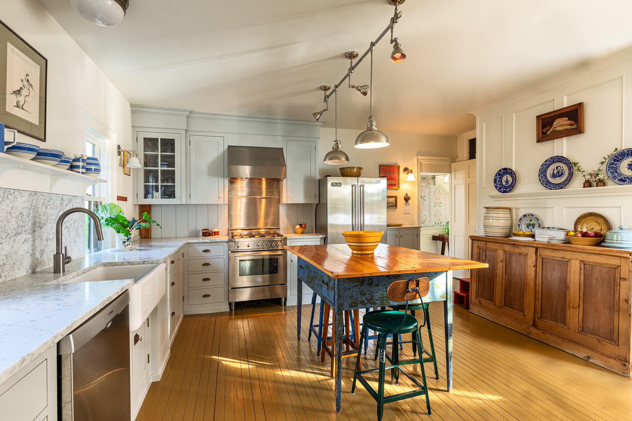
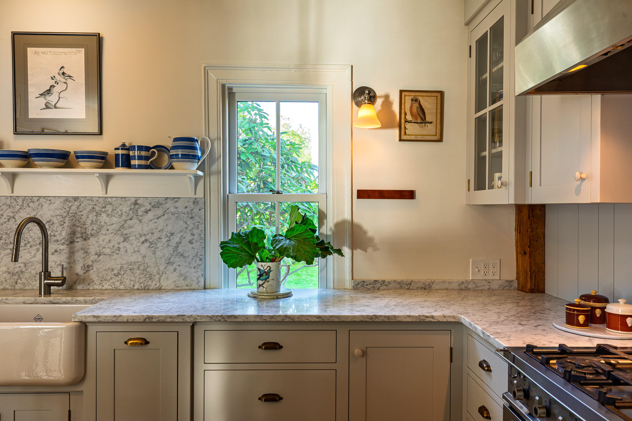
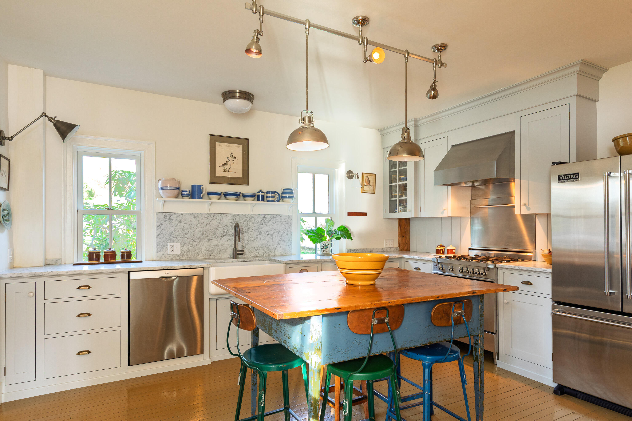
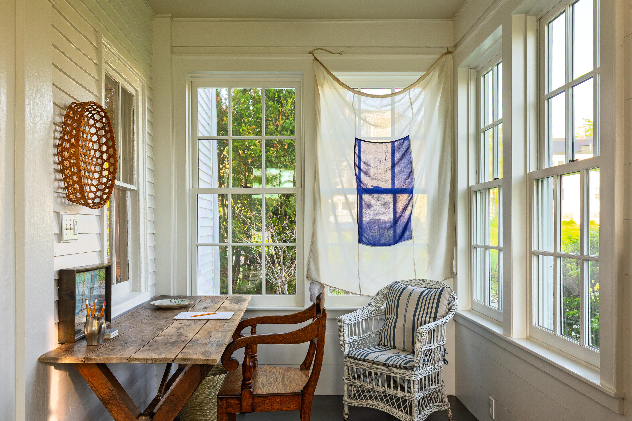
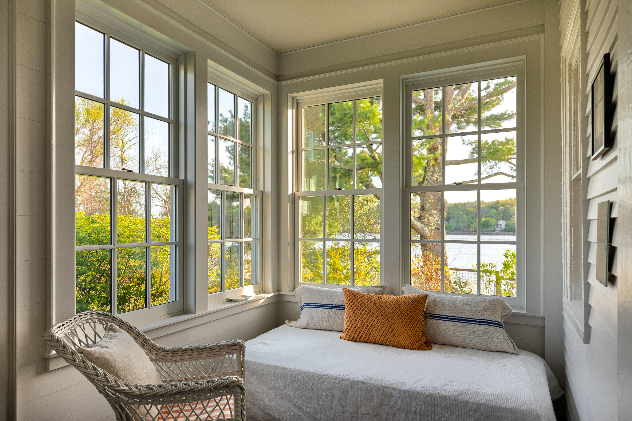
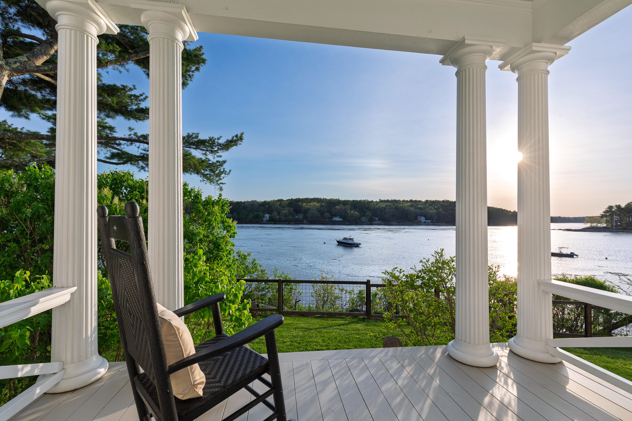
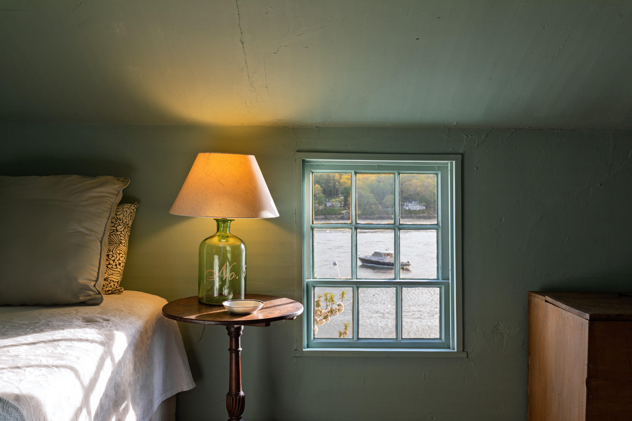
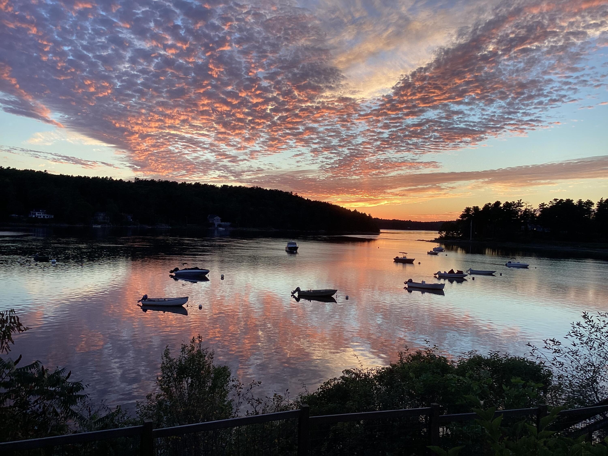
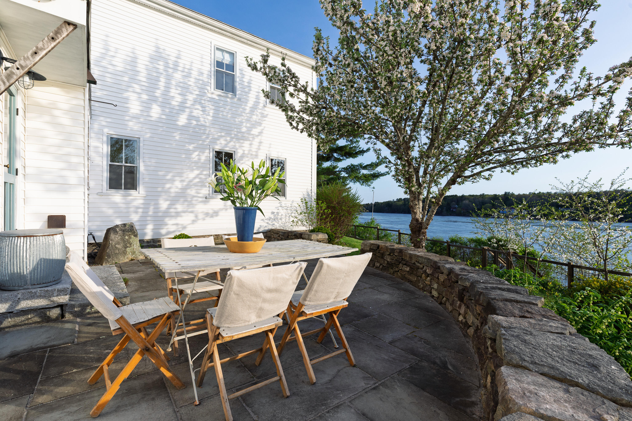
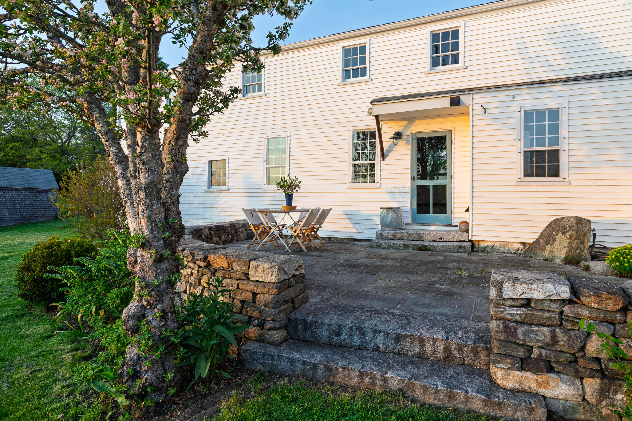
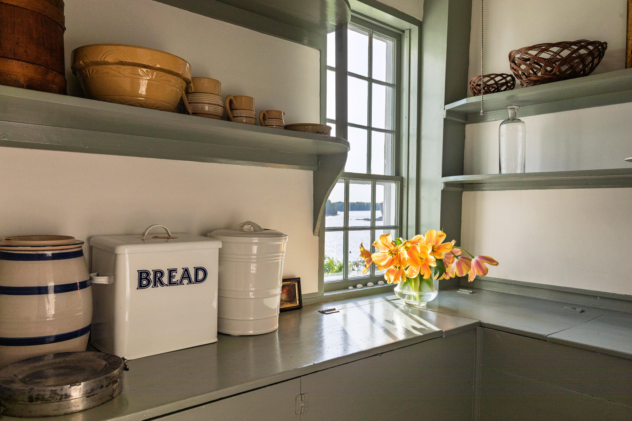
For almost twenty years, the current owners have cared for the property with deep affection and respect, giving thoughtful attention to every detail and allowing the home's character and story to shine through. The kitchen, rebuilt by the Kennebec Company, reflects the enduring craftsmanship long associated with Maine's great boatbuilders. The former tavern porch is now a sunroom and a favorite place to linger over morning coffee. Outside, a stone patio sits among beautiful gardens, shaded by an ancient apple tree with its own sheltered view of the river. Centuries later, people still gather on the river porch, watching the tides move in and out as eagles soar across the water and the evening sun slowly sets over the Kennebec, the river glowing gold at the close of day.
Though Day's Ferry feels a world apart, the house is only minutes from the bustle of life: a short trip by boat to Bath's morning farmers market and an easy drive to Bowdoin College in Brunswick for summer concerts, or a visit to Portland for dinner.

4
beds

3
baths

3,023 Sq.Ft. LIVING AREA

0.41 Acres lot

Anna Charlotte

Anna Charlotte

Features & Amenities

Interior

  • total bedrooms4
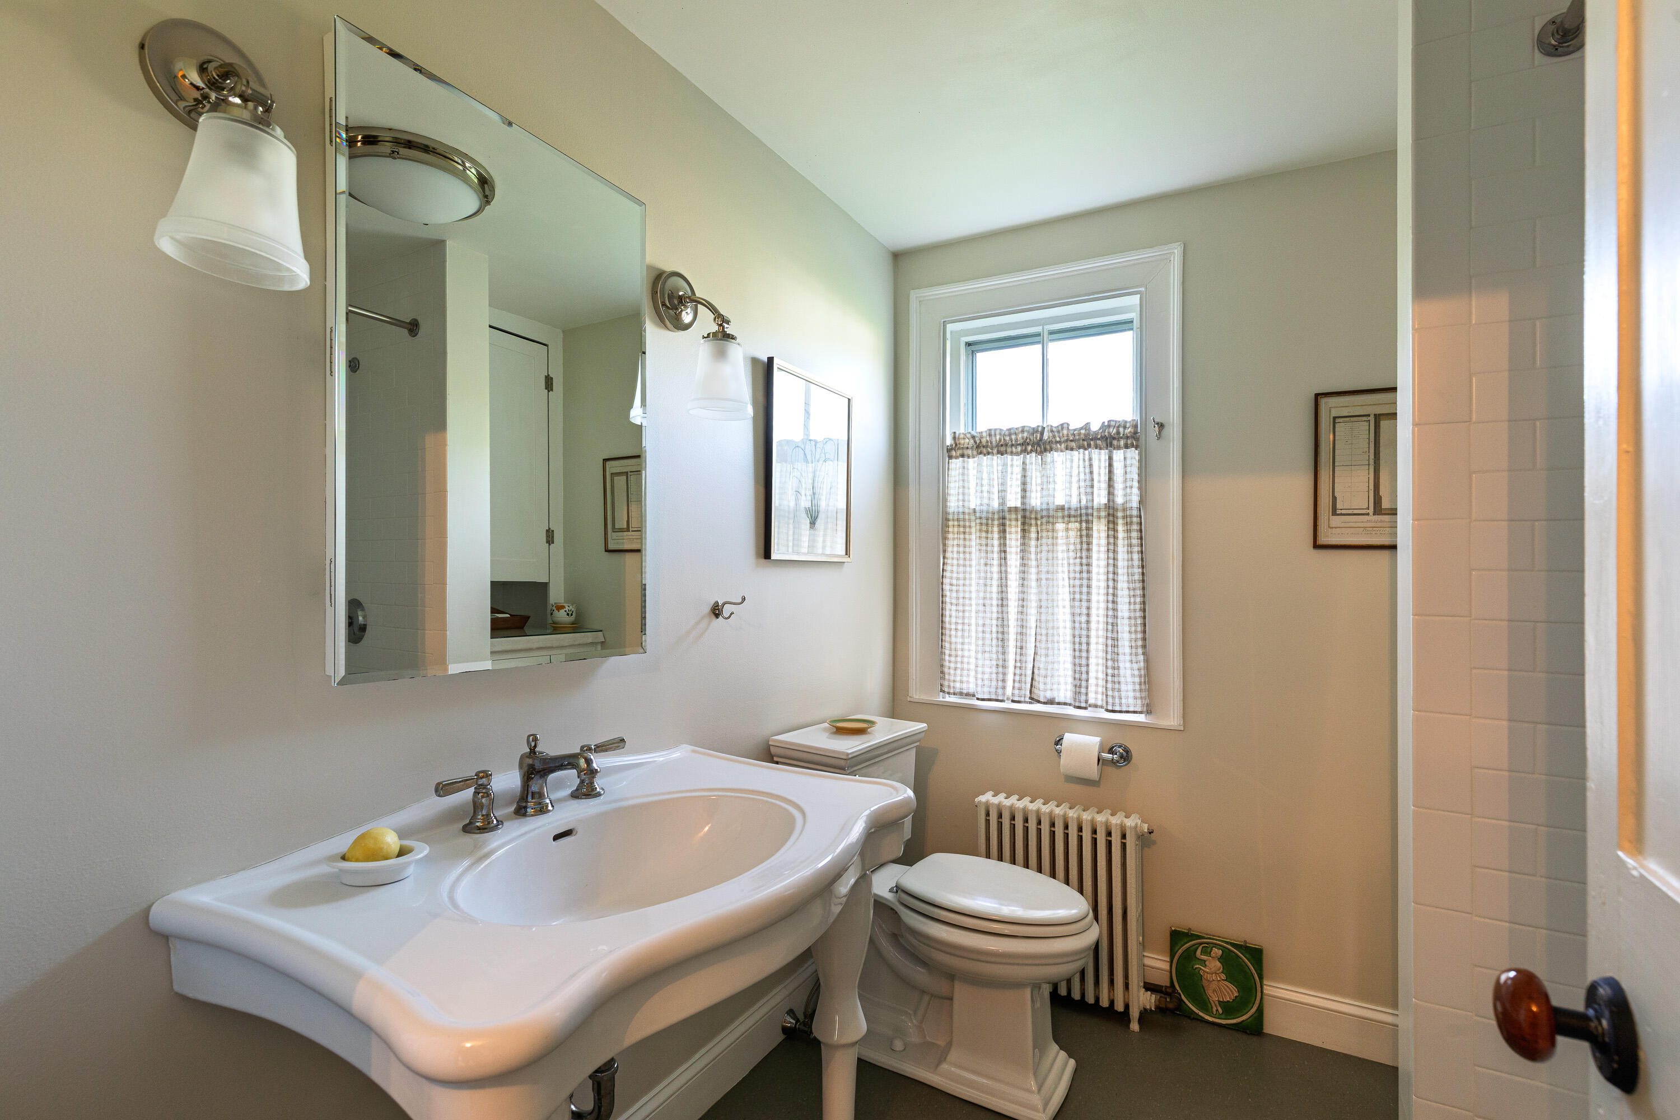
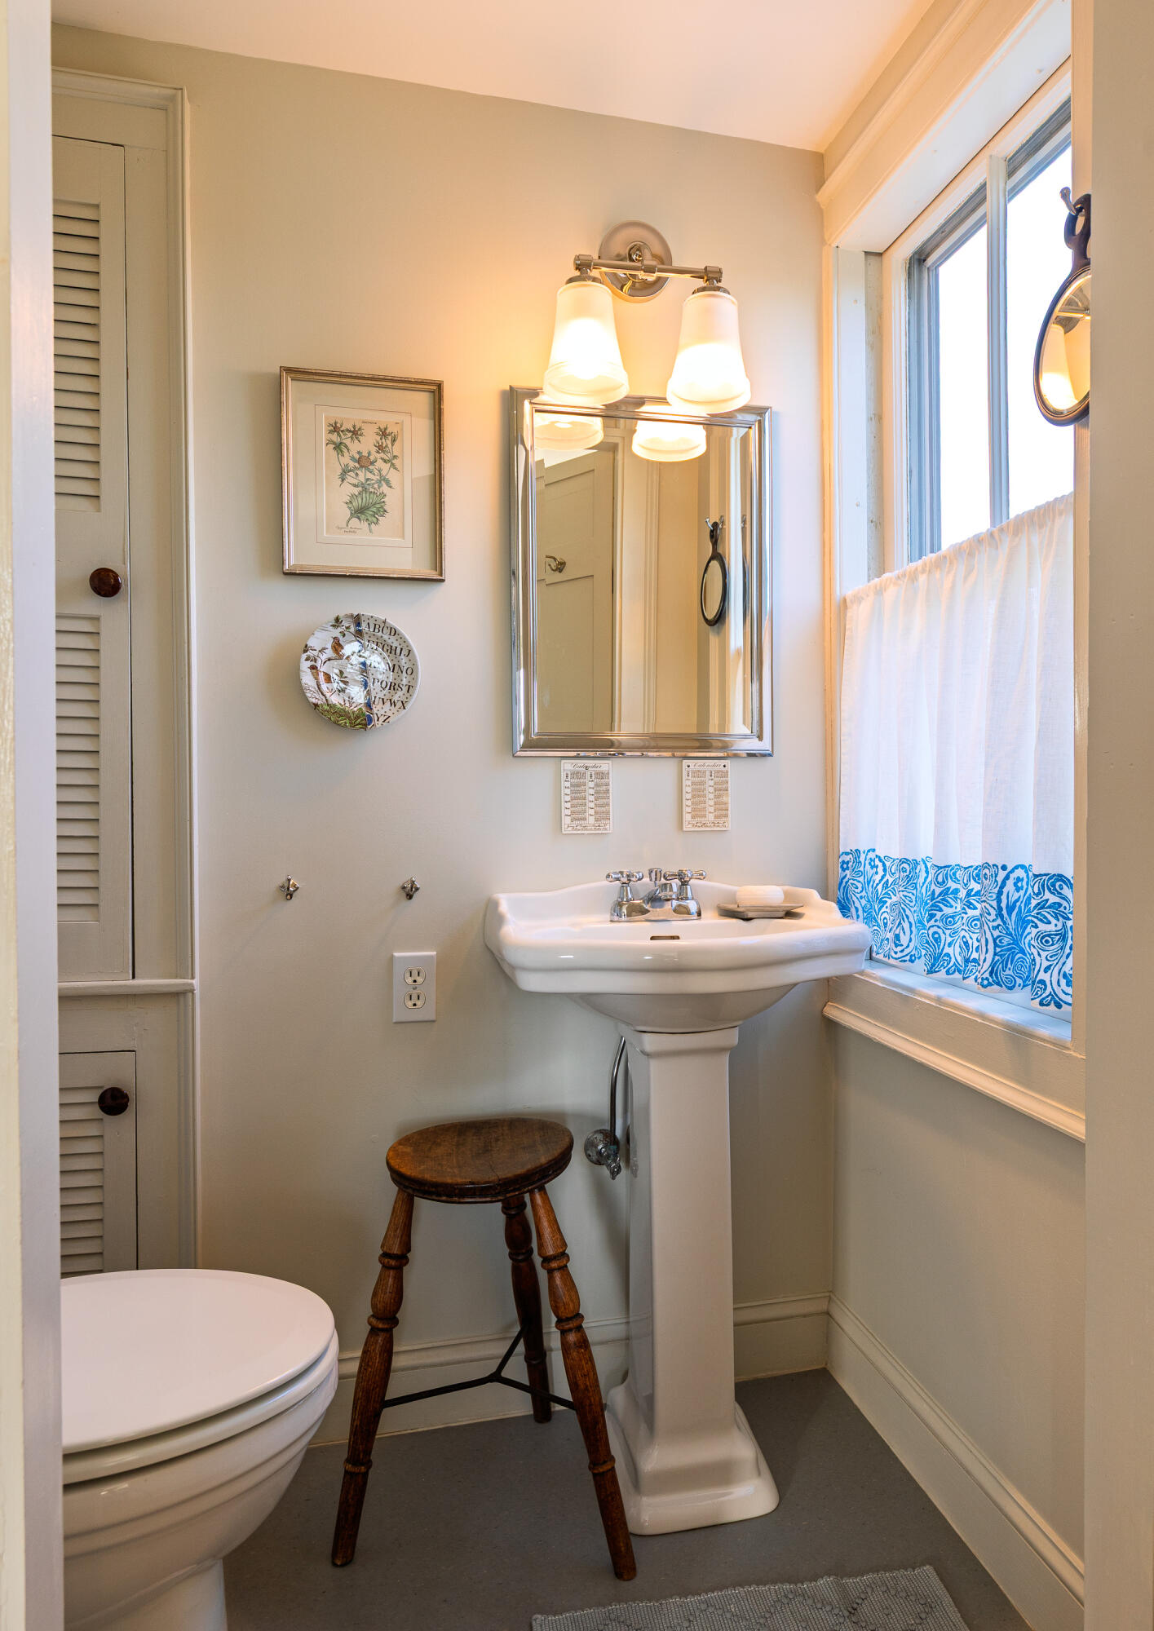
  • Total bathrooms3
  • full bathrooms2
  • half bathroom1
  • Laundry room Main Level
  • Flooring Wood, Linoleum, Plank
  • APPLIANCES Dishwasher, Dryer, Gas Range, Refrigerator, Washer
  • other interior Features Pantry, Shower, Storage, Walk-In Closet(s), Primary Bedroom w/Bath

Area & Lot

  • Status Sold
  • Date Sold July 10, 2026
  • Living Area3,023 Sq.Ft.
  • Total Area3,023 Sq.Ft.
  • Lot Area0.41 Acres
  • MLS® ID1663748
  • TypeResidential
  • YEAR BUILT1780
  • NeighborhoodWoolwich
  • Architecture StylesColonial, Federal
  • Water FrontageBoat Mooring, River/Brook/Stream, Waterfront Deep
  • View DescriptionScenic
  • School DistrictRSU 01 - LKRSU

Exterior

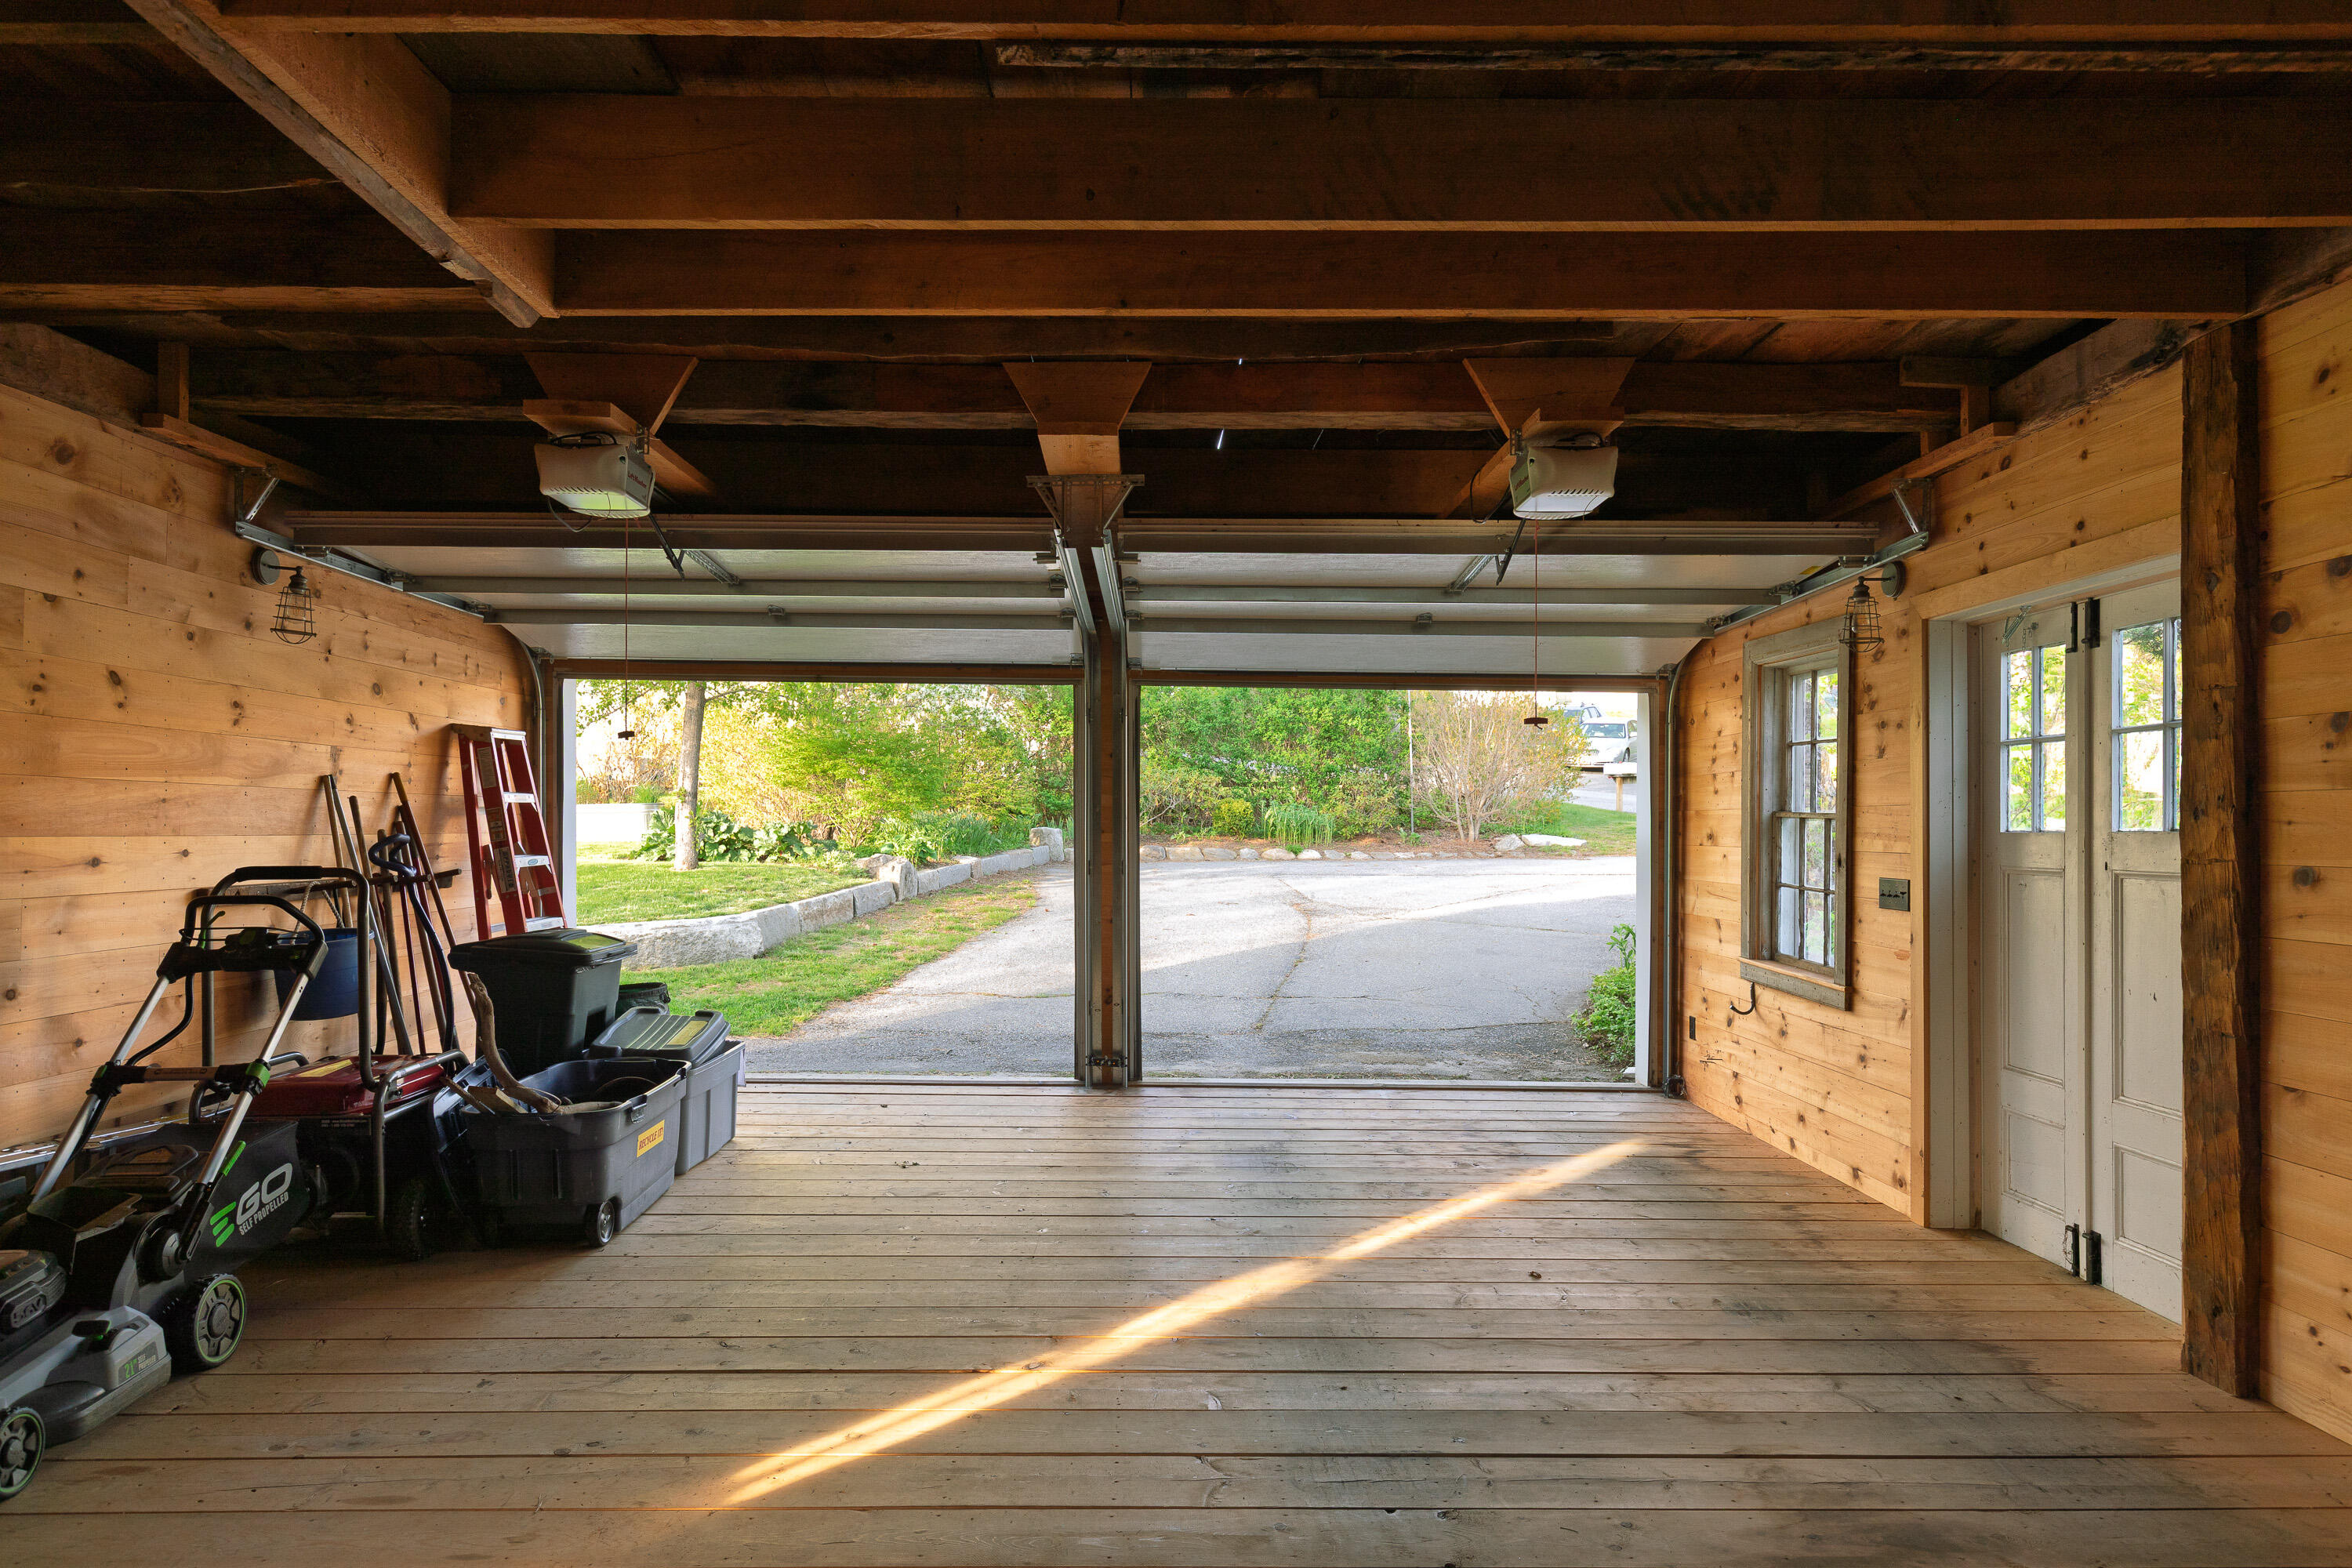
  • Garage Space2.0
  • water SourcePrivate
  • roofComposition, Shingle
  • lot featuresHistoric District, Open Lot
  • parkingPaved, 1 - 4 Spaces, On Site, Garage Door Opener
  • HEAT TYPEOil, Hot Water, Zoned
  • AIR CONDITIONINGNone, Other
  • sewerPrivate Sewer, Septic Tank
  • SubstructureStone, Granite
  • security FeaturesSecurity System

Financial

  • Sales Price$1,750,000
  • Real Estate Tax $9,337/yr
  • Zoning Res/shoreland

Woolwich

Explore

Work With Us

Follow Us on Instagram