Leave a Message

By providing your contact information to Legacy Properties Sotheby's International Realty, your personal information will be processed in accordance with Legacy Properties Sotheby's International Realty's Privacy Policy. By checking the box(es) below, you expressly consent to receive marketing or promotional real estate communication from Legacy Properties Sotheby's International Realty in the manner selected by you. For SMS text messages, message frequency varies. Message and data rates may apply. Consent is not a condition of purchase of any goods or services. You may opt out of receiving further communications from Legacy Properties Sotheby's International Realty at any time. To opt out of receiving SMS text messages, reply STOP to unsubscribe. SMS text messaging is subject to our Terms of Use.

Thank you for your message. We will be in touch with you shortly.

2 Sweetfern Lane, 2
2 Sweetfern Lane, 2
2 Sweetfern Lane, 2
2 Sweetfern Lane, 2
2 Sweetfern Lane, 2
2 Sweetfern Lane, 2
2 Sweetfern Lane, 2
2 Sweetfern Lane, 2
2 Sweetfern Lane, 2
2 Sweetfern Lane, 2
2 Sweetfern Lane, 2
2 Sweetfern Lane, 2
2 Sweetfern Lane, 2
2 Sweetfern Lane, 2
2 Sweetfern Lane, 2
2 Sweetfern Lane, 2
2 Sweetfern Lane, 2
2 Sweetfern Lane, 2
2 Sweetfern Lane, 2
2 Sweetfern Lane, 2
2 Sweetfern Lane, 2
2 Sweetfern Lane, 2
2 Sweetfern Lane, 2
2 Sweetfern Lane, 2
2 Sweetfern Lane, 2
2 Sweetfern Lane, 2
2 Sweetfern Lane, 2
2 Sweetfern Lane, 2
2 Sweetfern Lane, 2
2 Sweetfern Lane, 2
2 Sweetfern Lane, 2
2 Sweetfern Lane, 2
2 Sweetfern Lane, 2
2 Sweetfern Lane, 2
2 Sweetfern Lane, 2
2 Sweetfern Lane, 2
2 Sweetfern Lane, 2
2 Sweetfern Lane, 2
2 Sweetfern Lane, 2
2 Sweetfern Lane, 2
2 Sweetfern Lane, 2
2 Sweetfern Lane, 2
2 Sweetfern Lane, 2
2 Sweetfern Lane, 2
2 Sweetfern Lane, 2
2 Sweetfern Lane, 2
2 Sweetfern Lane, 2
2 Sweetfern Lane, 2
SEE ALL PHOTOS
2 Sweetfern Lane, 2
2 Sweetfern Lane, 2
2 Sweetfern Lane, 2
2 Sweetfern Lane, 2
2 Sweetfern Lane, 2
2 Sweetfern Lane, 2
2 Sweetfern Lane, 2
2 Sweetfern Lane, 2
2 Sweetfern Lane, 2
2 Sweetfern Lane, 2
2 Sweetfern Lane, 2
2 Sweetfern Lane, 2
2 Sweetfern Lane, 2
2 Sweetfern Lane, 2
2 Sweetfern Lane, 2
2 Sweetfern Lane, 2
2 Sweetfern Lane, 2
2 Sweetfern Lane, 2
2 Sweetfern Lane, 2
2 Sweetfern Lane, 2
2 Sweetfern Lane, 2
2 Sweetfern Lane, 2
2 Sweetfern Lane, 2
2 Sweetfern Lane, 2
2 Sweetfern Lane, 2
2 Sweetfern Lane, 2
2 Sweetfern Lane, 2
2 Sweetfern Lane, 2
2 Sweetfern Lane, 2
2 Sweetfern Lane, 2
2 Sweetfern Lane, 2
2 Sweetfern Lane, 2
2 Sweetfern Lane, 2
2 Sweetfern Lane, 2
2 Sweetfern Lane, 2
2 Sweetfern Lane, 2
2 Sweetfern Lane, 2
2 Sweetfern Lane, 2
2 Sweetfern Lane, 2
2 Sweetfern Lane, 2
2 Sweetfern Lane, 2
2 Sweetfern Lane, 2
2 Sweetfern Lane, 2
2 Sweetfern Lane, 2
2 Sweetfern Lane, 2
2 Sweetfern Lane, 2
2 Sweetfern Lane, 2
2 Sweetfern Lane, 2
Courtesy of RE/MAX Riverside
Sold

2 Sweetfern Lane, 2

2 Sweetfern Lane 2, Brunswick, ME 04011

$685,000
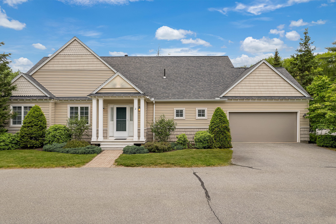
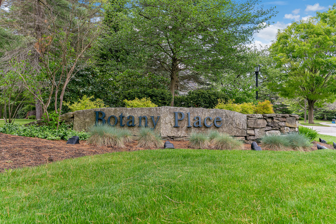
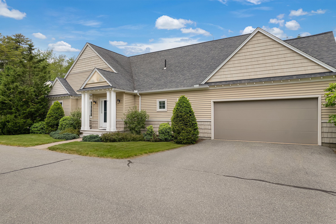
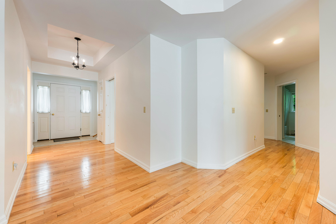
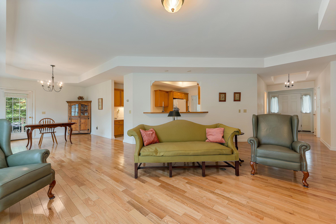
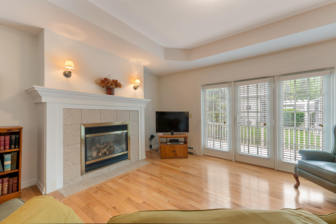
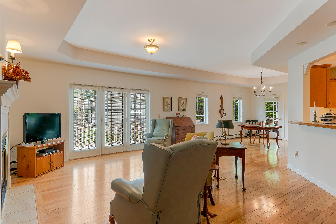
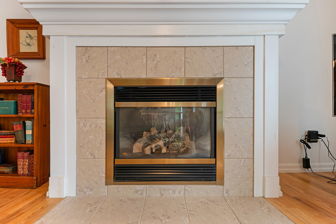
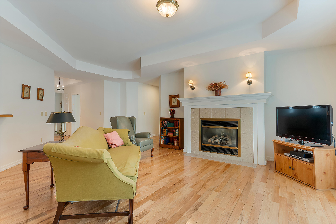
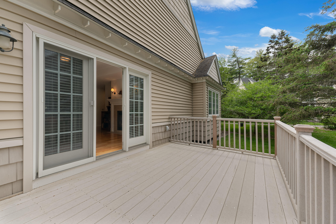
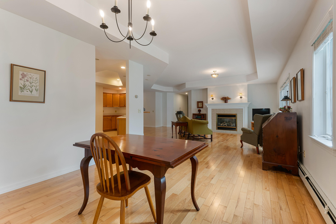
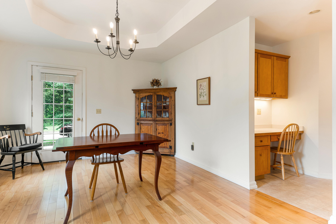
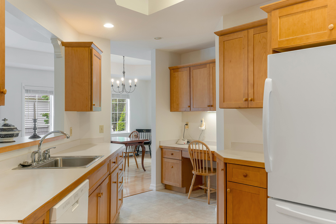
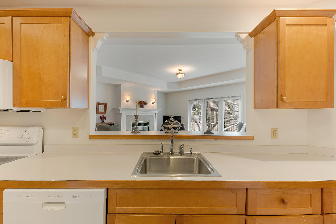
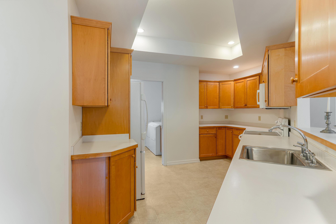
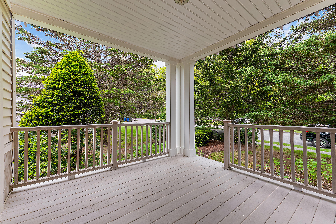
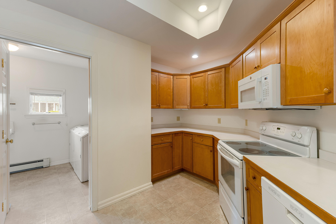
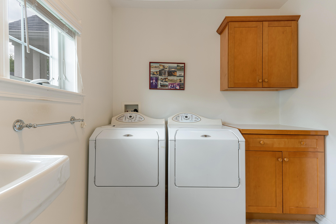
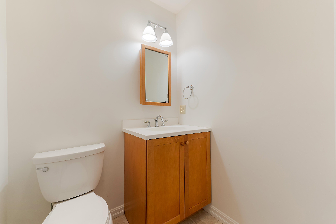
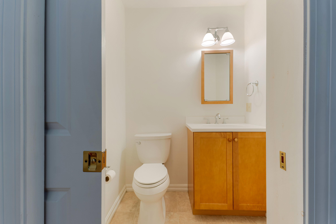
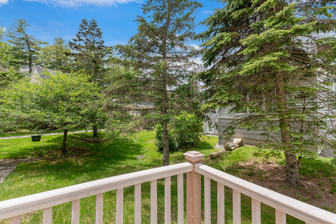
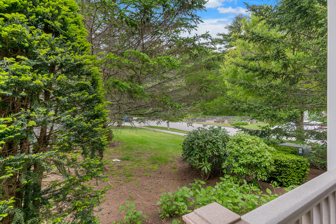
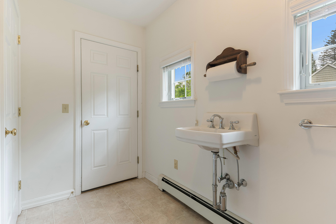
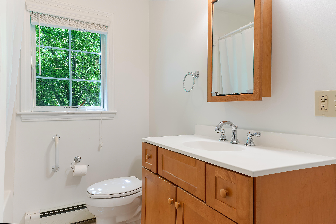
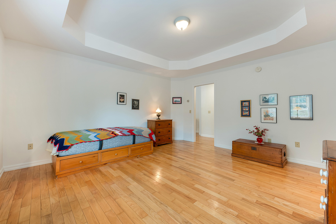
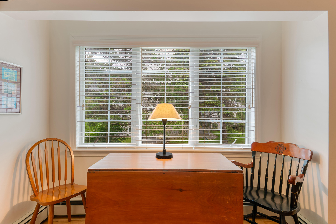
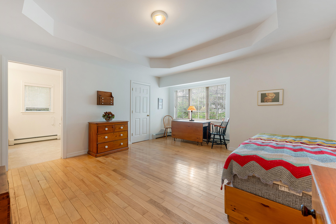
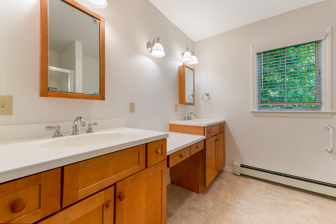
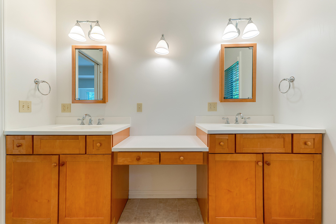
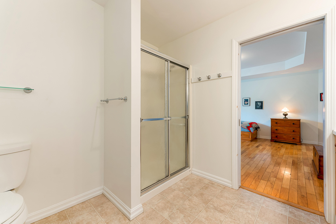
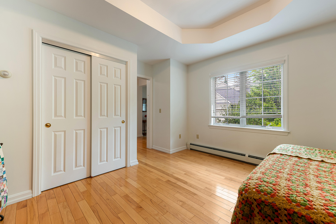
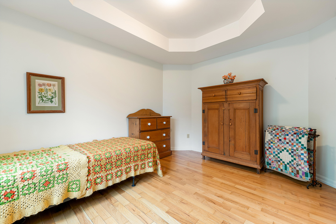
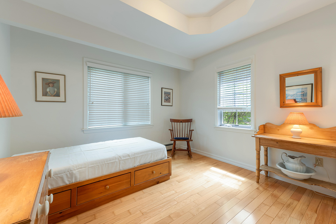
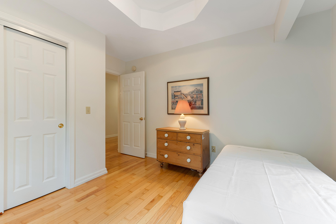
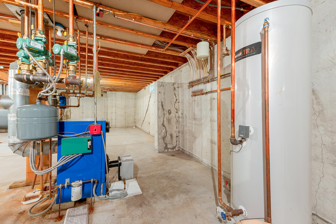
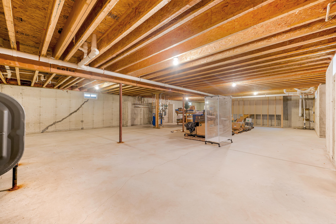
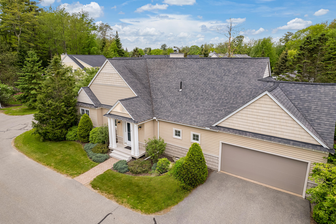
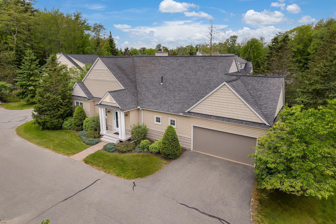
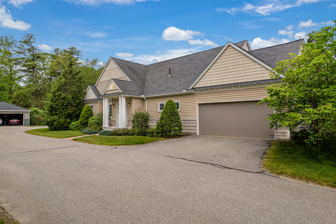
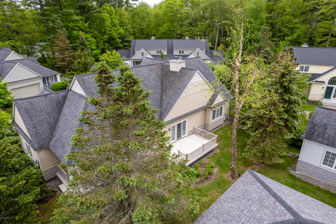
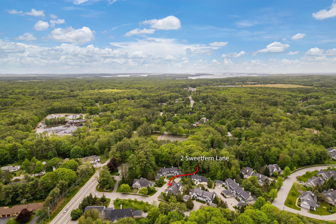
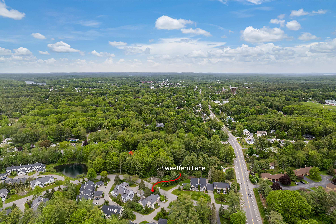
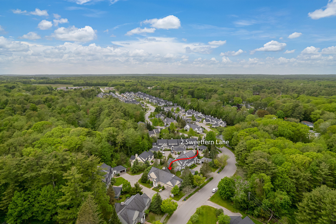
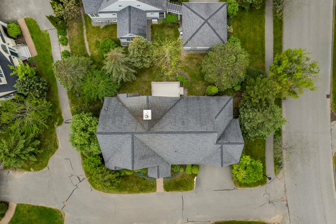
This stand-alone single-family Ranch is the Cedar Glen model and has an open floor plan and clean lines, hardwood floors, glass sliders to 2 decks! The Contemporary kitchen is open to LR and view of gas FP, The kitchen provides easy access to separate laundry room, garage and full basement. Primary suite with walk-in closet and full bath plus 2 more BRs and hall bath. Come enjoy the botanical amenities at Botany Placethe luxuries of no-maintenance condo-living and easy access to downtown shopping and Bowdoin College, right in the heart of Brunswick.

3
beds

3
baths

1,832 Sq.Ft. LIVING AREA

Joane Tait

Joane Tait

Features & Amenities

Interior

  • total bedrooms3
  • Total bathrooms3
  • full bathrooms2
  • half bathroom1
  • Laundry room Laundry - 1st Floor, Main Level
  • Flooring Wood, Tile, Carpet
  • APPLIANCES Washer, Refrigerator, Electric Range, Dryer, Disposal, Dishwasher
  • other interior Features Walk-in Closets, 1st Floor Primary Bedroom w/Bath, Bathtub, One-Floor Living, Pantry, Shower, Storage, Primary Bedroom w/Bath

Area & Lot

  • Status Sold
  • Date Sold September 27, 2024
  • Living Area1,832 Sq.Ft.
  • Total Area1,832 Sq.Ft.
  • MLS® ID1592360
  • TypeCondo
  • YEAR BUILT2006
  • NeighborhoodCumberland
  • Architecture StylesContemporary, Ranch
  • View DescriptionTrees/Woods
  • School DistrictBrunswick Public Schools

Exterior

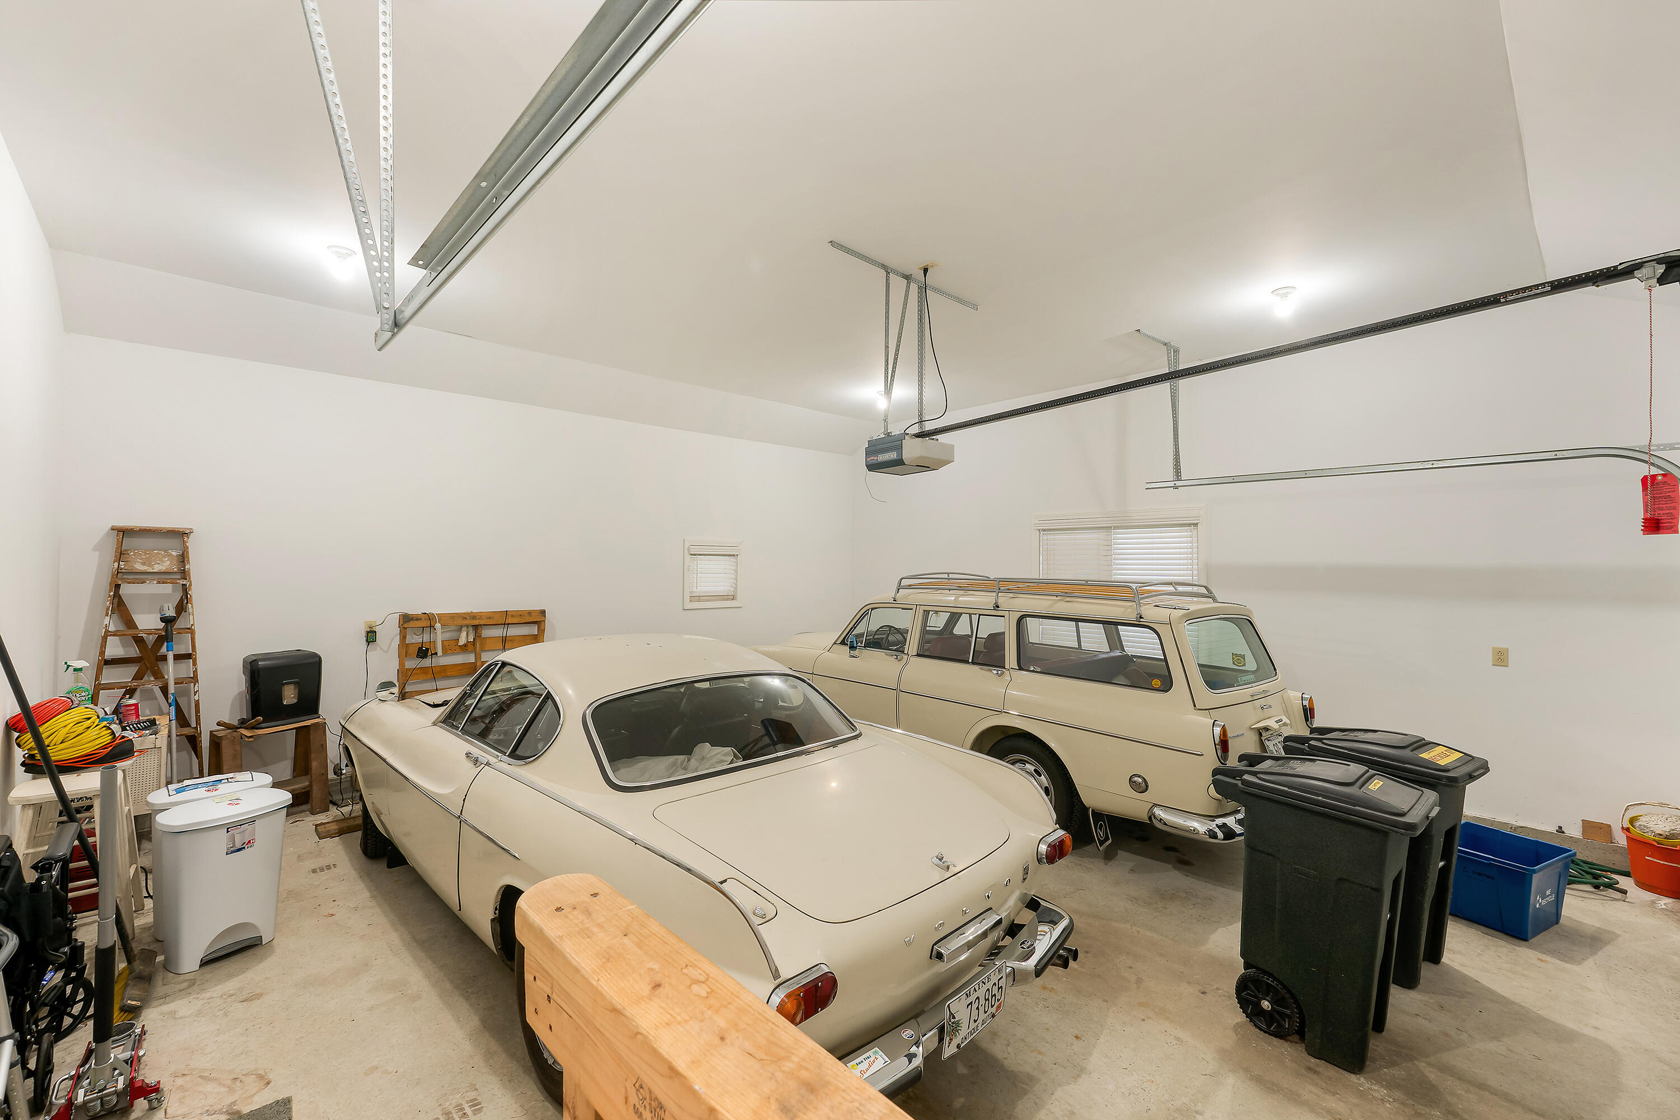
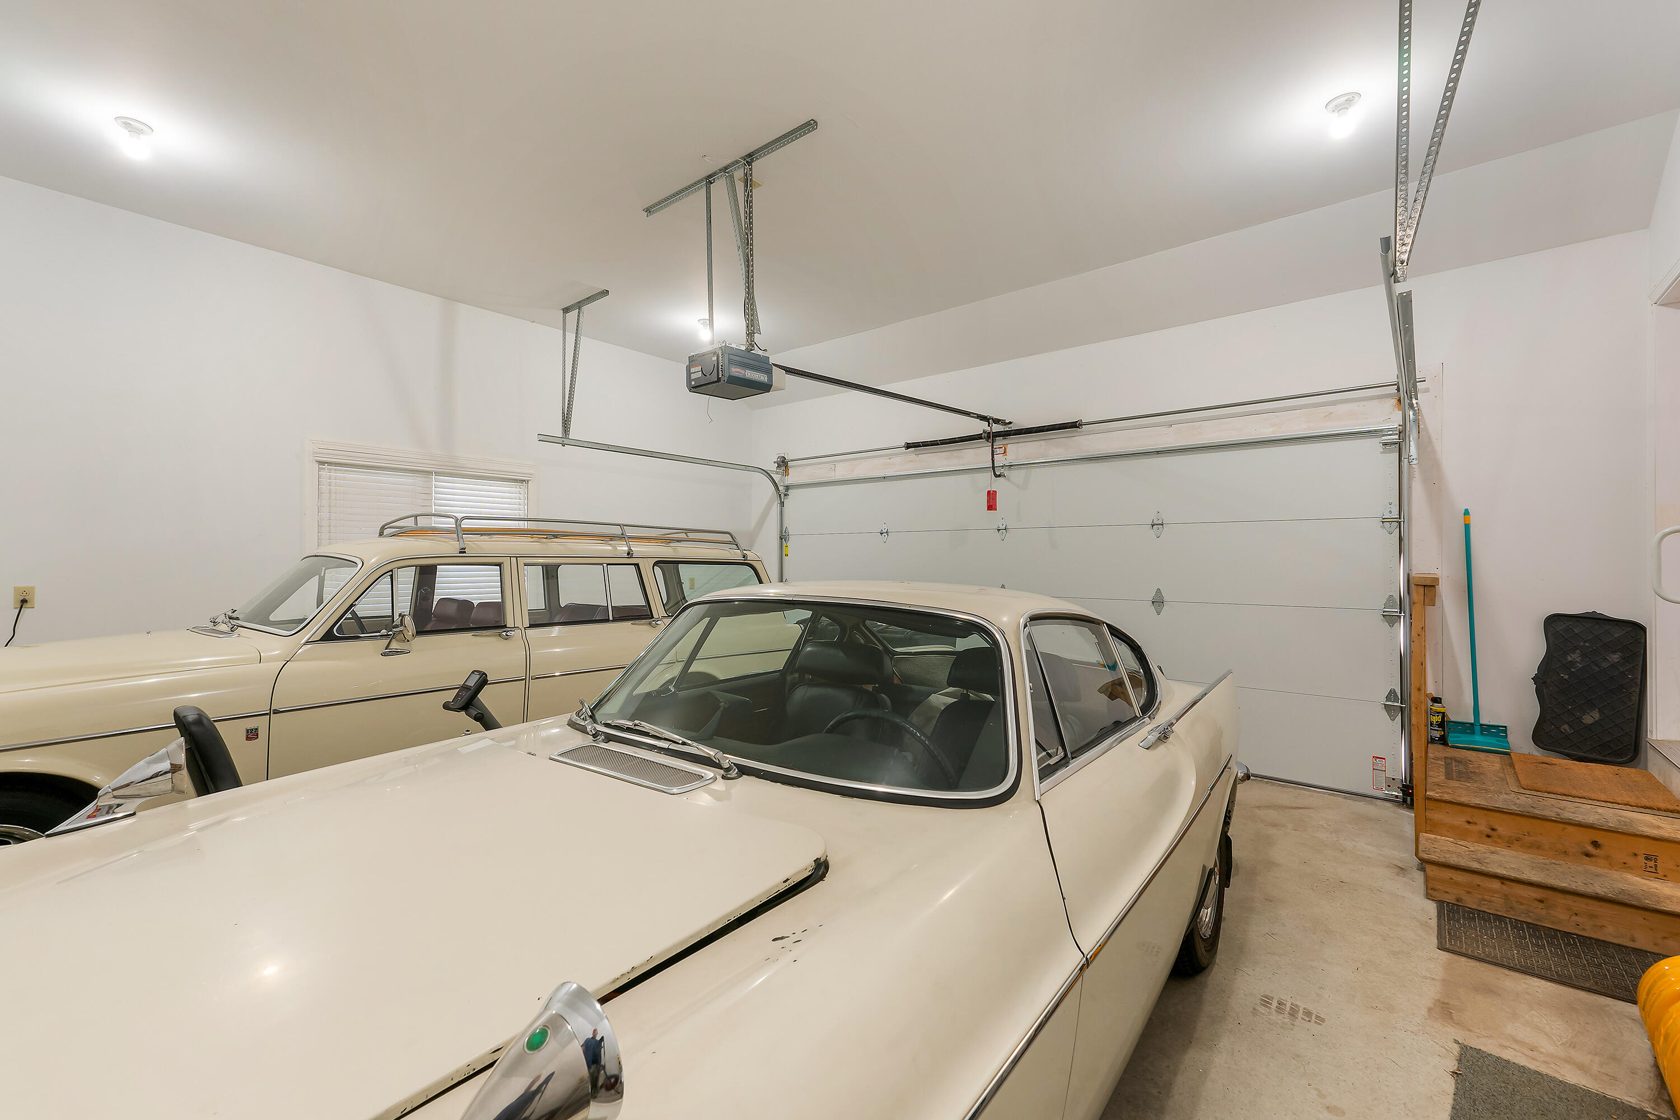
  • Garage Space2.0
  • water SourcePublic
  • roofShingle
  • lot featuresWell Landscaped, Level, Sidewalks, Wooded, Intown, Near Golf Course, Near Shopping, Near Town, Neighborhood, Near Railroad
  • parkingReserved Parking, 1 - 4 Spaces, Paved, On Site, Inside Entrance, On Street
  • HEAT TYPEZoned, Hot Water, Baseboard
  • AIR CONDITIONINGNone
  • sewerPublic Sewer
  • SubstructureConcrete Perimeter

Financial

  • Sales Price$685,000
  • Real Estate Tax $11,731/yr
  • HOA $1,718/3 mos
  • Zoning res

Cumberland

Sprawling homesteads allow for privacy and the feeling of being hours away from civilization.

Explore

Work With Us

Follow Us on Instagram