Leave a Message

Thank you for your message. We will be in touch with you shortly.

2 Tiger Lily Lane
2 Tiger Lily Lane
2 Tiger Lily Lane
2 Tiger Lily Lane
2 Tiger Lily Lane
2 Tiger Lily Lane
2 Tiger Lily Lane
2 Tiger Lily Lane
2 Tiger Lily Lane
2 Tiger Lily Lane
2 Tiger Lily Lane
2 Tiger Lily Lane
2 Tiger Lily Lane
2 Tiger Lily Lane
2 Tiger Lily Lane
2 Tiger Lily Lane
2 Tiger Lily Lane
2 Tiger Lily Lane
2 Tiger Lily Lane
2 Tiger Lily Lane
2 Tiger Lily Lane
2 Tiger Lily Lane
2 Tiger Lily Lane
2 Tiger Lily Lane
2 Tiger Lily Lane
2 Tiger Lily Lane
2 Tiger Lily Lane
2 Tiger Lily Lane
2 Tiger Lily Lane
2 Tiger Lily Lane
2 Tiger Lily Lane
2 Tiger Lily Lane
2 Tiger Lily Lane
2 Tiger Lily Lane
2 Tiger Lily Lane
2 Tiger Lily Lane
2 Tiger Lily Lane
2 Tiger Lily Lane
2 Tiger Lily Lane
2 Tiger Lily Lane
2 Tiger Lily Lane
2 Tiger Lily Lane
SEE ALL PHOTOS
2 Tiger Lily Lane
2 Tiger Lily Lane
2 Tiger Lily Lane
2 Tiger Lily Lane
2 Tiger Lily Lane
2 Tiger Lily Lane
2 Tiger Lily Lane
2 Tiger Lily Lane
2 Tiger Lily Lane
2 Tiger Lily Lane
2 Tiger Lily Lane
2 Tiger Lily Lane
2 Tiger Lily Lane
2 Tiger Lily Lane
2 Tiger Lily Lane
2 Tiger Lily Lane
2 Tiger Lily Lane
2 Tiger Lily Lane
2 Tiger Lily Lane
2 Tiger Lily Lane
2 Tiger Lily Lane
2 Tiger Lily Lane
2 Tiger Lily Lane
2 Tiger Lily Lane
2 Tiger Lily Lane
2 Tiger Lily Lane
2 Tiger Lily Lane
2 Tiger Lily Lane
2 Tiger Lily Lane
2 Tiger Lily Lane
2 Tiger Lily Lane
2 Tiger Lily Lane
2 Tiger Lily Lane
2 Tiger Lily Lane
2 Tiger Lily Lane
2 Tiger Lily Lane
2 Tiger Lily Lane
2 Tiger Lily Lane
2 Tiger Lily Lane
2 Tiger Lily Lane
2 Tiger Lily Lane
2 Tiger Lily Lane
Courtesy of Portside Real Estate Group
Sold

2 Tiger Lily Lane

2 Tiger Lily Lane, Cape Elizabeth, ME 04107

$1,715,000
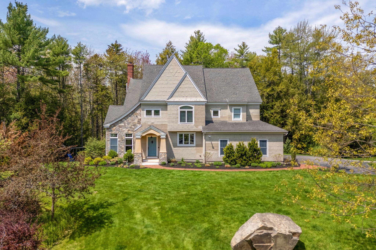
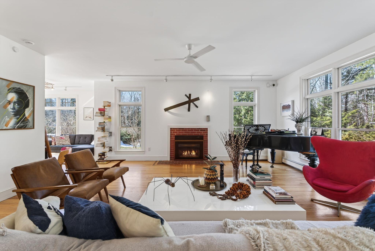
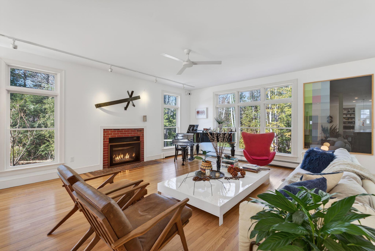
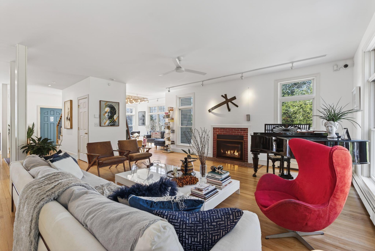
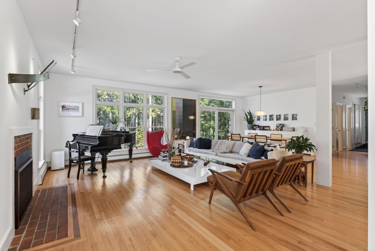
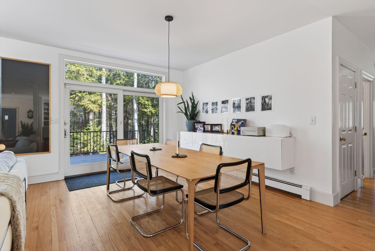
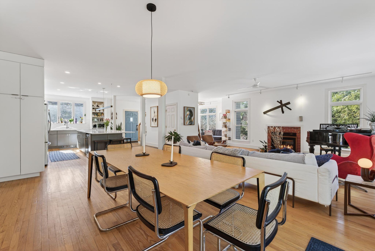
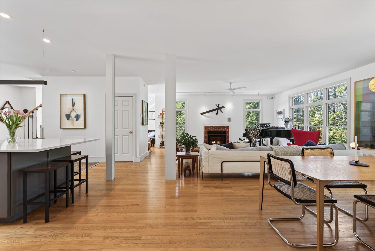
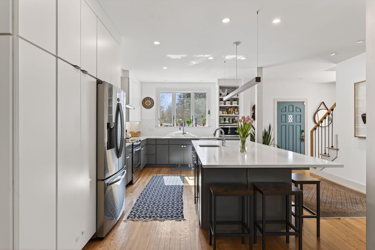
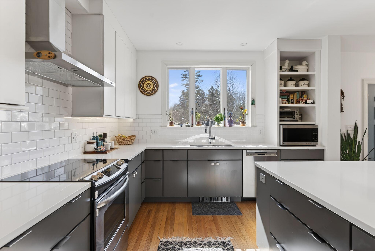
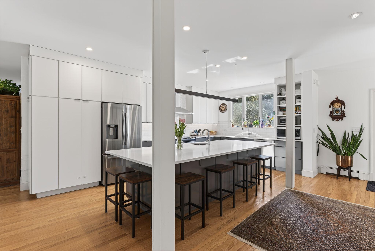
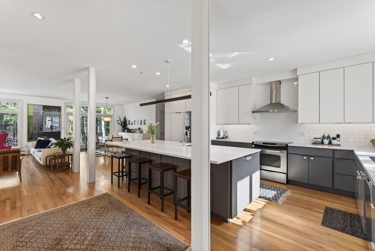
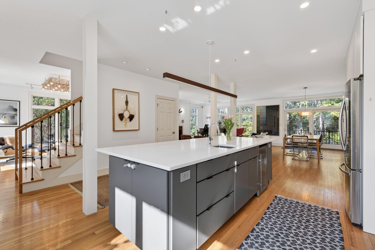
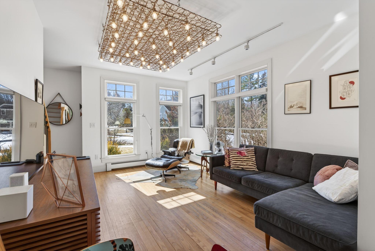
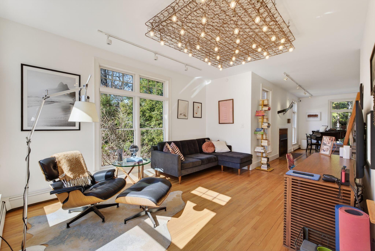
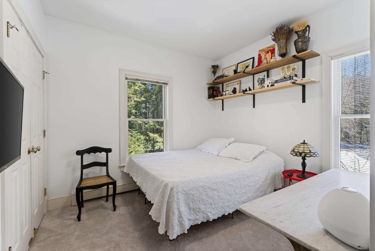
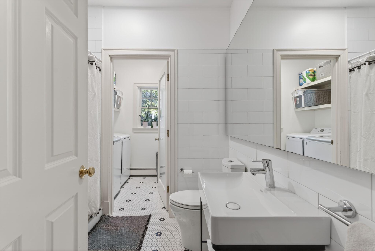
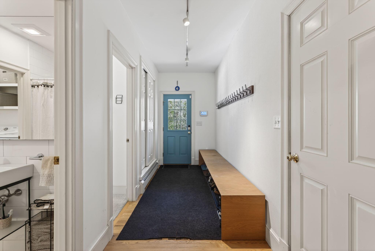
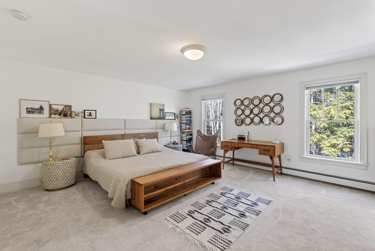
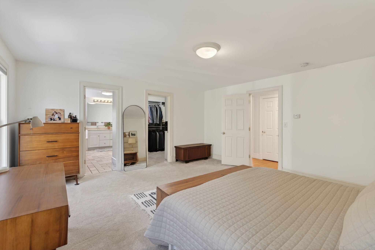
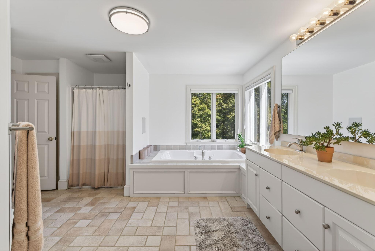
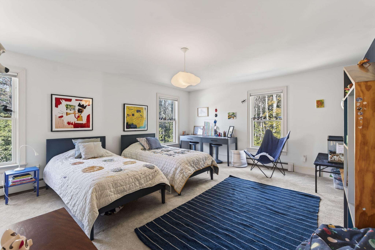
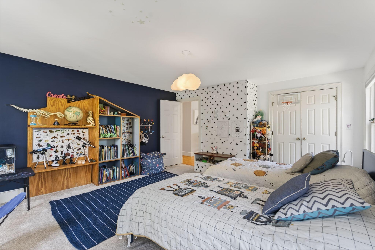
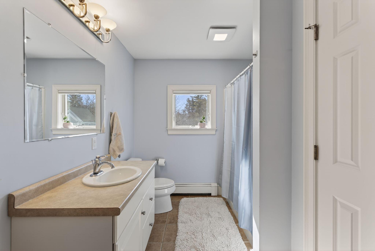
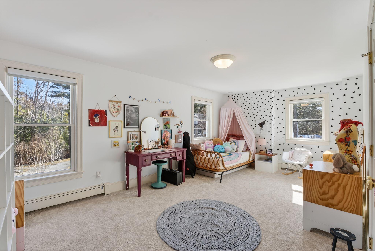
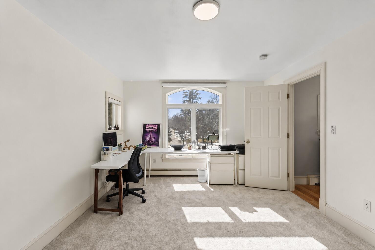
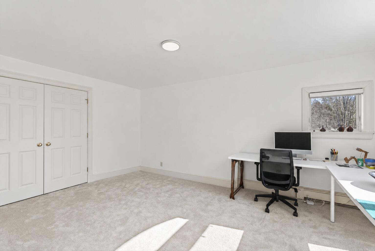
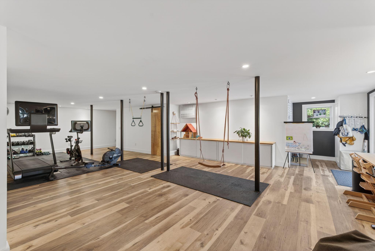
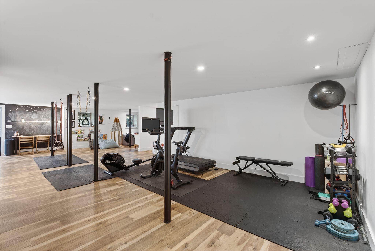
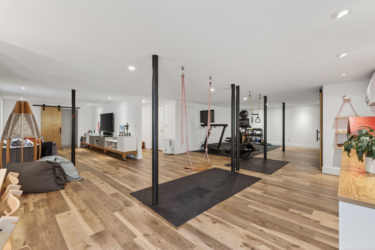
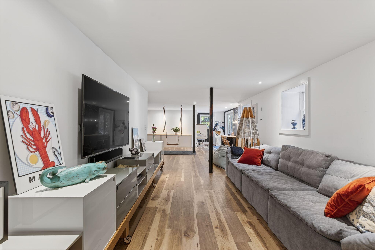
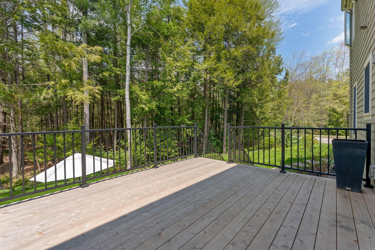
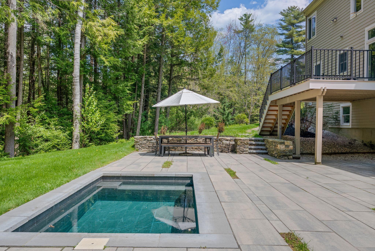
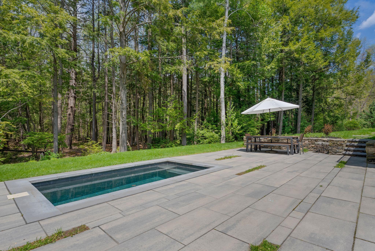
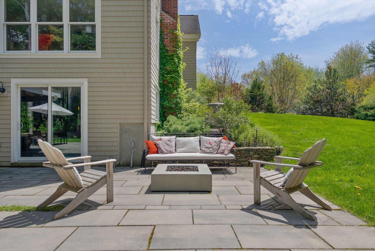
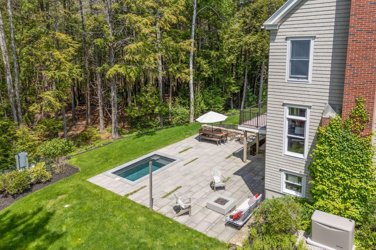
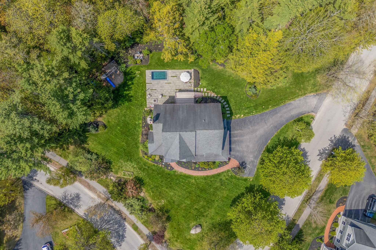
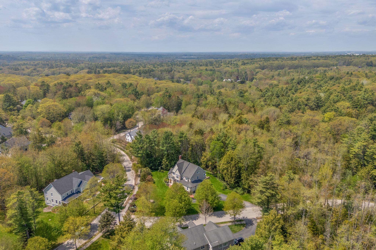
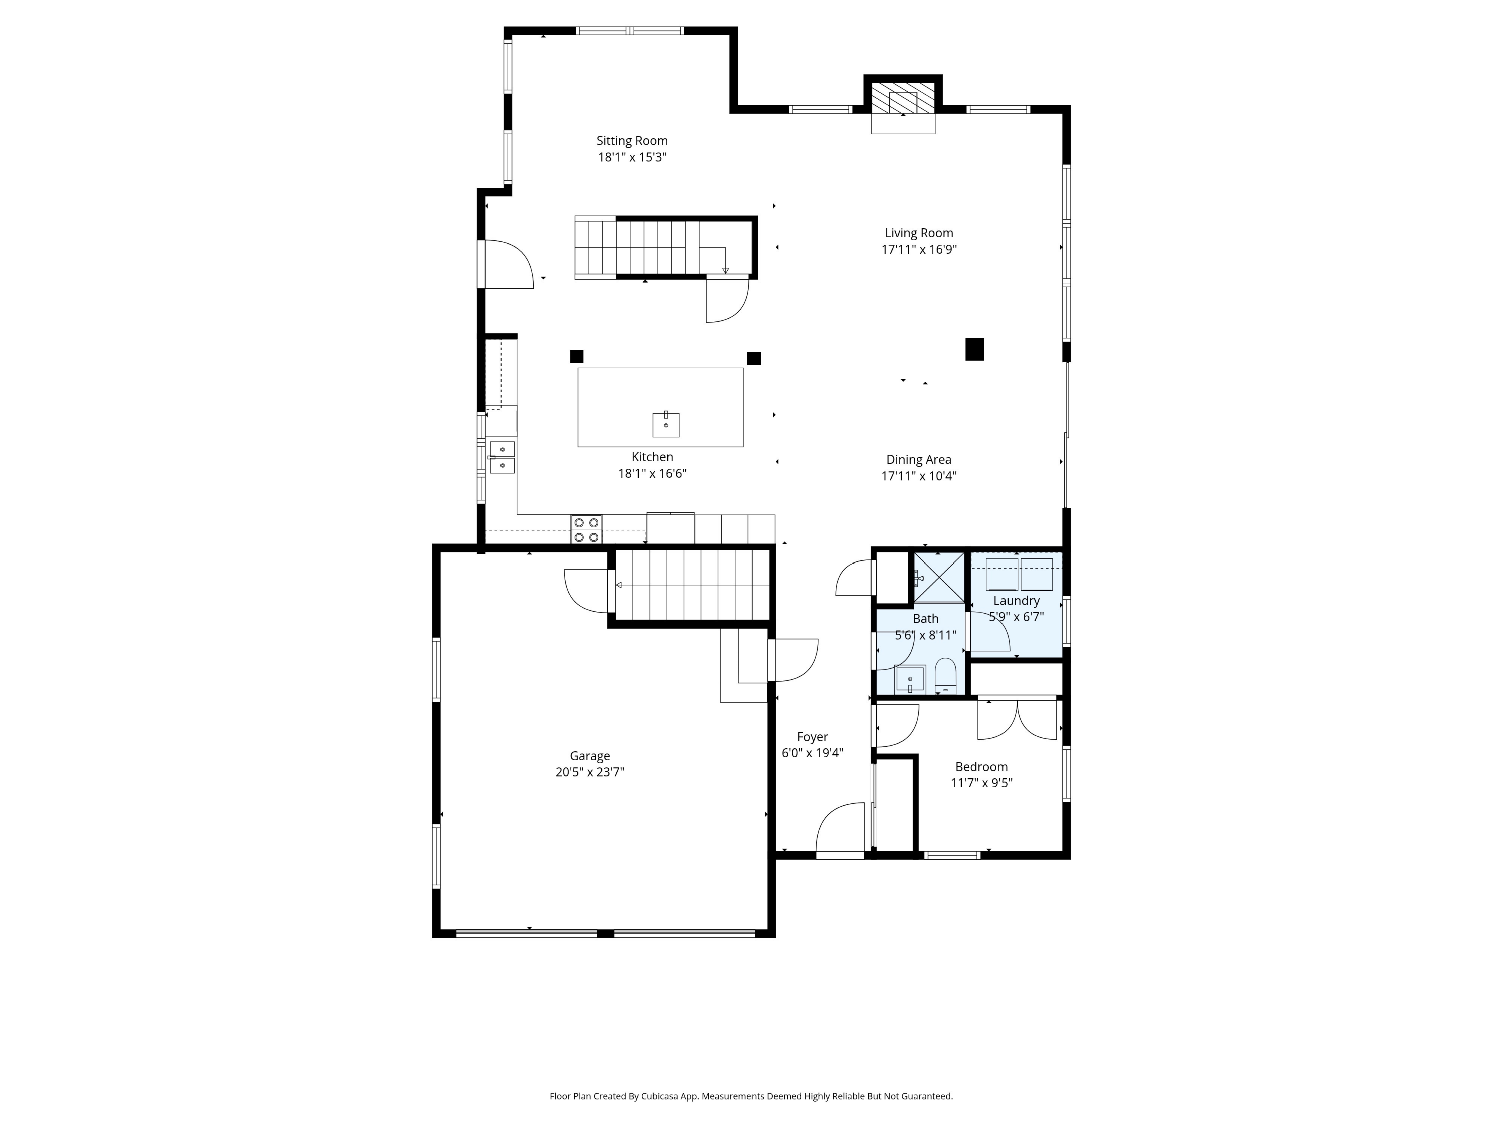
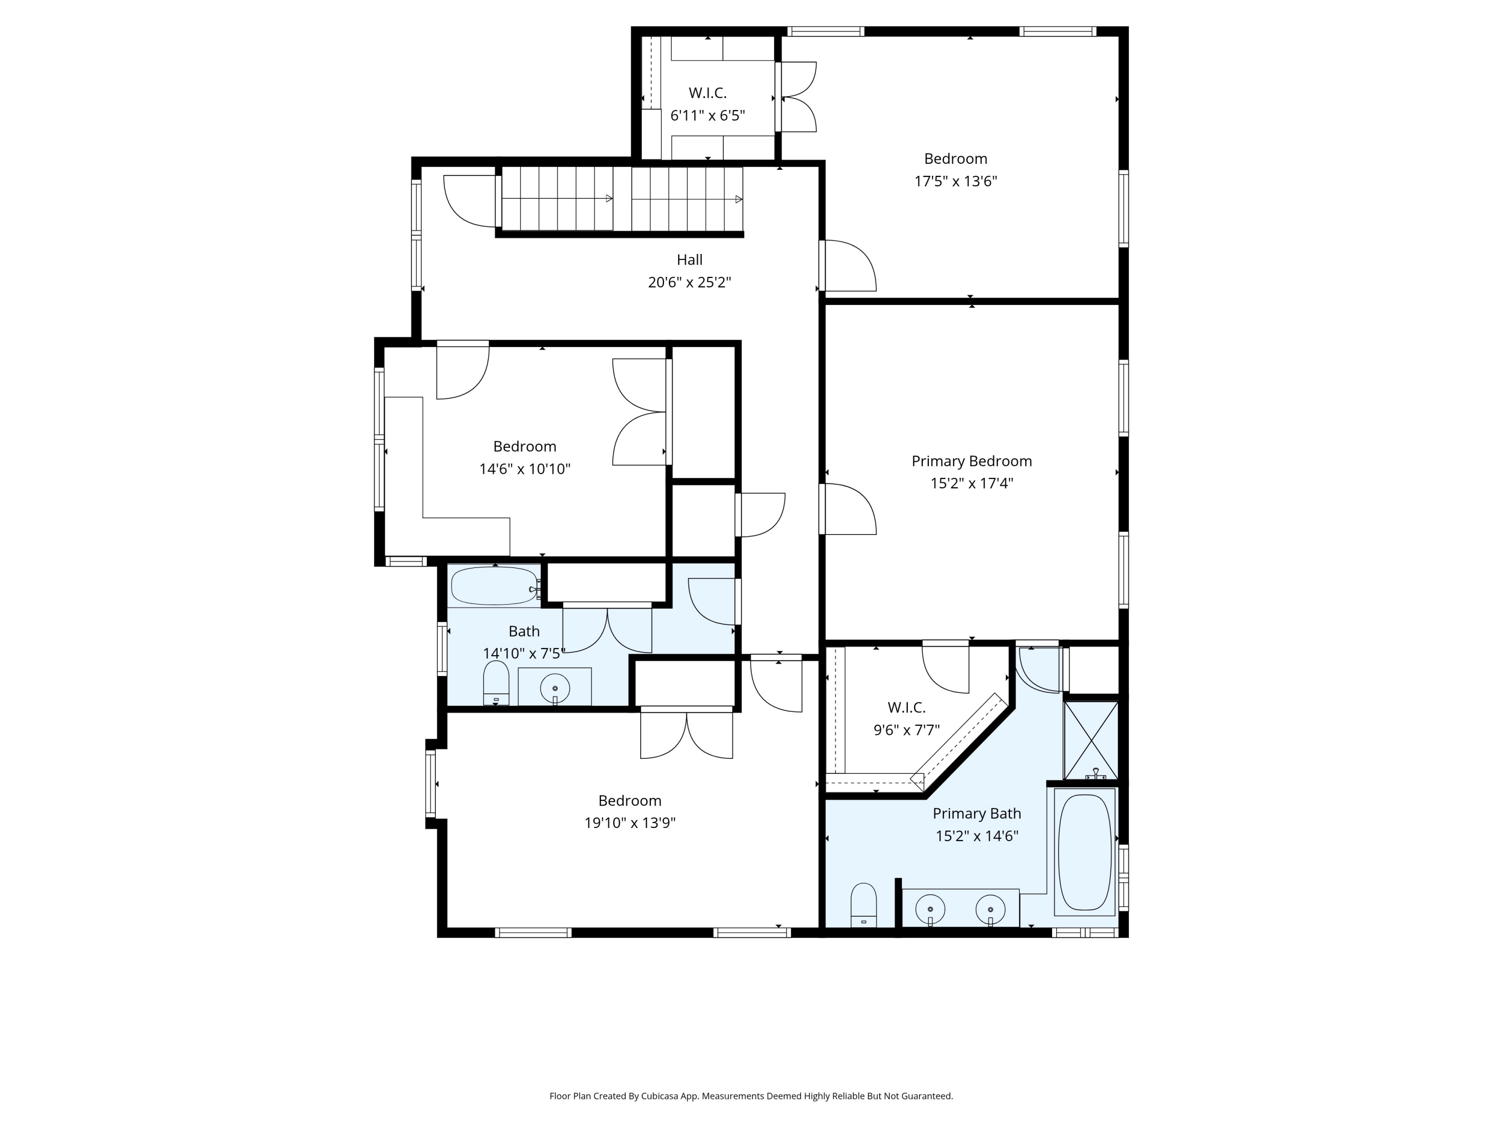
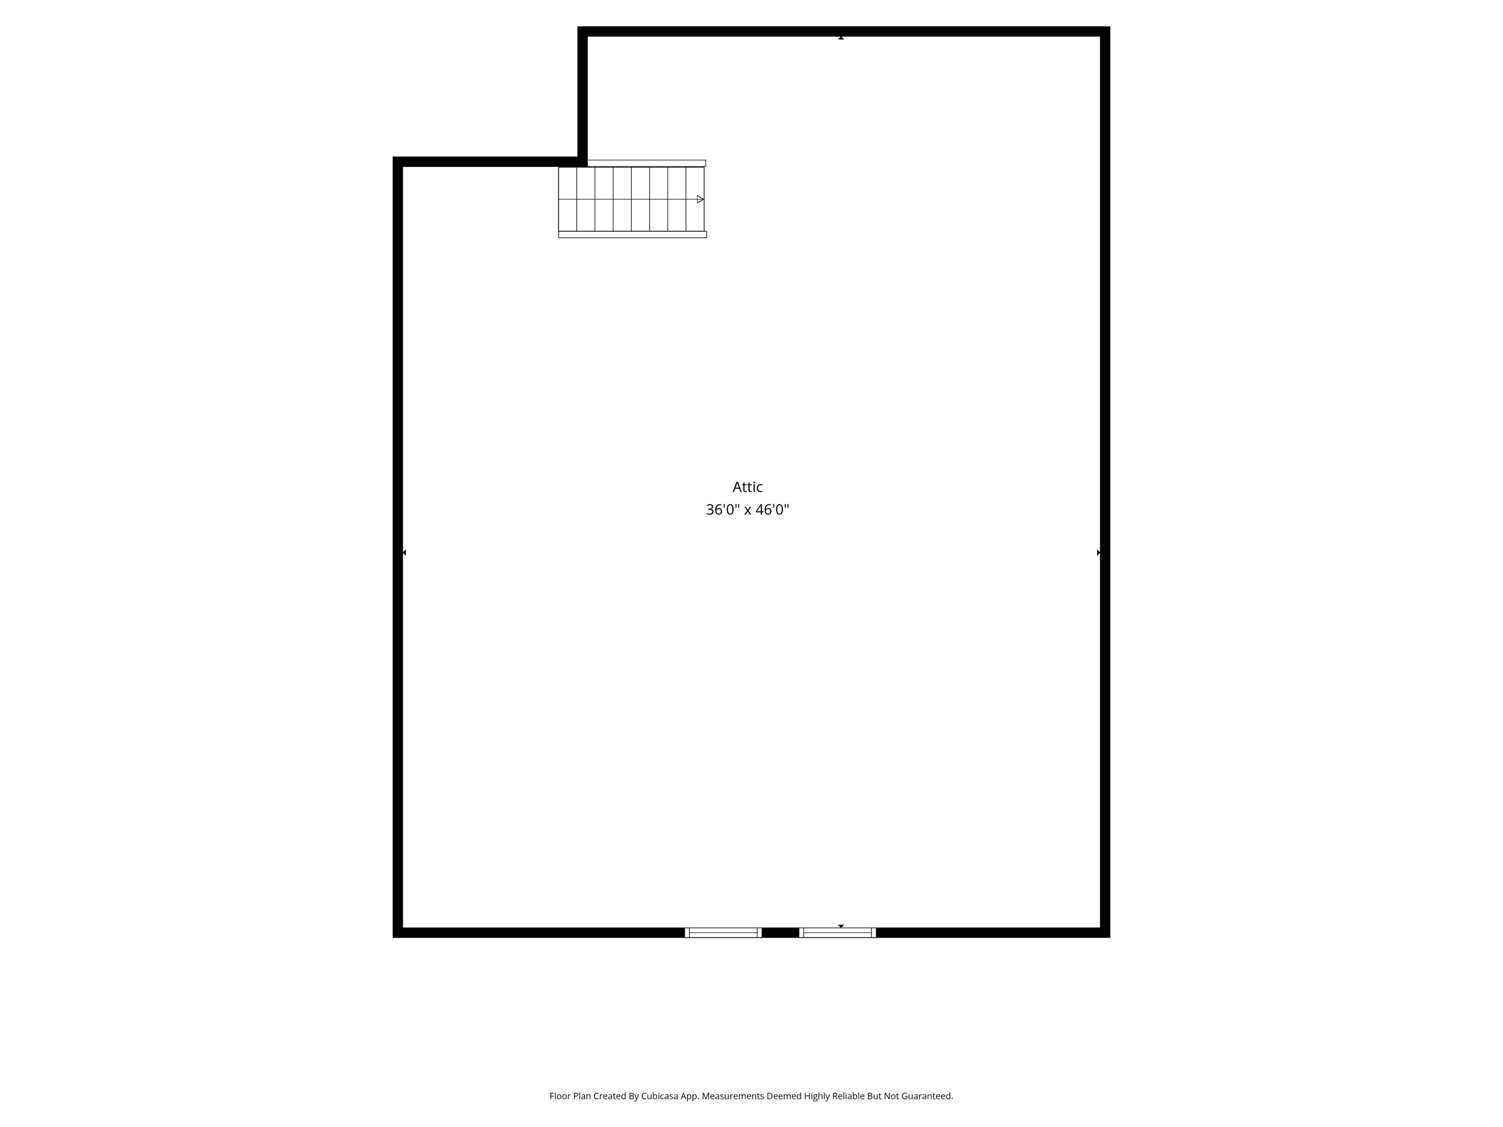
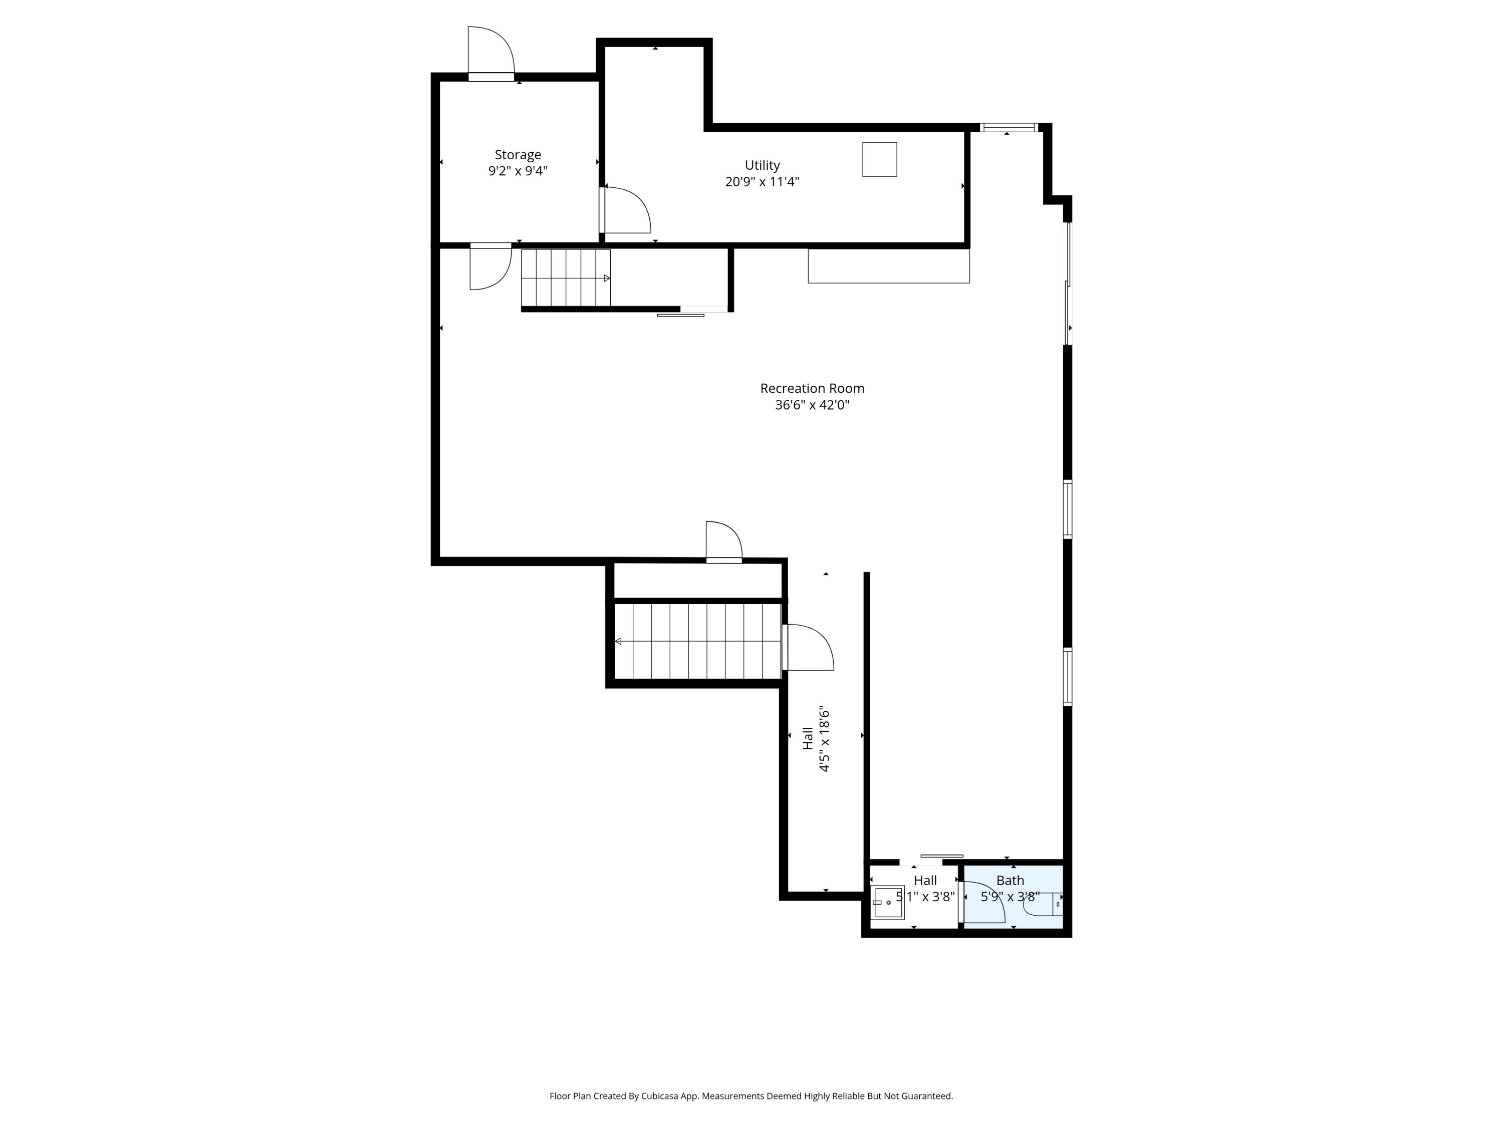
Set on a quiet wooded lot in Cape Elizabeth, 2 Tiger Lily Lane offers bright, open living spaces and an easy connection to the outdoors. The five-bedroom, three-and-a-half-bath home has been updated with a renovated kitchen, expansive living and dining areas, and a newly finished walkout basement that adds flexible space for recreation, work, guests, or movie nights. Oversized windows bring in natural light throughout the day, while the heated garage and first-floor bedroom option add everyday practicality. Out back, a Soake pool is tucked into the trees, creating a private setting that feels calm and removed while still close to Cape's beaches, trails, and town center.

5
beds

4
baths

4,144 Sq.Ft. LIVING AREA

0.62 Acres lot

Anne Bosworth

Anne Bosworth

Features & Amenities

Interior

  • total bedrooms5
  • Total bathrooms4
  • full bathrooms3
  • half bathroom1
  • Laundry room Main Level
  • Flooring Carpet, Tile, Wood
  • APPLIANCES Dishwasher, Dryer, Microwave, Refrigerator, Washer
  • other interior Features 1st Floor Bedroom, Storage, Walk-In Closet(s), Primary Bedroom w/Bath

Area & Lot

  • Status Sold
  • Date Sold June 17, 2026
  • Living Area4,144 Sq.Ft.
  • Total Area4,144 Sq.Ft.
  • Lot Area0.62 Acres
  • MLS® ID1663066
  • TypeResidential
  • YEAR BUILT2002
  • NeighborhoodCumberland
  • Architecture StylesColonial

Exterior

  • Garage Space2.0
  • water SourcePublic
  • PoolIn Ground
  • roofShingle
  • lot featuresNear Country Club, Near Golf Course, Near Public Beach, Neighborhood, Landscaped
  • parkingPaved, 1 - 4 Spaces, Inside Entrance
  • HEAT TYPEOil, Propane, Baseboard, Hot Water
  • AIR CONDITIONINGNone
  • sewerPublic Sewer
  • SubstructurePoured Concrete

Financial

  • Sales Price$1,715,000
  • Real Estate Tax $16,099/yr
  • Zoning RB

Cumberland

Sprawling homesteads allow for privacy and the feeling of being hours away from civilization.

Explore

Work With Us

Follow Us on Instagram