




Leave a Message

Thank you for your message. We will be in touch with you shortly.

20 Upper Falls Road 303
SEE ALL PHOTOS
20 Upper Falls Road 303
Courtesy of Marsden Real Estate
Sold

20 Upper Falls Road 303

20 Upper Falls Road 303, Biddeford, ME 04005

$519,000
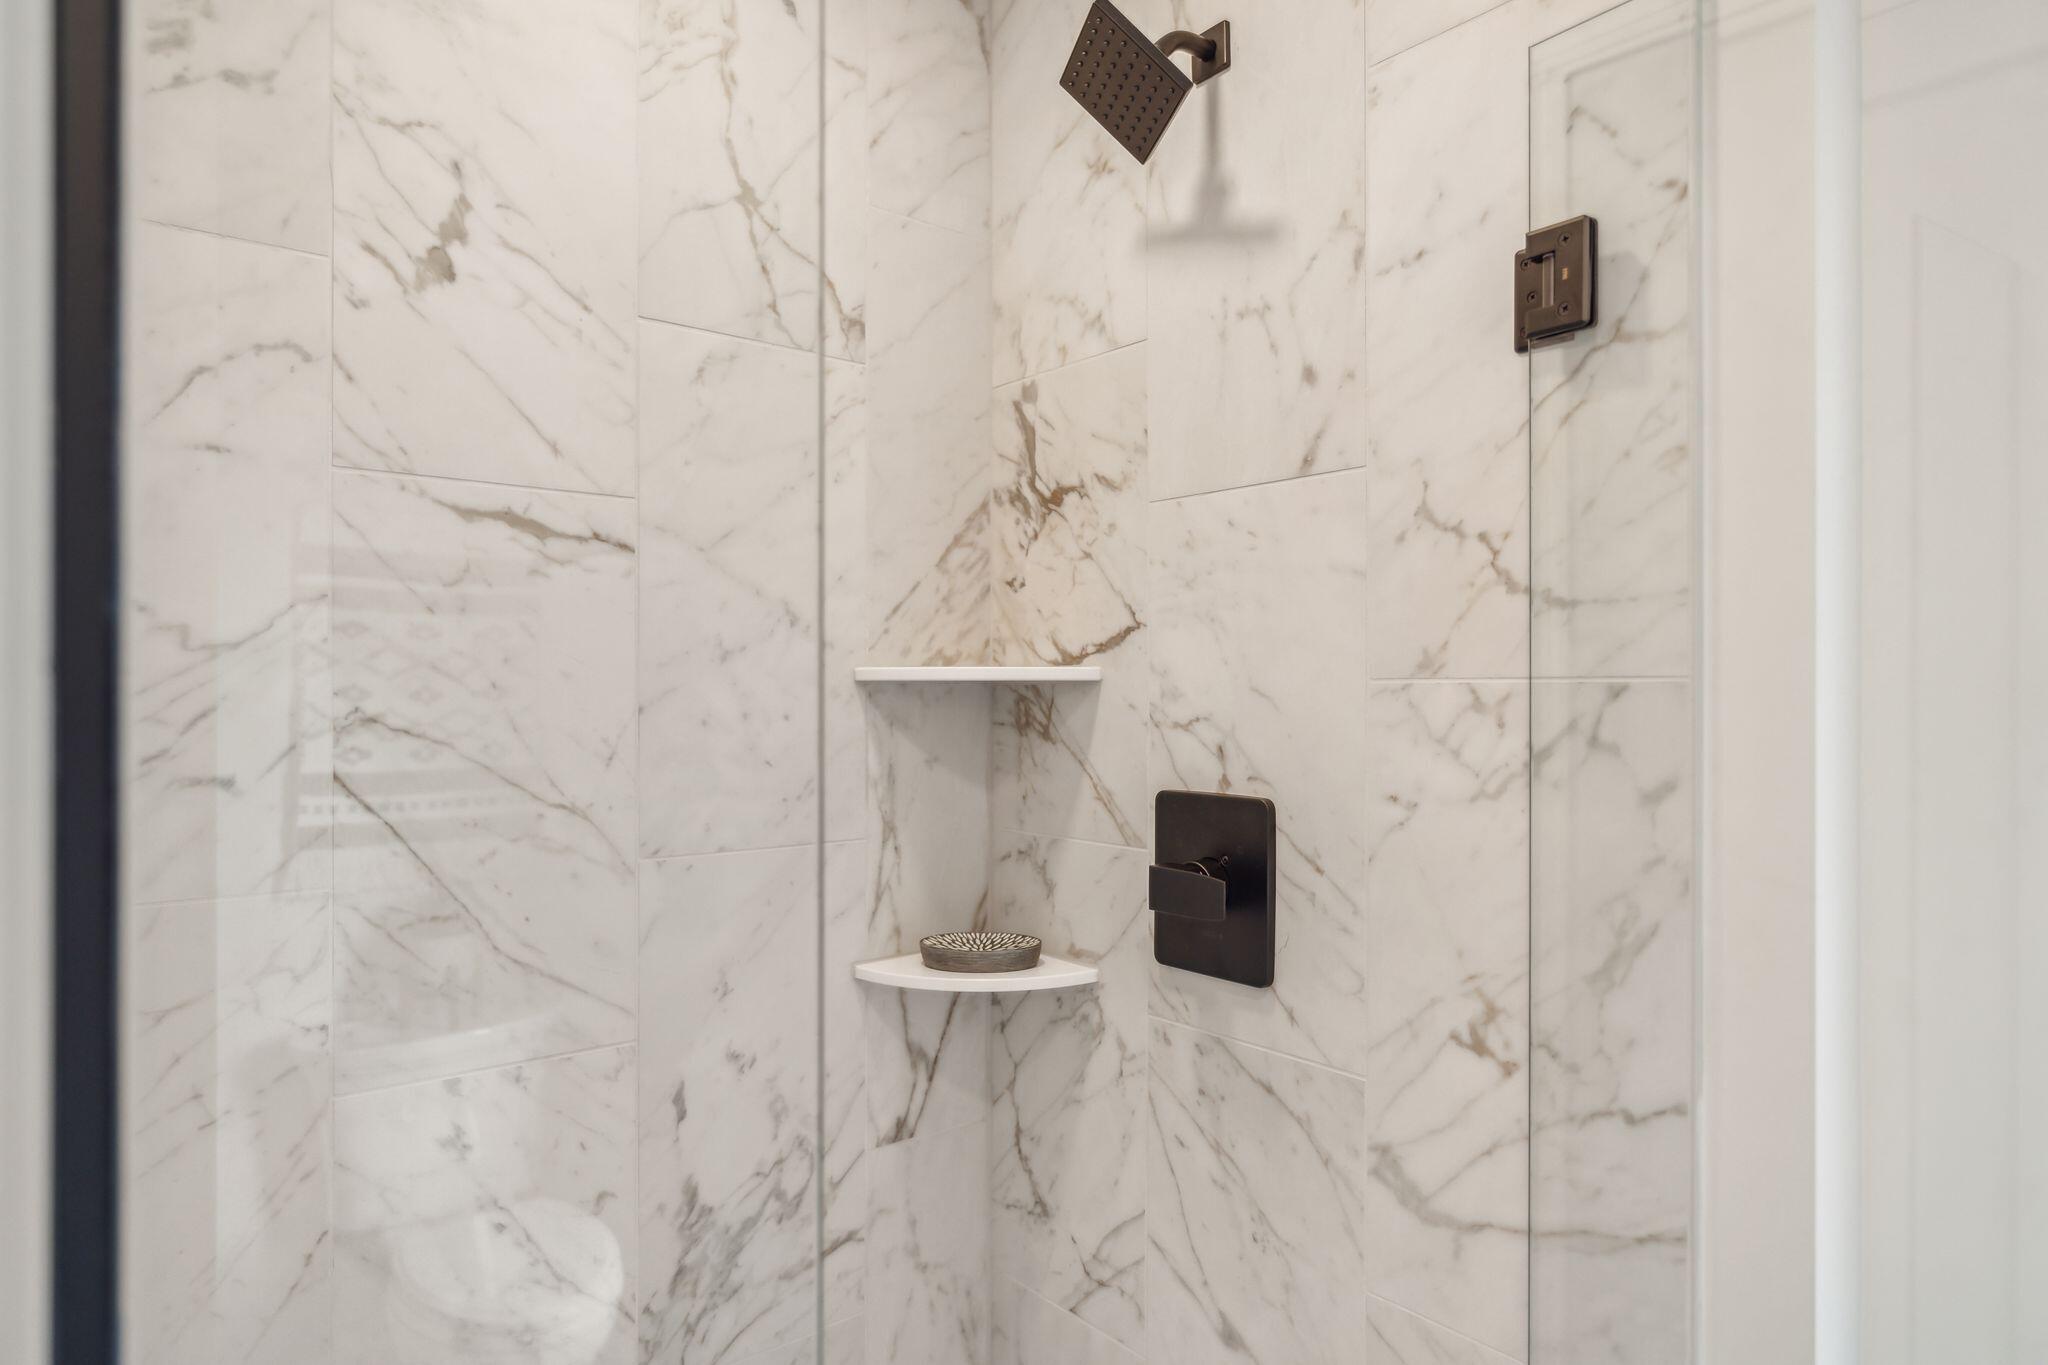
Brand-New Condo in Downtown Biddeford - Move-In Ready May 2025
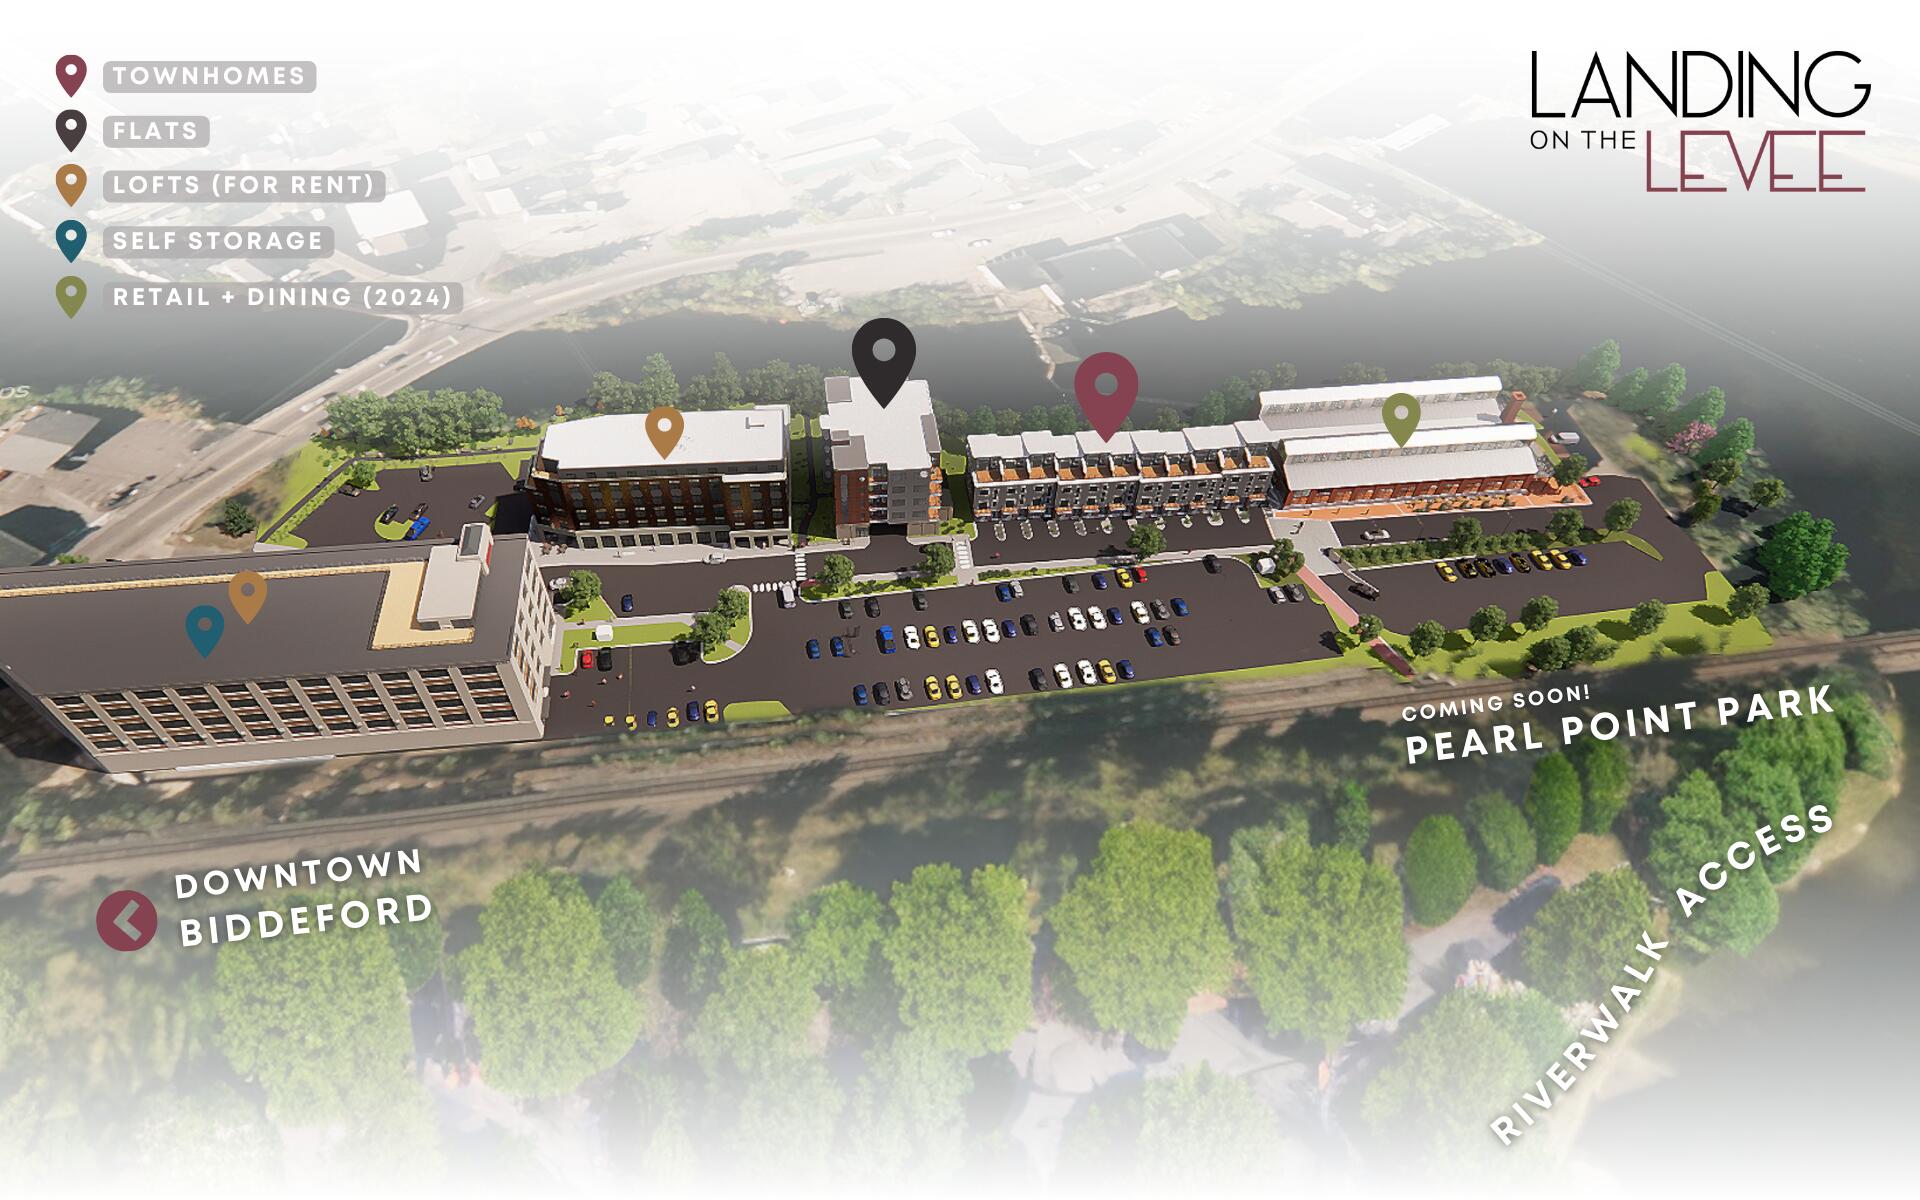
Welcome to The Levee - Modern Living Along the River

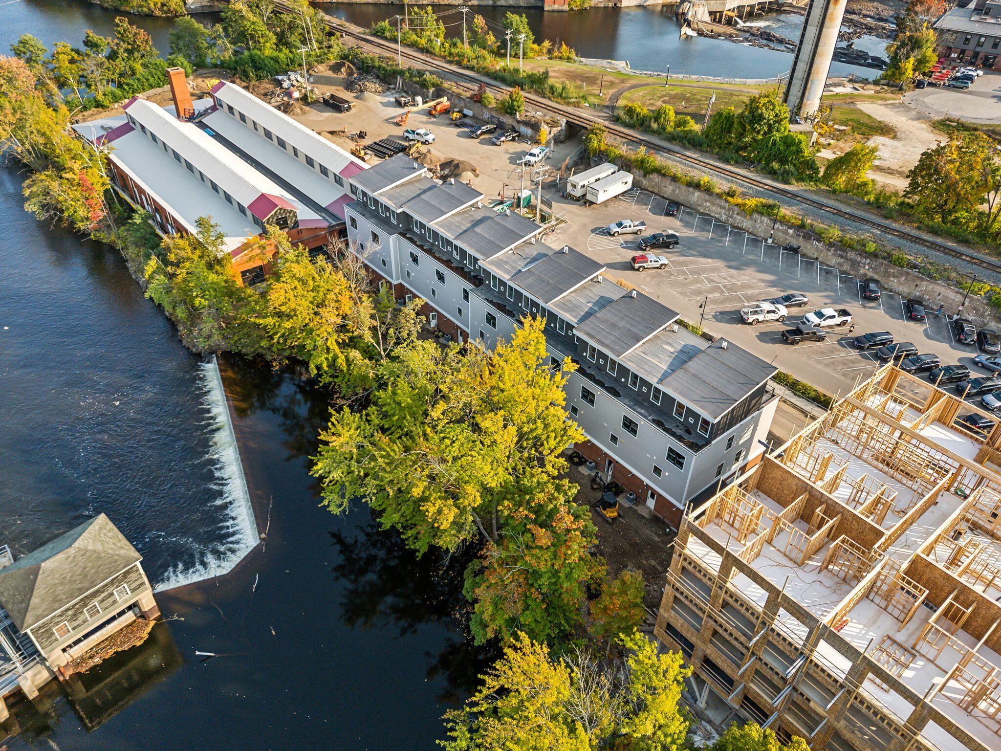
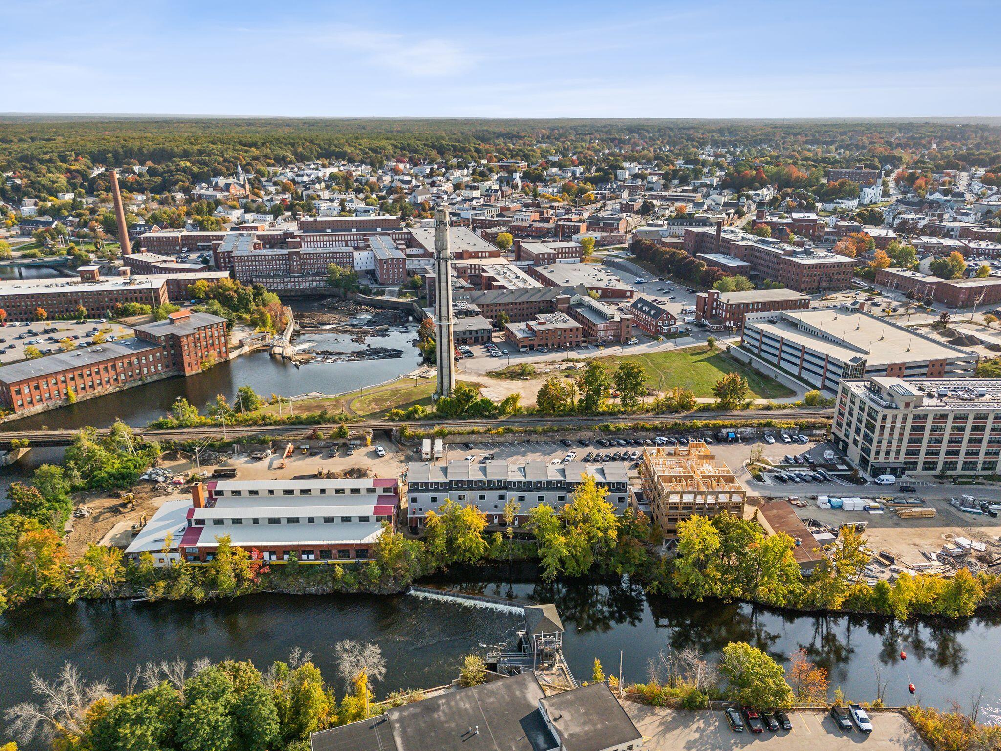
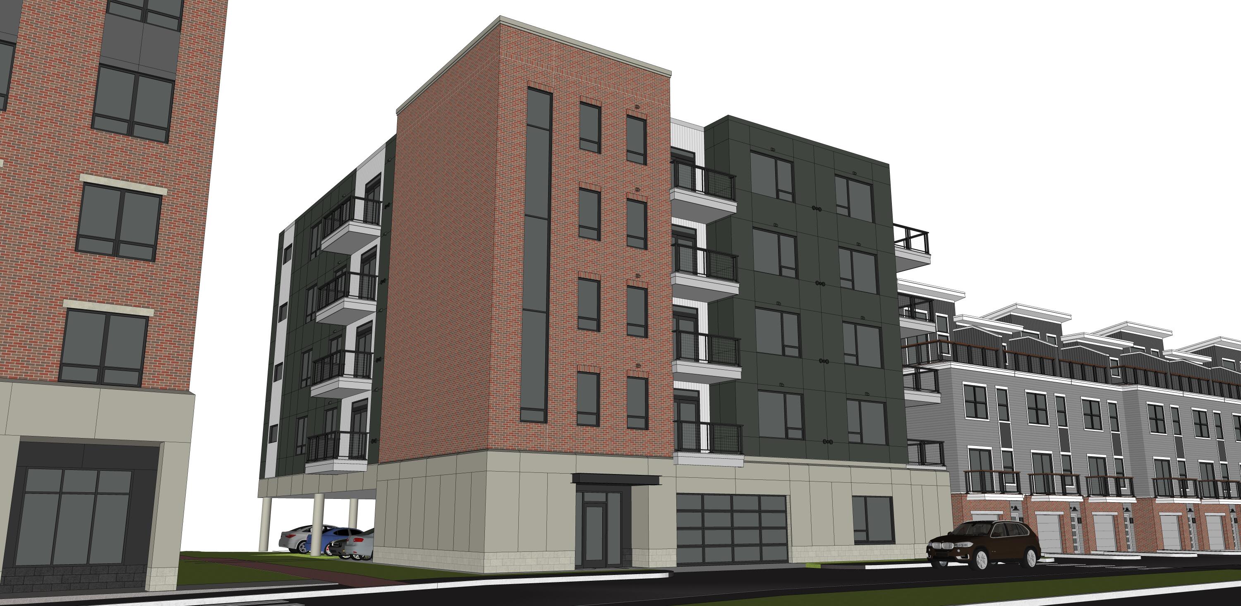
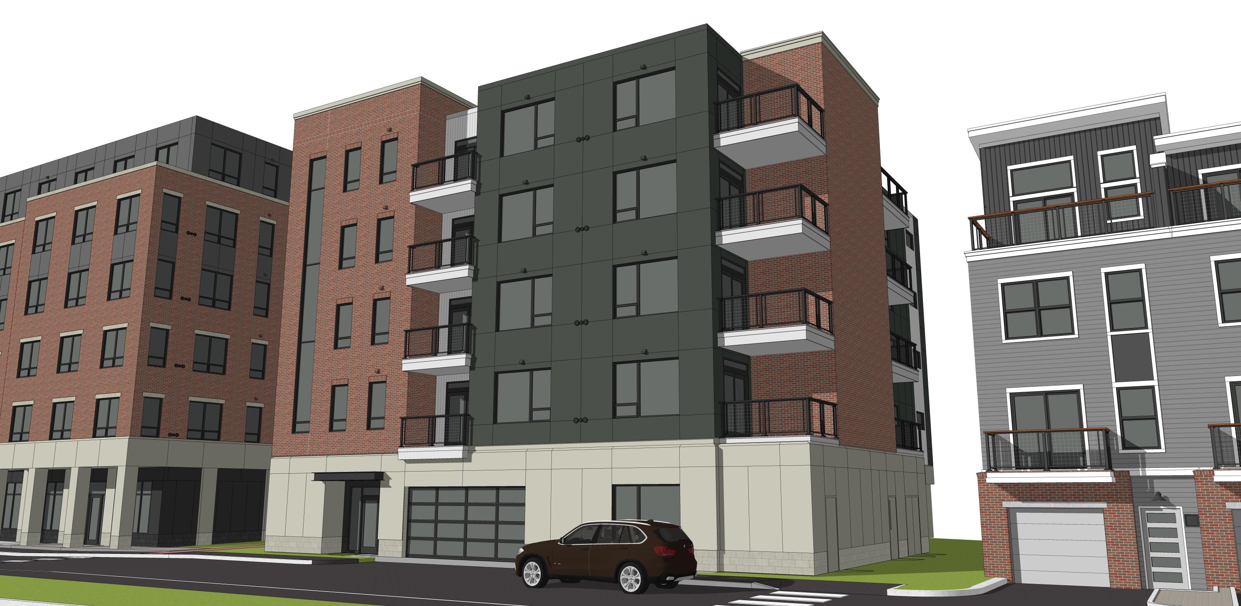
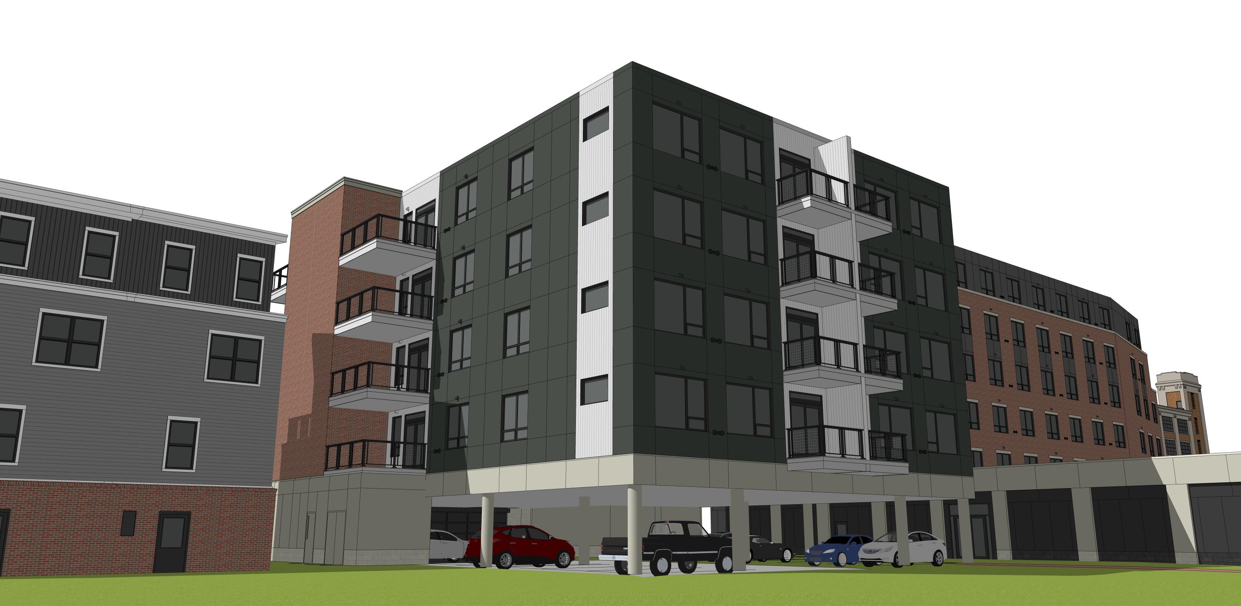
Discover stylish, low-maintenance living at The Flats at The Levee, a vibrant new riverside community in the heart of downtown Biddeford. These thoughtfully designed one- and two-bedroom condos feature sleek designer finishes, private balconies, and the convenience of single-level living with elevator access and covered parking.

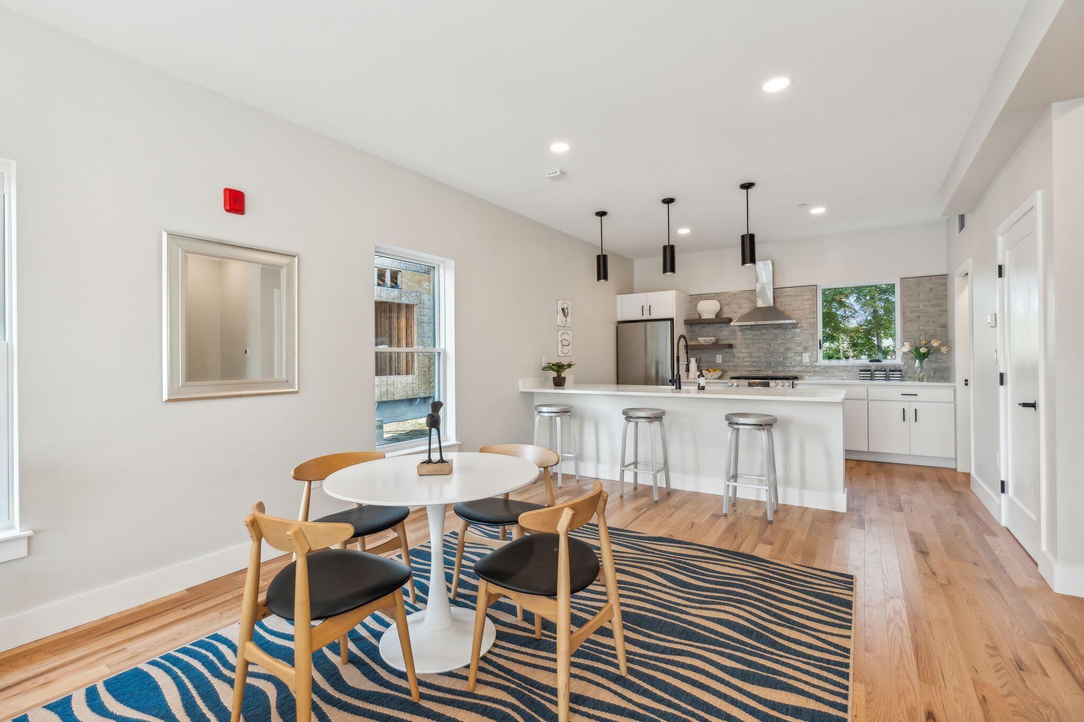
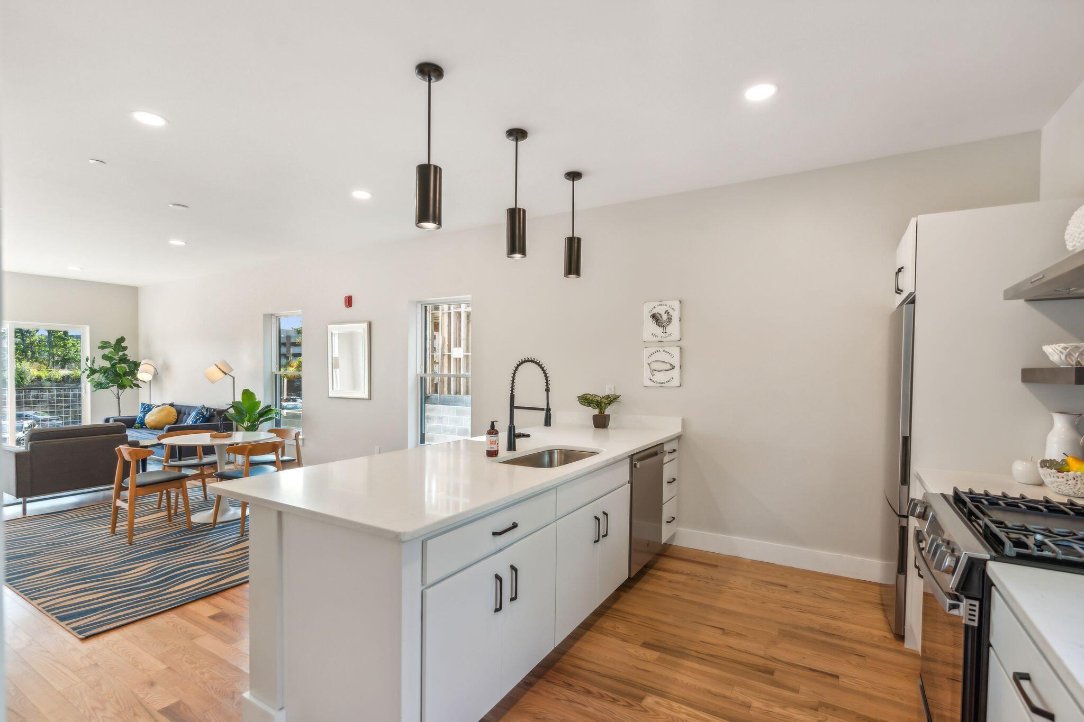
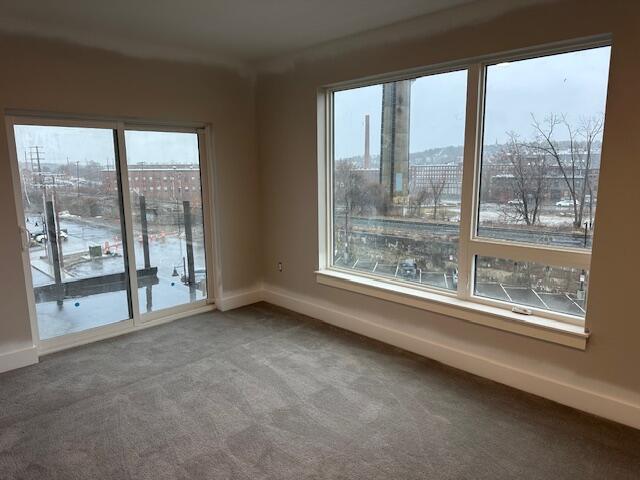
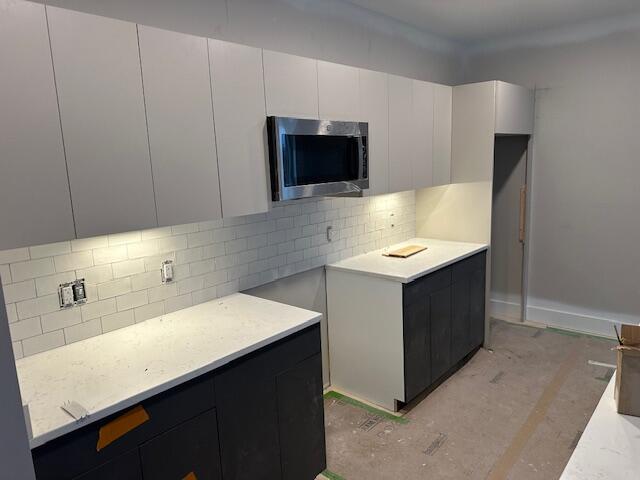
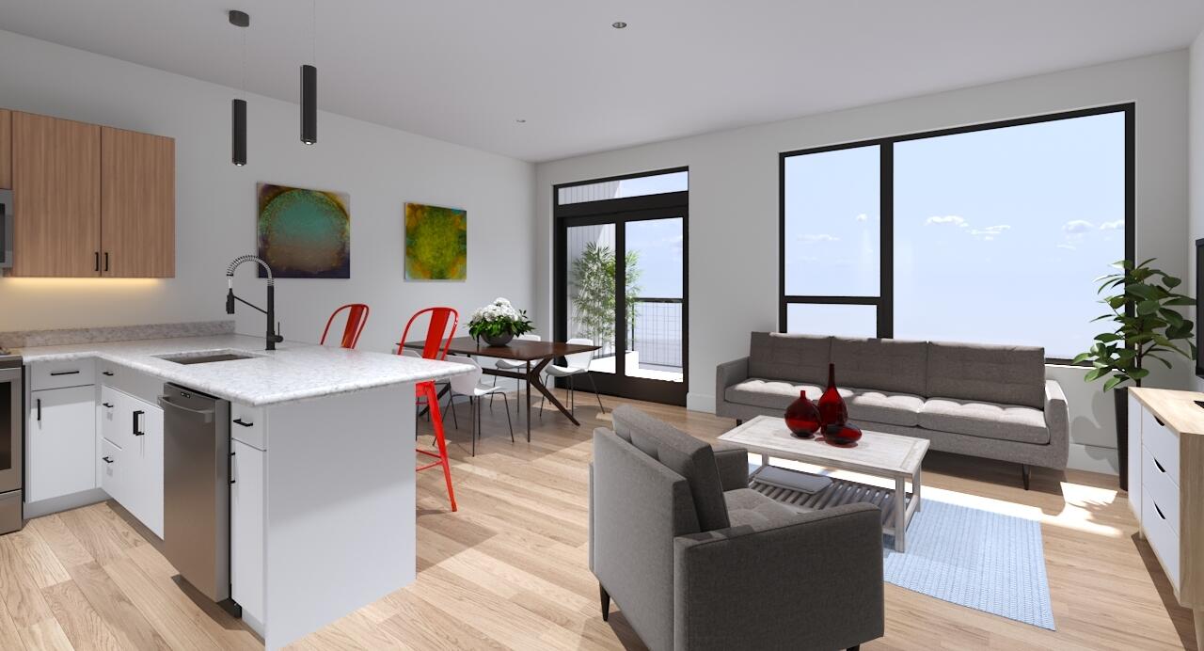
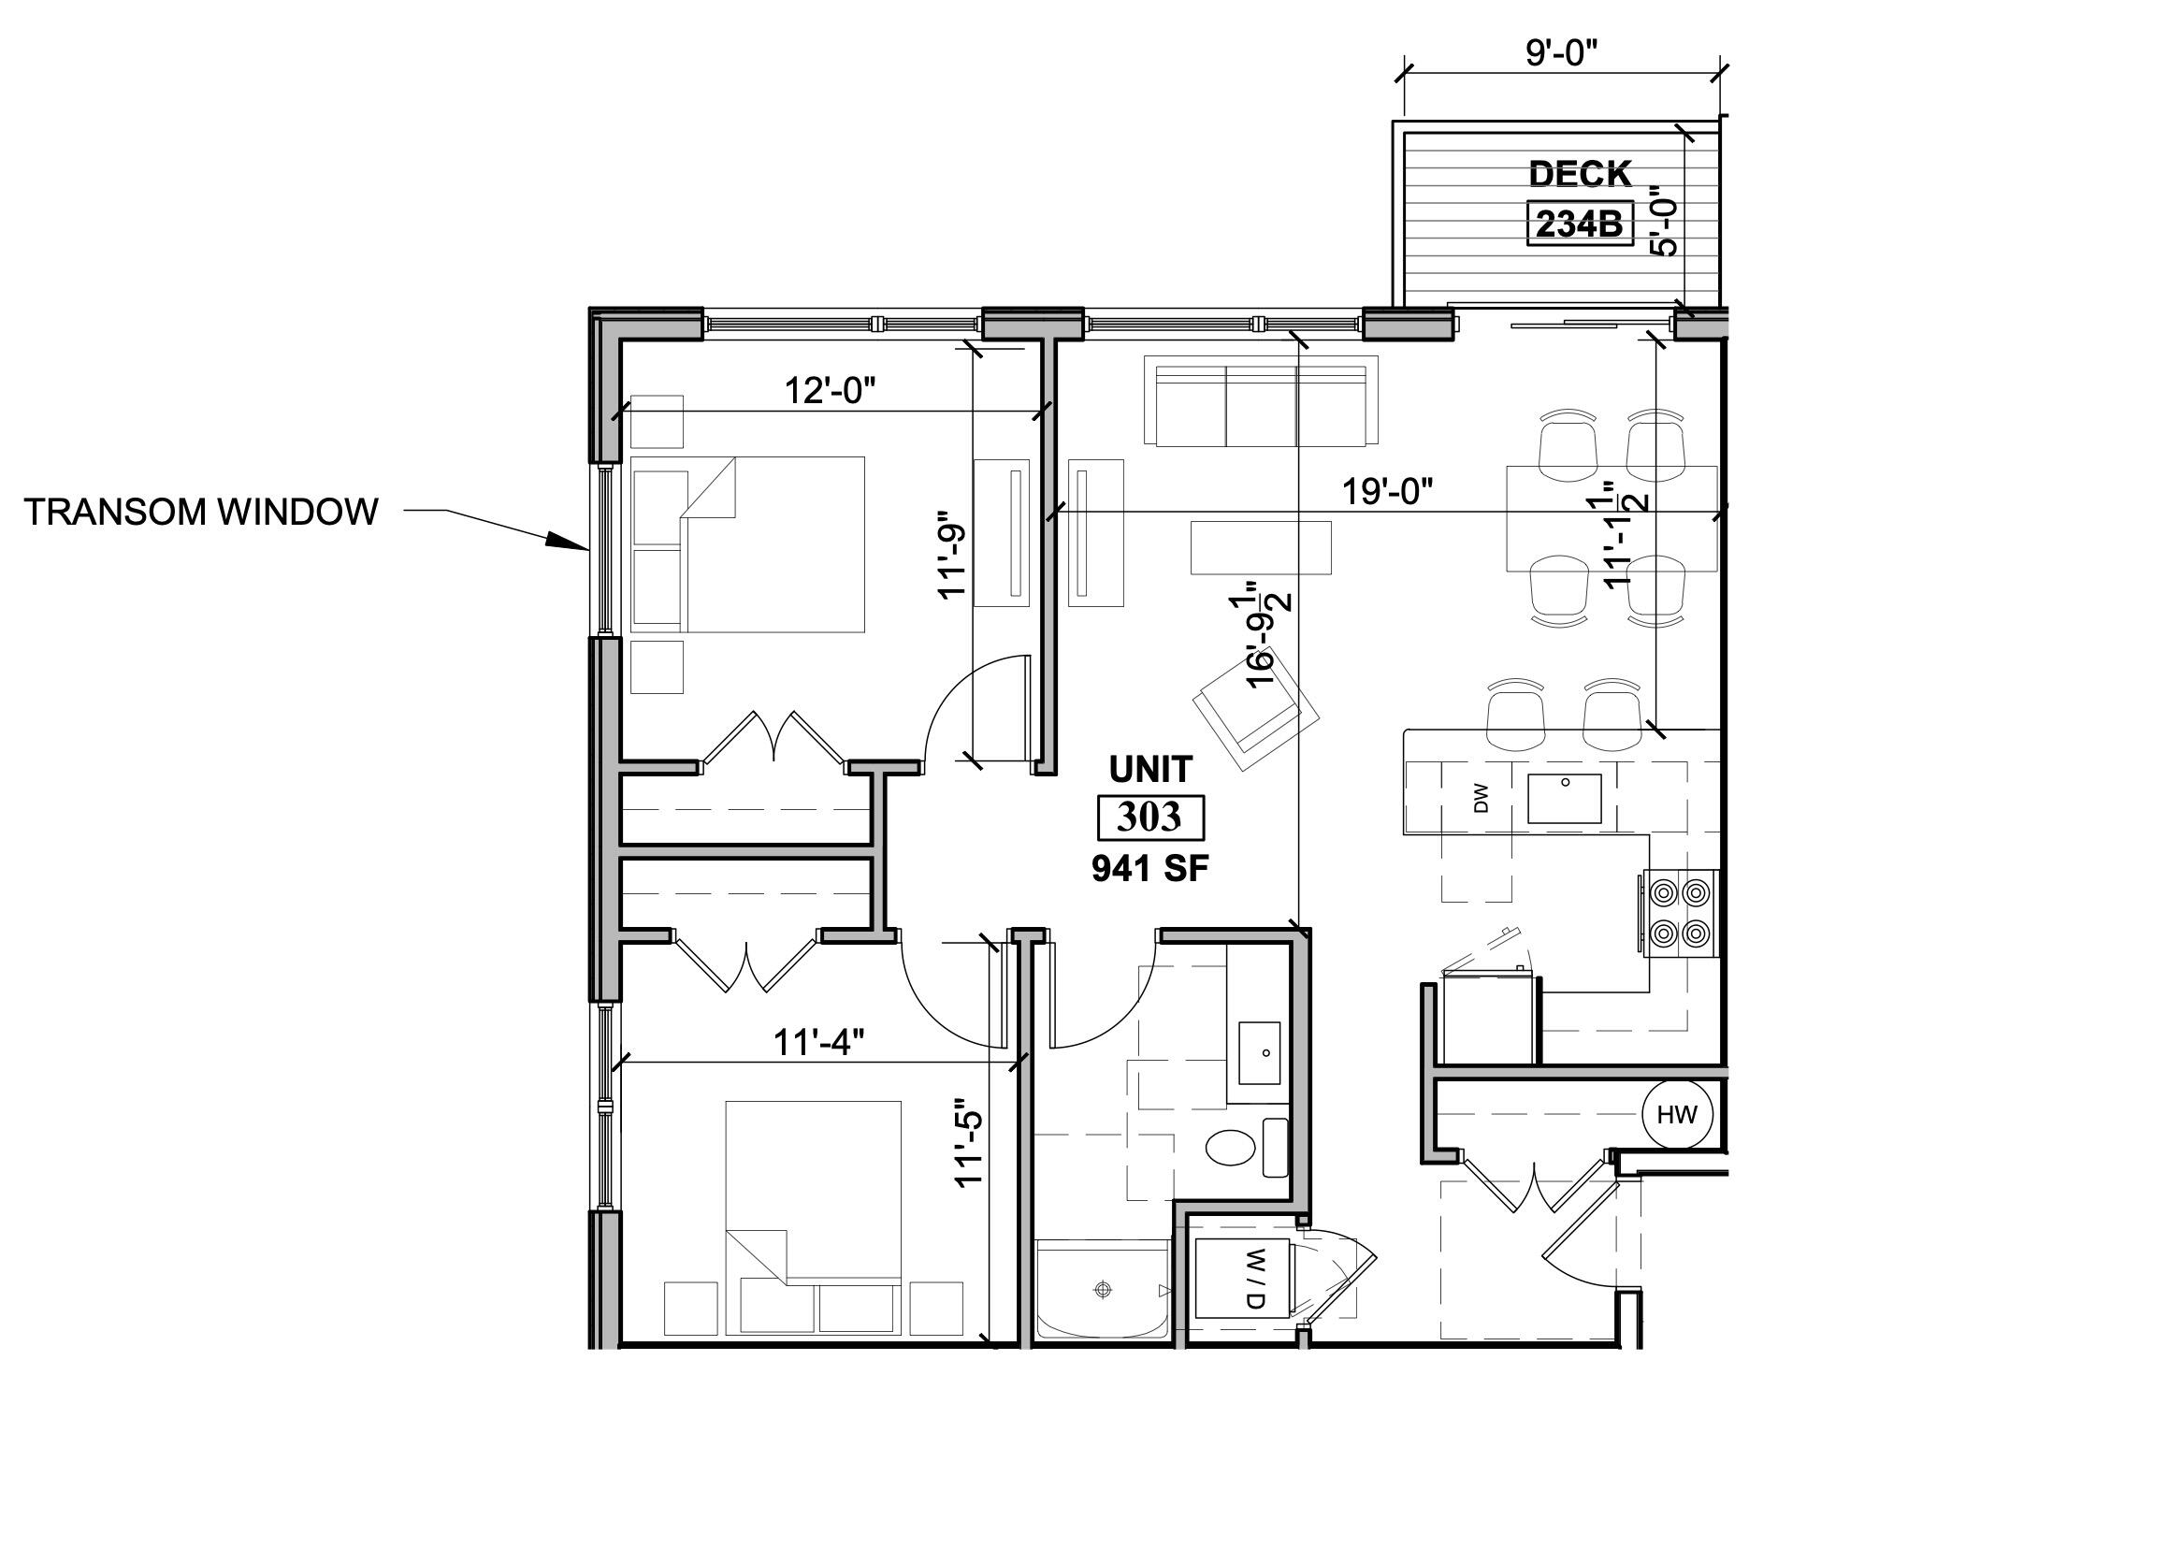
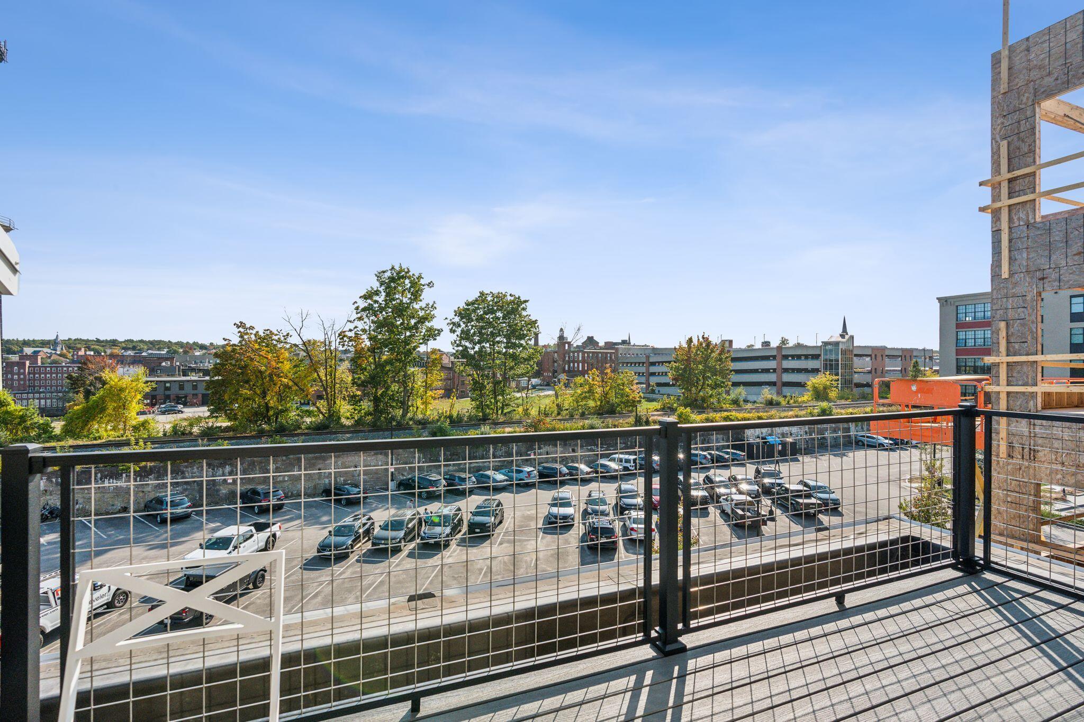
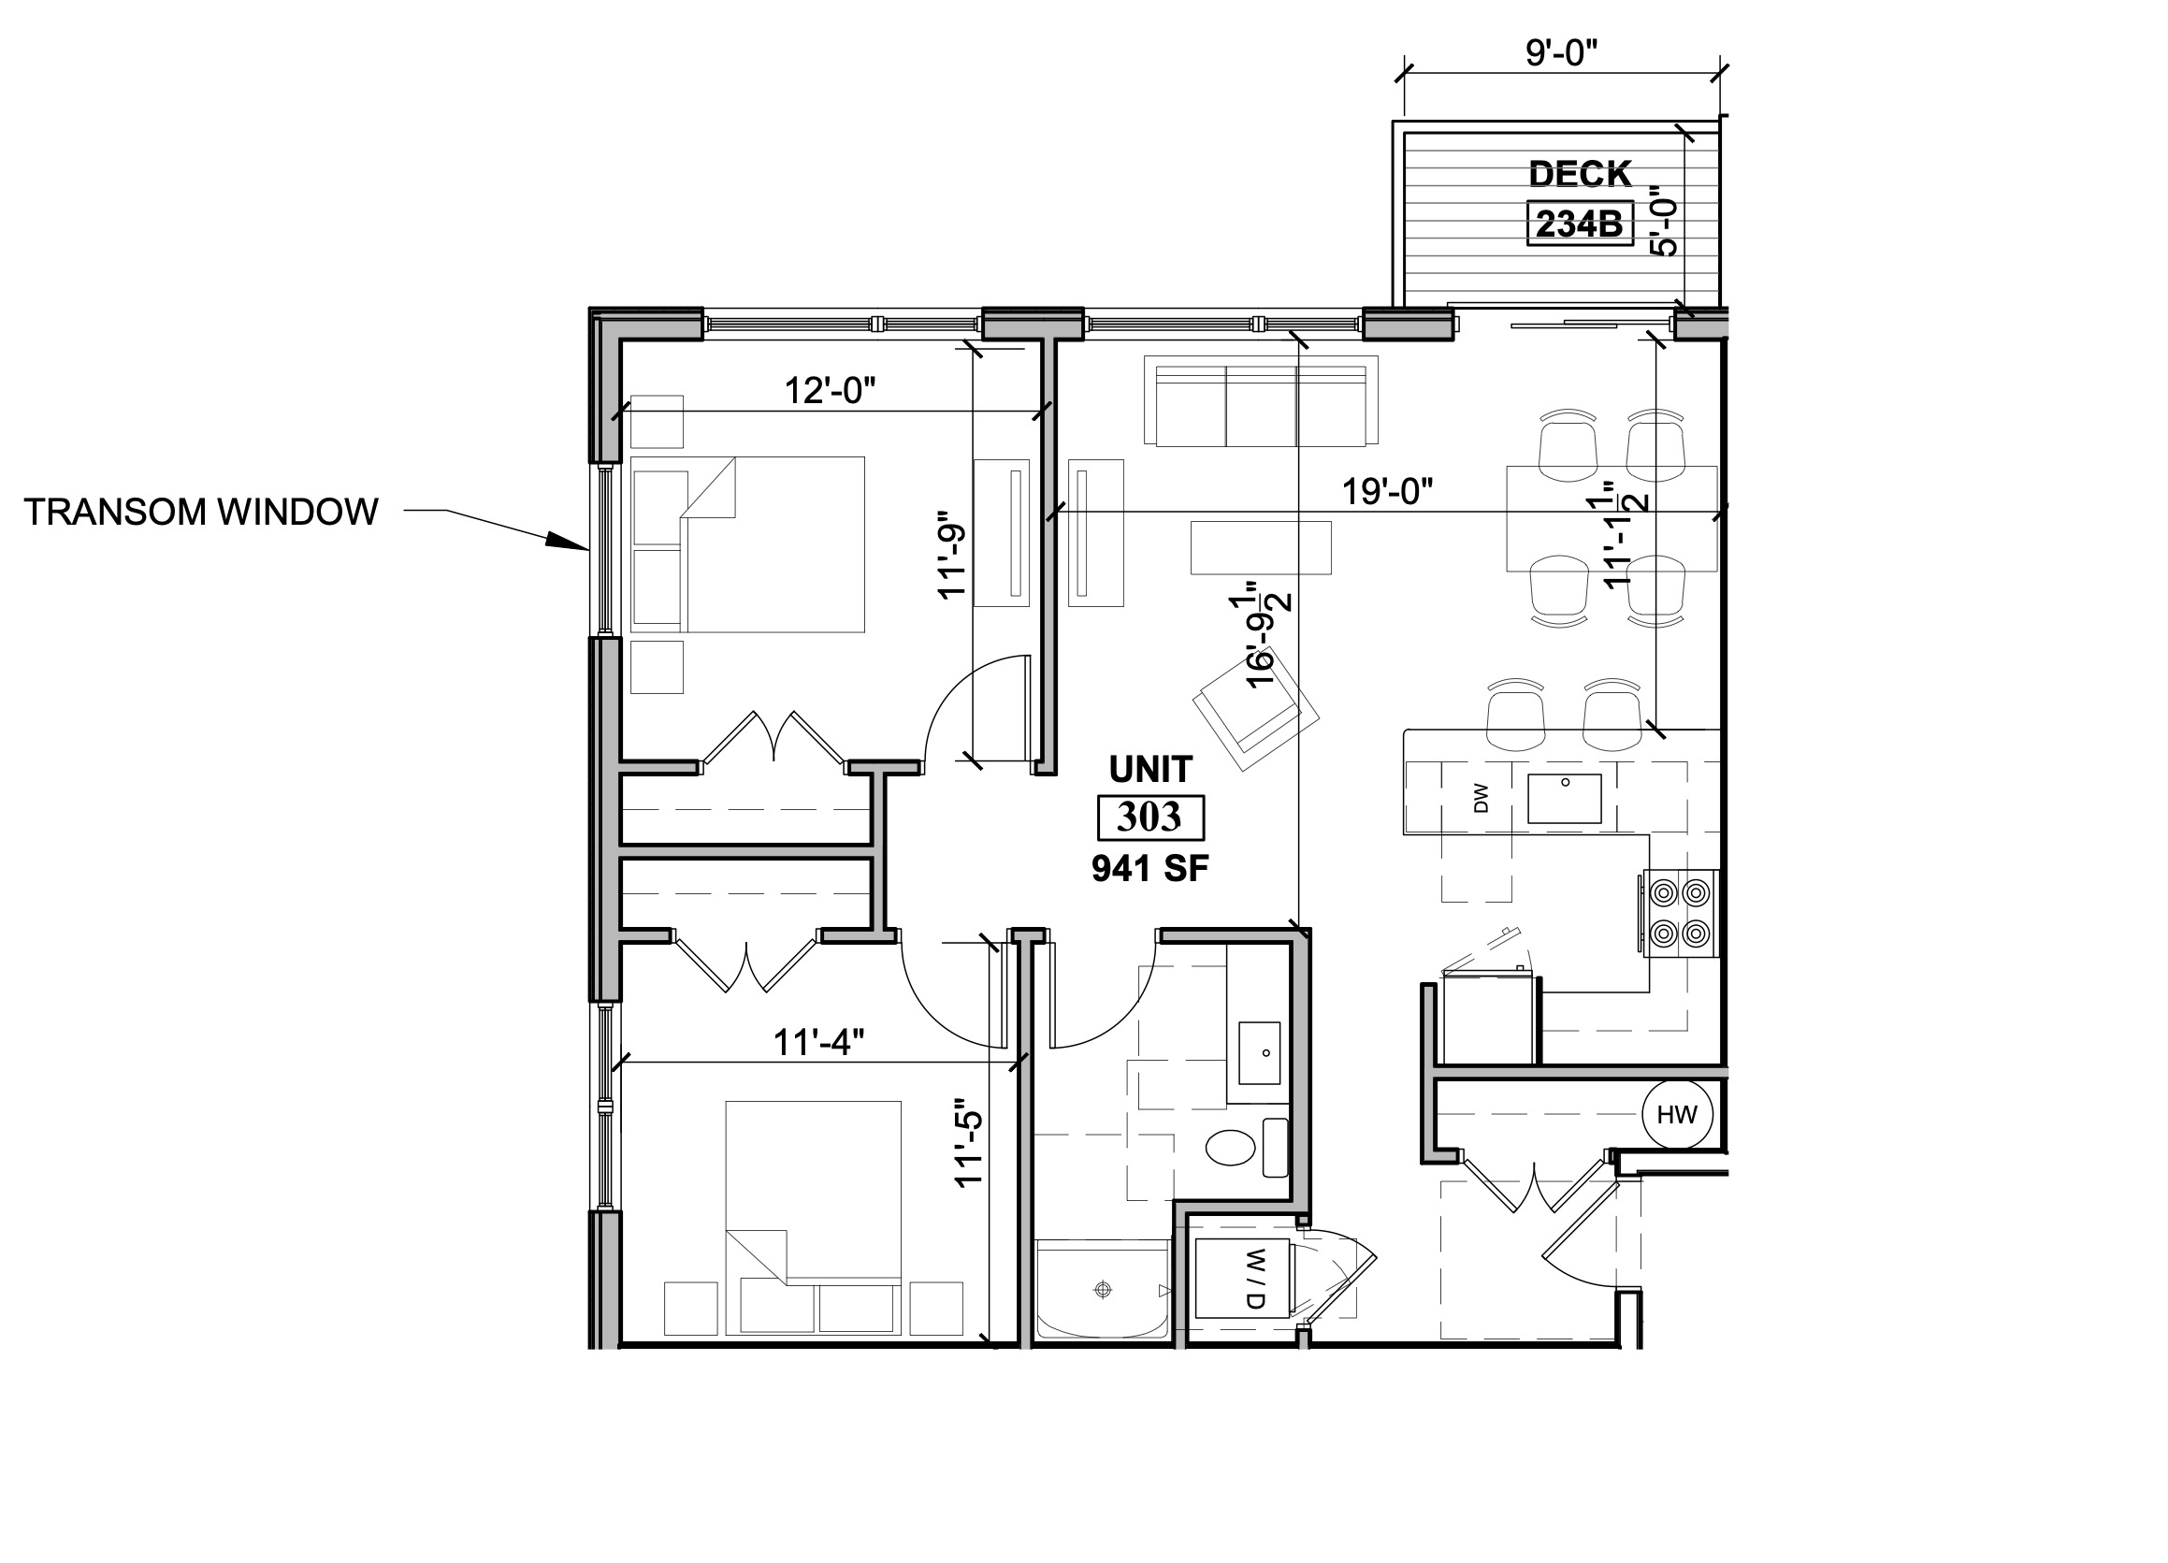
This spacious two-bedroom unit includes a modern U-shaped kitchen with bar seating--ideal for entertaining or casual dining. The open-concept living area is filled with natural light and opens onto your private deck, perfect for relaxing or gathering with friends.

Highlights include:

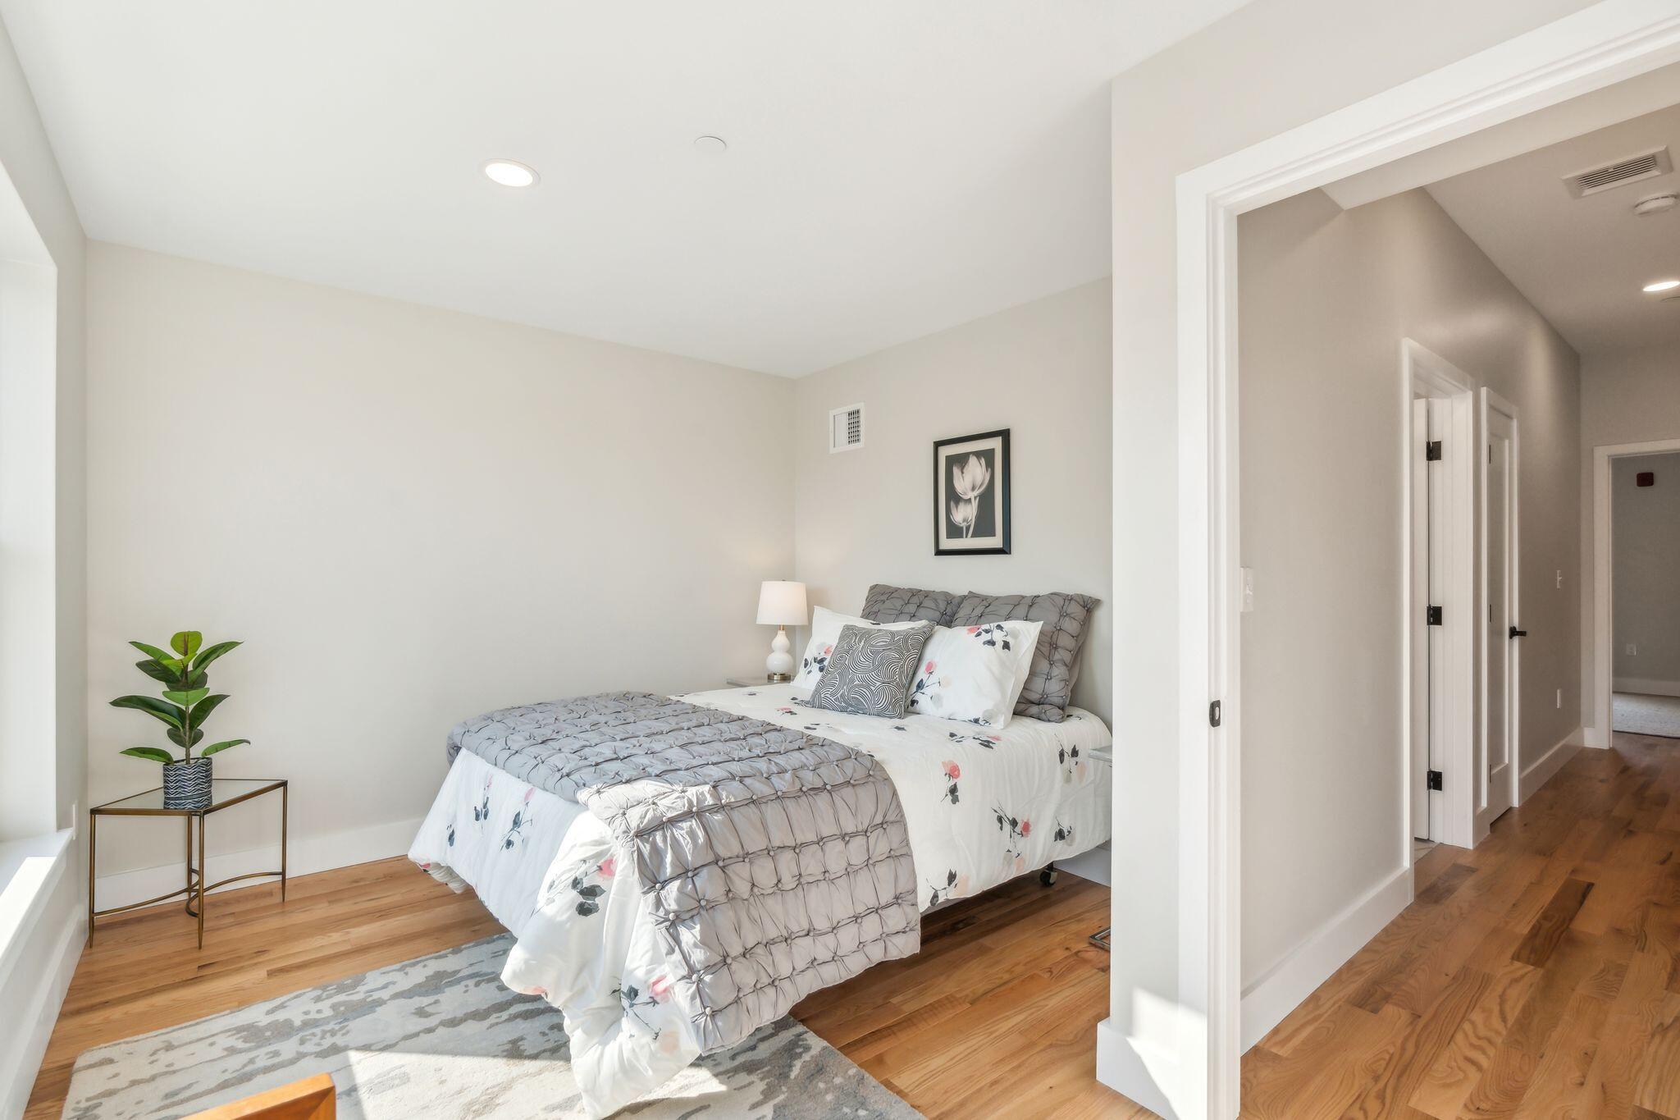
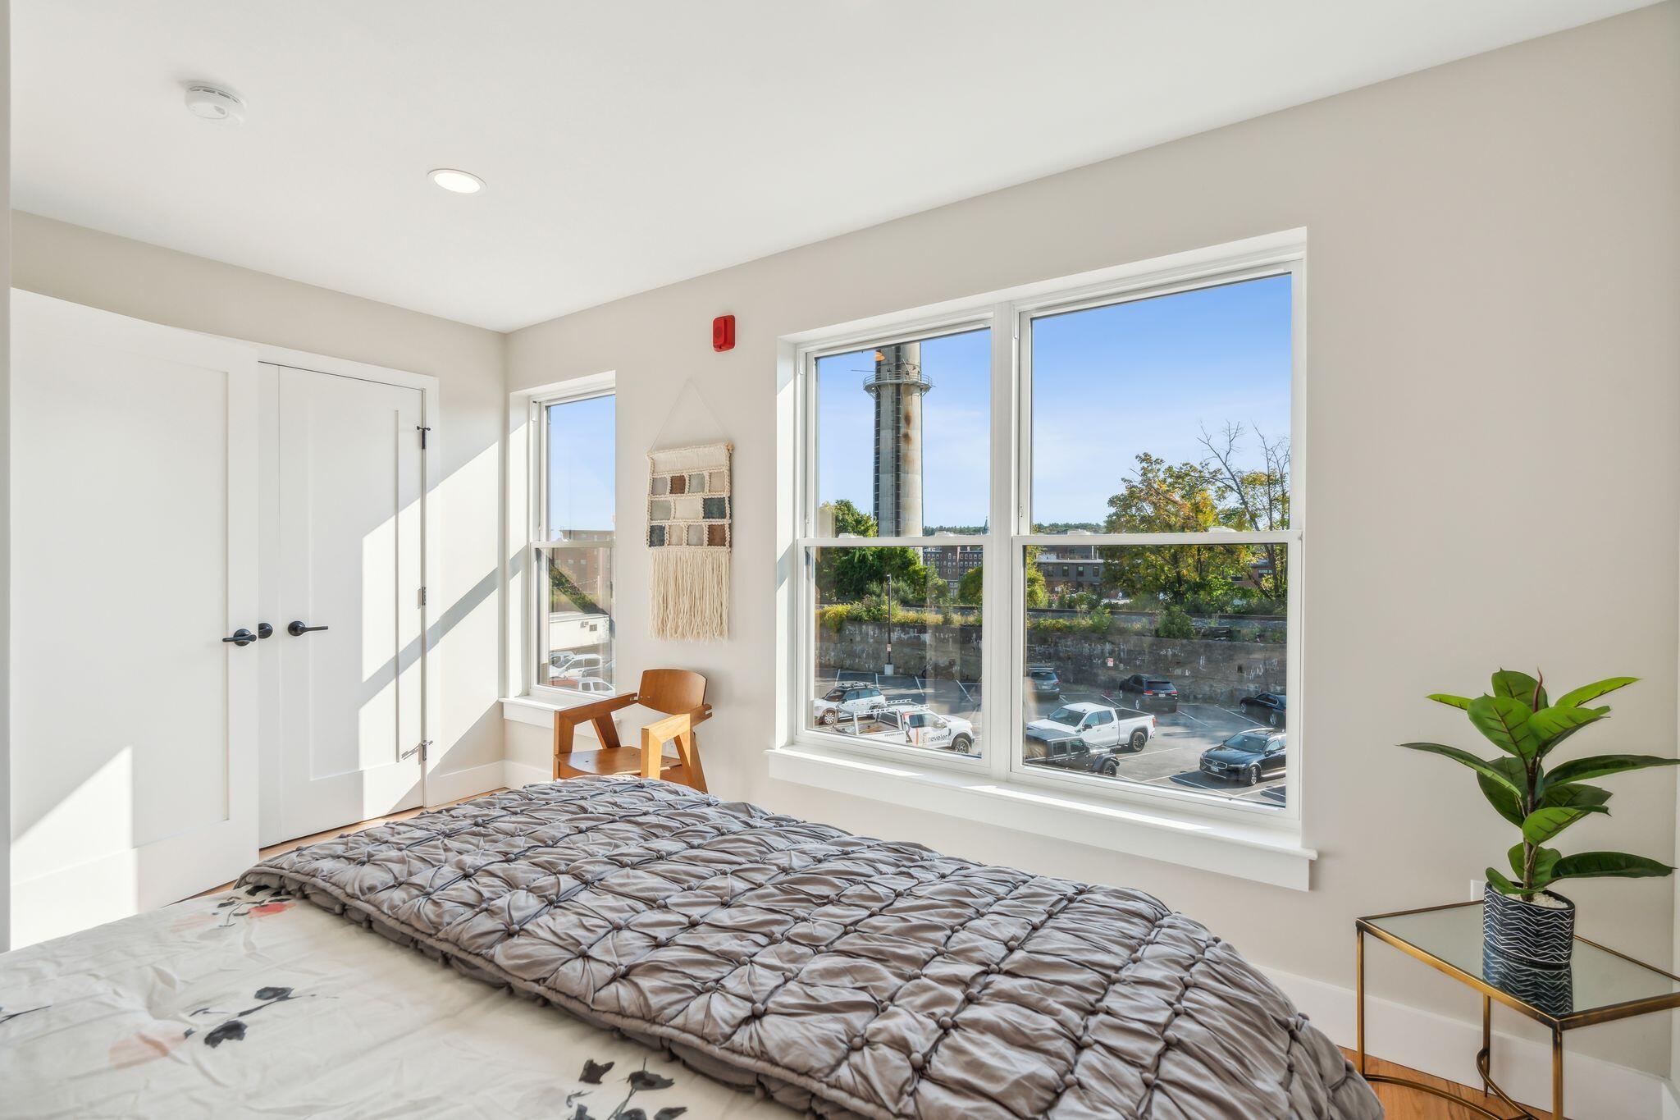
Two generously sized bedrooms

In-unit laundry

Dedicated covered parking

Pet-friendly community

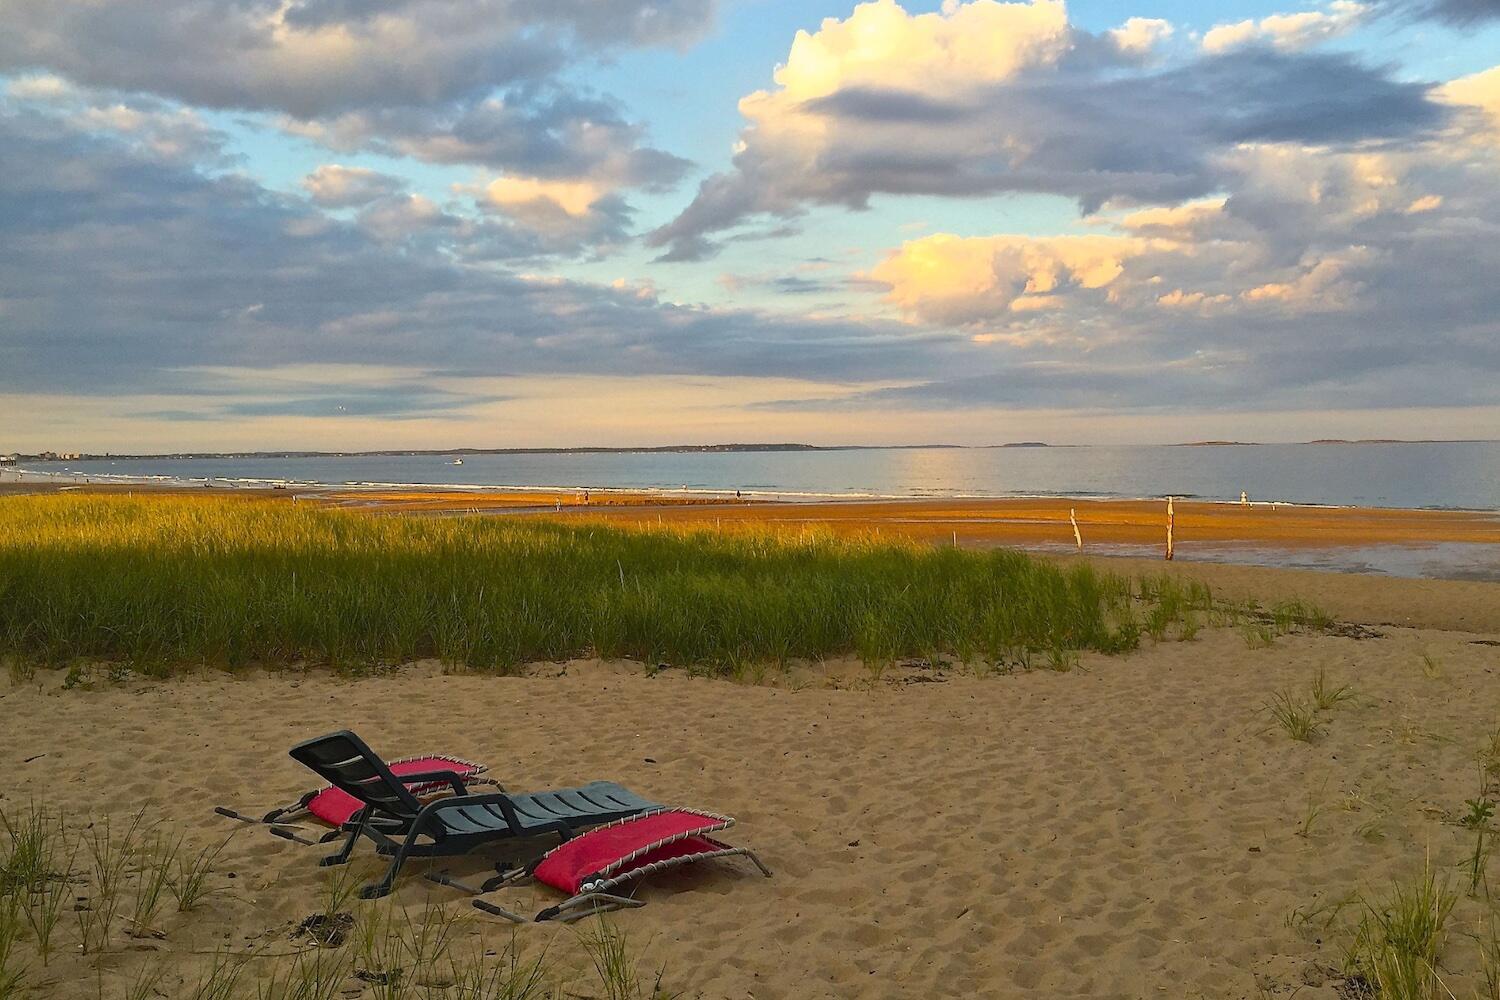
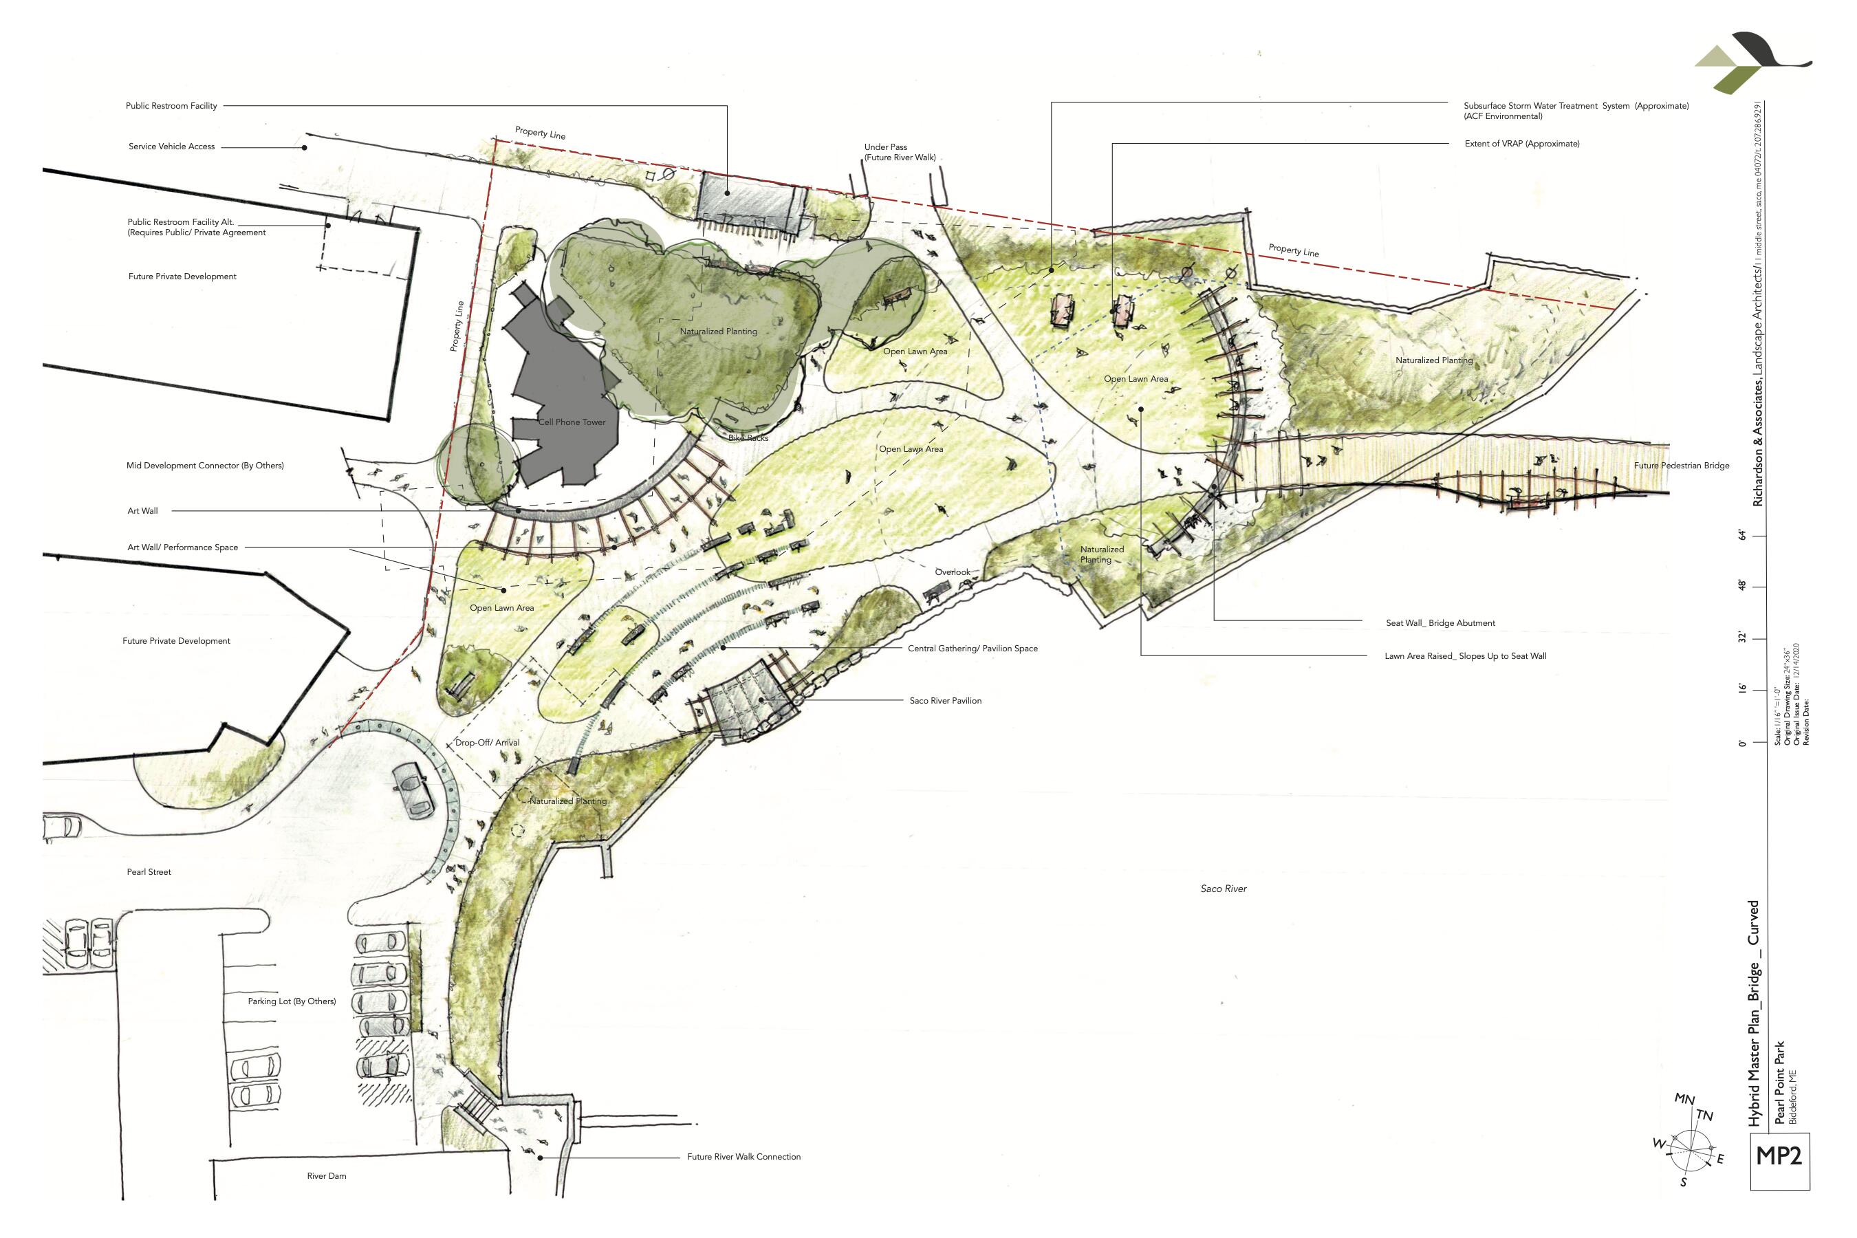
Direct access to the scenic RiverWalk

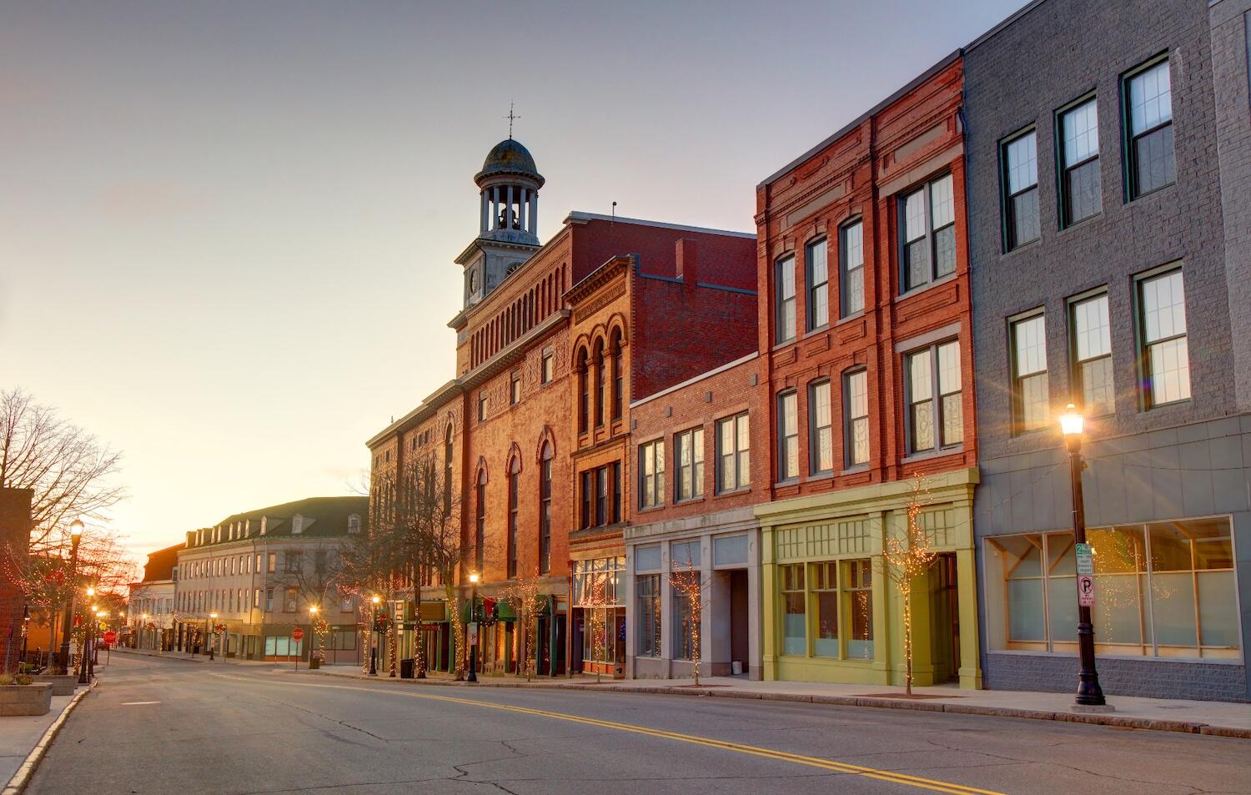
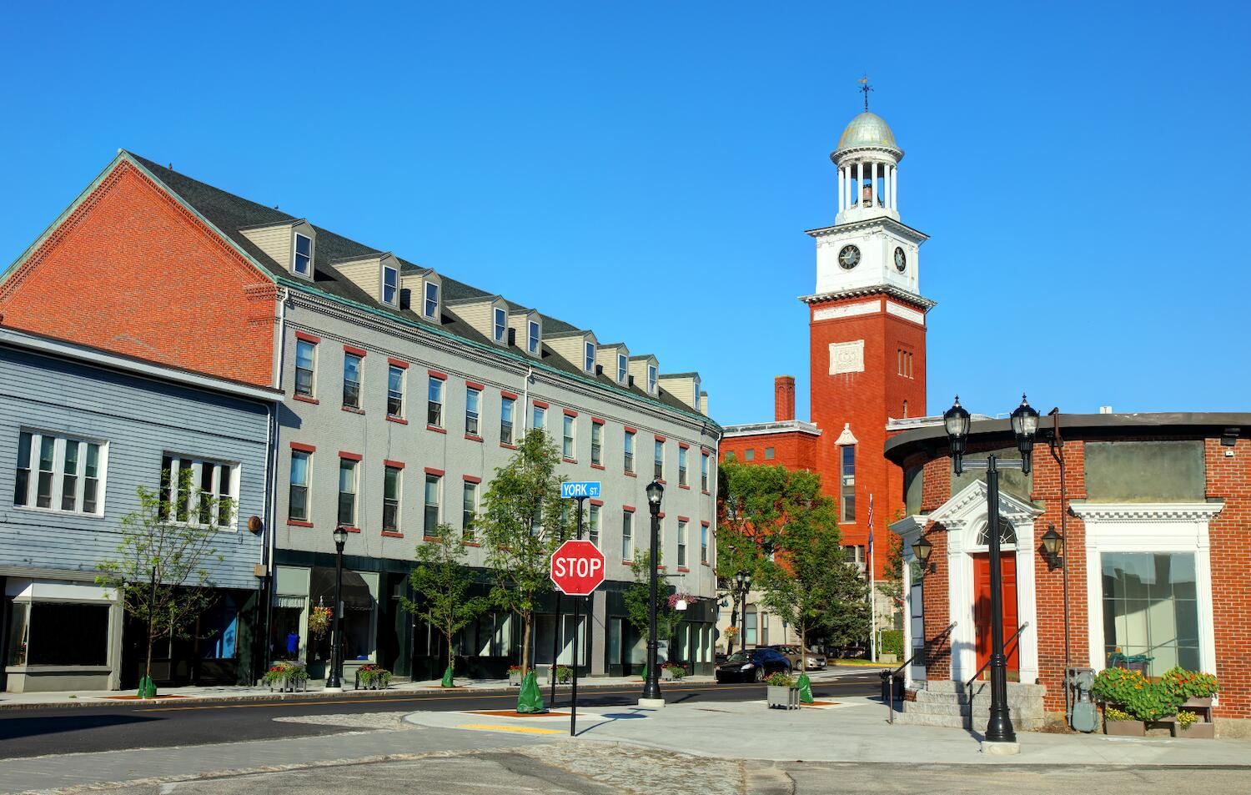
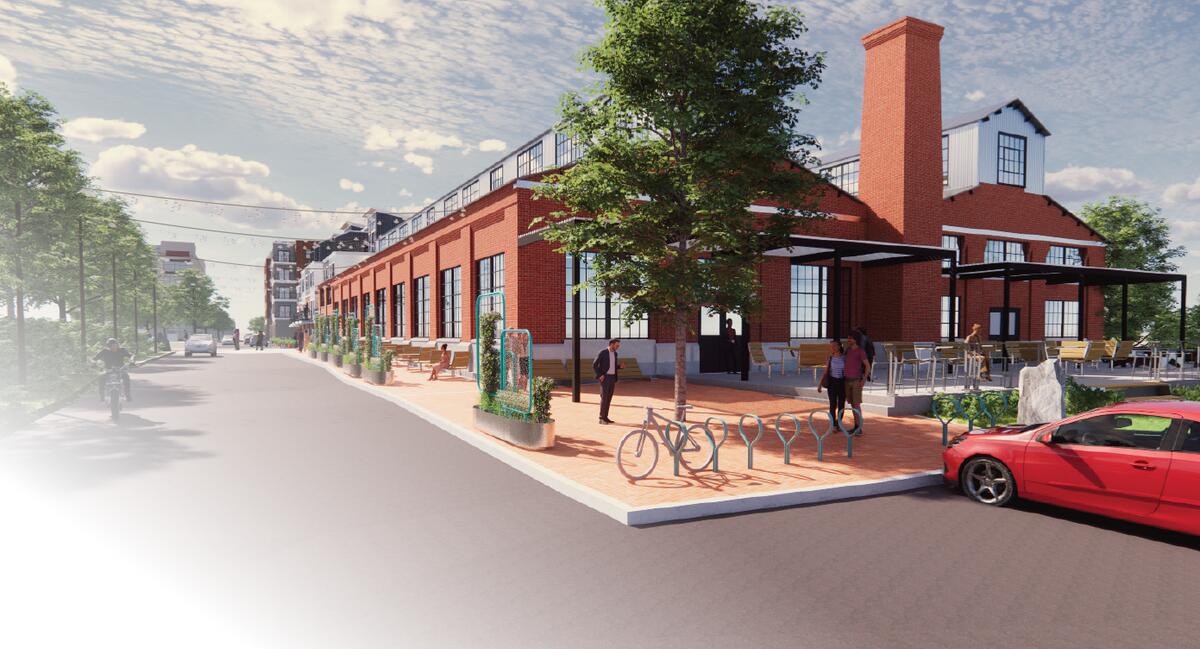
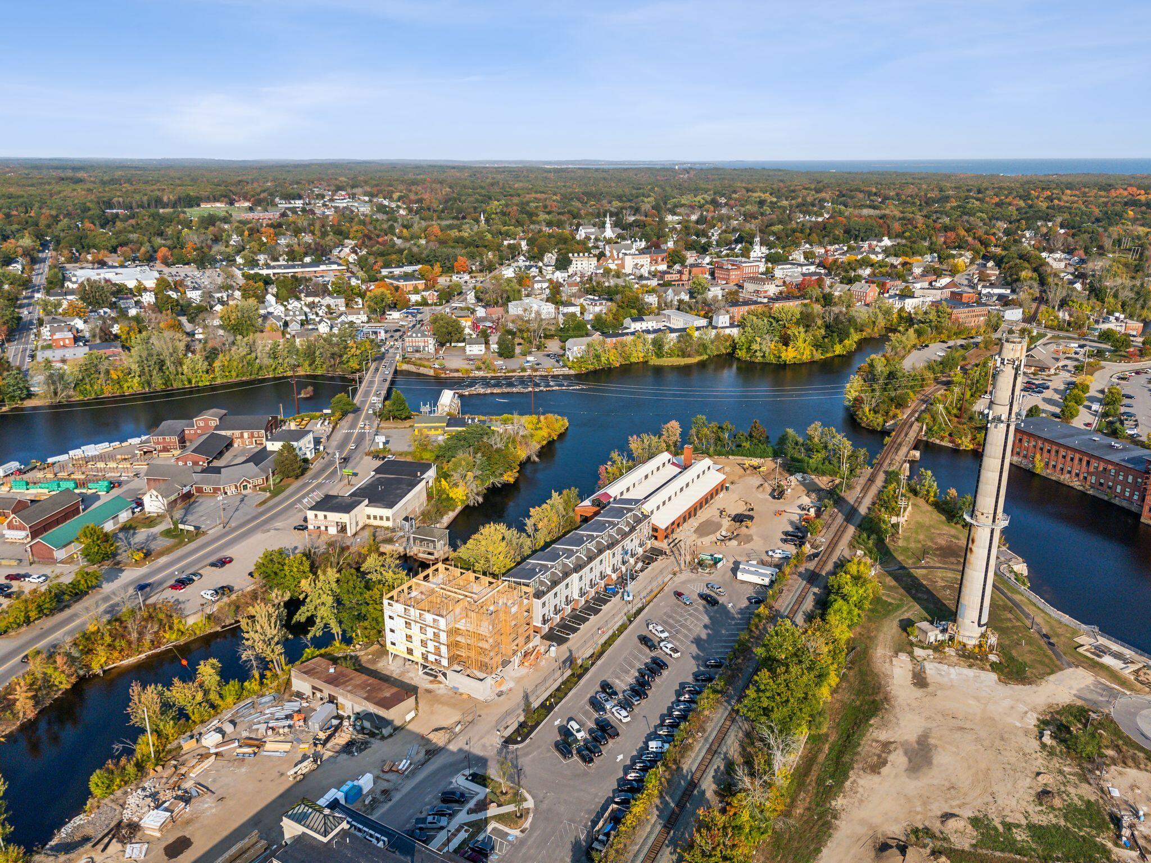
Located just steps from Biddeford's historic mills, The Levee puts you within walking distance of locally owned shops, award-winning restaurants, breweries, and a thriving arts scene. Whether you're looking for a weekend getaway, a year-round home, or a smart investment, The Levee offers a rare chance to own in one of Maine's most exciting and walkable neighborhoods.

Occupancy begins May 2025 - Reserve your unit today!

2
beds

1
bath

941 Sq.Ft. LIVING AREA

Mary Jo Cross

Mary Jo Cross

Features & Amenities

Interior

  • total bedrooms2
  • Total bathroom1
  • full bathroom1
  • Laundry room Main Level
  • Flooring Carpet, Tile, Wood
  • APPLIANCES Dishwasher, Microwave, Electric Range, Refrigerator, ENERGY STAR Qualified Appliances
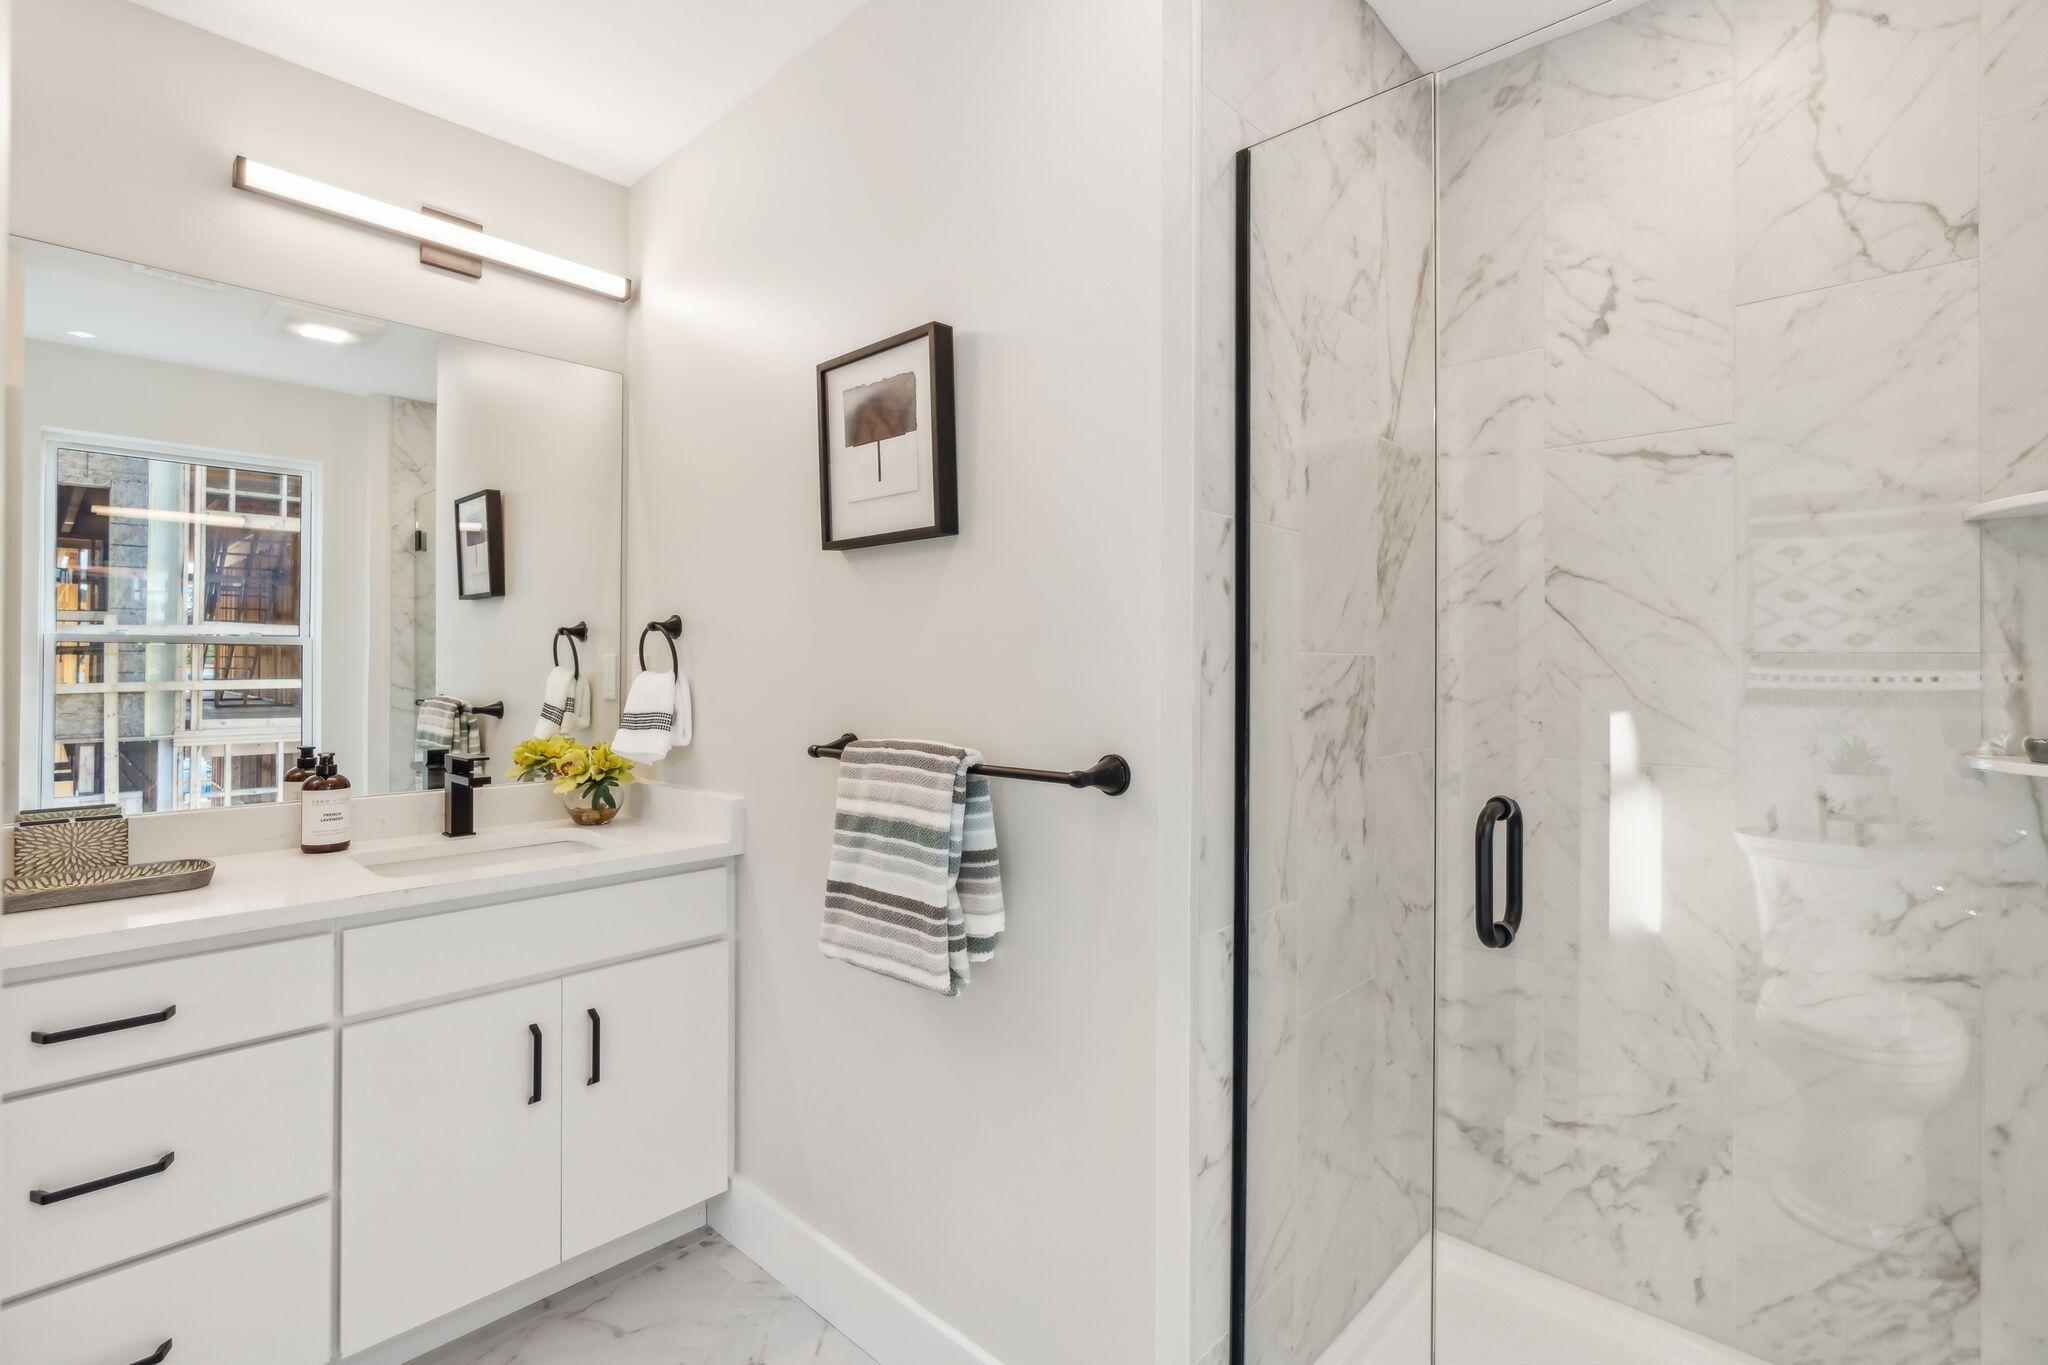
  • other interior Features 1st Floor Bedroom, Bathtub, Elevator Passenger, One-Floor Living, Shower, Storage

Area & Lot

  • Status Sold
  • Date Sold June 13, 2025
  • Living Area941 Sq.Ft.
  • Total Area941 Sq.Ft.
  • MLS® ID1619487
  • TypeCondo
  • YEAR BUILT2025
  • Architecture StylesContemporary, Other
  • Water FrontageNearby, Oceanfront, Public, River/Brook/Stream
  • View DescriptionScenic

Exterior

  • Garage Space1.0
  • water SourcePublic
  • roofFlat, Membrane
  • lot featuresIntown, Near Golf Course, Near Public Beach, Near Shopping, Near Town, Neighborhood, Near Railroad, Level, Open Lot, Sidewalks, Landscaped, Near Public Transit
  • parkingCommon, Paved, 1 - 4 Spaces, On Site, Carport, Underground, Basement
  • HEAT TYPEElectric, Heat Pump
  • AIR CONDITIONINGHeat Pump
  • sewerPublic Sewer
  • SubstructureSlab, Poured Concrete
  • Disability FeaturesElevator/Chair Lift, Level Entry
  • security FeaturesFire System, Fire Sprinkler System

Financial

  • Sales Price$519,000
  • Real Estate Tax $1,111/yr
  • HOA $285/mo
  • Zoning MSRD3
View Virtual Tour

Work With Us

Follow Us on Instagram