Leave a Message

Thank you for your message. We will be in touch with you shortly.

21 Buckthorn Circle
21 Buckthorn Circle
21 Buckthorn Circle
21 Buckthorn Circle
21 Buckthorn Circle
21 Buckthorn Circle
21 Buckthorn Circle
21 Buckthorn Circle
21 Buckthorn Circle
21 Buckthorn Circle
21 Buckthorn Circle
21 Buckthorn Circle
21 Buckthorn Circle
21 Buckthorn Circle
21 Buckthorn Circle
21 Buckthorn Circle
21 Buckthorn Circle
21 Buckthorn Circle
21 Buckthorn Circle
21 Buckthorn Circle
21 Buckthorn Circle
21 Buckthorn Circle
21 Buckthorn Circle
21 Buckthorn Circle
21 Buckthorn Circle
21 Buckthorn Circle
21 Buckthorn Circle
21 Buckthorn Circle
21 Buckthorn Circle
21 Buckthorn Circle
21 Buckthorn Circle
21 Buckthorn Circle
21 Buckthorn Circle
21 Buckthorn Circle
21 Buckthorn Circle
21 Buckthorn Circle
21 Buckthorn Circle
21 Buckthorn Circle
21 Buckthorn Circle
21 Buckthorn Circle
21 Buckthorn Circle
21 Buckthorn Circle
21 Buckthorn Circle
21 Buckthorn Circle
21 Buckthorn Circle
21 Buckthorn Circle
21 Buckthorn Circle
21 Buckthorn Circle
21 Buckthorn Circle
SEE ALL PHOTOS
21 Buckthorn Circle
21 Buckthorn Circle
21 Buckthorn Circle
21 Buckthorn Circle
21 Buckthorn Circle
21 Buckthorn Circle
21 Buckthorn Circle
21 Buckthorn Circle
21 Buckthorn Circle
21 Buckthorn Circle
21 Buckthorn Circle
21 Buckthorn Circle
21 Buckthorn Circle
21 Buckthorn Circle
21 Buckthorn Circle
21 Buckthorn Circle
21 Buckthorn Circle
21 Buckthorn Circle
21 Buckthorn Circle
21 Buckthorn Circle
21 Buckthorn Circle
21 Buckthorn Circle
21 Buckthorn Circle
21 Buckthorn Circle
21 Buckthorn Circle
21 Buckthorn Circle
21 Buckthorn Circle
21 Buckthorn Circle
21 Buckthorn Circle
21 Buckthorn Circle
21 Buckthorn Circle
21 Buckthorn Circle
21 Buckthorn Circle
21 Buckthorn Circle
21 Buckthorn Circle
21 Buckthorn Circle
21 Buckthorn Circle
21 Buckthorn Circle
21 Buckthorn Circle
21 Buckthorn Circle
21 Buckthorn Circle
21 Buckthorn Circle
21 Buckthorn Circle
21 Buckthorn Circle
21 Buckthorn Circle
21 Buckthorn Circle
21 Buckthorn Circle
21 Buckthorn Circle
21 Buckthorn Circle
Courtesy of Legacy Properties Sotheby's International Realty
Sold

21 Buckthorn Circle

21 Buckthorn Circle, Saco, ME 04072

$745,000
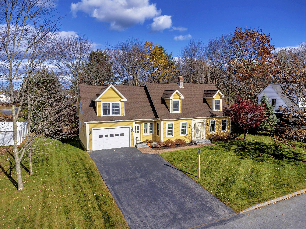
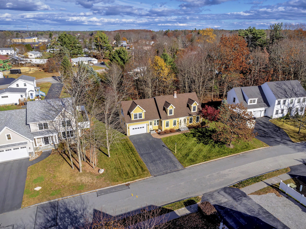
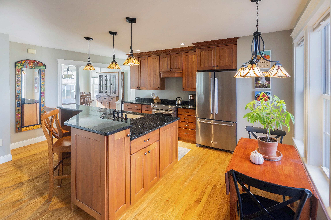
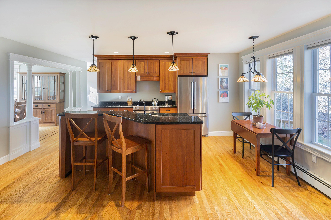
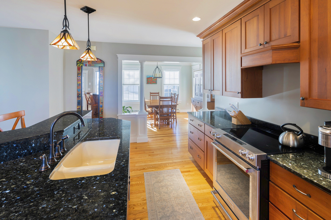
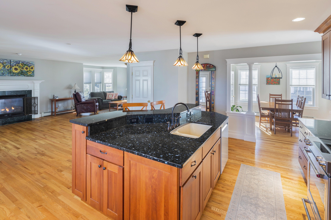
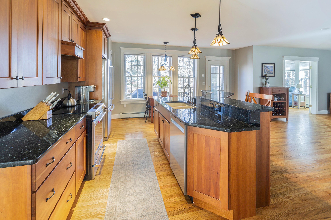
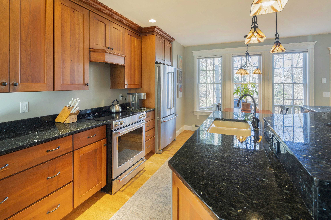
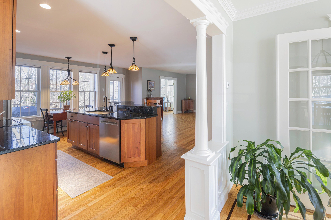
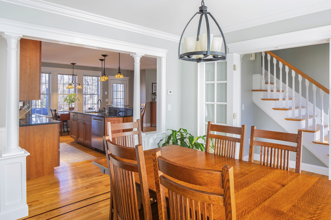
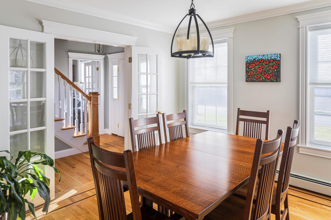
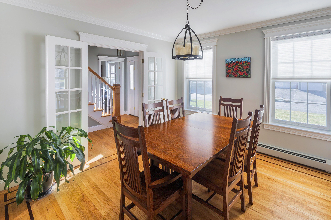
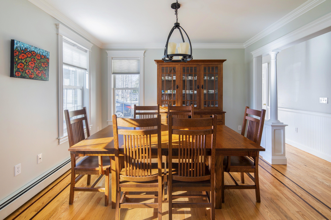
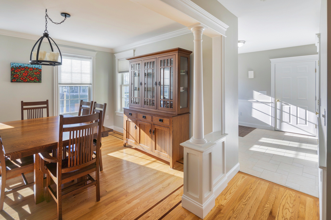
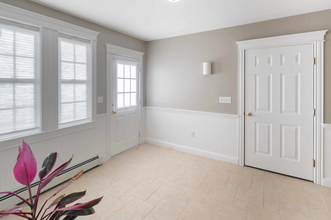
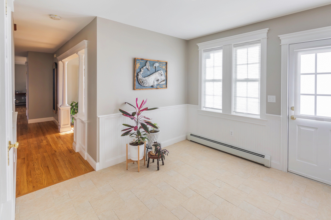
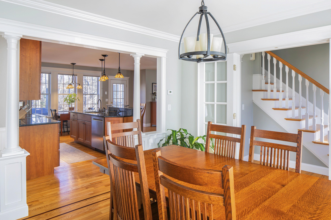
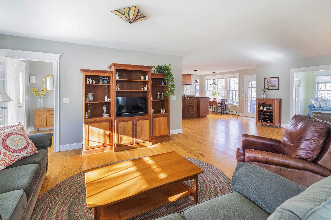
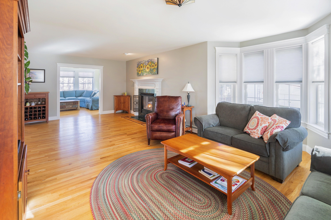
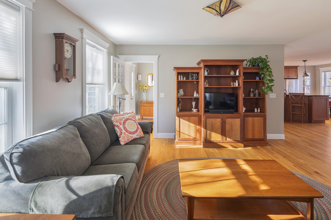
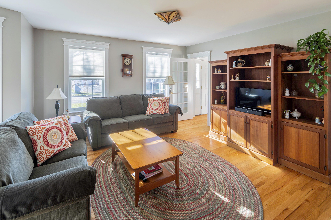
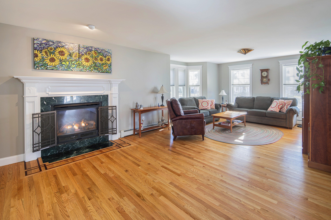
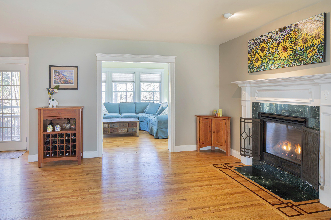
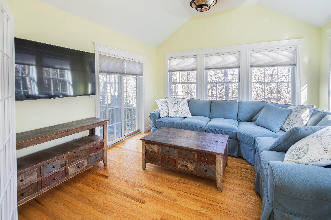
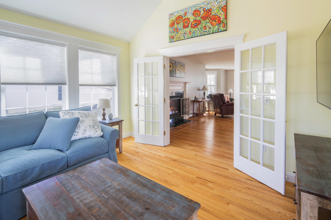
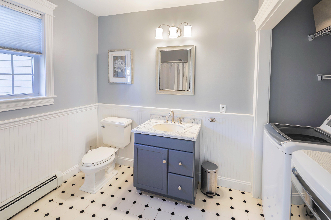
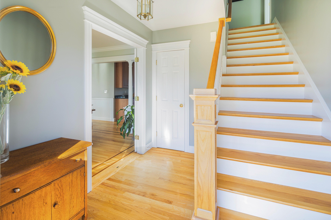
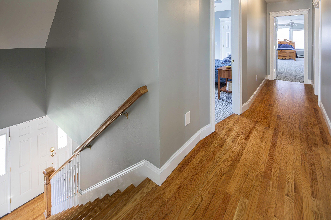
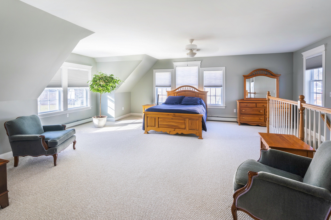
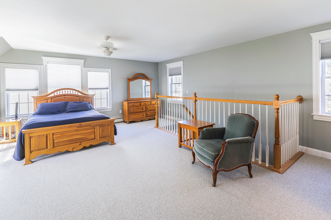
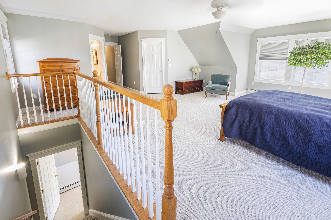
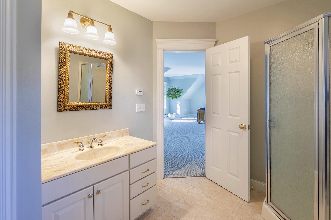
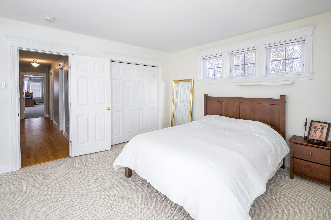
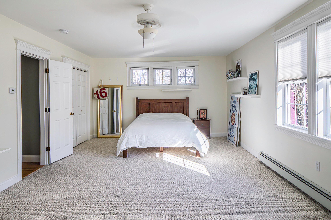
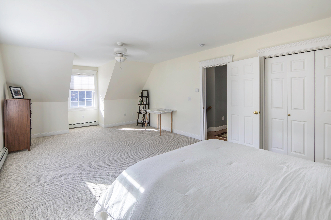
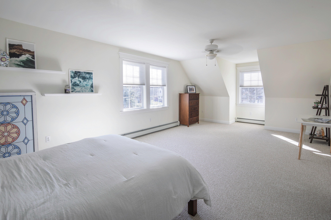
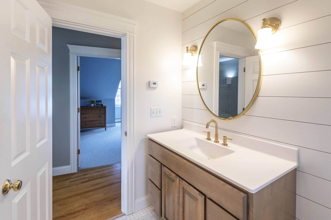
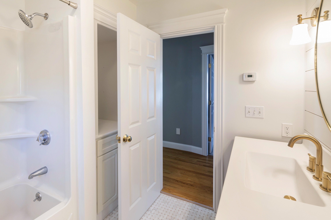
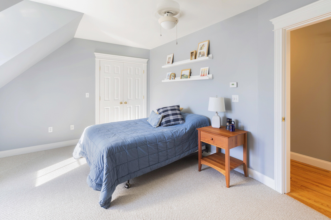
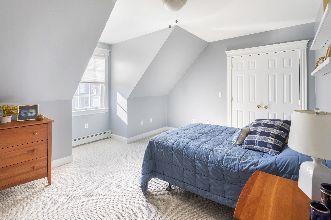
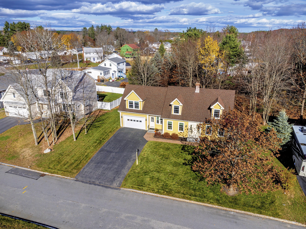
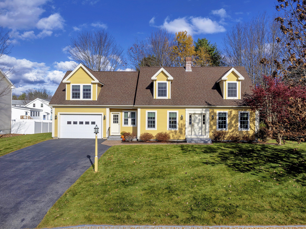
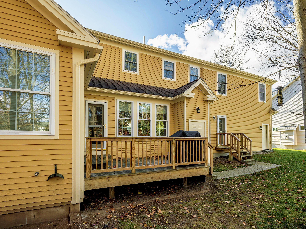
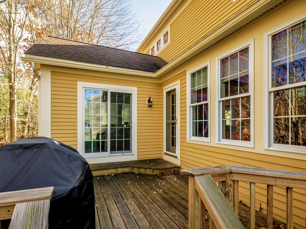
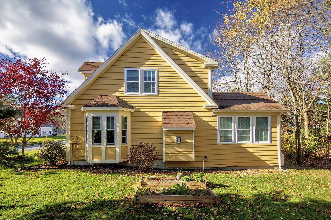
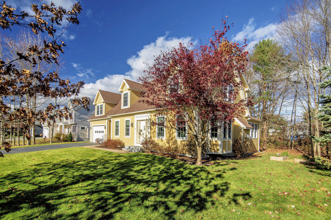
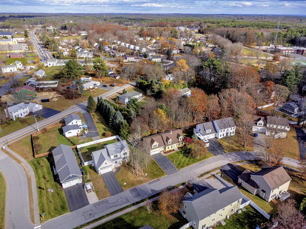
Welcome to Your Dream Home in Saco! Discover the perfect balance of comfort, style, and convenience in this stunning 2,600+ sqft property. Located in one of Maine's most desirable areas, this 3-bedroom, 3-bathroom home offers everything you've been looking for in modern living. As you step inside, you'll be greeted by a sunlit open-concept design that seamlessly connects the living, dining, and kitchen spaces. The kitchen features granite countertops, stainless steel appliances, and cabinetry to meet all your culinary needs. Imagine hosting dinner parties in the elegant dining room or cozying up by the fireplace in the living room. On warm summer days, step out onto the private back deck, perfect for barbecues and outdoor gatherings. The primary suite is a true retreat, complete with a walk-in closet and en-suite bathroom. Two additional bedrooms provide versatility, whether you need a home office, guest space, or room for hobbies. A charming sunroom offers a peaceful oasis for morning coffee or relaxing with a good book.A spacious one-car garage and a full basement provide ample storage and the potential for future customization, ensuring your home can grow with your needs. Conveniently located just minutes from the Maine Turnpike, you'll enjoy easy access to Portland, Boston, and beyond while savoring the tranquility of suburban life. Saco's vibrant downtown and pristine beaches, are just a short drive away, offering endless recreational opportunities.

3
beds

3
baths

2,601 Sq.Ft. LIVING AREA

10,018.8 Sq.Ft. lot

Tammy Ruda

Tammy Ruda

Features & Amenities

Interior

  • total bedrooms3
  • Total bathrooms3
  • full bathrooms3
  • Laundry room Laundry - 1st Floor, Upper Level, Main Level, Washer Hookup
  • Flooring Wood, Tile, Carpet
  • APPLIANCES Washer, Refrigerator, Electric Range, Dryer, Disposal, Dishwasher
  • other interior Features Walk-in Closets, Bathtub, Pantry, Shower, Storage, Primary Bedroom w/Bath

Area & Lot

  • Status Sold
  • Date Sold February 14, 2025
  • Living Area2,601 Sq.Ft.
  • Total Area2,601 Sq.Ft.
  • Lot Area10,018.8 Sq.Ft.
  • MLS® ID1610777
  • TypeResidential
  • YEAR BUILT2004
  • NeighborhoodSaco
  • Architecture StylesCape Cod, Contemporary

Exterior

  • Garage Space1.0
  • water SourcePublic
  • utilitiesUtilities On
  • roofShingle
  • lot featuresWell Landscaped, Open, Level, Sidewalks, Wooded, Near Shopping, Near Turnpike/Interstate, Near Town, Neighborhood, Subdivided, Suburban, Irrigation System
  • parkingAuto Door Opener, 1 - 4 Spaces, Paved, Inside Entrance
  • HEAT TYPEZoned, Hot Water, Baseboard
  • AIR CONDITIONINGNone
  • sewerPublic Sewer
  • SubstructureConcrete Perimeter

Financial

  • Sales Price$745,000
  • Real Estate Tax $9,633/yr
  • Zoning R-2

Saco

A southern Maine community that bestows the friendly and welcoming Downeast Maine values that so many yearn for.

Explore

Work With Us

Follow Us on Instagram