Leave a Message

By providing your contact information to Legacy Properties Sotheby's International Realty, your personal information will be processed in accordance with Legacy Properties Sotheby's International Realty's Privacy Policy. By checking the box(es) below, you expressly consent to receive marketing or promotional real estate communication from Legacy Properties Sotheby's International Realty in the manner selected by you. For SMS text messages, message frequency varies. Message and data rates may apply. Consent is not a condition of purchase of any goods or services. You may opt out of receiving further communications from Legacy Properties Sotheby's International Realty at any time. To opt out of receiving SMS text messages, reply STOP to unsubscribe. SMS text messaging is subject to our Terms of Use.

Thank you for your message. We will be in touch with you shortly.

21 Sheridan Street 3
SEE ALL PHOTOS
21 Sheridan Street 3
Courtesy of Legacy Properties Sotheby's International Realty
Sold

21 Sheridan Street 3

21 Sheridan Street 3, Portland, ME 04101

$970,000
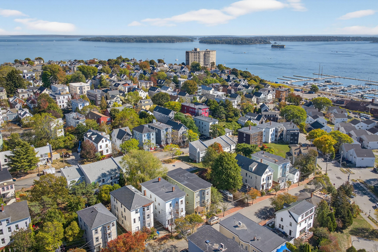
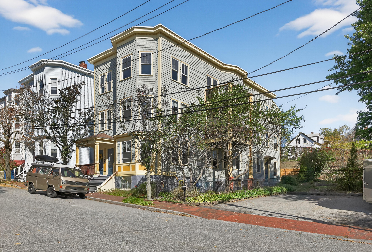
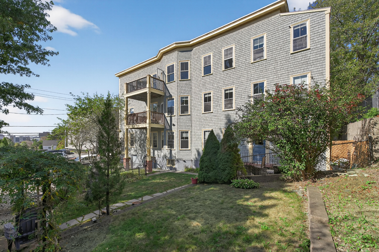
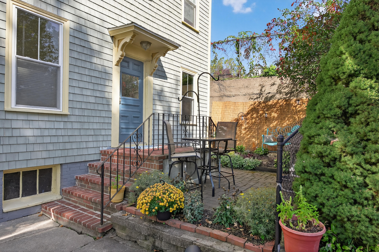
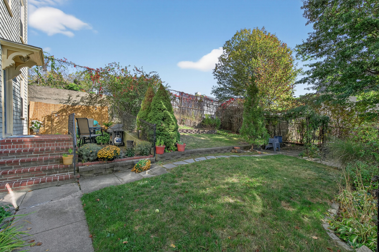
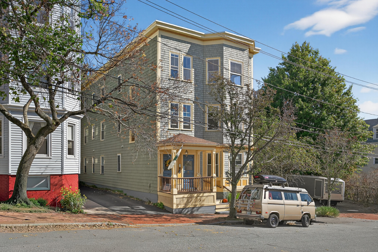
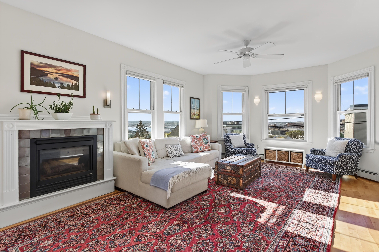
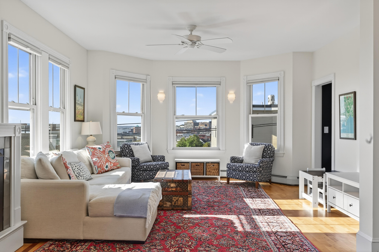
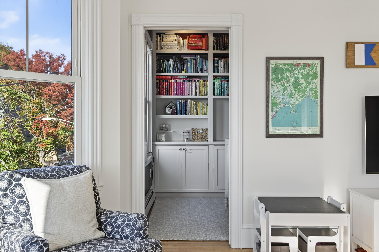
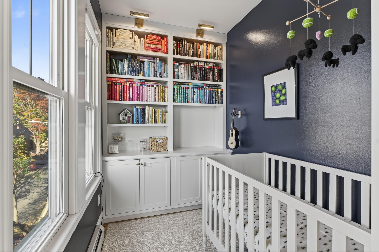
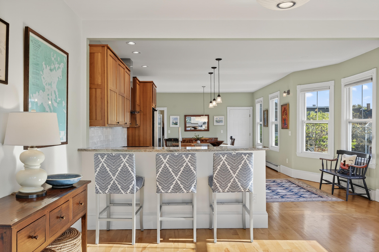
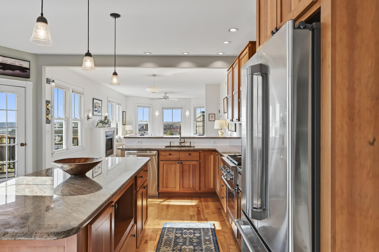
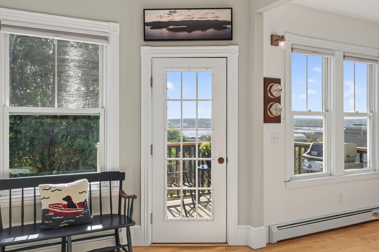
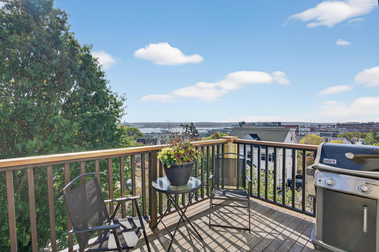
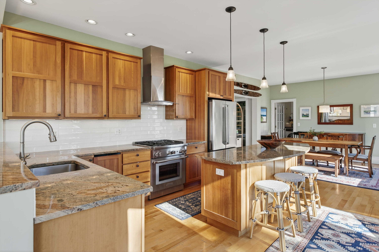
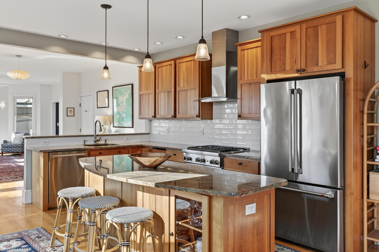
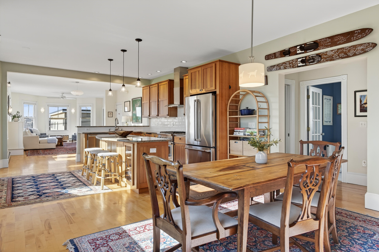
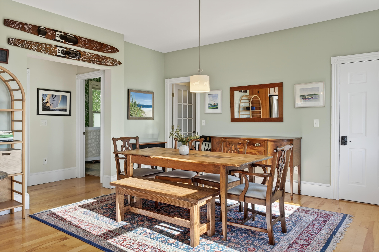
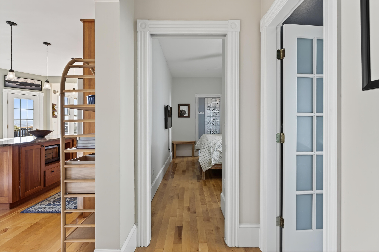
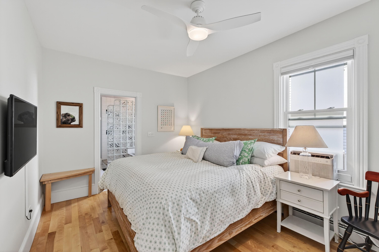
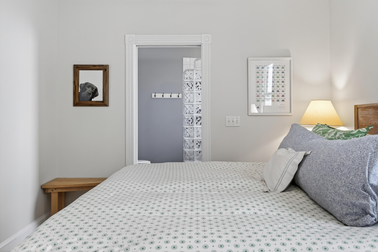
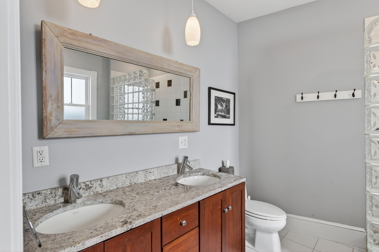
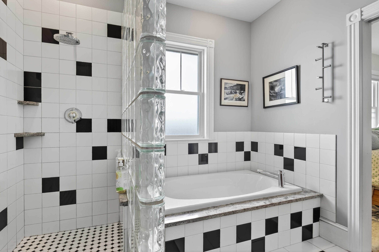
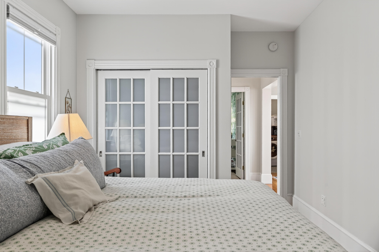
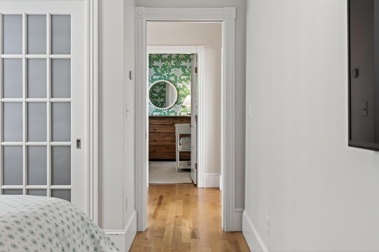
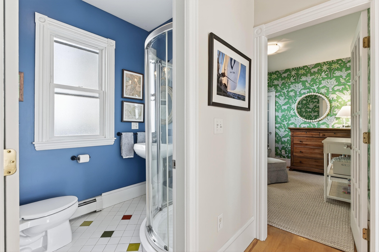
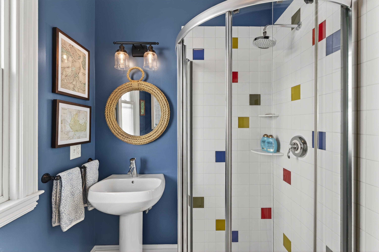
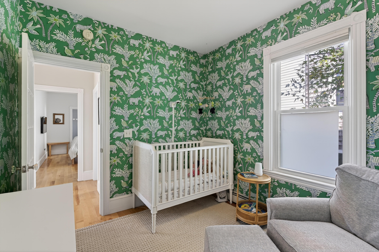
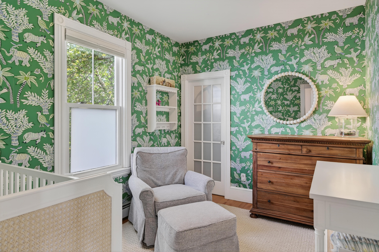
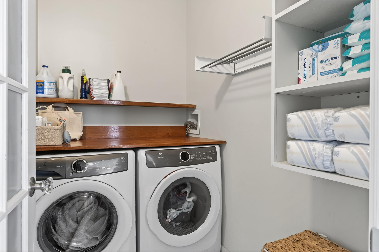
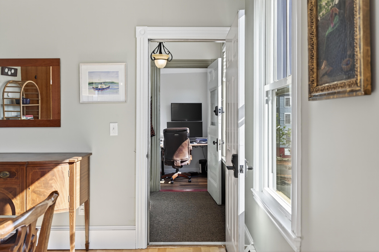
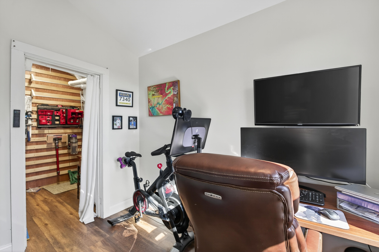
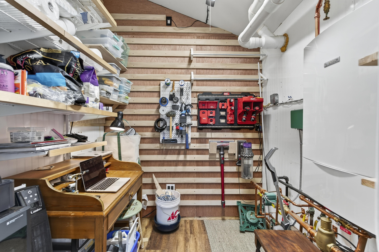
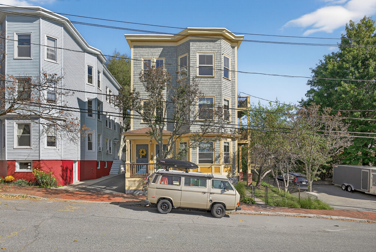
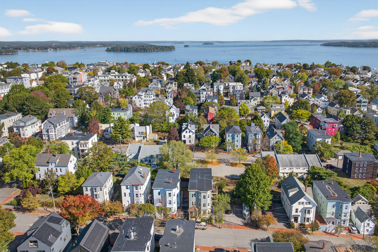
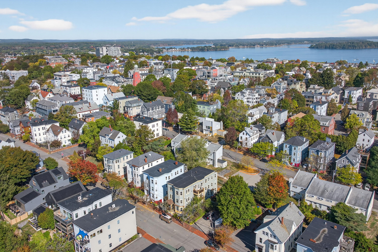
Located on Munjoy Hill with breathtaking ocean and skyline views, this stunning Portland residence offers the perfect blend of style, comfort, and convenience! Featuring 2 bedrooms, 2 baths, and 2 office spaces, the open-concept layout is ideal for both everyday living and entertaining. The light-filled living area includes a gas fireplace and flows seamlessly to the gourmet kitchen, dining room and a private deck overlooking the city. Beautifully decorated throughout, this home also offers in-unit laundry, a workshop room, ample storage, and deeded rights to build a spectacular rooftop deck. Shared gardens and deeded 2-car parking complete this rare offering in one of Portland's most sought-after neighborhoods.
Historical Note: 21 Sheridan is also known as the John Ford House. It is the childhood home of Academy Award Winner John Ford (born John Martin Feeney); his acclaimed films included Stagecoach, The Grapes of Wrath, The Quiet Man and many more!

2
beds

2
baths

1,569 Sq.Ft. LIVING AREA

6,534 Sq.Ft. lot

Alexa Oestreicher

Alexa Oestreicher

Features & Amenities

Interior

  • total bedrooms2
  • Total bathrooms2
  • full bathrooms2
  • Flooring Wood, Tile
  • APPLIANCES Washer, Gas Range, Dryer, Dishwasher
  • other interior Features Walk-in Closets, Storage

Area & Lot

  • Status Sold
  • Date Sold November 4, 2025
  • Living Area1,569 Sq.Ft.
  • Total Area1,569 Sq.Ft.
  • Lot Area6,534 Sq.Ft.
  • MLS® ID1640389
  • TypeCondo
  • YEAR BUILT1897
  • NeighborhoodCumberland
  • Architecture StylesShingle, Victorian
  • View DescriptionScenic

Exterior

  • water SourcePublic
  • roofMembrane
  • lot featuresWell Landscaped, Sidewalks, Intown, Near Public Beach, Near Public Transit
  • parkingReserved Parking, 1 - 4 Spaces, Paved, Off Street, Tandem
  • HEAT TYPEBaseboard
  • AIR CONDITIONINGNone
  • sewerPublic Sewer
  • SubstructureBrick/Mortar

Financial

  • Sales Price$970,000
  • Real Estate Tax $9,171/yr
  • HOA $500/mo
  • Zoning RN-4

Cumberland

Sprawling homesteads allow for privacy and the feeling of being hours away from civilization.

Explore

Work With Us

Follow Us on Instagram