Leave a Message

Thank you for your message. We will be in touch with you shortly.

213 Two Lights Road
213 Two Lights Road
213 Two Lights Road
213 Two Lights Road
213 Two Lights Road
213 Two Lights Road
213 Two Lights Road
213 Two Lights Road
213 Two Lights Road
213 Two Lights Road
213 Two Lights Road
213 Two Lights Road
213 Two Lights Road
213 Two Lights Road
213 Two Lights Road
213 Two Lights Road
213 Two Lights Road
213 Two Lights Road
213 Two Lights Road
213 Two Lights Road
213 Two Lights Road
213 Two Lights Road
213 Two Lights Road
213 Two Lights Road
213 Two Lights Road
213 Two Lights Road
213 Two Lights Road
213 Two Lights Road
213 Two Lights Road
213 Two Lights Road
213 Two Lights Road
213 Two Lights Road
213 Two Lights Road
213 Two Lights Road
213 Two Lights Road
213 Two Lights Road
213 Two Lights Road
213 Two Lights Road
213 Two Lights Road
213 Two Lights Road
213 Two Lights Road
213 Two Lights Road
213 Two Lights Road
213 Two Lights Road
213 Two Lights Road
213 Two Lights Road
SEE ALL PHOTOS
213 Two Lights Road
213 Two Lights Road
213 Two Lights Road
213 Two Lights Road
213 Two Lights Road
213 Two Lights Road
213 Two Lights Road
213 Two Lights Road
213 Two Lights Road
213 Two Lights Road
213 Two Lights Road
213 Two Lights Road
213 Two Lights Road
213 Two Lights Road
213 Two Lights Road
213 Two Lights Road
213 Two Lights Road
213 Two Lights Road
213 Two Lights Road
213 Two Lights Road
213 Two Lights Road
213 Two Lights Road
213 Two Lights Road
213 Two Lights Road
213 Two Lights Road
213 Two Lights Road
213 Two Lights Road
213 Two Lights Road
213 Two Lights Road
213 Two Lights Road
213 Two Lights Road
213 Two Lights Road
213 Two Lights Road
213 Two Lights Road
213 Two Lights Road
213 Two Lights Road
213 Two Lights Road
213 Two Lights Road
213 Two Lights Road
213 Two Lights Road
213 Two Lights Road
213 Two Lights Road
213 Two Lights Road
213 Two Lights Road
213 Two Lights Road
213 Two Lights Road
Courtesy of Legacy Properties Sotheby's International Realty
Sold

213 Two Lights Road

213 Two Lights Road, Cape Elizabeth, ME 04107

$4,500,000
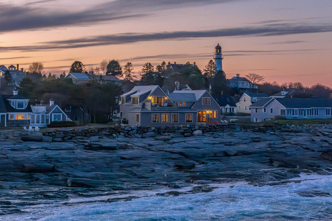
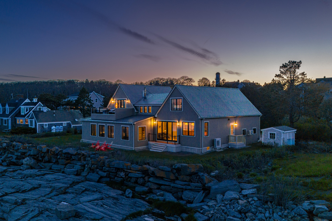
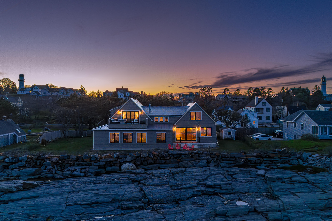
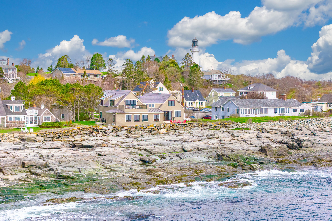
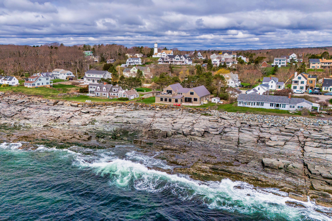
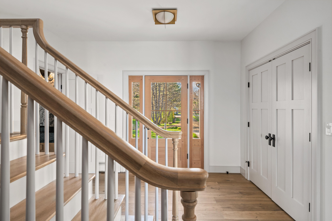
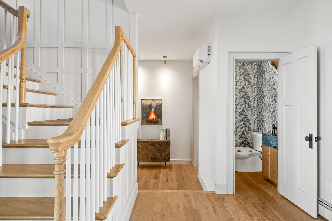
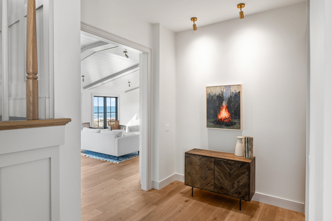
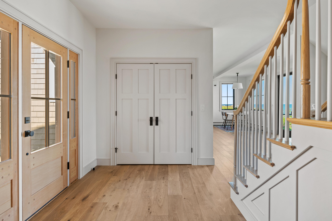
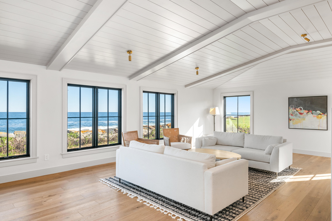
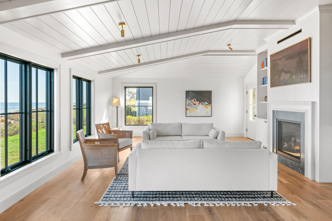
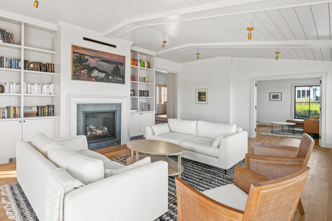
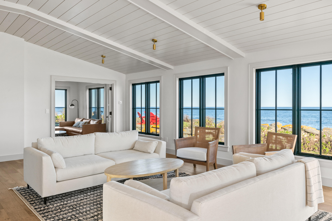
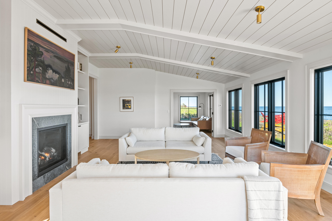
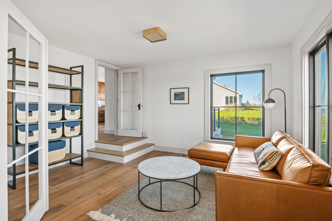
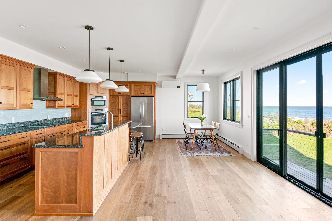
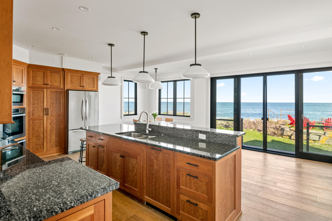
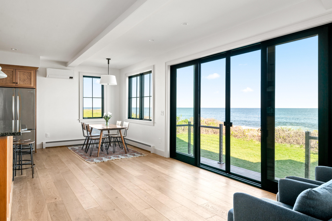
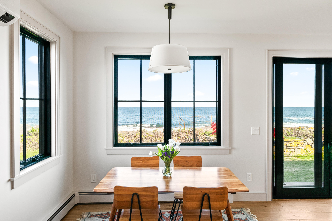
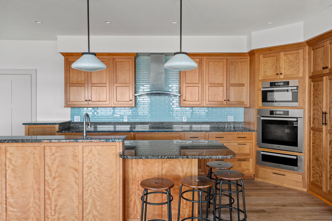
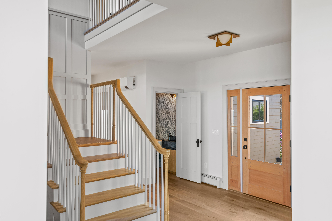
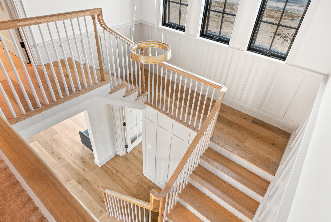
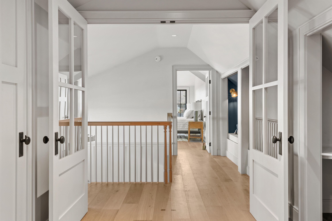
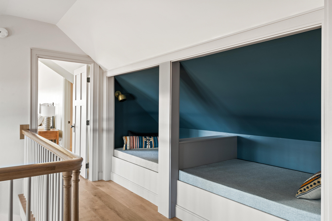
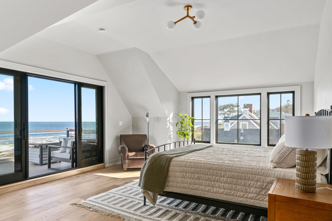
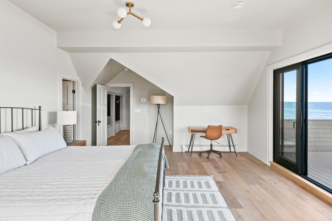
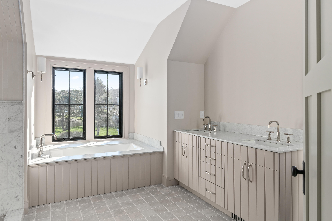
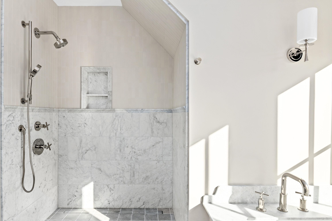
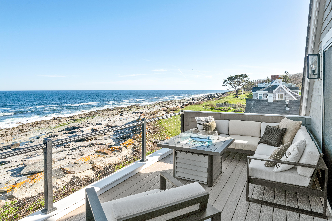
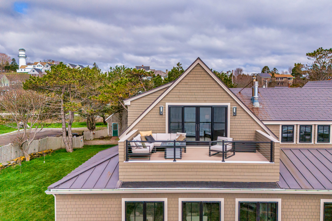
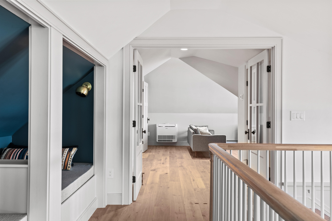
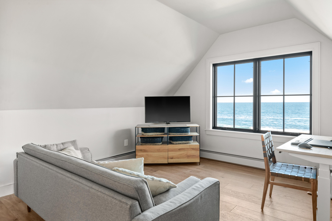
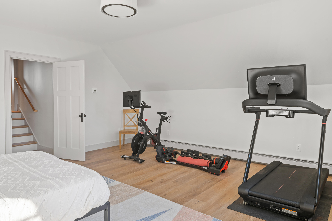
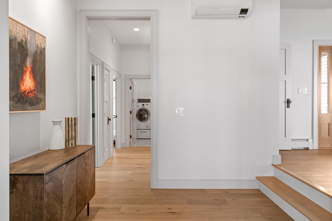
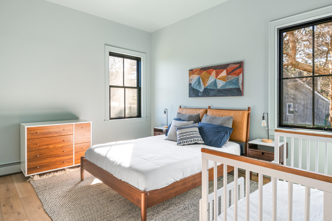
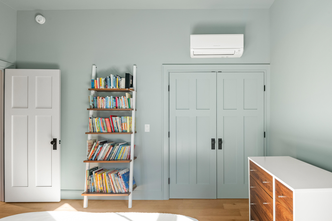
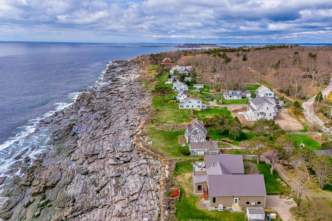
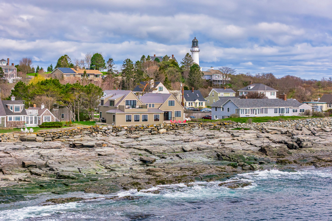
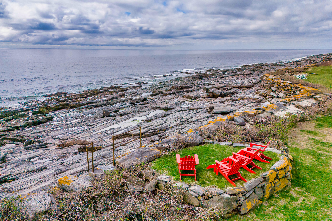
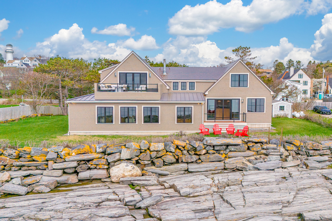
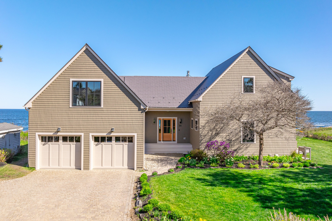
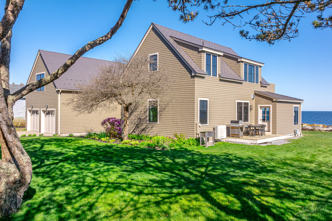
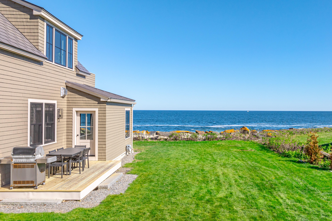
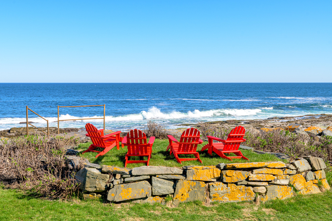
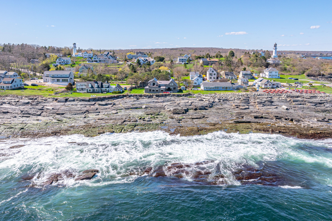
With expansive views of Cape Elizabeth's dramatic rocky shoreline and the Atlantic Ocean, 213 Two Lights Road is a showstopper. Custom built in 1997 and completely redesigned in 2024 by the prominent local designer, Tyler Karu, to showcase the stellar location, no detail has been overlooked. The first floor has a bright, open floor plan: a family room boasts high ceilings and custom woodwork including a wainscot ceiling, built-ins, cozy gas fireplace and wall of glass beckoning with a view of the ocean. The eat-in kitchen, with custom cherry cabinetry, has abundant storage and counter space with large sliding doors for indoor-outdoor living and entertaining. A separate dining room seamlessly connects the rooms, and two first floor bedrooms allow for single-level living or private guest spaces. The first floor laundry room is ideally situated to round out the main floor. The second level is a delight with architectural surprises such as cozy reading nooks and custom built-ins. The spectacular primary suite is a true retreat with spa-like bath, lofty ceilings and windows that focus on the spectacular elevated seascape. Walls of glass open to a private oceanfront deck with firepit, boasting 180 degree vistas for lobster boat watching, bird migration, stargazing and even whale watching in the summer months. A separate second floor bonus room with a back staircase leads to an additional guest room. An outdoor seating area perched above the crashing surf is the ideal place to watch year-round sunrises paint the sky. Designed with an eye to its site, this quintessential Maine shingled cottage fits the landscape perfectly and is a true seaside oasis. Just a short stroll to Dyer Cove beach, steps to the trails of Two Lights State Park, near Crescent Beach State Park and Fort Williams and 15 minutes to the International Jetport and downtown Portland, this is coastal Maine living at its best.

4
beds

4
baths

3,710 Sq.Ft. LIVING AREA

0.35 Acres lot

Anne Bosworth

Anne Bosworth

Features & Amenities

Interior

  • total bedrooms4
  • Total bathrooms4
  • full bathrooms3
  • half bathroom1
  • Laundry room Laundry - 1st Floor, Main Level
  • Flooring Wood, Tile
  • APPLIANCES Washer, Wall Oven, Refrigerator, Microwave, Dryer, Dishwasher, Cooktop
  • other interior Features Walk-in Closets, 1st Floor Bedroom, Bathtub, Shower, Storage, Primary Bedroom w/Bath

Area & Lot

  • Status Sold
  • Date Sold July 29, 2024
  • Living Area3,710 Sq.Ft.
  • Total Area3,710 Sq.Ft.
  • Lot Area0.35 Acres
  • MLS® ID1589335
  • TypeResidential
  • YEAR BUILT1997
  • NeighborhoodCumberland
  • Architecture StylesContemporary
  • View DescriptionScenic

Exterior

  • Garage Space2.0
  • water SourcePublic
  • roofMembrane, Metal
  • lot featuresWell Landscaped, Open, Level, Near Golf Course, Near Public Beach, Near Shopping, Near Town, Neighborhood, Suburban
  • parking1 - 4 Spaces, Other, Common, Inside Entrance, Electric Vehicle Charging Station(s)
  • HEAT TYPEZoned, Hot Water, Heat Pump, Baseboard
  • AIR CONDITIONINGHeat Pump
  • sewerSeptic Tank, Private Sewer
  • SubstructureConcrete Perimeter

Financial

  • Sales Price$4,500,000
  • Real Estate Tax $27,338/yr
  • Zoning RA
View Virtual Tour

Cumberland

Sprawling homesteads allow for privacy and the feeling of being hours away from civilization.

Explore

Work With Us

Follow Us on Instagram