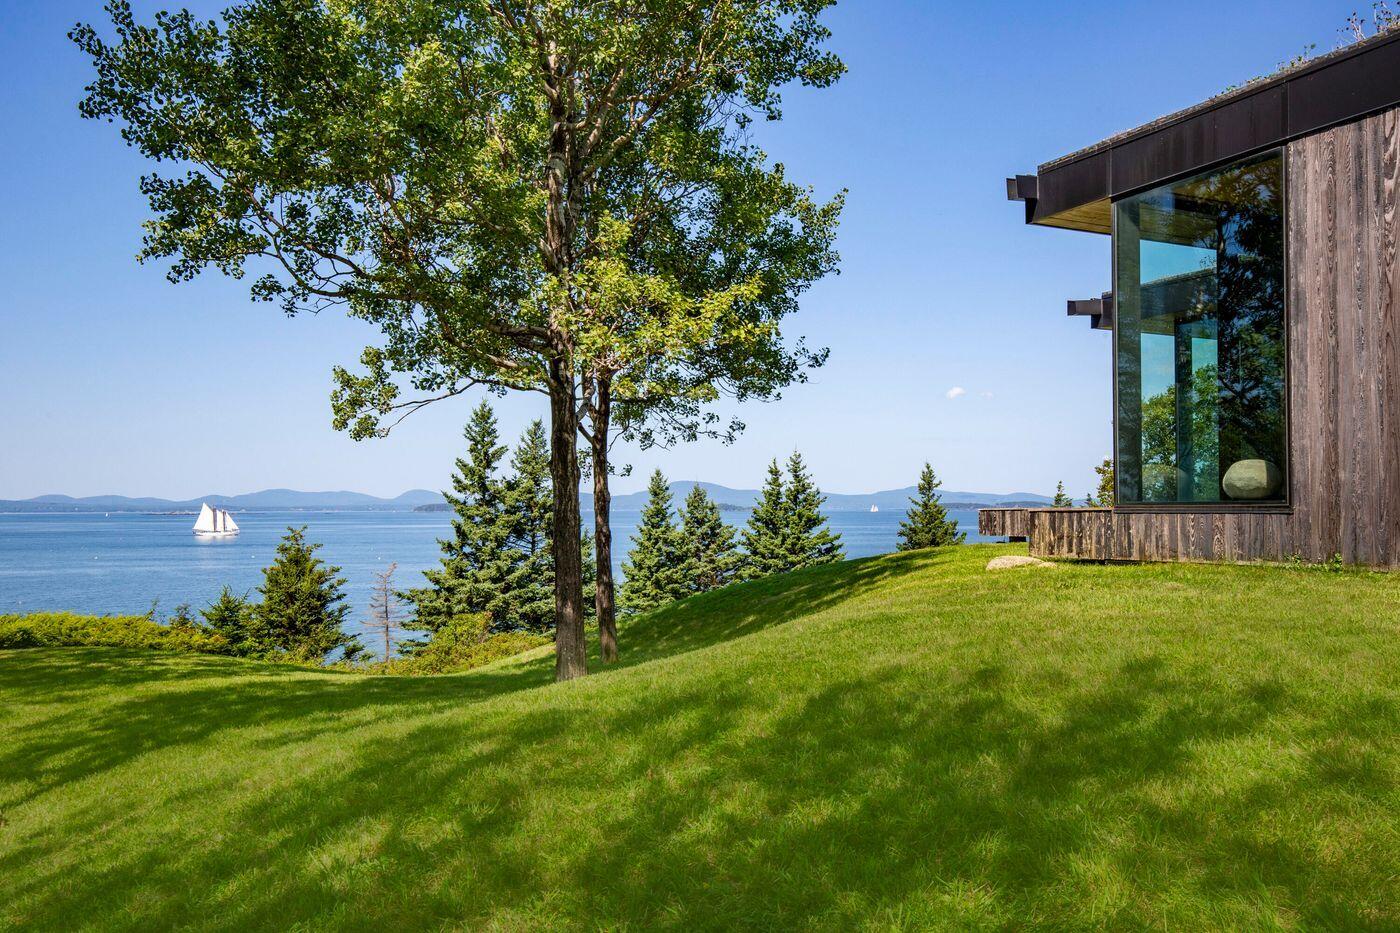
Located on North Haven's northwest shore, this spectacular waterfront estate overlooks west Penobscot Bay with outstanding views back towards the Camden Hills. The 25+- acre property includes an exceptional, artistically conceived house, private guest quarters, and a number of distinctive, curated outdoor living areas. The main residence, designed by renowned architect Toshiko Mori in a careful collaboration with the current owner, is both sophisticated and elegant, thanks to a broad array of hand-selected, luxurious natural materials. The one-bedroom home features an open floor plan with a living room, dining room, and sitting area all with extraordinary views of the property and the water. The barn, designed by Mori and built by Pownalborough Restoration, includes a two-car garage with a one-bedroom guest apartment above. The second floor living space is defined by white-washed post-and-beam walls and ceiling, paying tribute to a more traditional island sensibility. The landscape, conceived by Michael Van Valkenburgh Associates, incorporates natural elements that spark inspiration while keeping true to North Haven's inherent beauty. A stunning pool, a cliffside Belvedere, and a stone patio, offer additional outdoor living areas. 1,080+- feet of dramatic granite shorefront features a pebble beach hidden under the shore's bold cliff faces, accessed by stone steps nestled into the cliff's edge. The property includes a small parcel on Bartlett Harbor with .6+- acres and 24+- feet of shorefront.