Leave a Message

Thank you for your message. We will be in touch with you shortly.

22 Moulton Road
22 Moulton Road
22 Moulton Road
22 Moulton Road
22 Moulton Road
22 Moulton Road
22 Moulton Road
22 Moulton Road
22 Moulton Road
22 Moulton Road
22 Moulton Road
22 Moulton Road
22 Moulton Road
22 Moulton Road
22 Moulton Road
22 Moulton Road
22 Moulton Road
22 Moulton Road
22 Moulton Road
22 Moulton Road
22 Moulton Road
22 Moulton Road
22 Moulton Road
22 Moulton Road
22 Moulton Road
22 Moulton Road
22 Moulton Road
22 Moulton Road
22 Moulton Road
22 Moulton Road
22 Moulton Road
22 Moulton Road
22 Moulton Road
22 Moulton Road
22 Moulton Road
SEE ALL PHOTOS
22 Moulton Road
22 Moulton Road
22 Moulton Road
22 Moulton Road
22 Moulton Road
22 Moulton Road
22 Moulton Road
22 Moulton Road
22 Moulton Road
22 Moulton Road
22 Moulton Road
22 Moulton Road
22 Moulton Road
22 Moulton Road
22 Moulton Road
22 Moulton Road
22 Moulton Road
22 Moulton Road
22 Moulton Road
22 Moulton Road
22 Moulton Road
22 Moulton Road
22 Moulton Road
22 Moulton Road
22 Moulton Road
22 Moulton Road
22 Moulton Road
22 Moulton Road
22 Moulton Road
22 Moulton Road
22 Moulton Road
22 Moulton Road
22 Moulton Road
22 Moulton Road
22 Moulton Road
Listed by Alice Kubacki with KW Coastal and Lakes & Mountains Realty 603-610-8500
Sold

22 Moulton Road

22 Moulton Road, Hampton, NH 03842

$600,000
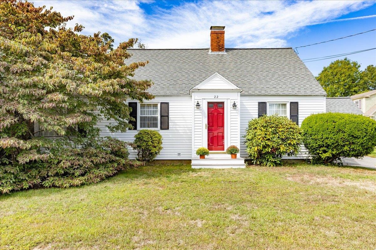
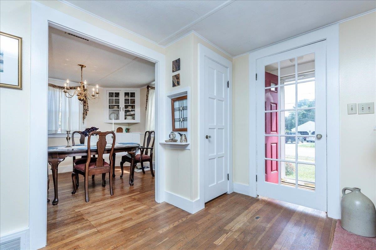
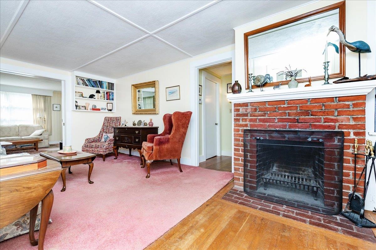
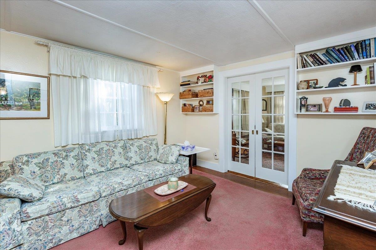
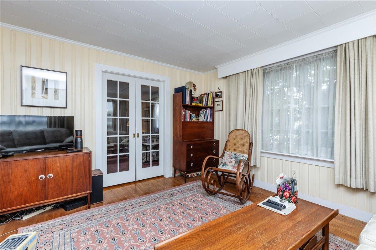
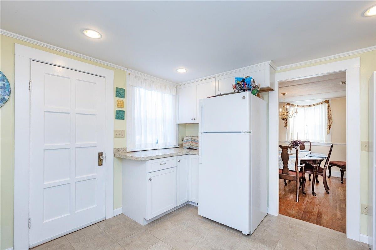
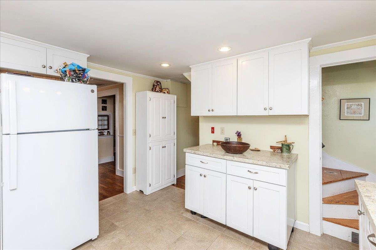
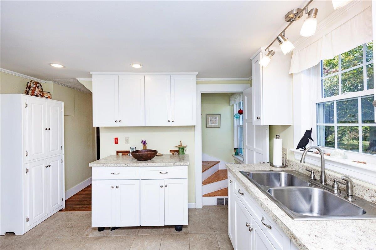
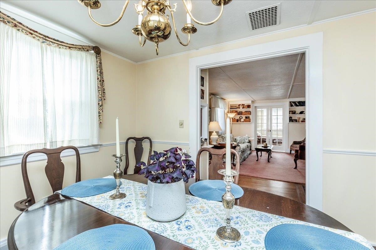
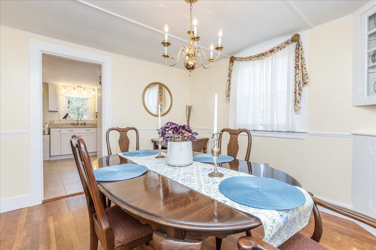
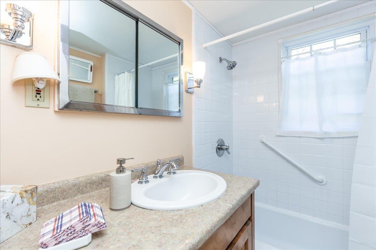
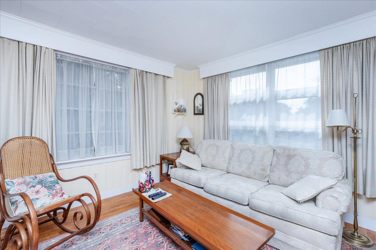
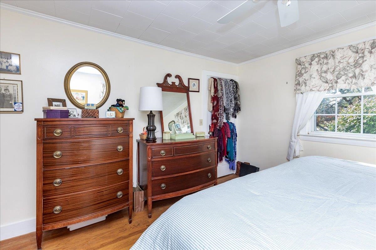
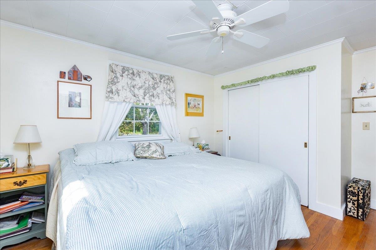
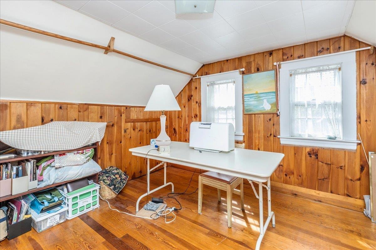
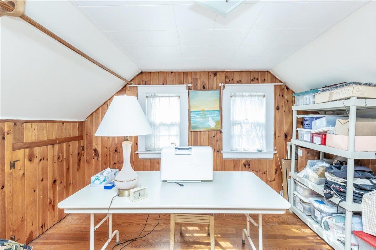
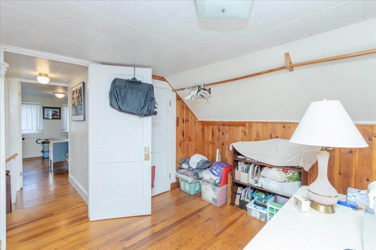
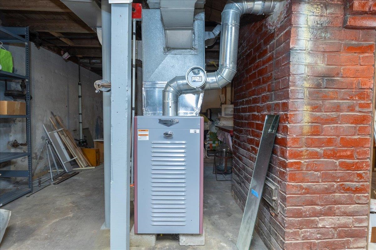
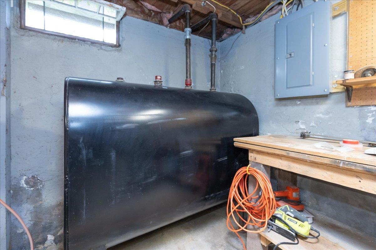
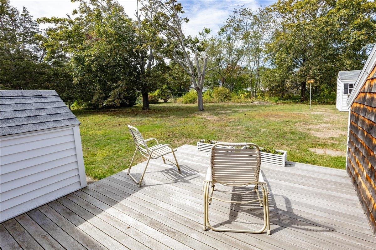
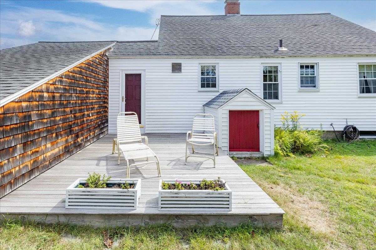
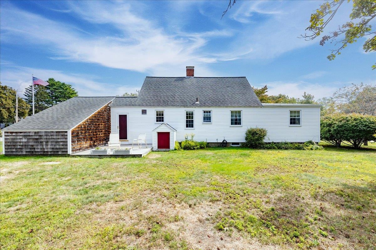
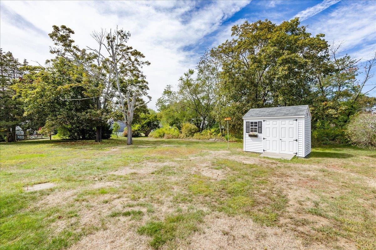
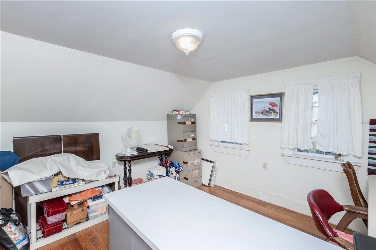
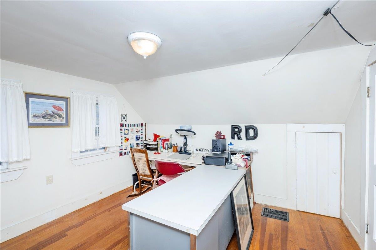
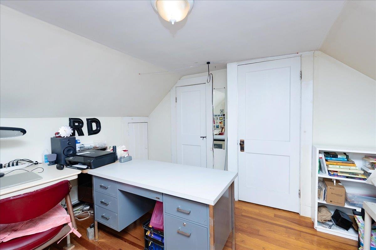
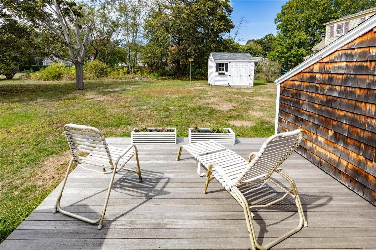
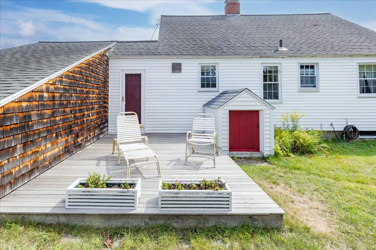
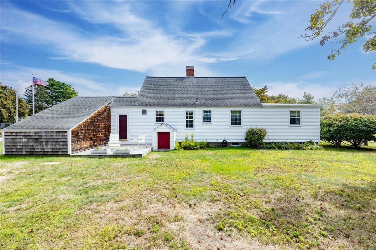
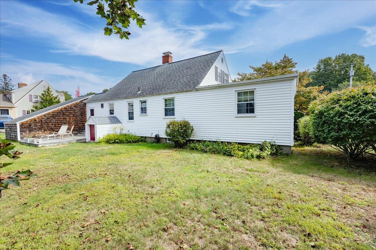
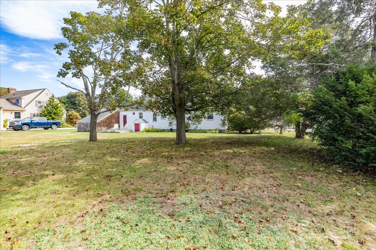
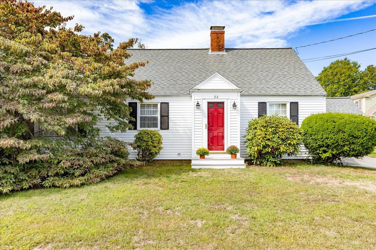
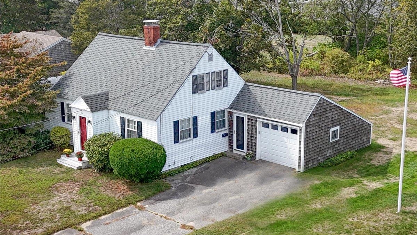
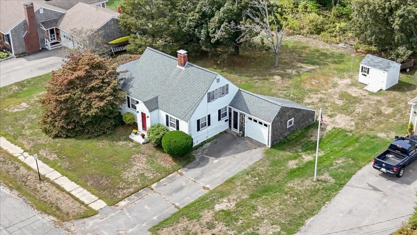
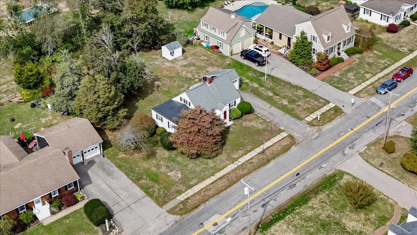
Introducing this 3 bedroom Cape home in a wonderful, quiet neighborhood in Hampton, close to the Beach. The home has an well-thought-out flr plan that enhances its comfort & conveniences. The front entry leads into the livingrm showcasing a cozy fireplace, built-ins & hardwood floors. Adjacent to the livingrm is a large sun-filled family room w/pocket doors surrounded by windows; a warm comfortable setting for family gatherings. Next is the spacious, luminous primary bedrm w/double closets & views of the backyard. The 2nd bedrm is a nice size, very functional w/double closets (option: to transform this space to create an ensuite). Continue to the fully renovated bathrm w/tub & shower. The renovated kitchen is light/bright w/ceramic tile floor, a movable kitchen island & access to the attached garage & the kitchen side entry. Next is the diningrm which features built-ins, more hardwood flrs & entry to the living room. The 2nd level accommodates the 3rd bedrm & a bonus room, both of equal size w/ hardwood flrs. A newer furnace, oil tank, updated electric are a few of the recent improvements. The vinyl-sided exterior of this home features a large deck, overlooking a level, well-maintained, expansive back yard, a one-car garage & storage shed. Relax & enjoy the quiet tranquility of your neighborhood, beach, sand & all your entertainment & shopping needs. Sellers must secure suitable housing. Delayed Showings begin @ Open House-Saturday, September 20th, 12:00-2:00pm

3
beds

1
bath

1,554 Sq.Ft. LIVING AREA

0.41 Acres lot

Robyne Harrison

Robyne Harrison

Features & Amenities

Interior

  • total bedrooms3
  • Total bathroom1
  • full bathroom1
  • Laundry room Basement Laundry
  • Flooring Ceramic Tile, Hardwood, Vinyl
  • Fireplace Wood Fireplace, Fireplace Screens/Equip
  • APPLIANCES Range Hood, Electric Range, Refrigerator, Domestic Water Heater, Electric Water Heater, Exhaust Fan
  • other interior Features Kitchen Island, Ceiling Fan

Area & Lot

  • Status Sold
  • Date Sold October 30, 2025
  • Living Area1,554 Sq.Ft.
  • Total Area2,322 Sq.Ft.
  • Lot Area0.41 Acres
  • MLS® ID5061741
  • TypeResidential
  • YEAR BUILT1940
  • Elementary SchoolAdeline C. Marston School
  • Middle SchoolHampton Academy Junior HS
  • High SchoolWinnacunnet High School
  • School DistrictHampton School District

Exterior

  • Garage Space1.0
  • roofAsphalt Shingle
  • lot featuresNear Golf Course, Near Hospital, Near Country Club, Level, Landscaped
  • HEAT TYPEOil, Forced Air
  • AIR CONDITIONINGWall AC Units
  • sewerPublic

Financial

  • Sales Price$600,000
  • Real Estate Tax $5,688/yr
View Virtual Tour

Work With Us

Follow Us on Instagram