220 Camden Street 4
220 Camden Street 4
220 Camden Street 4
220 Camden Street 4
220 Camden Street 4
220 Camden Street 4
220 Camden Street 4
220 Camden Street 4
220 Camden Street 4
220 Camden Street 4
220 Camden Street 4
220 Camden Street 4
220 Camden Street 4
220 Camden Street 4
220 Camden Street 4
220 Camden Street 4
220 Camden Street 4
220 Camden Street 4
220 Camden Street 4
220 Camden Street 4
220 Camden Street 4
220 Camden Street 4
220 Camden Street 4
220 Camden Street 4
220 Camden Street 4
220 Camden Street 4
220 Camden Street 4
220 Camden Street 4
220 Camden Street 4
220 Camden Street 4
220 Camden Street 4
220 Camden Street 4
220 Camden Street 4
220 Camden Street 4
SEE ALL PHOTOS
220 Camden Street 4
220 Camden Street 4
220 Camden Street 4
220 Camden Street 4
220 Camden Street 4
220 Camden Street 4
220 Camden Street 4
220 Camden Street 4
220 Camden Street 4
220 Camden Street 4
220 Camden Street 4
220 Camden Street 4
220 Camden Street 4
220 Camden Street 4
220 Camden Street 4
220 Camden Street 4
220 Camden Street 4
220 Camden Street 4
220 Camden Street 4
220 Camden Street 4
220 Camden Street 4
220 Camden Street 4
220 Camden Street 4
220 Camden Street 4
220 Camden Street 4
220 Camden Street 4
220 Camden Street 4
220 Camden Street 4
220 Camden Street 4
220 Camden Street 4
220 Camden Street 4
220 Camden Street 4
220 Camden Street 4
220 Camden Street 4
Courtesy of Legacy Properties Sotheby's International Realty
Sold

220 Camden Street 4

220 Camden Street 4, Rockland, ME 04841

$367,500
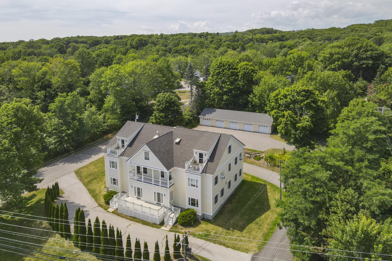
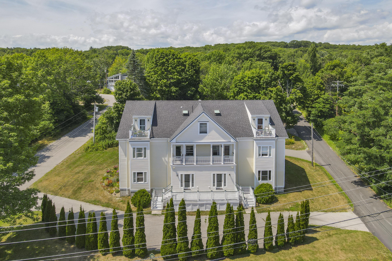
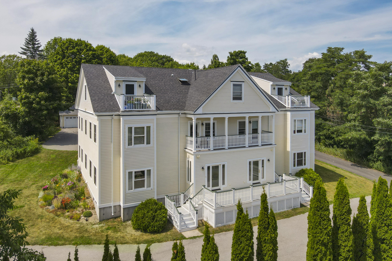
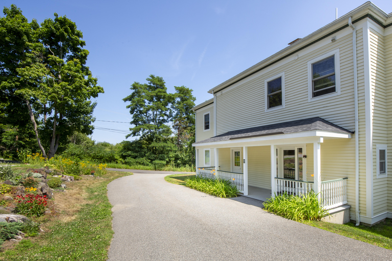
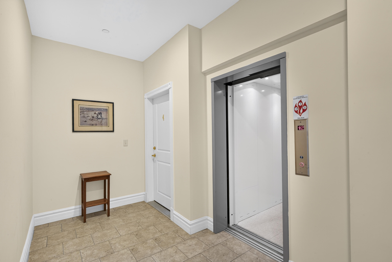
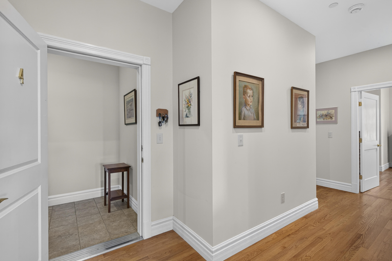
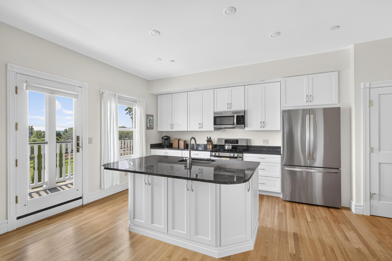
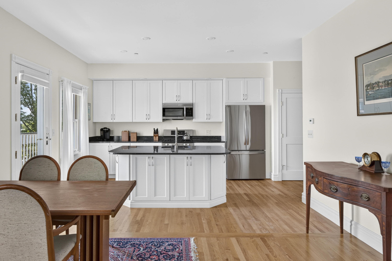
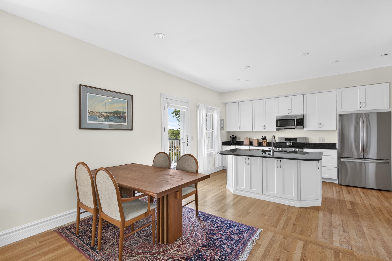
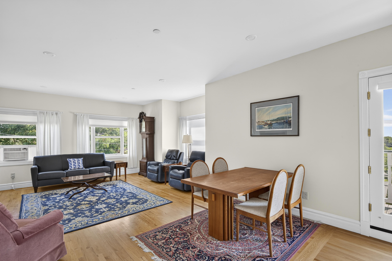
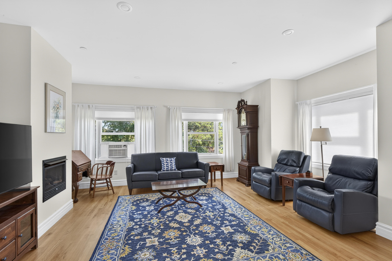
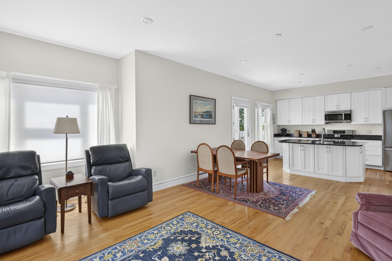
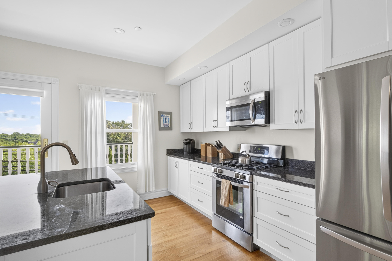
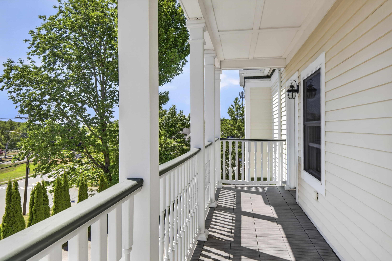
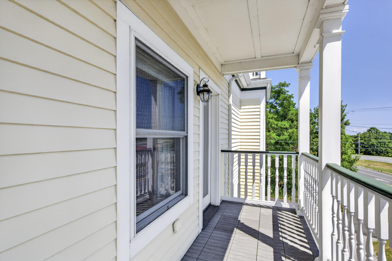
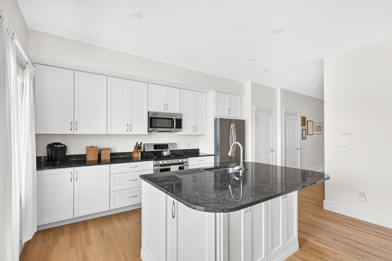
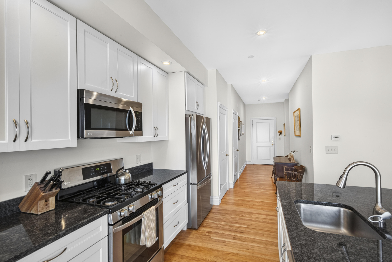
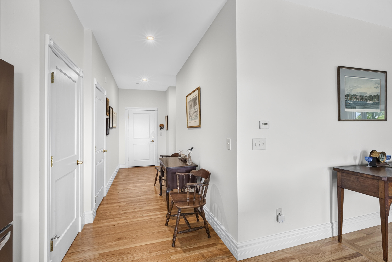
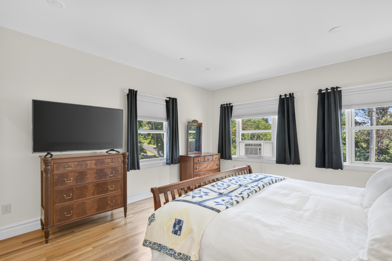
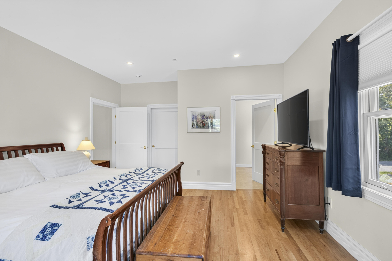
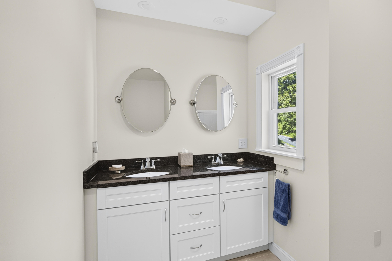
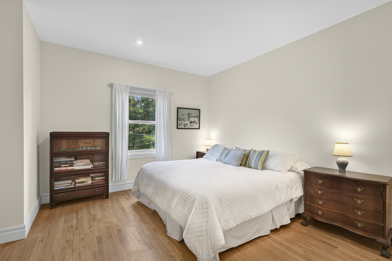
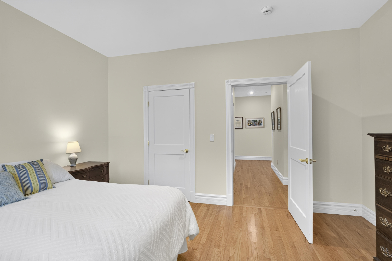
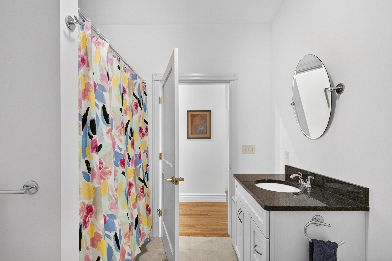
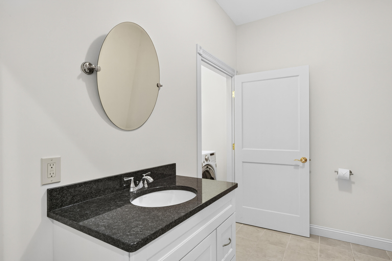
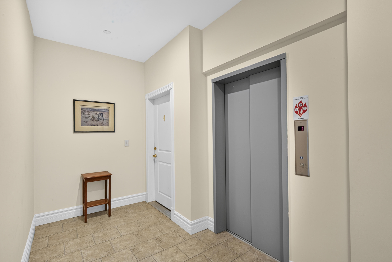
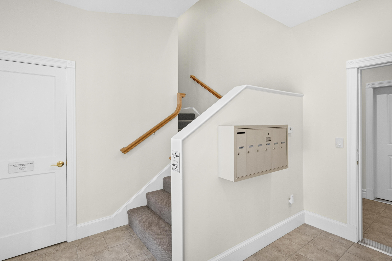
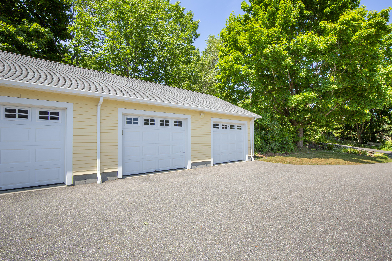
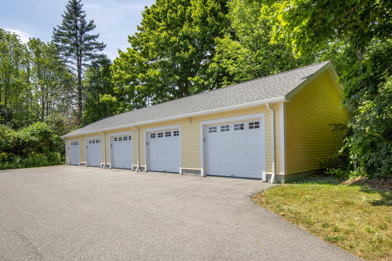
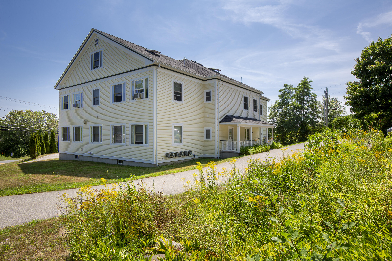
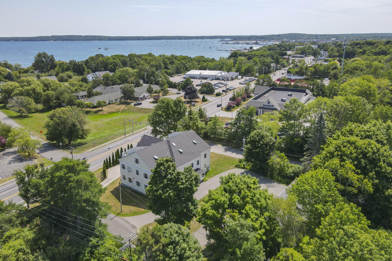
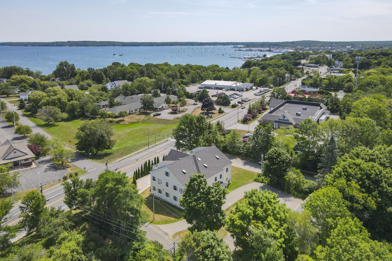
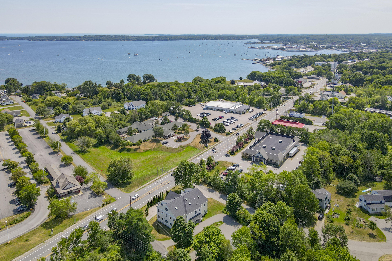
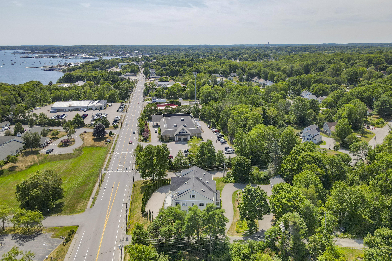
This well-appointed 2-bedroom, 2-bath condominium combines quality finishes with a functional, open-concept design. Gleaming hardwood floors extend through the main living area, where a cozy gas fireplace creates a warm and inviting focal point. The kitchen is equipped with granite countertops, stainless steel appliances, and ample cabinetry, offering both style and everyday practicality. The center island is a nice place to gather for casual eating and there is plenty of space for a formal dining table. The living space opens to a covered porch where you can unwind. The spacious primary suite features a walk-in closet and private full bath. In-floor radiant heat provides year-round comfort, a private garage space adds everyday convenience, and there is dedicated storage space in the building for this unit. The unit is accessible by both stairs and an elevator. Set on a beautifully landscaped property, this low maintenance home is ideally located just minutes from shopping, dining, healthcare, and other local amenities. Whether you're looking for a primary and seasonal residence or a place to simplify your lifestyle, this condominium offers the perfect combination of comfort, convenience, and quality.

2
beds

2
baths

1,567 Sq.Ft. LIVING AREA

1 Acres lot

Michael Lynch

Michael Lynch

Features & Amenities

Interior

  • total bedrooms2
  • Total bathrooms2
  • full bathrooms2
  • Laundry room Upper Level
  • Flooring Tile, Wood
  • APPLIANCES Disposal, Dryer, Microwave, Refrigerator, Washer
  • other interior Features 1st Floor Primary Bedroom w/Bath, Bathtub, Elevator Passenger, Other, Shower, Storage, Walk-in Closet(s)

Area & Lot

  • Status Sold
  • Date Sold November 18, 2026
  • Living Area1,567 Sq.Ft.
  • Total Area1,567 Sq.Ft.
  • Lot Area1 Acres
  • MLS® ID1675211
  • TypeCondo
  • YEAR BUILT2005
  • NeighborhoodRockland
  • Architecture StylesContemporary

Exterior

  • Garage Space1.0
  • water SourcePublic
  • roofPitched, Shingle
  • lot featuresBusiness District, Near Country Club, Near Golf Course, Near Shopping, Near Town, Open Lot
  • parkingPaved, 1 - 4 Spaces, Detached
  • HEAT TYPEPropane, Hot Water, Radiant
  • AIR CONDITIONINGNone
  • sewerPublic Sewer
  • SubstructurePoured Concrete
  • security FeaturesSecurity System, Fire Sprinkler System

Financial

  • Sales Price$367,500
  • Real Estate Tax $5,067/yr
  • HOA $525/mo
  • Zoning TB-2
View Virtual Tour

Rockland

This is a thriving community that has the amenities of a larger city yet a rural feel, and the beauty of a world class summer retreat.

Explore

Work With Us

Follow Us on Instagram