Leave a Message

Thank you for your message. We will be in touch with you shortly.

222 Pond Road
222 Pond Road
222 Pond Road
222 Pond Road
222 Pond Road
222 Pond Road
222 Pond Road
222 Pond Road
222 Pond Road
222 Pond Road
222 Pond Road
222 Pond Road
222 Pond Road
222 Pond Road
222 Pond Road
222 Pond Road
222 Pond Road
222 Pond Road
222 Pond Road
222 Pond Road
222 Pond Road
222 Pond Road
222 Pond Road
222 Pond Road
222 Pond Road
222 Pond Road
222 Pond Road
222 Pond Road
222 Pond Road
222 Pond Road
222 Pond Road
222 Pond Road
222 Pond Road
222 Pond Road
222 Pond Road
222 Pond Road
222 Pond Road
222 Pond Road
222 Pond Road
222 Pond Road
222 Pond Road
222 Pond Road
222 Pond Road
222 Pond Road
222 Pond Road
222 Pond Road
222 Pond Road
222 Pond Road
222 Pond Road
222 Pond Road
SEE ALL PHOTOS
222 Pond Road
222 Pond Road
222 Pond Road
222 Pond Road
222 Pond Road
222 Pond Road
222 Pond Road
222 Pond Road
222 Pond Road
222 Pond Road
222 Pond Road
222 Pond Road
222 Pond Road
222 Pond Road
222 Pond Road
222 Pond Road
222 Pond Road
222 Pond Road
222 Pond Road
222 Pond Road
222 Pond Road
222 Pond Road
222 Pond Road
222 Pond Road
222 Pond Road
222 Pond Road
222 Pond Road
222 Pond Road
222 Pond Road
222 Pond Road
222 Pond Road
222 Pond Road
222 Pond Road
222 Pond Road
222 Pond Road
222 Pond Road
222 Pond Road
222 Pond Road
222 Pond Road
222 Pond Road
222 Pond Road
222 Pond Road
222 Pond Road
222 Pond Road
222 Pond Road
222 Pond Road
222 Pond Road
222 Pond Road
222 Pond Road
222 Pond Road
Courtesy of Legacy Properties Sotheby's International Realty
Sold

222 Pond Road

222 Pond Road, Newcastle, ME 04553

$625,000
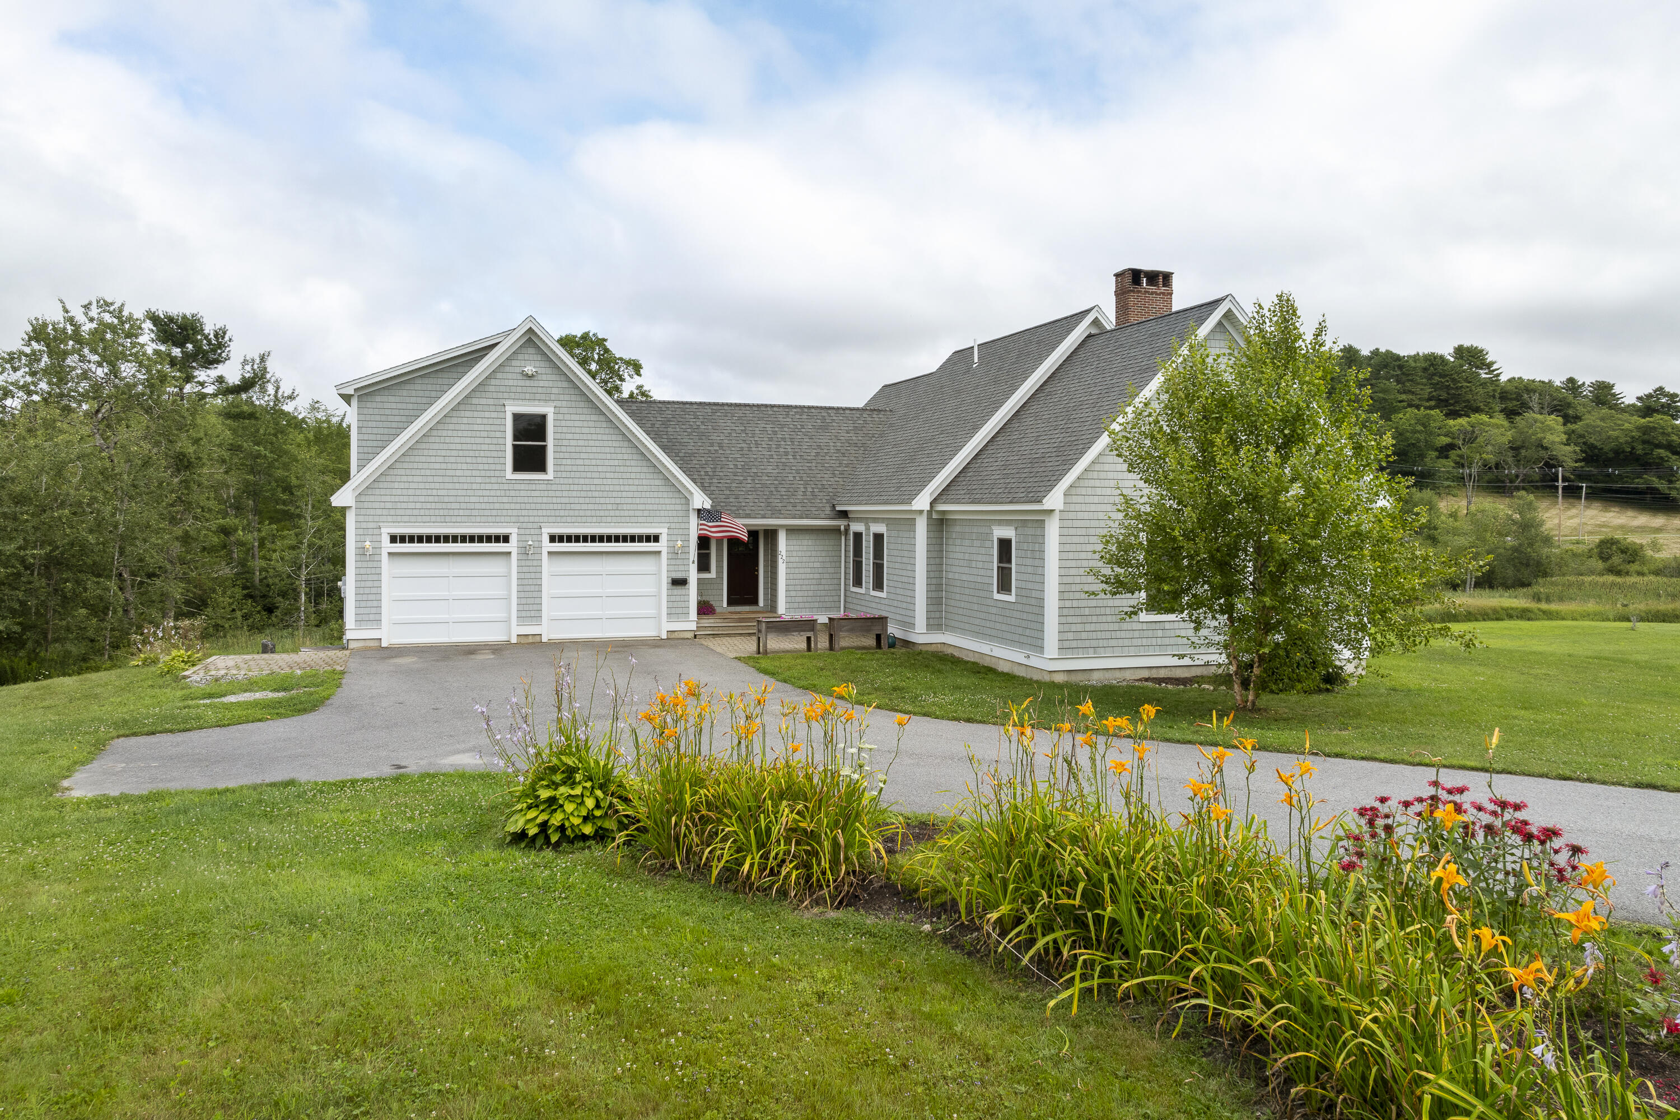
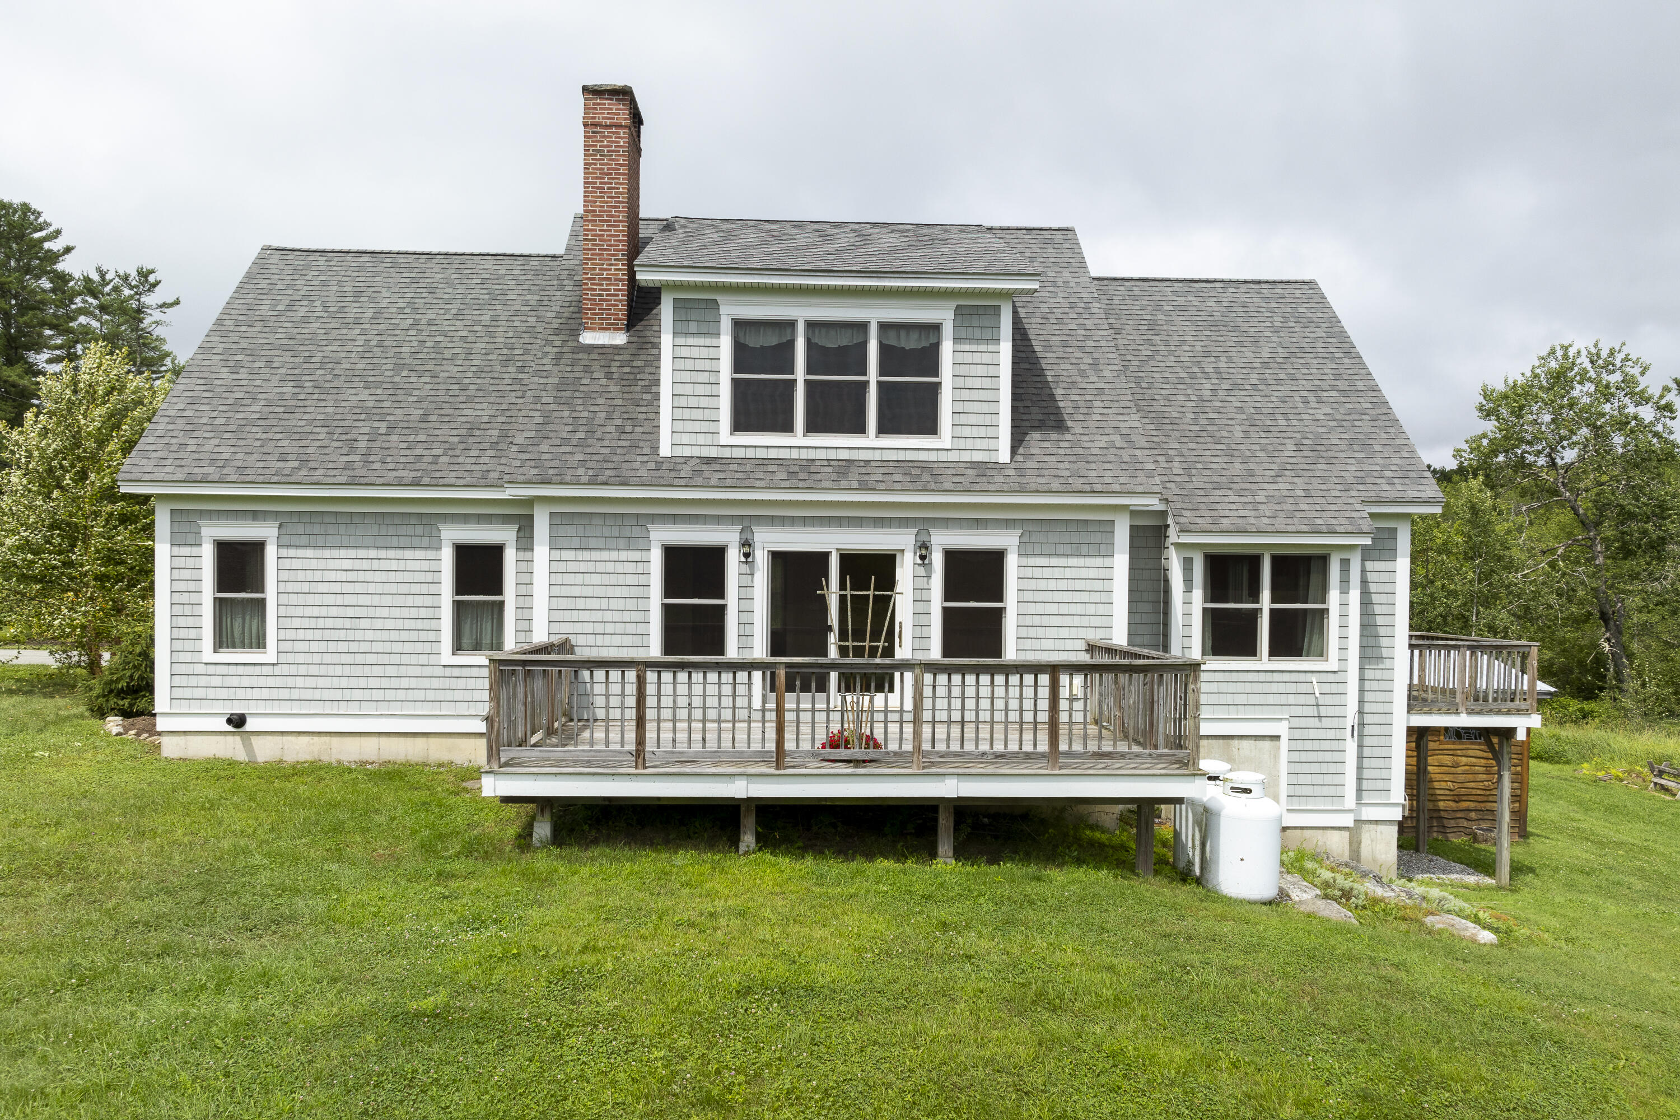
Charming Shingle Style Cape Home with Modern Comforts.
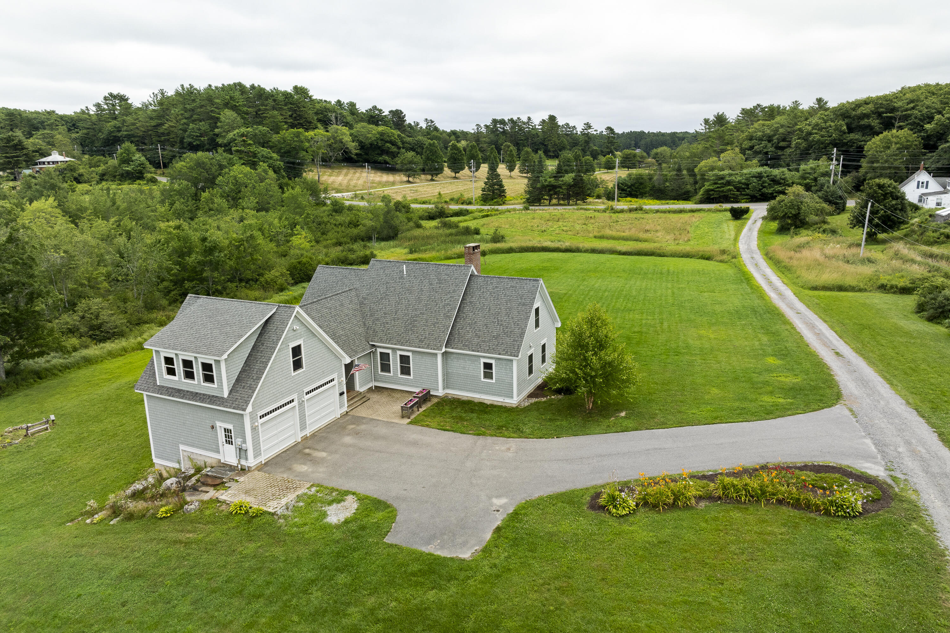
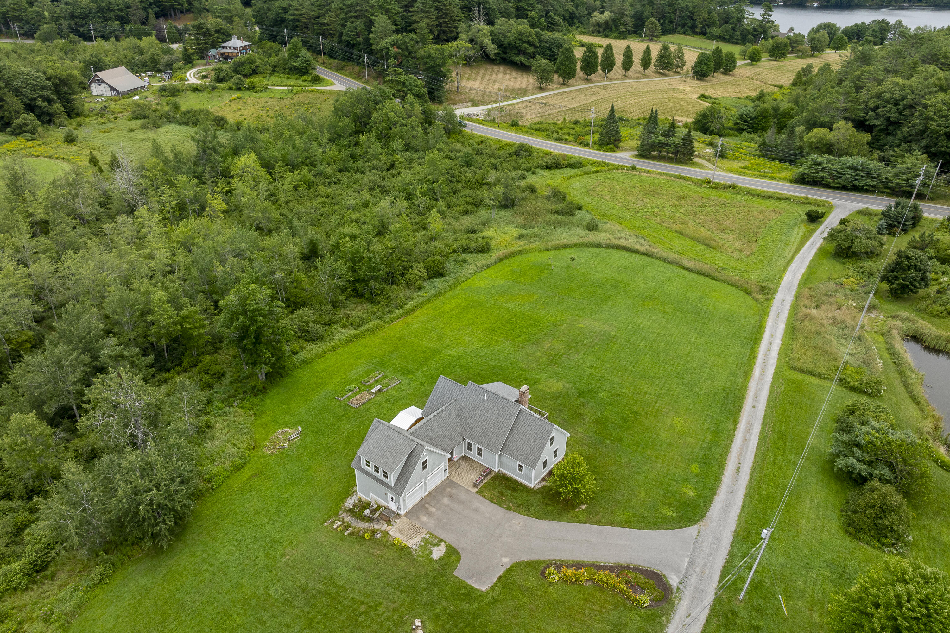
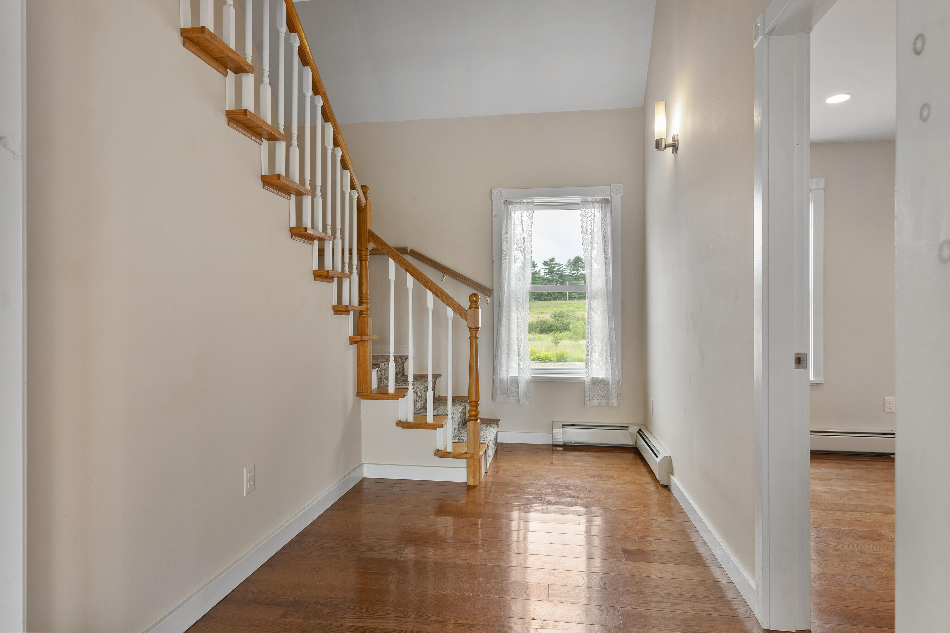
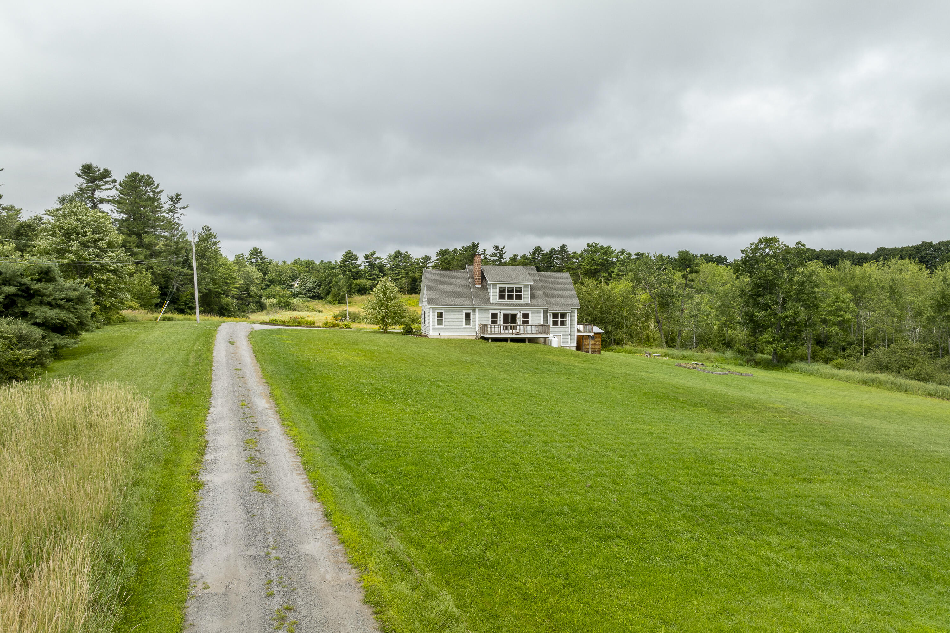
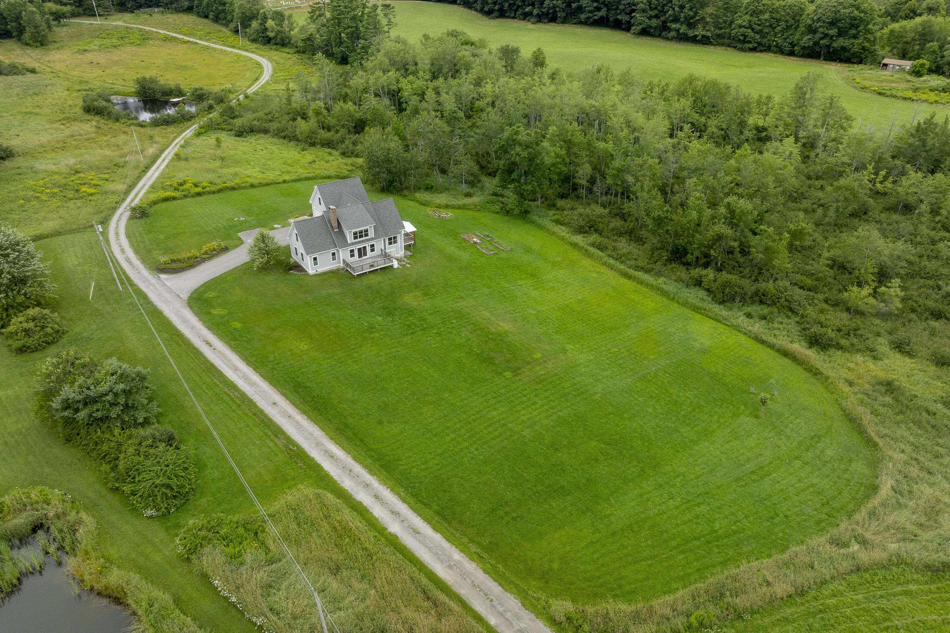
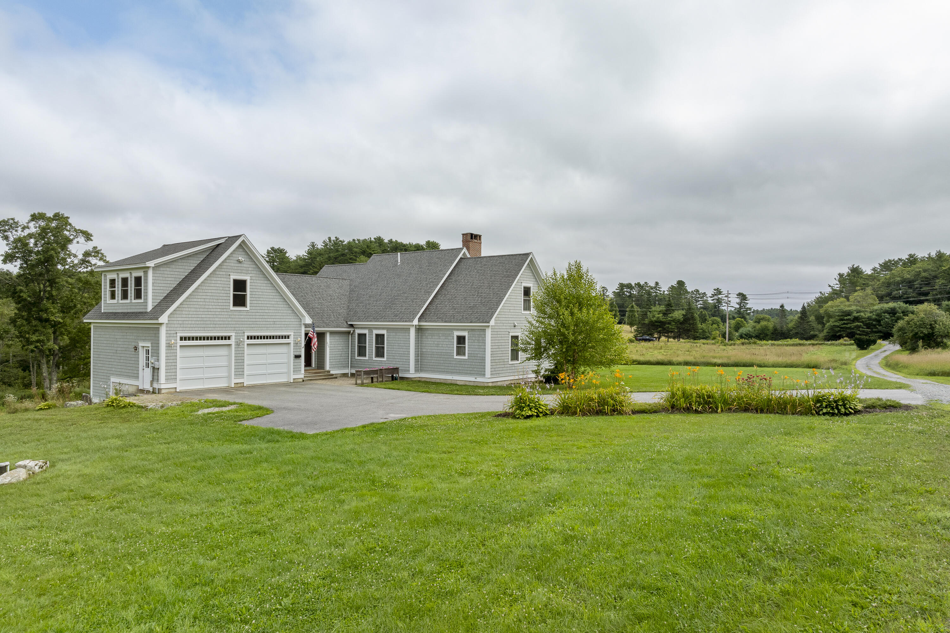
Discover the perfect blend of classic charm and contemporary living in this open-concept shingle style cape. Boasting a fluid design that balances functionality with aesthetic appeal, this home is nestled on 5.57 Acres of tranquil, private fields, offering both comfort and providing both seclusion and ample space for outdoor activities.

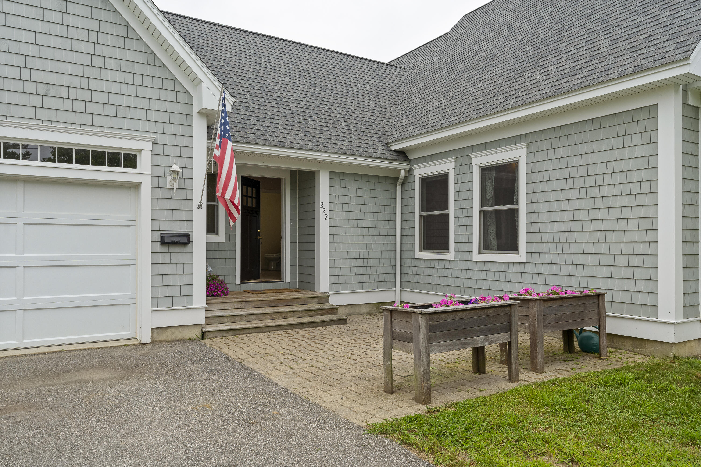
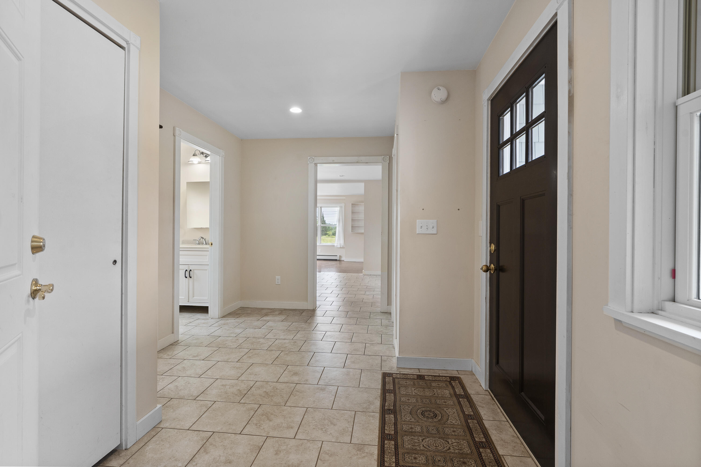
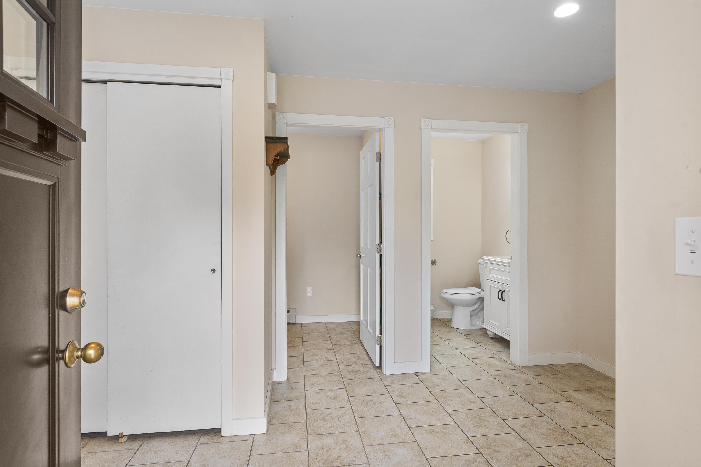
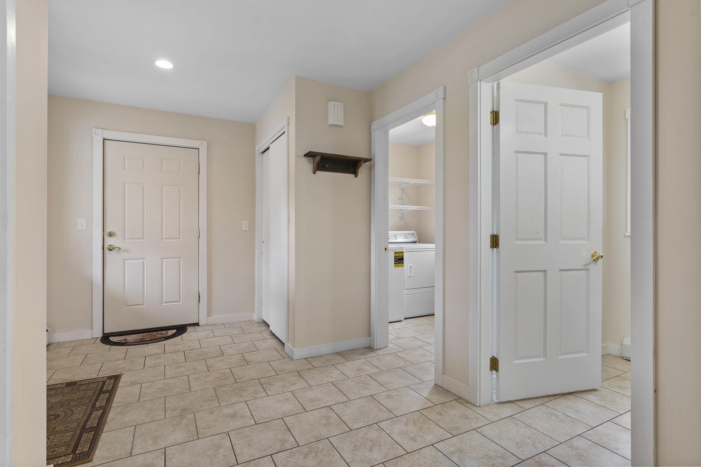
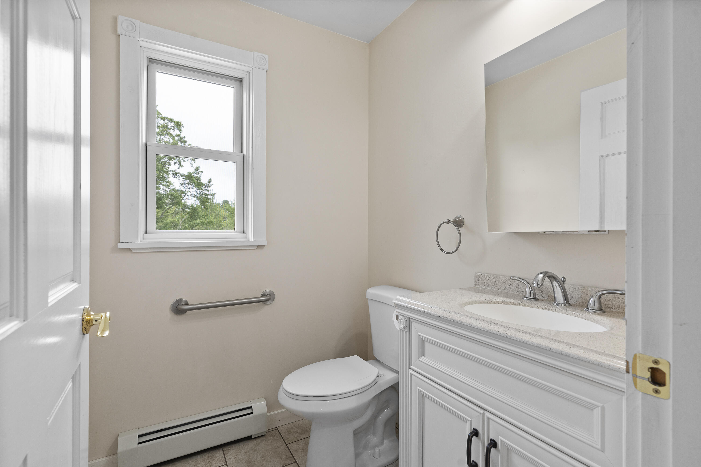
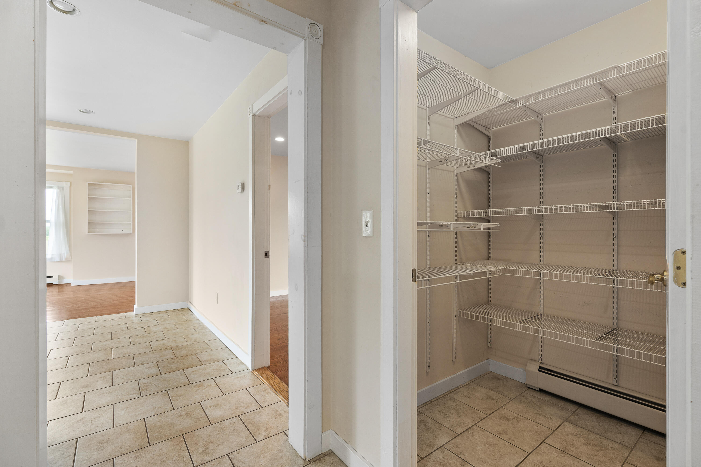
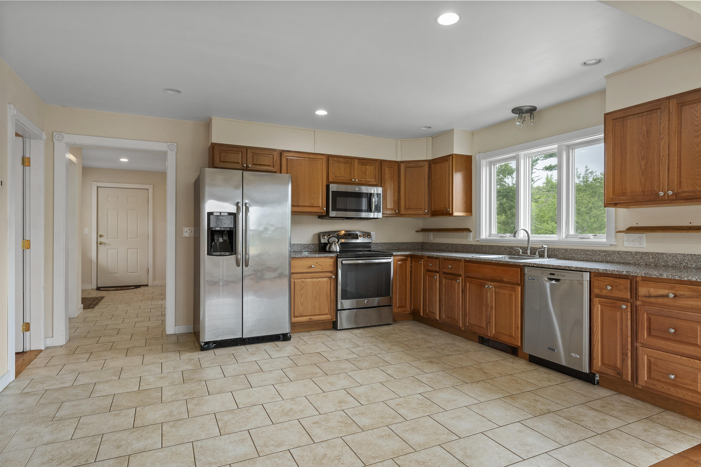
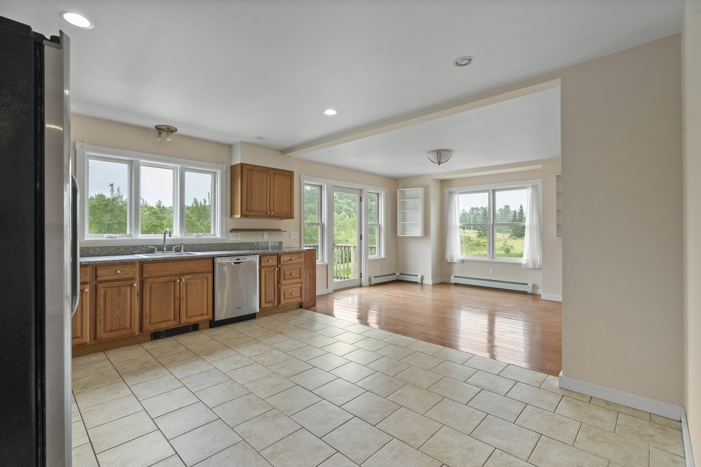
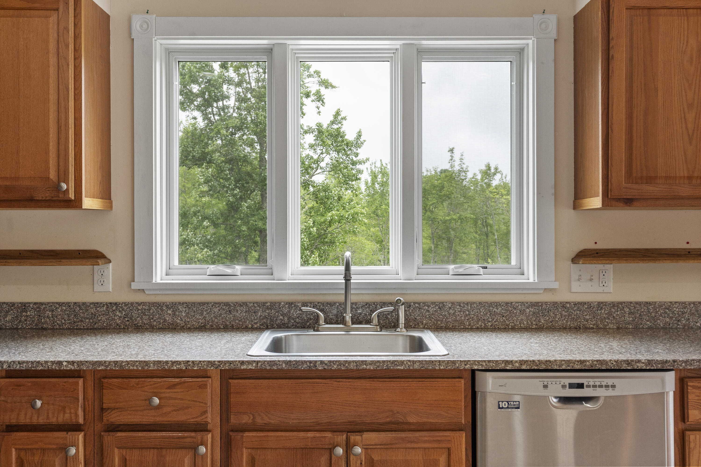
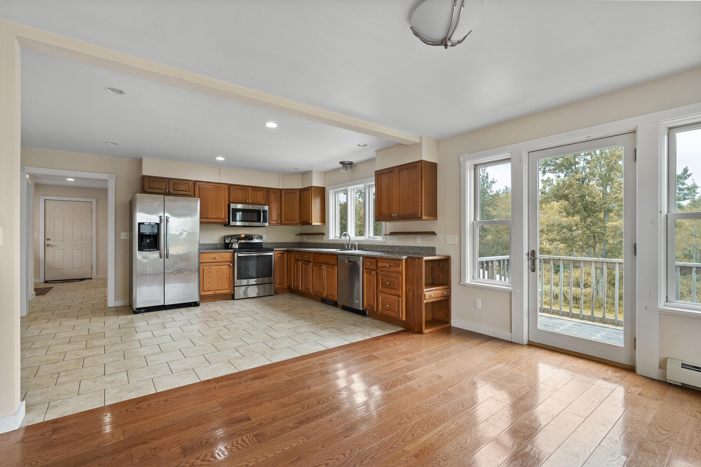
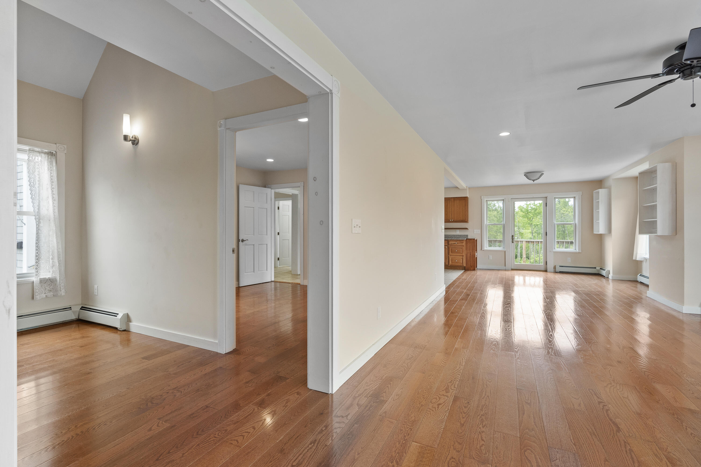
A welcoming entryway into the home that has a Mudroom complete with a half bath and laundry area flows into an open the Kitchen layout featuring a large pantry, granite countertops and is ideal for both everyday dining and entertaining.
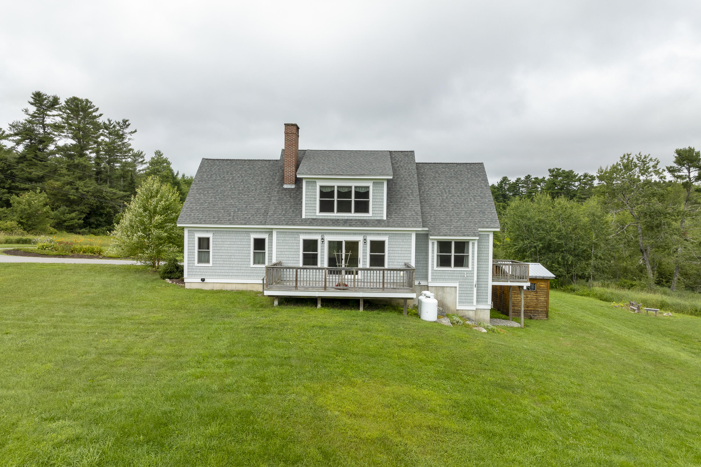
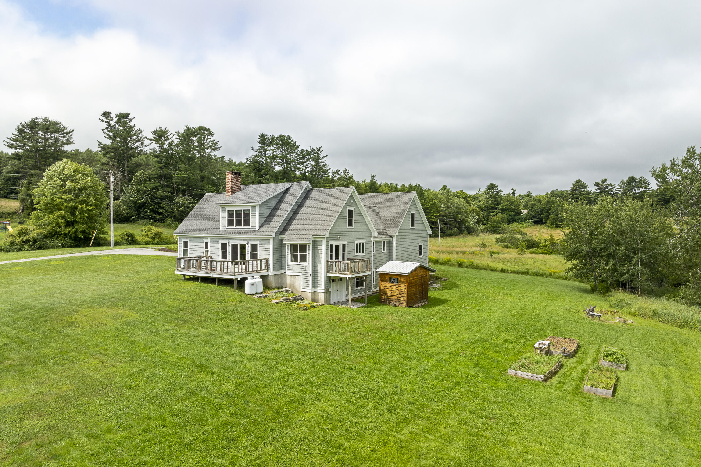
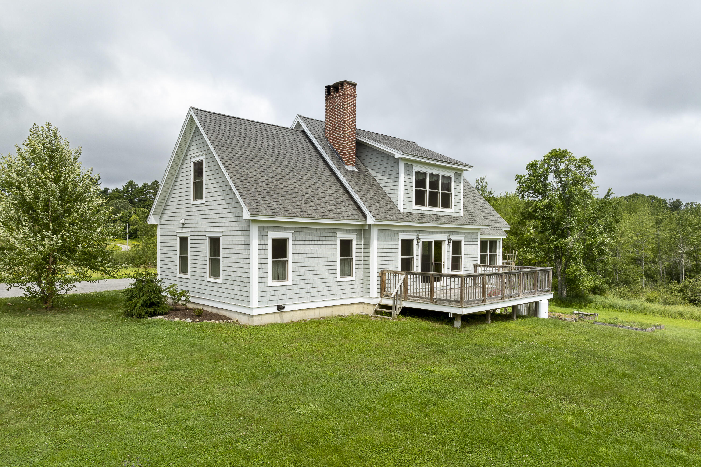
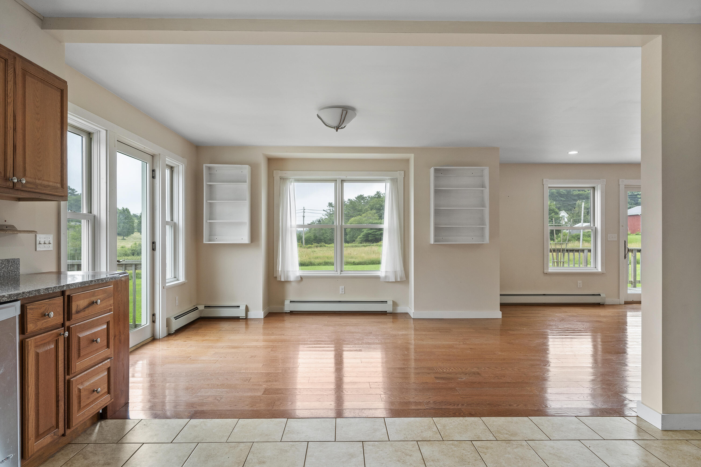
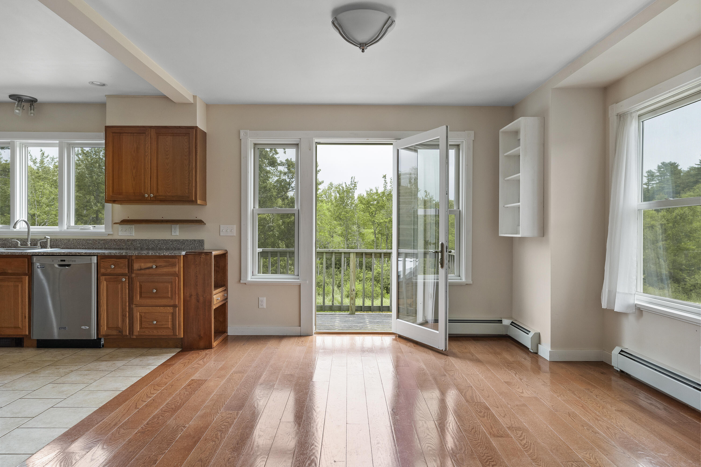
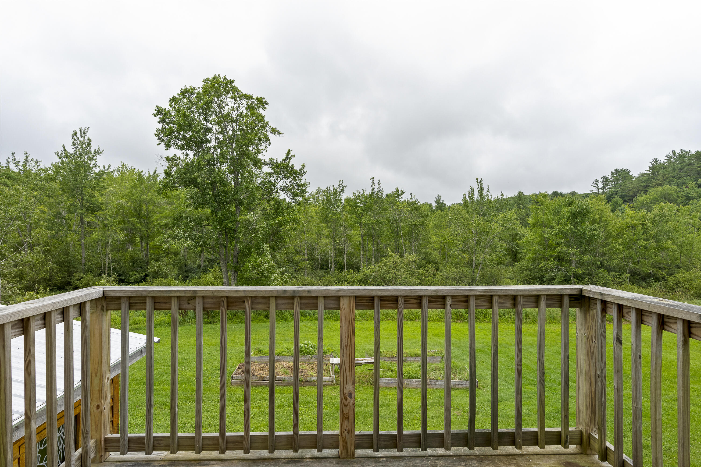
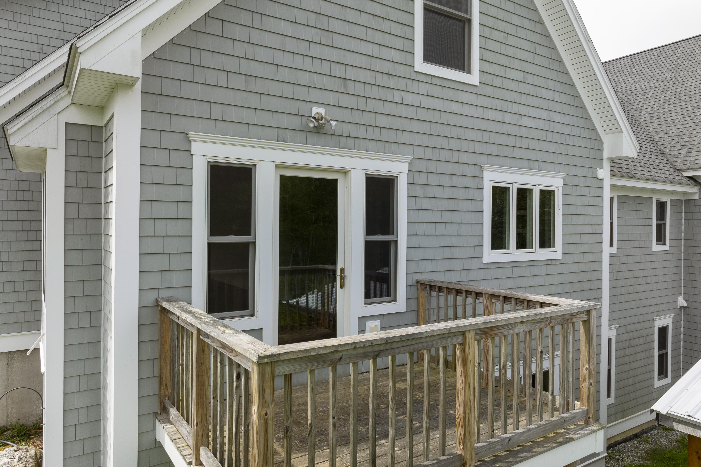
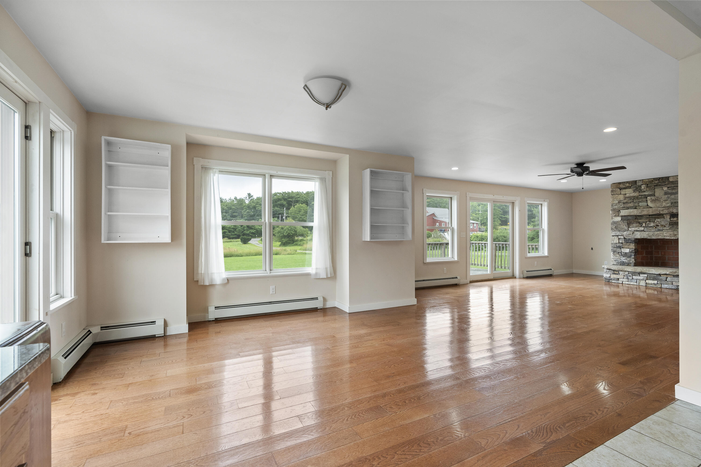
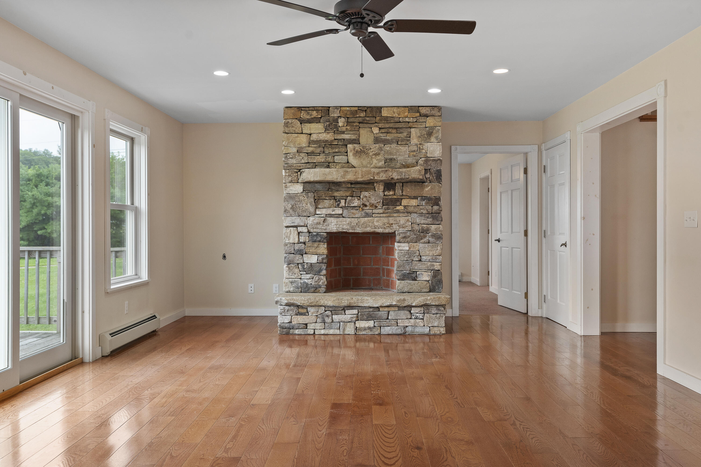
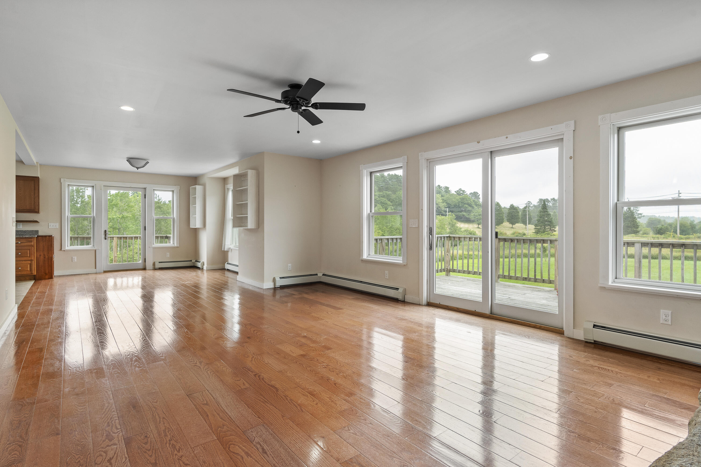
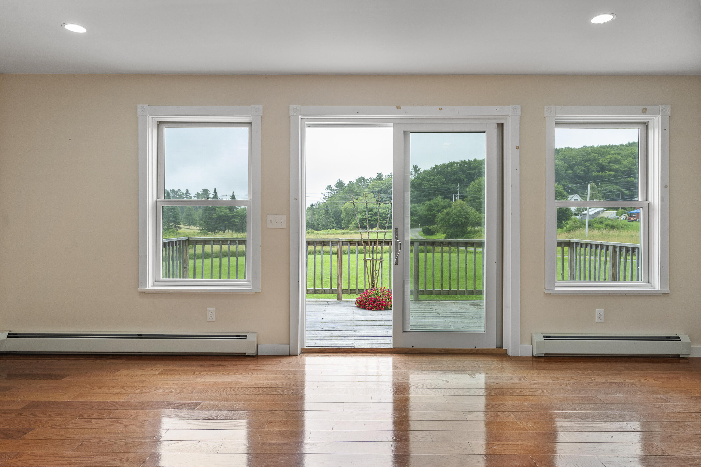
The Dining area opens to a small balcony, providing an inviting space for outdoor enjoyment. The Living Room has a good size deck off the room and a stunning stone fireplace, perfect for cozy gatherings.
There also is a versatile space that can serve as a home Office or Den off of the Living room
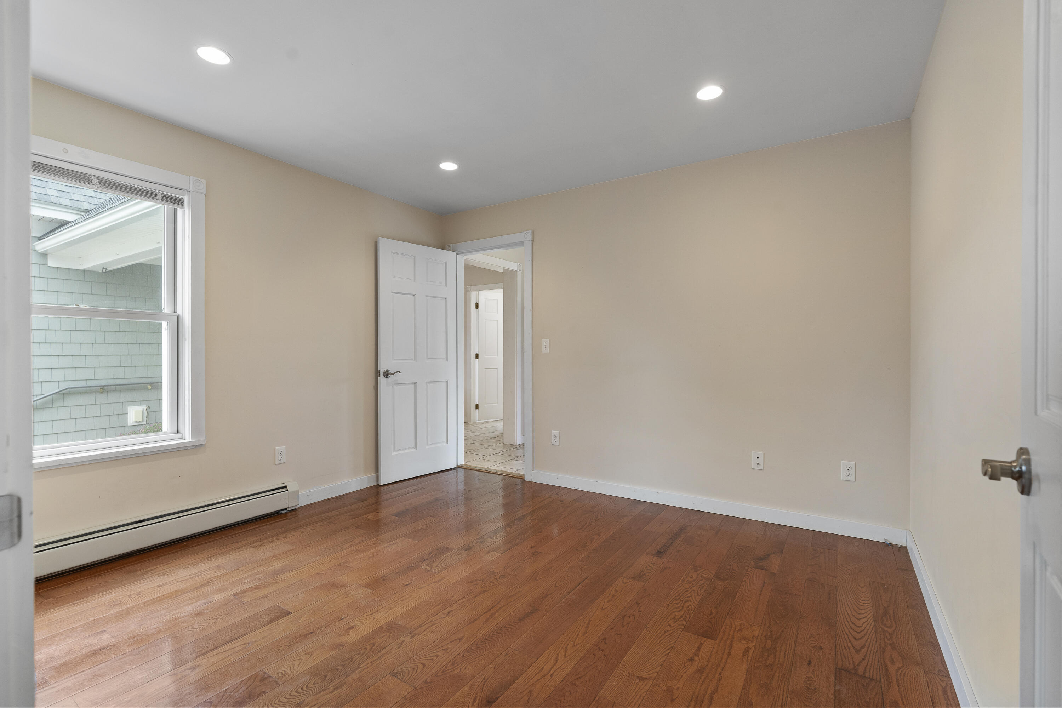
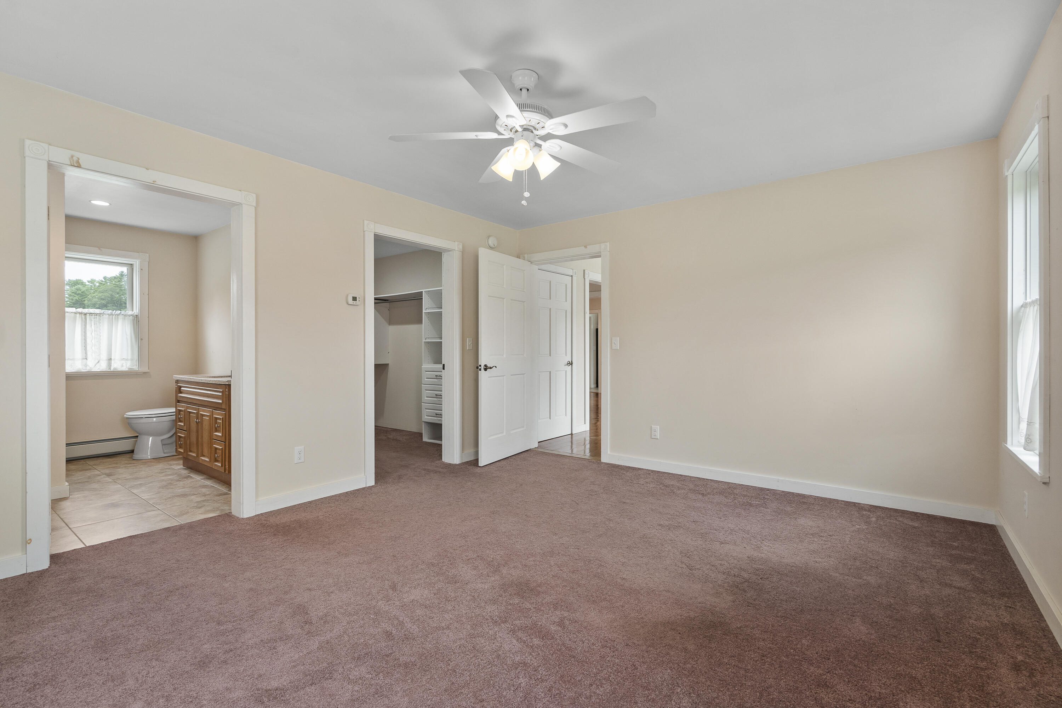
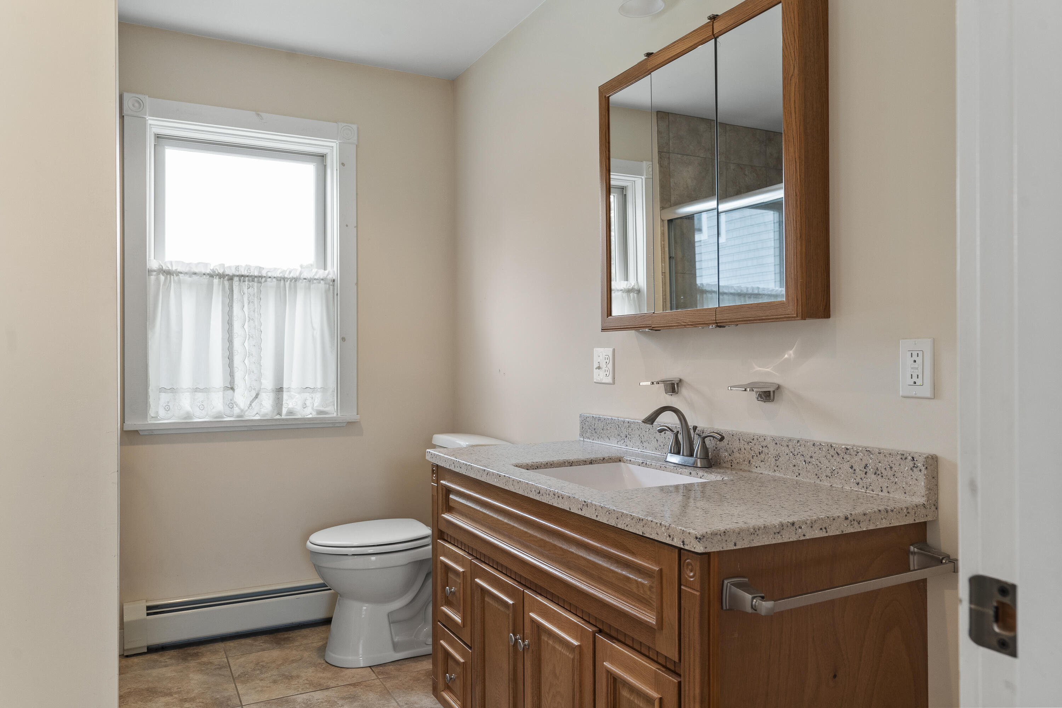
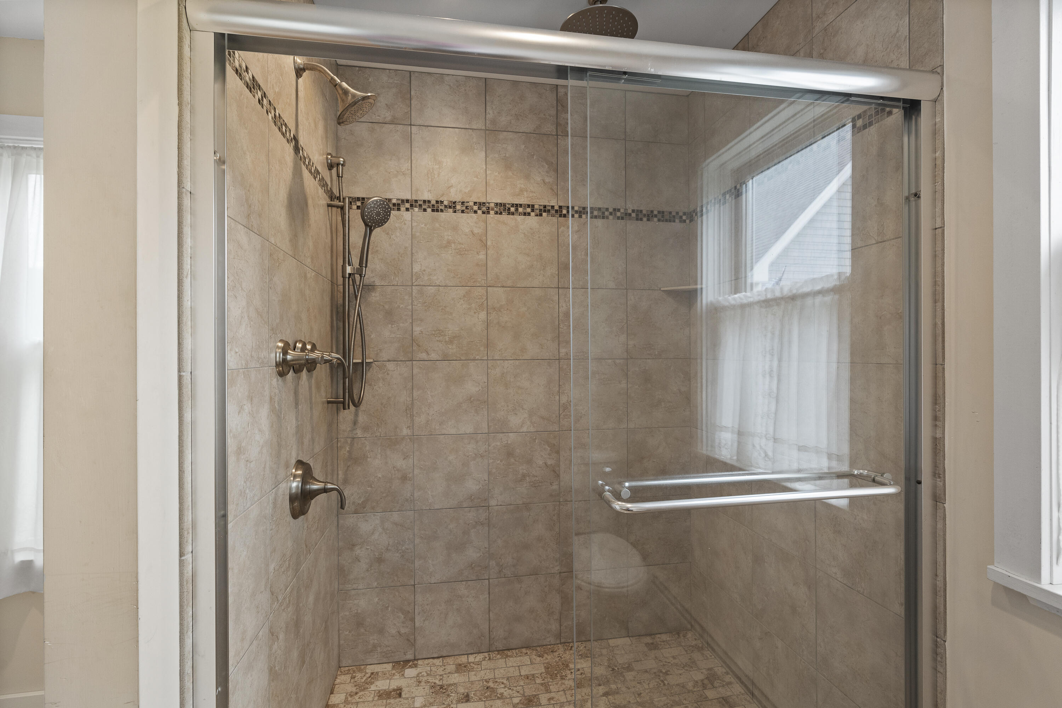
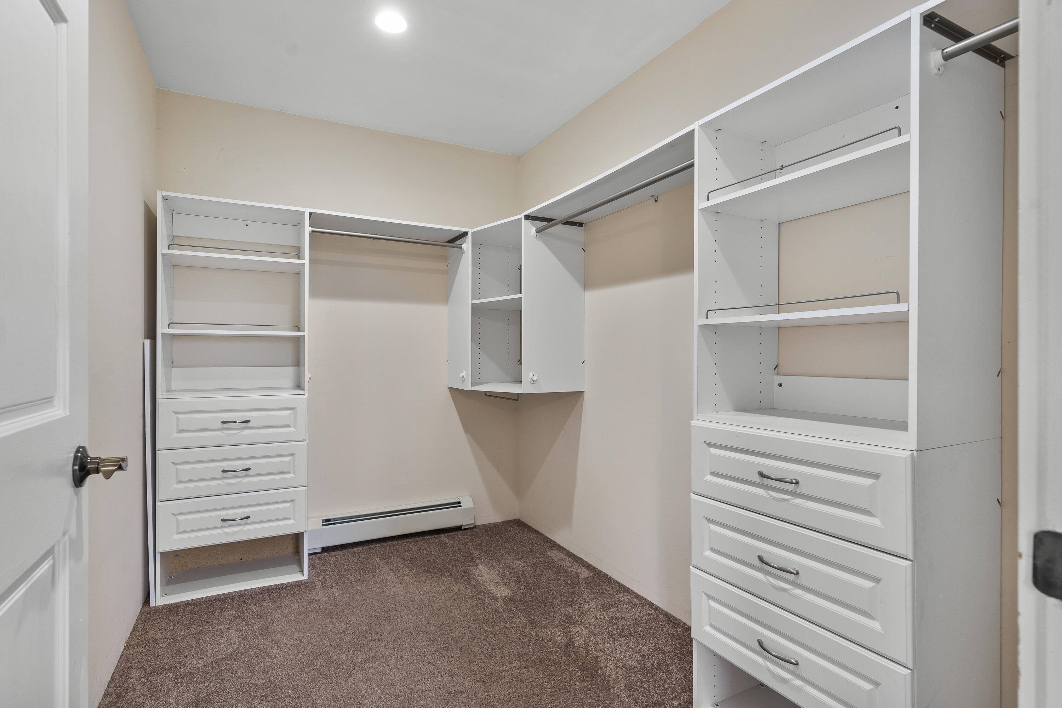
The Master Bedroom is conveniently situated on the first floor also, featuring a full bath and a walk-in closet for single-level living convenience.
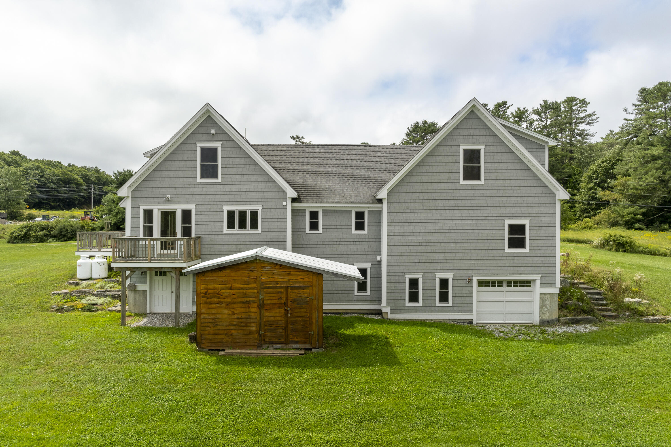
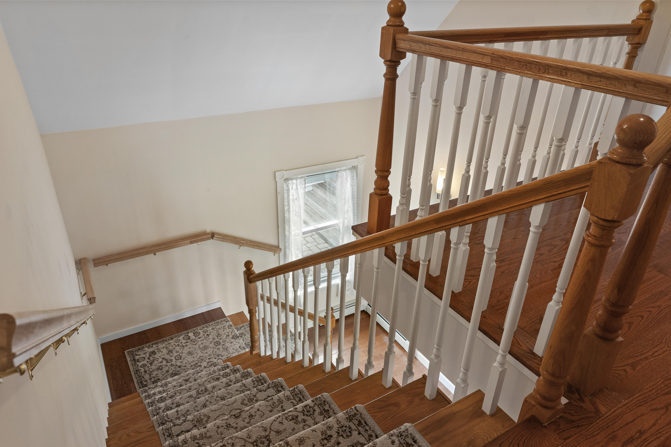
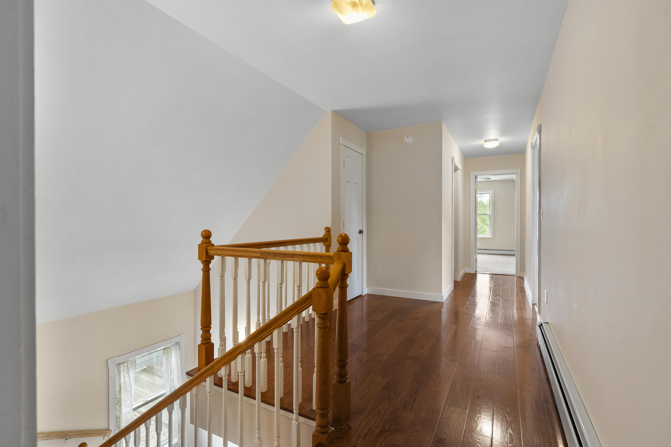
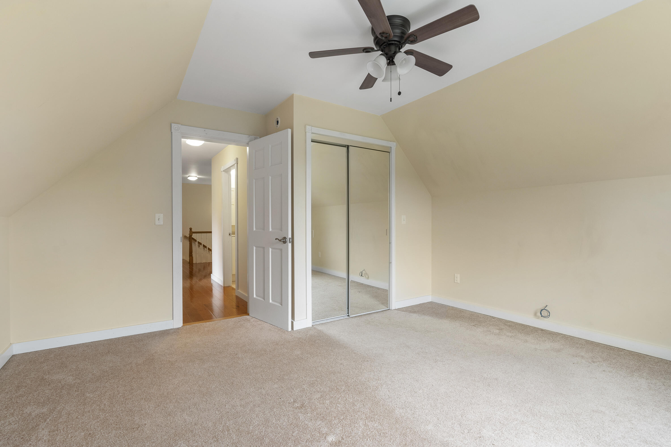
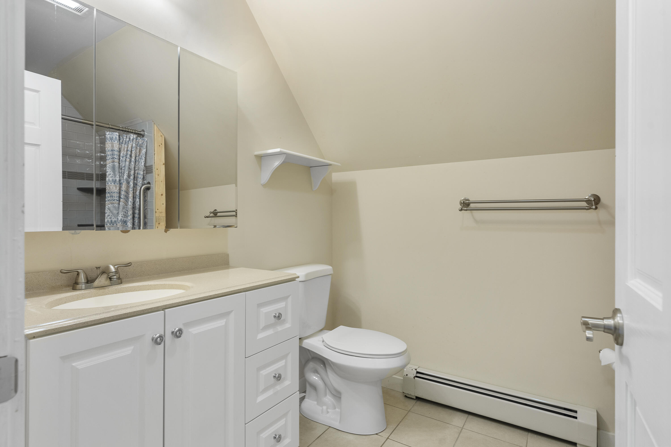
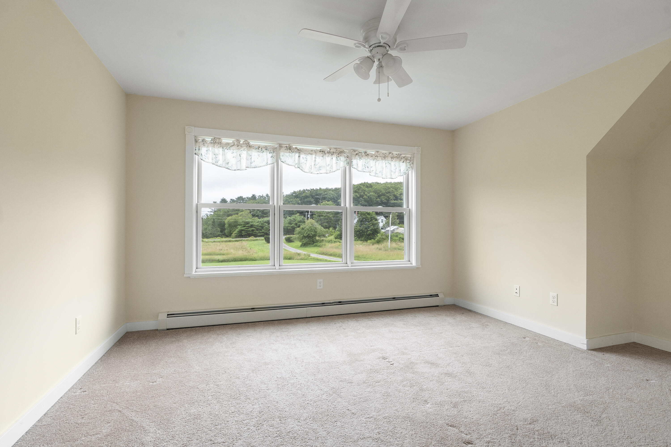
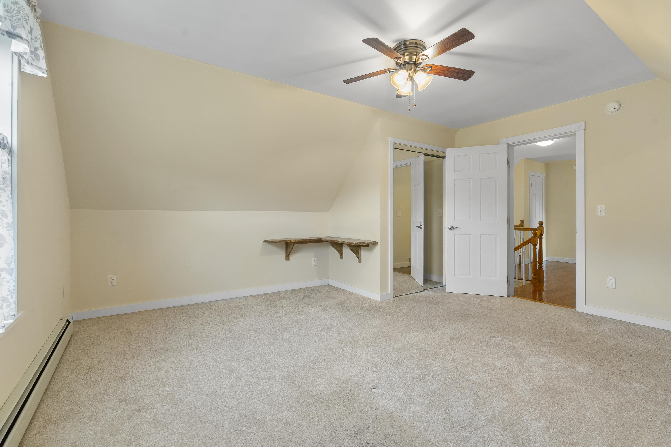
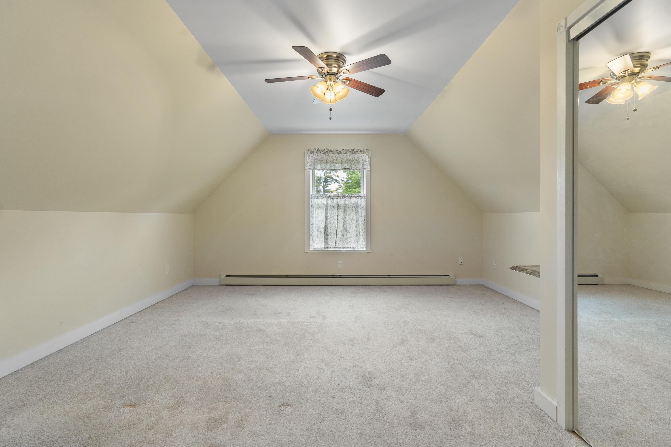
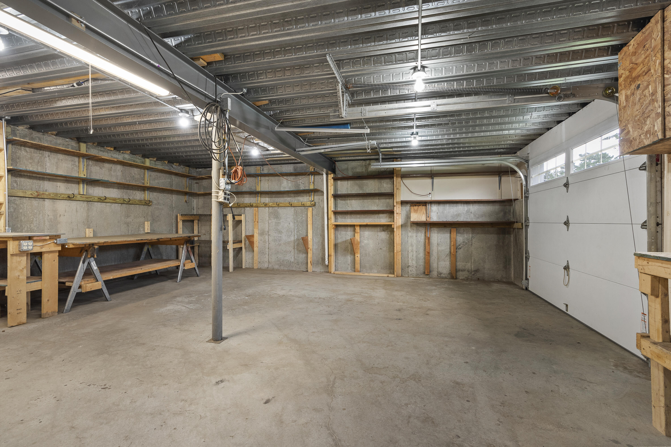
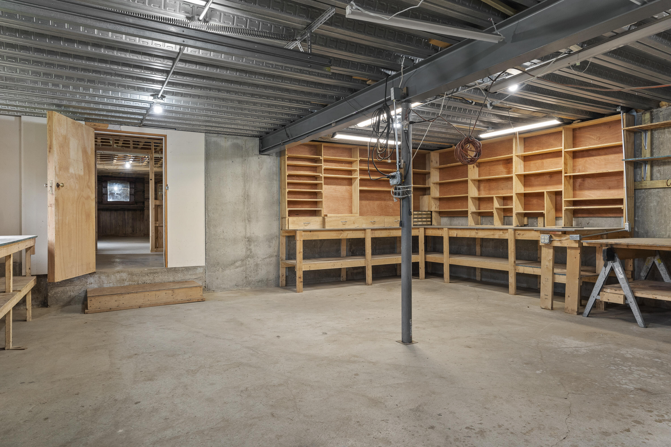
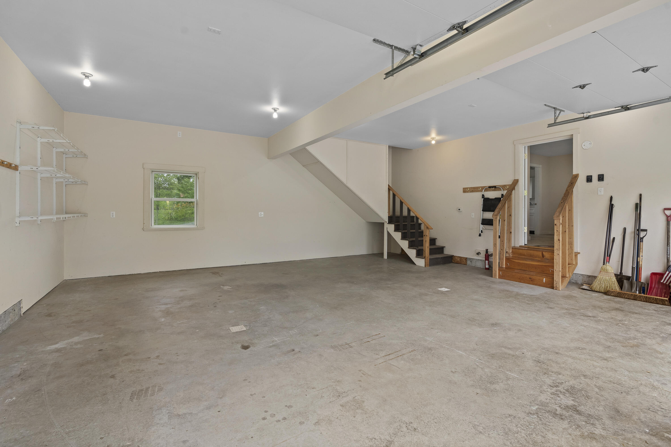
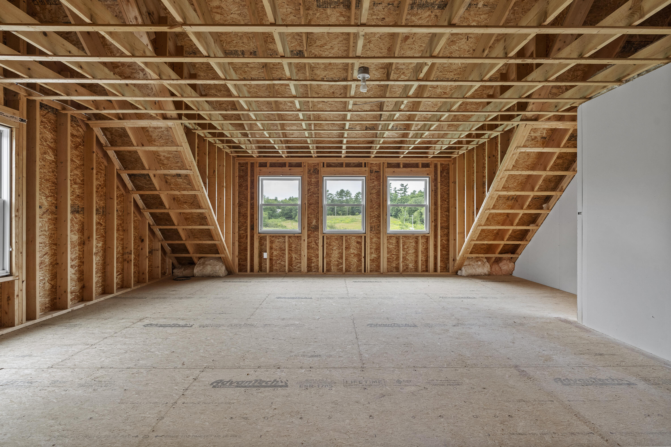
There are Three additional Bedrooms offering ample space for family or guests on the second level with a full bathroom. Additional features include a spacious 20 x 23 unfinished area above the two car attached garage that has radiant heat and is ready for customization as a game room, extra living space, or other needs. A third garage beneath the main garage, is designed as a workshop for all DIY enthusiasts or wood workers.
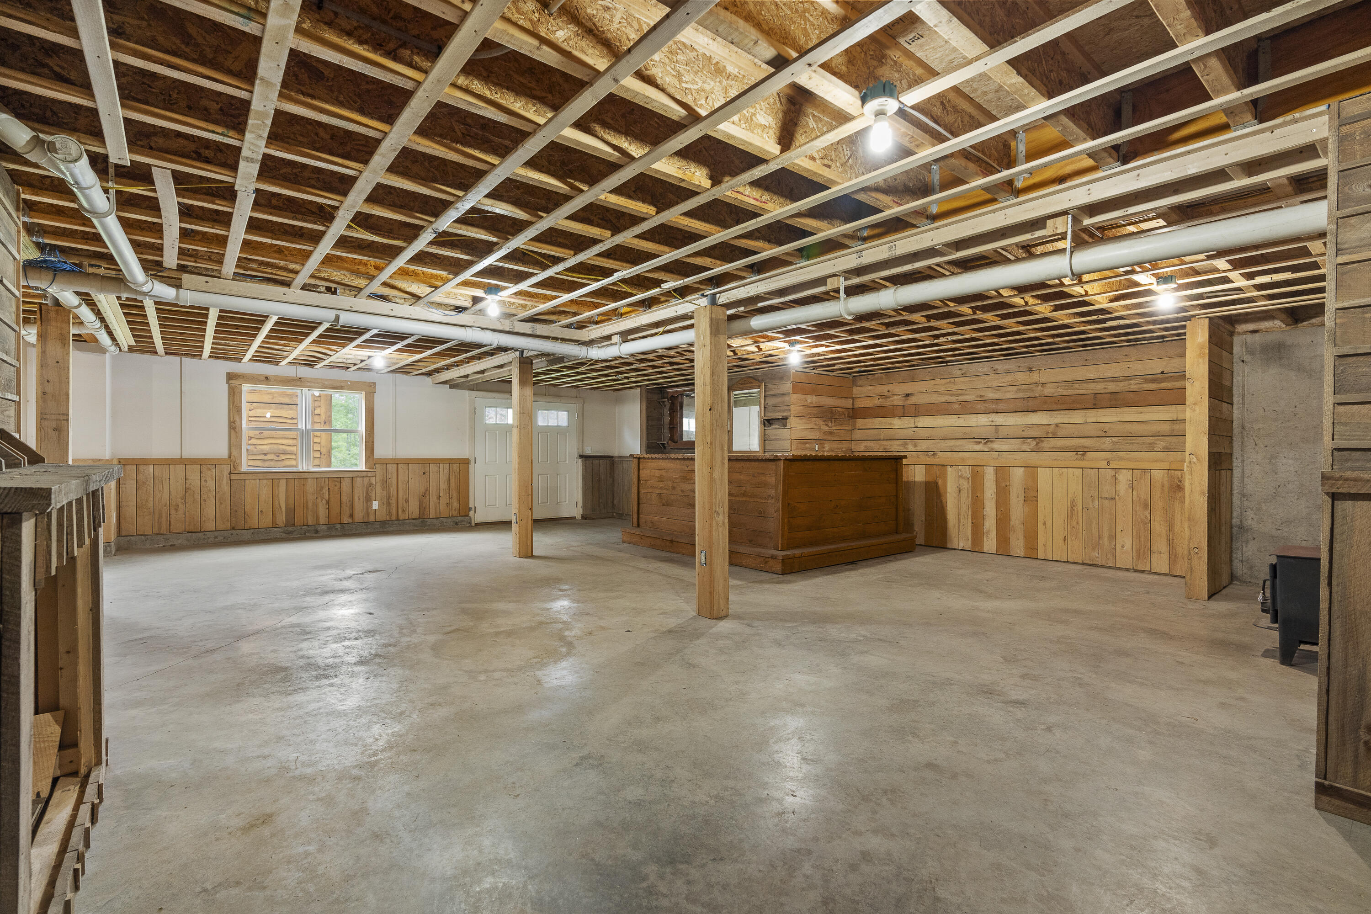
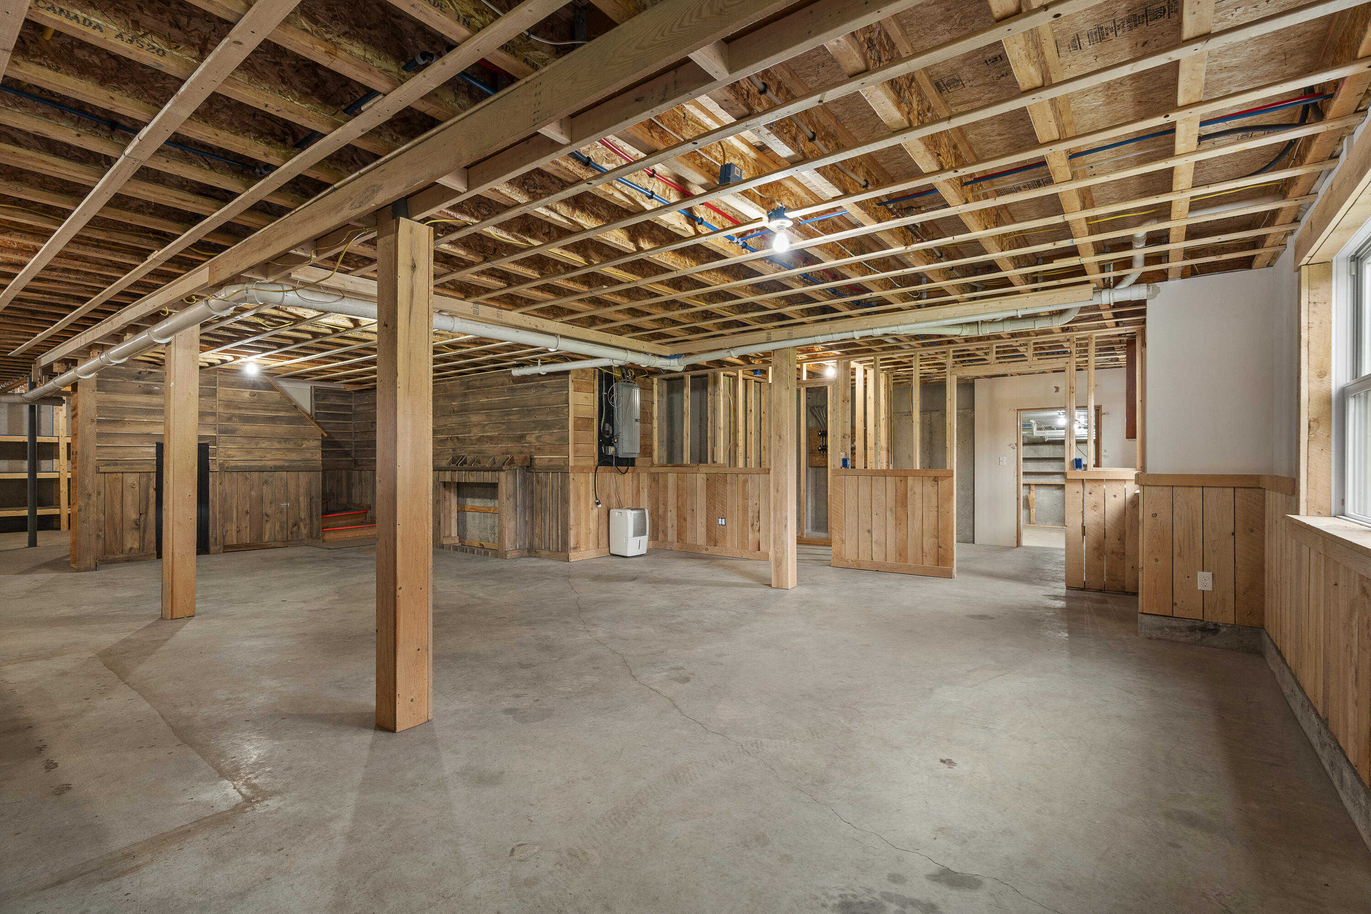
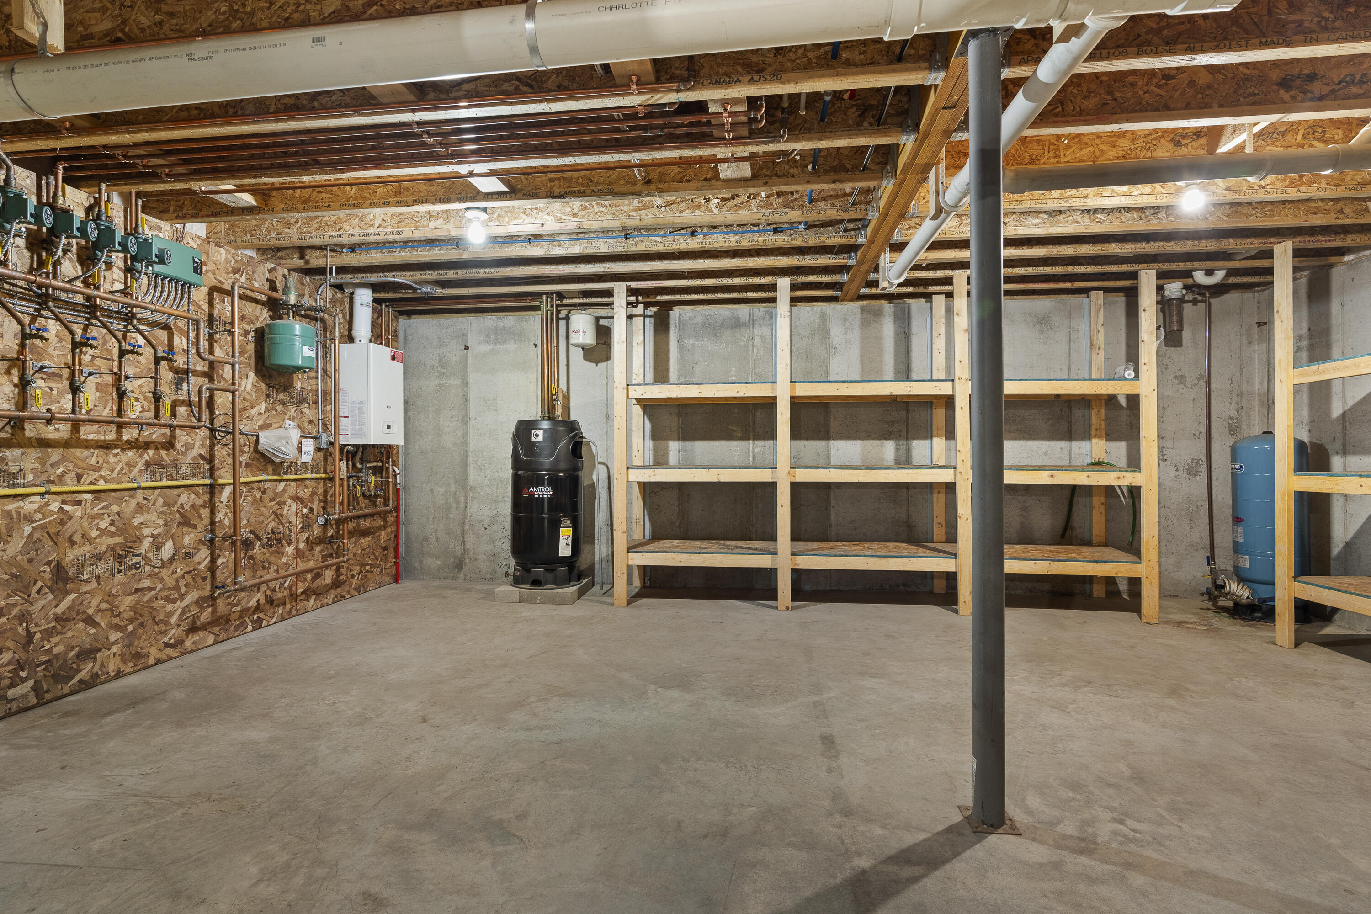
The full partially finished daylight basement is ideal for a transformation into a media room or game room.
This home elegantly combines timeless design with practical features, making it an ideal choice for those seeking both style and functionality in a serene setting. It is Close to Damariscotta and the Pemaquid Peninsula with all that they offer.

4
beds

3
baths

2,774 Sq.Ft. LIVING AREA

5.57 Acres lot

Debi Fox

Debi Fox

Features & Amenities

Interior

  • total bedrooms4
  • Total bathrooms3
  • full bathrooms2
  • half bathroom1
  • Laundry room Laundry - 1st Floor, Main Level
  • Flooring Wood, Tile, Carpet
  • APPLIANCES Washer, Refrigerator, Microwave, Electric Range, Dryer, Dishwasher
  • other interior Features Walk-in Closets, 1st Floor Bedroom, Attic, One-Floor Living, Pantry, Shower, Storage, Primary Bedroom w/Bath

Area & Lot

  • Status Sold
  • Date Sold December 12, 2024
  • Living Area2,774 Sq.Ft.
  • Total Area2,774 Sq.Ft.
  • Lot Area5.57 Acres
  • MLS® ID1598796
  • TypeResidential
  • YEAR BUILT2014
  • NeighborhoodNewcastle
  • Architecture StylesCape Cod, Contemporary
  • View DescriptionFields, Scenic

Exterior

  • Garage Space3.0
  • water SourceWell, Private
  • roofShingle
  • lot featuresPasture/Field, Open, Level, Near Golf Course, Near Public Beach, Near Shopping, Near Town
  • parkingStorage Above, Heated, 5 - 10 Spaces, Gravel, Inside Entrance
  • HEAT TYPEStove, Radiant, Hot Water, Baseboard
  • AIR CONDITIONINGNone
  • sewerSeptic Tank, Private Sewer, Septic Design Available
  • SubstructureConcrete Perimeter

Financial

  • Sales Price$625,000
  • Real Estate Tax $7,992/yr
  • Zoning Residential

Newcastle

Explore

Work With Us

Follow Us on Instagram