


Leave a Message

Thank you for your message. We will be in touch with you shortly.

23 Birdie Grove Unit: C
SEE ALL PHOTOS
23 Birdie Grove Unit: C
Listed by Peggy Carter with Coldwell Banker - Peggy Carter Team Off: 603-742-4663
Sold

23 Birdie Grove Unit: C

23 Birdie Grove Unit: C, Rochester, NH 03839

$465,066
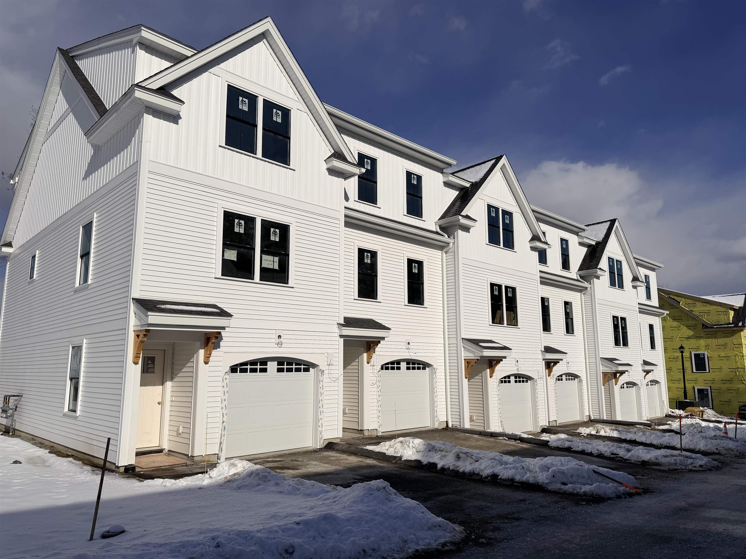
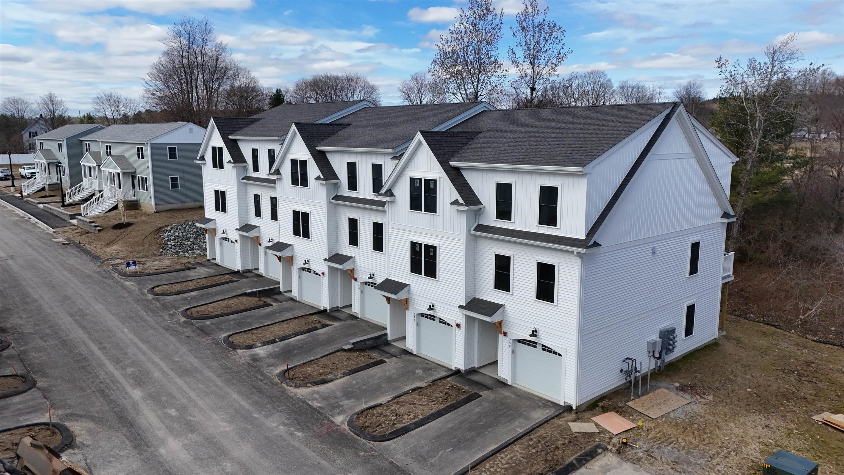
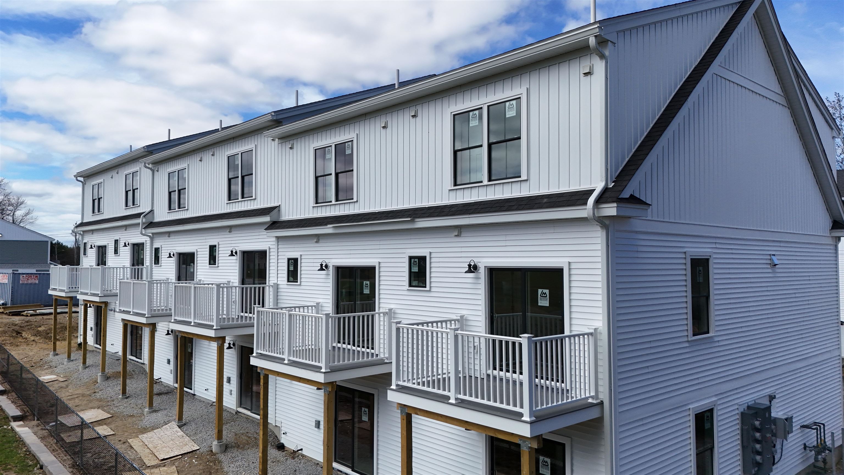
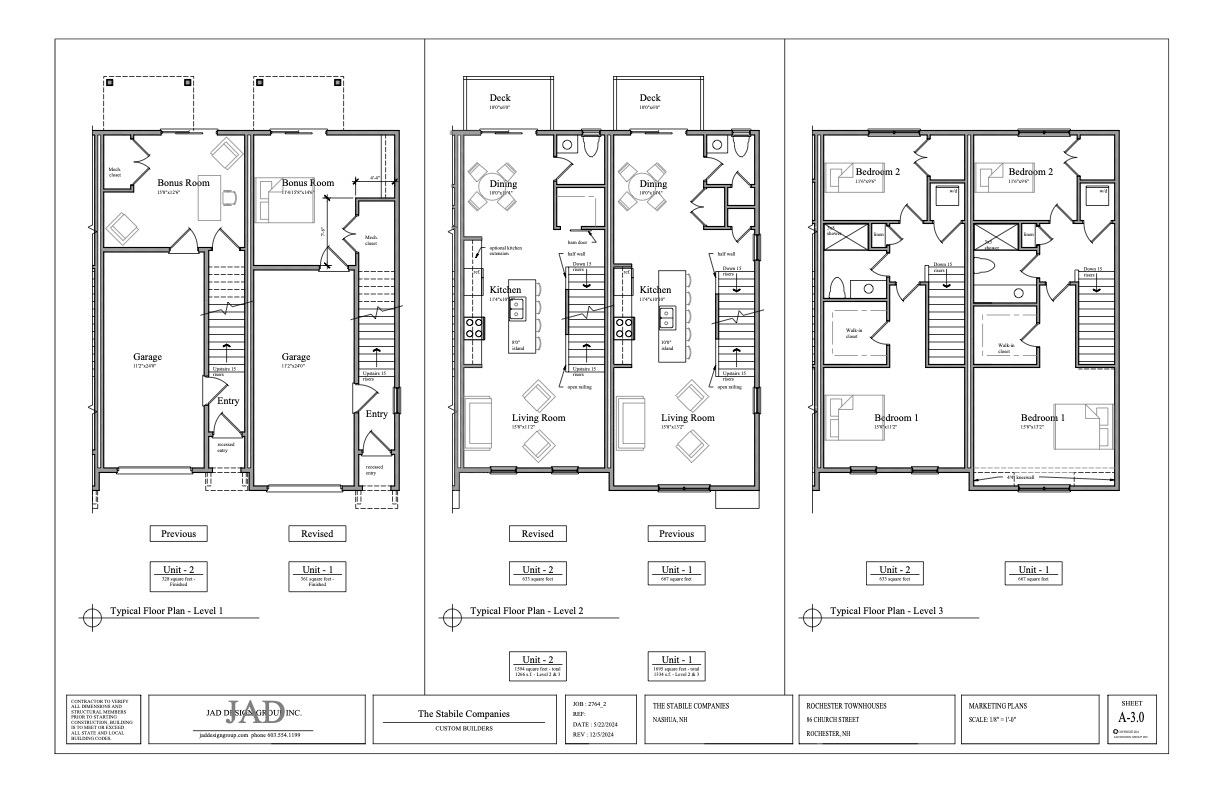
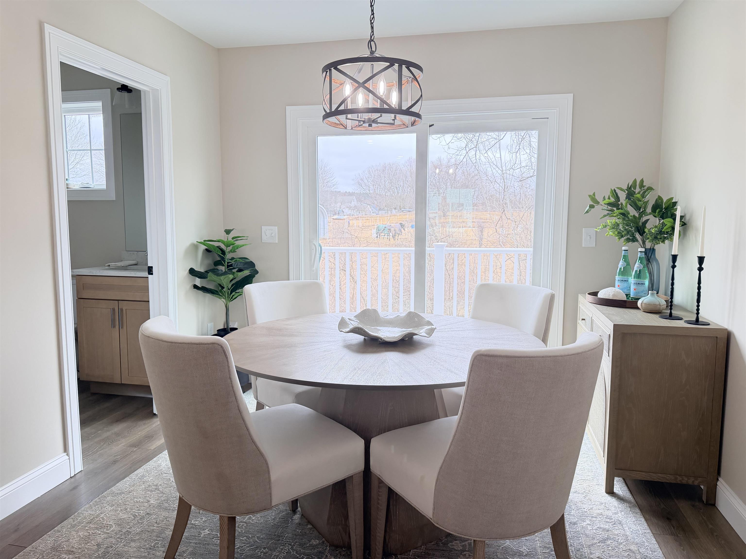
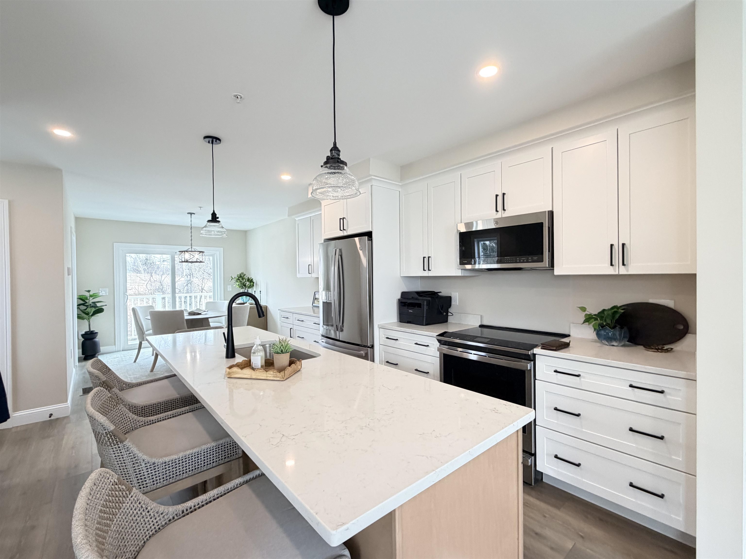
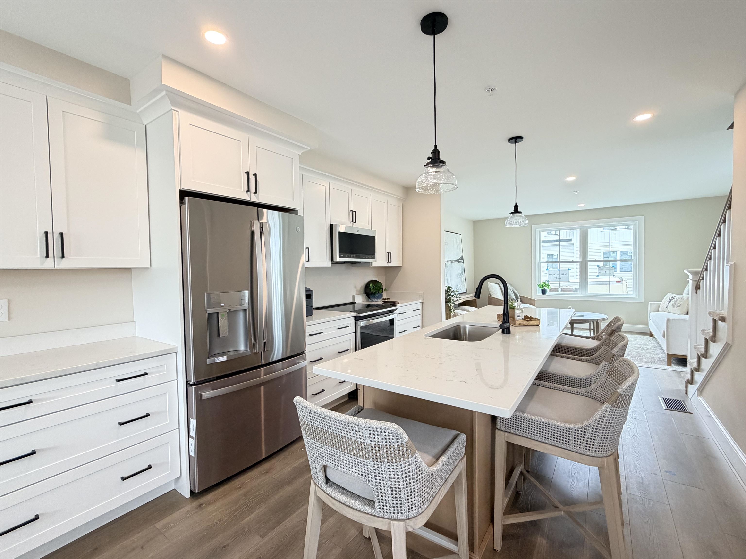
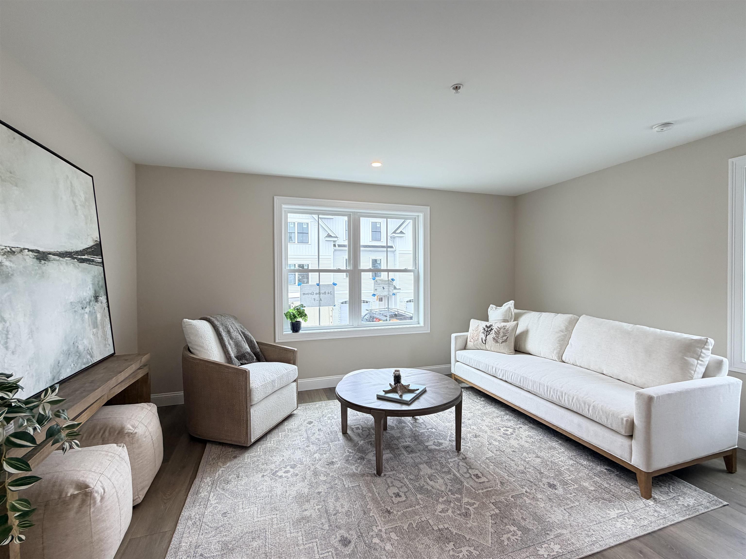
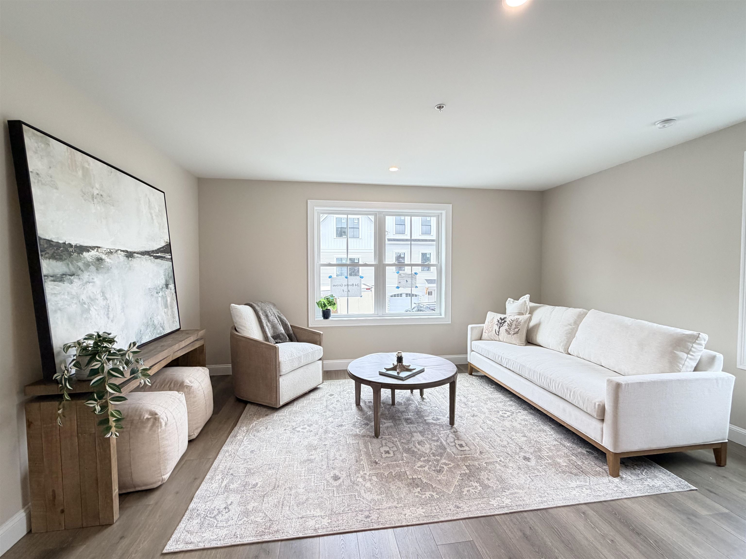
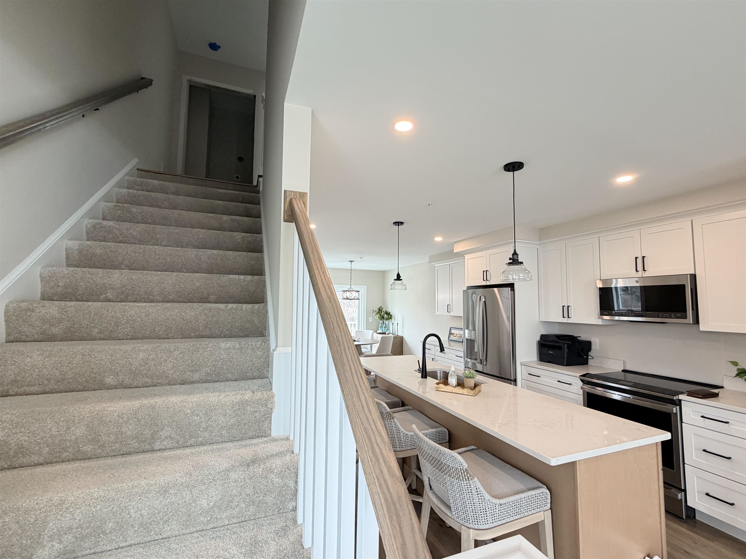
Welcome to Fairway Village on the Green! Discover modern living at Fairway Village on the Green, a new townhome community ideally located alongside the Rochester Country Club with direct access to trails leading to the scenic Cocheco River. This thoughtfully designed community features 30 stylish two-bedroom, 2 bath townhomes offering open-concept living, perfect for today's lifestyle. Each home includes a spacious kitchen with classic shaker-style cabinetry, granite countertops, and an oversized center island, flowing seamlessly into the dining and living areas. Enjoy your own private balcony, one-car garage, and efficient natural gas heating, public water/sewer, and central air conditioning for year-round comfort. Located just off Route 125, you'll appreciate the convenience of easy access to local shops, restaurants, and major commuter routes, while enjoying the peaceful setting adjacent to the golf course and nature trails. Don't miss your opportunity to own in this vibrant, low-maintenance community where lifestyle meets location!

2
beds

2
baths

1,594 Sq.Ft. LIVING AREA

3.78 Acres lot

Robyne Harrison

Robyne Harrison

Features & Amenities

Interior

  • total bedrooms2
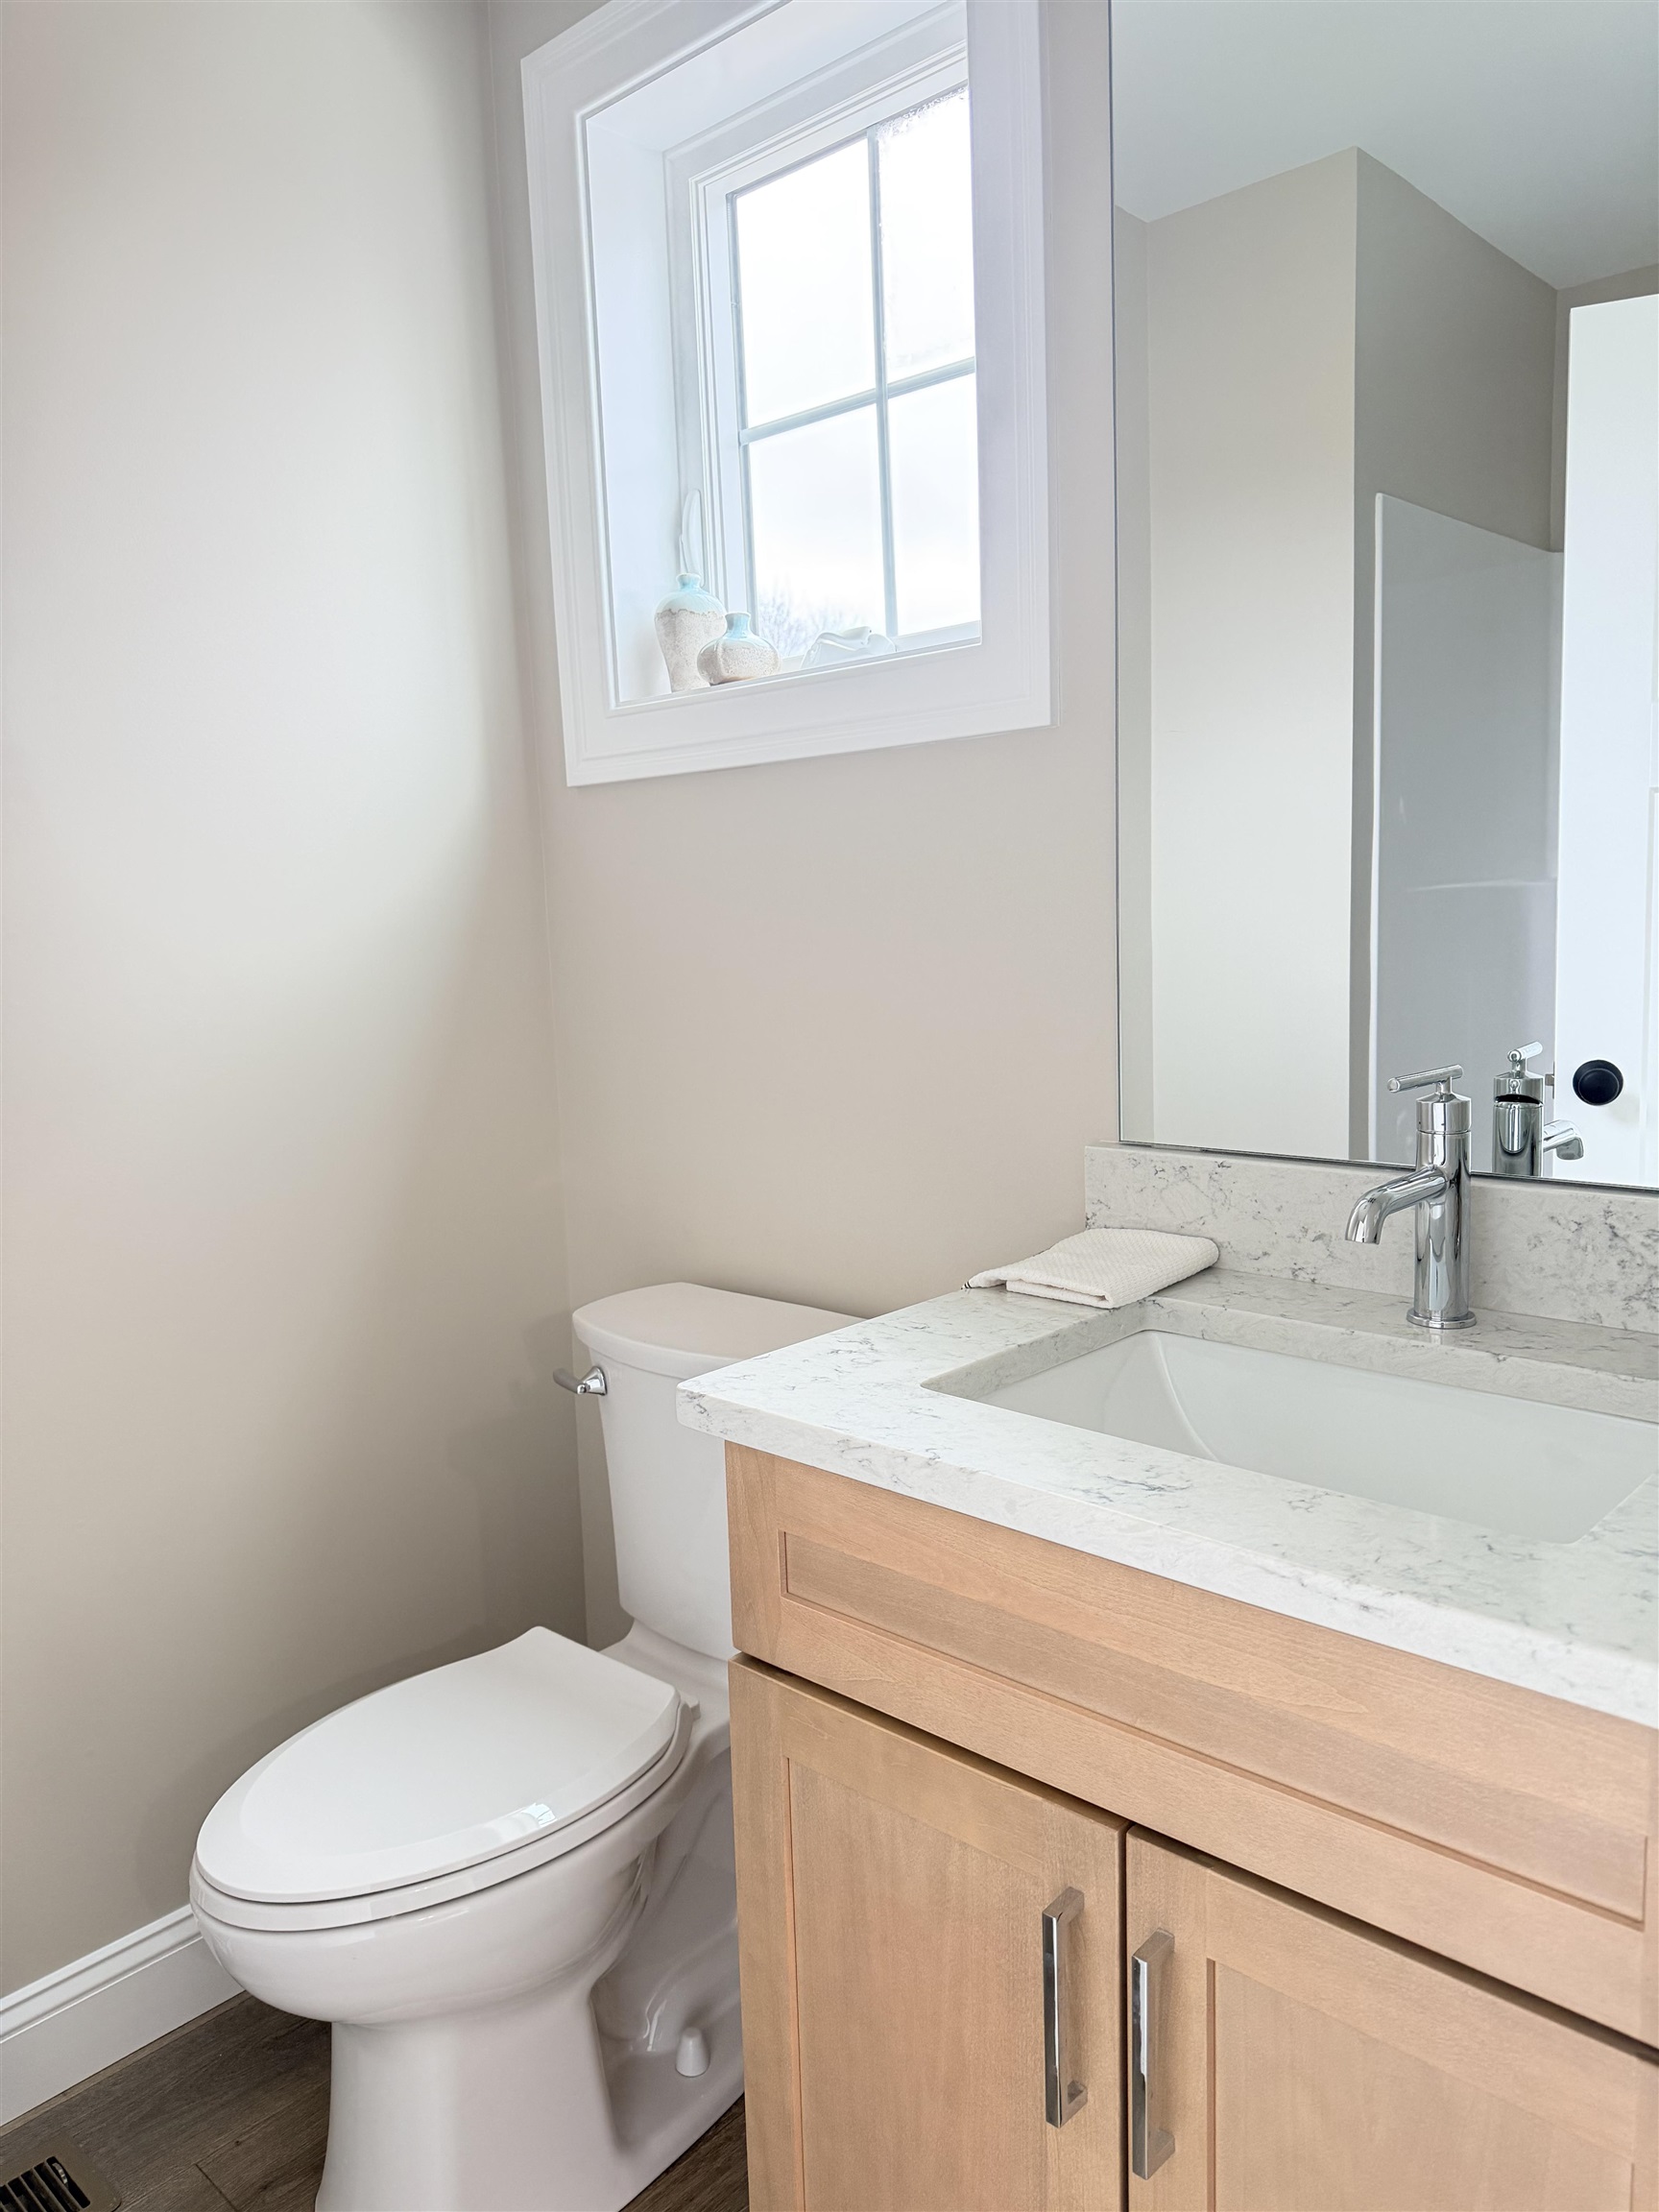
  • Total bathrooms2
  • full bathrooms2
  • Laundry room 2nd Floor Laundry
  • Flooring Ceramic Tile, Wood, Vinyl Plank
  • APPLIANCES Dishwasher, Microwave, Refrigerator, Gas Stove, Electric Stove
  • other interior Features Kitchen Island, Walk-in Pantry

Area & Lot

  • Status Sold
  • Date Sold June 16, 2026
  • Living Area1,594 Sq.Ft.
  • Total Area1,734 Sq.Ft.
  • Lot Area3.78 Acres
  • MLS® ID5083184
  • TypeCondo
  • YEAR BUILT2026
  • View DescriptionRiver
  • Elementary SchoolGonic Elementary School
  • Middle SchoolRochester Middle School
  • High SchoolSpaulding High School
  • School DistrictRochester School District

Exterior

  • STORIES3
  • Garage Space1.0
  • roofArchitectural Shingle
  • HEAT TYPENatural Gas, Forced Air
  • AIR CONDITIONINGCentral AC
  • sewerPublic
  • HOA AmenitiesMaster Insurance, Landscaping, Snow Removal, Trash Removal

Financial

  • Sales Price$465,066
  • HOA $228/mo

Work With Us

Follow Us on Instagram