Leave a Message

Thank you for your message. We will be in touch with you shortly.

23 Bonnie Lane
23 Bonnie Lane
23 Bonnie Lane
23 Bonnie Lane
23 Bonnie Lane
23 Bonnie Lane
23 Bonnie Lane
23 Bonnie Lane
23 Bonnie Lane
23 Bonnie Lane
23 Bonnie Lane
23 Bonnie Lane
23 Bonnie Lane
23 Bonnie Lane
23 Bonnie Lane
23 Bonnie Lane
23 Bonnie Lane
23 Bonnie Lane
23 Bonnie Lane
23 Bonnie Lane
23 Bonnie Lane
23 Bonnie Lane
23 Bonnie Lane
23 Bonnie Lane
23 Bonnie Lane
23 Bonnie Lane
23 Bonnie Lane
23 Bonnie Lane
23 Bonnie Lane
23 Bonnie Lane
23 Bonnie Lane
23 Bonnie Lane
23 Bonnie Lane
23 Bonnie Lane
23 Bonnie Lane
23 Bonnie Lane
23 Bonnie Lane
23 Bonnie Lane
23 Bonnie Lane
23 Bonnie Lane
23 Bonnie Lane
23 Bonnie Lane
23 Bonnie Lane
SEE ALL PHOTOS
23 Bonnie Lane
23 Bonnie Lane
23 Bonnie Lane
23 Bonnie Lane
23 Bonnie Lane
23 Bonnie Lane
23 Bonnie Lane
23 Bonnie Lane
23 Bonnie Lane
23 Bonnie Lane
23 Bonnie Lane
23 Bonnie Lane
23 Bonnie Lane
23 Bonnie Lane
23 Bonnie Lane
23 Bonnie Lane
23 Bonnie Lane
23 Bonnie Lane
23 Bonnie Lane
23 Bonnie Lane
23 Bonnie Lane
23 Bonnie Lane
23 Bonnie Lane
23 Bonnie Lane
23 Bonnie Lane
23 Bonnie Lane
23 Bonnie Lane
23 Bonnie Lane
23 Bonnie Lane
23 Bonnie Lane
23 Bonnie Lane
23 Bonnie Lane
23 Bonnie Lane
23 Bonnie Lane
23 Bonnie Lane
23 Bonnie Lane
23 Bonnie Lane
23 Bonnie Lane
23 Bonnie Lane
23 Bonnie Lane
23 Bonnie Lane
23 Bonnie Lane
23 Bonnie Lane
Courtesy of Legacy Properties Sotheby's International Realty
Sold

23 Bonnie Lane

23 Bonnie Lane, Union, ME 04862

$668,000
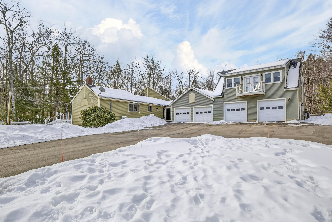
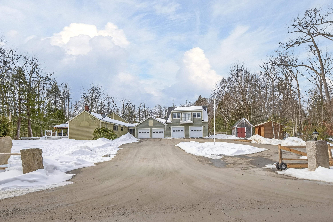
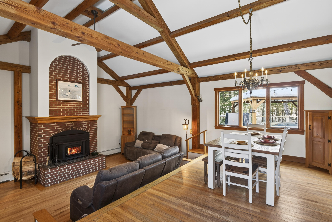
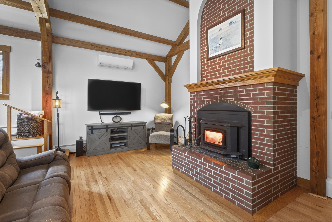
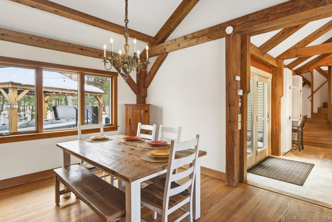
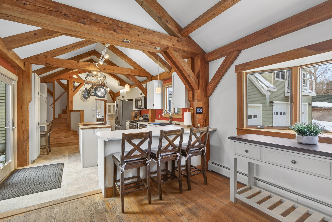
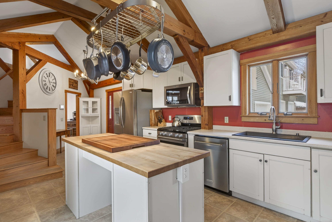
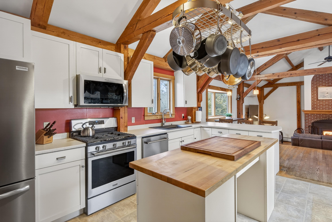
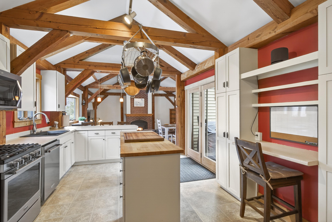
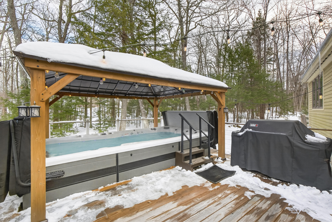
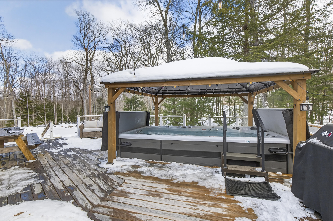
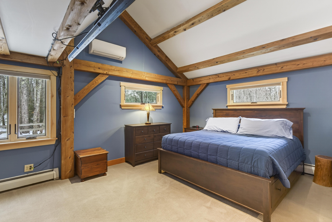
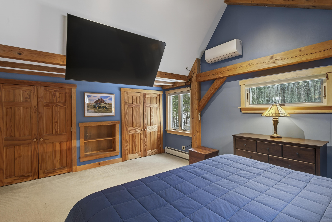
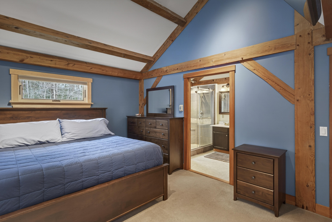
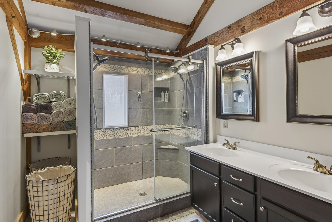
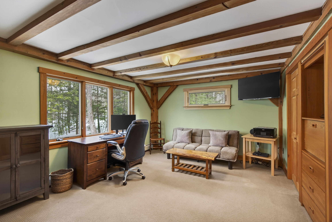
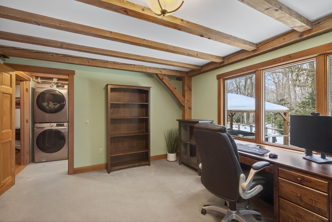
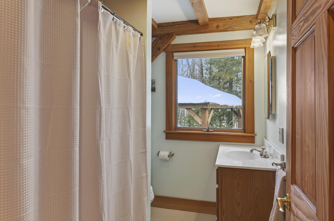
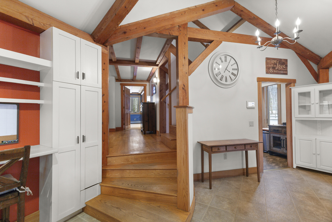
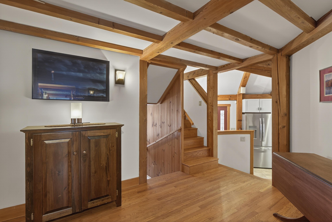
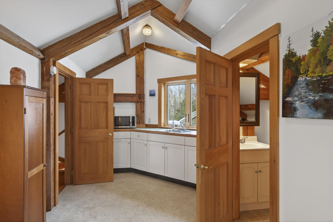
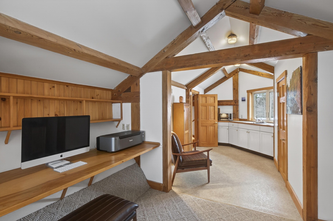
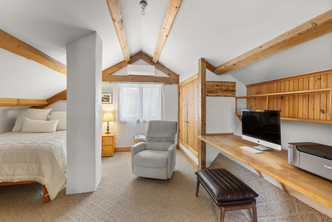
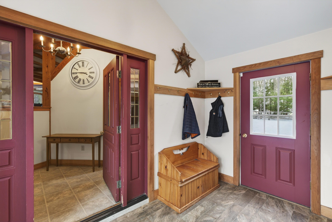
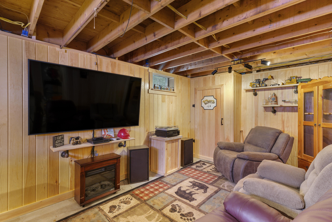
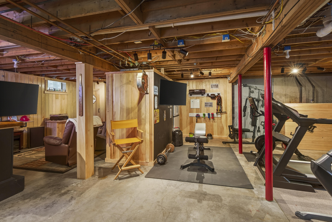
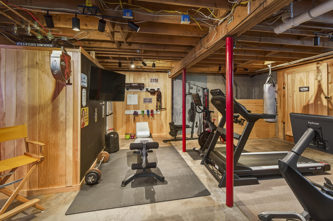
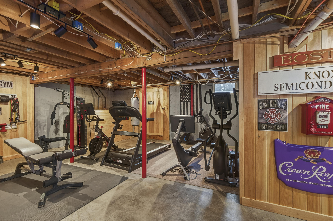
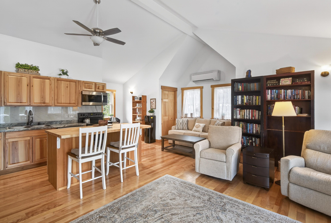
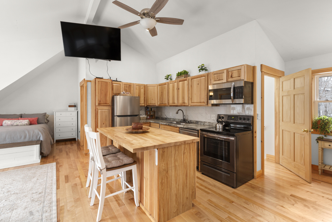
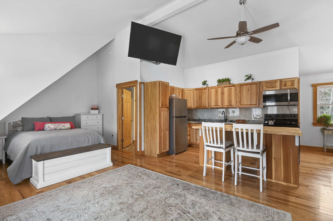
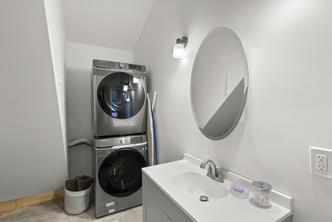
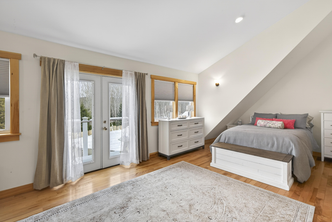
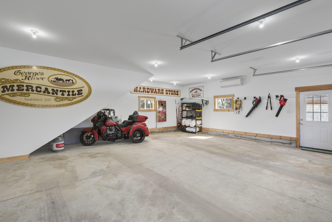
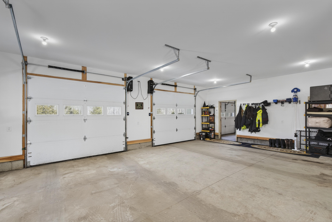
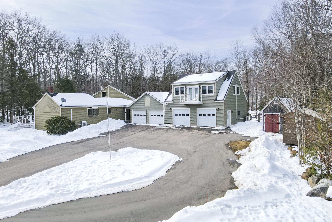
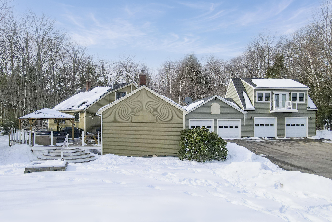
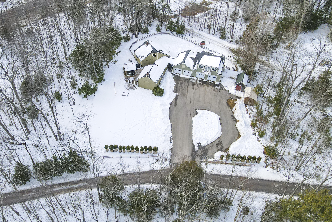
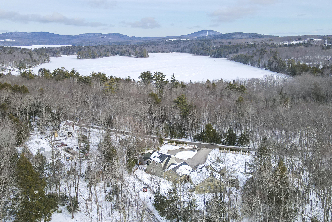
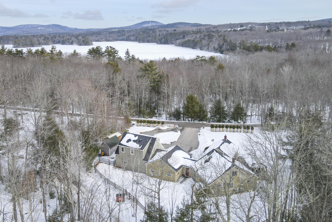
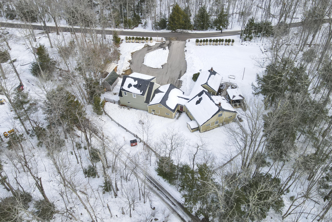
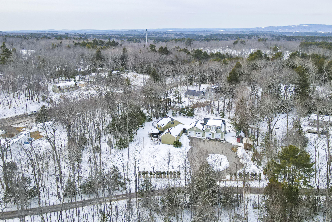
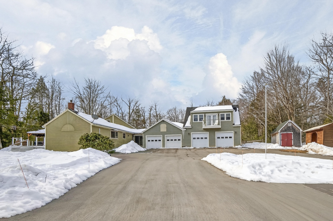
Beautiful post and beam home set on 1.25 well-kept acres with a four-car garage and separate in-law apartment. Welcome to 23 Bonnie Lane, a spacious three-bedroom, three full bath home featuring a full in-law apartment and offering three levels of comfortable living, enjoyment, and ample room to entertain. Warm wood beams and cathedral ceilings create timeless character throughout the main house. The open concept kitchen and dining area flow into a step-down living room featuring a woodstove with brick hearth and chimney. The spacious main floor primary bedroom is bright and inviting, enhanced by recently added transom windows and an ensuite bath with tile shower and double vanity. A guest bedroom with beamed ceiling and built-ins, full hall bath and convenient first-floor laundry complete the main level. The second floor suite offers a kitchenette, desk area, generous sleeping space and full bath. The finished basement provides additional entertaining space with v-match finishes and a dedicated gym area. A mudroom connects to four heated garage bays with heat pumps and automatic openers for year-round comfort. Above the garage, a fully equipped in-law apartment includes a full kitchen with dishwasher, heat pump, full bath, laundry and private balcony. Outside, enjoy a fenced yard, paved driveway, large deck and a 16-person swim spa with pergola, plus wood and tractor sheds. Conveniently located just 20 minutes to Camden or Rockland and under an hour to Augusta. Several freshwater ponds and lakes are nearby, along with abundant opportunities for fishing, hiking and outdoor recreation. Virtual tour available.

4
beds

4
baths

3,596 Sq.Ft. LIVING AREA

1.25 Acres lot

Kristin Heal

Kristin Heal

Features & Amenities

Interior

  • total bedrooms4
  • Total bathrooms4
  • full bathrooms4
  • Laundry room Main Level, Upper Level
  • Flooring Carpet, Tile, Wood, Hardwood, Linoleum
  • APPLIANCES Dishwasher, Dryer, Microwave, Electric Range, Gas Range, Refrigerator, Washer, Other
  • other interior Features 1st Floor Bedroom, 1st Floor Primary Bedroom w/Bath, In-Law Floorplan, One-Floor Living, Other, Shower, Storage, Primary Bedroom w/Bath

Area & Lot

  • Status Sold
  • Date Sold June 12, 2026
  • Living Area3,596 Sq.Ft.
  • Total Area3,596 Sq.Ft.
  • Lot Area1.25 Acres
  • MLS® ID1652563
  • TypeResidential
  • YEAR BUILT1991
  • Architecture StylesContemporary
  • Water FrontageLake/Fresh Water, Nearby, Public
  • View DescriptionTrees/Woods

Exterior

  • Garage Space4.0
  • water SourcePrivate
  • PoolAbove Ground
  • roofPitched, Shingle
  • lot featuresNear Golf Course, Near Shopping, Near Town, Rural, Level, Open Lot, Right of Way, Landscaped
  • parkingPaved, 5 - 10 Spaces, On Site, Off Street, Garage Door Opener, Inside Entrance, Heated Garage
  • HEAT TYPEElectric, Oil, Wood, Baseboard, Heat Pump, Hot Water, Zoned
  • AIR CONDITIONINGHeat Pump
  • sewerPrivate Sewer
  • SubstructurePoured Concrete
  • other exterior FeaturesAnimal Containment System

Financial

  • Sales Price$668,000
  • Real Estate Tax $7,049/yr
  • Zoning Rural
View Virtual Tour

Work With Us

Follow Us on Instagram