Leave a Message

Thank you for your message. We will be in touch with you shortly.

24 Hemlock Ridge
24 Hemlock Ridge
24 Hemlock Ridge
24 Hemlock Ridge
24 Hemlock Ridge
24 Hemlock Ridge
24 Hemlock Ridge
24 Hemlock Ridge
24 Hemlock Ridge
24 Hemlock Ridge
24 Hemlock Ridge
24 Hemlock Ridge
24 Hemlock Ridge
24 Hemlock Ridge
24 Hemlock Ridge
24 Hemlock Ridge
24 Hemlock Ridge
24 Hemlock Ridge
24 Hemlock Ridge
24 Hemlock Ridge
24 Hemlock Ridge
24 Hemlock Ridge
24 Hemlock Ridge
24 Hemlock Ridge
SEE ALL PHOTOS
24 Hemlock Ridge
24 Hemlock Ridge
24 Hemlock Ridge
24 Hemlock Ridge
24 Hemlock Ridge
24 Hemlock Ridge
24 Hemlock Ridge
24 Hemlock Ridge
24 Hemlock Ridge
24 Hemlock Ridge
24 Hemlock Ridge
24 Hemlock Ridge
24 Hemlock Ridge
24 Hemlock Ridge
24 Hemlock Ridge
24 Hemlock Ridge
24 Hemlock Ridge
24 Hemlock Ridge
24 Hemlock Ridge
24 Hemlock Ridge
24 Hemlock Ridge
24 Hemlock Ridge
24 Hemlock Ridge
24 Hemlock Ridge
Courtesy of Legacy Properties Sotheby's International Realty
Sold

24 Hemlock Ridge

24 Hemlock Ridge, North Yarmouth, ME 04097

$1,050,000
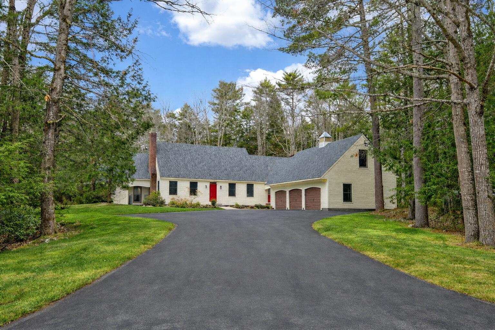
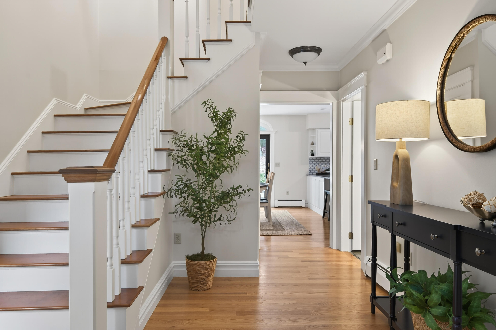
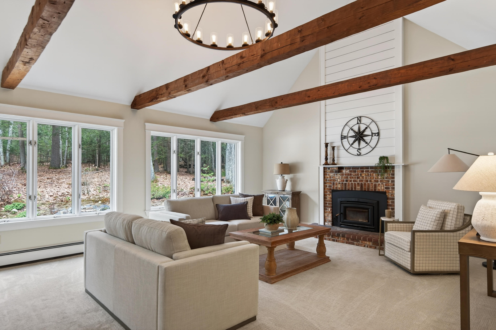
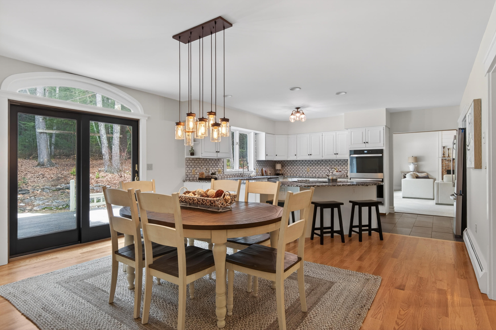
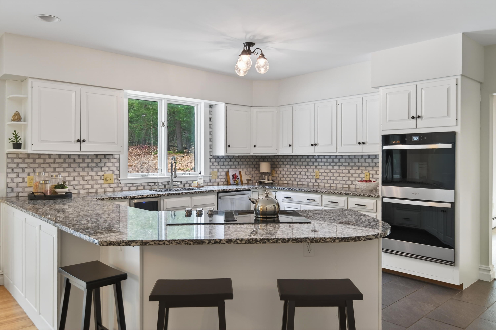
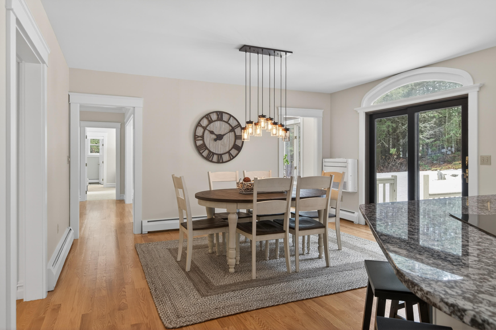
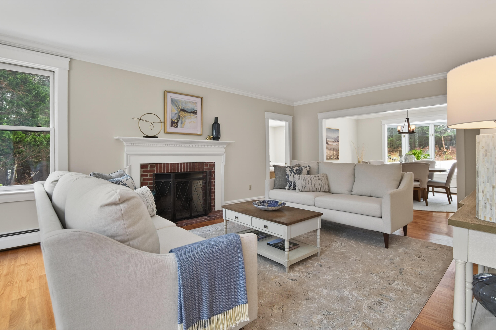
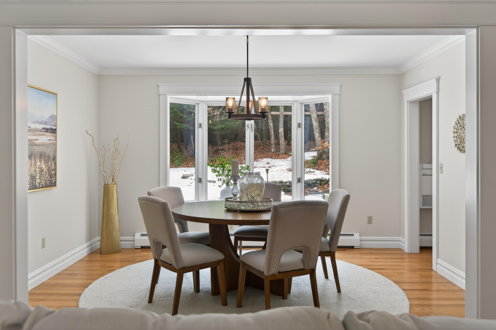
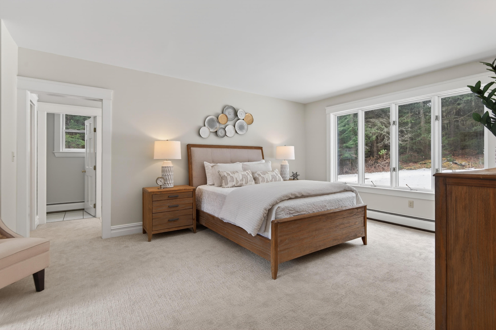
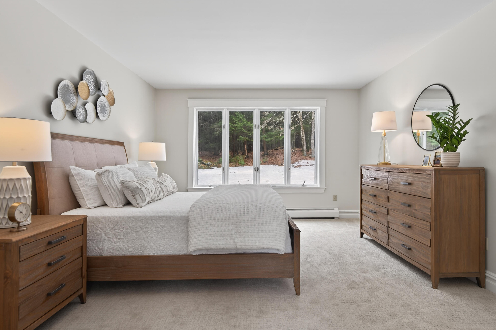
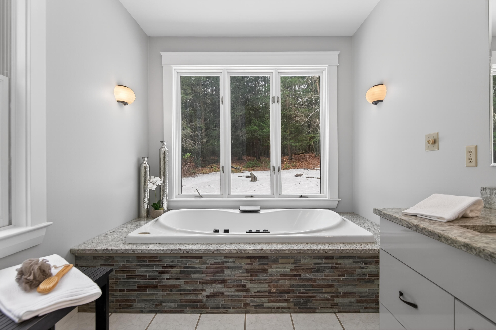
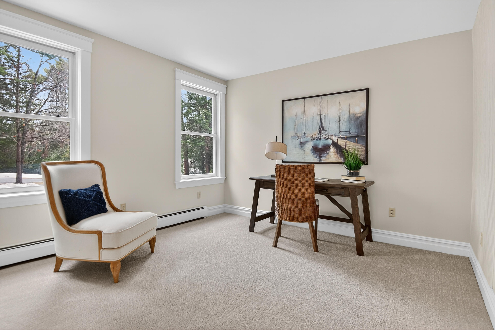
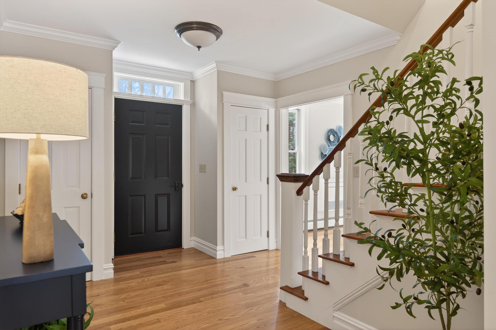
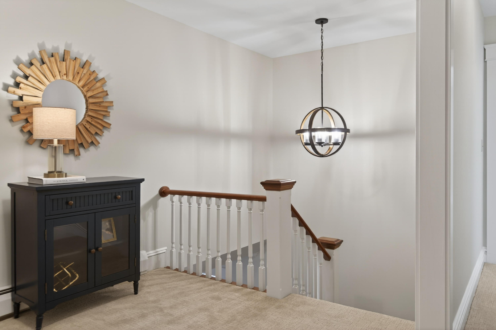
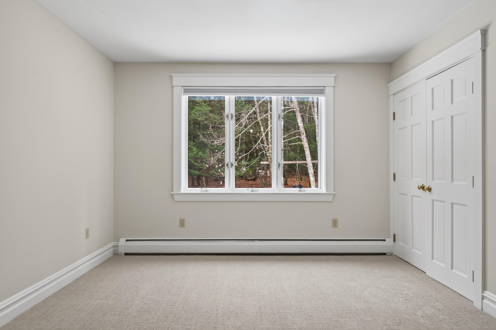
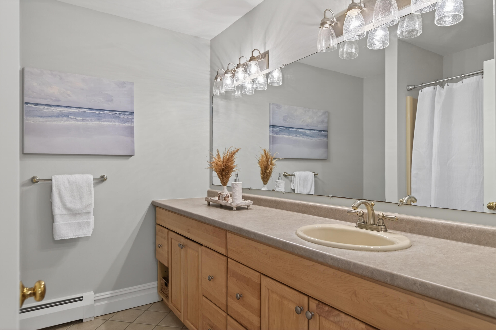
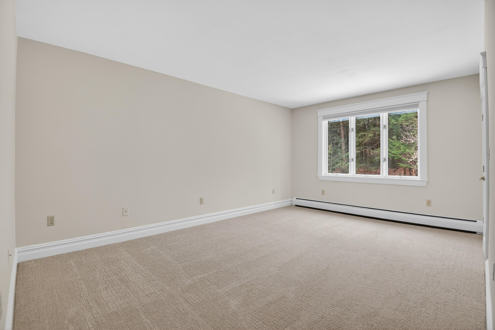
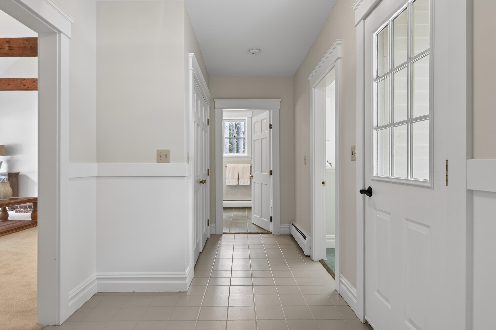
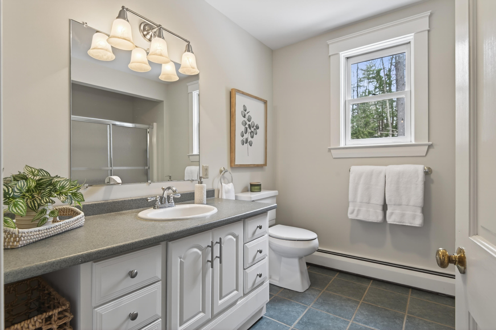
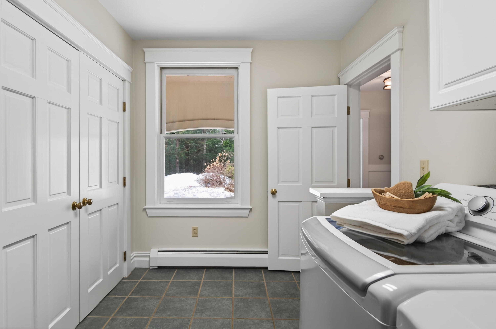
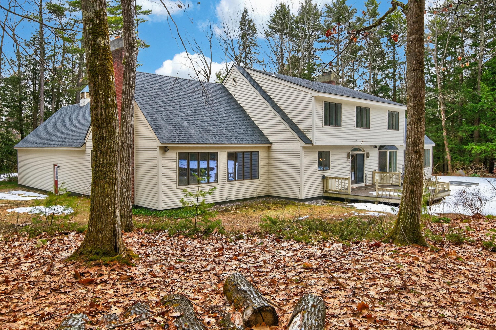
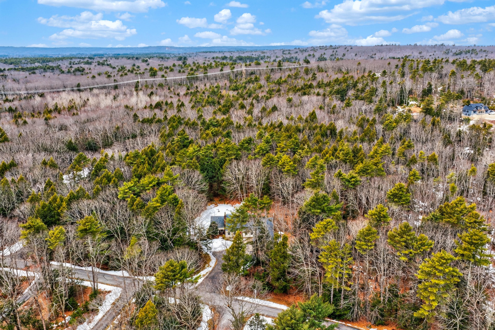
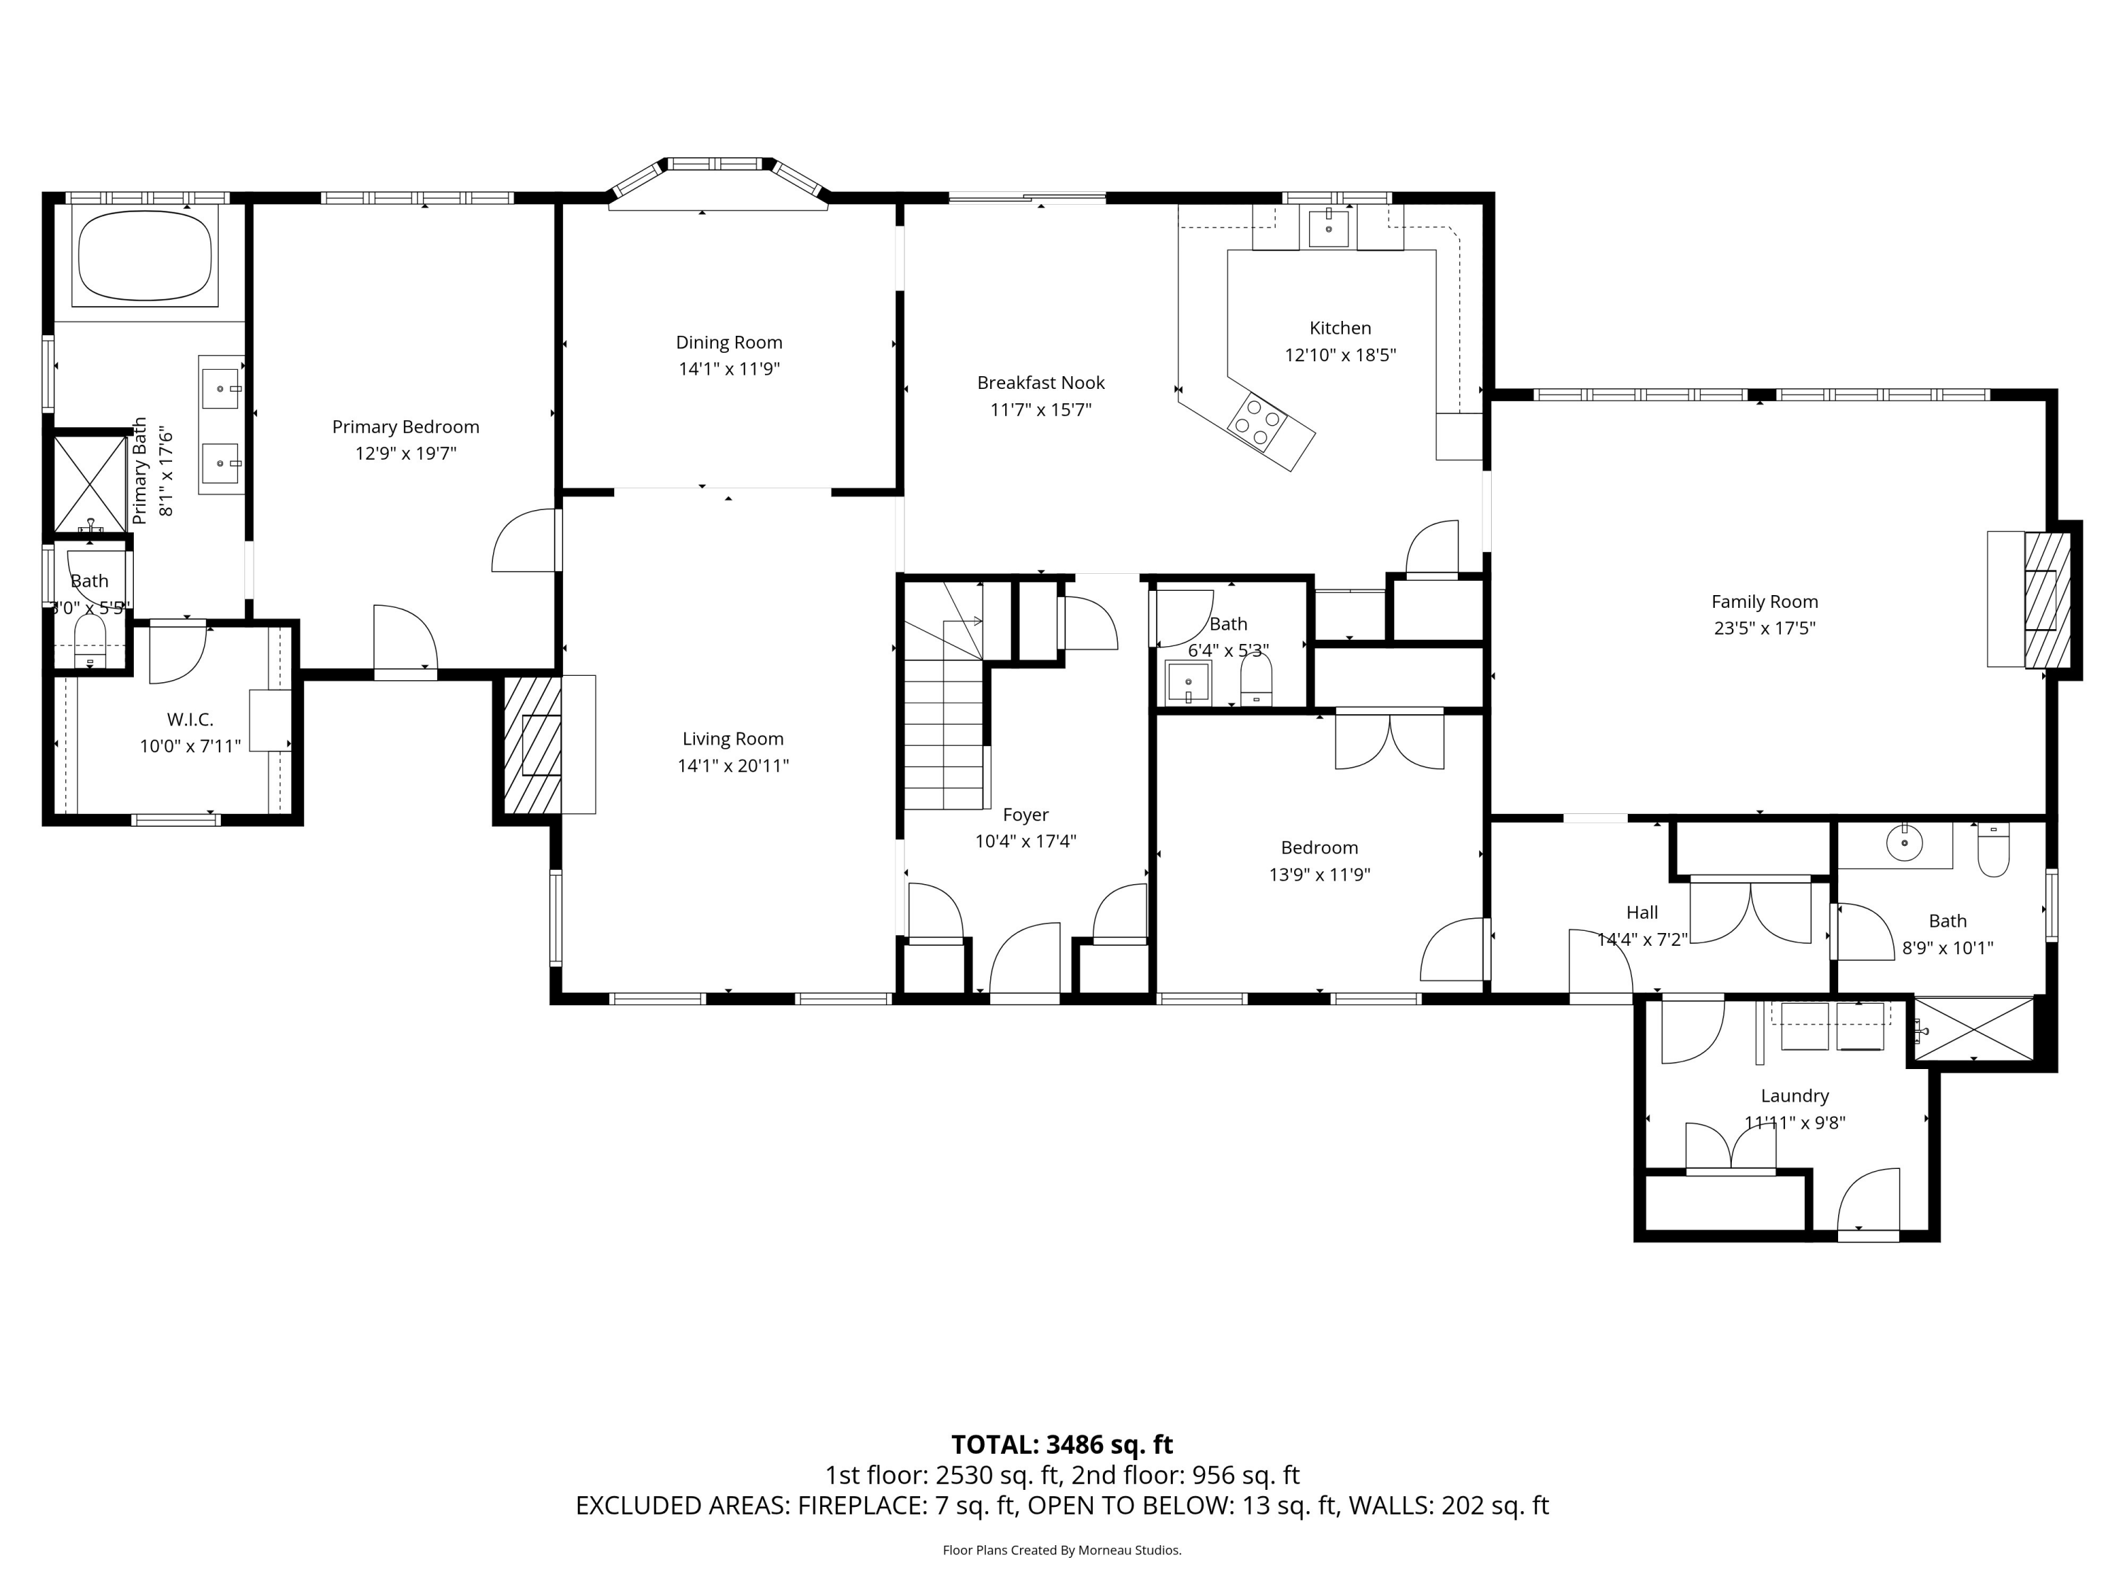
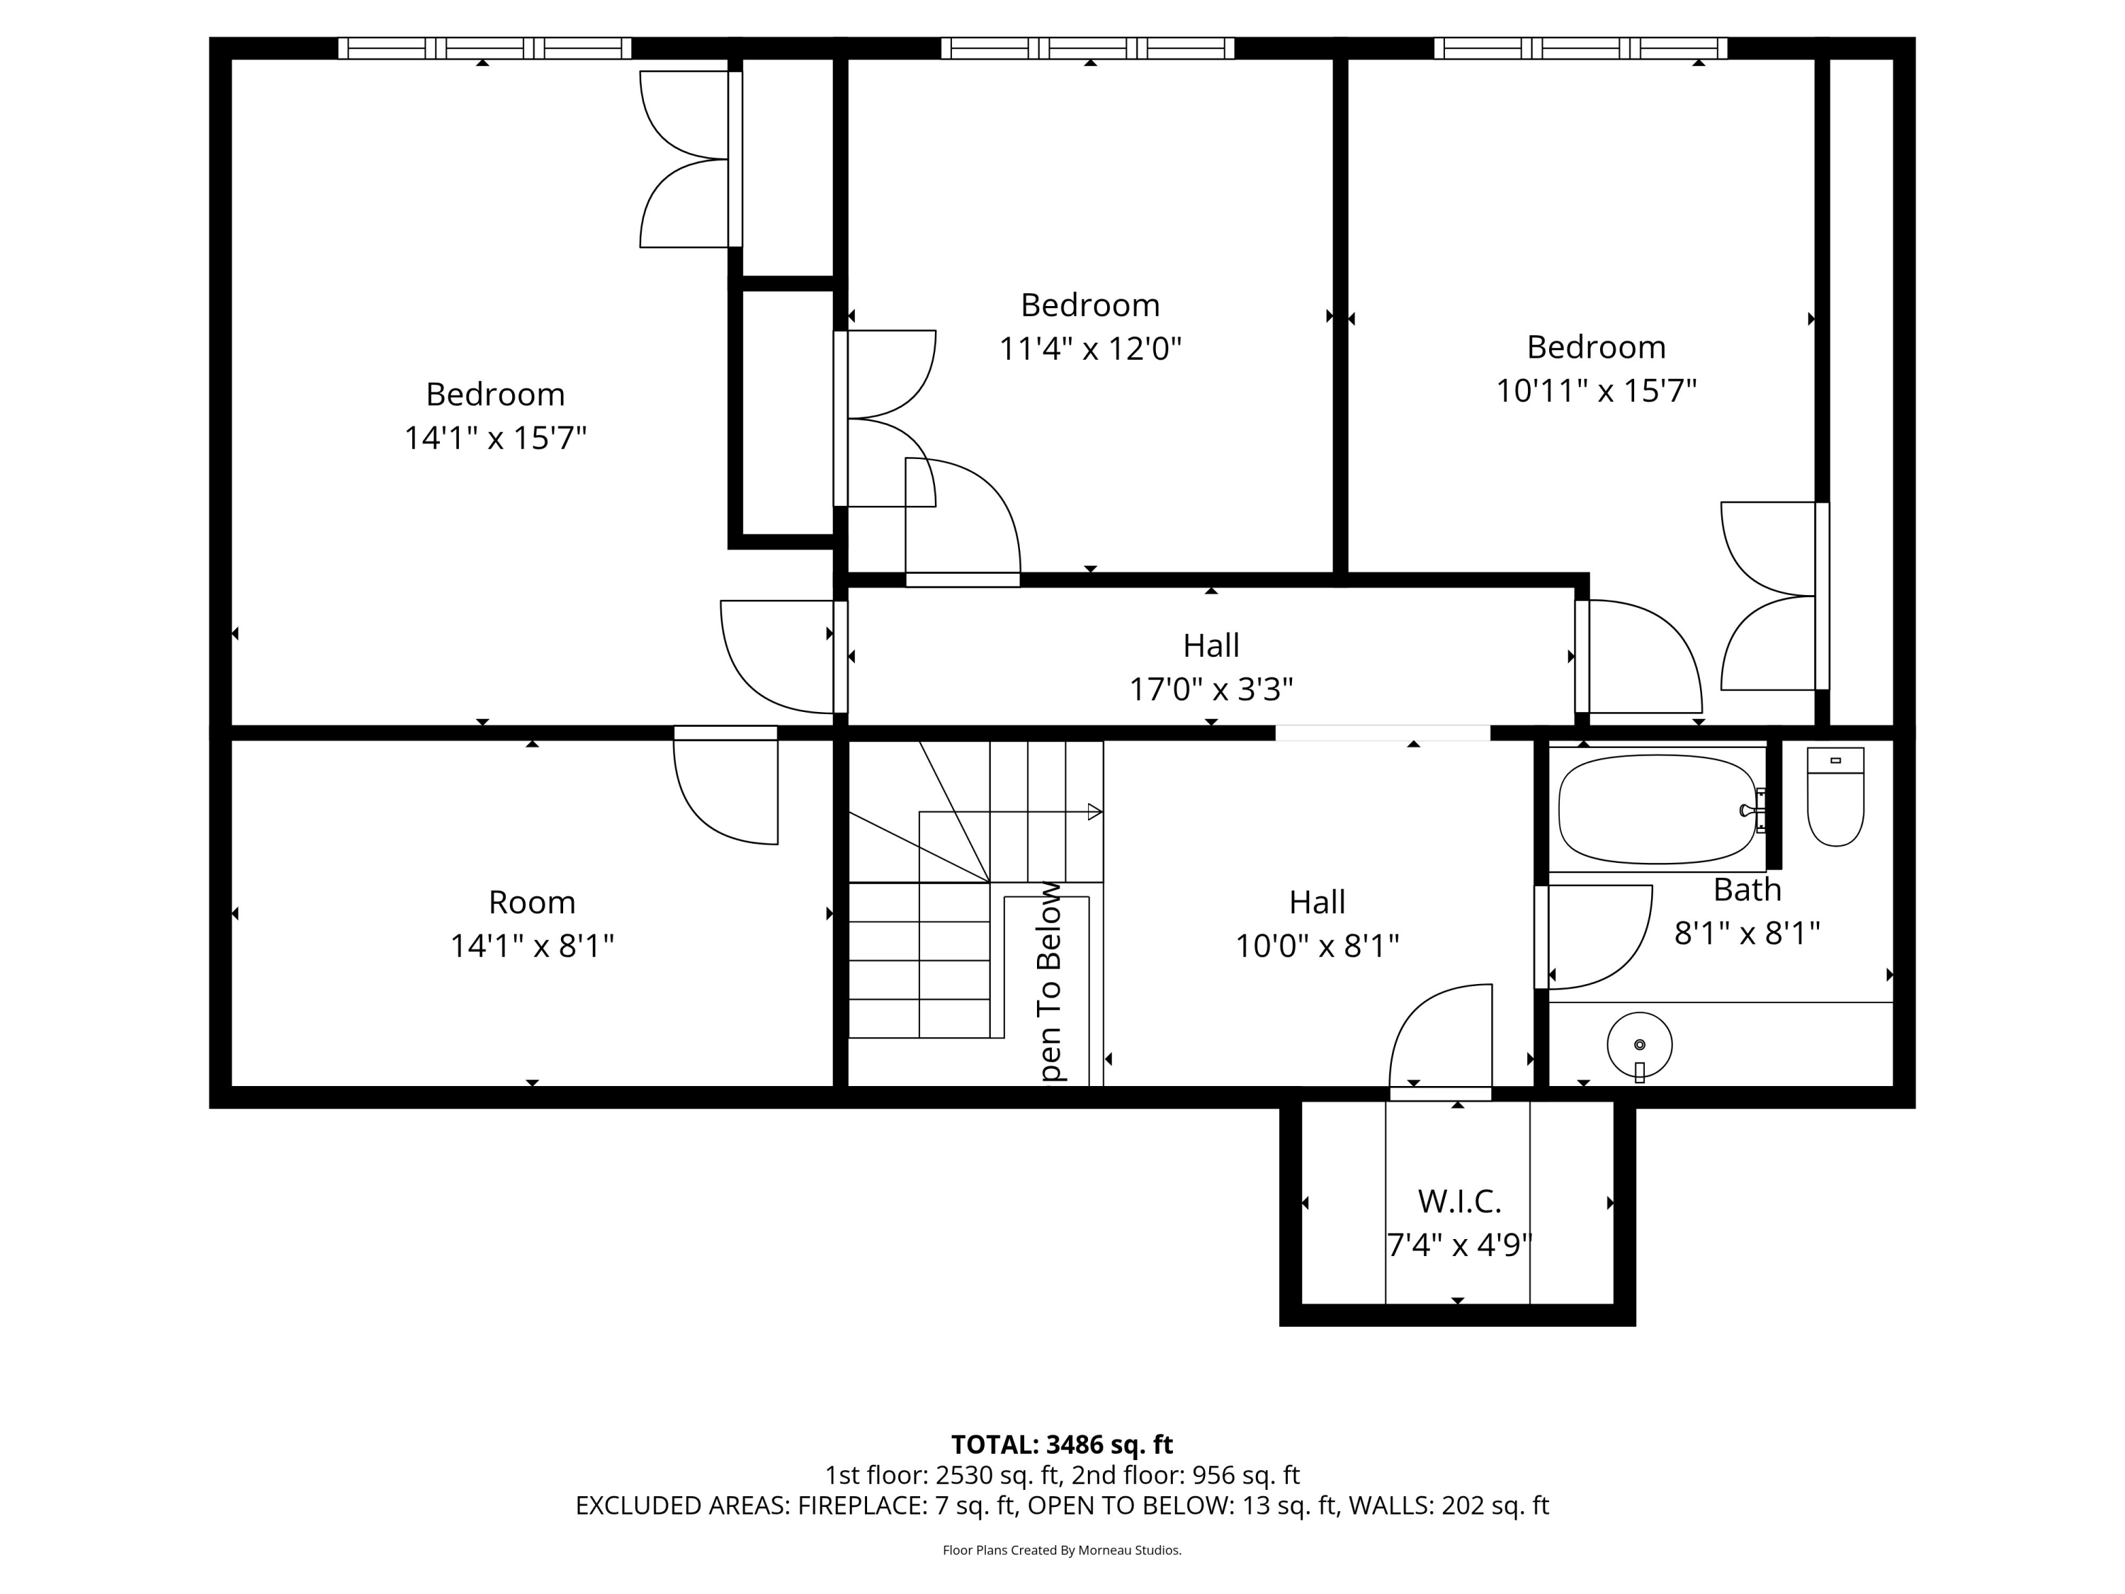
Move-in ready and thoughtfully refreshed, this inviting Cape features a newer roof and heat pumps, fresh paint throughout, new hardwood floors, new carpeting, and modern kitchen appliances. Nestled at the end of a quiet cul-de-sac near North Yarmouth Village and just minutes from award-winning schools, it sits on over three landscaped acres surrounded by mature woods and open green space. With more than 4,000 square feet of living space, the spacious interior is designed for everyday life and entertaining. The eat-in kitchen flows seamlessly into the formal dining and living areas, while the great room, with its cathedral ceiling, exposed beams, and fireplace, provides a warm and relaxed gathering space. The first-floor primary suite offers convenience and privacy, complete with a soaking tub and a generous walk-in closet. Adjacent to the entryway, a dedicated home office provides a quiet, secluded workspace. This home features five bedrooms, 3 1/2 baths, and an attached three-bay garage, offering flexibility for a variety of lifestyles. Outdoors, you'll find miles of walking, biking, and winter activity trails accessible directly from the backyard, striking a perfect balance between connection and a true sense of retreat.

4
beds

4
baths

4,112 Sq.Ft. LIVING AREA

3.2 Acres lot

Linda MacDonald

Linda MacDonald

Features & Amenities

Interior

  • total bedrooms4
  • Total bathrooms4
  • full bathrooms3
  • half bathroom1
  • Laundry room Laundry - 1st Floor, Main Level
  • Flooring Wood, Tile, Carpet
  • APPLIANCES Wall Oven, Refrigerator, Dishwasher, Cooktop
  • other interior Features Walk-in Closets, 1st Floor Bedroom, 1st Floor Primary Bedroom w/Bath, Bathtub, Pantry, Shower, Storage, Primary Bedroom w/Bath

Area & Lot

  • Status Sold
  • Date Sold April 16, 2026
  • Living Area4,112 Sq.Ft.
  • Total Area4,112 Sq.Ft.
  • Lot Area3.2 Acres
  • MLS® ID1655308
  • TypeResidential
  • YEAR BUILT1987
  • NeighborhoodCumberland
  • Architecture StylesCape Cod
  • View DescriptionScenic
  • School DistrictRSU 51/MSAD 51

Exterior

  • Garage Space3.0
  • water SourcePublic
  • roofShingle
  • lot featuresWell Landscaped, Open, Level, Wooded, Near Golf Course, Near Town, Neighborhood, Subdivided
  • parkingAuto Door Opener, 5 - 10 Spaces, Paved, Inside Entrance
  • HEAT TYPEZoned, Hot Water, Heat Pump, Baseboard
  • AIR CONDITIONINGNone
  • sewerSeptic Tank, Private Sewer, Septic Design Available
  • SubstructureConcrete Perimeter

Financial

  • Sales Price$1,050,000
  • Real Estate Tax $12,753/yr
  • HOA $1,000/yr
  • Zoning VC

Cumberland

Sprawling homesteads allow for privacy and the feeling of being hours away from civilization.

Explore

Work With Us

Follow Us on Instagram