Leave a Message

Thank you for your message. We will be in touch with you shortly.

24 Lawrence Avenue
24 Lawrence Avenue
24 Lawrence Avenue
24 Lawrence Avenue
24 Lawrence Avenue
24 Lawrence Avenue
24 Lawrence Avenue
24 Lawrence Avenue
24 Lawrence Avenue
24 Lawrence Avenue
24 Lawrence Avenue
24 Lawrence Avenue
24 Lawrence Avenue
24 Lawrence Avenue
24 Lawrence Avenue
24 Lawrence Avenue
24 Lawrence Avenue
24 Lawrence Avenue
24 Lawrence Avenue
24 Lawrence Avenue
24 Lawrence Avenue
24 Lawrence Avenue
24 Lawrence Avenue
24 Lawrence Avenue
24 Lawrence Avenue
24 Lawrence Avenue
24 Lawrence Avenue
24 Lawrence Avenue
24 Lawrence Avenue
24 Lawrence Avenue
24 Lawrence Avenue
24 Lawrence Avenue
24 Lawrence Avenue
24 Lawrence Avenue
SEE ALL PHOTOS
24 Lawrence Avenue
24 Lawrence Avenue
24 Lawrence Avenue
24 Lawrence Avenue
24 Lawrence Avenue
24 Lawrence Avenue
24 Lawrence Avenue
24 Lawrence Avenue
24 Lawrence Avenue
24 Lawrence Avenue
24 Lawrence Avenue
24 Lawrence Avenue
24 Lawrence Avenue
24 Lawrence Avenue
24 Lawrence Avenue
24 Lawrence Avenue
24 Lawrence Avenue
24 Lawrence Avenue
24 Lawrence Avenue
24 Lawrence Avenue
24 Lawrence Avenue
24 Lawrence Avenue
24 Lawrence Avenue
24 Lawrence Avenue
24 Lawrence Avenue
24 Lawrence Avenue
24 Lawrence Avenue
24 Lawrence Avenue
24 Lawrence Avenue
24 Lawrence Avenue
24 Lawrence Avenue
24 Lawrence Avenue
24 Lawrence Avenue
24 Lawrence Avenue
Courtesy of Camden Real Estate Company
Sold

24 Lawrence Avenue

24 Lawrence Avenue, Thomaston, ME 04861

$425,000
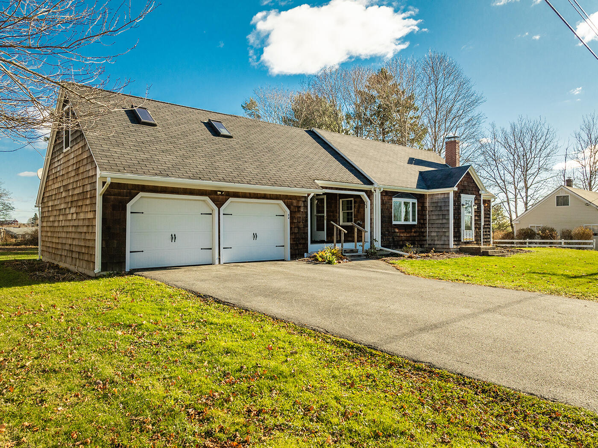
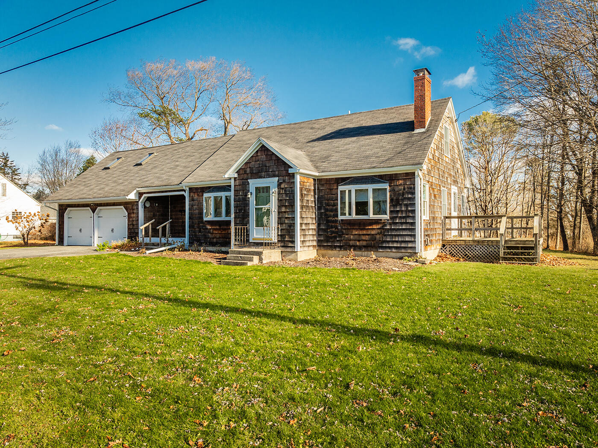
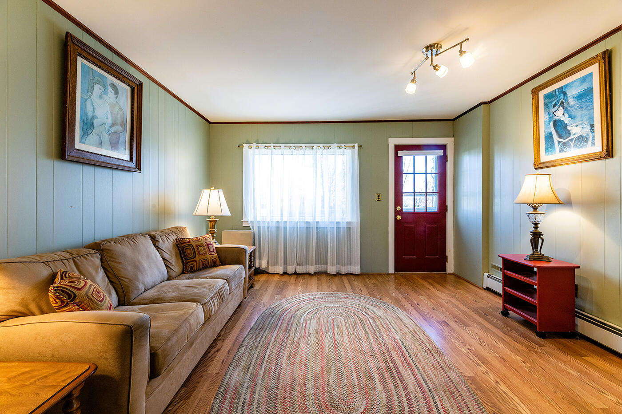
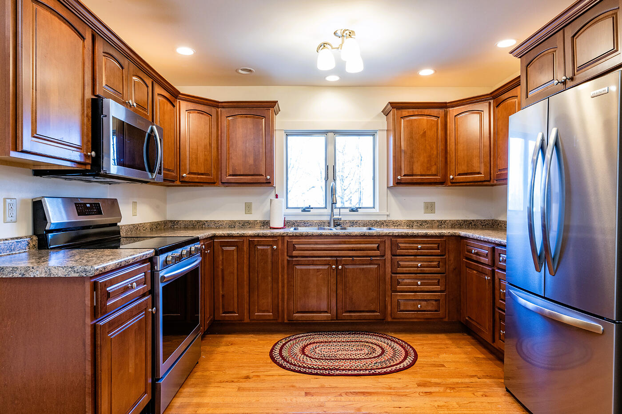
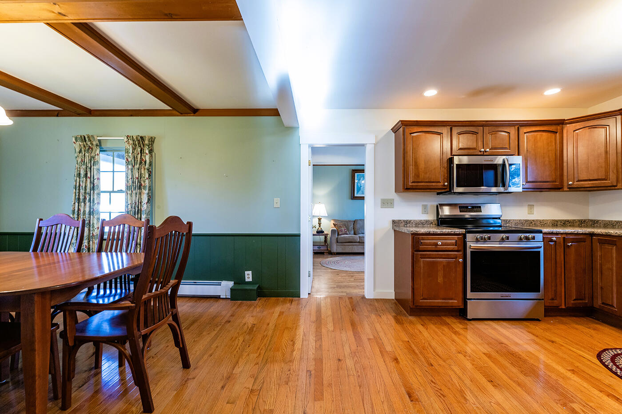
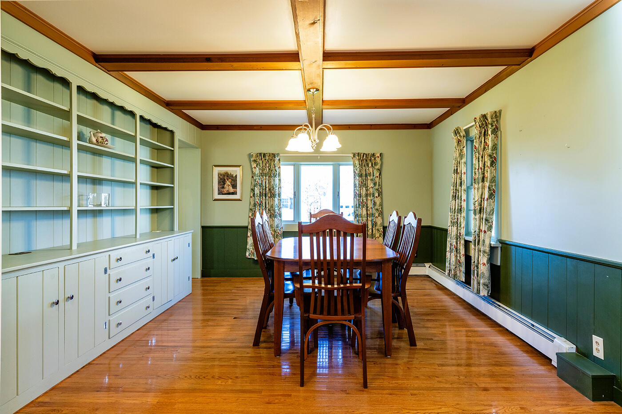
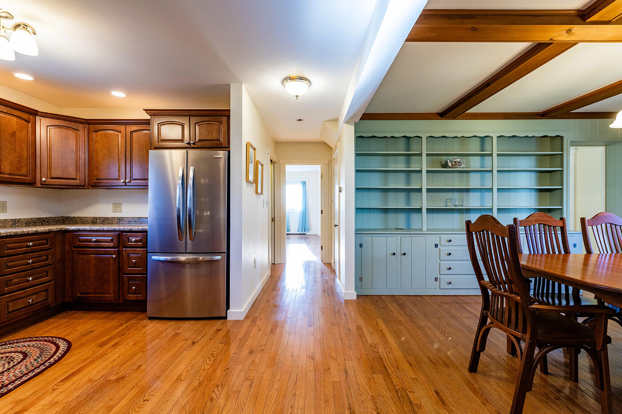
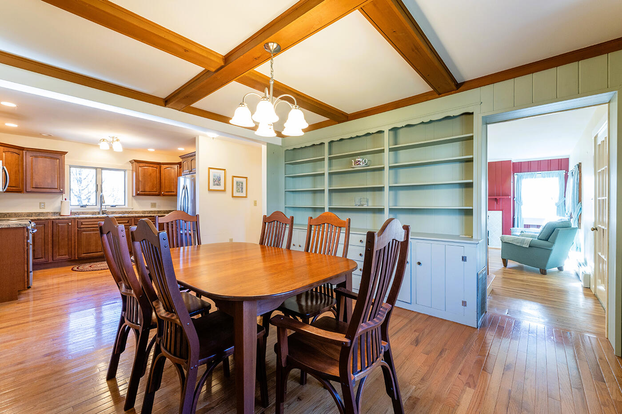
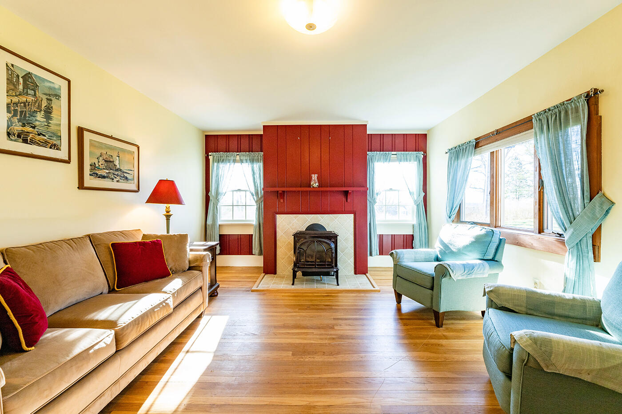
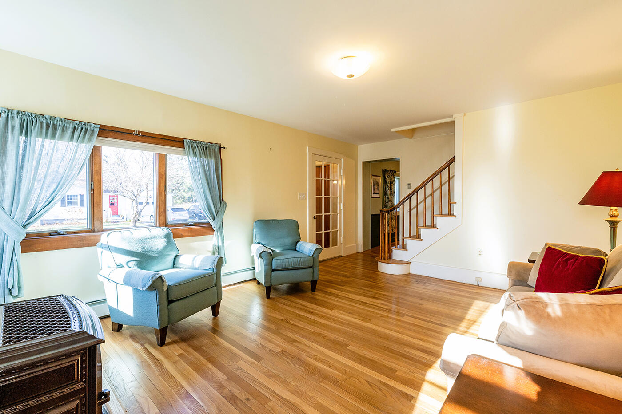
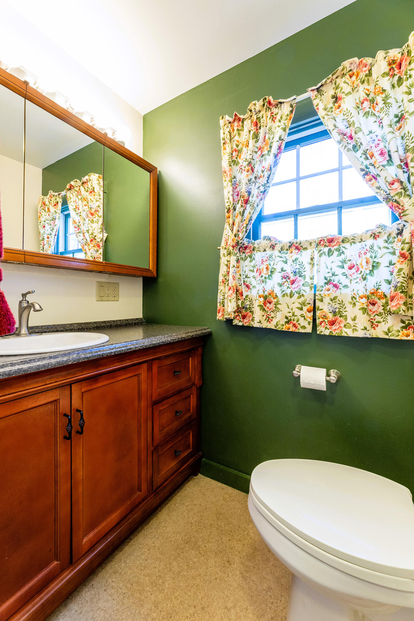
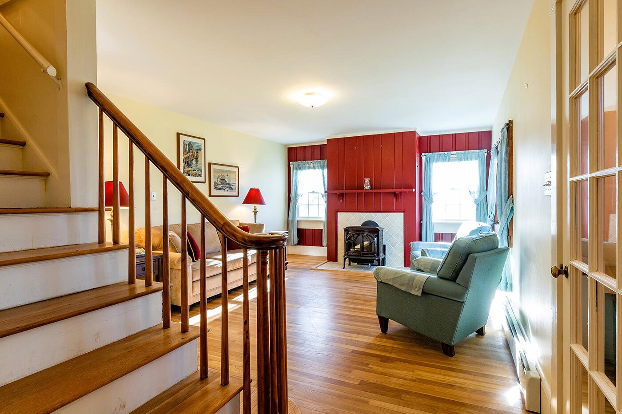
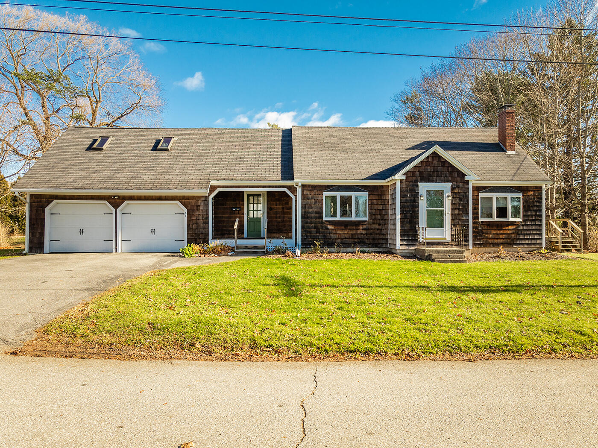
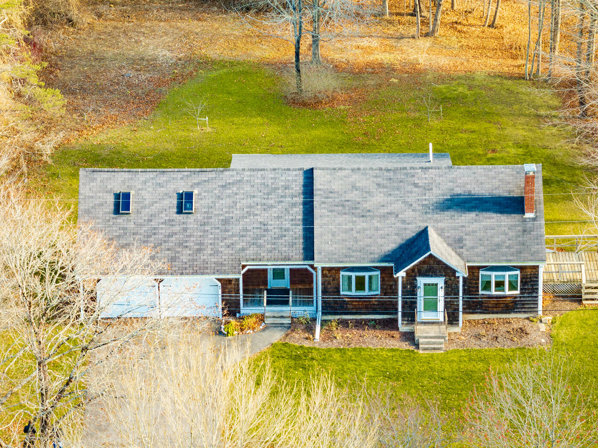
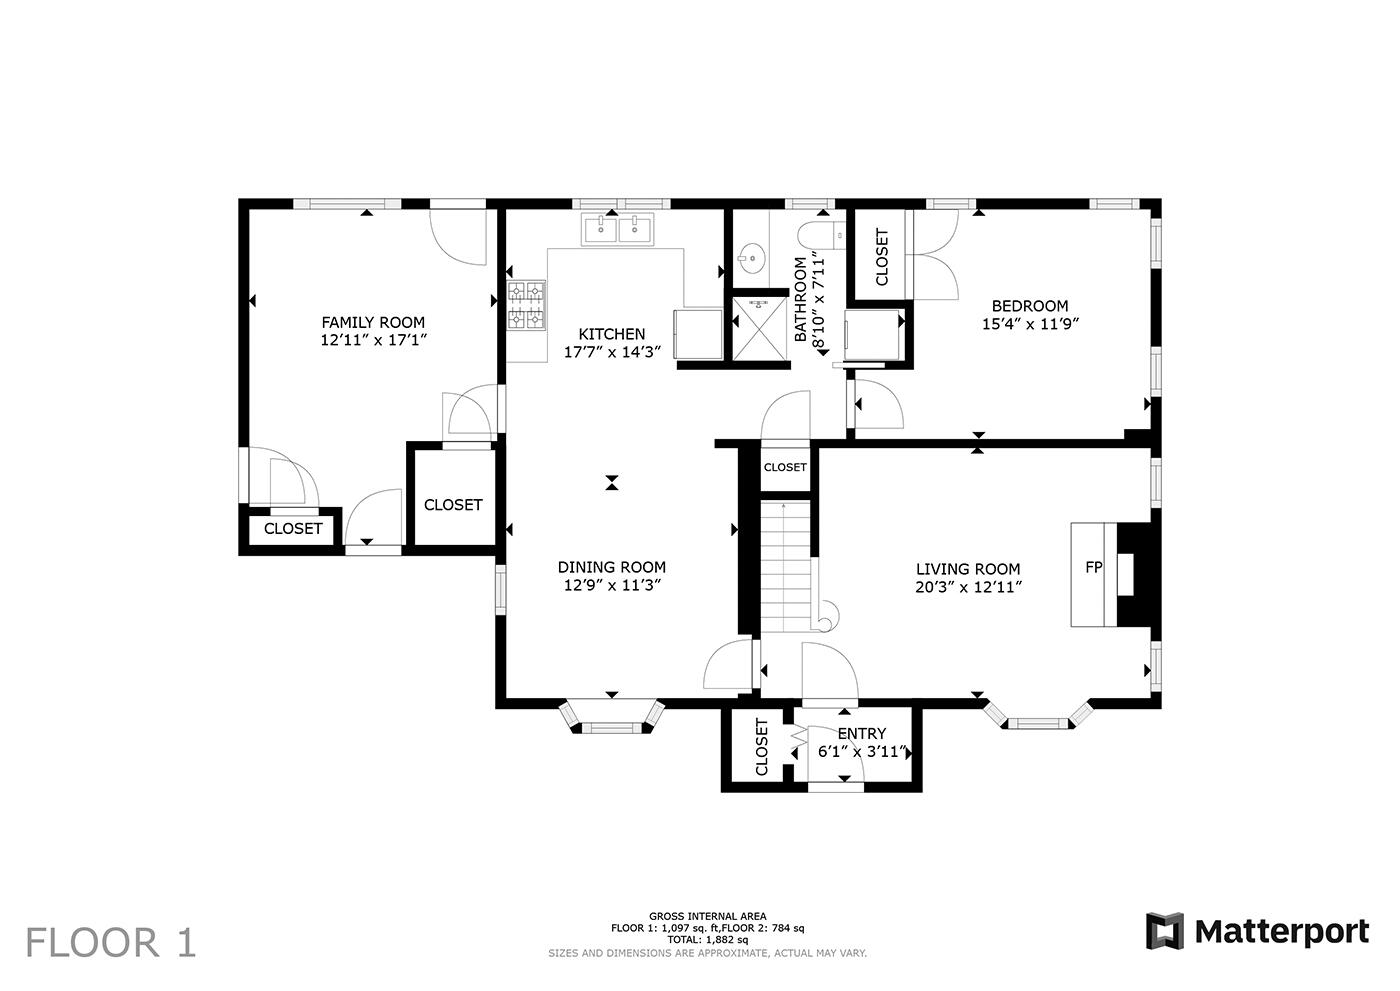
This well-built shingled Cape in Thomaston offers charm, functionality, and thoughtful updates, making it an ideal choice for your next home. Featuring 3 bedrooms and 2 bathrooms, the property includes a 2-car attached garage with direct entry into a spacious mudroom--perfect for managing Maine's changing seasons. Inside, the newly renovated kitchen boasts brand-new appliances, sleek finishes, and modern conveniences, while the formal dining room with custom built-ins adds a touch of timeless elegance. The cozy family room, complete with a propane fireplace, provides a warm and inviting space for relaxing or entertaining. Convenience meets comfort with a first-floor bedroom, ideal for those seeking single-level living or a versatile guest room or office.

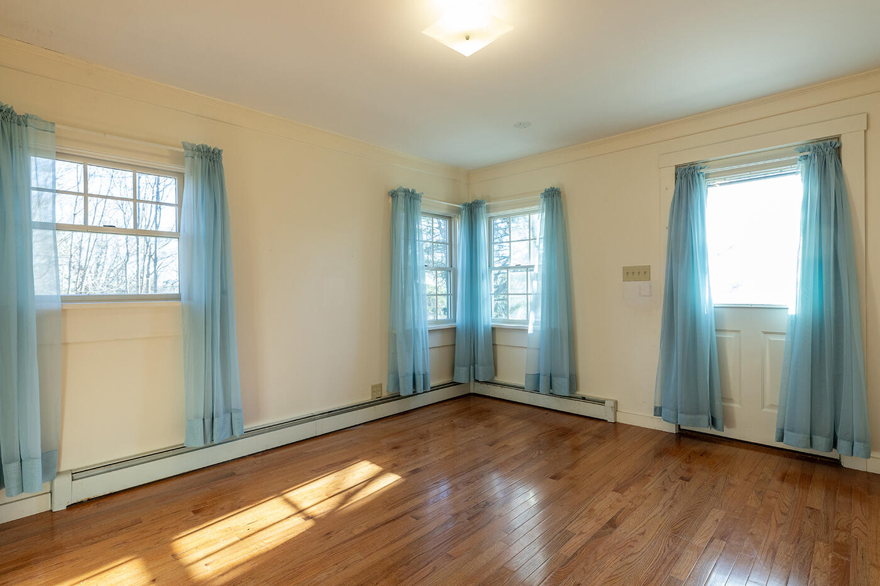
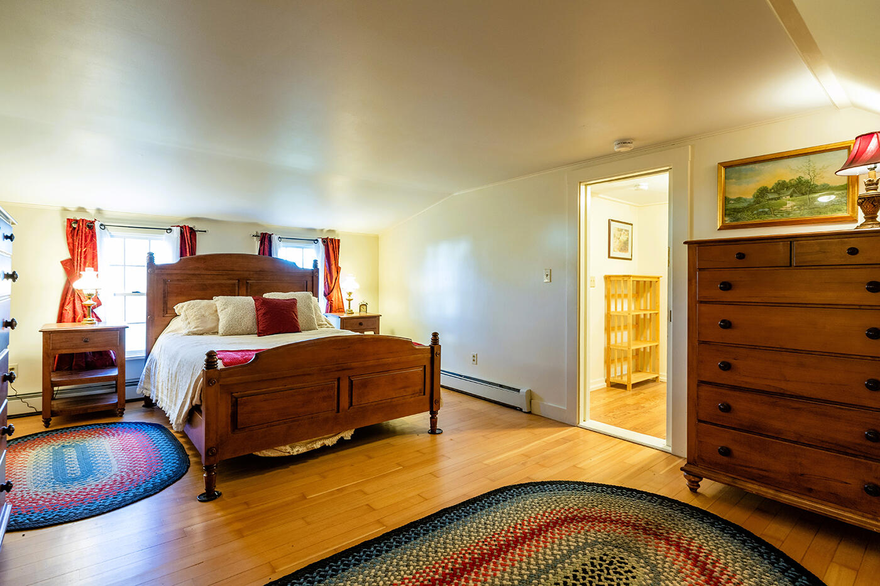
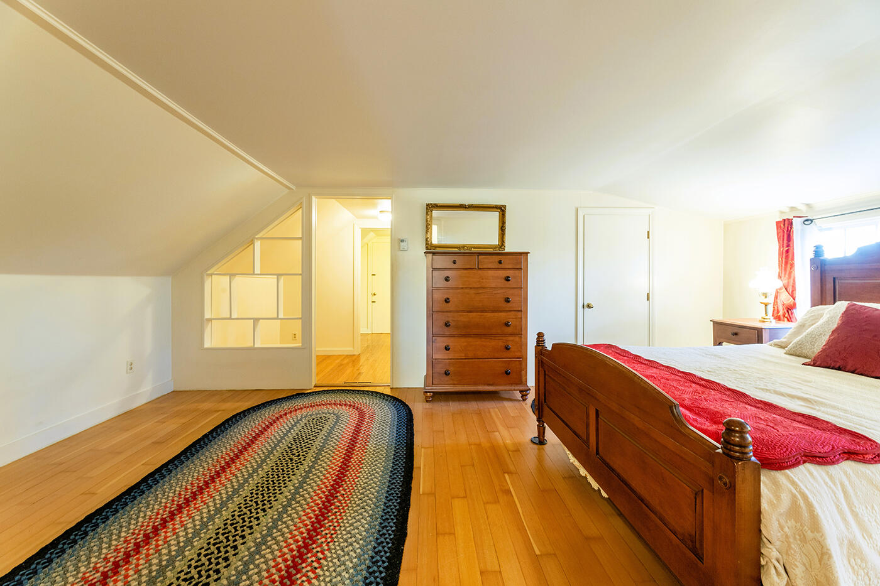
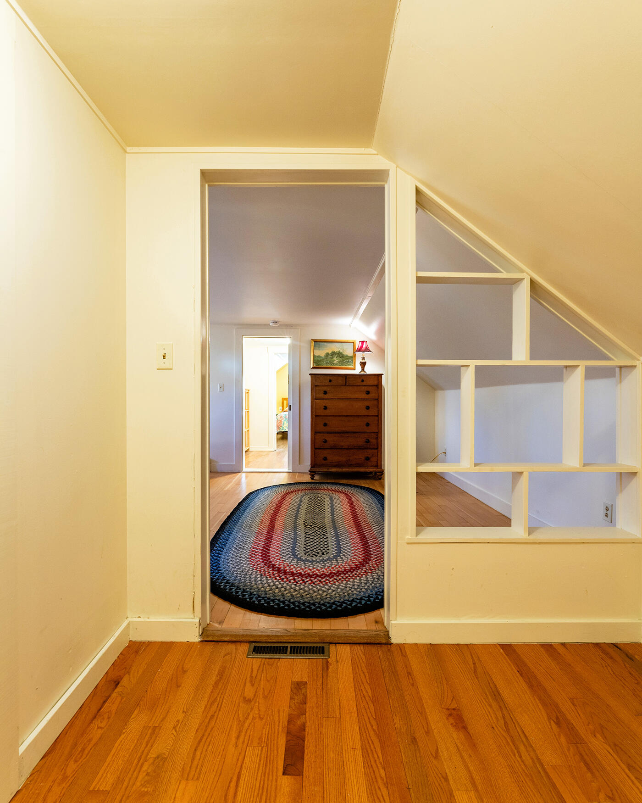
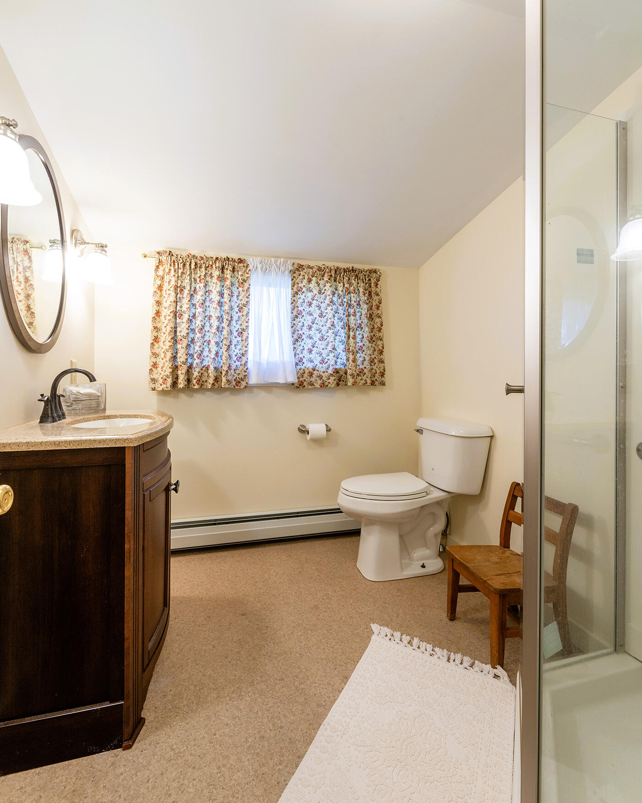
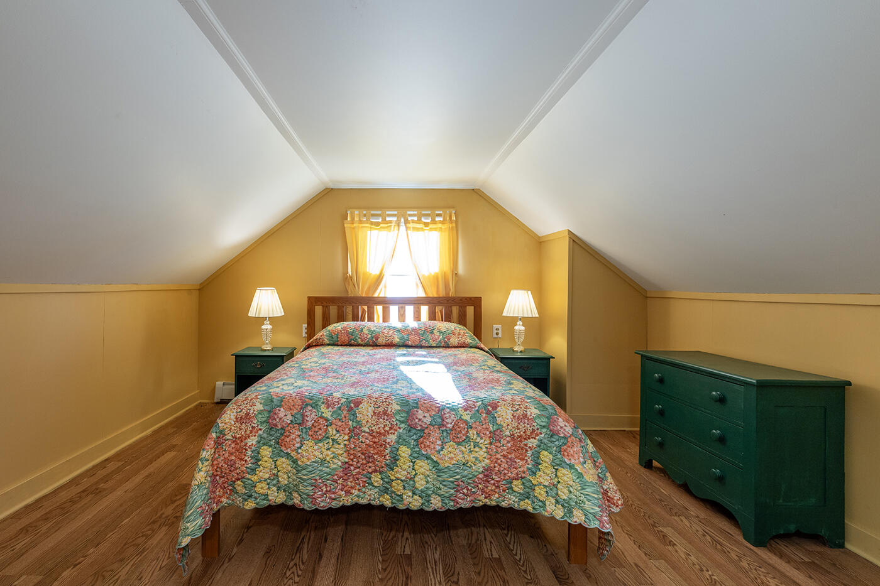
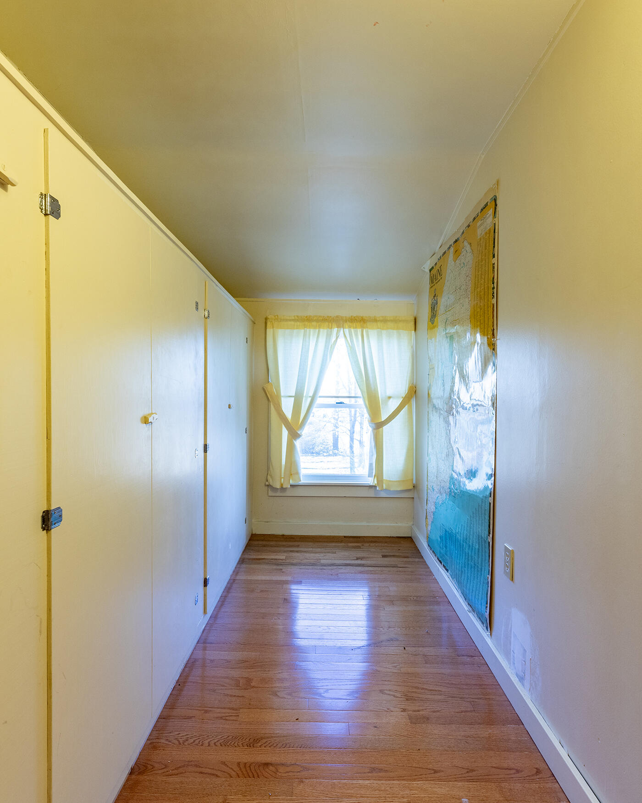
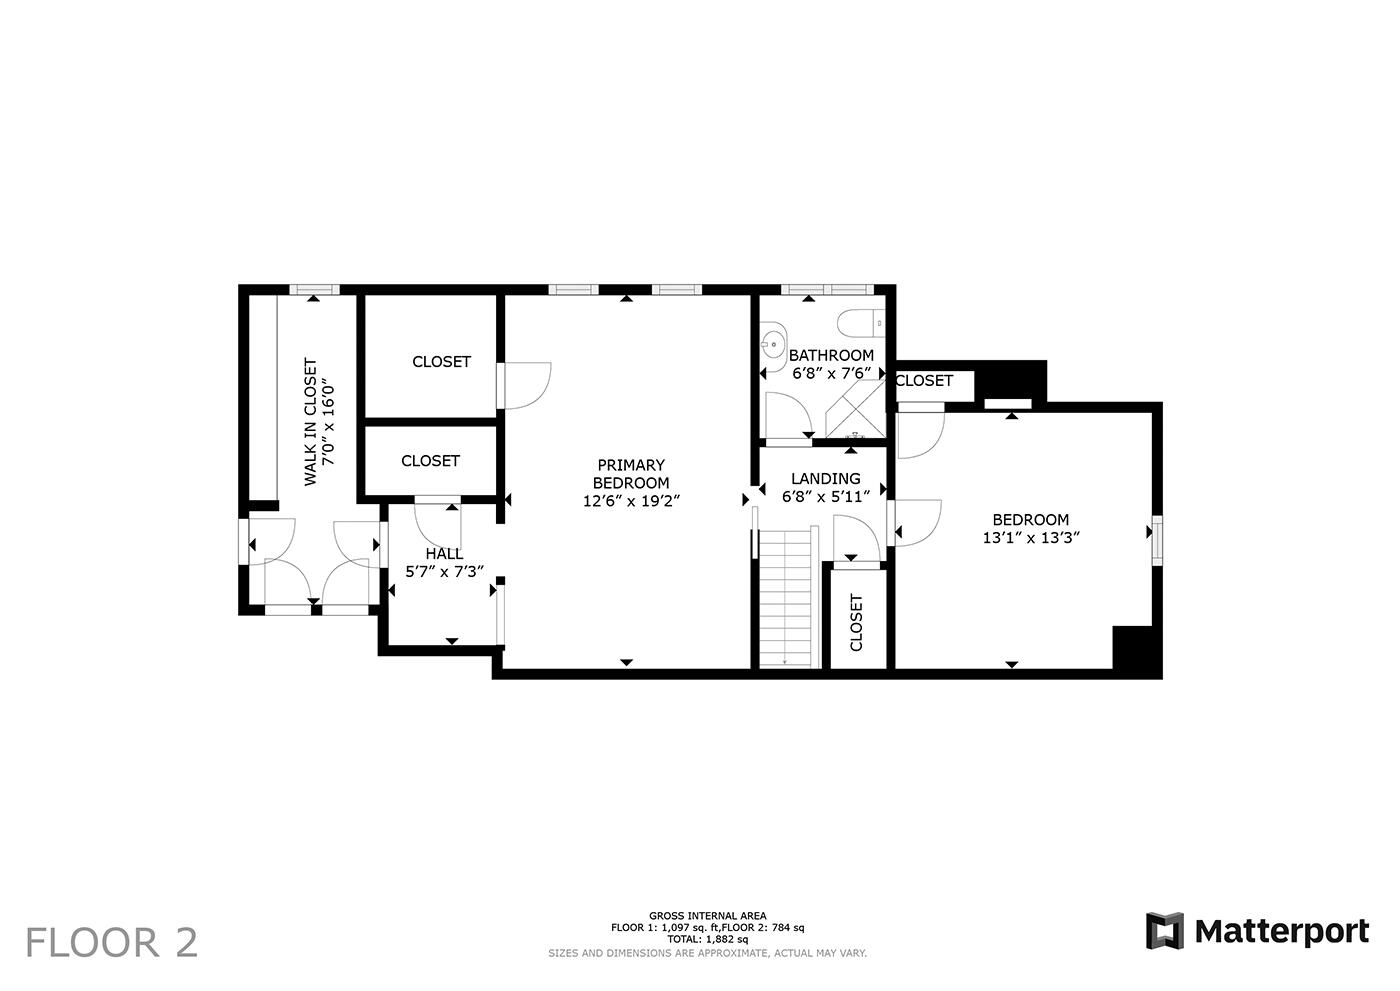
Upstairs, discover two generously sized bedrooms, a full bathroom, and abundant storage options, including access to a large storage area above the garage. The full basement offers incredible versatility with a Pensotti boiler, upgraded electrical panel, and the potential to transform into a workshop, recreation room, or additional living space.

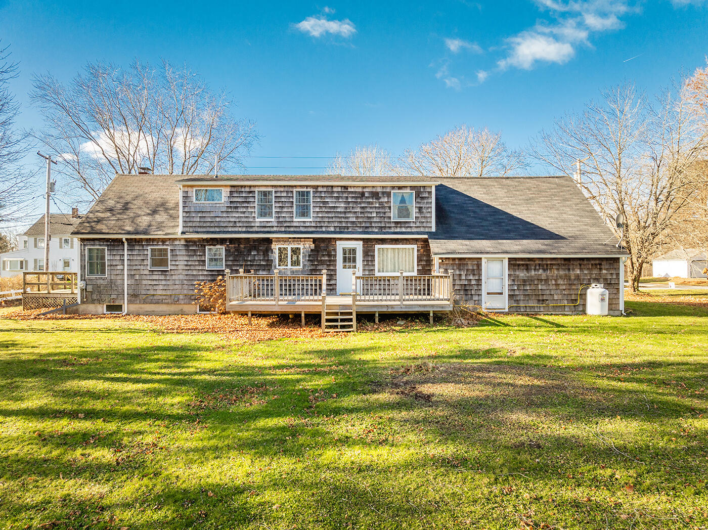
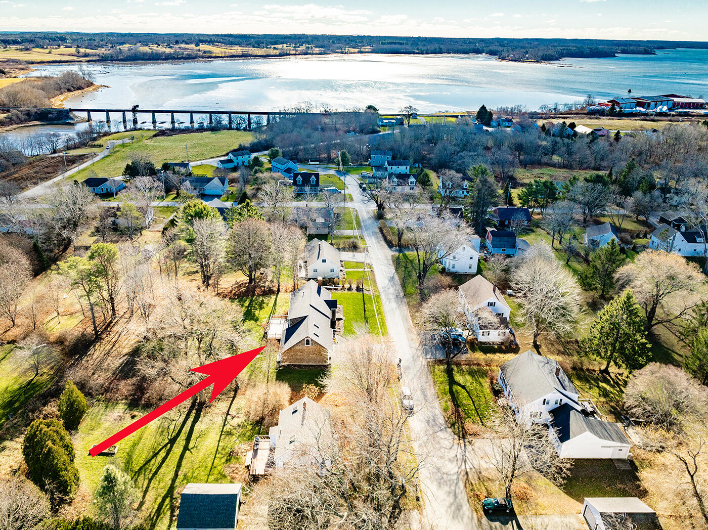
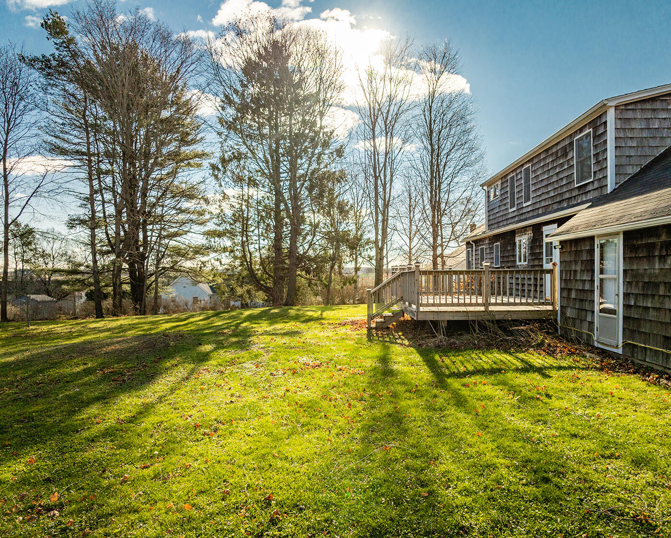
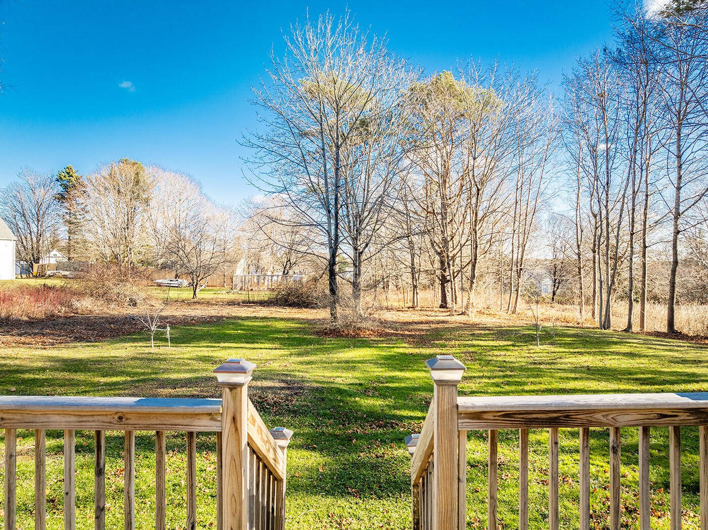
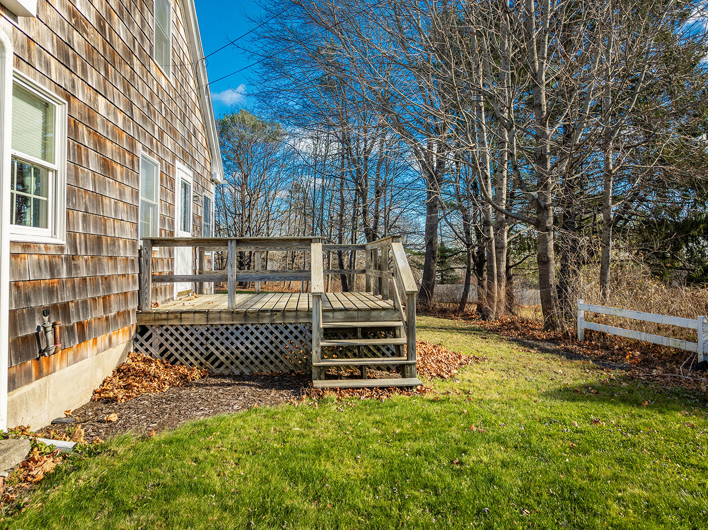
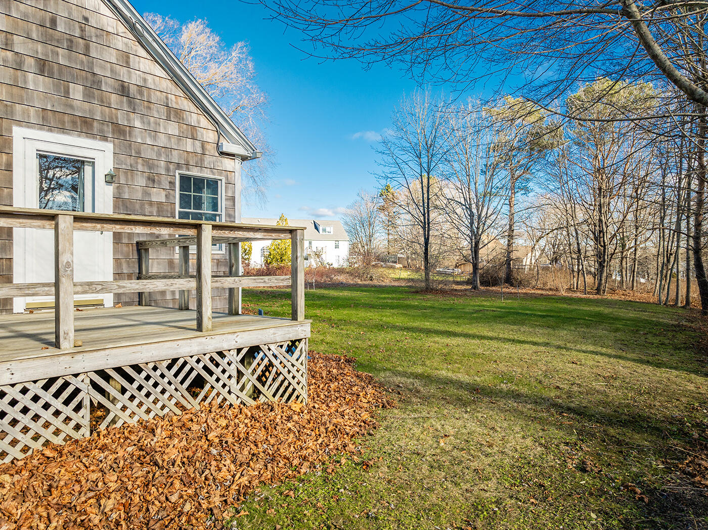
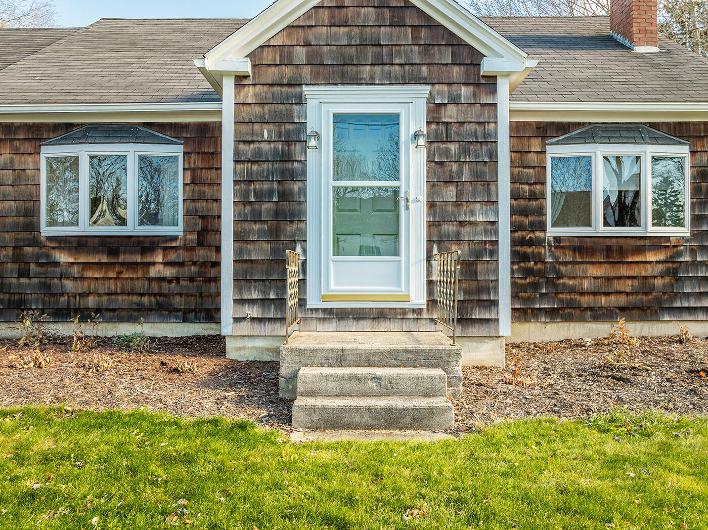
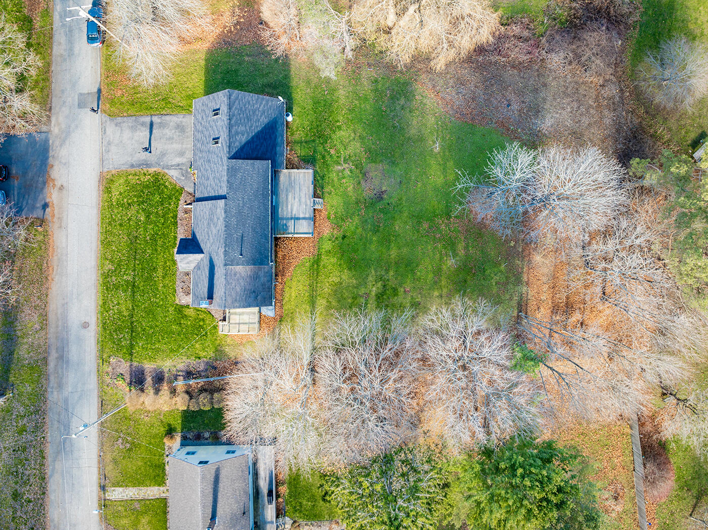
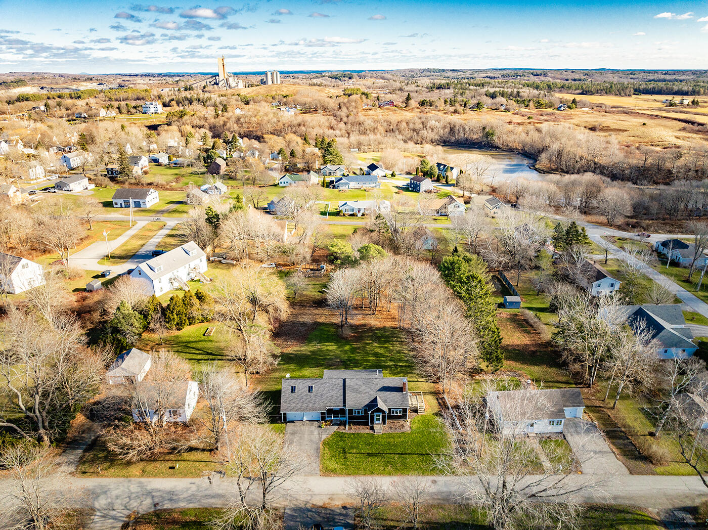
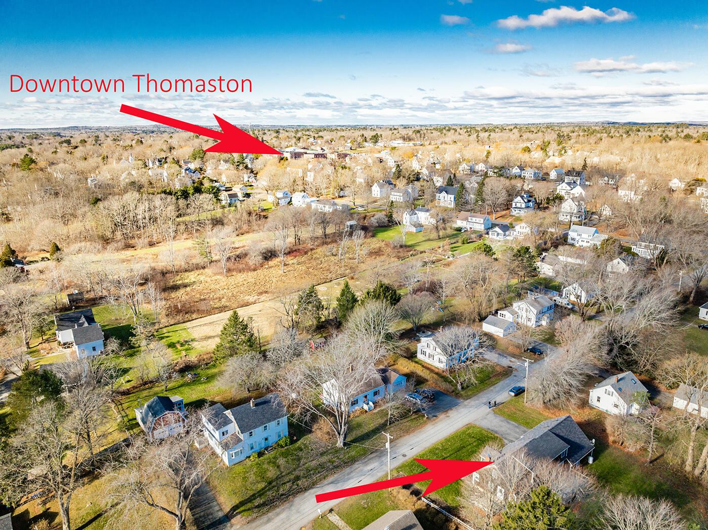
Outside, the home is situated on a sunny, open lot with freshly painted exterior trim that enhances its curb appeal. Springtime will reveal beautifully landscaped gardens, thoughtfully designed to delight year after year. The rear deck is ideal for barbecues, morning coffee, or simply soaking in the outdoors, while the spacious yard invites endless possibilities for lawn games, gardening, or enjoying time with pets. Located in a neighborhood of charming homes, this home offers the best of both worlds with its quiet surroundings and close proximity to downtown Thomaston's shops, restaurants, and amenities. Meticulously cared for by the current homeowner for over 19 years, this property is ready for immediate occupancy and your personal touch. Don't miss your opportunity--book your showing today and envision life in this lovely home!

3
beds

2
baths

1,923 Sq.Ft. LIVING AREA

0.47 Acres lot

Tommy Uhll

Tommy Uhll

Alexandra Uhll

Alexandra Uhll

Features & Amenities

Interior

  • total bedrooms3
  • Total bathrooms2
  • full bathrooms2
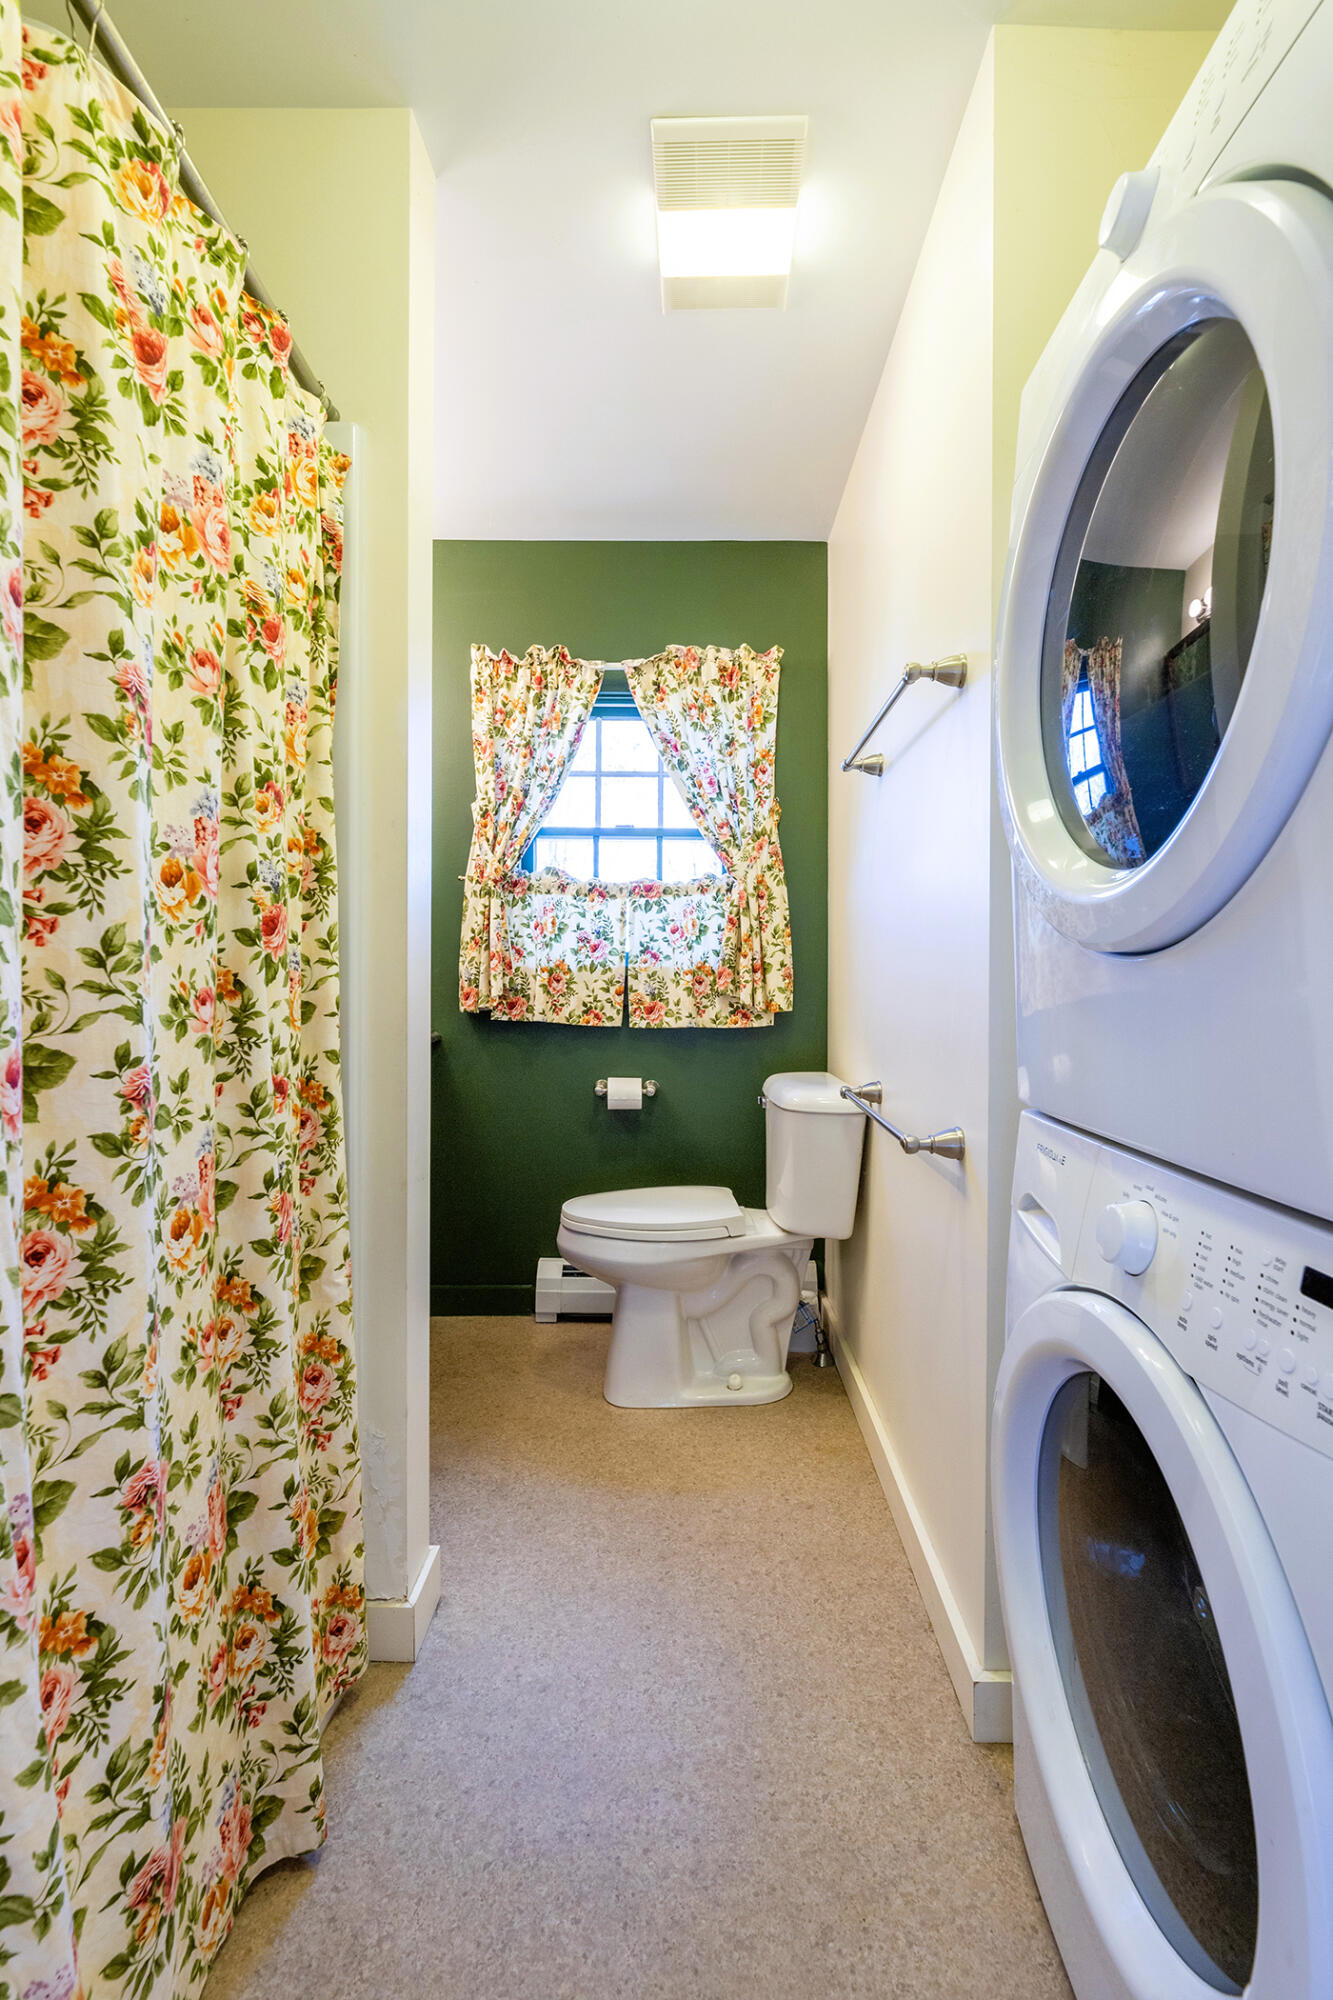
  • Laundry room Laundry - 1st Floor, Main Level
  • Flooring Wood, Vinyl, Laminate, Carpet
  • APPLIANCES Washer, Refrigerator, Microwave, Electric Range, Dryer
  • other interior Features Walk-in Closets, 1st Floor Bedroom, Bathtub, Pantry, Shower, Storage

Area & Lot

  • Status Sold
  • Date Sold January 6, 2025
  • Living Area1,923 Sq.Ft.
  • Total Area1,923 Sq.Ft.
  • Lot Area0.47 Acres
  • MLS® ID1610222
  • TypeResidential
  • YEAR BUILT1952
  • Architecture StylesCape Cod

Exterior

  • Garage Space2.0
  • water SourcePublic
  • roofPitched, Shingle
  • lot featuresOpen, Level, Near Town, Neighborhood
  • parkingStorage Above, Auto Door Opener, 1 - 4 Spaces, Paved, On Site, Inside Entrance
  • HEAT TYPEHot Water, Direct Vent Heater, Baseboard
  • AIR CONDITIONINGNone
  • sewerPublic Sewer
  • SubstructureConcrete Perimeter

Financial

  • Sales Price$425,000
  • Real Estate Tax $5,767/yr
  • Zoning Residential
View Virtual Tour

Work With Us

Follow Us on Instagram