Leave a Message

Thank you for your message. We will be in touch with you shortly.

240 Starbird Lane
240 Starbird Lane
240 Starbird Lane
240 Starbird Lane
240 Starbird Lane
240 Starbird Lane
240 Starbird Lane
240 Starbird Lane
240 Starbird Lane
240 Starbird Lane
240 Starbird Lane
240 Starbird Lane
240 Starbird Lane
240 Starbird Lane
240 Starbird Lane
240 Starbird Lane
240 Starbird Lane
240 Starbird Lane
240 Starbird Lane
240 Starbird Lane
240 Starbird Lane
240 Starbird Lane
240 Starbird Lane
240 Starbird Lane
240 Starbird Lane
240 Starbird Lane
240 Starbird Lane
240 Starbird Lane
240 Starbird Lane
240 Starbird Lane
240 Starbird Lane
240 Starbird Lane
240 Starbird Lane
240 Starbird Lane
240 Starbird Lane
240 Starbird Lane
240 Starbird Lane
240 Starbird Lane
240 Starbird Lane
240 Starbird Lane
240 Starbird Lane
240 Starbird Lane
240 Starbird Lane
240 Starbird Lane
240 Starbird Lane
240 Starbird Lane
240 Starbird Lane
240 Starbird Lane
240 Starbird Lane
240 Starbird Lane
240 Starbird Lane
240 Starbird Lane
240 Starbird Lane
240 Starbird Lane
240 Starbird Lane
240 Starbird Lane
240 Starbird Lane
240 Starbird Lane
SEE ALL PHOTOS
240 Starbird Lane
240 Starbird Lane
240 Starbird Lane
240 Starbird Lane
240 Starbird Lane
240 Starbird Lane
240 Starbird Lane
240 Starbird Lane
240 Starbird Lane
240 Starbird Lane
240 Starbird Lane
240 Starbird Lane
240 Starbird Lane
240 Starbird Lane
240 Starbird Lane
240 Starbird Lane
240 Starbird Lane
240 Starbird Lane
240 Starbird Lane
240 Starbird Lane
240 Starbird Lane
240 Starbird Lane
240 Starbird Lane
240 Starbird Lane
240 Starbird Lane
240 Starbird Lane
240 Starbird Lane
240 Starbird Lane
240 Starbird Lane
240 Starbird Lane
240 Starbird Lane
240 Starbird Lane
240 Starbird Lane
240 Starbird Lane
240 Starbird Lane
240 Starbird Lane
240 Starbird Lane
240 Starbird Lane
240 Starbird Lane
240 Starbird Lane
240 Starbird Lane
240 Starbird Lane
240 Starbird Lane
240 Starbird Lane
240 Starbird Lane
240 Starbird Lane
240 Starbird Lane
240 Starbird Lane
240 Starbird Lane
240 Starbird Lane
240 Starbird Lane
240 Starbird Lane
240 Starbird Lane
240 Starbird Lane
240 Starbird Lane
240 Starbird Lane
240 Starbird Lane
240 Starbird Lane
Courtesy of Portside Real Estate Group
Sold

240 Starbird Lane

240 Starbird Lane, Rome, ME 04963

$1,135,000
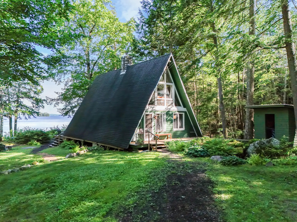
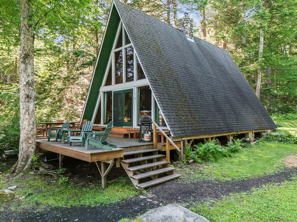
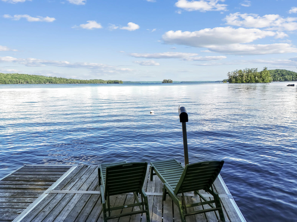
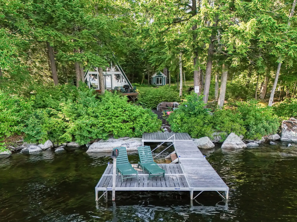
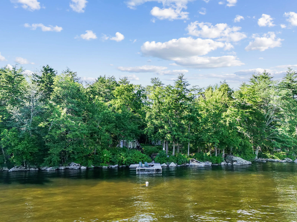
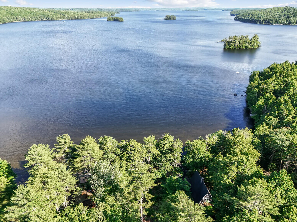
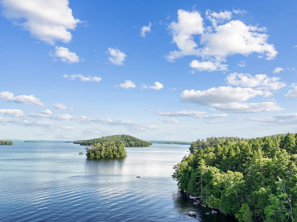
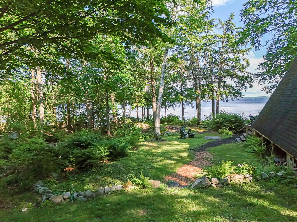
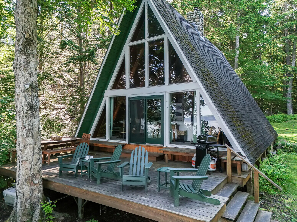
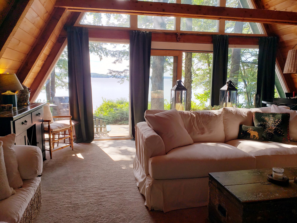
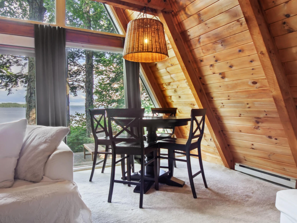
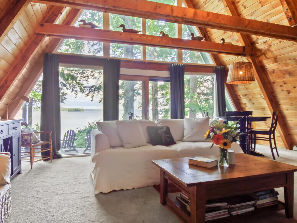
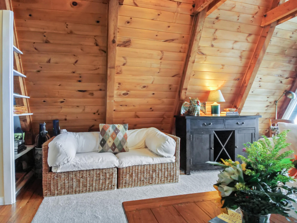
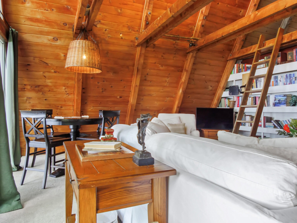
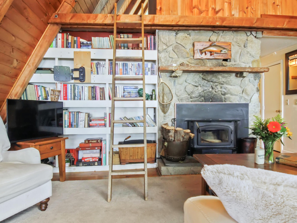
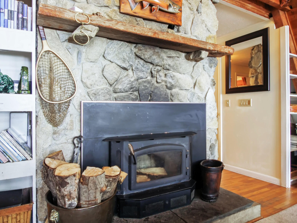
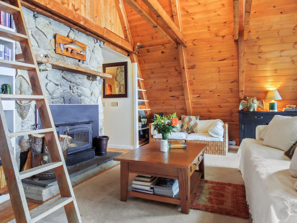
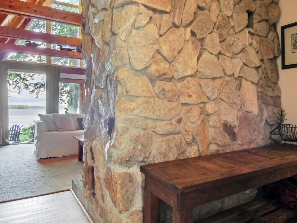
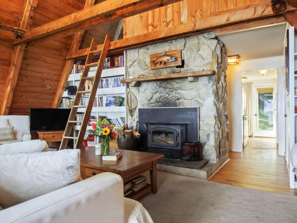
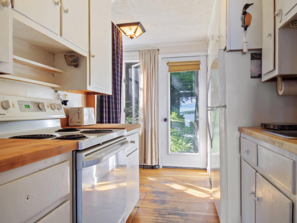
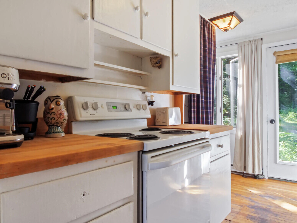
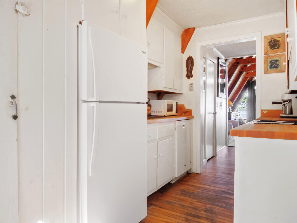
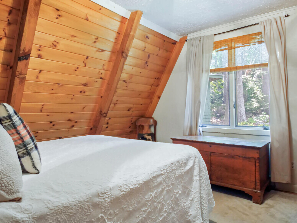
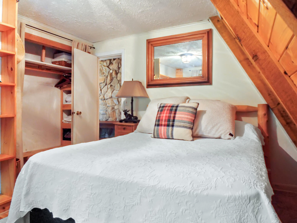
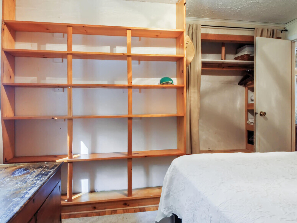
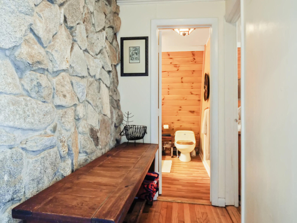
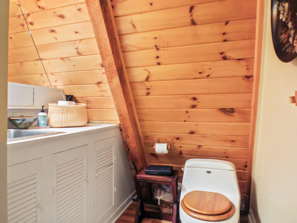
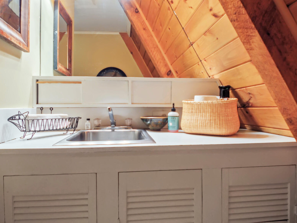
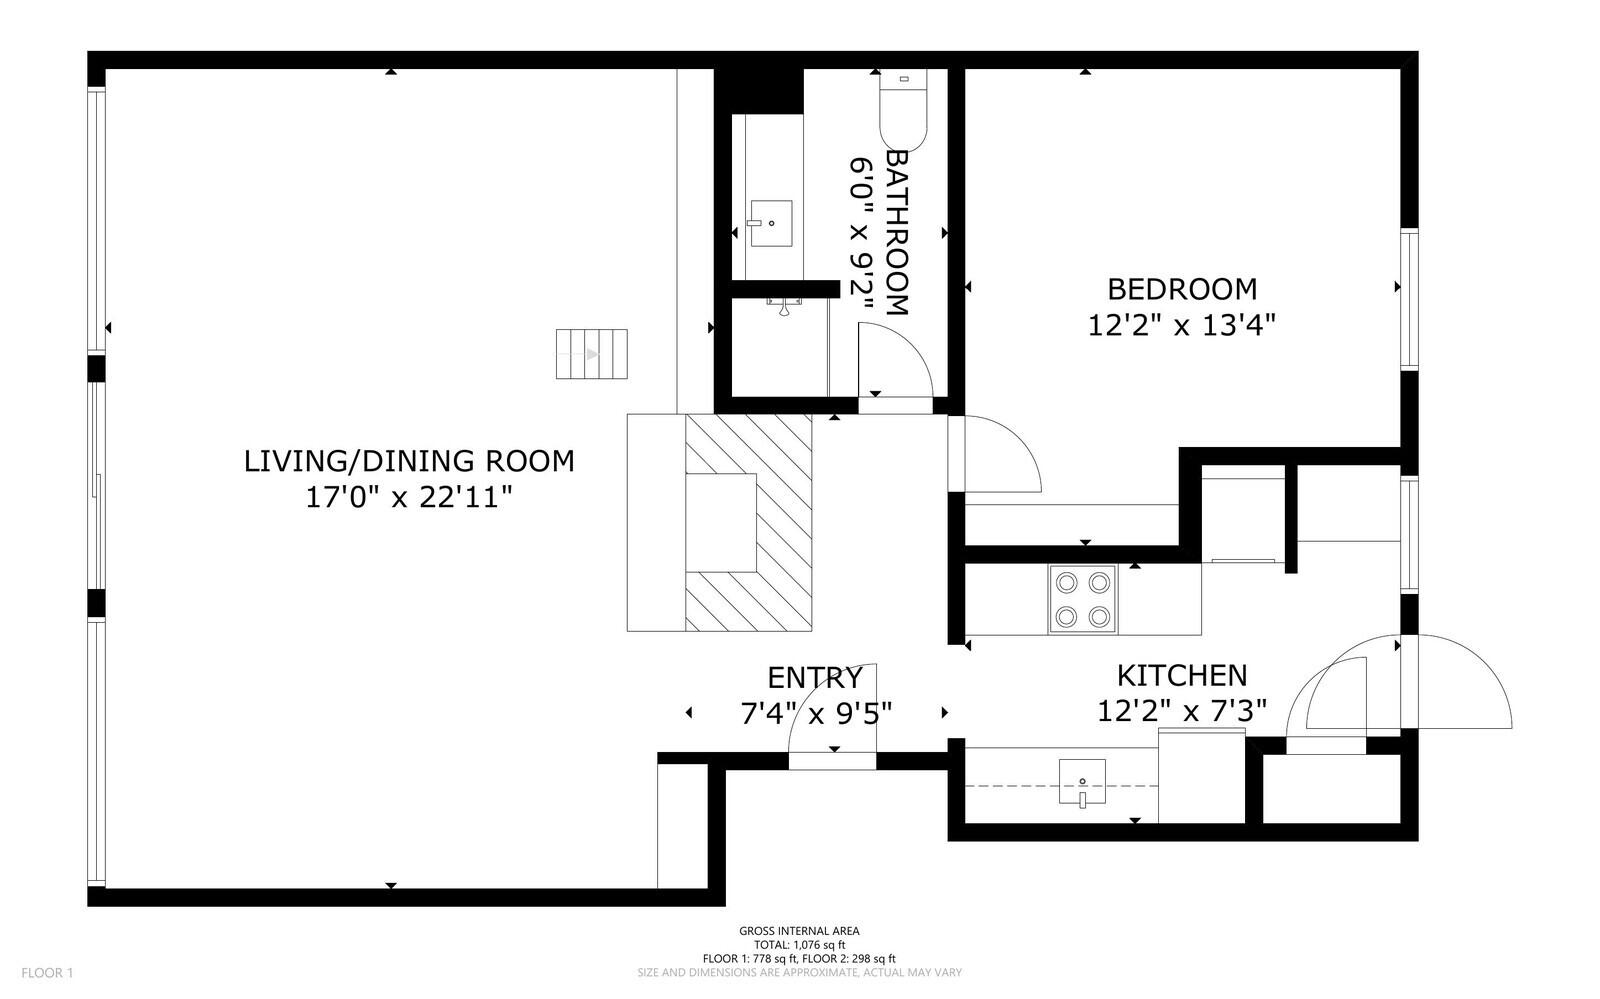
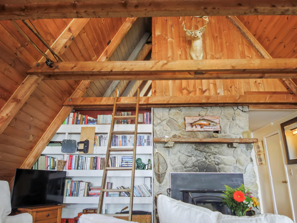
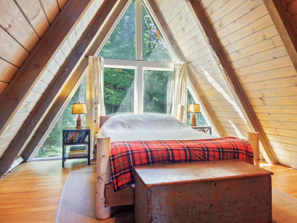
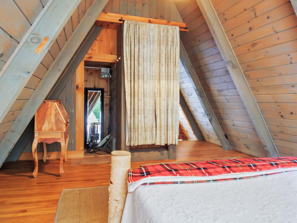
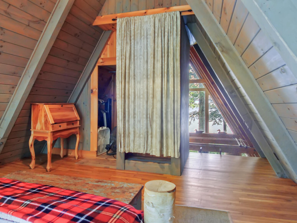
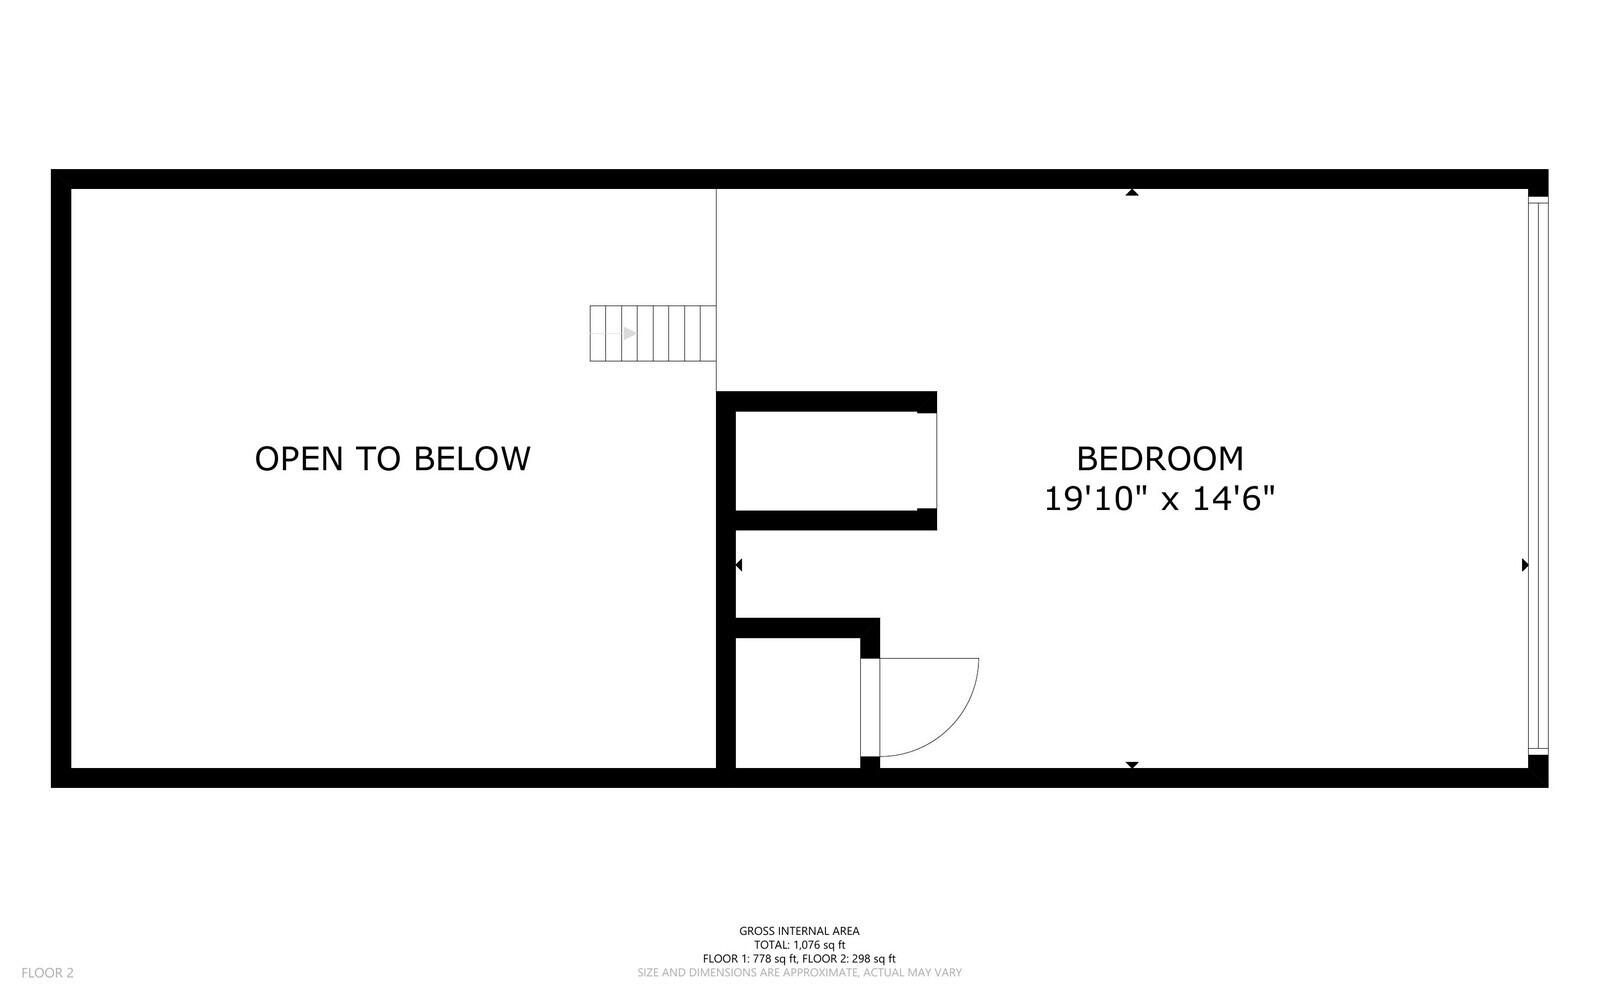
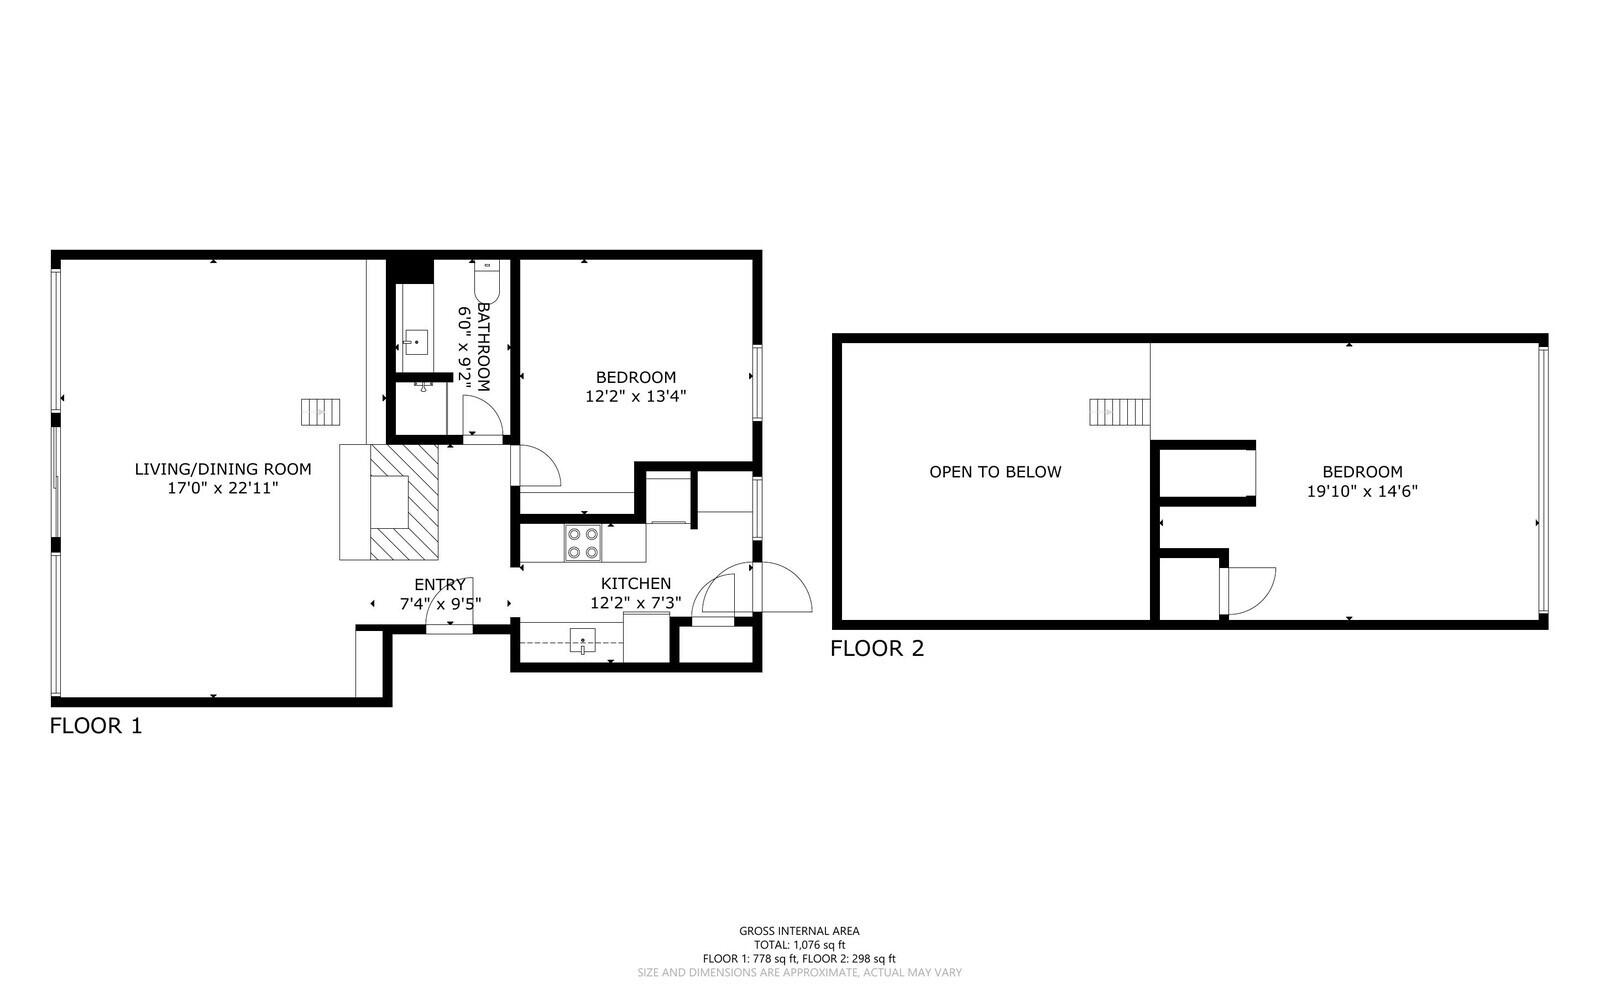
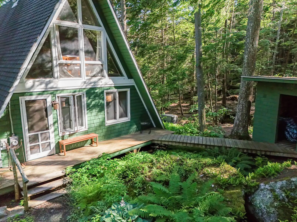
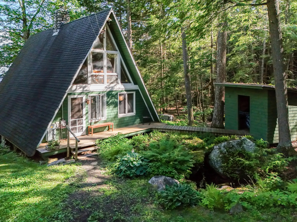
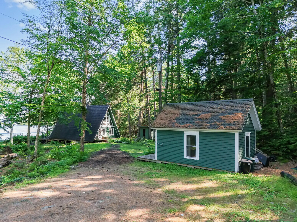
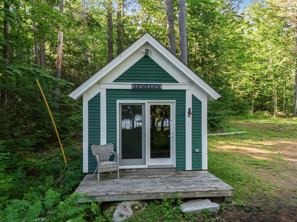
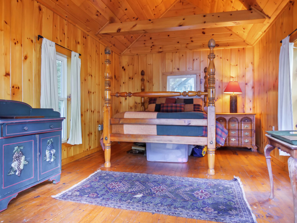
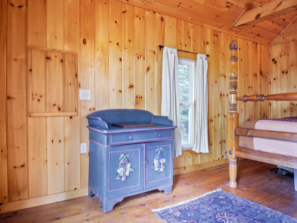
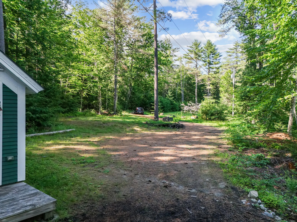
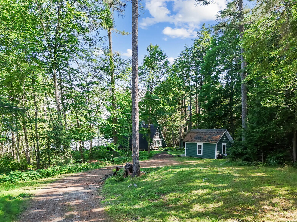
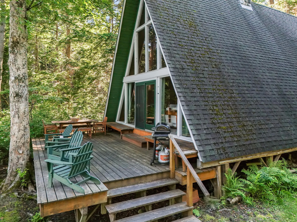
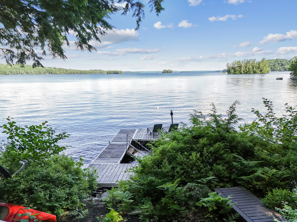
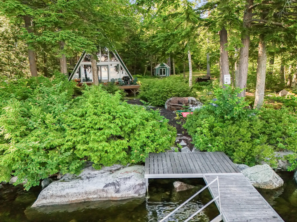
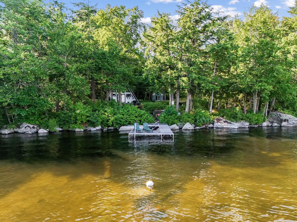
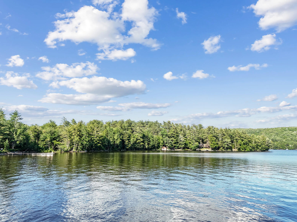
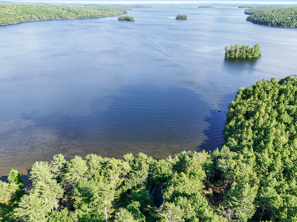
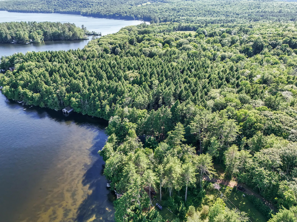
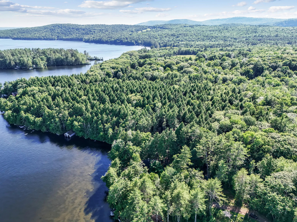
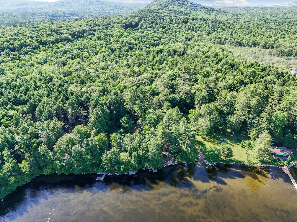
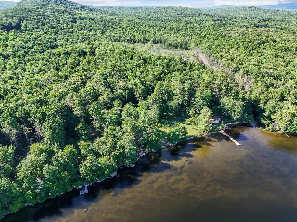
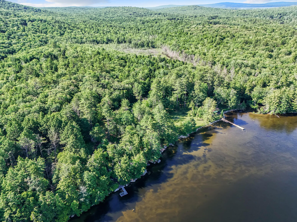
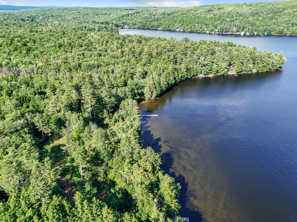
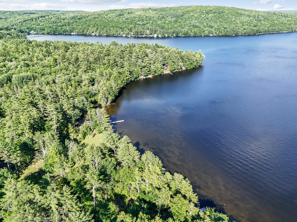
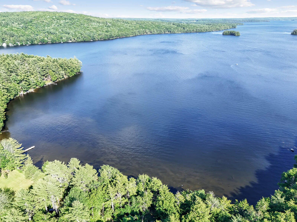
GREAT POND This classic A-Frame year-round camp + guest cottage can be your own private sanctuary providing for a restful and restorative retreat from all life stresses. Just steps to the 225' of private waterfront with your own dock, spend the day relaxing on the deck with long views down the lake. Inside the living room offers lake views, vaulted ceilings, built-in bookcase & a wonderful wood burning fireplace with gorgeous natural stone. The kitchen is fully equipped with a refrigerator, range/oven, dishwasher, microwave, butcher block countertops & pantry. First floor bedroom with built-in storage and closet area, full bath with shower while upstairs is a cozy sleeping loft with walk-in closet. There is more room in the guest bunkhouse for friends or family too while wood, tools and toys can be stored in the 2 sheds. The 1.6AC oasis is surrounded by woodlands and on the north end of Great Pond where the water is deep and just a short distance by boat or car to Belgrade Village amenities, minutes to Mt. Phillips hiking trail and 15 minutes to Oakland, Waterville and I-95. Great Pond is the largest lake in central Maine at 8,533 acres with over 46 miles of shoreline to explore, excellent cold & warm water sport fishing, state maintained public boat ramp, marina to refuel your boat at and public docks in Belgrade village to access shops, restaurants, farmers market & weekly music in the Village Green. Just like in the movie 'On Golden Pond', which this lake was the inspiration for, you too can receive your mail by boat at the dock! The classic Maine lakefront retreat is waiting for you to come take a look!

2
beds

1
bath

1,300 Sq.Ft. LIVING AREA

1.6 Acres lot

Alexa Oestreicher

Alexa Oestreicher

Features & Amenities

Interior

  • total bedrooms2
  • Total bathroom1
  • full bathroom1
  • Laundry room Laundry - 1st Floor, Main Level
  • Flooring Wood
  • APPLIANCES Washer, Refrigerator, Microwave, Electric Range, Dryer, Dishwasher
  • other interior Features 1st Floor Bedroom, One-Floor Living, Pantry, Shower, Storage

Area & Lot

  • Status Sold
  • Date Sold September 27, 2024
  • Living Area1,300 Sq.Ft.
  • Total Area1,300 Sq.Ft.
  • Lot Area1.6 Acres
  • MLS® ID1595244
  • TypeResidential
  • Architecture StylesA-Frame
  • View DescriptionScenic, Trees/Woods
  • School DistrictRSU 18

Exterior

  • water SourceWell, Private
  • utilitiesUtilities On
  • roofShingle
  • lot featuresOpen, Level, Wooded, Rural
  • parking5 - 10 Spaces, Gravel
  • HEAT TYPEStove, Baseboard
  • AIR CONDITIONINGNone
  • sewerSeptic Tank, Private Sewer
  • SubstructurePillar/Post/Pier

Financial

  • Sales Price$1,135,000
  • Real Estate Tax $5,560/yr
  • HOA $125/yr
  • Zoning Shoreland
View Virtual Tour

Work With Us

Follow Us on Instagram