Leave a Message

Thank you for your message. We will be in touch with you shortly.

248 Belfast Road
248 Belfast Road
248 Belfast Road
248 Belfast Road
248 Belfast Road
248 Belfast Road
248 Belfast Road
248 Belfast Road
248 Belfast Road
248 Belfast Road
248 Belfast Road
248 Belfast Road
248 Belfast Road
248 Belfast Road
248 Belfast Road
248 Belfast Road
248 Belfast Road
248 Belfast Road
248 Belfast Road
248 Belfast Road
248 Belfast Road
248 Belfast Road
248 Belfast Road
248 Belfast Road
248 Belfast Road
248 Belfast Road
248 Belfast Road
248 Belfast Road
248 Belfast Road
248 Belfast Road
248 Belfast Road
248 Belfast Road
248 Belfast Road
248 Belfast Road
248 Belfast Road
248 Belfast Road
248 Belfast Road
248 Belfast Road
248 Belfast Road
248 Belfast Road
248 Belfast Road
248 Belfast Road
SEE ALL PHOTOS
248 Belfast Road
248 Belfast Road
248 Belfast Road
248 Belfast Road
248 Belfast Road
248 Belfast Road
248 Belfast Road
248 Belfast Road
248 Belfast Road
248 Belfast Road
248 Belfast Road
248 Belfast Road
248 Belfast Road
248 Belfast Road
248 Belfast Road
248 Belfast Road
248 Belfast Road
248 Belfast Road
248 Belfast Road
248 Belfast Road
248 Belfast Road
248 Belfast Road
248 Belfast Road
248 Belfast Road
248 Belfast Road
248 Belfast Road
248 Belfast Road
248 Belfast Road
248 Belfast Road
248 Belfast Road
248 Belfast Road
248 Belfast Road
248 Belfast Road
248 Belfast Road
248 Belfast Road
248 Belfast Road
248 Belfast Road
248 Belfast Road
248 Belfast Road
248 Belfast Road
248 Belfast Road
248 Belfast Road
Courtesy of Legacy Properties Sotheby's International Realty
Sold

248 Belfast Road

248 Belfast Road, Camden, ME 04843

$584,650
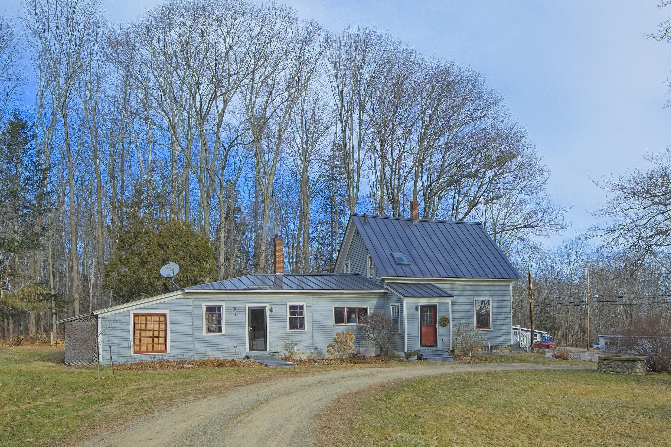
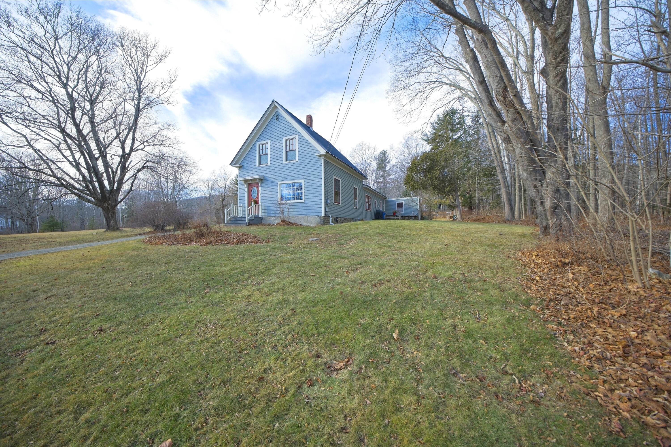
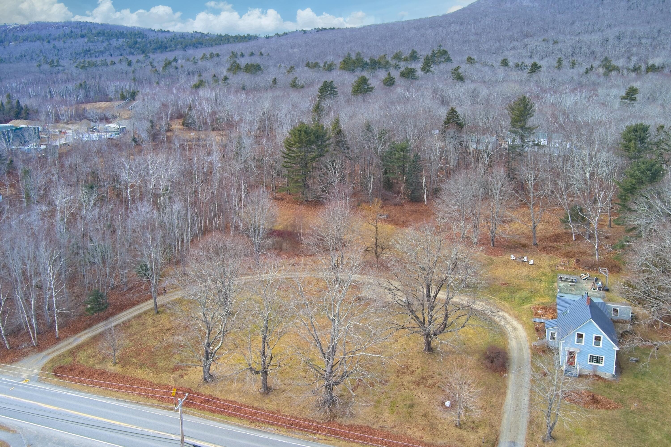
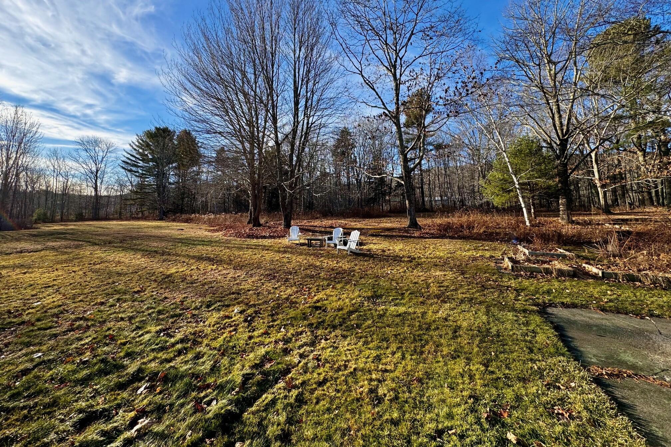
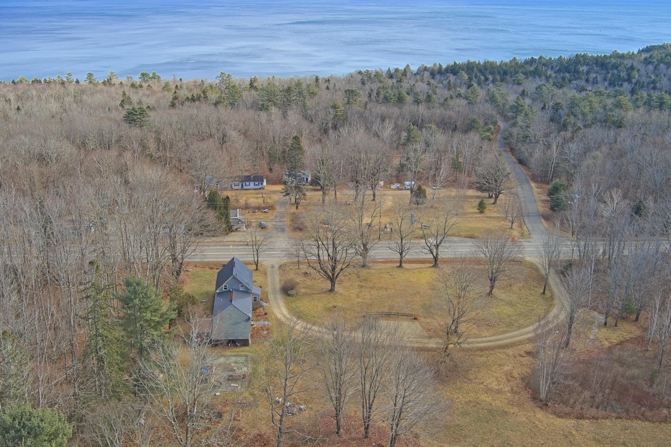
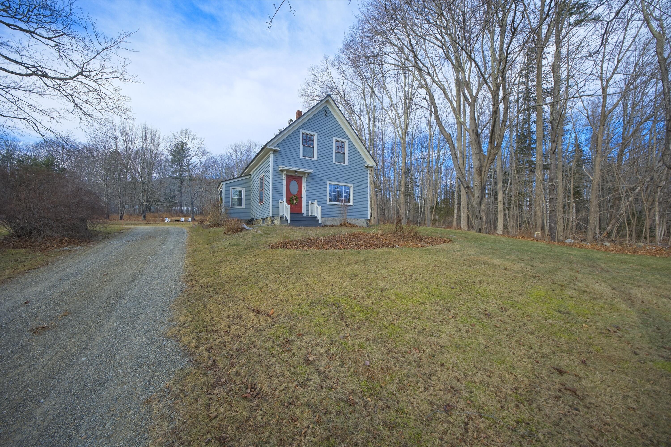
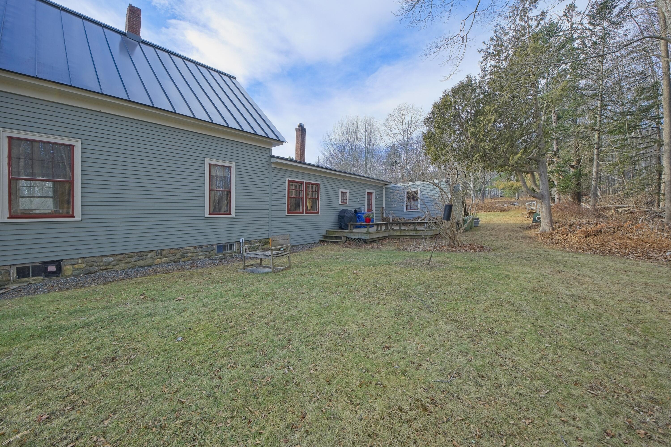
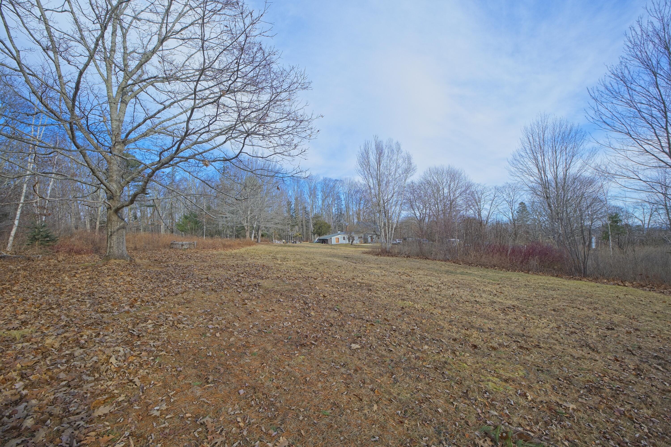
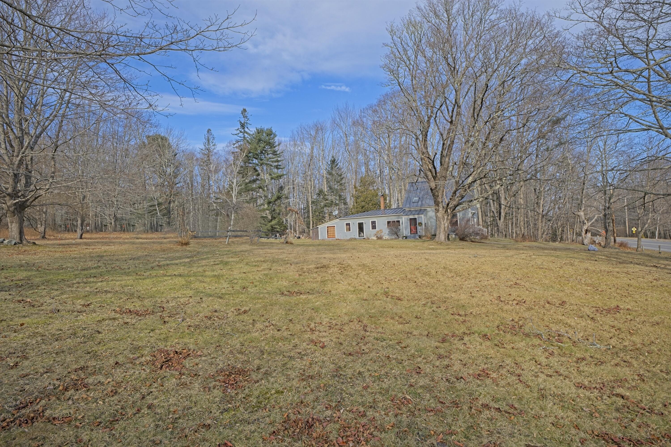
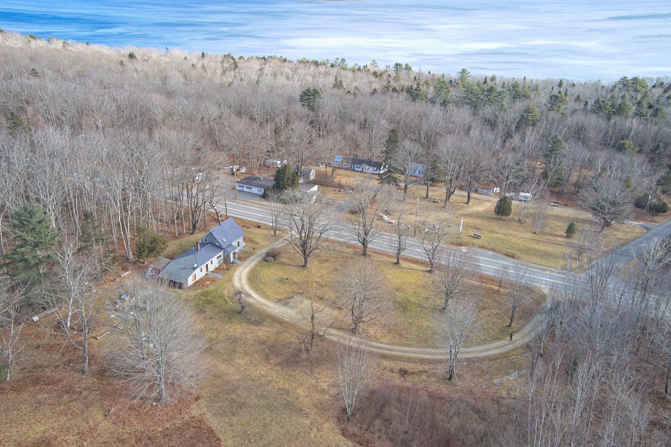
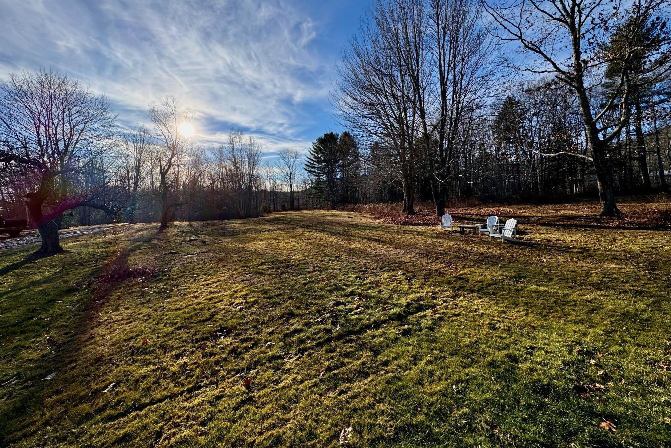
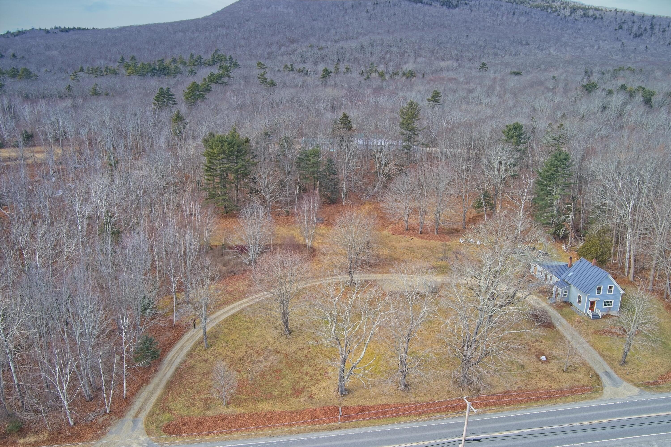
Situated on a 3.5 +/- acre lot bordering Camden Hills State Park, this delightful home has been lovingly owned by the same family for over 40 years. Enjoy easy access to Mount Battie by walking through the woods from the property. The spacious grounds feature lovely gardens, mature trees, and a horseshoe driveway that offers the potential for land division or additional construction.

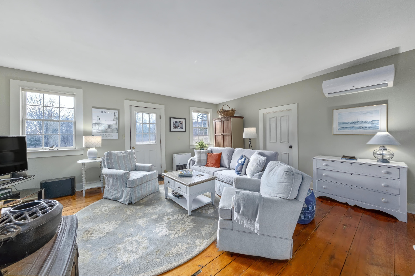
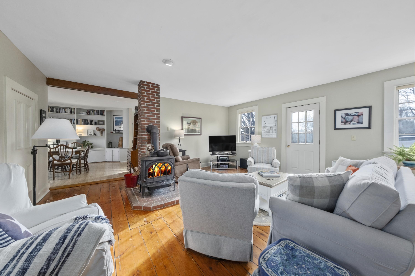
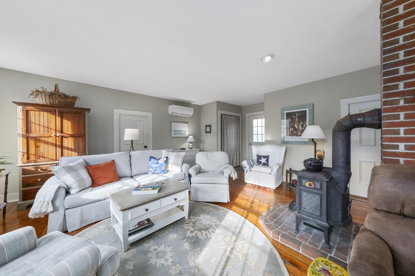
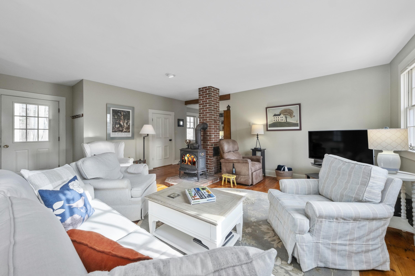
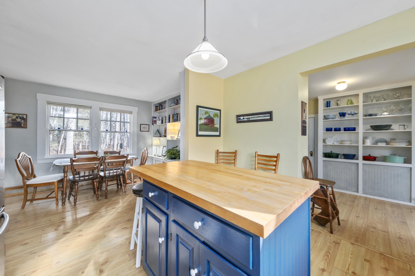
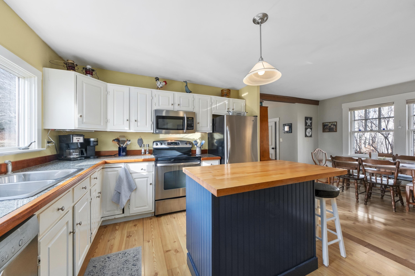
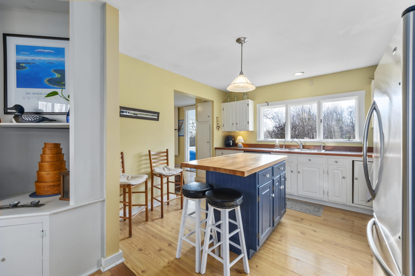
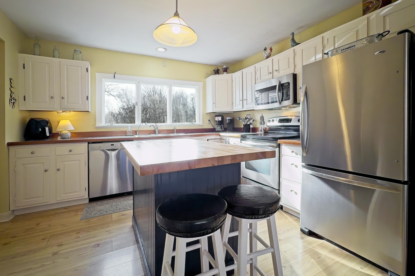
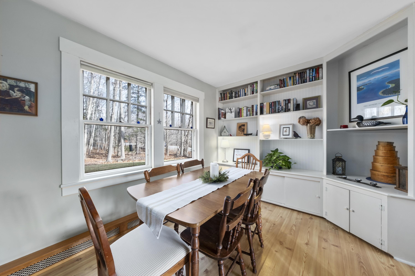
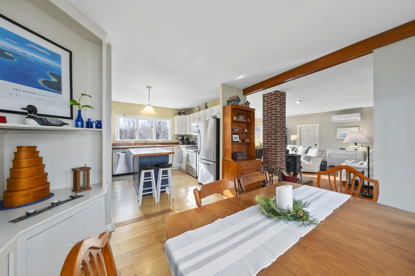
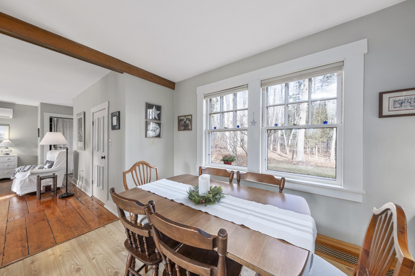
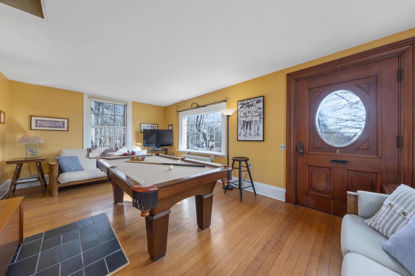
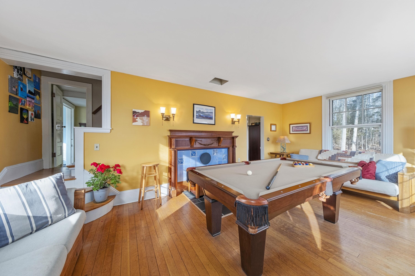
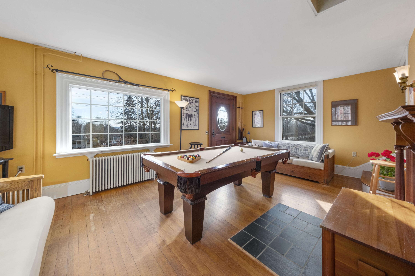
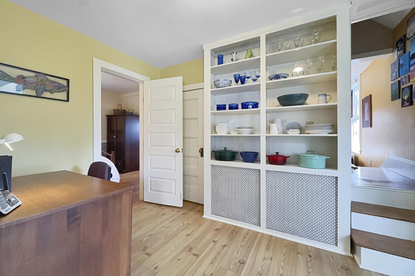
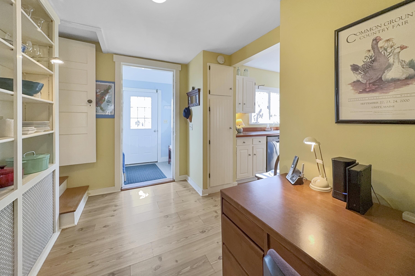
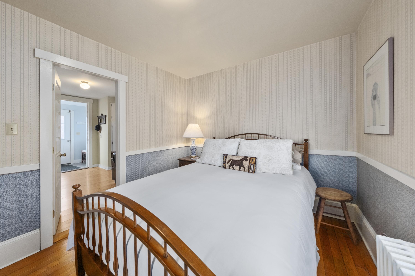
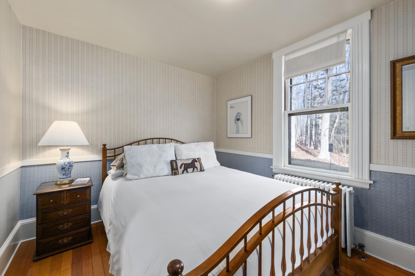
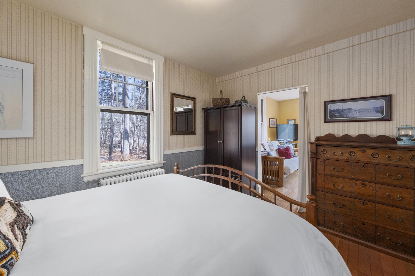
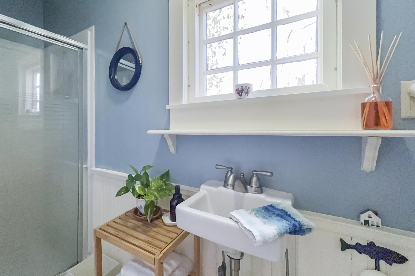
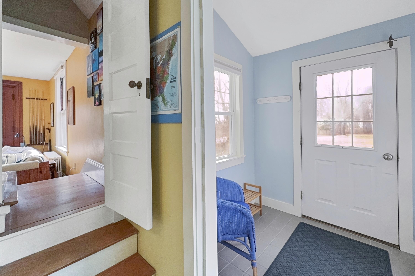
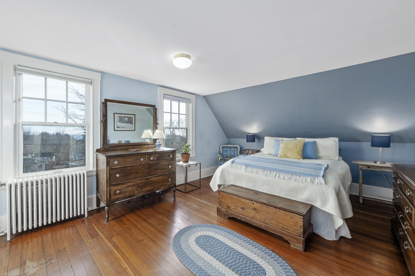
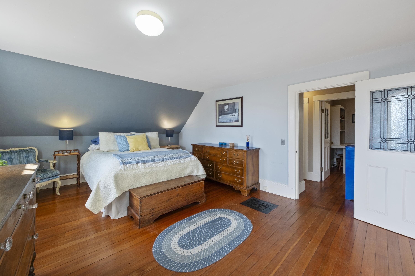
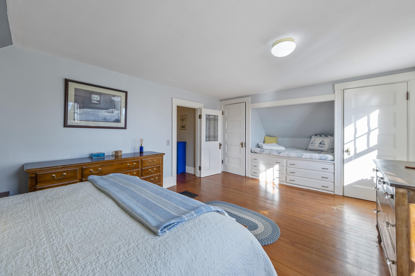
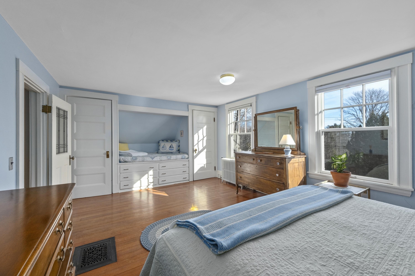
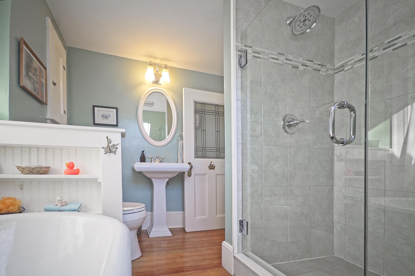
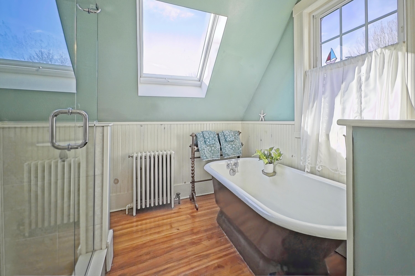
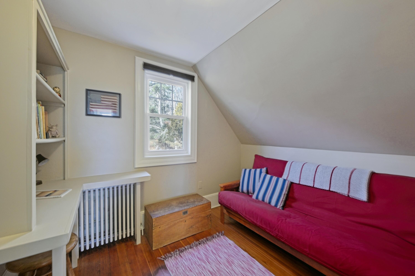
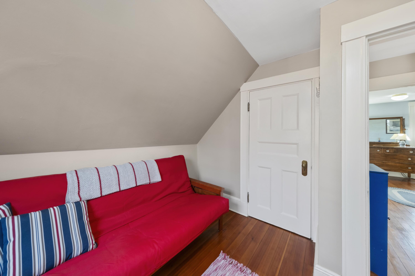
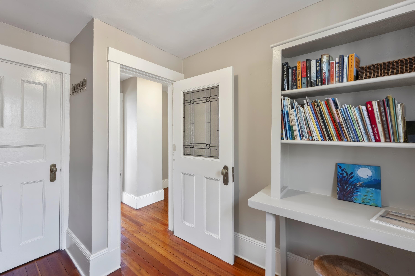
Inside, the home offers light-filled rooms, a cozy living room with a wood stove and heat pump, a large primary bedroom with built-ins, a full bathroom with a tub and separate shower, and a bonus room/office on the second floor. The first floor includes another bedroom, a full bathroom, a well-appointed kitchen, a separate dining room, a mudroom entry, and a small office area. A large unheated storage room/workshop is located at the back of the house.

With ample room for expansion, close proximity to downtown Camden, and seasonal views of Penobscot Bay, this charming home is sure to please.

2
beds

2
baths

1,722 Sq.Ft. LIVING AREA

3.5 Acres lot

Brian Wickenden

Brian Wickenden

Features & Amenities

Interior

  • total bedrooms2
  • Total bathrooms2
  • full bathrooms2
  • Flooring Wood, Laminate
  • APPLIANCES Washer, Refrigerator, Microwave, Electric Range, Dryer, Dishwasher
  • other interior Features 1st Floor Bedroom, Bathtub, Storage

Area & Lot

  • Status Sold
  • Date Sold April 18, 2025
  • Living Area1,722 Sq.Ft.
  • Total Area1,722 Sq.Ft.
  • Lot Area3.5 Acres
  • MLS® ID1612378
  • TypeResidential
  • YEAR BUILT1900
  • Architecture StylesNew Englander
  • View DescriptionMountain(s), Scenic, Trees/Woods

Exterior

  • water SourceWell, Private
  • roofMetal
  • lot featuresWell Landscaped, Open, Level, Wooded, Abuts Conservation, Near Public Beach, Near Shopping, Near Town
  • parking5 - 10 Spaces, Gravel
  • HEAT TYPEStove, Radiator, Heat Pump
  • AIR CONDITIONINGHeat Pump
  • sewerSeptic Tank, Private Sewer
  • SubstructureStone

Financial

  • Sales Price$584,650
  • Real Estate Tax $6,094/yr
  • Zoning Coastal Residential

Work With Us

Follow Us on Instagram