Leave a Message

Thank you for your message. We will be in touch with you shortly.

25 Bramhall Street
25 Bramhall Street
25 Bramhall Street
25 Bramhall Street
25 Bramhall Street
25 Bramhall Street
25 Bramhall Street
25 Bramhall Street
25 Bramhall Street
25 Bramhall Street
25 Bramhall Street
25 Bramhall Street
25 Bramhall Street
25 Bramhall Street
25 Bramhall Street
25 Bramhall Street
25 Bramhall Street
25 Bramhall Street
25 Bramhall Street
25 Bramhall Street
25 Bramhall Street
25 Bramhall Street
25 Bramhall Street
25 Bramhall Street
25 Bramhall Street
25 Bramhall Street
25 Bramhall Street
25 Bramhall Street
25 Bramhall Street
25 Bramhall Street
25 Bramhall Street
25 Bramhall Street
25 Bramhall Street
25 Bramhall Street
25 Bramhall Street
25 Bramhall Street
SEE ALL PHOTOS
25 Bramhall Street
25 Bramhall Street
25 Bramhall Street
25 Bramhall Street
25 Bramhall Street
25 Bramhall Street
25 Bramhall Street
25 Bramhall Street
25 Bramhall Street
25 Bramhall Street
25 Bramhall Street
25 Bramhall Street
25 Bramhall Street
25 Bramhall Street
25 Bramhall Street
25 Bramhall Street
25 Bramhall Street
25 Bramhall Street
25 Bramhall Street
25 Bramhall Street
25 Bramhall Street
25 Bramhall Street
25 Bramhall Street
25 Bramhall Street
25 Bramhall Street
25 Bramhall Street
25 Bramhall Street
25 Bramhall Street
25 Bramhall Street
25 Bramhall Street
25 Bramhall Street
25 Bramhall Street
25 Bramhall Street
25 Bramhall Street
25 Bramhall Street
25 Bramhall Street
Sold

25 Bramhall Street

25 Bramhall Street, Portland, ME 04102

$1,075,000
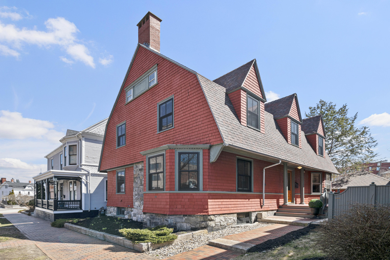
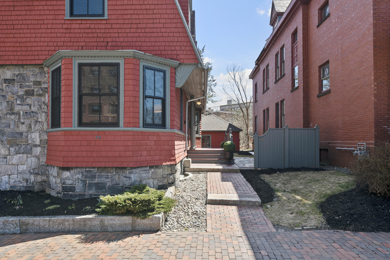
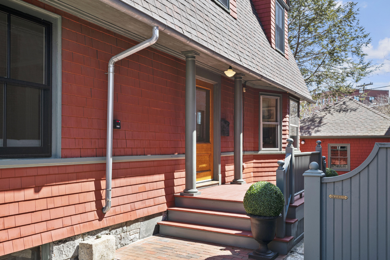
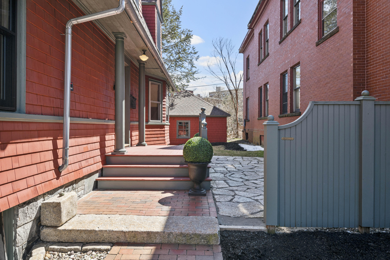
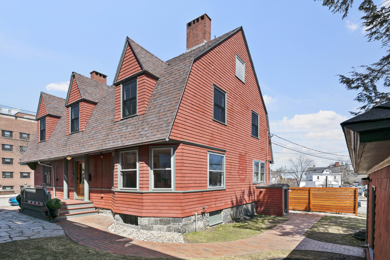
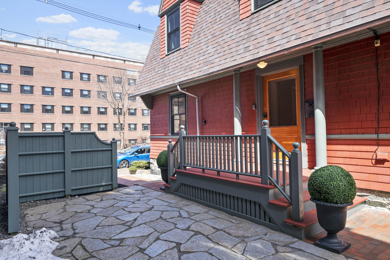
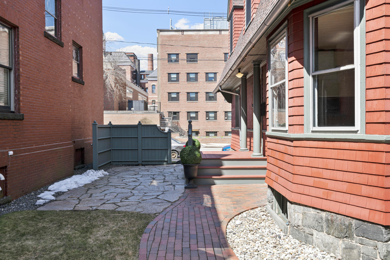
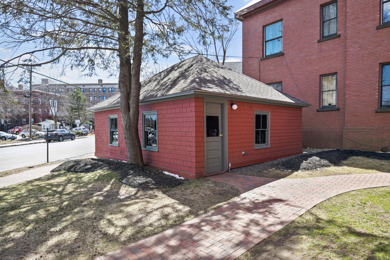
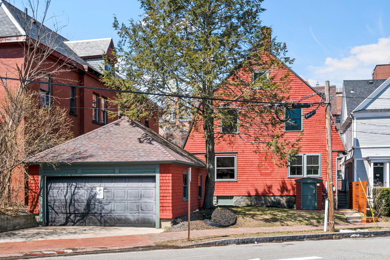
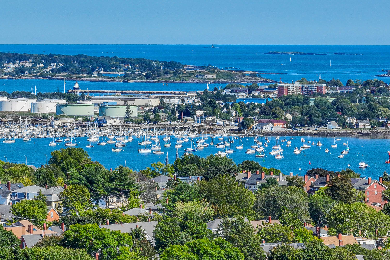
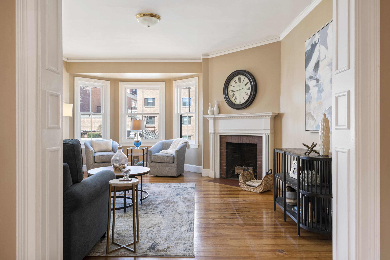
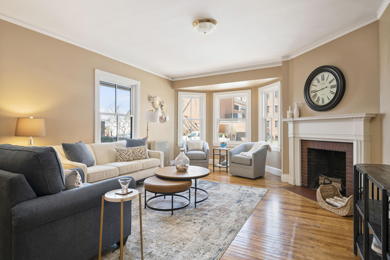
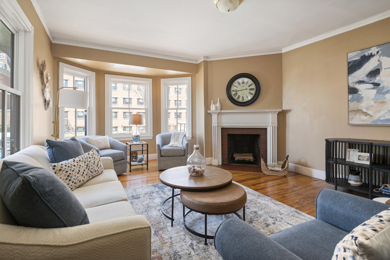
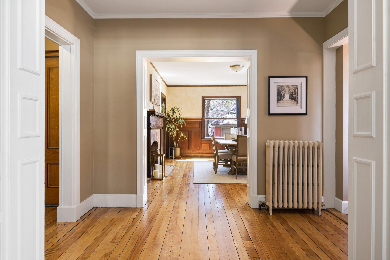
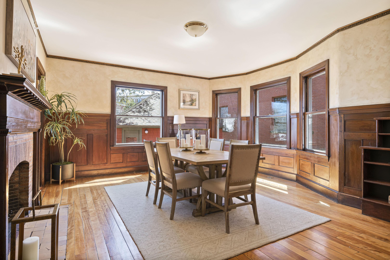
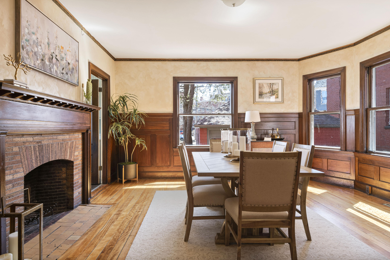
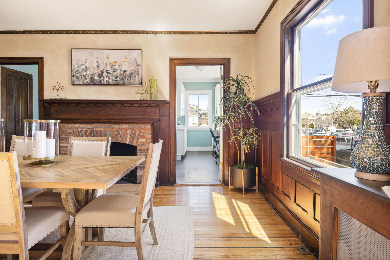
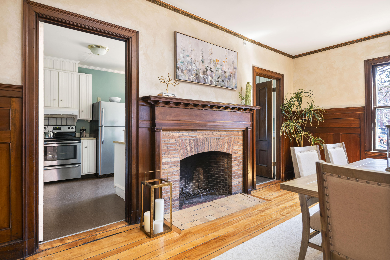
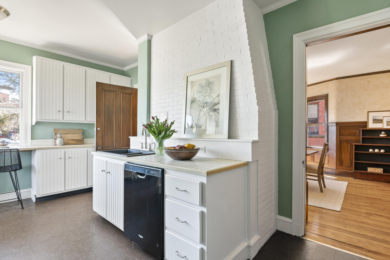
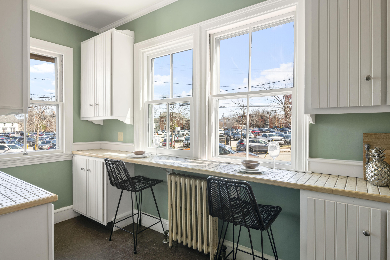
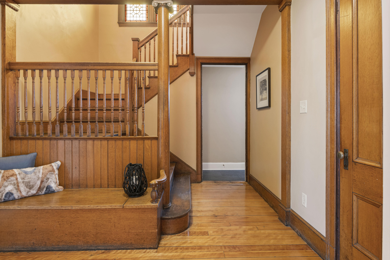
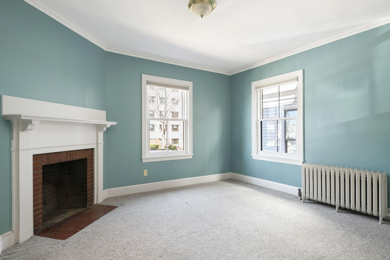
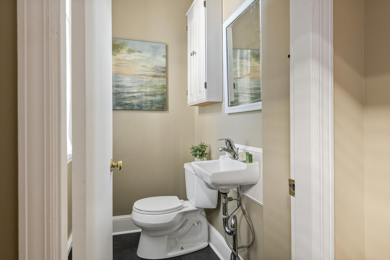
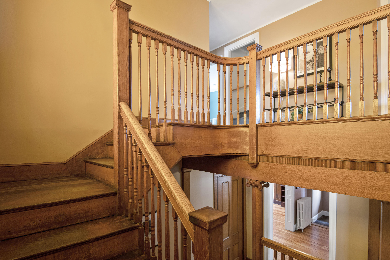
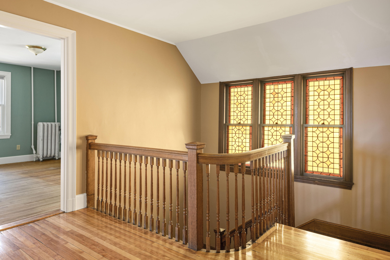
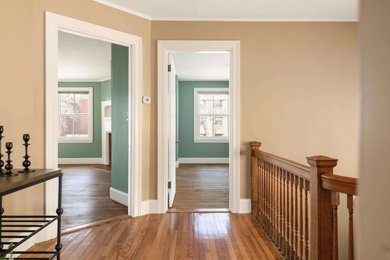
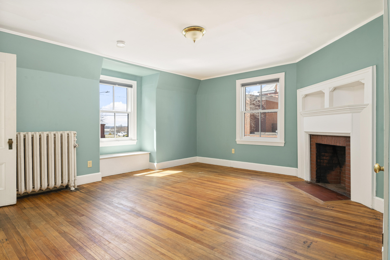
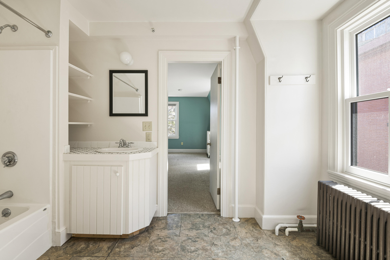
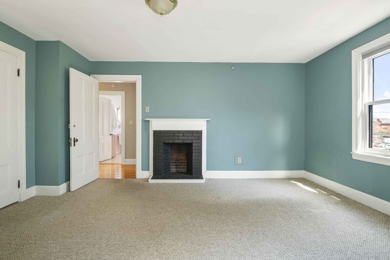
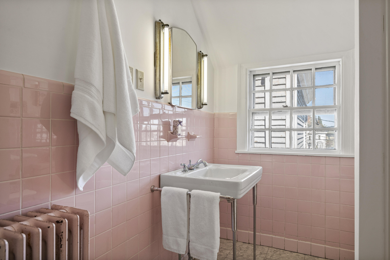
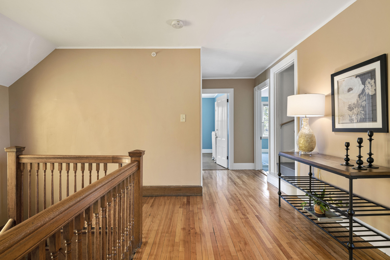
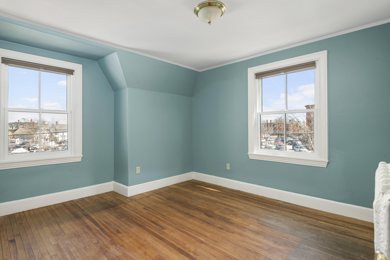
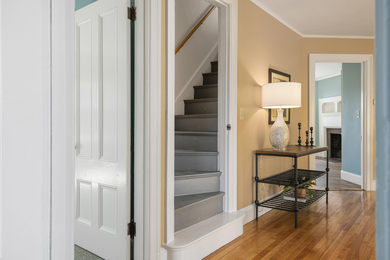
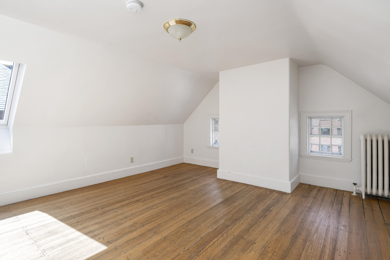
This classic John Calvin Stevens Shingle-style with a detached two-car garage is an incredible opportunity for all who seek quality, character, and historic charm in the desirable West End of Portland. Upon entering, one is greeted by a spacious first-floor plan that emanates grandeur and warmth. A striking central staircase with original stained-glass windows leads to the second floor, and elegant period details, wood floors, high ceilings, and beautiful moldings are found throughout. With 5+ bedrooms and a partially finished lower level, there's ample room to entertain, work, and exercise comfortably from home. Keeping with the property's prominence, the seller has updated the siding, windows, roof, heating system, and water line. A new entryway, stone courtyard, and stunning brick walkways were seamlessly added to create outdoor spaces to enjoy. This coveted location in the heart of the city's vibrant cultural, dining, and leisure activities offers immediate access to one of Portland's most beautiful green spaces, the Western Promenade, celebrated for its sweeping views of the Fore River and the countryside beyond, including the White Mountains. A rare value to own a Portland architectural gem and make it your own.

5
beds

6
baths

3,072 Sq.Ft. LIVING AREA

4,356 Sq.Ft. lot

Linda MacDonald

Linda MacDonald

Features & Amenities

Interior

  • total bedrooms5
  • Total bathrooms6
  • full bathrooms3
  • half bathrooms3
  • Laundry room Washer Hookup
  • Flooring Wood, Vinyl, Carpet
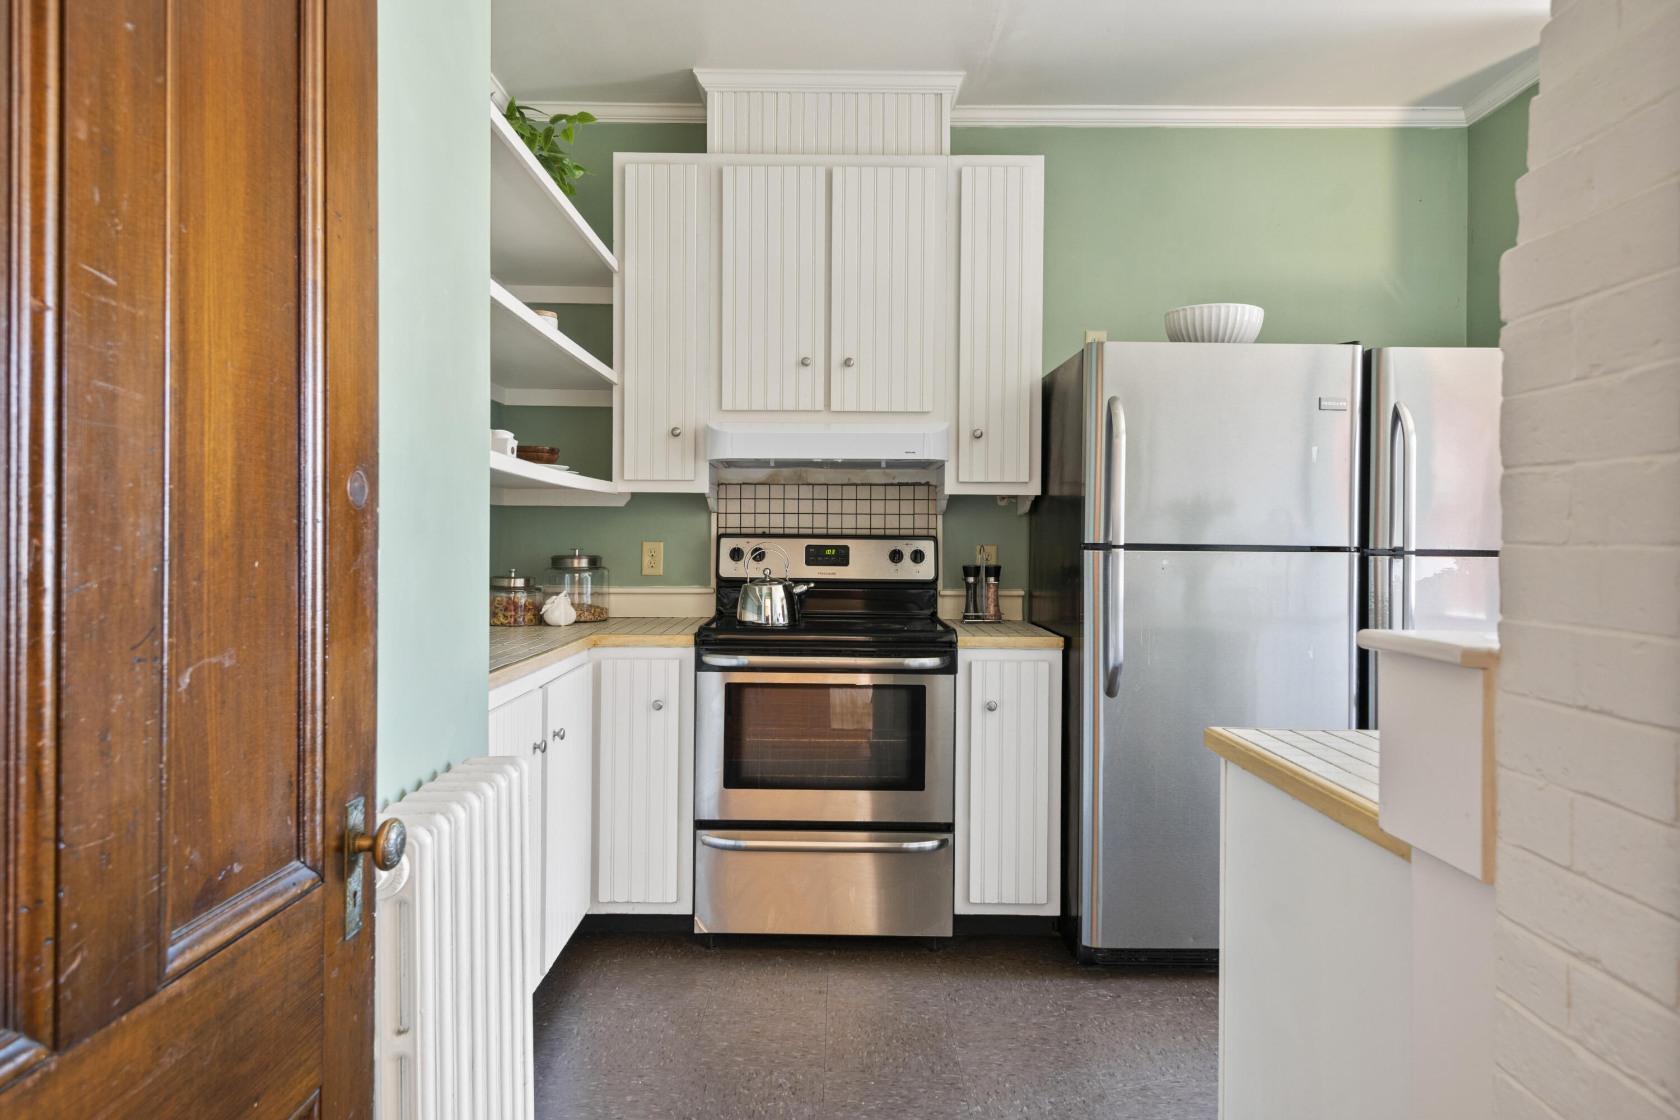
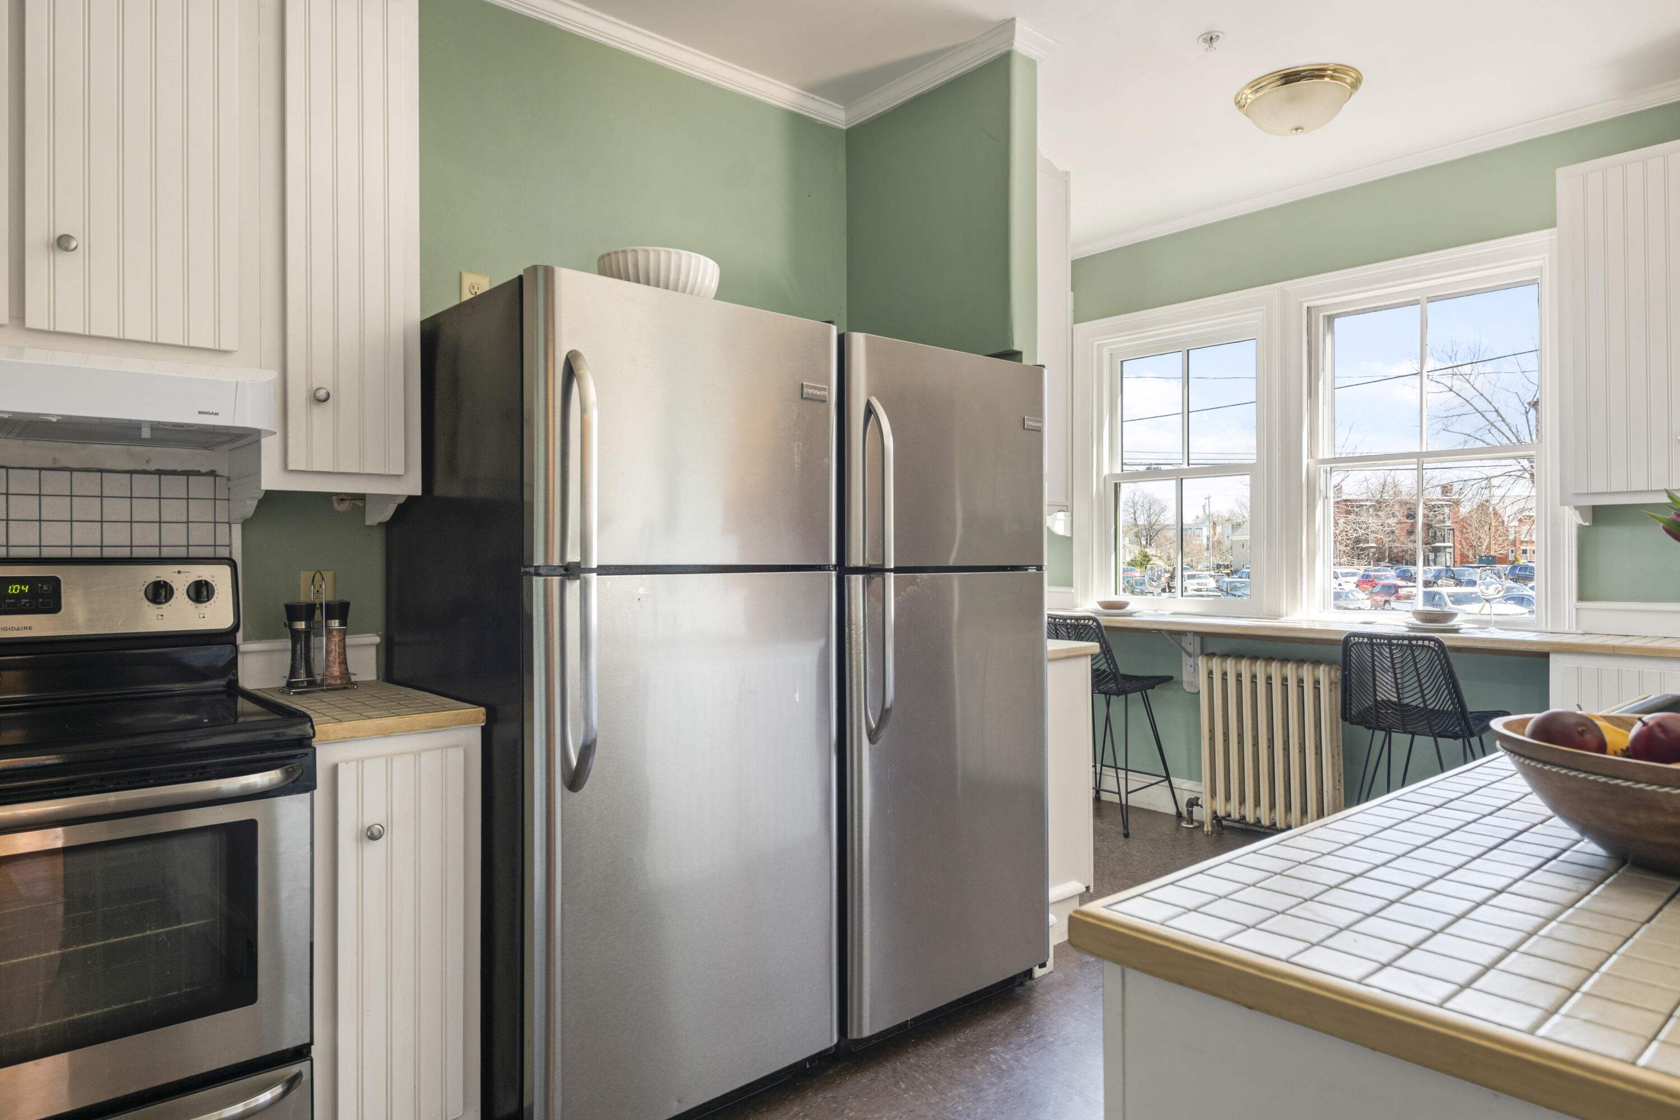
  • APPLIANCES Refrigerator, Electric Range, Dishwasher
  • other interior Features Bathtub, Shower, Storage

Area & Lot

  • Status Sold
  • Date Sold June 28, 2024
  • Living Area3,072 Sq.Ft.
  • Total Area3,072 Sq.Ft.
  • Lot Area4,356 Sq.Ft.
  • MLS® ID1586276
  • TypeResidential
  • YEAR BUILT1900
  • NeighborhoodCumberland
  • Architecture StylesShingle
  • View DescriptionScenic
  • School DistrictPortland Public Schools

Exterior

  • Garage Space2.0
  • water SourcePublic
  • roofShingle
  • lot featuresWell Landscaped, Level, Sidewalks, Historic District, Intown, Near Shopping, Near Turnpike/Interstate, Neighborhood
  • parking1 - 4 Spaces, Paved, On Site, Detached
  • HEAT TYPERadiator, Hot Water, Baseboard
  • AIR CONDITIONINGWall/Window Unit(s)
  • sewerPublic Sewer
  • SubstructureStone, Brick/Mortar
  • security FeaturesSprinkler

Financial

  • Sales Price$1,075,000
  • Real Estate Tax $13,599/yr
  • Zoning R6

Cumberland

Sprawling homesteads allow for privacy and the feeling of being hours away from civilization.

Explore

Work With Us

Follow Us on Instagram