Leave a Message

Thank you for your message. We will be in touch with you shortly.

26 Eastview Lane
26 Eastview Lane
26 Eastview Lane
26 Eastview Lane
26 Eastview Lane
26 Eastview Lane
26 Eastview Lane
26 Eastview Lane
26 Eastview Lane
26 Eastview Lane
26 Eastview Lane
26 Eastview Lane
26 Eastview Lane
26 Eastview Lane
26 Eastview Lane
26 Eastview Lane
26 Eastview Lane
26 Eastview Lane
26 Eastview Lane
26 Eastview Lane
26 Eastview Lane
26 Eastview Lane
26 Eastview Lane
26 Eastview Lane
26 Eastview Lane
26 Eastview Lane
26 Eastview Lane
26 Eastview Lane
26 Eastview Lane
26 Eastview Lane
26 Eastview Lane
26 Eastview Lane
26 Eastview Lane
26 Eastview Lane
26 Eastview Lane
26 Eastview Lane
SEE ALL PHOTOS
26 Eastview Lane
26 Eastview Lane
26 Eastview Lane
26 Eastview Lane
26 Eastview Lane
26 Eastview Lane
26 Eastview Lane
26 Eastview Lane
26 Eastview Lane
26 Eastview Lane
26 Eastview Lane
26 Eastview Lane
26 Eastview Lane
26 Eastview Lane
26 Eastview Lane
26 Eastview Lane
26 Eastview Lane
26 Eastview Lane
26 Eastview Lane
26 Eastview Lane
26 Eastview Lane
26 Eastview Lane
26 Eastview Lane
26 Eastview Lane
26 Eastview Lane
26 Eastview Lane
26 Eastview Lane
26 Eastview Lane
26 Eastview Lane
26 Eastview Lane
26 Eastview Lane
26 Eastview Lane
26 Eastview Lane
26 Eastview Lane
26 Eastview Lane
26 Eastview Lane
Courtesy of Legacy Properties Sotheby's International Realty
Sold

26 Eastview Lane

26 Eastview Lane, Southwest Harbor, ME 04679

$1,750,000
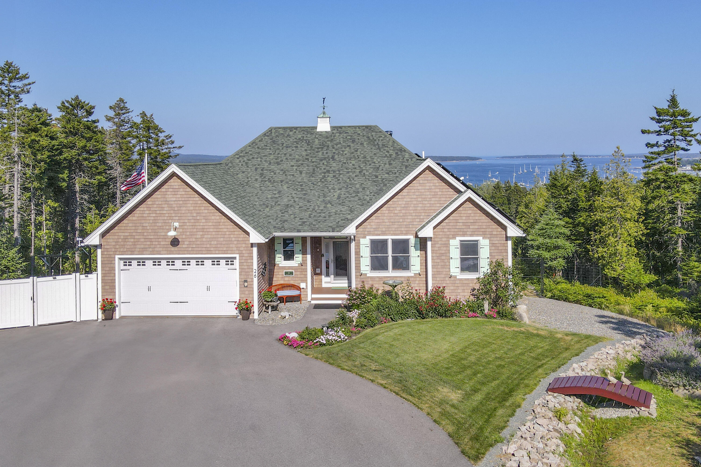
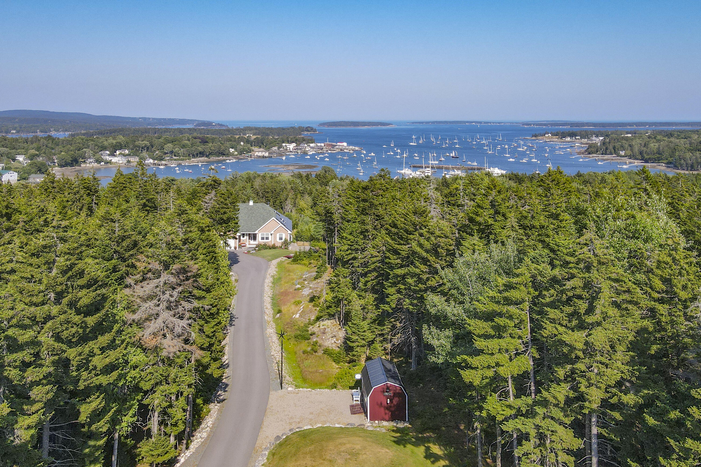
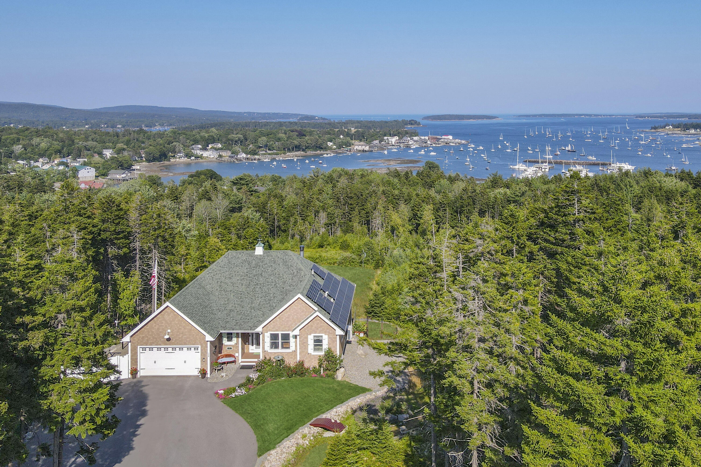
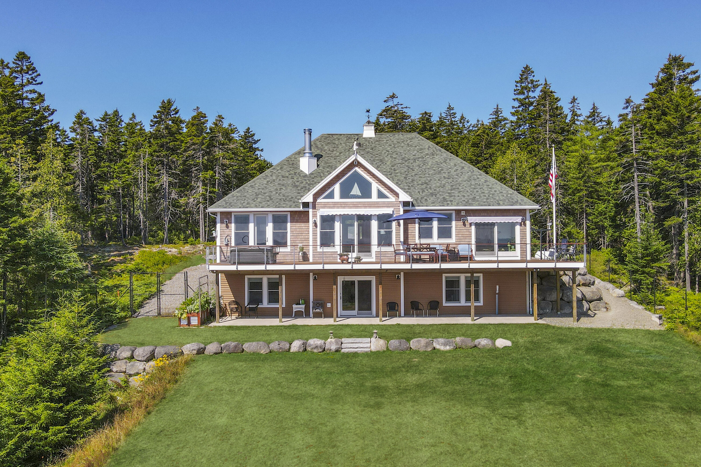
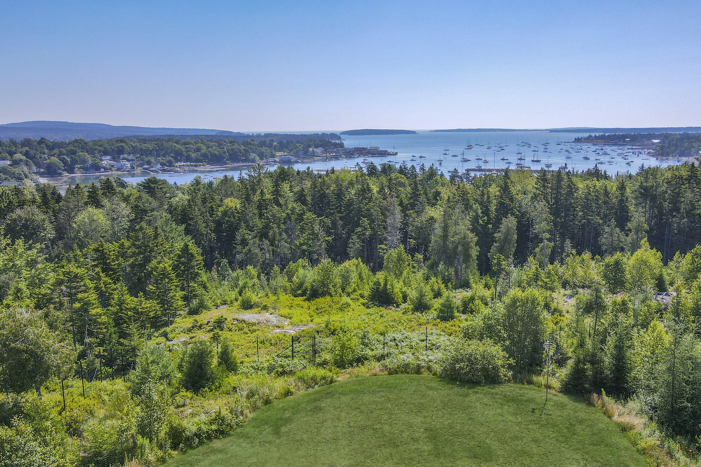
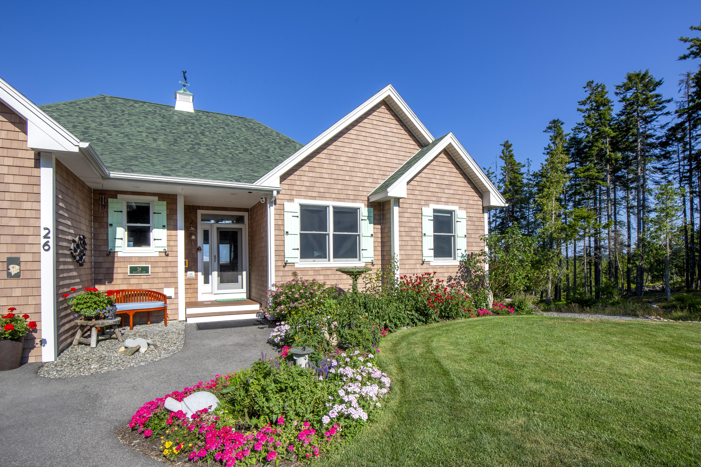
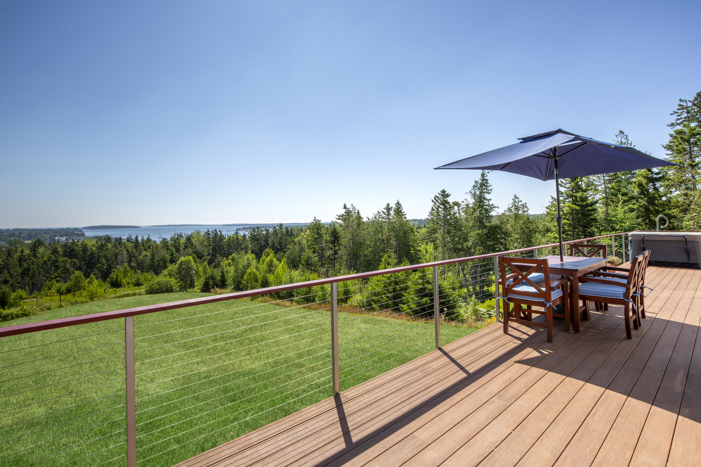
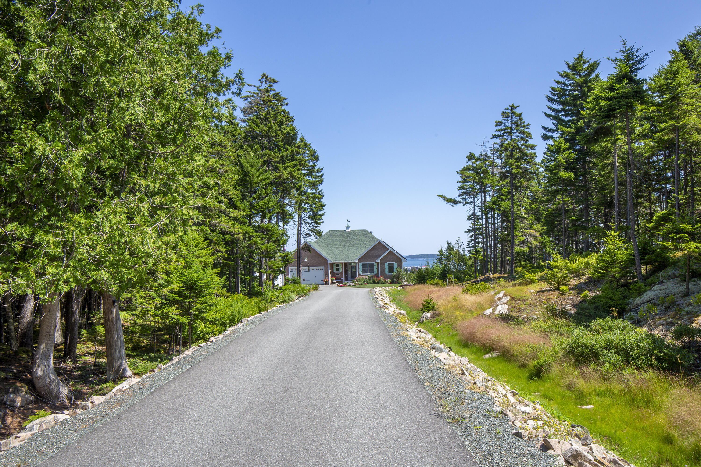
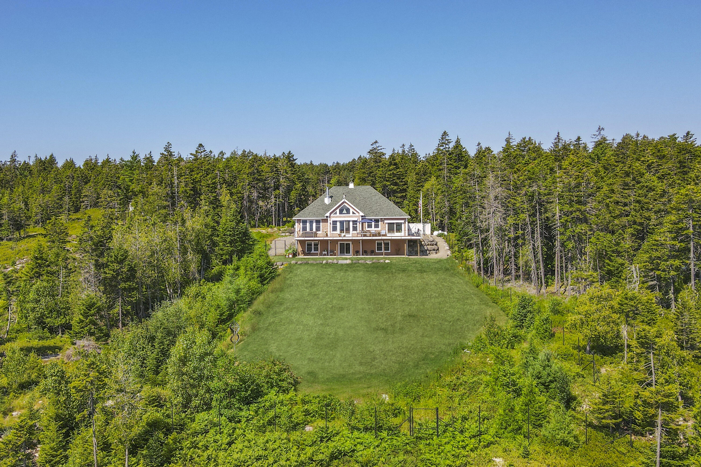
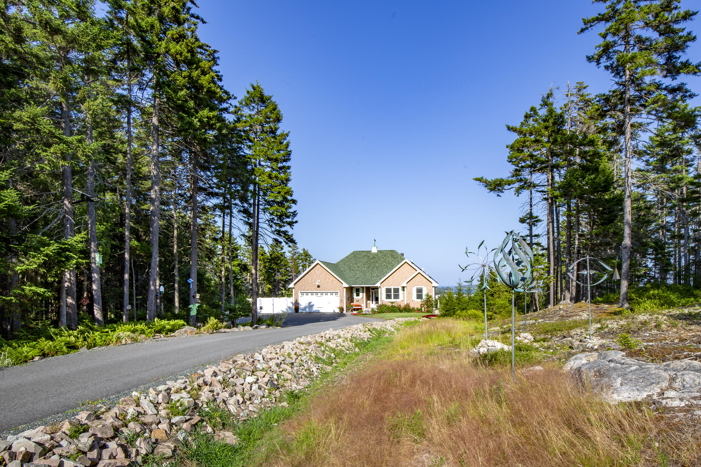
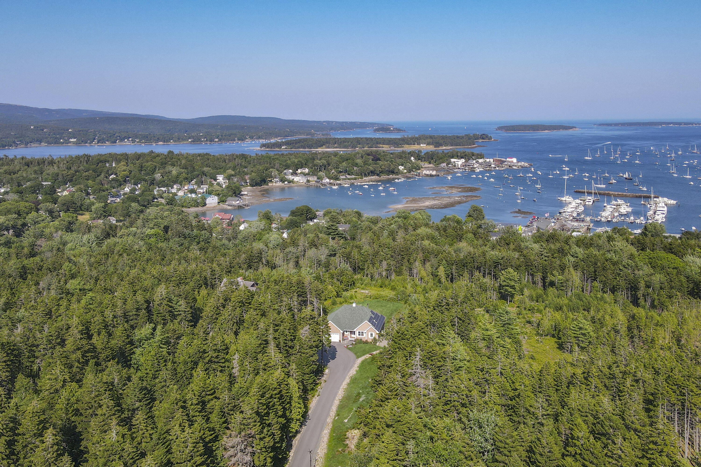
This remarkable coastal 2.25-acre property, featuring a custom-built home, presents an unparalleled opportunity for privacy and comfortable living, complete with sweeping water views of Great Harbor, the surrounding islands, and Cadillac Mountain.
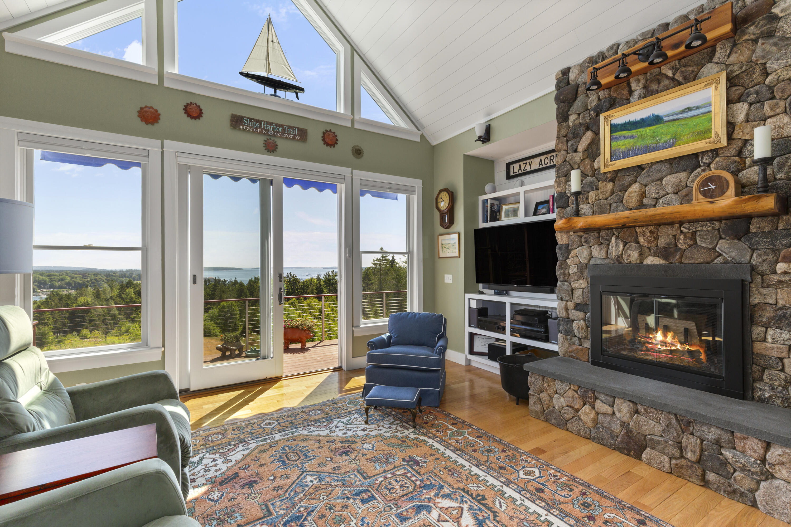
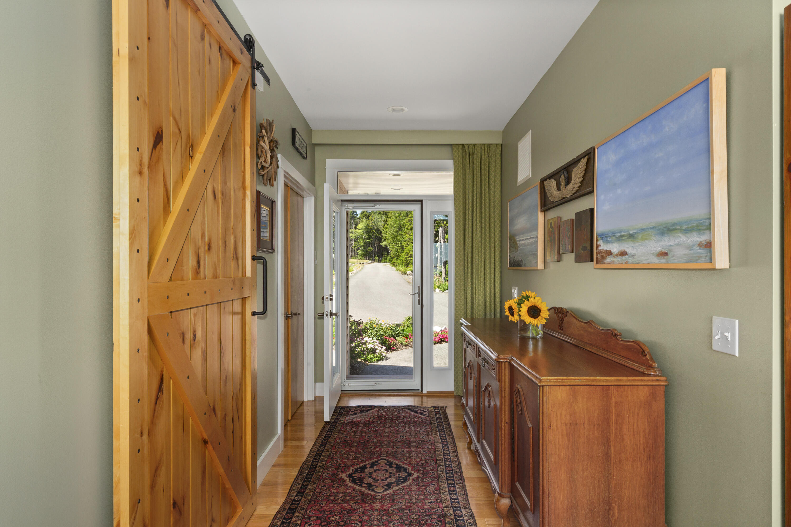
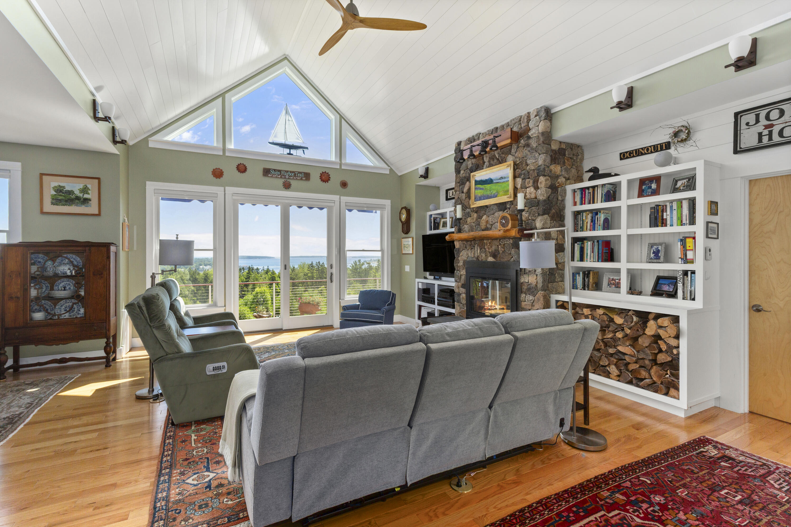
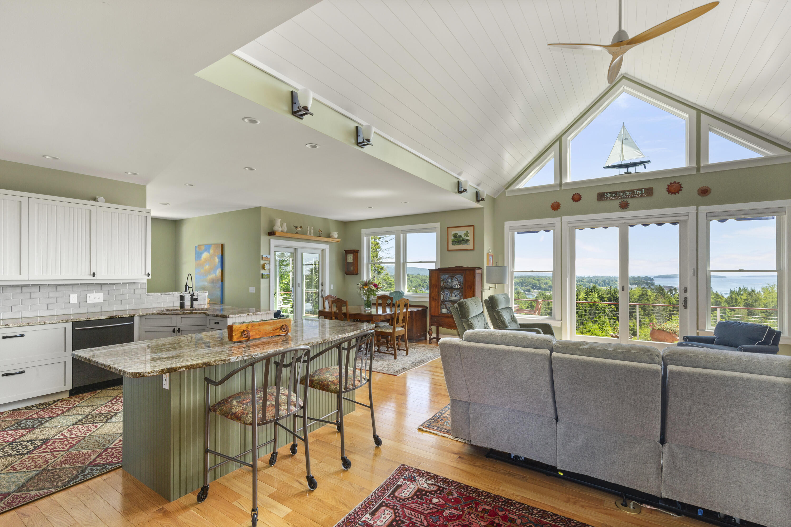
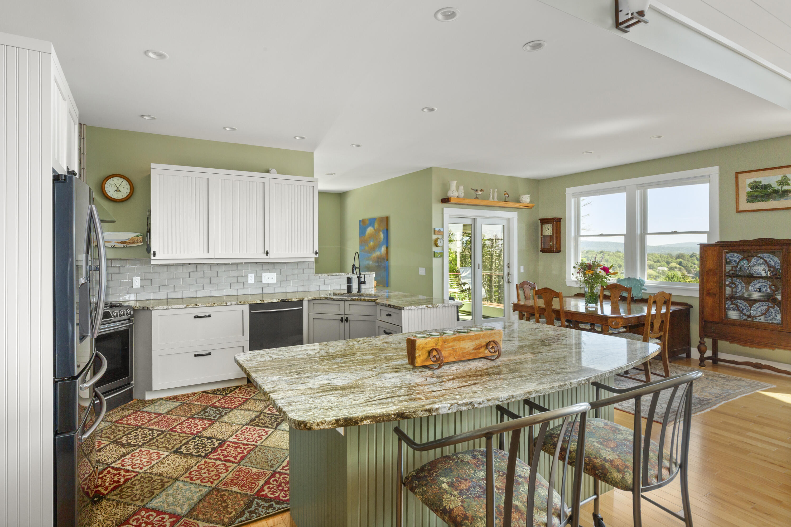
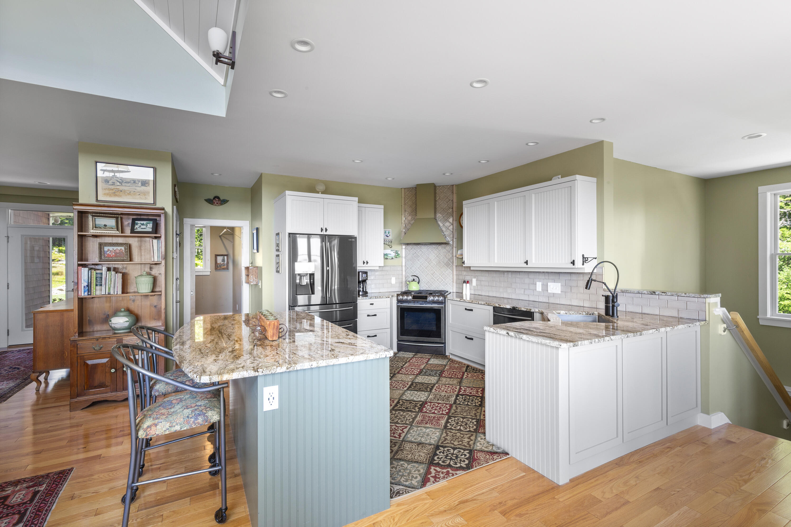
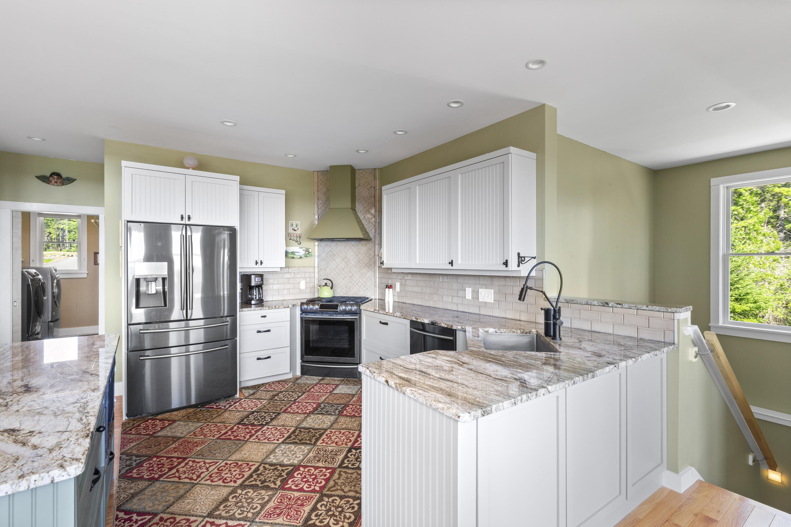
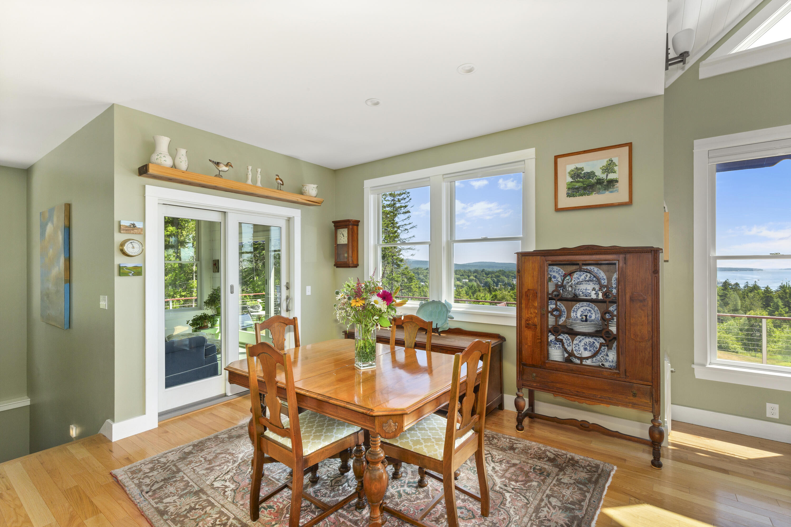
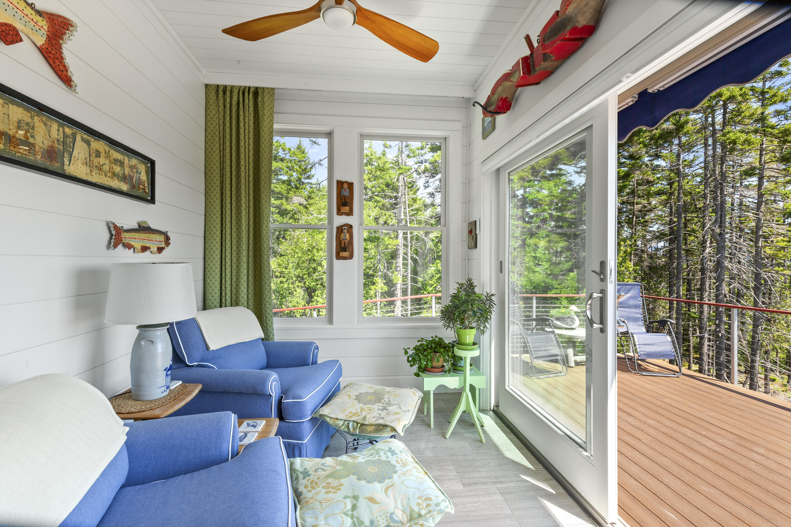
The meticulously designed 9-room, 4-bedroom, 3-bath year-round cottage boasts numerous thoughtful features. Upon entry, the front foyer opens into an expansive living area with a vaulted ceiling and a stunning fieldstone fireplace, complemented by built-in shelves. Sliding doors seamlessly connect this space to a deck that spans the entire width of the house. The kitchen is equipped with stainless appliances, granite countertops, and a central island. Both the kitchen and dining areas are strategically positioned to maximize enjoyment of the breathtaking views. Adjacent to the dining area, a charming sunroom also offers direct access to the deck through sliding doors.
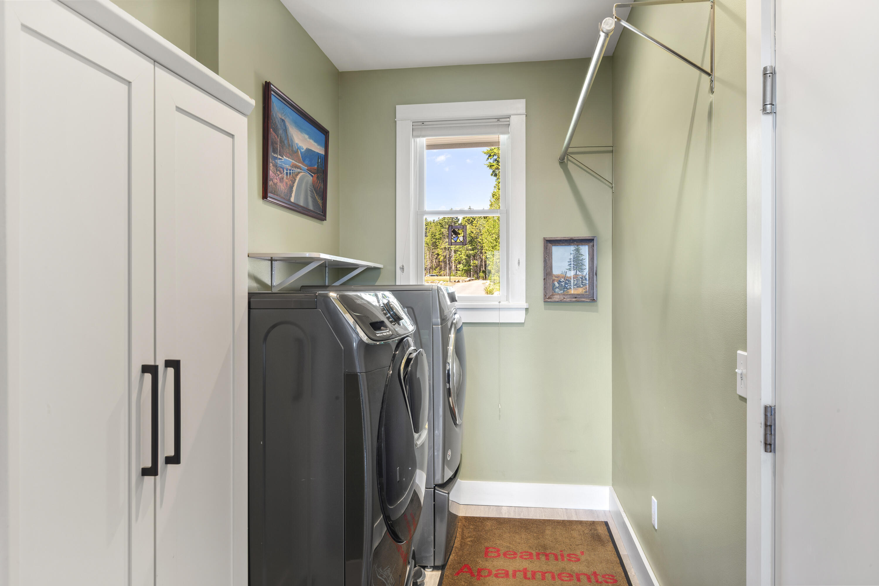
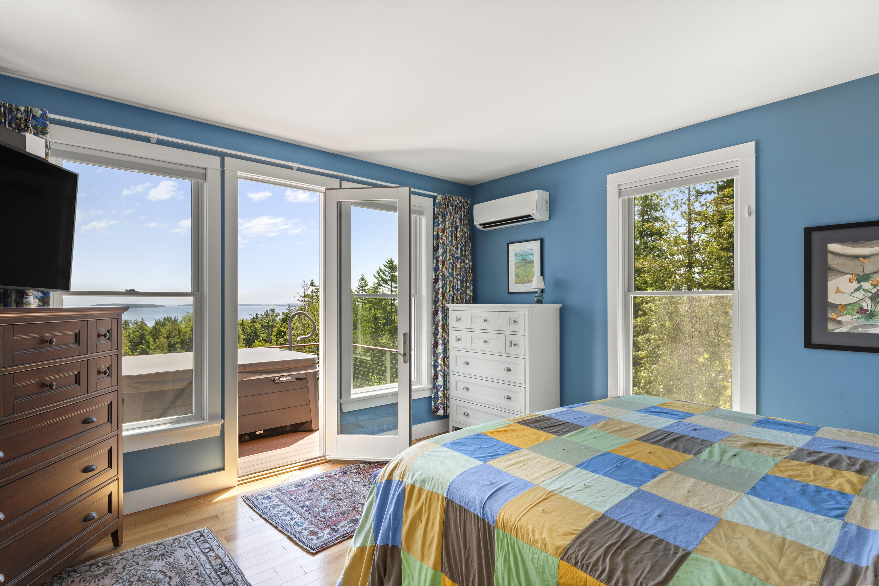
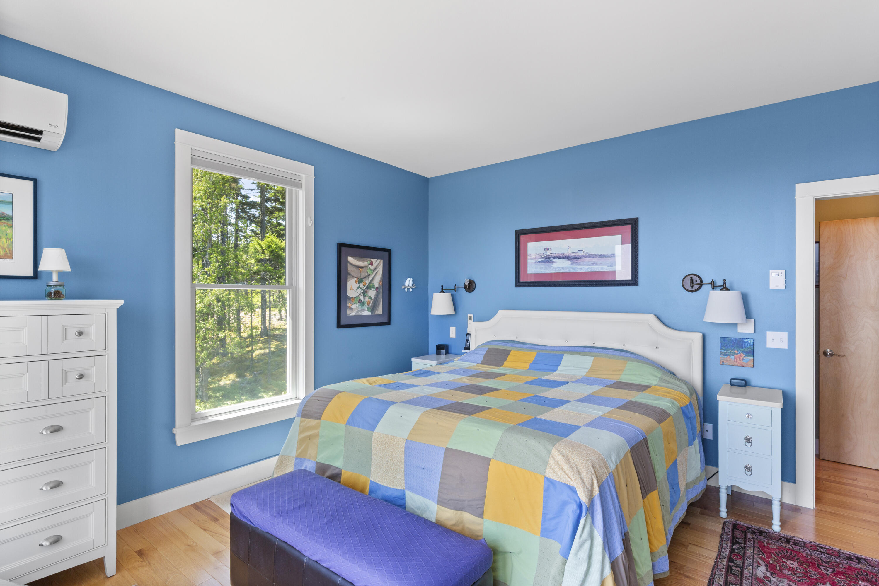
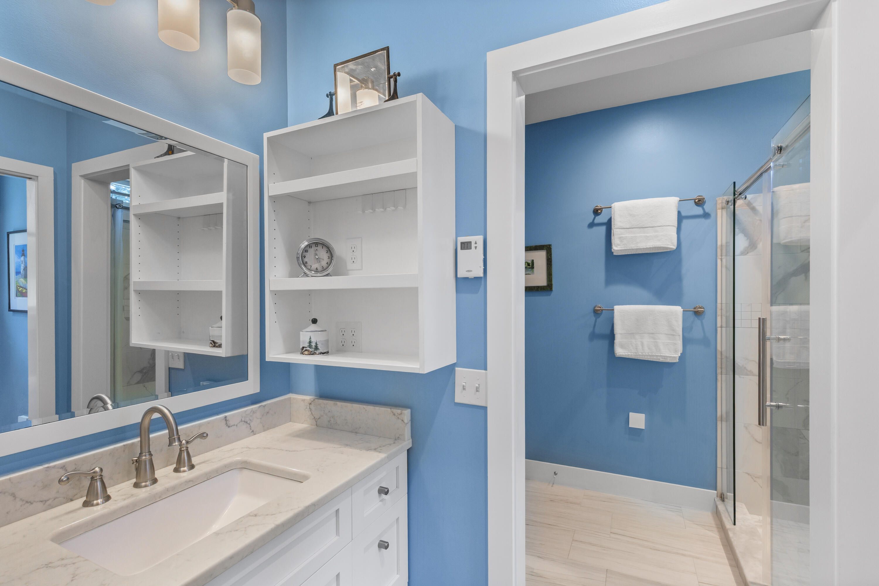
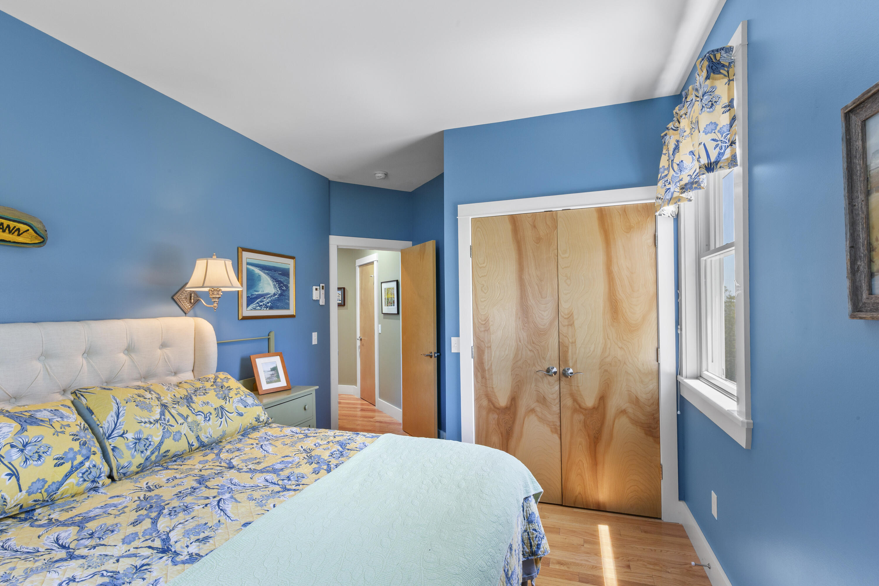
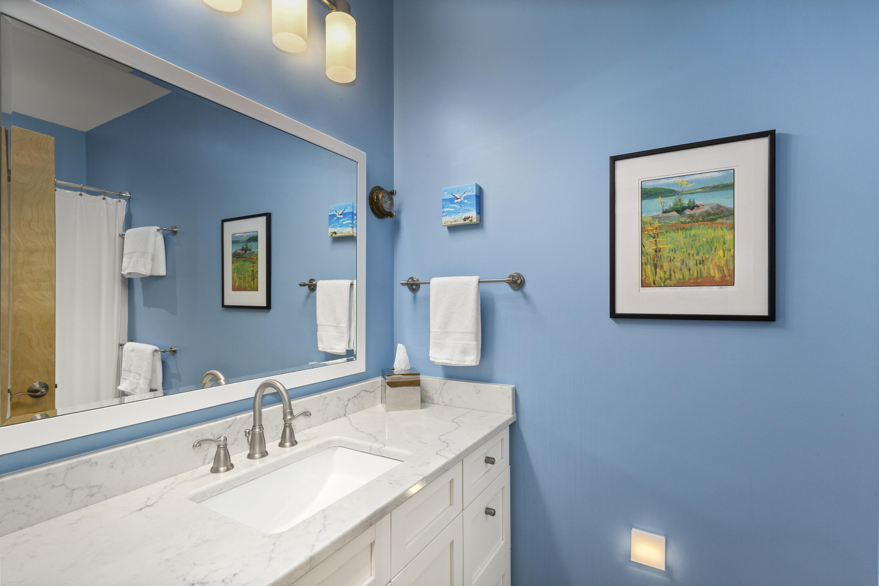
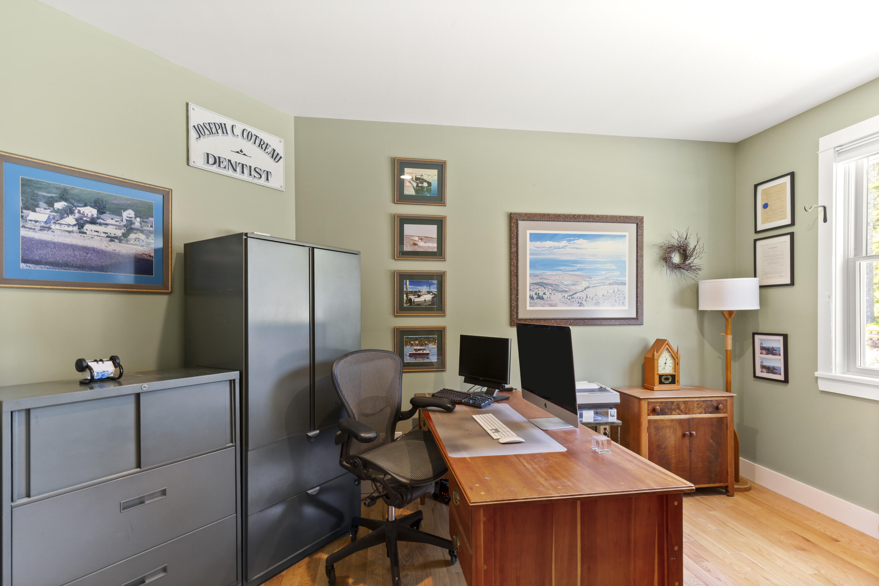
The primary bedroom suite, featuring a full bath and a walk-in closet, includes a door leading to the deck and hot tub. The first level further comprises a second full bath, an additional bedroom, an office, and a laundry room. Conveniently located off the laundry room is a two-car garage with extra space at the rear, ideal for a garden tractor.
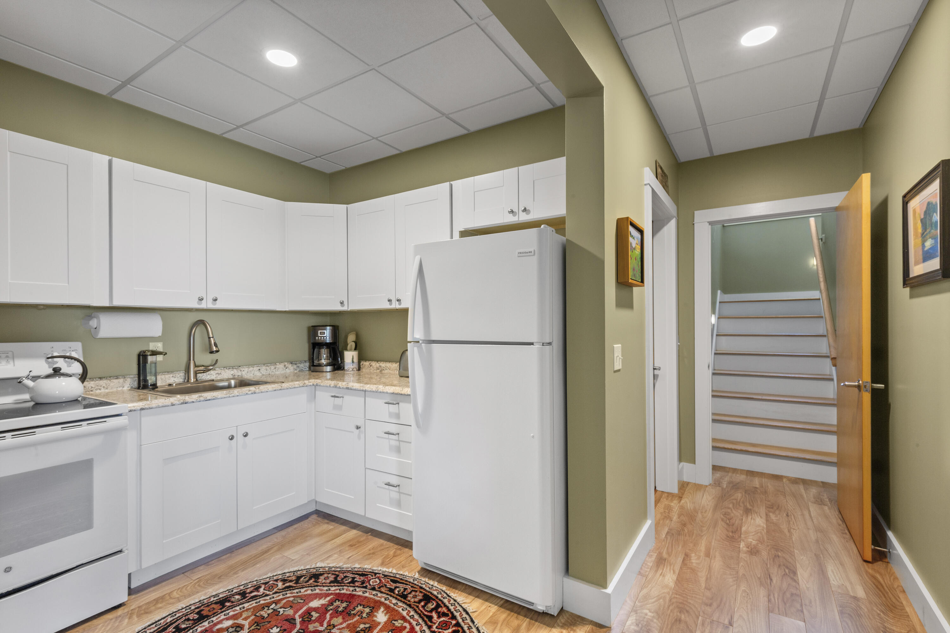
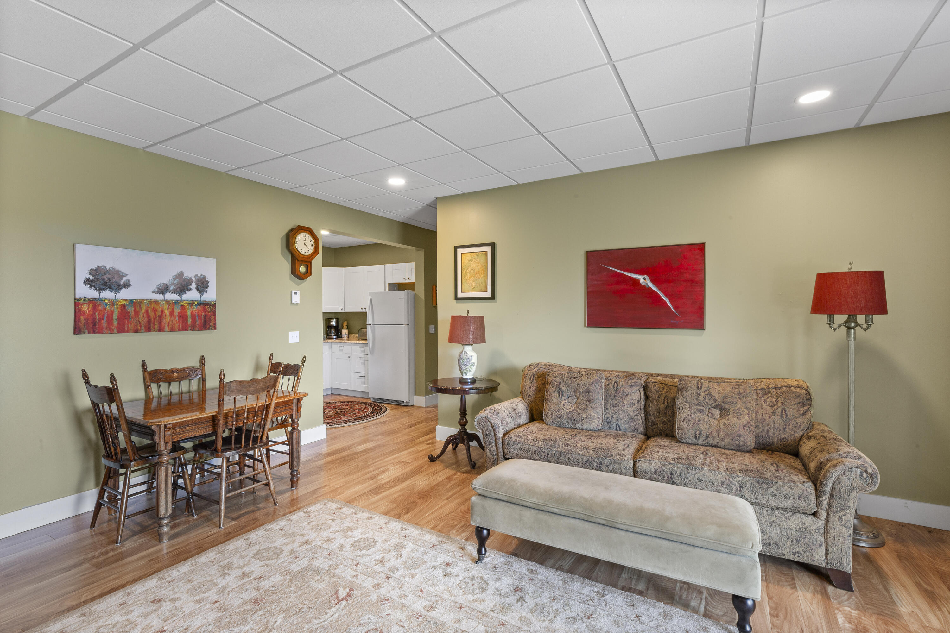
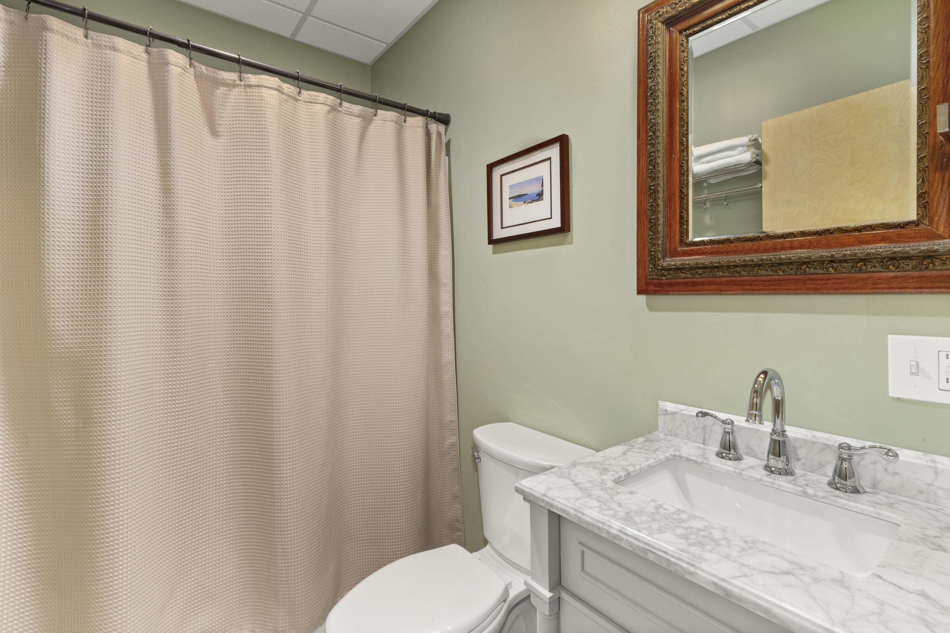
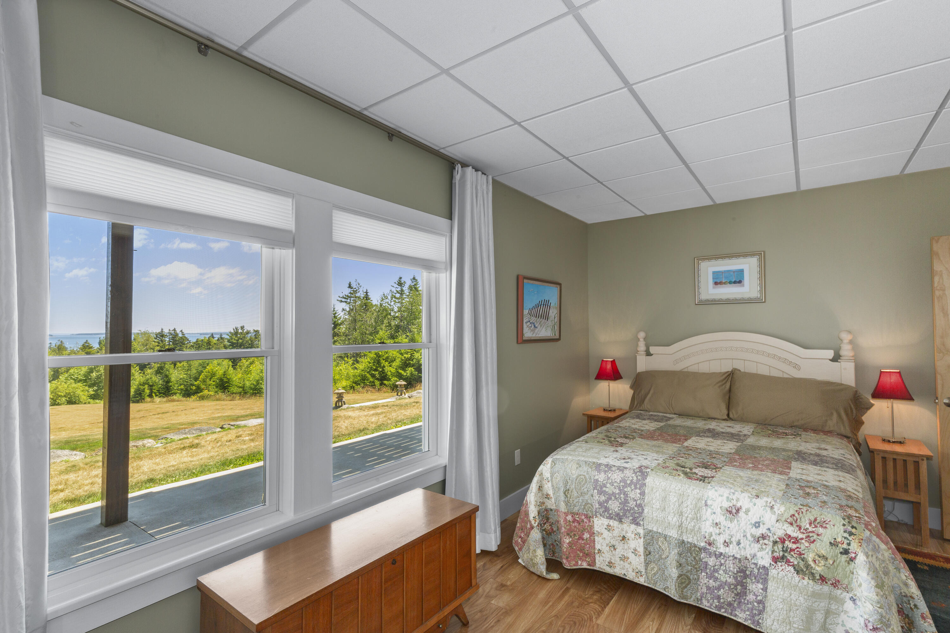
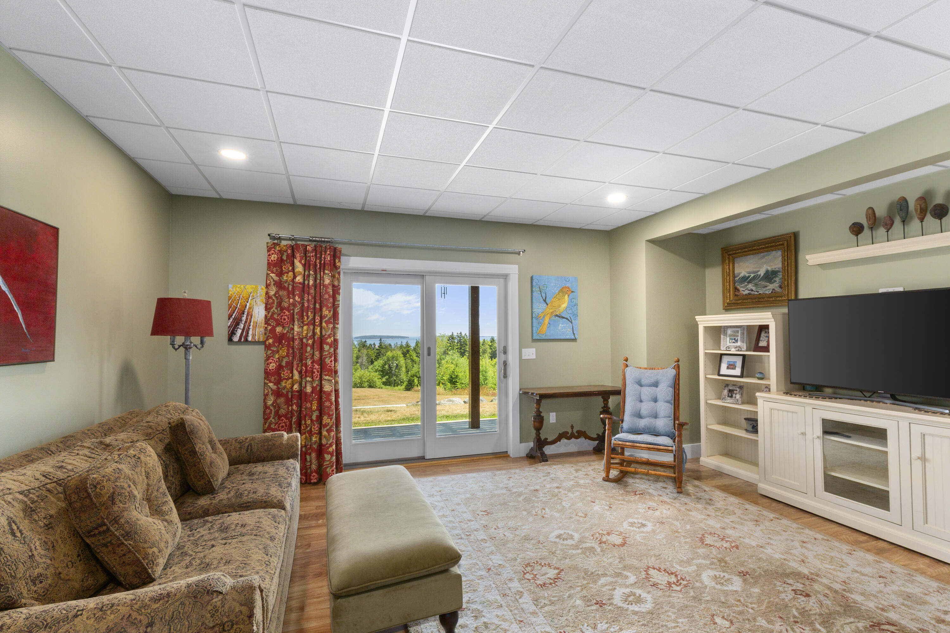
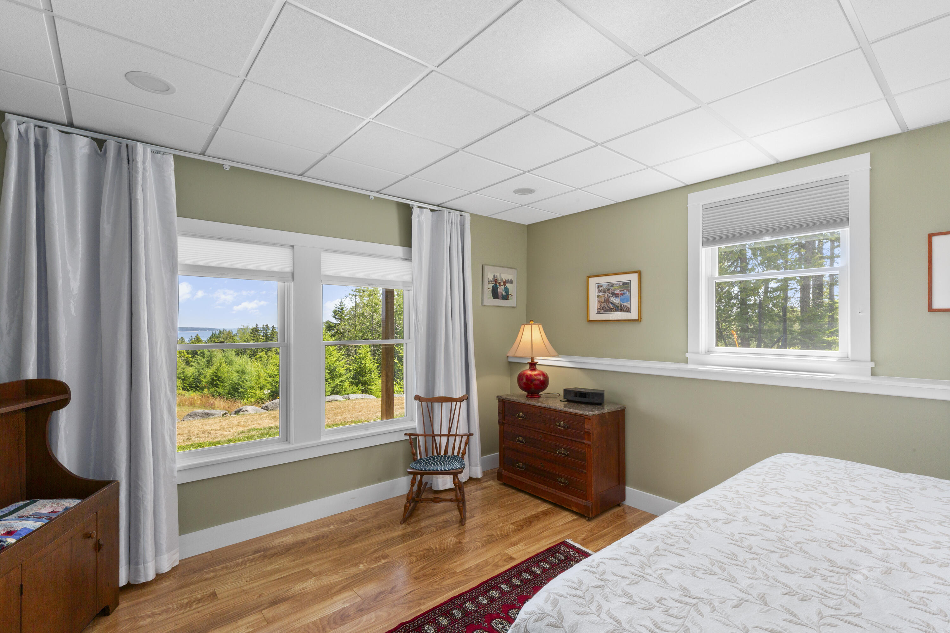
The lower level provides versatile living space, including two bedrooms, a compact kitchen, a family room, and a utility room, making it perfect for guests or live-in assistance.
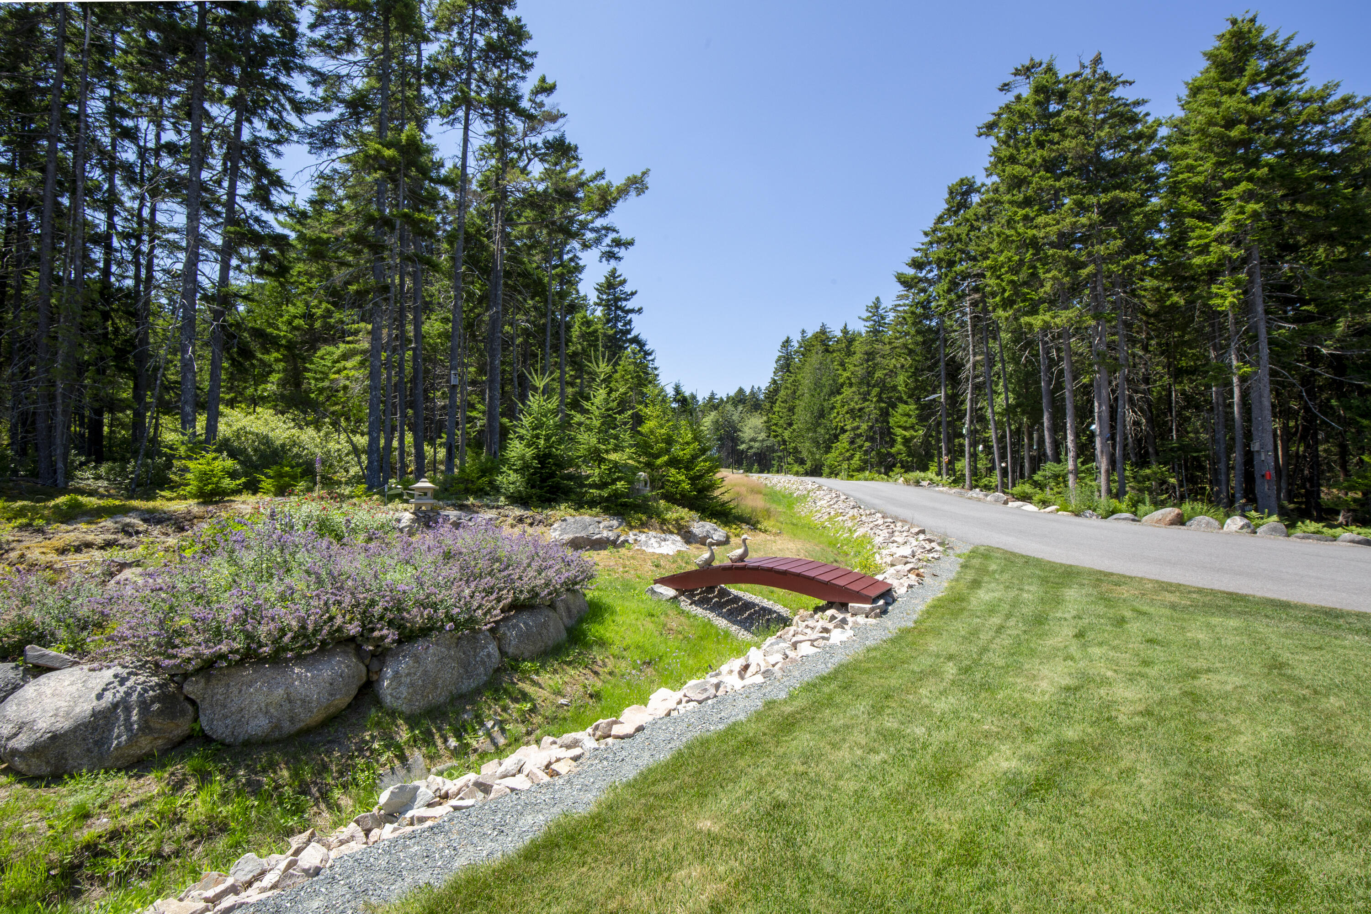
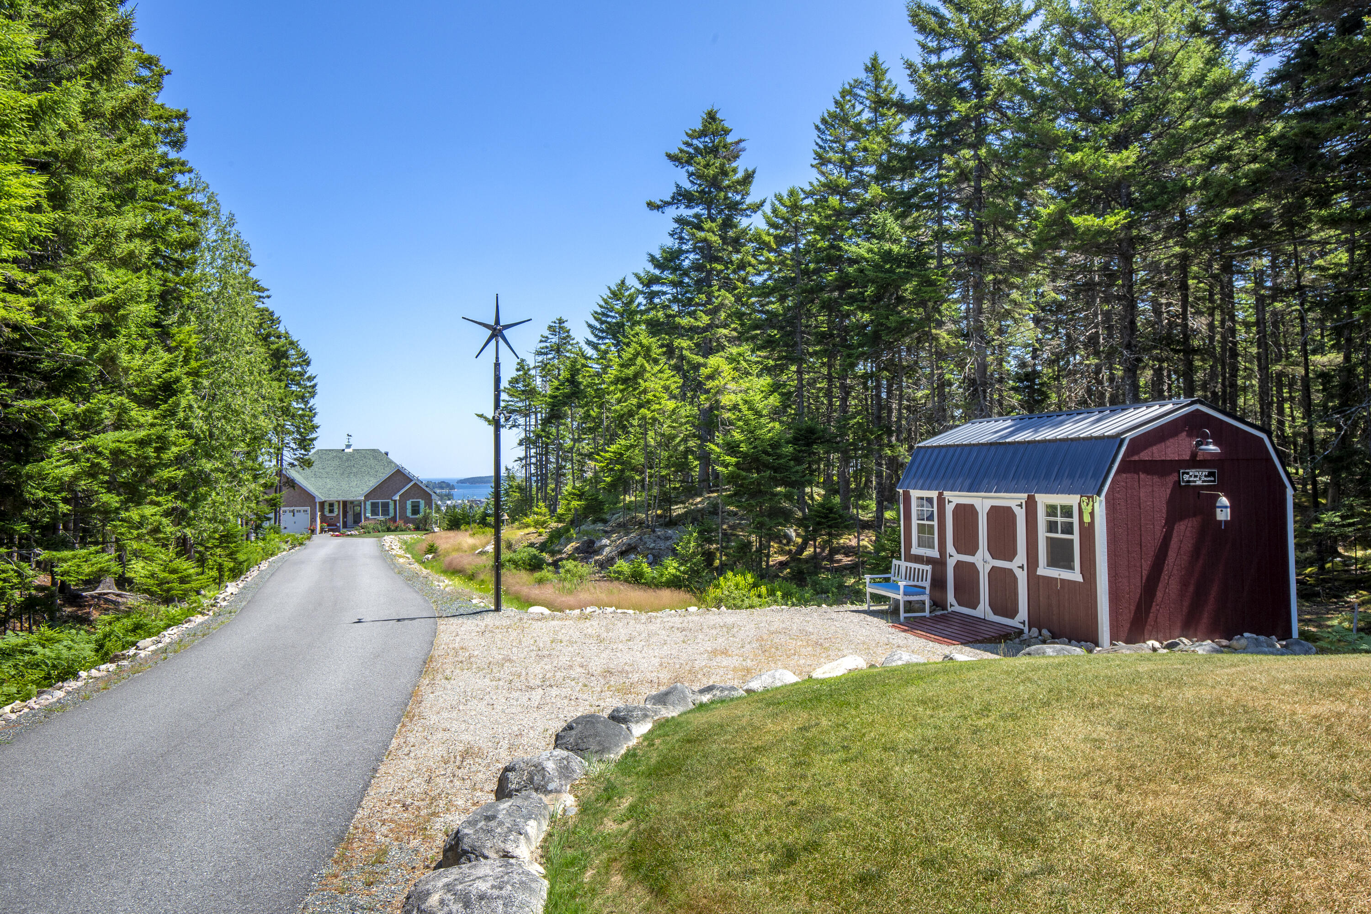
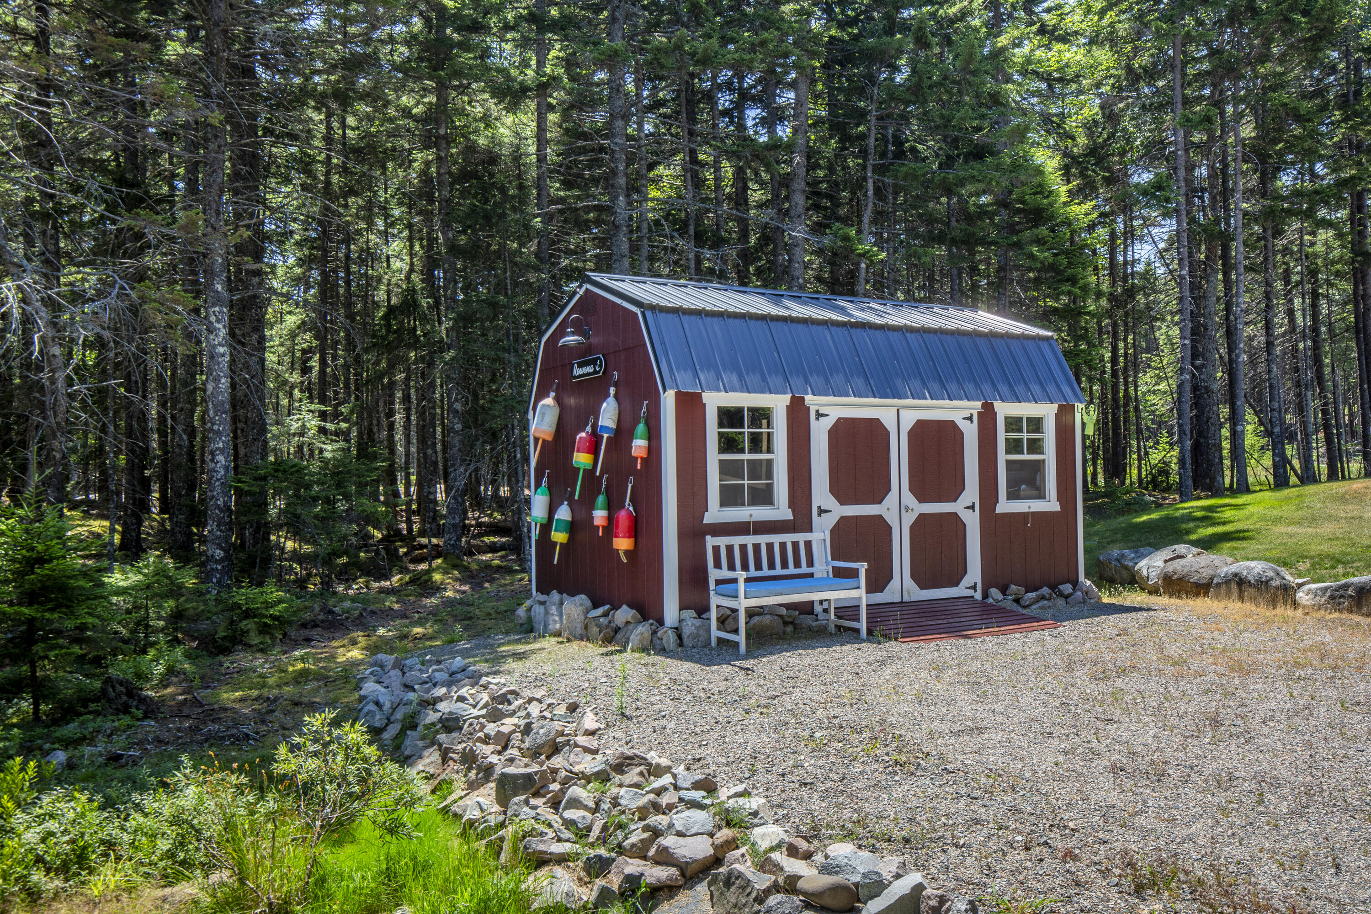
Additional amenities include a spacious fenced yard, a long-paved driveway, a 12 x 16 shed, a whole-house generator, a radon air and water mitigation system, CertainTeed shingle siding, Azek trim and decking, and a new solar panel system that significantly reduces the electric bill to less than 30 Dollars per month. The protected view and a walking right-of-way to Main Street are exceptional bonus features.
This property offers an outstanding opportunity to acquire a residence that fulfills many needs and desires.

4
beds

3
baths

2,714 Sq.Ft. LIVING AREA

2.25 Acres lot

Janet Moore

Janet Moore

Features & Amenities

Interior

  • total bedrooms4
  • Total bathrooms3
  • full bathrooms3
  • Laundry room Laundry - 1st Floor, Main Level
  • Flooring Wood, Tile, Laminate
  • APPLIANCES Washer, Refrigerator, Gas Range, Electric Range, Dryer, Dishwasher
  • other interior Features Walk-in Closets, 1st Floor Bedroom, Bathtub, Shower, Storage

Area & Lot

  • Status Sold
  • Date Sold September 23, 2025
  • Living Area2,714 Sq.Ft.
  • Total Area2,714 Sq.Ft.
  • Lot Area2.25 Acres
  • MLS® ID1633092
  • TypeResidential
  • YEAR BUILT2018
  • NeighborhoodSouthwest Harbor
  • Architecture StylesCottage
  • View DescriptionMountain(s), Scenic, Trees/Woods

Exterior

  • Garage Space2.0
  • water SourceWell, Private
  • utilitiesUtilities On
  • roofShingle
  • lot featuresWell Landscaped, Rolling/Sloping, Open, Right of Way, Near Golf Course, Near Town, Neighborhood, Rural
  • parking5 - 10 Spaces, Gravel, Paved, On Site
  • HEAT TYPEZoned, Radiant, Heat Pump
  • AIR CONDITIONINGHeat Pump
  • sewerPrivate Sewer, Septic Design Available
  • SubstructureConcrete Perimeter
  • other exterior FeaturesAnimal Containment System

Financial

  • Sales Price$1,750,000
  • Real Estate Tax $10,089/yr
  • Zoning RES1
View Virtual Tour

Southwest Harbor

Explore

Work With Us

Follow Us on Instagram