Leave a Message

Thank you for your message. We will be in touch with you shortly.

27 Bramblewood Drive
SEE ALL PHOTOS
27 Bramblewood Drive
Courtesy of Legacy Properties Sotheby's International Realty
Sold

27 Bramblewood Drive

27 Bramblewood Drive, Portland, ME 04103

$867,000
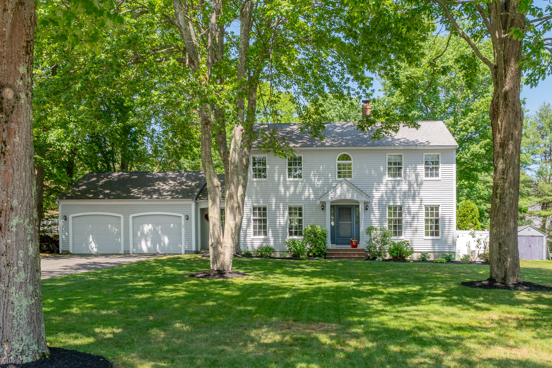
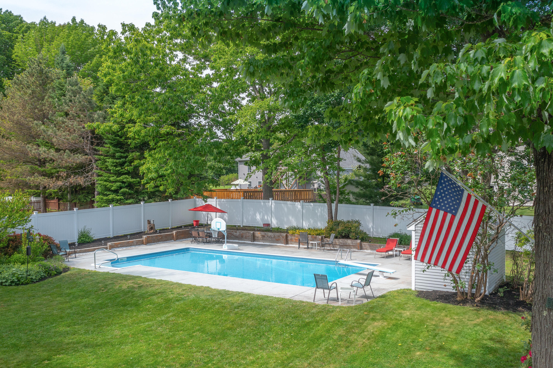
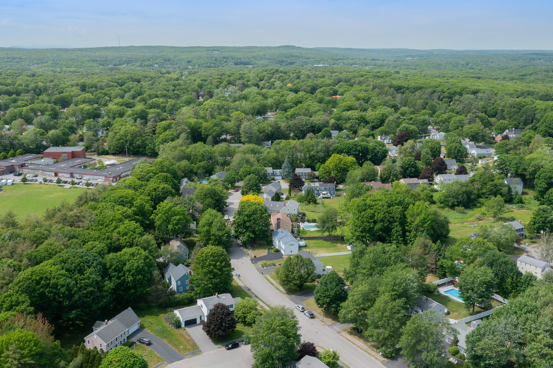
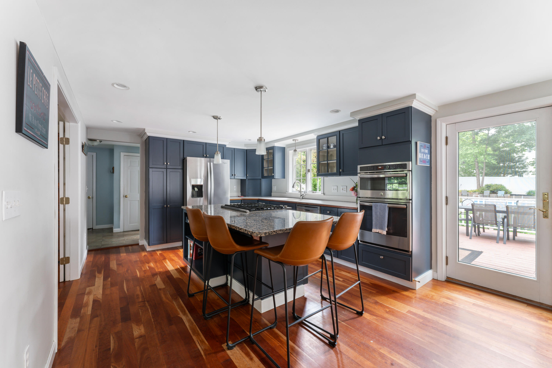
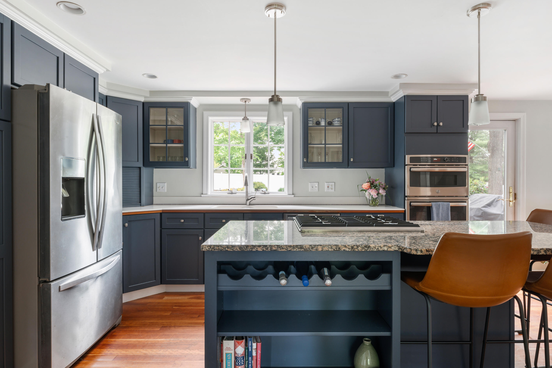
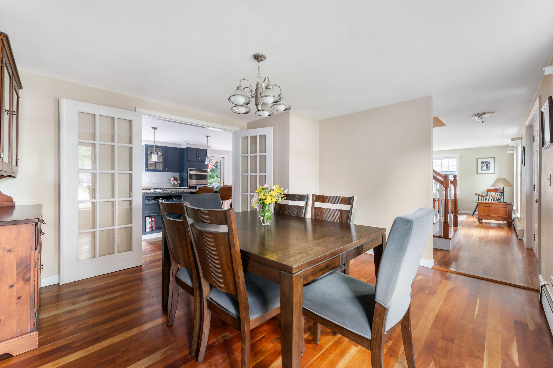
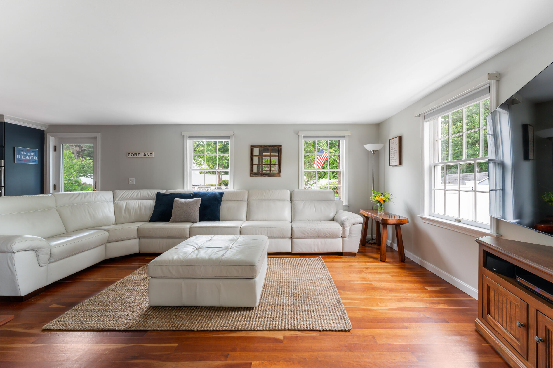
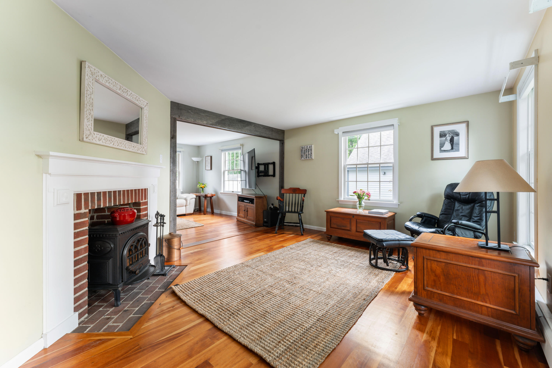
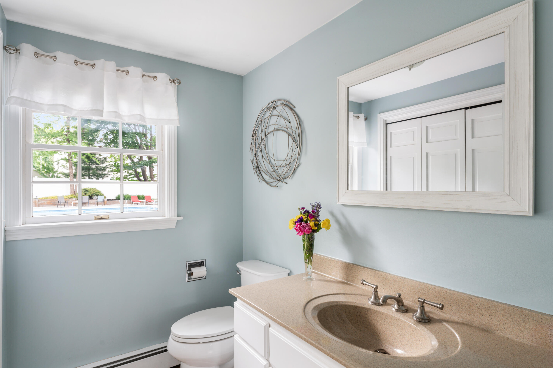
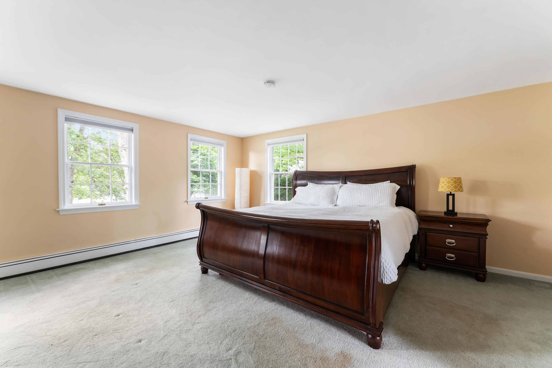
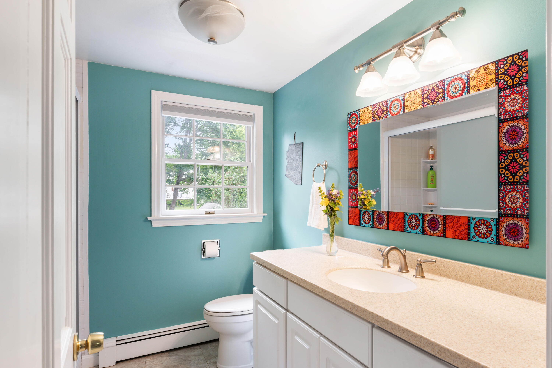
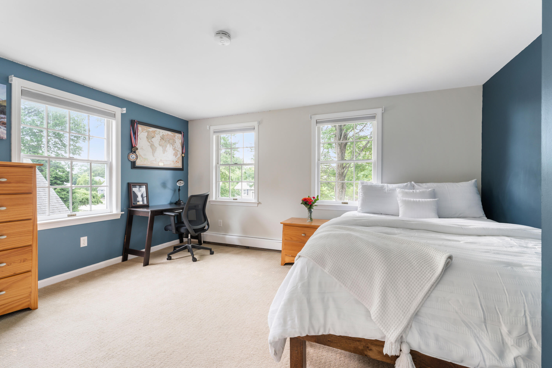
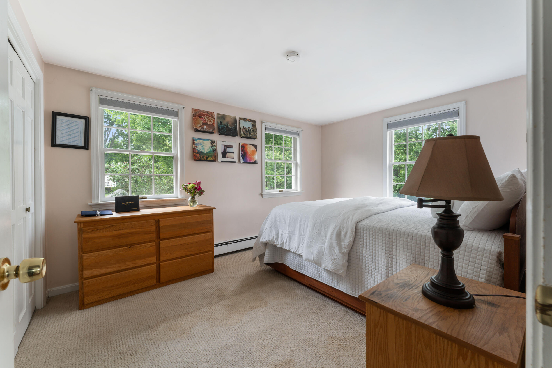
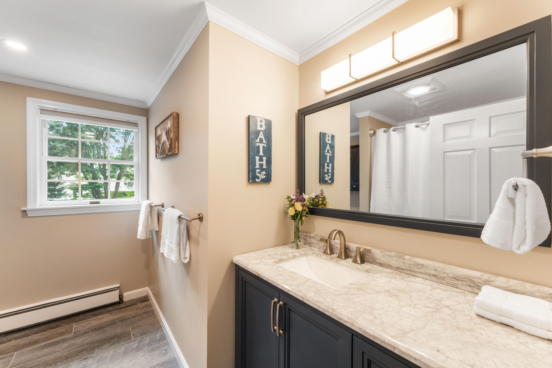
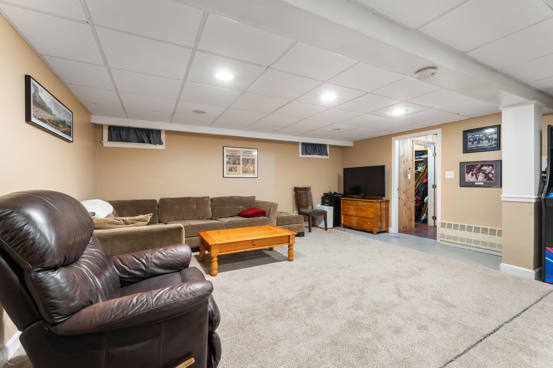
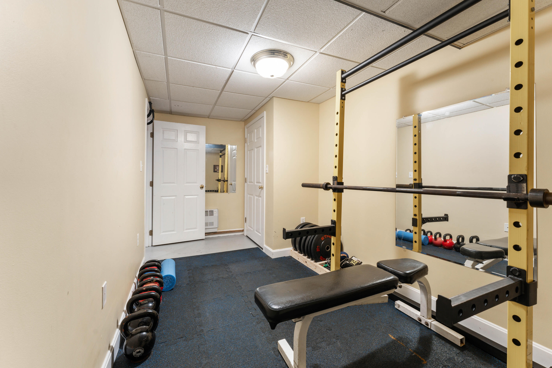
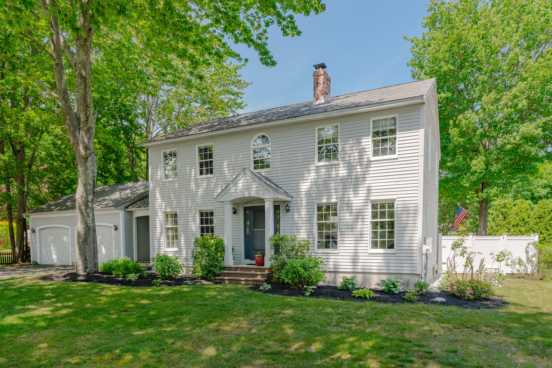
Nestled on a quiet, side-walk lined street, 27 Bramblewood Drive is a first and last stop for home buyers on the search for a home in Portland, Maine. With park-like grounds, this home is set back from the street, offering privacy and an estate-like feel. This classic colonial home includes a mudroom with a half bathroom, and a large, eat-in kitchen with an island and newer appliances. The first floor layout is complete with a living room, den with a wood-burning stove, and dining room. Upstairs are 3 bedrooms total, all spacious in size and with an en-suite primary bedroom with a walk-in closet. The finished lower level is a wonderful spot for a family room and also includes a fitness room. The impeccable grounds of this property are unmatched. With an in-ground pool, hot tub, deck, fire pit, gardens, and beautifully landscaped lawn, this house has something for everyone. This home is featured in one of Portland, Maine's charming neighborhoods, is just around the corner from local elementary schools, and is within 10 minutes of all the downtown fun that Portland has to offer.

3
beds

3
baths

2,581 Sq.Ft. LIVING AREA

0.45 Acres lot

William Fuller

William Fuller

Features & Amenities

Interior

  • total bedrooms3
  • Total bathrooms3
  • full bathrooms2
  • half bathroom1
  • Laundry room Washer Hookup
  • Flooring Wood, Carpet
  • APPLIANCES Washer, Wall Oven, Refrigerator, Microwave, Gas Range, Dryer, Disposal, Dishwasher
  • other interior Features Walk-in Closets, Shower

Area & Lot

  • Status Sold
  • Date Sold September 4, 2024
  • Living Area2,581 Sq.Ft.
  • Total Area2,581 Sq.Ft.
  • Lot Area0.45 Acres
  • MLS® ID1592228
  • TypeResidential
  • YEAR BUILT1988
  • NeighborhoodCumberland
  • Architecture StylesColonial

Exterior

  • Garage Space2.0
  • water SourcePublic
  • utilitiesUtilities On
  • PoolIn Ground
  • roofShingle
  • lot featuresWell Landscaped, Open, Sidewalks, Near Golf Course, Near Public Beach, Near Shopping, Near Turnpike/Interstate, Near Town, Neighborhood, Suburban, Near Public Transit, Near Railroad
  • parking5 - 10 Spaces, Paved, Inside Entrance
  • HEAT TYPEZoned, Hot Water, Baseboard
  • AIR CONDITIONINGNone
  • sewerPublic Sewer
  • SubstructureConcrete Perimeter

Financial

  • Sales Price$867,000
  • Real Estate Tax $7,015/yr
  • Zoning R2

Cumberland

Sprawling homesteads allow for privacy and the feeling of being hours away from civilization.

Explore

Work With Us

Follow Us on Instagram