Leave a Message

Thank you for your message. We will be in touch with you shortly.

27 Cassatt Road
27 Cassatt Road
27 Cassatt Road
27 Cassatt Road
27 Cassatt Road
27 Cassatt Road
27 Cassatt Road
27 Cassatt Road
27 Cassatt Road
27 Cassatt Road
27 Cassatt Road
27 Cassatt Road
27 Cassatt Road
27 Cassatt Road
27 Cassatt Road
27 Cassatt Road
27 Cassatt Road
27 Cassatt Road
27 Cassatt Road
27 Cassatt Road
27 Cassatt Road
27 Cassatt Road
27 Cassatt Road
27 Cassatt Road
27 Cassatt Road
27 Cassatt Road
27 Cassatt Road
27 Cassatt Road
27 Cassatt Road
27 Cassatt Road
27 Cassatt Road
27 Cassatt Road
27 Cassatt Road
27 Cassatt Road
27 Cassatt Road
27 Cassatt Road
27 Cassatt Road
27 Cassatt Road
27 Cassatt Road
27 Cassatt Road
27 Cassatt Road
27 Cassatt Road
27 Cassatt Road
27 Cassatt Road
27 Cassatt Road
27 Cassatt Road
27 Cassatt Road
27 Cassatt Road
27 Cassatt Road
27 Cassatt Road
27 Cassatt Road
27 Cassatt Road
27 Cassatt Road
27 Cassatt Road
SEE ALL PHOTOS
27 Cassatt Road
27 Cassatt Road
27 Cassatt Road
27 Cassatt Road
27 Cassatt Road
27 Cassatt Road
27 Cassatt Road
27 Cassatt Road
27 Cassatt Road
27 Cassatt Road
27 Cassatt Road
27 Cassatt Road
27 Cassatt Road
27 Cassatt Road
27 Cassatt Road
27 Cassatt Road
27 Cassatt Road
27 Cassatt Road
27 Cassatt Road
27 Cassatt Road
27 Cassatt Road
27 Cassatt Road
27 Cassatt Road
27 Cassatt Road
27 Cassatt Road
27 Cassatt Road
27 Cassatt Road
27 Cassatt Road
27 Cassatt Road
27 Cassatt Road
27 Cassatt Road
27 Cassatt Road
27 Cassatt Road
27 Cassatt Road
27 Cassatt Road
27 Cassatt Road
27 Cassatt Road
27 Cassatt Road
27 Cassatt Road
27 Cassatt Road
27 Cassatt Road
27 Cassatt Road
27 Cassatt Road
27 Cassatt Road
27 Cassatt Road
27 Cassatt Road
27 Cassatt Road
27 Cassatt Road
27 Cassatt Road
27 Cassatt Road
27 Cassatt Road
27 Cassatt Road
27 Cassatt Road
27 Cassatt Road
Courtesy of Legacy Properties Sotheby's International Realty
Sold

27 Cassatt Road

27 Cassatt Road, Brooksville, ME 04617

$1,495,000
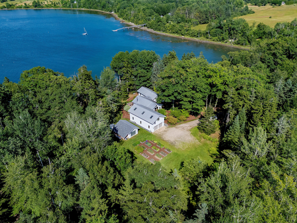
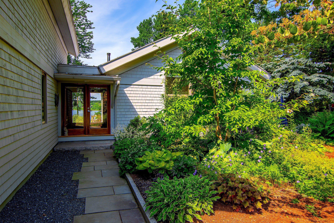
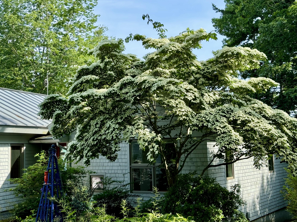
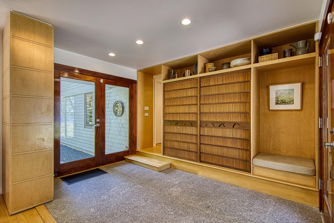
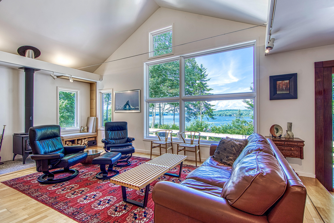
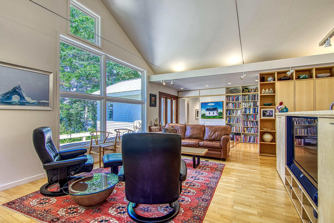
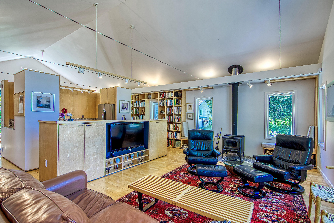
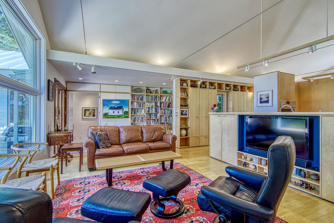
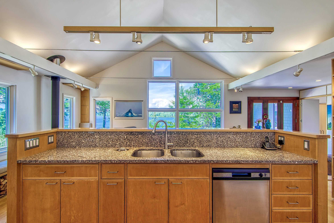
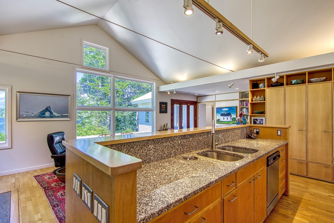
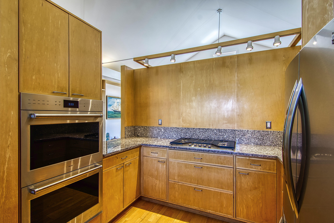
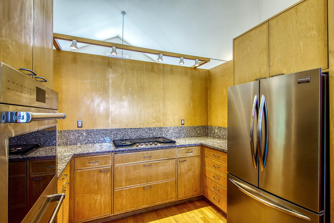
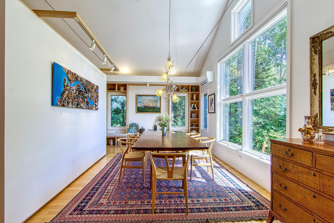
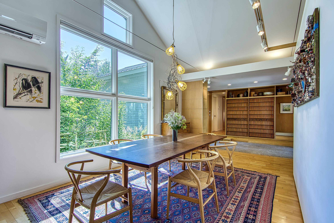
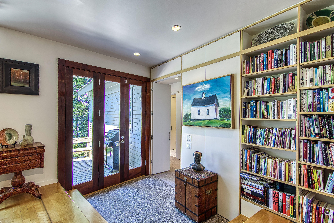
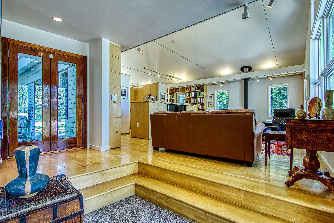
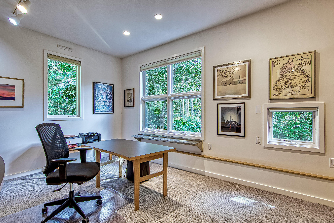
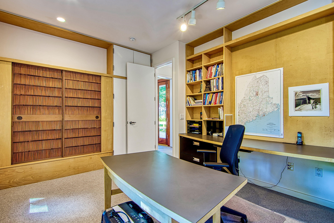
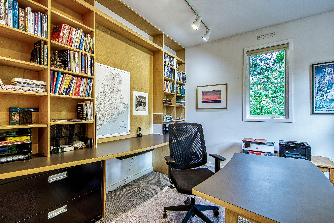
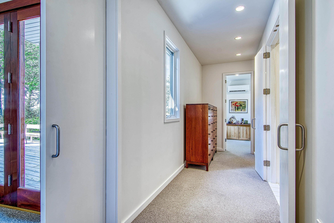
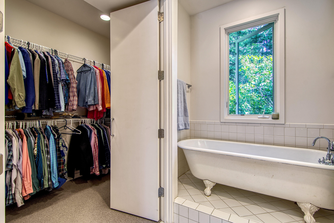
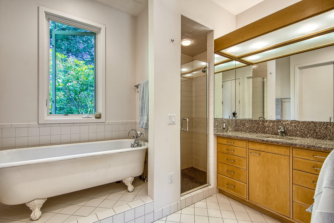
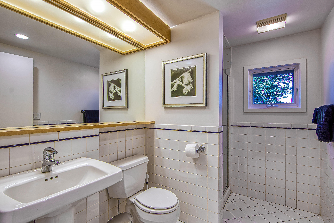
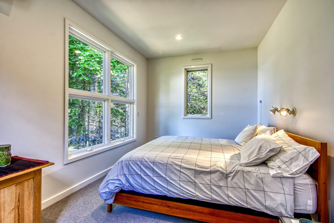
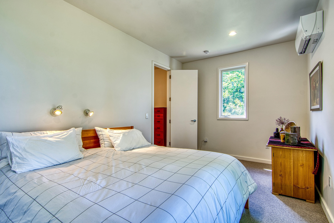
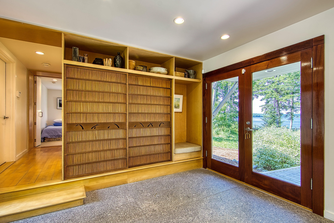
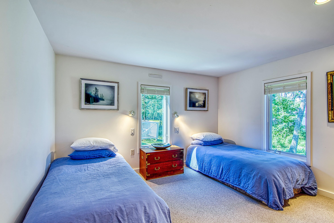
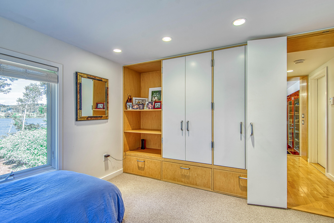
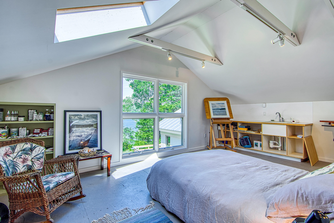
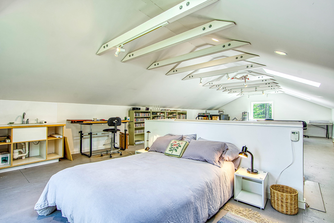
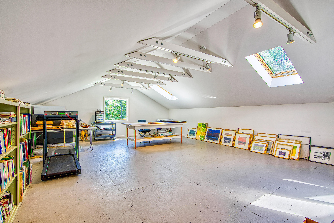
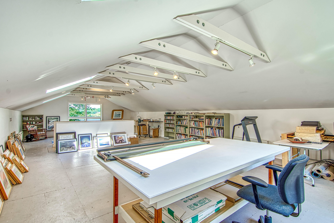
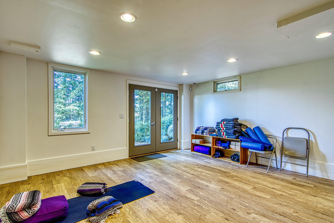
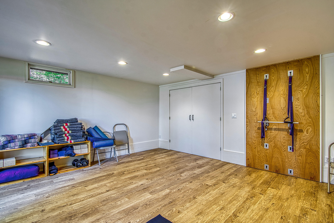
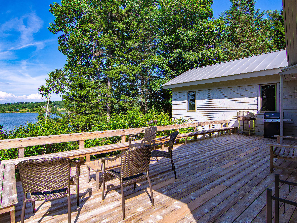
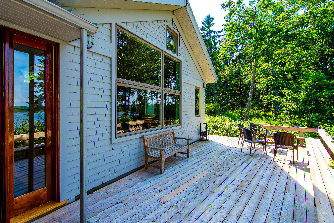
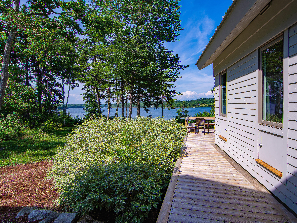
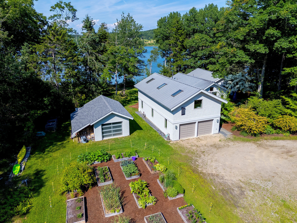
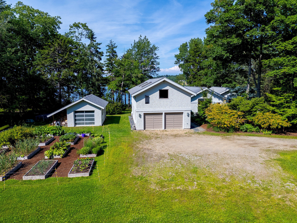
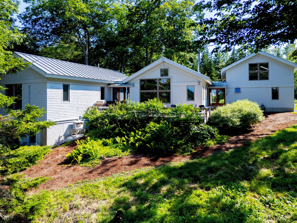
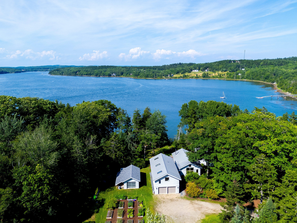
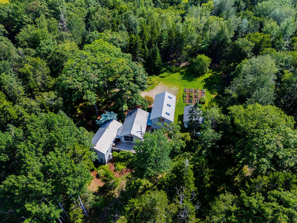
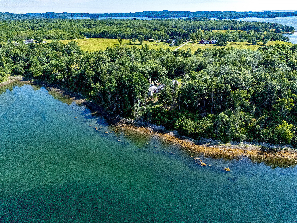
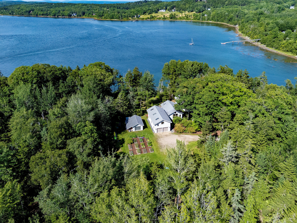
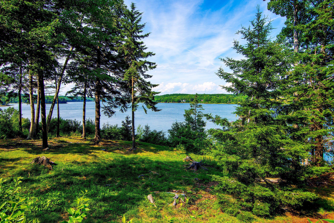
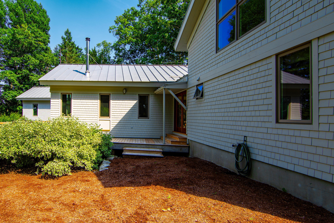
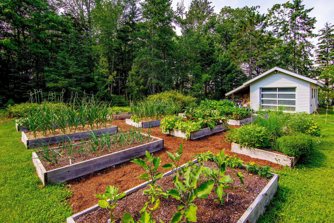
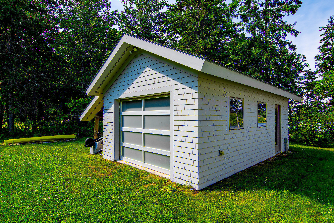
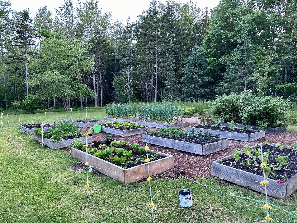
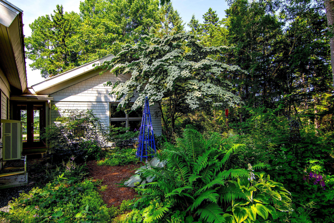
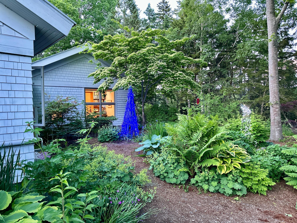
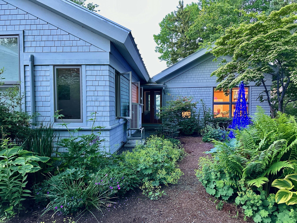
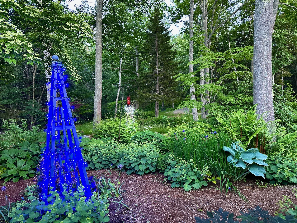
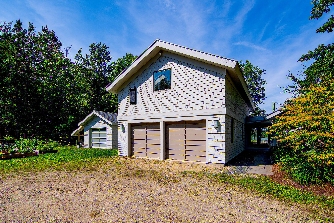
27 Cassatt Road in Brooksville, designed by architect Bruce Norelius, with Elliott Architecture in Blue Hill, is an energy efficient year-round house with over 574 feet of waterfront on 7.2 acres of land with great privacy. Designed as three separate gabled sections connected by two glass hallways, each section is sited to take advantage of the water and garden views. The central section comprises the kitchen, living room, and dining room areas. The front entrance has beautiful Deer Isle granite floors. The same granite is used throughout the house for the kitchen and bathroom counters and the wood stove hearth. In the kitchen, two new Wolf wall ovens, and a new propane cooktop were installed in June 2024. A central wood stove in the living room supplements the radiant heat. Carefully designed cabinetry and lights display the sellers' artwork, ceramics, and books. A generous deck extends the living space outdoors. The primary bedroom suite includes a walk-in closet, laundry area, and a bath with both a tiled shower and a clawfoot bathtub. This section also has an office with built-in shelves and a matching desk. The third section, connected to the front entrance, is a two-story structure. On the first floor is a guest bedroom, bathroom, and an entry to the two car garage. The second floor, extending over the whole section, is a large art studio space that is also used as a third bedroom, with windows at either end for water and garden views. A yoga room in the basement connects to the outside through glass doors. A separate garden shed for storing boats and garden tools is situated close to the raised bed vegetable garden. Perennial shade and fern gardens surround the house. A security system and whole house generator provide peace of mind. Some furnishings will be available for sale. Heat pumps in the primary suite and the living room supply both supplemental heat and air conditioning. A central vacuum is available throughout the house.

3
beds

2
baths

3,162 Sq.Ft. LIVING AREA

7.2 Acres lot

Judy McGeorge

Judy McGeorge

Features & Amenities

Interior

  • total bedrooms3
  • Total bathrooms2
  • full bathrooms2
  • Laundry room Laundry - 1st Floor, Main Level
  • Flooring Wood, Other
  • APPLIANCES Washer, Wall Oven, Dryer, Dishwasher, Cooktop
  • other interior Features Walk-in Closets, 1st Floor Bedroom, Bathtub, Shower

Area & Lot

  • Status Sold
  • Date Sold January 7, 2025
  • Living Area3,162 Sq.Ft.
  • Total Area3,162 Sq.Ft.
  • Lot Area7.2 Acres
  • MLS® ID1602282
  • TypeResidential
  • YEAR BUILT1998
  • Architecture StylesContemporary
  • View DescriptionScenic

Exterior

  • Garage Space2.0
  • water SourceWell, Private
  • utilitiesUtilities On
  • roofMetal
  • lot featuresWell Landscaped, Rolling/Sloping, Open, Level, Wooded, Rural
  • parkingAuto Door Opener, 1 - 4 Spaces, Gravel, Inside Entrance
  • HEAT TYPEZoned, Stove, Radiator, Radiant, Heat Pump
  • AIR CONDITIONINGHeat Pump
  • sewerSeptic Tank, Private Sewer, Septic Design Available
  • SubstructureConcrete Perimeter
  • security FeaturesSecurity System

Financial

  • Sales Price$1,495,000
  • Real Estate Tax $7,836/yr
  • Zoning Shoreland

Work With Us

Follow Us on Instagram