Leave a Message

Thank you for your message. We will be in touch with you shortly.

27 High Street
27 High Street
27 High Street
27 High Street
27 High Street
27 High Street
27 High Street
27 High Street
27 High Street
27 High Street
27 High Street
27 High Street
27 High Street
27 High Street
27 High Street
27 High Street
27 High Street
27 High Street
27 High Street
27 High Street
27 High Street
27 High Street
27 High Street
27 High Street
27 High Street
27 High Street
27 High Street
27 High Street
27 High Street
27 High Street
27 High Street
27 High Street
27 High Street
27 High Street
27 High Street
27 High Street
27 High Street
27 High Street
27 High Street
27 High Street
27 High Street
27 High Street
27 High Street
27 High Street
27 High Street
27 High Street
27 High Street
27 High Street
27 High Street
27 High Street
27 High Street
27 High Street
27 High Street
27 High Street
27 High Street
27 High Street
27 High Street
27 High Street
27 High Street
27 High Street
27 High Street
27 High Street
27 High Street
27 High Street
27 High Street
SEE ALL PHOTOS
27 High Street
27 High Street
27 High Street
27 High Street
27 High Street
27 High Street
27 High Street
27 High Street
27 High Street
27 High Street
27 High Street
27 High Street
27 High Street
27 High Street
27 High Street
27 High Street
27 High Street
27 High Street
27 High Street
27 High Street
27 High Street
27 High Street
27 High Street
27 High Street
27 High Street
27 High Street
27 High Street
27 High Street
27 High Street
27 High Street
27 High Street
27 High Street
27 High Street
27 High Street
27 High Street
27 High Street
27 High Street
27 High Street
27 High Street
27 High Street
27 High Street
27 High Street
27 High Street
27 High Street
27 High Street
27 High Street
27 High Street
27 High Street
27 High Street
27 High Street
27 High Street
27 High Street
27 High Street
27 High Street
27 High Street
27 High Street
27 High Street
27 High Street
27 High Street
27 High Street
27 High Street
27 High Street
27 High Street
27 High Street
27 High Street
Courtesy of Camden Real Estate Company
Sold

27 High Street

27 High Street, Camden, ME 04843

$975,000
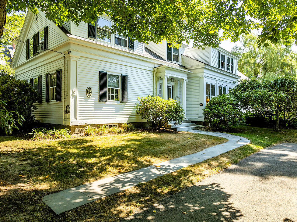
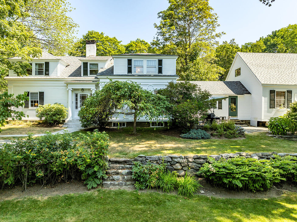
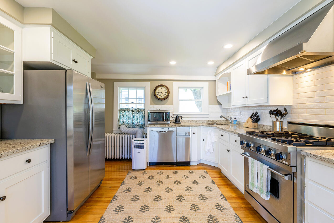
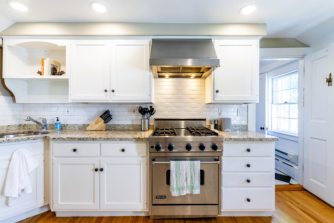
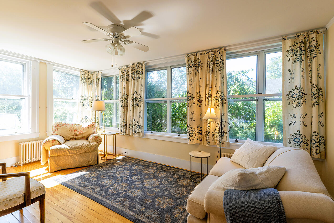
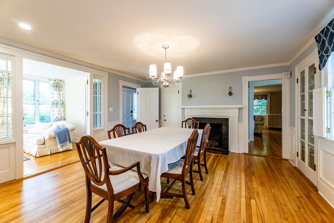
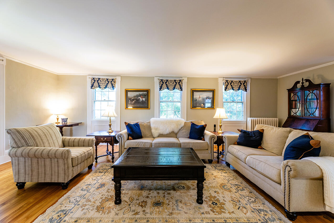
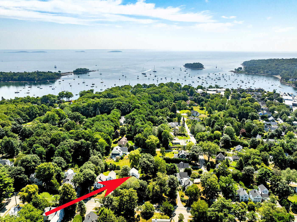
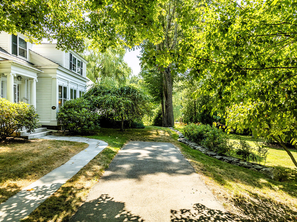
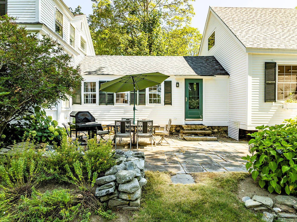
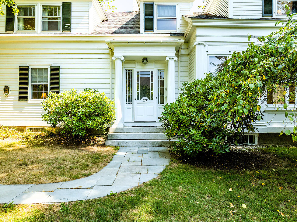
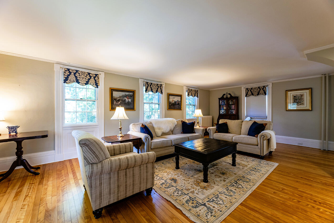
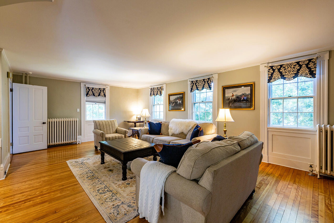
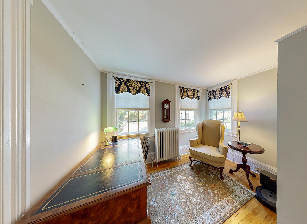
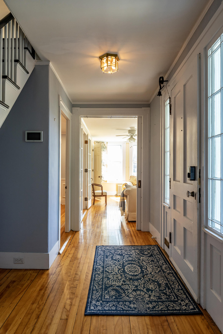
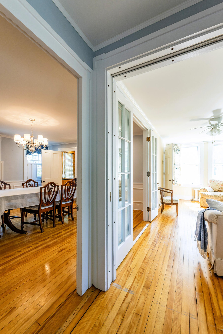
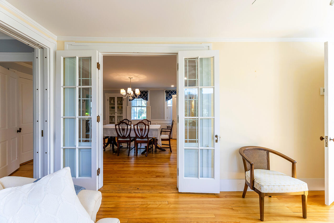
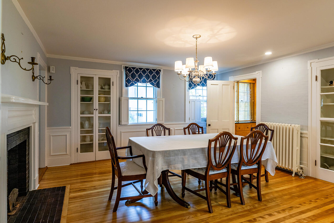
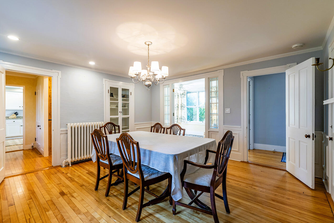
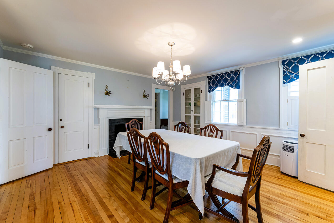
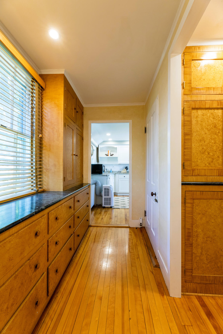
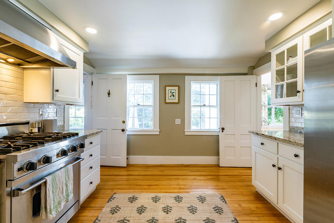
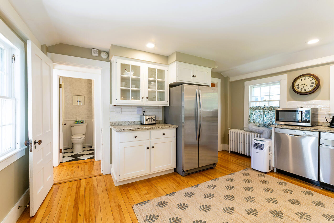
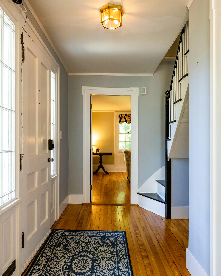
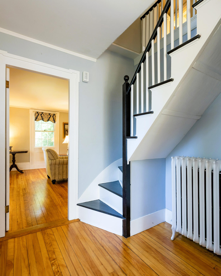
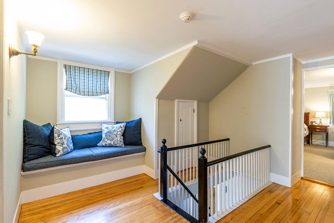
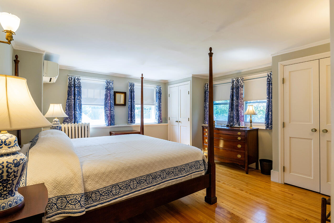
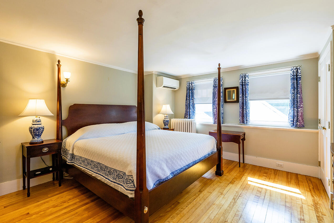
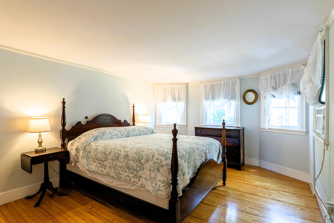
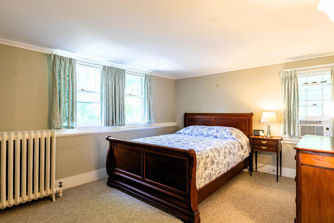
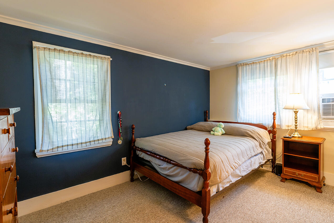
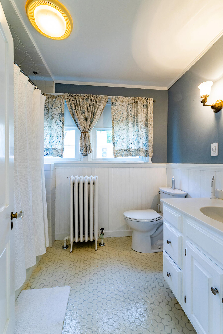
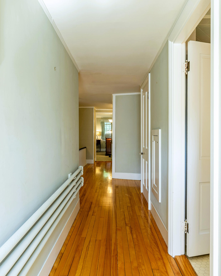
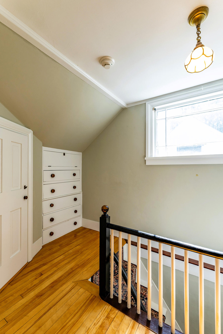
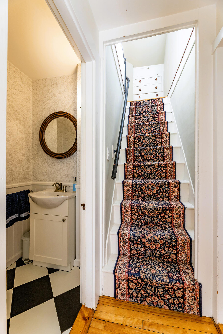
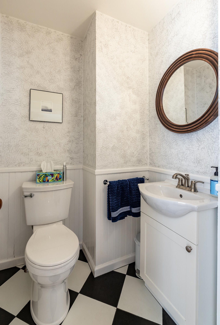
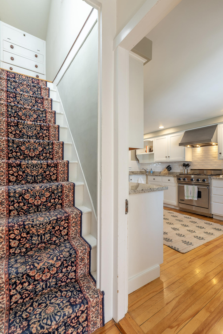
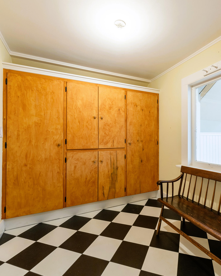
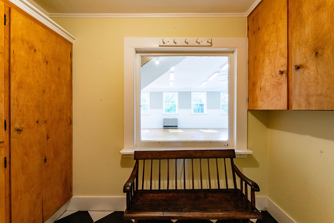
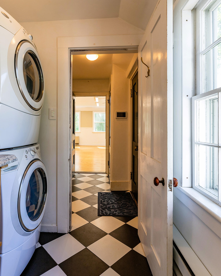
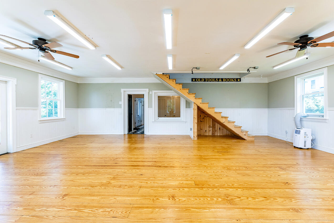
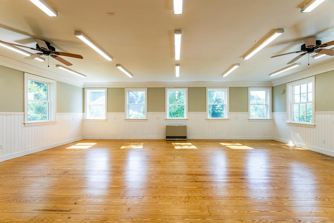
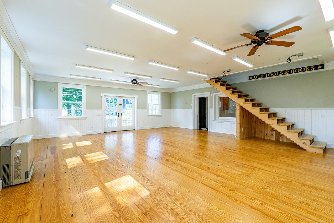
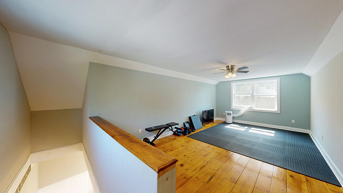
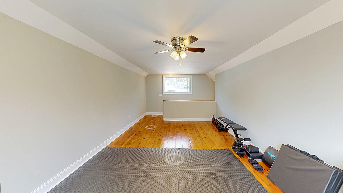
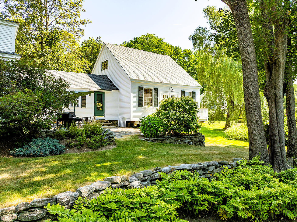
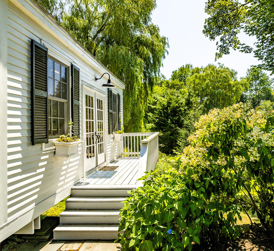
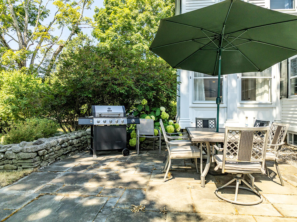
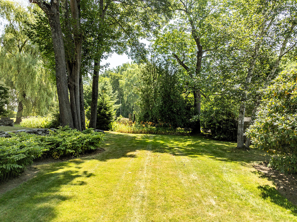
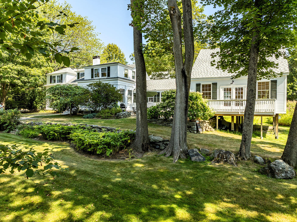
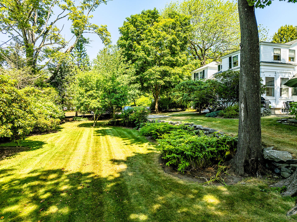
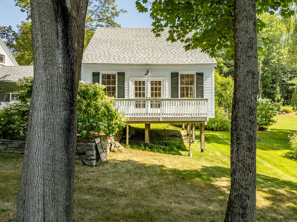
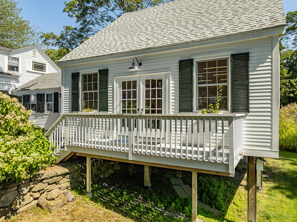
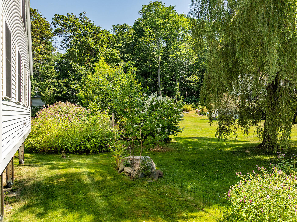
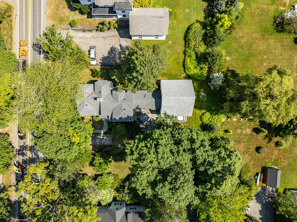
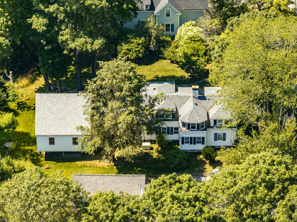
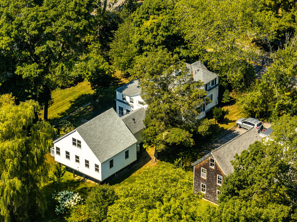
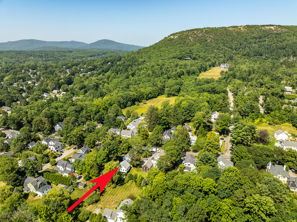
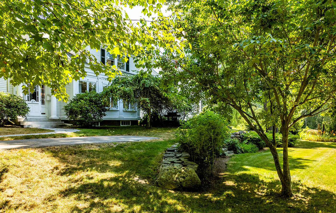
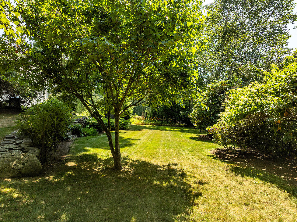
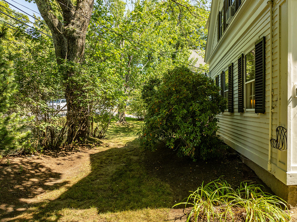
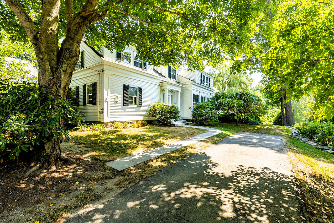
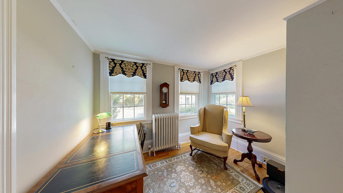
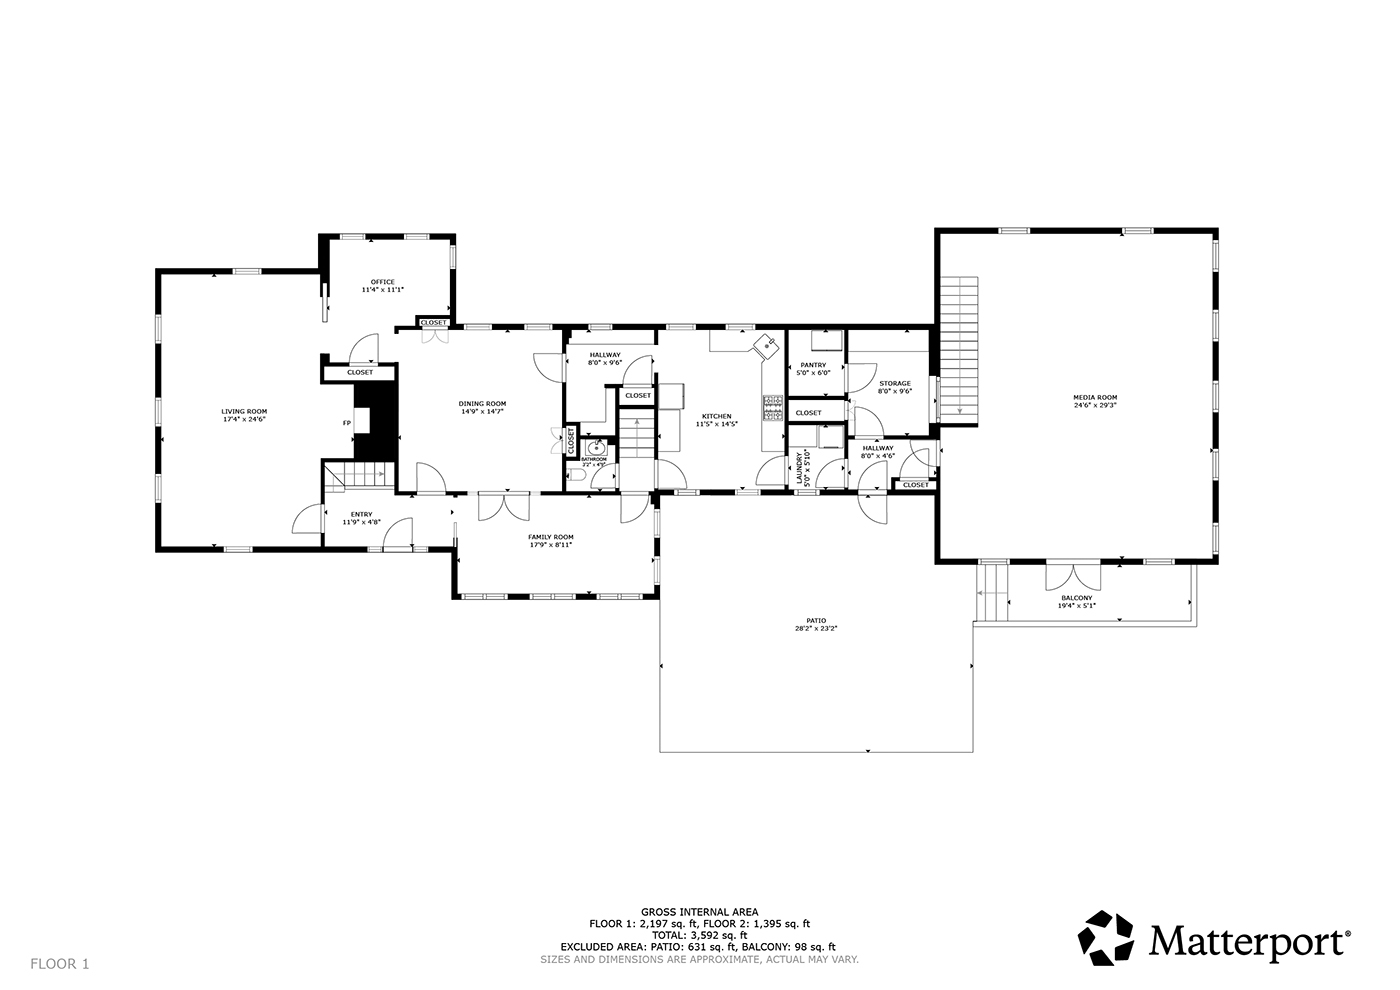
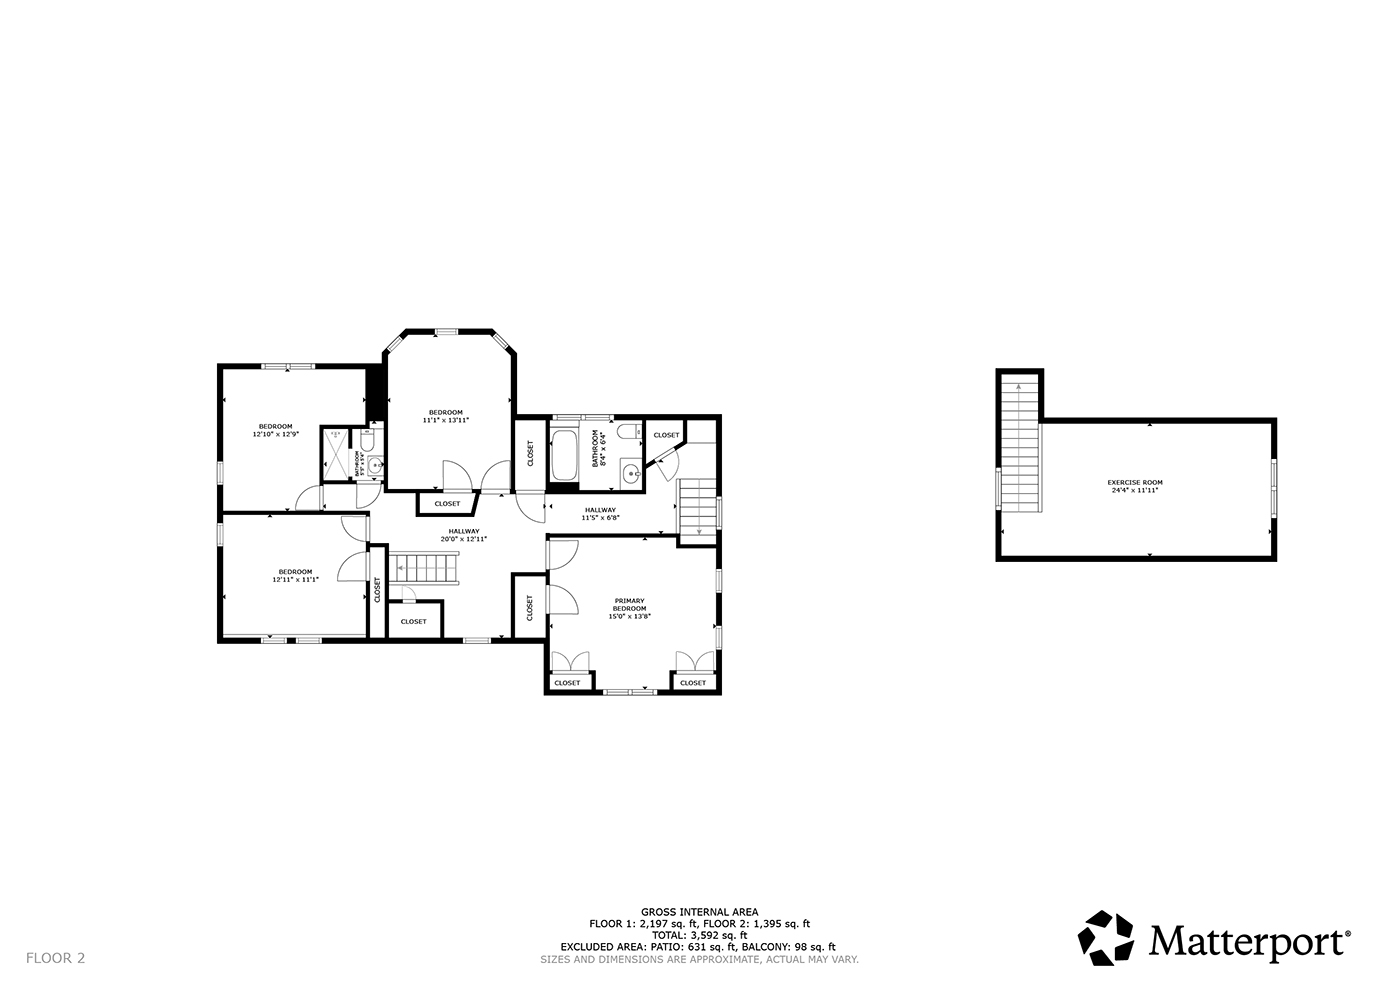
RIght in the village, a quick walk from the harbor, this 1840's Greek Revival home is not only elegant, but connected for today's lifestyle. The 'Capt Thomas Glover Place' features period details like intricate crown molding, burnished oak floors, fireplaces and vintage built-ins, while also boasting a professionally managed Control4 whole-home automation system, integrating lighting, thermostats, televisions, fans, door locks, security system, and security cameras into one platform for remote or automated control--while still allowing everything to operate normally if preferred. This beautifully landscaped property comes fully and comfortably furnished so you can move right in and start enjoying your downtown Camden lifestyle. Leave any worries on the doorstep -- the home has a whole-house generator and an upgraded security system with leak/low temperature detection, and top tier integrated home network and WIFI throughout. Designed to suit all occasions from entertaining to wiling away a lazy afternoon on the patio to relaxing in the sunroom, or playing games or hosting a home occupation in the back addition. This home features an impeccable kitchen with stainless steel appliances and granite counters. An abundance of natural light bathes the kitchen in sunshine, while a cozy fireplace in the spacious living and dining rooms adds warmth in the winter months. Four bedrooms and two baths on the second floor -- plenty of room for extended family and guests. A new first-floor addition on the back of the house holds many different possibilities, and additional space overhead only adds to the different scenarios that are possible. Meanwhile, step outside where private terracing overlooks graceful lawns and field stonewalls. Thanks to the property's fabulous village location, you''ll enjoy restaurants, shops, museums, oceanfront, and boating. Truly a remarkable offering: classy, comfortable and connected. Photos don't capture the beauty - come see for yourself!

4
beds

3
baths

3,452 Sq.Ft. LIVING AREA

0.35 Acres lot

Kitty Costello

Kitty Costello

Features & Amenities

Interior

  • total bedrooms4
  • Total bathrooms3
  • full bathrooms2
  • half bathroom1
  • Laundry room Laundry - 1st Floor, Main Level
  • Flooring Wood, Carpet
  • APPLIANCES Washer, Refrigerator, Gas Range, Dryer, Dishwasher
  • other interior Features Pantry, Shower, Storage

Area & Lot

  • Status Sold
  • Date Sold February 4, 2026
  • Living Area3,452 Sq.Ft.
  • Total Area3,452 Sq.Ft.
  • Lot Area0.35 Acres
  • MLS® ID1635545
  • TypeResidential
  • YEAR BUILT1840
  • Architecture StylesGreek Revival
  • View DescriptionScenic

Exterior

  • water SourcePublic
  • roofShingle
  • lot featuresWell Landscaped, Open, Historic District, Intown, Near Golf Course, Near Public Beach, Near Shopping, Neighborhood
  • parking1 - 4 Spaces, Gravel, Paved
  • HEAT TYPEHot Water, Baseboard
  • AIR CONDITIONINGHeat Pump
  • sewerPublic Sewer
  • SubstructureStone

Financial

  • Sales Price$975,000
  • Real Estate Tax $9,819/yr
  • Zoning Village
View Virtual Tour

Work With Us

Follow Us on Instagram