
Leave a Message

Thank you for your message. We will be in touch with you shortly.

27 Jasmine Way
27 Jasmine Way
27 Jasmine Way
27 Jasmine Way
27 Jasmine Way
27 Jasmine Way
27 Jasmine Way
27 Jasmine Way
27 Jasmine Way
27 Jasmine Way
27 Jasmine Way
27 Jasmine Way
27 Jasmine Way
27 Jasmine Way
27 Jasmine Way
27 Jasmine Way
27 Jasmine Way
27 Jasmine Way
27 Jasmine Way
27 Jasmine Way
27 Jasmine Way
27 Jasmine Way
27 Jasmine Way
27 Jasmine Way
27 Jasmine Way
27 Jasmine Way
27 Jasmine Way
27 Jasmine Way
27 Jasmine Way
27 Jasmine Way
27 Jasmine Way
27 Jasmine Way
27 Jasmine Way
27 Jasmine Way
27 Jasmine Way
27 Jasmine Way
27 Jasmine Way
27 Jasmine Way
27 Jasmine Way
27 Jasmine Way
27 Jasmine Way
27 Jasmine Way
27 Jasmine Way
27 Jasmine Way
27 Jasmine Way
27 Jasmine Way
27 Jasmine Way
27 Jasmine Way
27 Jasmine Way
27 Jasmine Way
SEE ALL PHOTOS
27 Jasmine Way
27 Jasmine Way
27 Jasmine Way
27 Jasmine Way
27 Jasmine Way
27 Jasmine Way
27 Jasmine Way
27 Jasmine Way
27 Jasmine Way
27 Jasmine Way
27 Jasmine Way
27 Jasmine Way
27 Jasmine Way
27 Jasmine Way
27 Jasmine Way
27 Jasmine Way
27 Jasmine Way
27 Jasmine Way
27 Jasmine Way
27 Jasmine Way
27 Jasmine Way
27 Jasmine Way
27 Jasmine Way
27 Jasmine Way
27 Jasmine Way
27 Jasmine Way
27 Jasmine Way
27 Jasmine Way
27 Jasmine Way
27 Jasmine Way
27 Jasmine Way
27 Jasmine Way
27 Jasmine Way
27 Jasmine Way
27 Jasmine Way
27 Jasmine Way
27 Jasmine Way
27 Jasmine Way
27 Jasmine Way
27 Jasmine Way
27 Jasmine Way
27 Jasmine Way
27 Jasmine Way
27 Jasmine Way
27 Jasmine Way
27 Jasmine Way
27 Jasmine Way
27 Jasmine Way
27 Jasmine Way
27 Jasmine Way
Courtesy of Legacy Properties Sotheby's International Realty
Sold

27 Jasmine Way

27 Jasmine Way, Belfast, ME 04915

$3,900,000
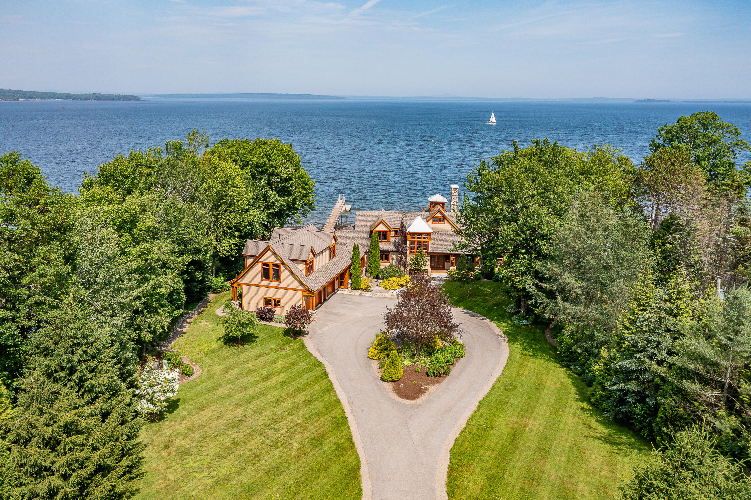
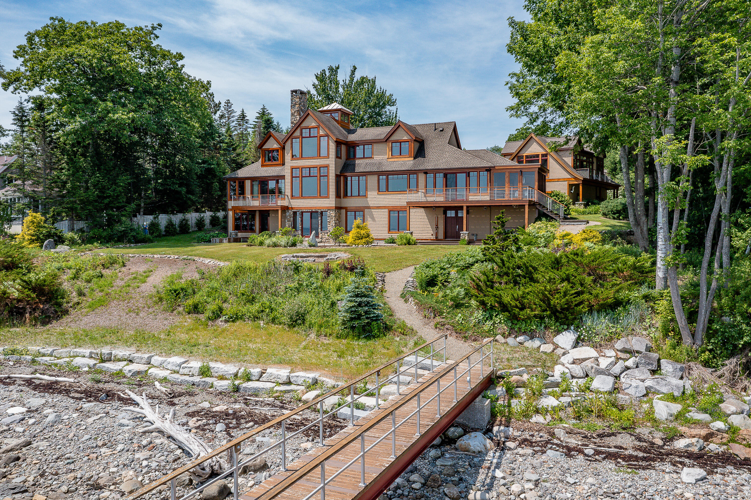
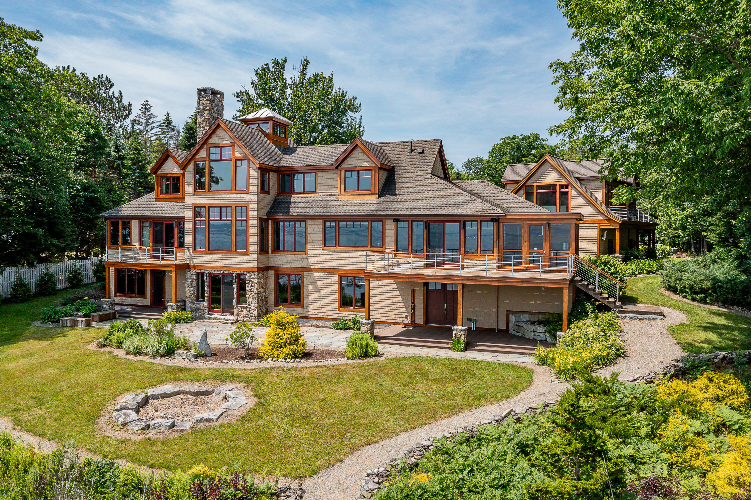
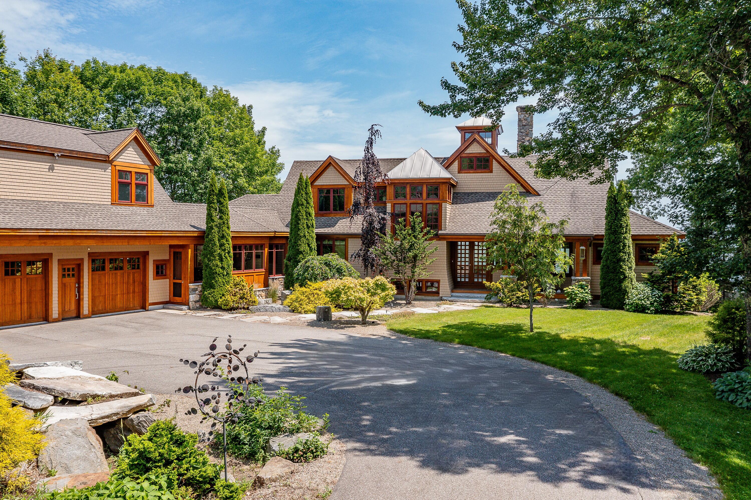
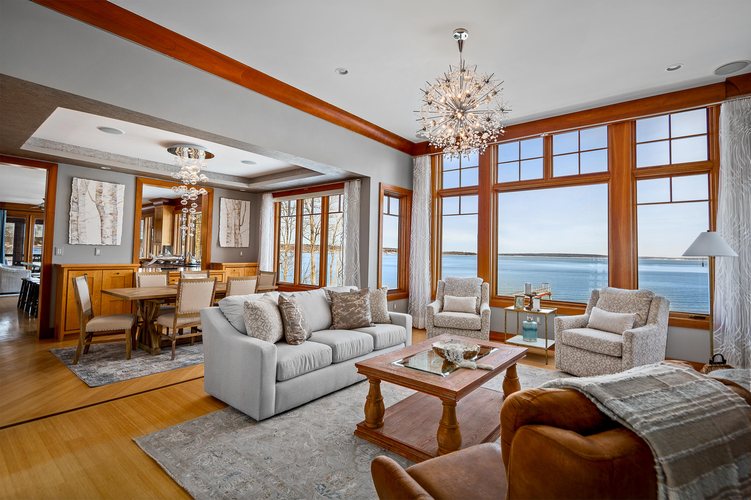
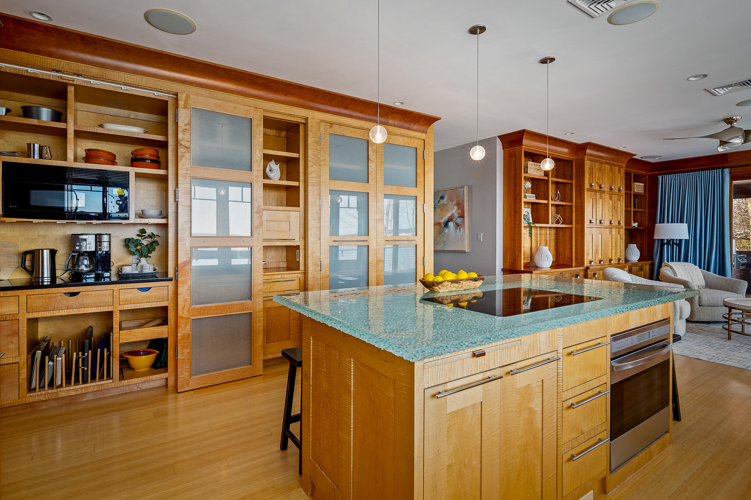
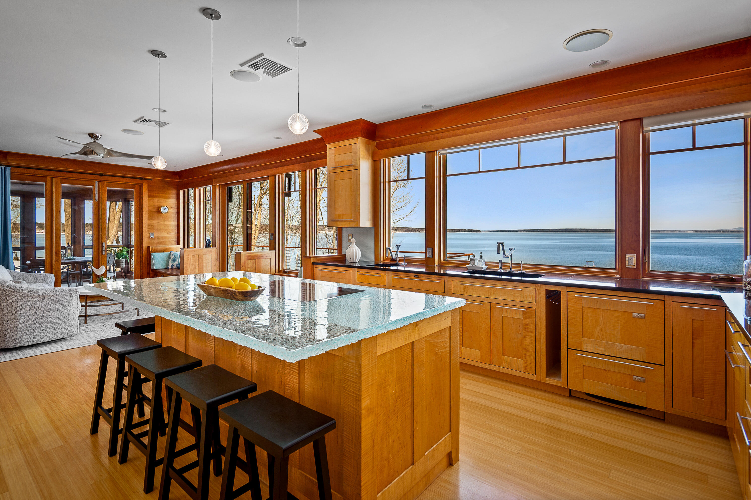
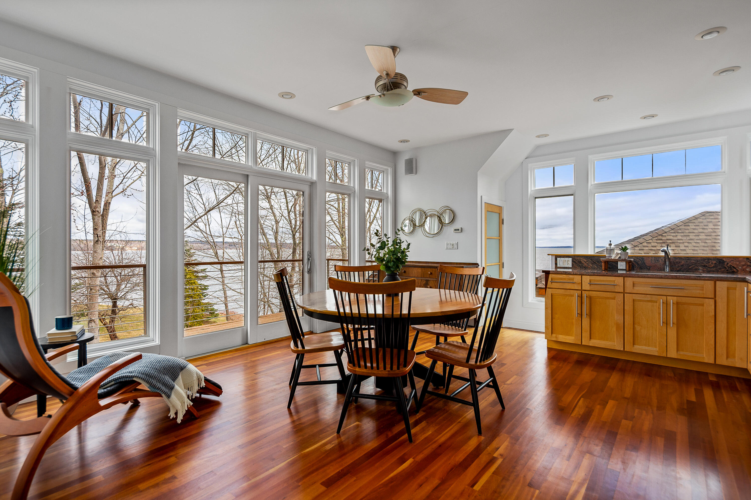
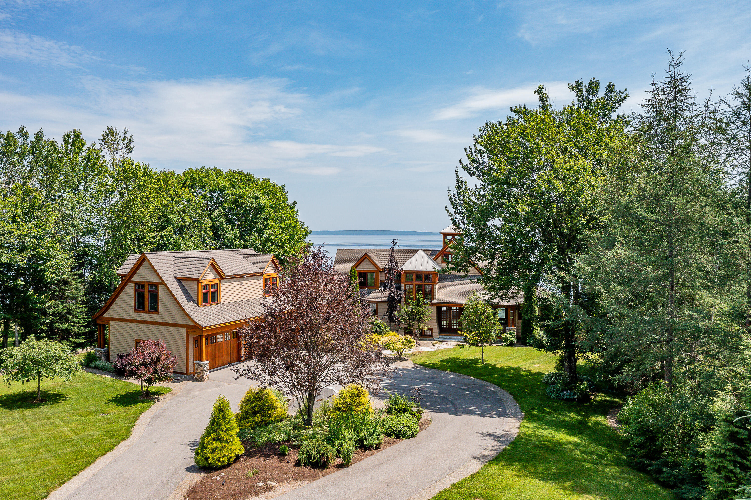
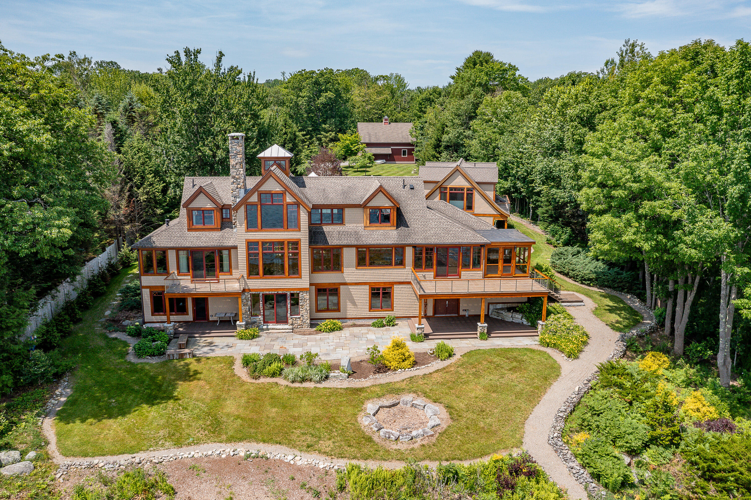
Imagine waking up to a breathtaking sunrise in this custom-built oceanfront estate on Belfast Bay. This remarkable home spared no expense, featuring a private deep-water dock and unobstructed views from every living space. As you drive down a tree-lined driveway, you are greeted by a beautifully landscaped property with extensive outdoor lighting.
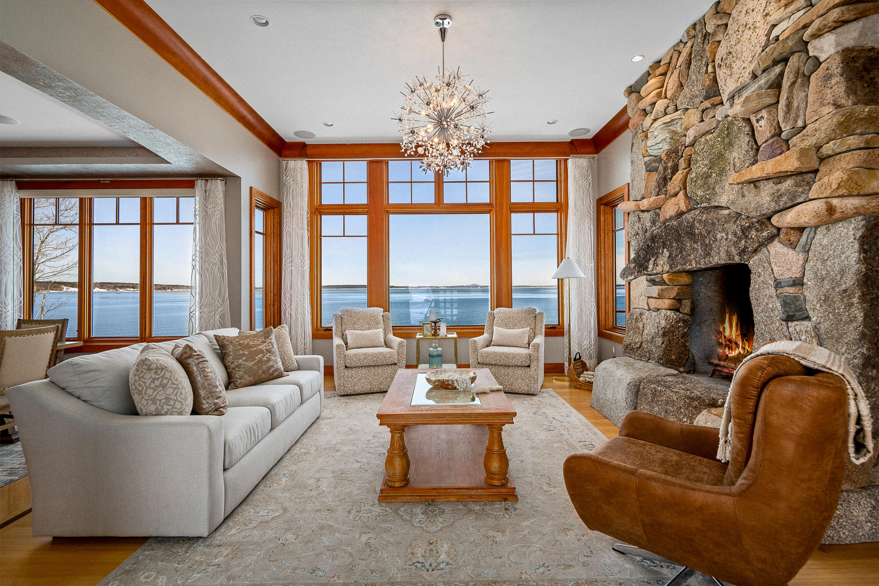
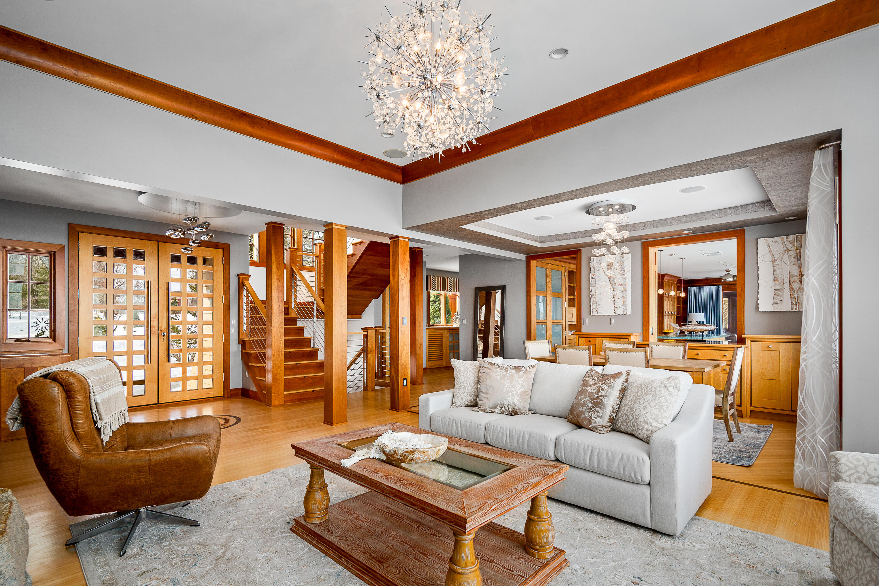
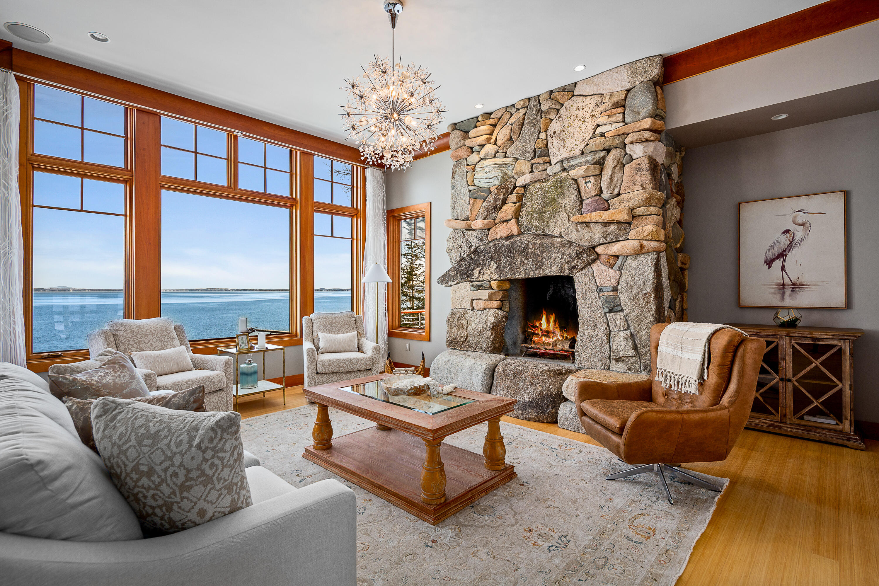
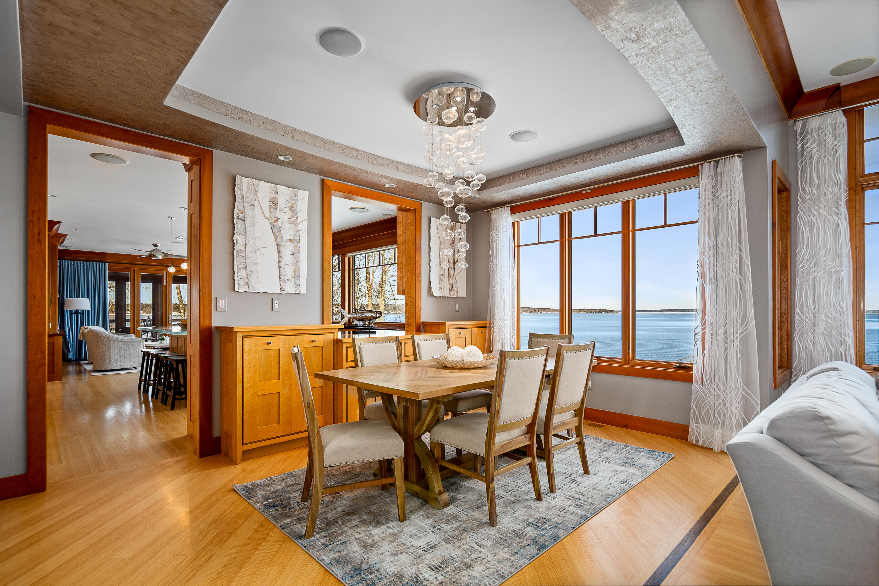
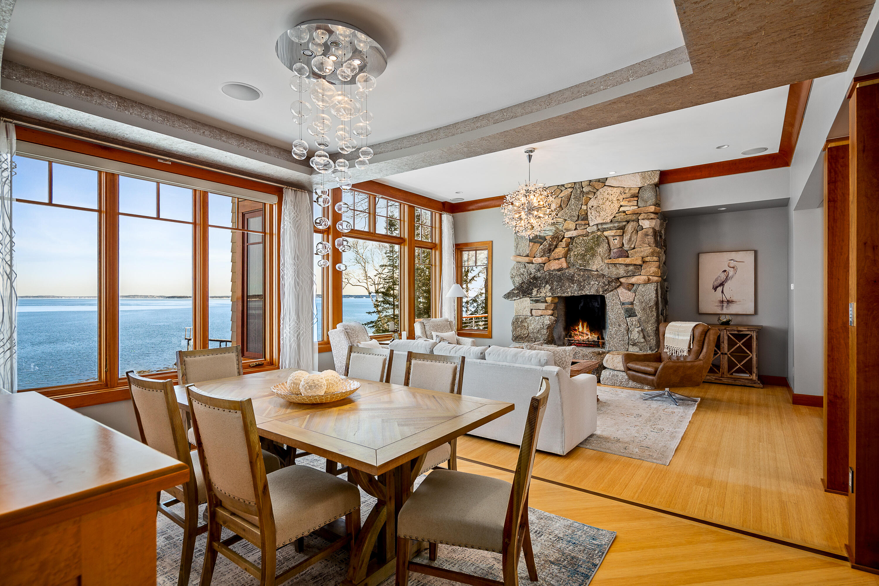
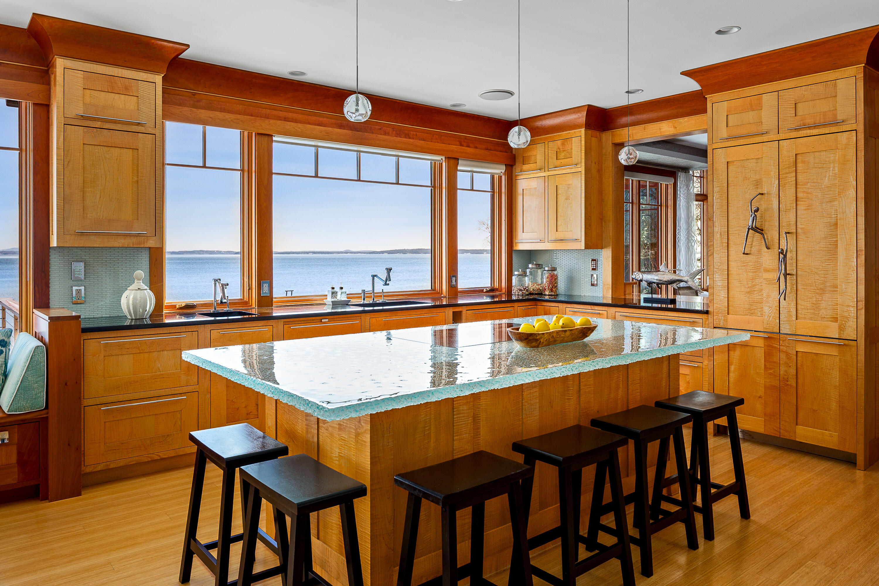
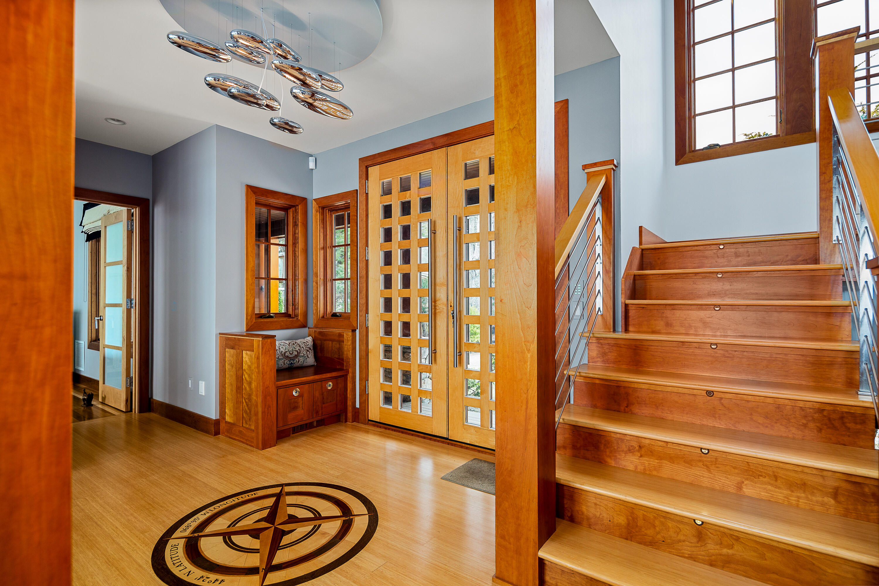
Entering through custom double front doors, you are welcomed into a grand living room with soaring ceilings. a floor-to-ceiling stone fireplace, and fantastic water views. The high-end Lutron enabled light fixtures add a touch of elegance throughout the home. Entertain guests in the spacious dining room with built-ins, or gather around the magnificent custom glass island in the chef's kitchen.
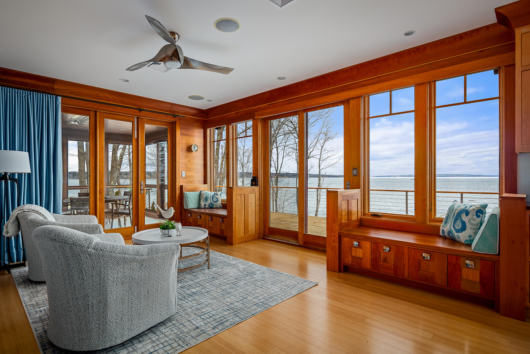
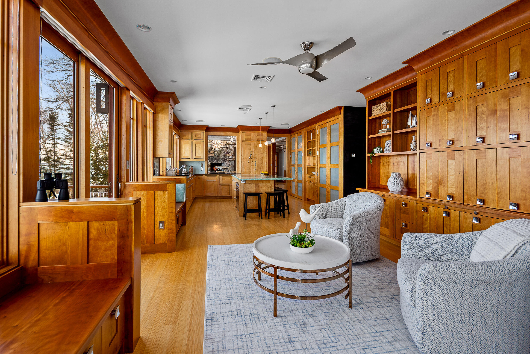
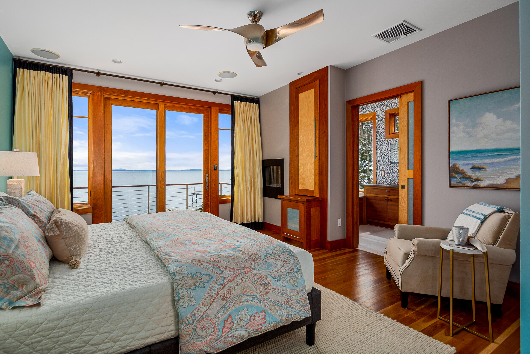
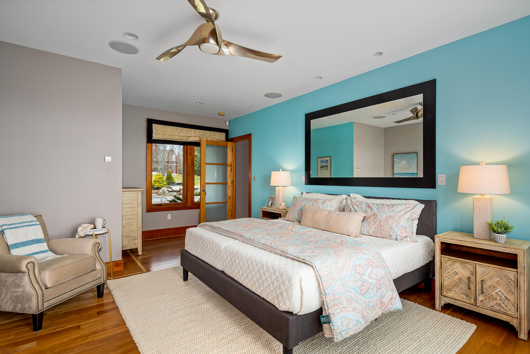
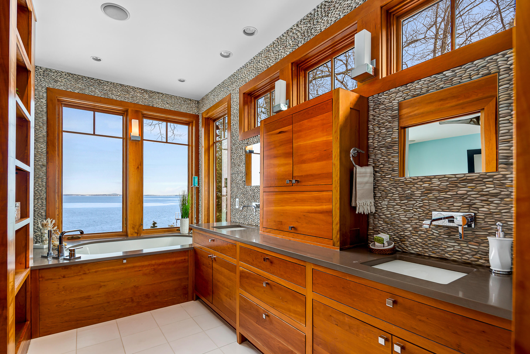
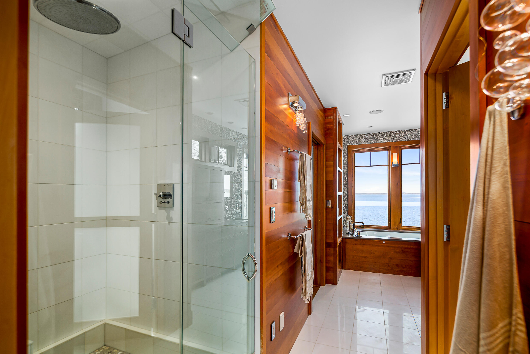
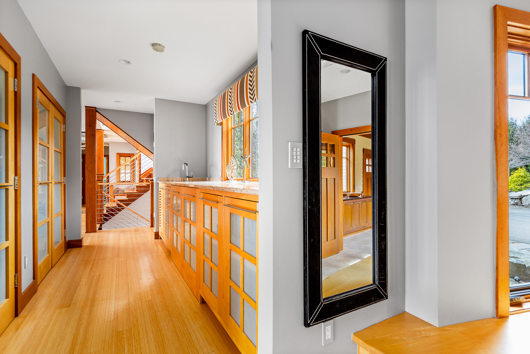
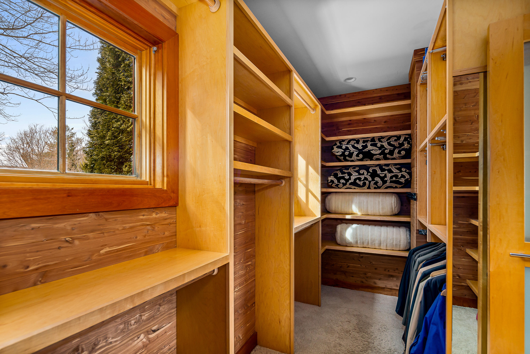
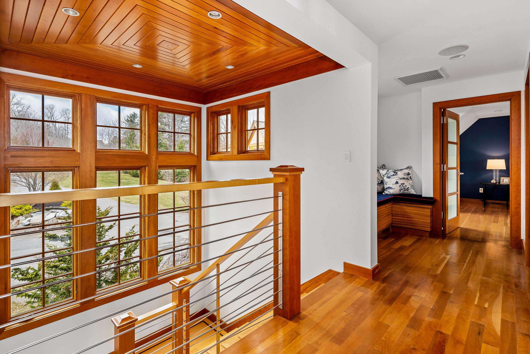
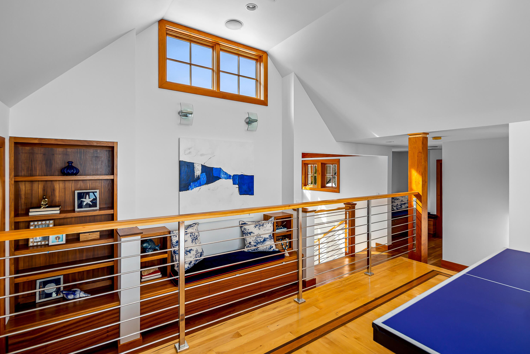
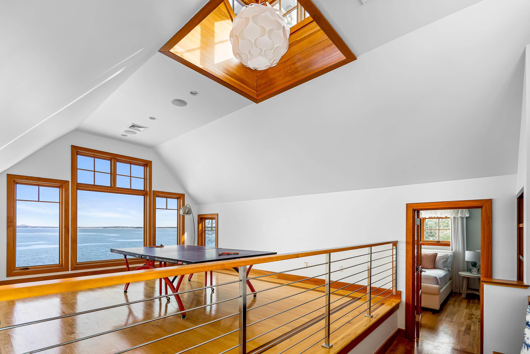
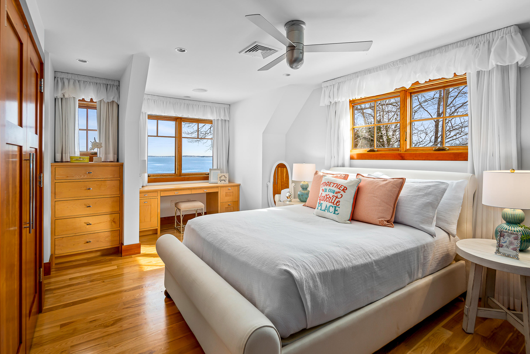
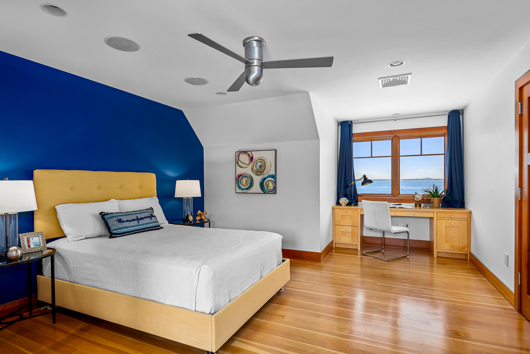
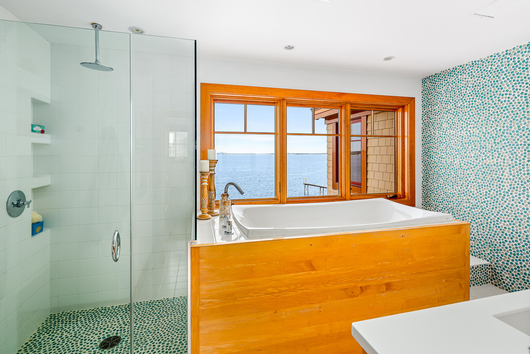
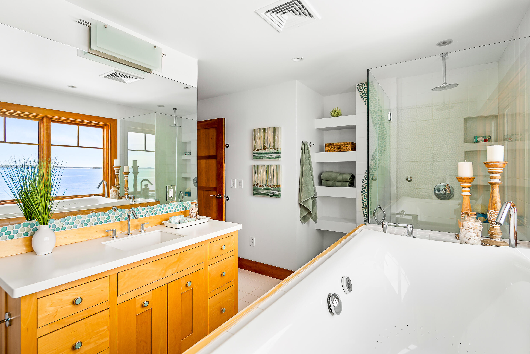
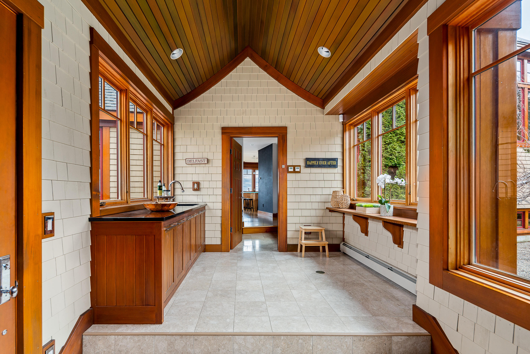
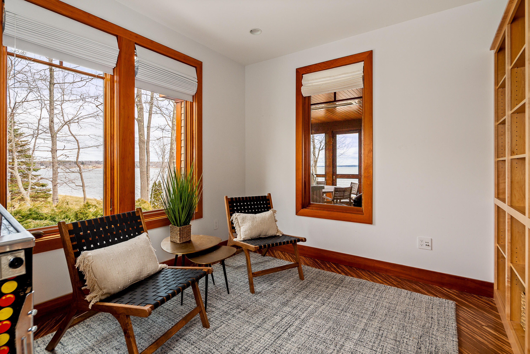
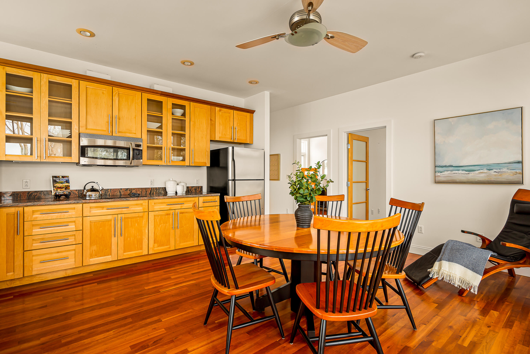
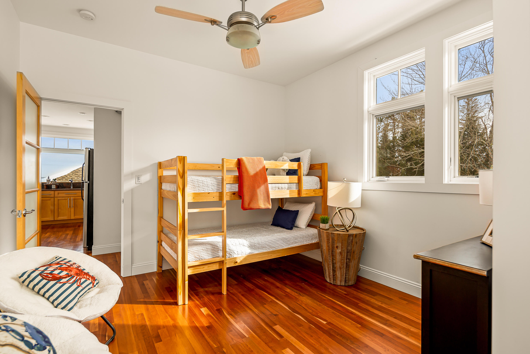
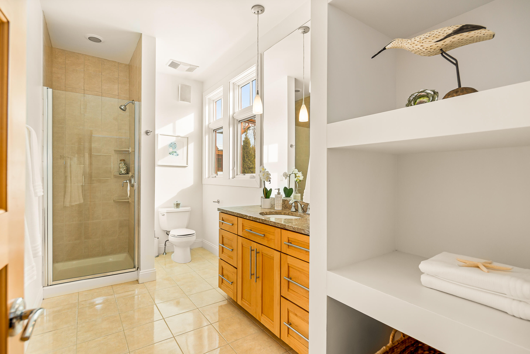
The home is filled with intricate woodwork, large windows, and luxurious finishes. A cozy keeping room off the kitchen features cherry bookcases and window benches, perfect for relaxing with a book. The main level primary bedroom suite boasts a spa-quality bathroom with a soaking tub, steam shower, and large cedar walk-in closet. Upstairs you'll find two bedrooms, a gorgeous bathroom, and a great room with panoramic views.
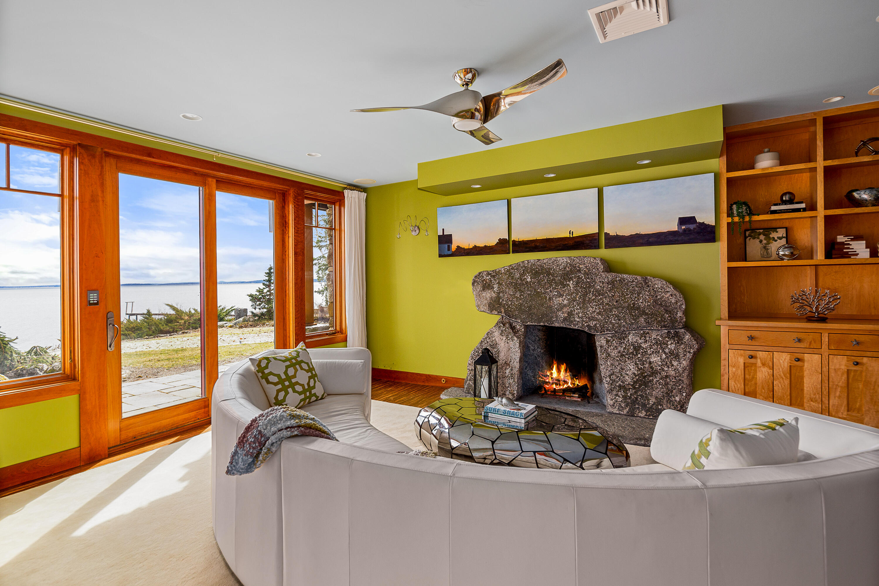
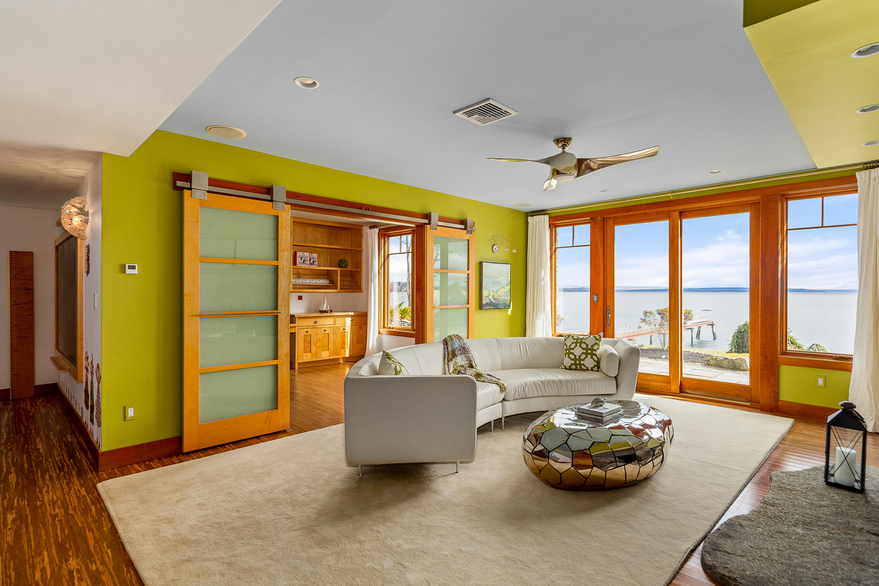
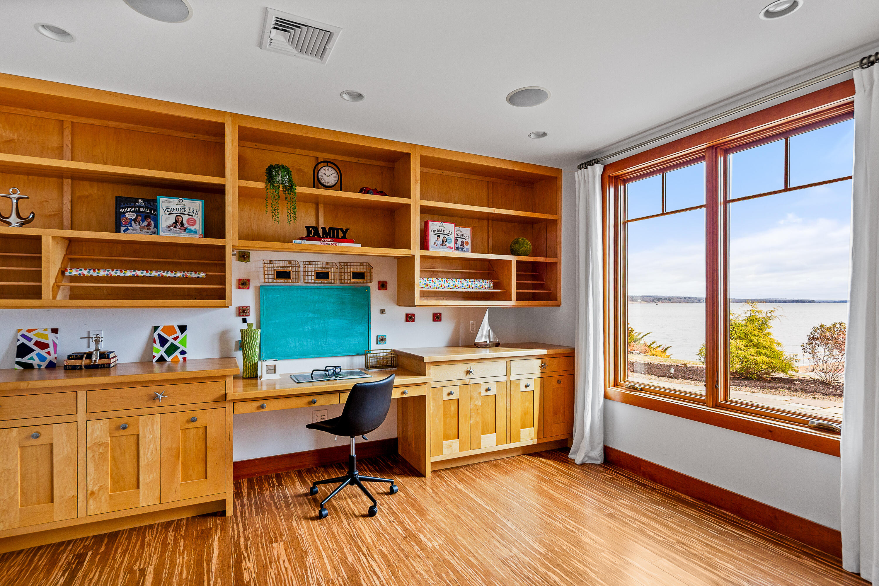
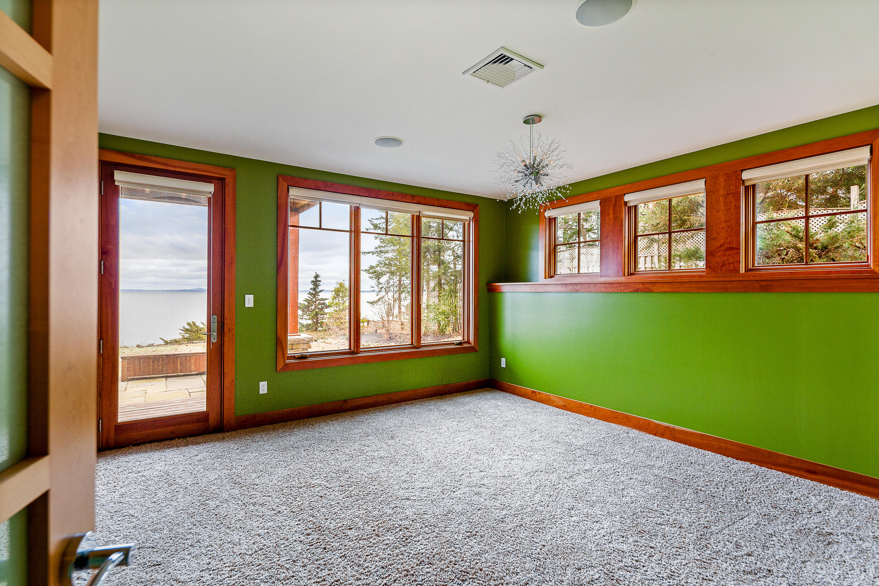
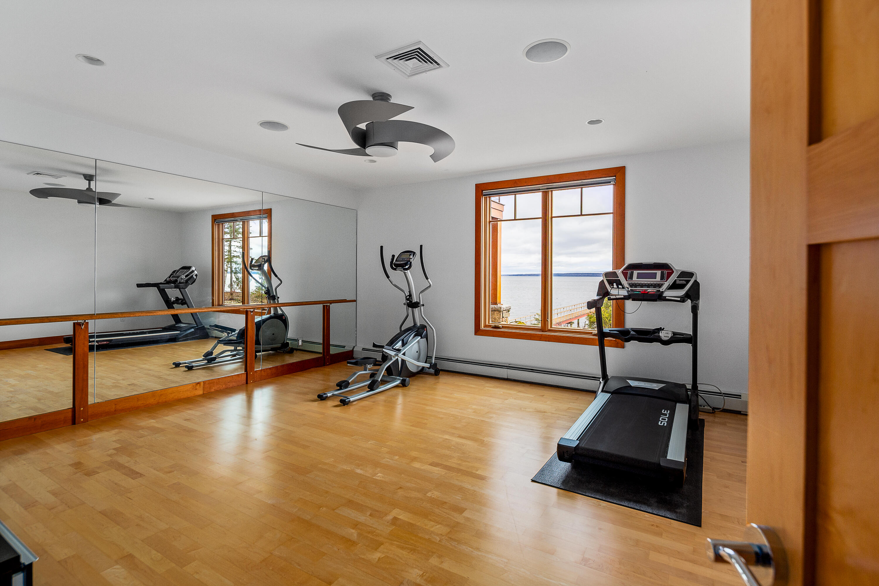
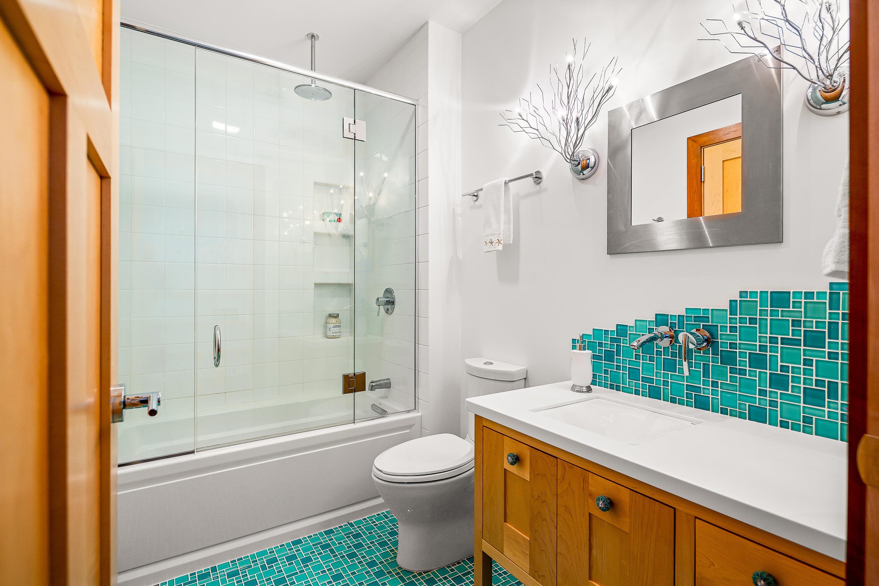
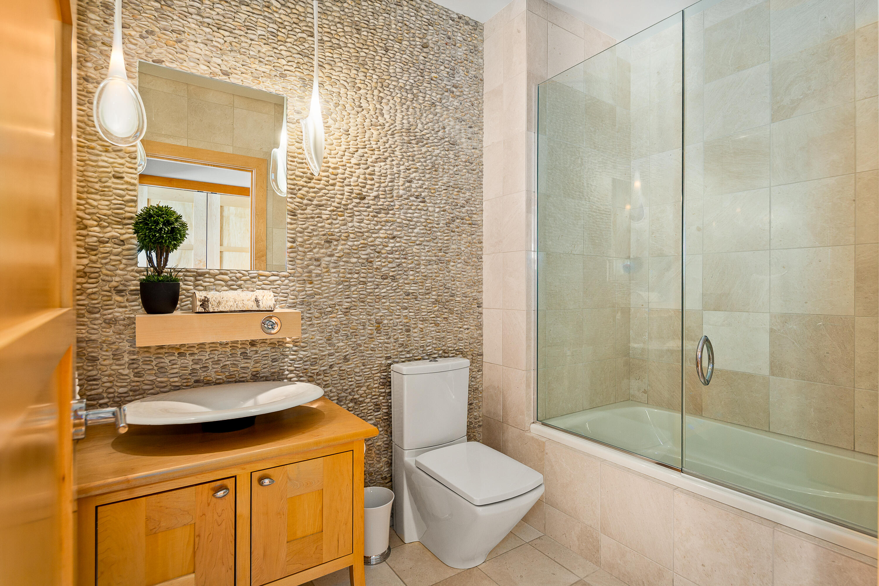
The terrace level is fully finished with a guest bedroom, full bathroom with glass tiled floors, family room with a custom granite fireplace, office area, exercise room, and utility room.
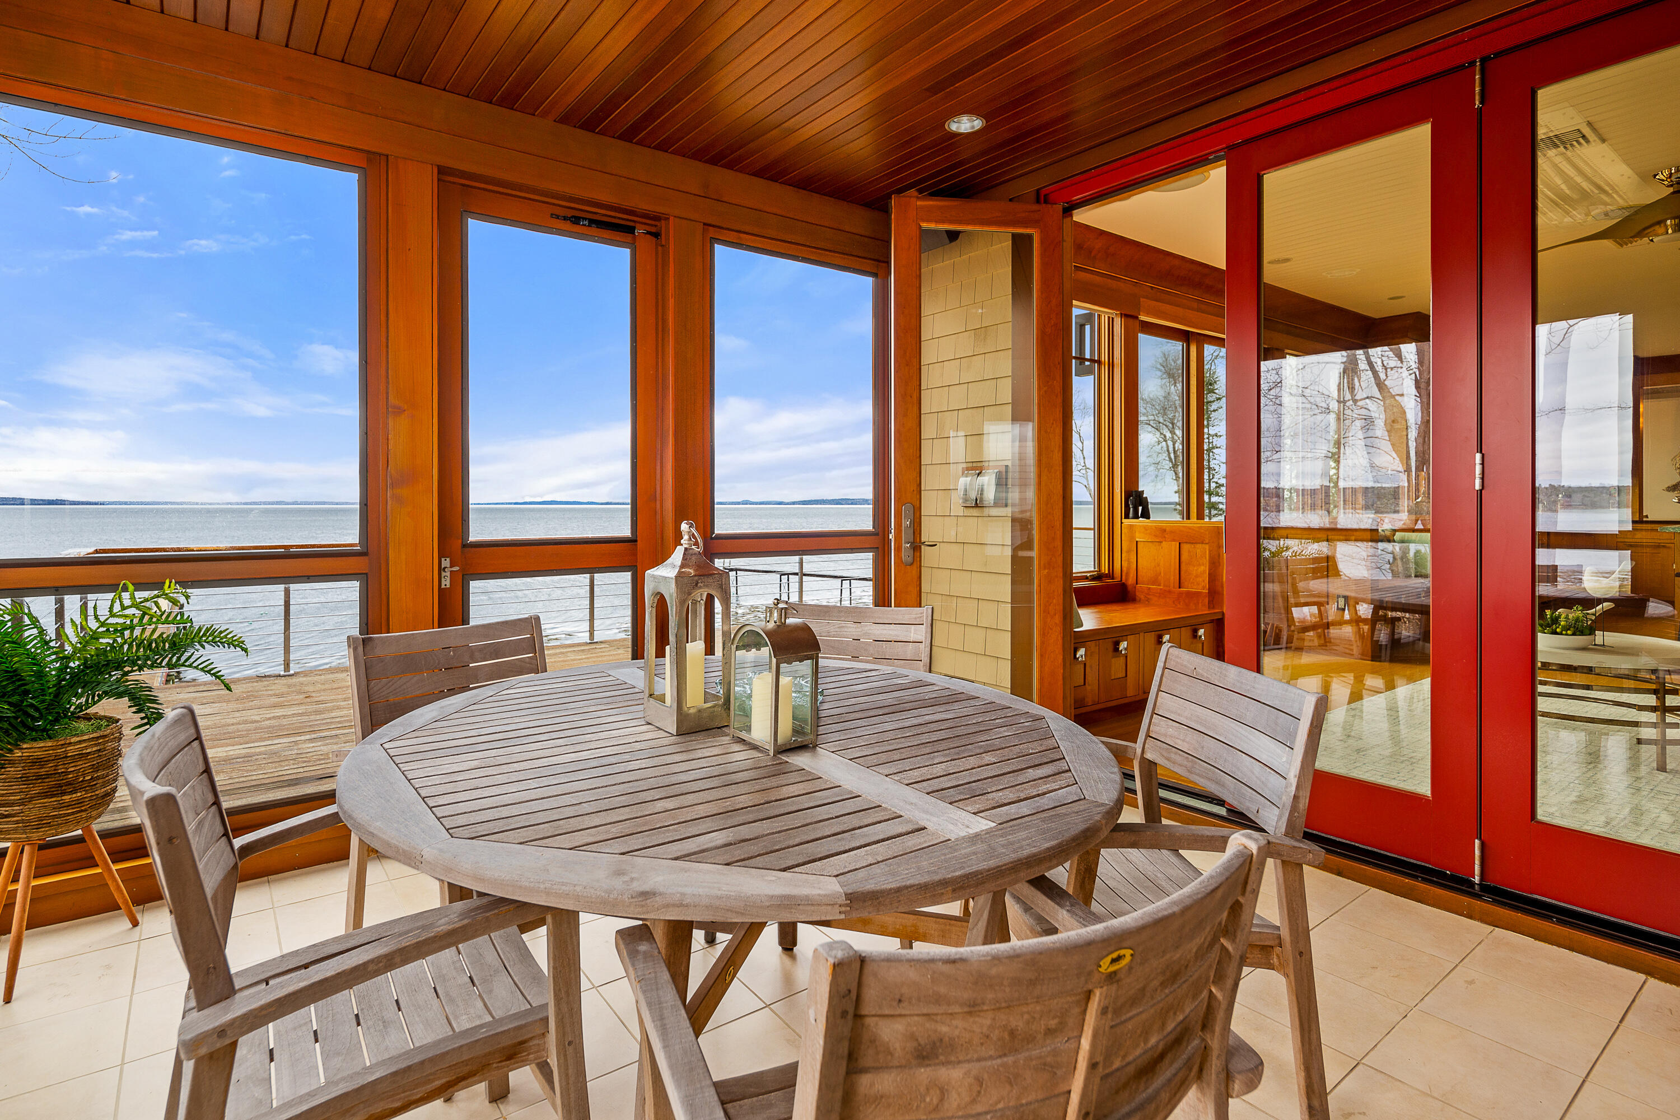
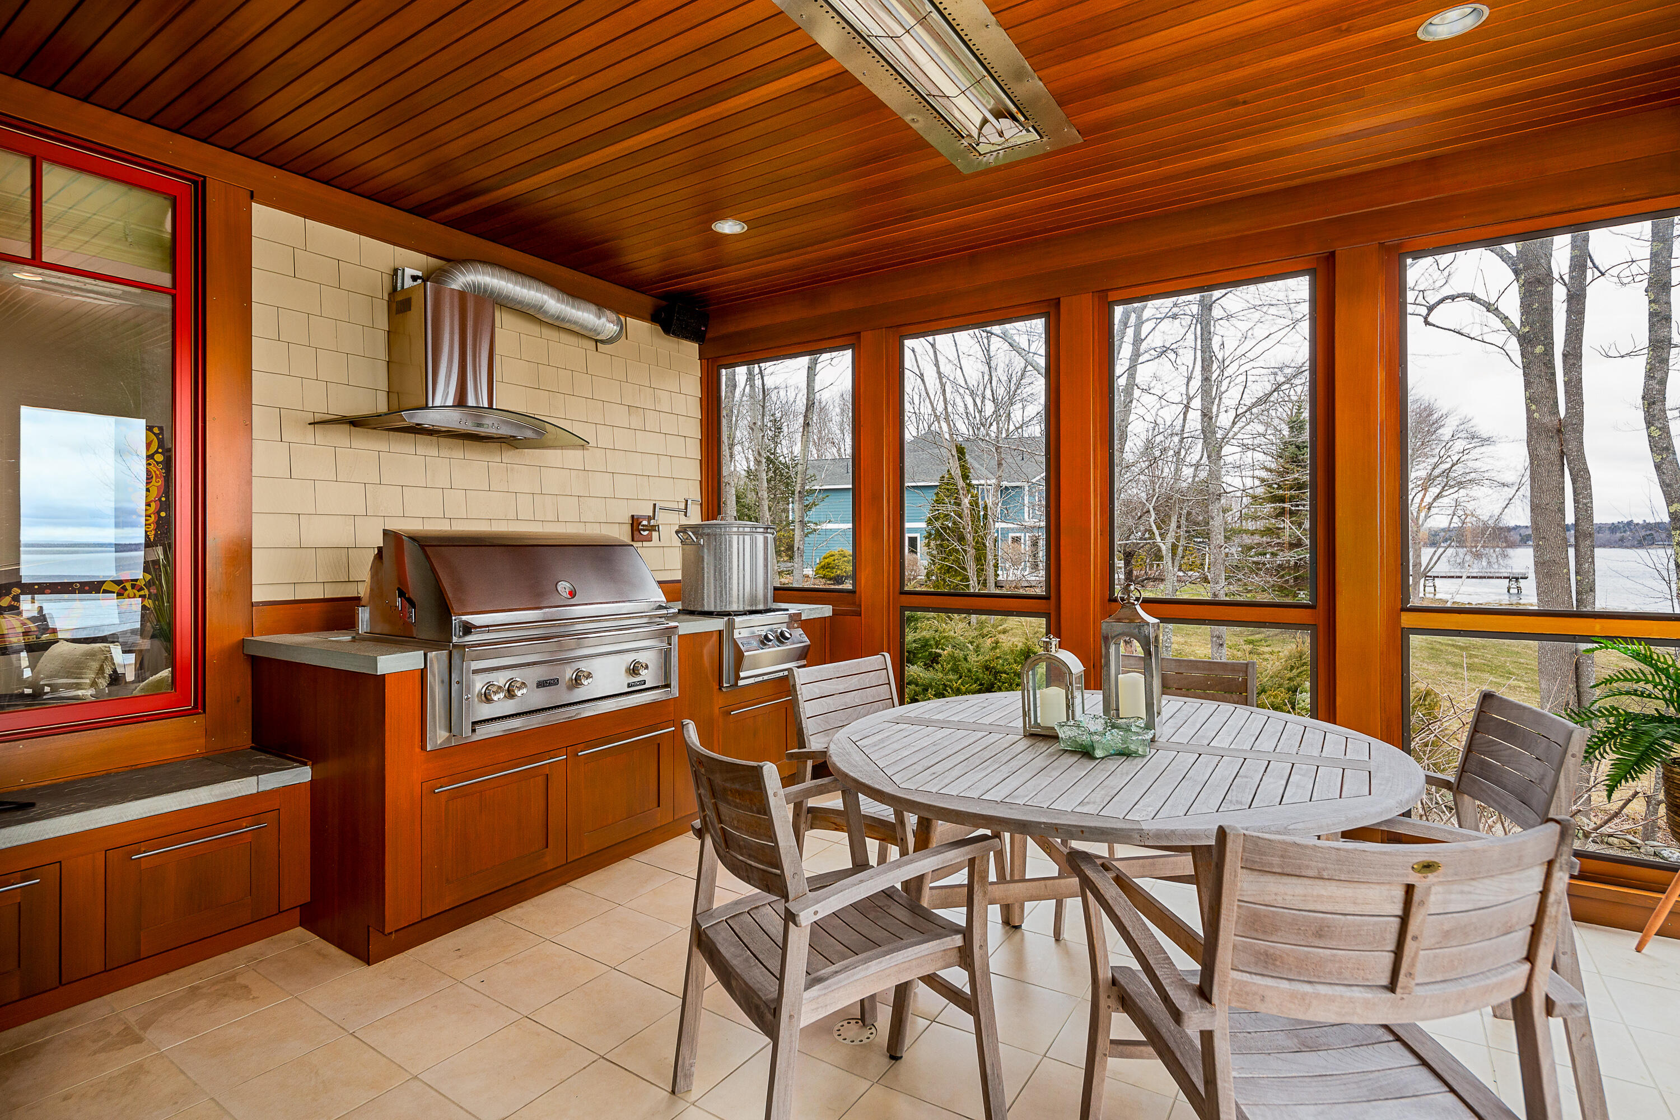
You'll love the screened porch with a built in grill and lobster cooker, and the spacious front deck with solid stainless railings is a wonderful gathering place. Your pampered guests can stay in the fully equipped carriage house.
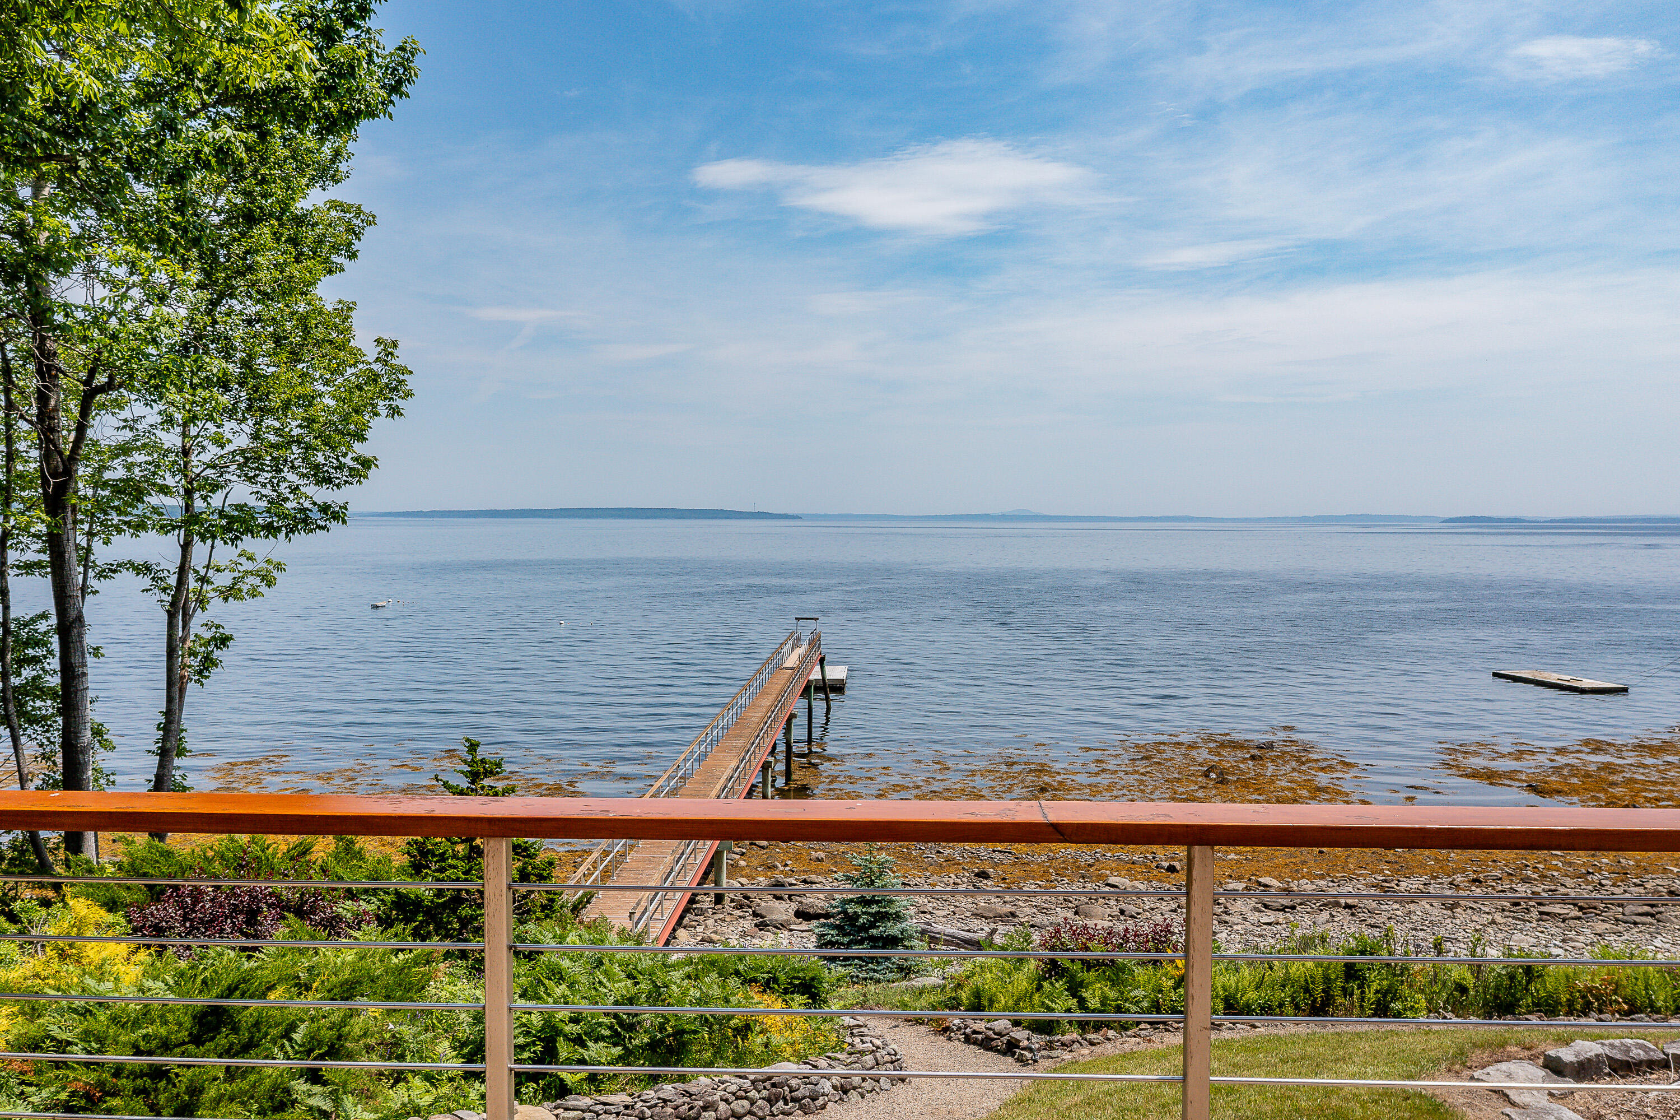
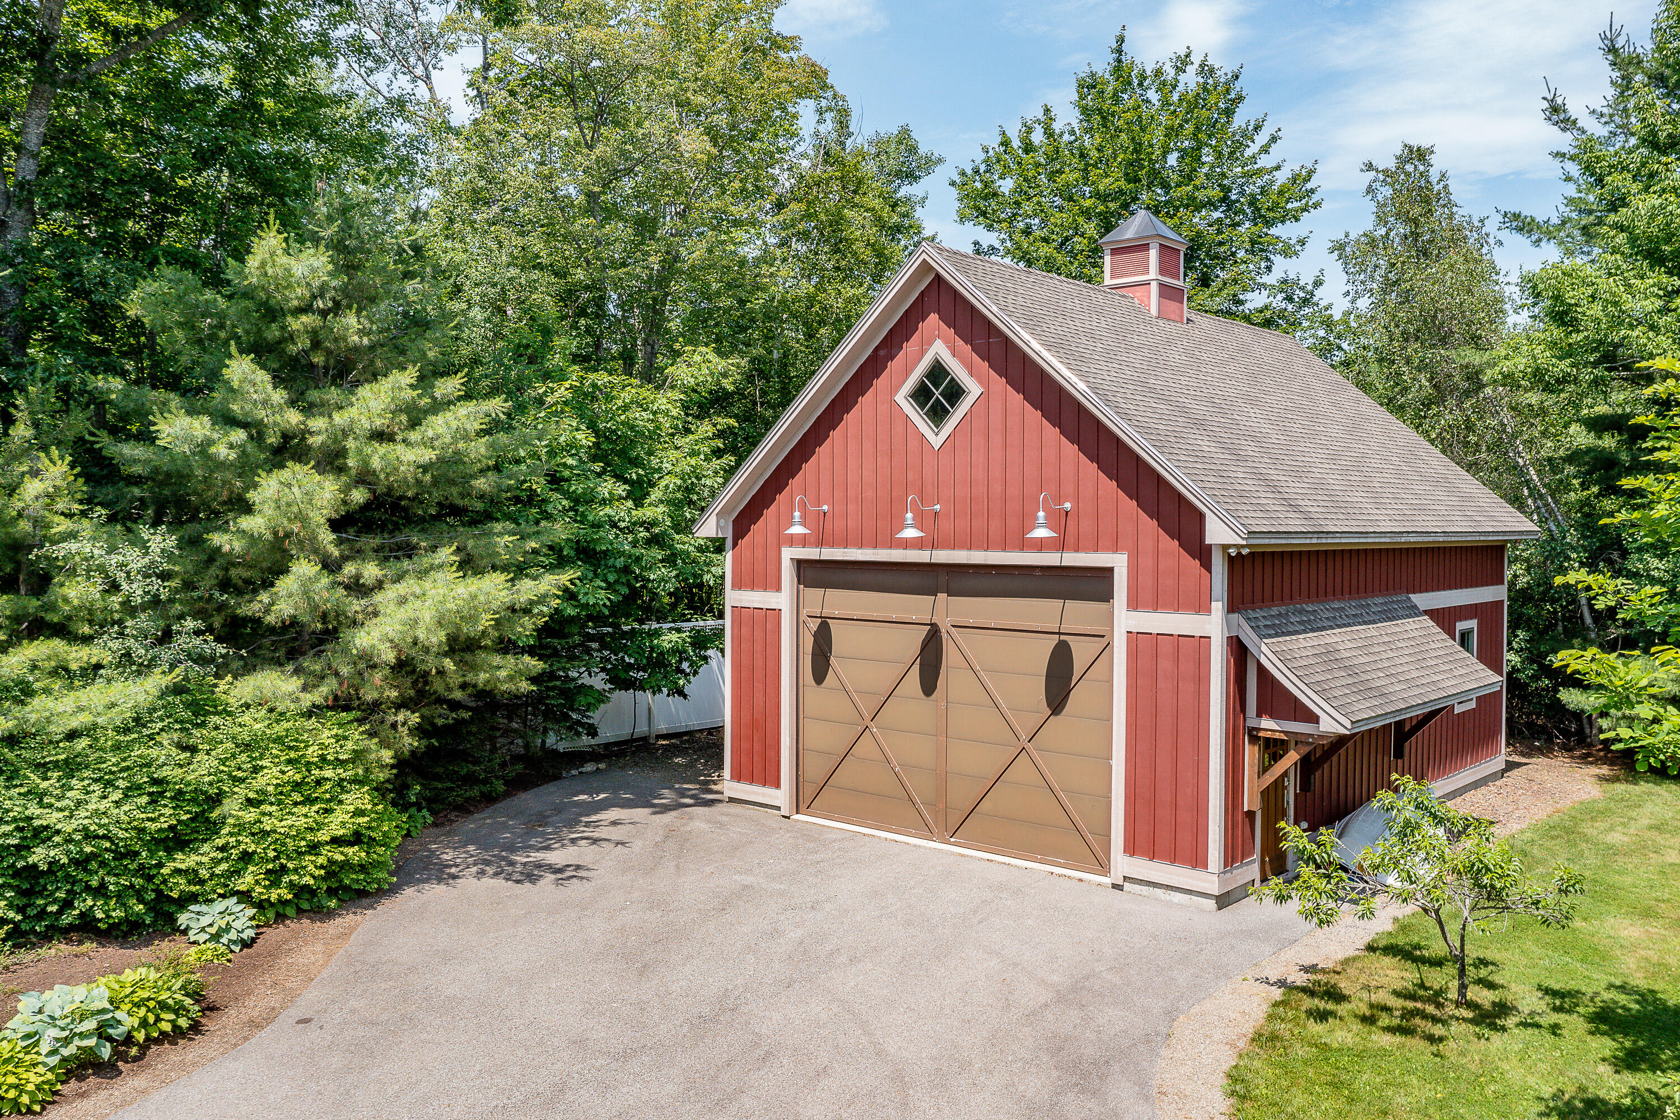
The property also includes a 3 car garage with custom doors, a greenhouse, an oversized storage barn, and a 250 foot deep water dock with shore power and water. Enjoy collecting seashells, sailing, and island hopping. This oceanfront estate offers a luxurious lifestyle with stunning views and top of the line amenities, a perfect retreat for those seeking a waterfront masterpiece.

5
beds

5
baths

6,095 Sq.Ft. LIVING AREA

1.5 Acres lot

Brian Wickenden

Brian Wickenden

Features & Amenities

Interior

  • total bedrooms5
  • Total bathrooms5
  • full bathrooms5
  • Laundry room Built-Ins, Utility Sink, Laundry - 1st Floor, Main Level
  • Flooring Wood, Tile, Other, Carpet
  • APPLIANCES Other, Washer, Refrigerator, Microwave, Electric Range, Dryer, Disposal, Dishwasher, Cooktop
  • other interior Features In-Law Apartment, Walk-in Closets, 1st Floor Primary Bedroom w/Bath, Bathtub, Other, Storage

Area & Lot

  • Status Sold
  • Date Sold September 24, 2025
  • Living Area6,095 Sq.Ft.
  • Total Area6,095 Sq.Ft.
  • Lot Area1.5 Acres
  • MLS® ID1615250
  • TypeResidential
  • YEAR BUILT2010
  • NeighborhoodBelfast
  • Architecture StylesShingle, Contemporary
  • View DescriptionScenic

Exterior

  • Garage Space3.0
  • water SourcePublic
  • utilitiesUtilities On
  • roofMetal, Shingle
  • lot featuresWell Landscaped, Open, Level, Intown, Near Golf Course, Near Shopping
  • parkingHeated, Auto Door Opener, 5 - 10 Spaces, Paved, Inside Entrance
  • HEAT TYPEZoned, Radiant, Blowers
  • AIR CONDITIONINGCentral Air
  • sewerSeptic Tank, Private Sewer
  • SubstructureConcrete Perimeter
  • security FeaturesSecurity System

Financial

  • Sales Price$3,900,000
  • Real Estate Tax $33,577/yr
  • Zoning Shoreland

Belfast

Explore

Work With Us

Follow Us on Instagram