
Leave a Message

By providing your contact information to Legacy Properties Sotheby's International Realty, your personal information will be processed in accordance with Legacy Properties Sotheby's International Realty's Privacy Policy. By checking the box(es) below, you expressly consent to receive marketing or promotional real estate communication from Legacy Properties Sotheby's International Realty in the manner selected by you. For SMS text messages, message frequency varies. Message and data rates may apply. Consent is not a condition of purchase of any goods or services. You may opt out of receiving further communications from Legacy Properties Sotheby's International Realty at any time. To opt out of receiving SMS text messages, reply STOP to unsubscribe. SMS text messaging is subject to our Terms of Use.

Thank you for your message. We will be in touch with you shortly.

27 Miller Lane
27 Miller Lane
27 Miller Lane
27 Miller Lane
27 Miller Lane
27 Miller Lane
27 Miller Lane
27 Miller Lane
27 Miller Lane
27 Miller Lane
27 Miller Lane
27 Miller Lane
27 Miller Lane
27 Miller Lane
27 Miller Lane
27 Miller Lane
27 Miller Lane
27 Miller Lane
27 Miller Lane
27 Miller Lane
27 Miller Lane
27 Miller Lane
27 Miller Lane
27 Miller Lane
27 Miller Lane
27 Miller Lane
27 Miller Lane
27 Miller Lane
27 Miller Lane
27 Miller Lane
27 Miller Lane
27 Miller Lane
27 Miller Lane
27 Miller Lane
27 Miller Lane
27 Miller Lane
27 Miller Lane
27 Miller Lane
27 Miller Lane
27 Miller Lane
27 Miller Lane
27 Miller Lane
27 Miller Lane
27 Miller Lane
27 Miller Lane
27 Miller Lane
27 Miller Lane
27 Miller Lane
27 Miller Lane
27 Miller Lane
SEE ALL PHOTOS
27 Miller Lane
27 Miller Lane
27 Miller Lane
27 Miller Lane
27 Miller Lane
27 Miller Lane
27 Miller Lane
27 Miller Lane
27 Miller Lane
27 Miller Lane
27 Miller Lane
27 Miller Lane
27 Miller Lane
27 Miller Lane
27 Miller Lane
27 Miller Lane
27 Miller Lane
27 Miller Lane
27 Miller Lane
27 Miller Lane
27 Miller Lane
27 Miller Lane
27 Miller Lane
27 Miller Lane
27 Miller Lane
27 Miller Lane
27 Miller Lane
27 Miller Lane
27 Miller Lane
27 Miller Lane
27 Miller Lane
27 Miller Lane
27 Miller Lane
27 Miller Lane
27 Miller Lane
27 Miller Lane
27 Miller Lane
27 Miller Lane
27 Miller Lane
27 Miller Lane
27 Miller Lane
27 Miller Lane
27 Miller Lane
27 Miller Lane
27 Miller Lane
27 Miller Lane
27 Miller Lane
27 Miller Lane
27 Miller Lane
27 Miller Lane
Courtesy of Legacy Properties Sotheby's International Realty
Sold

27 Miller Lane

27 Miller Lane, Alfred, ME 04002

$785,000
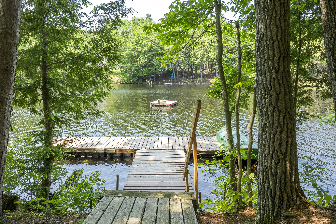
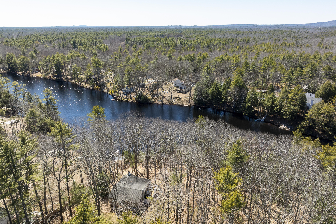
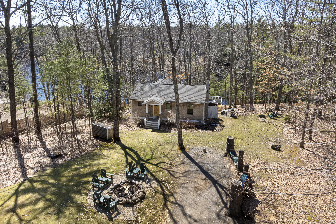
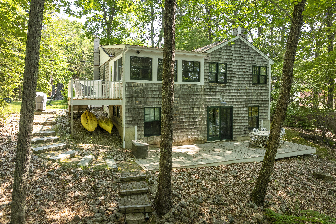
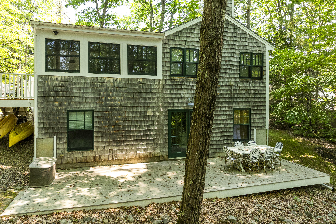
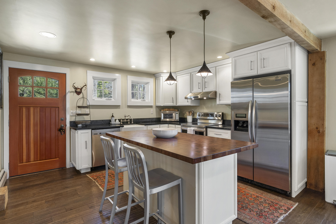
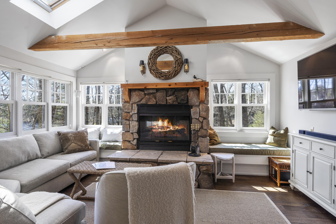
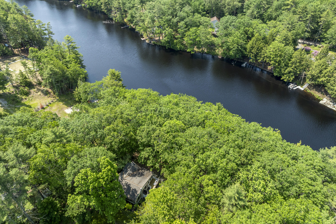
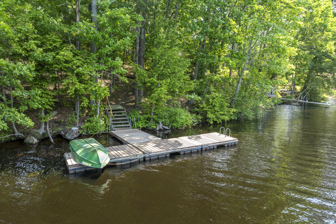
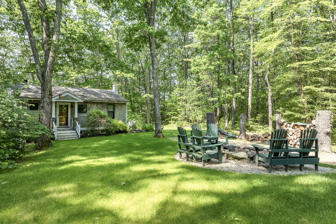
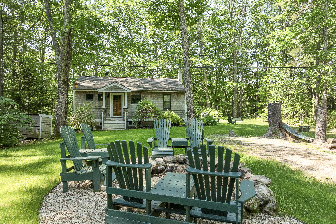
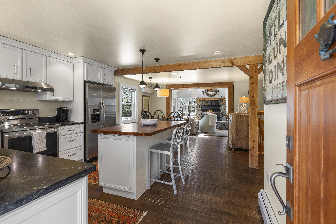
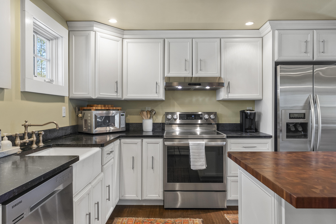
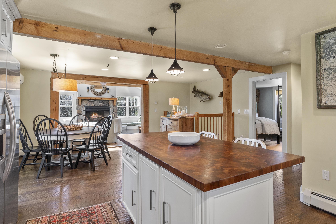
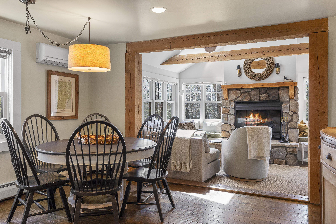
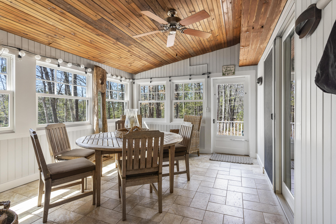
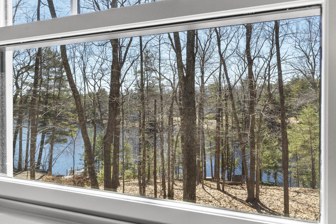
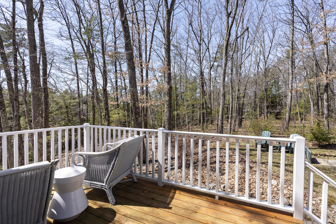
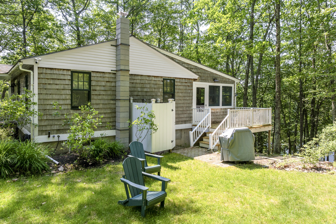
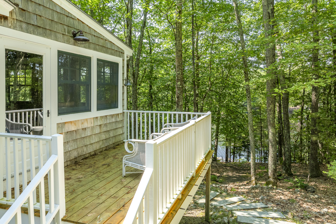
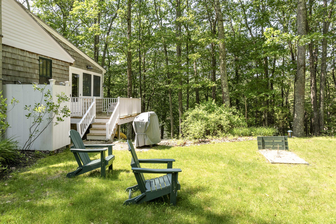
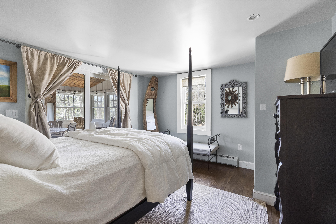
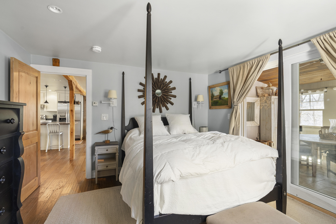
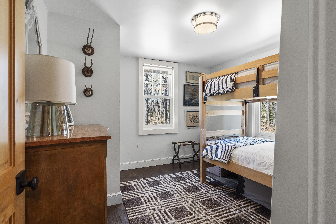
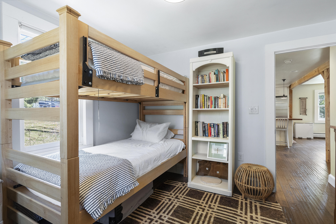
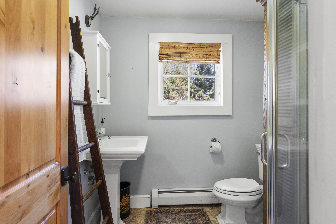
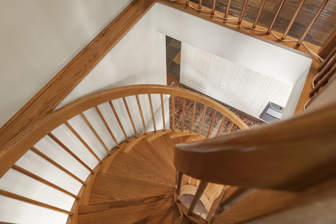
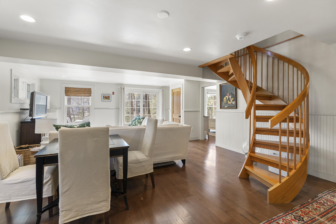
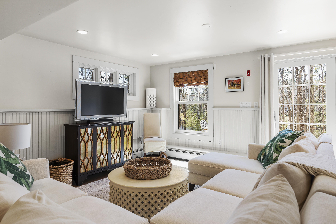
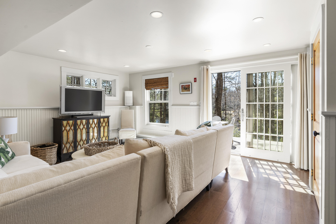
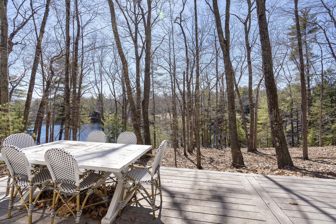
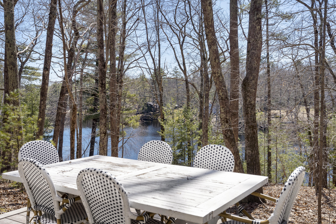
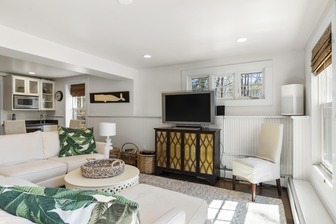
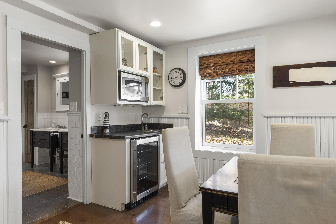
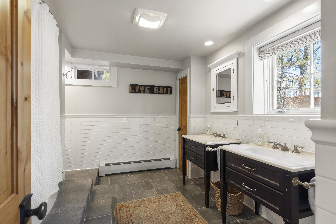
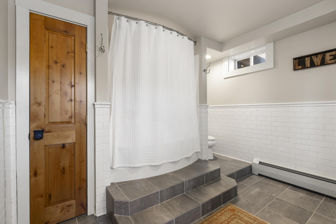
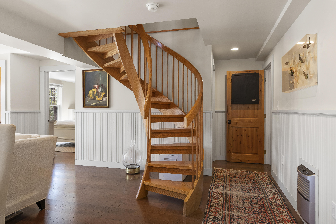
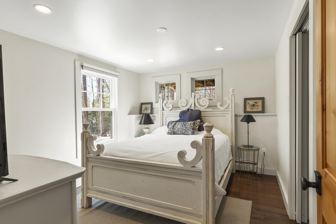
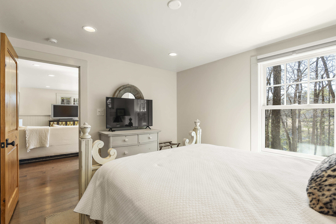
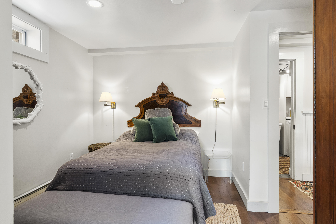
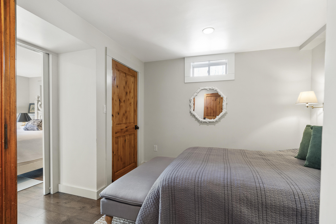
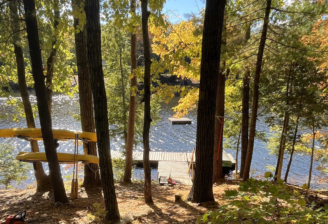
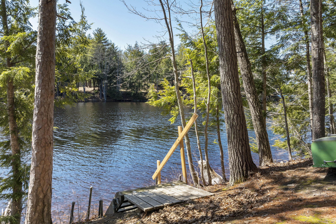
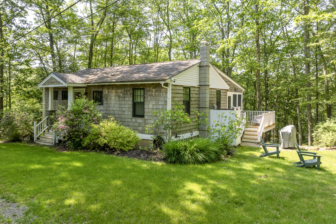
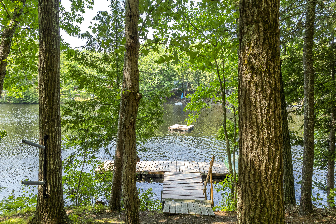
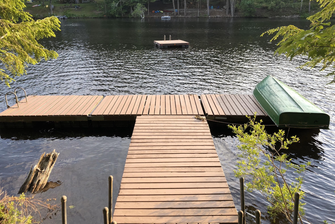
This beautifully appointed, year-round lakefront getaway with over 1800 sq. ft. of living space offers the perfect escape in every season. Set on the peaceful shores of Estes Lake, this like-new home provides a wonderful sense of privacy while offering endless opportunities for boating, swimming, and fishing right from the 15' x 20' T-shaped dock in your own backyard. Inside, you are greeted by soapstone and cherry countertops, hardwood floors and a custom-built, helix wood staircase to the downstairs family room. On the first floor, the fireplaced living room offers stunning lake views and opens to a bright, glassed-in porch--ideal for relaxing mornings or cozy evenings. With a total of four bedrooms, this home is designed to comfortably host family and friends. Two bedrooms are conveniently located on the main floor, while two more, tucked off the lower-level family room, offer a private retreat for guests or extended family. Whether you're looking for a peaceful vacation home or a full-time residence that brings the beauty of lakeside living to your everyday life, this hidden gem on Estes Lake is ready to impress, and it is conveniently located within 20 mins of the Rte. 95 in Wells, and within a short drive to the Maine coast's beaches in Kennebunk, Wells, or Biddeford.

4
beds

2
baths

1,826 Sq.Ft. LIVING AREA

0.63 Acres lot

Jan Kovarik

Jan Kovarik

Features & Amenities

Interior

  • total bedrooms4
  • Total bathrooms2
  • full bathrooms2
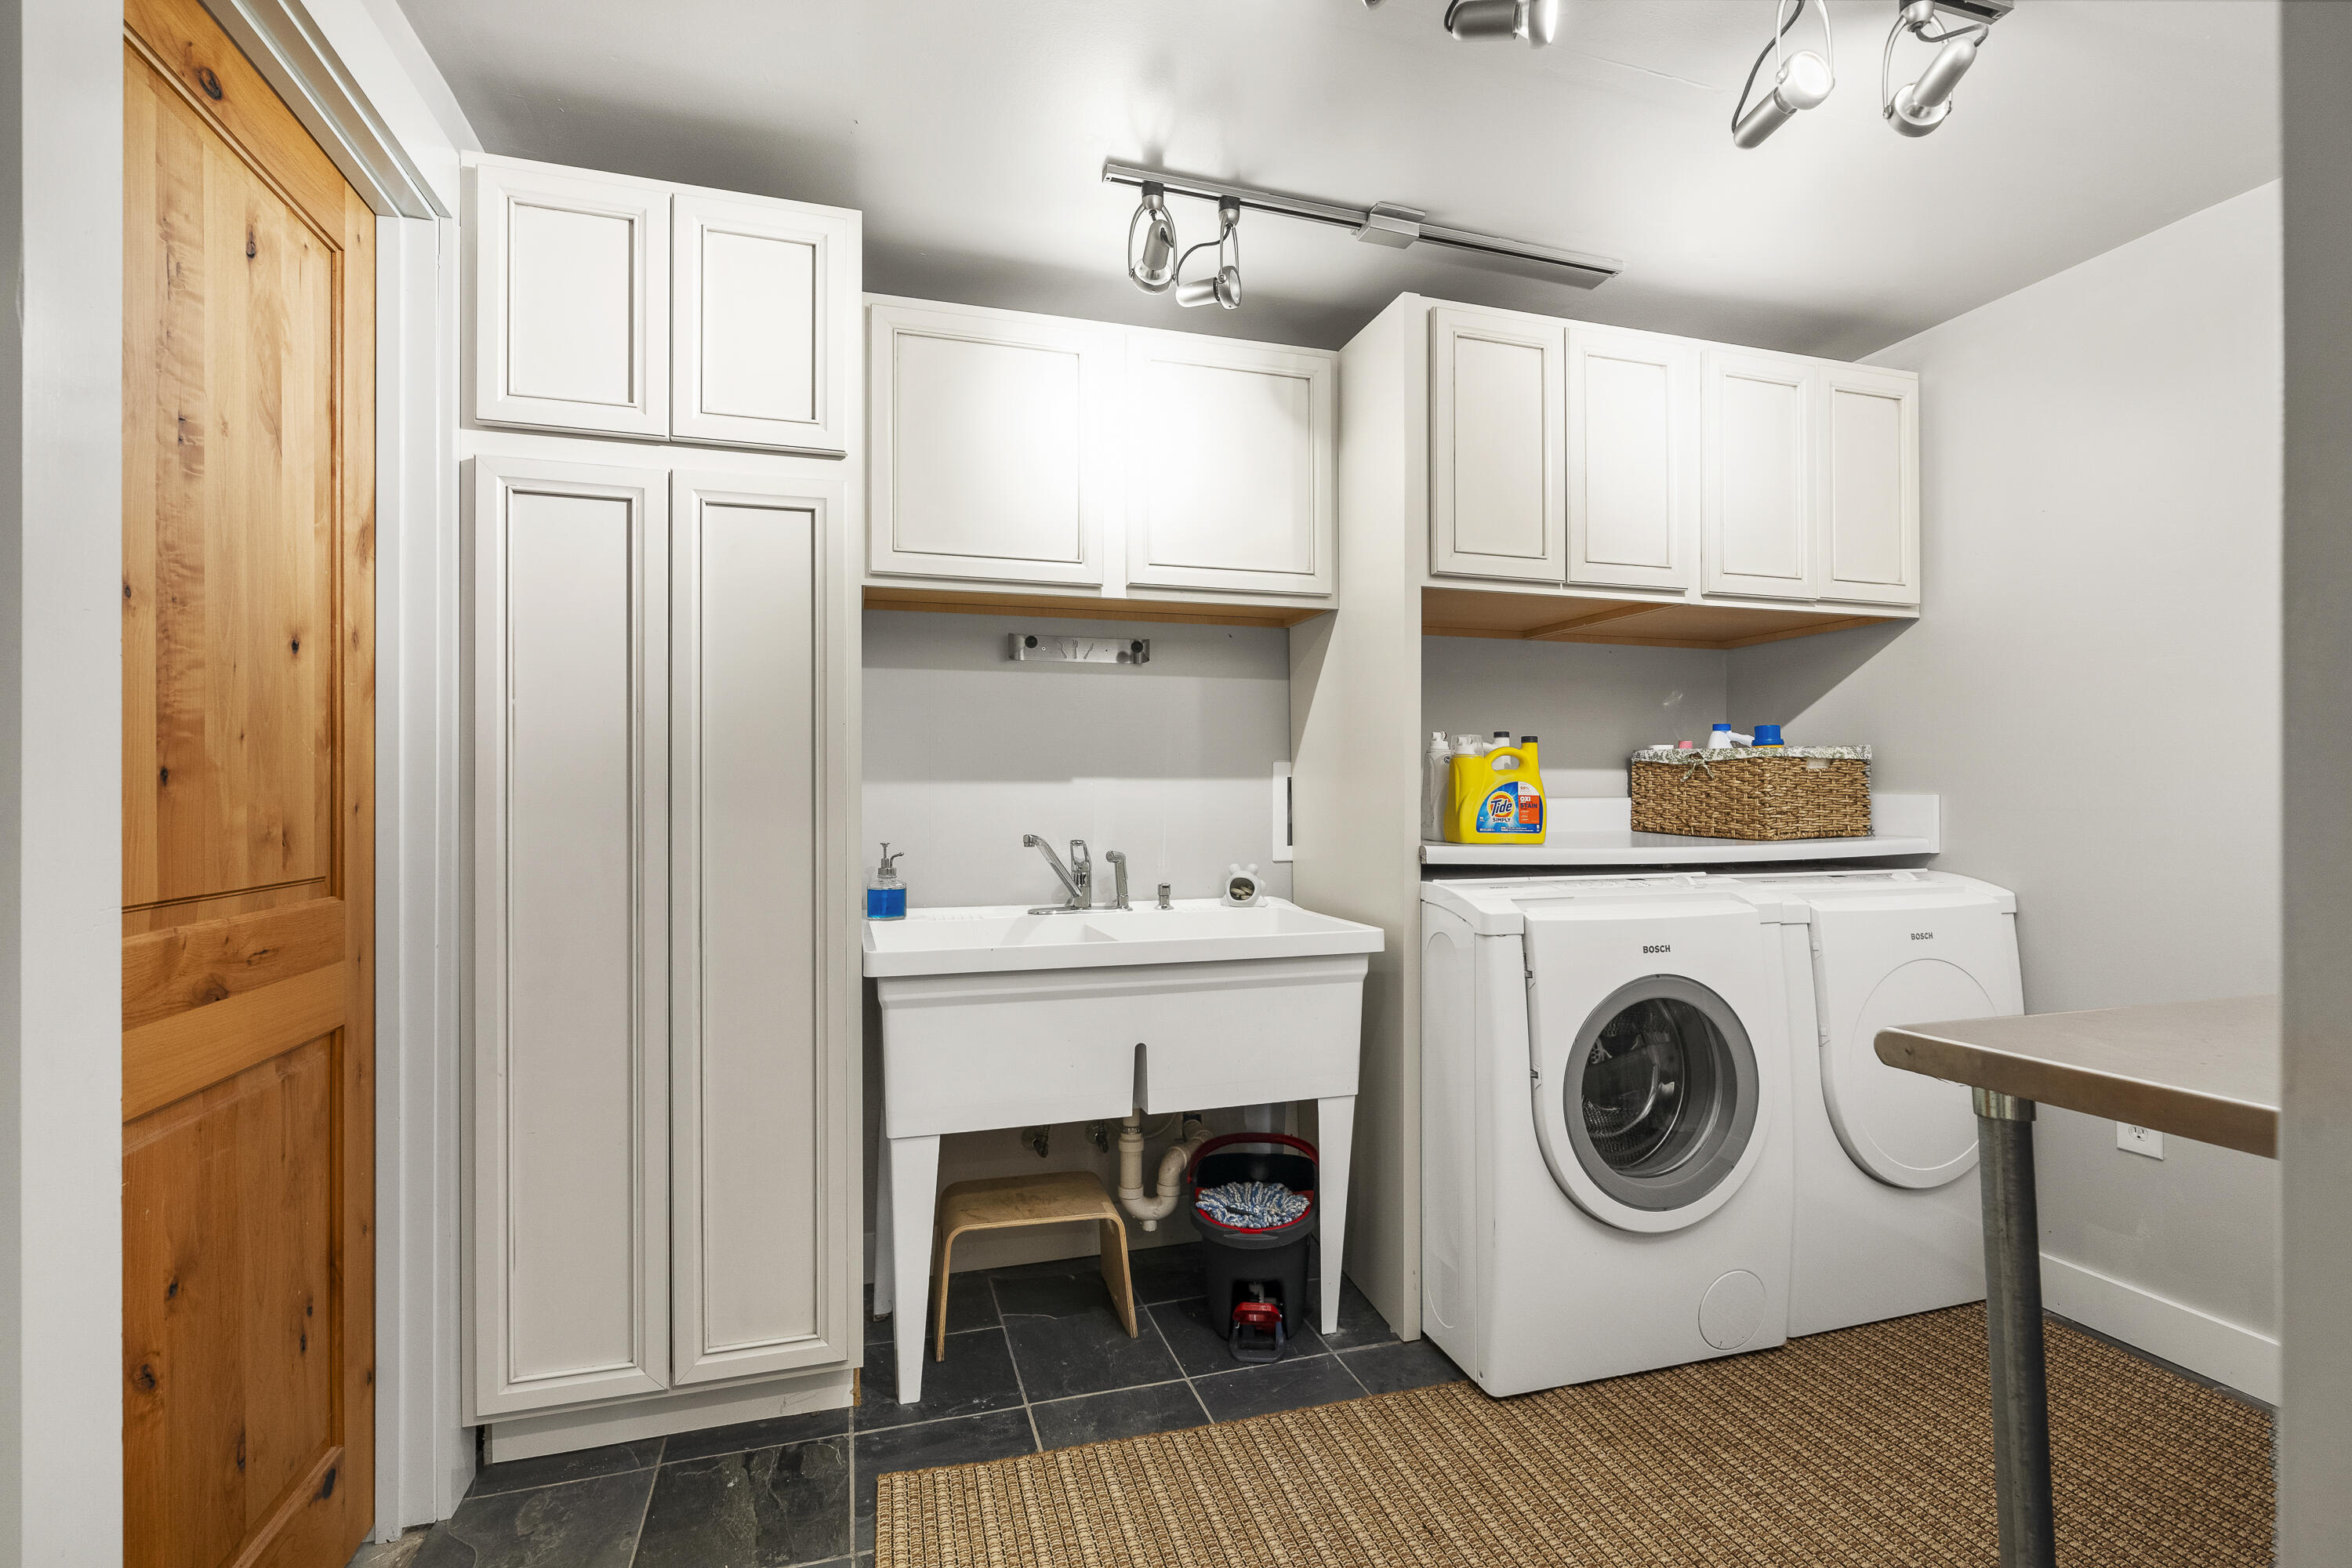
  • Laundry room Washer Hookup
  • Flooring Wood, Composition
  • APPLIANCES Washer, Refrigerator, Microwave, Electric Range, Dryer, Dishwasher
  • other interior Features 1st Floor Bedroom, Shower, Storage

Area & Lot

  • Status Sold
  • Date Sold August 15, 2025
  • Living Area1,826 Sq.Ft.
  • Total Area1,826 Sq.Ft.
  • Lot Area0.63 Acres
  • MLS® ID1618835
  • TypeResidential
  • YEAR BUILT1930
  • Architecture StylesCape Cod
  • View DescriptionScenic

Exterior

  • water SourceWell
  • roofShingle
  • lot featuresRolling/Sloping, Level, Rural
  • parking1 - 4 Spaces, Gravel
  • HEAT TYPEZoned, Hot Water, Baseboard
  • AIR CONDITIONINGHeat Pump
  • sewerSeptic Tank
  • SubstructureConcrete Perimeter

Financial

  • Sales Price$785,000
  • Real Estate Tax $5,727/yr
  • Zoning Rural Residential
View Virtual Tour

Work With Us

Follow Us on Instagram