Leave a Message

By providing your contact information to Legacy Properties Sotheby's International Realty, your personal information will be processed in accordance with Legacy Properties Sotheby's International Realty's Privacy Policy. By checking the box(es) below, you expressly consent to receive marketing or promotional real estate communication from Legacy Properties Sotheby's International Realty in the manner selected by you. For SMS text messages, message frequency varies. Message and data rates may apply. Consent is not a condition of purchase of any goods or services. You may opt out of receiving further communications from Legacy Properties Sotheby's International Realty at any time. To opt out of receiving SMS text messages, reply STOP to unsubscribe. SMS text messaging is subject to our Terms of Use.

Thank you for your message. We will be in touch with you shortly.

28 Castle Hill Road
28 Castle Hill Road
28 Castle Hill Road
28 Castle Hill Road
28 Castle Hill Road
28 Castle Hill Road
28 Castle Hill Road
28 Castle Hill Road
28 Castle Hill Road
28 Castle Hill Road
28 Castle Hill Road
28 Castle Hill Road
28 Castle Hill Road
28 Castle Hill Road
28 Castle Hill Road
28 Castle Hill Road
28 Castle Hill Road
28 Castle Hill Road
28 Castle Hill Road
28 Castle Hill Road
28 Castle Hill Road
28 Castle Hill Road
28 Castle Hill Road
28 Castle Hill Road
28 Castle Hill Road
28 Castle Hill Road
28 Castle Hill Road
28 Castle Hill Road
28 Castle Hill Road
28 Castle Hill Road
28 Castle Hill Road
28 Castle Hill Road
28 Castle Hill Road
28 Castle Hill Road
28 Castle Hill Road
28 Castle Hill Road
28 Castle Hill Road
28 Castle Hill Road
28 Castle Hill Road
28 Castle Hill Road
28 Castle Hill Road
28 Castle Hill Road
28 Castle Hill Road
28 Castle Hill Road
28 Castle Hill Road
28 Castle Hill Road
28 Castle Hill Road
28 Castle Hill Road
28 Castle Hill Road
28 Castle Hill Road
28 Castle Hill Road
SEE ALL PHOTOS
28 Castle Hill Road
28 Castle Hill Road
28 Castle Hill Road
28 Castle Hill Road
28 Castle Hill Road
28 Castle Hill Road
28 Castle Hill Road
28 Castle Hill Road
28 Castle Hill Road
28 Castle Hill Road
28 Castle Hill Road
28 Castle Hill Road
28 Castle Hill Road
28 Castle Hill Road
28 Castle Hill Road
28 Castle Hill Road
28 Castle Hill Road
28 Castle Hill Road
28 Castle Hill Road
28 Castle Hill Road
28 Castle Hill Road
28 Castle Hill Road
28 Castle Hill Road
28 Castle Hill Road
28 Castle Hill Road
28 Castle Hill Road
28 Castle Hill Road
28 Castle Hill Road
28 Castle Hill Road
28 Castle Hill Road
28 Castle Hill Road
28 Castle Hill Road
28 Castle Hill Road
28 Castle Hill Road
28 Castle Hill Road
28 Castle Hill Road
28 Castle Hill Road
28 Castle Hill Road
28 Castle Hill Road
28 Castle Hill Road
28 Castle Hill Road
28 Castle Hill Road
28 Castle Hill Road
28 Castle Hill Road
28 Castle Hill Road
28 Castle Hill Road
28 Castle Hill Road
28 Castle Hill Road
28 Castle Hill Road
28 Castle Hill Road
28 Castle Hill Road
Courtesy of RE/MAX By The Bay
Sold

28 Castle Hill Road

28 Castle Hill Road, North Yarmouth, ME 04097

$920,000
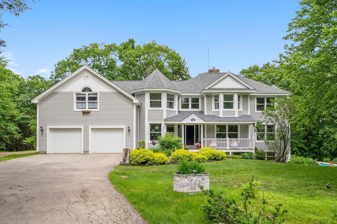
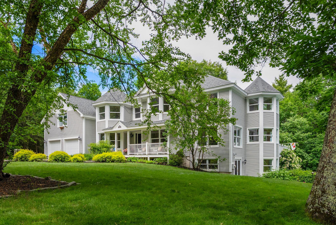
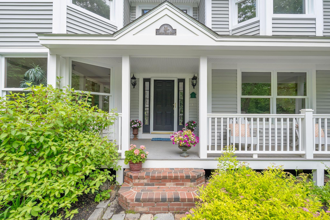
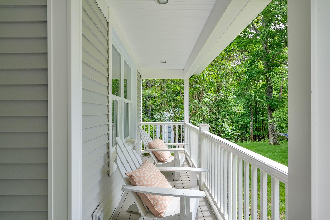
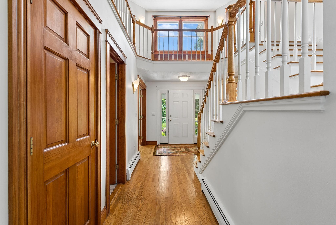
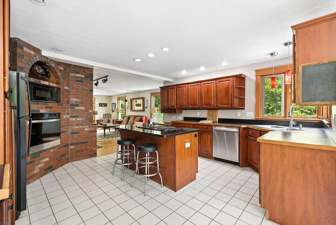
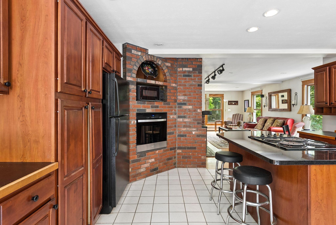
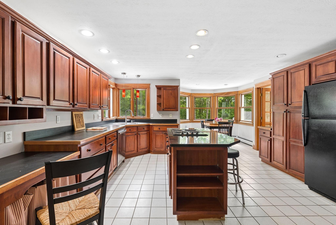
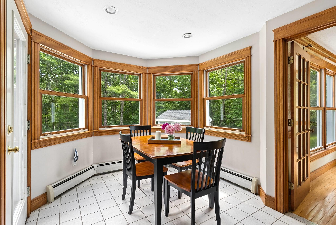
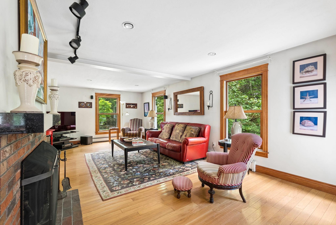
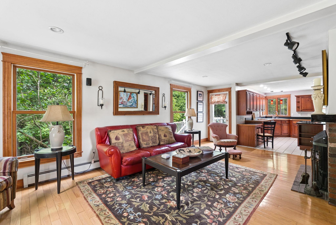
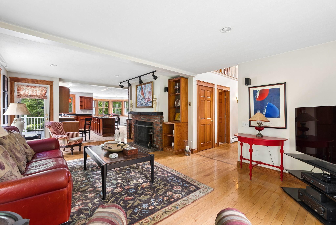
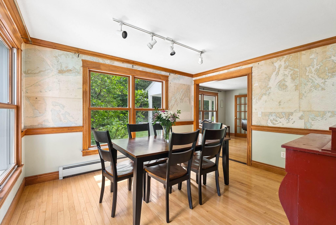
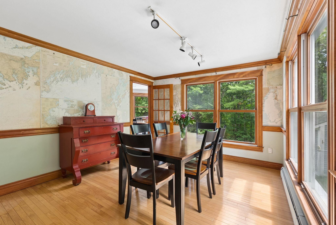
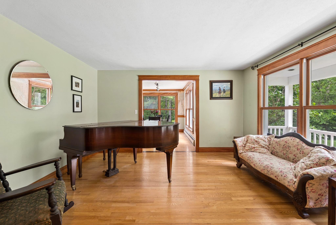
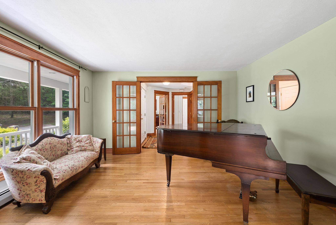
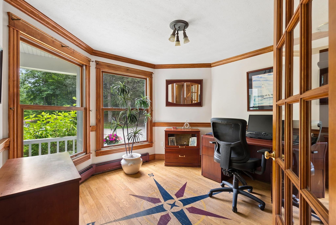
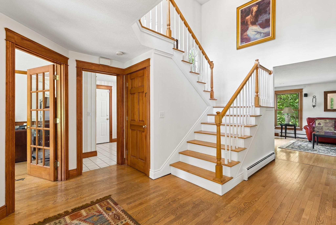
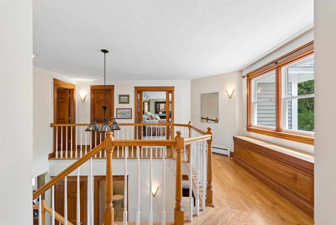
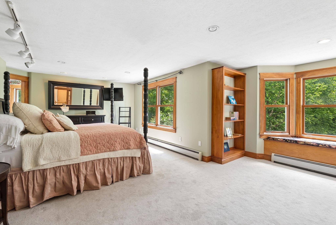
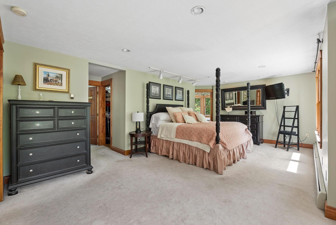
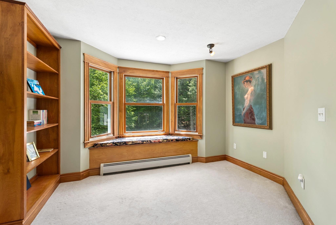
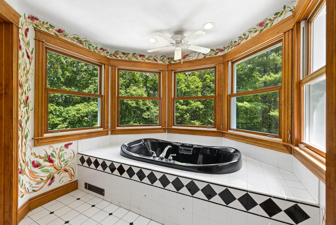
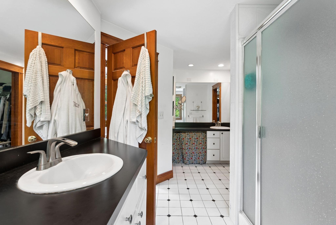
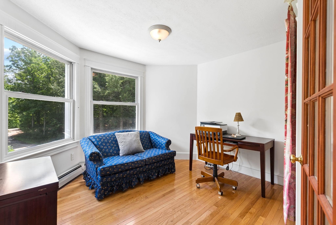
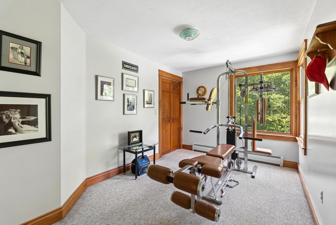
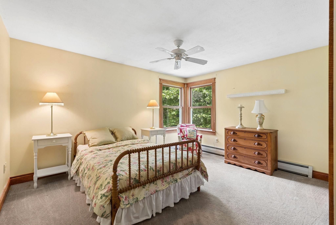
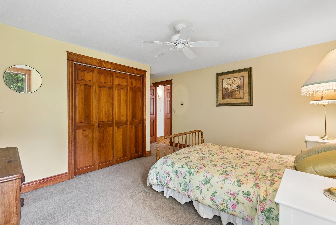
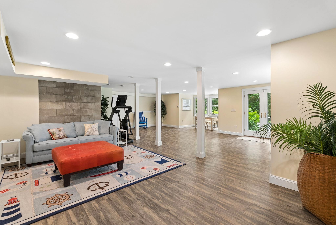
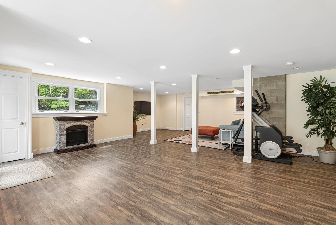
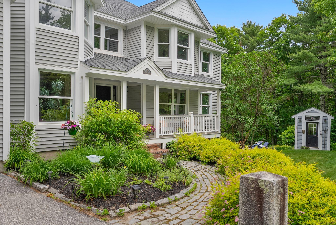
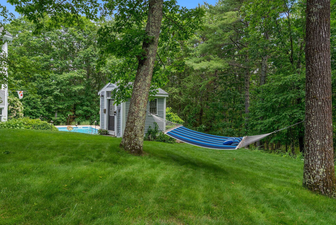
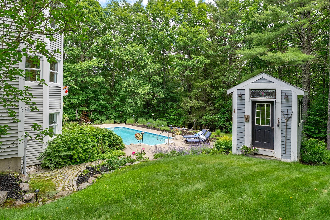
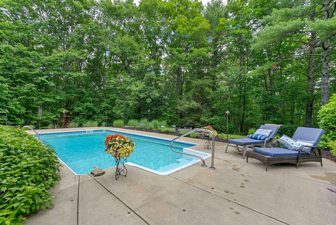
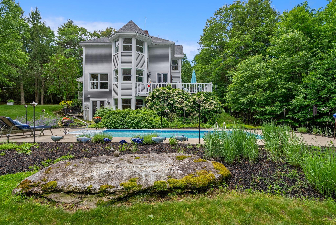
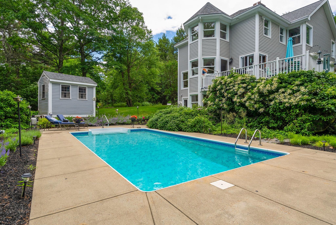

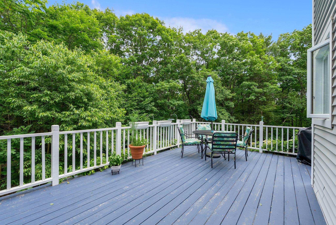
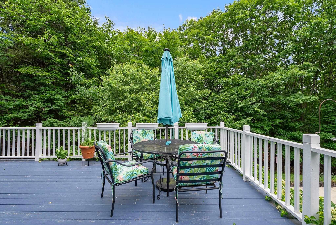
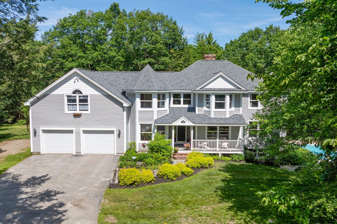
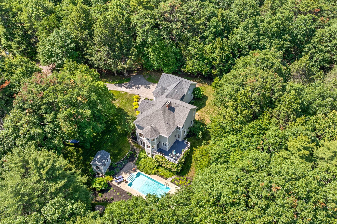
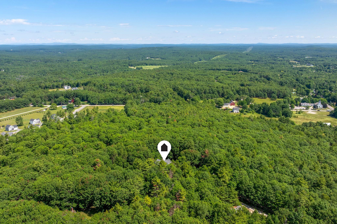
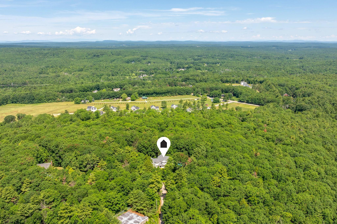
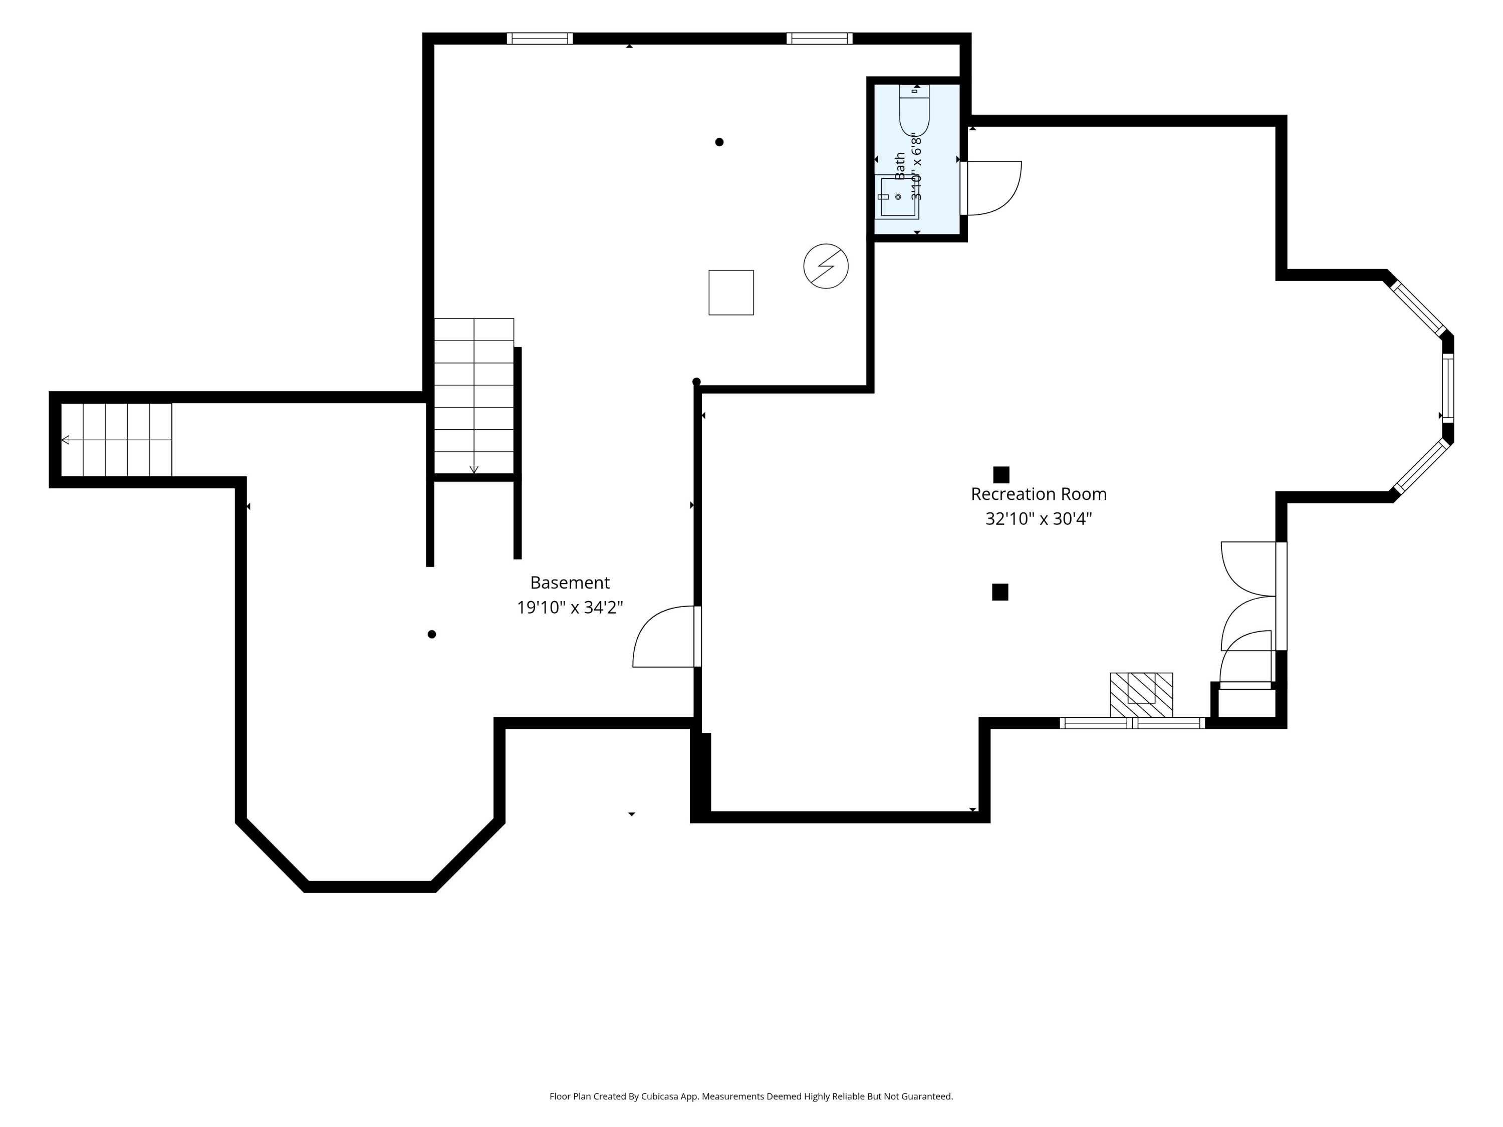
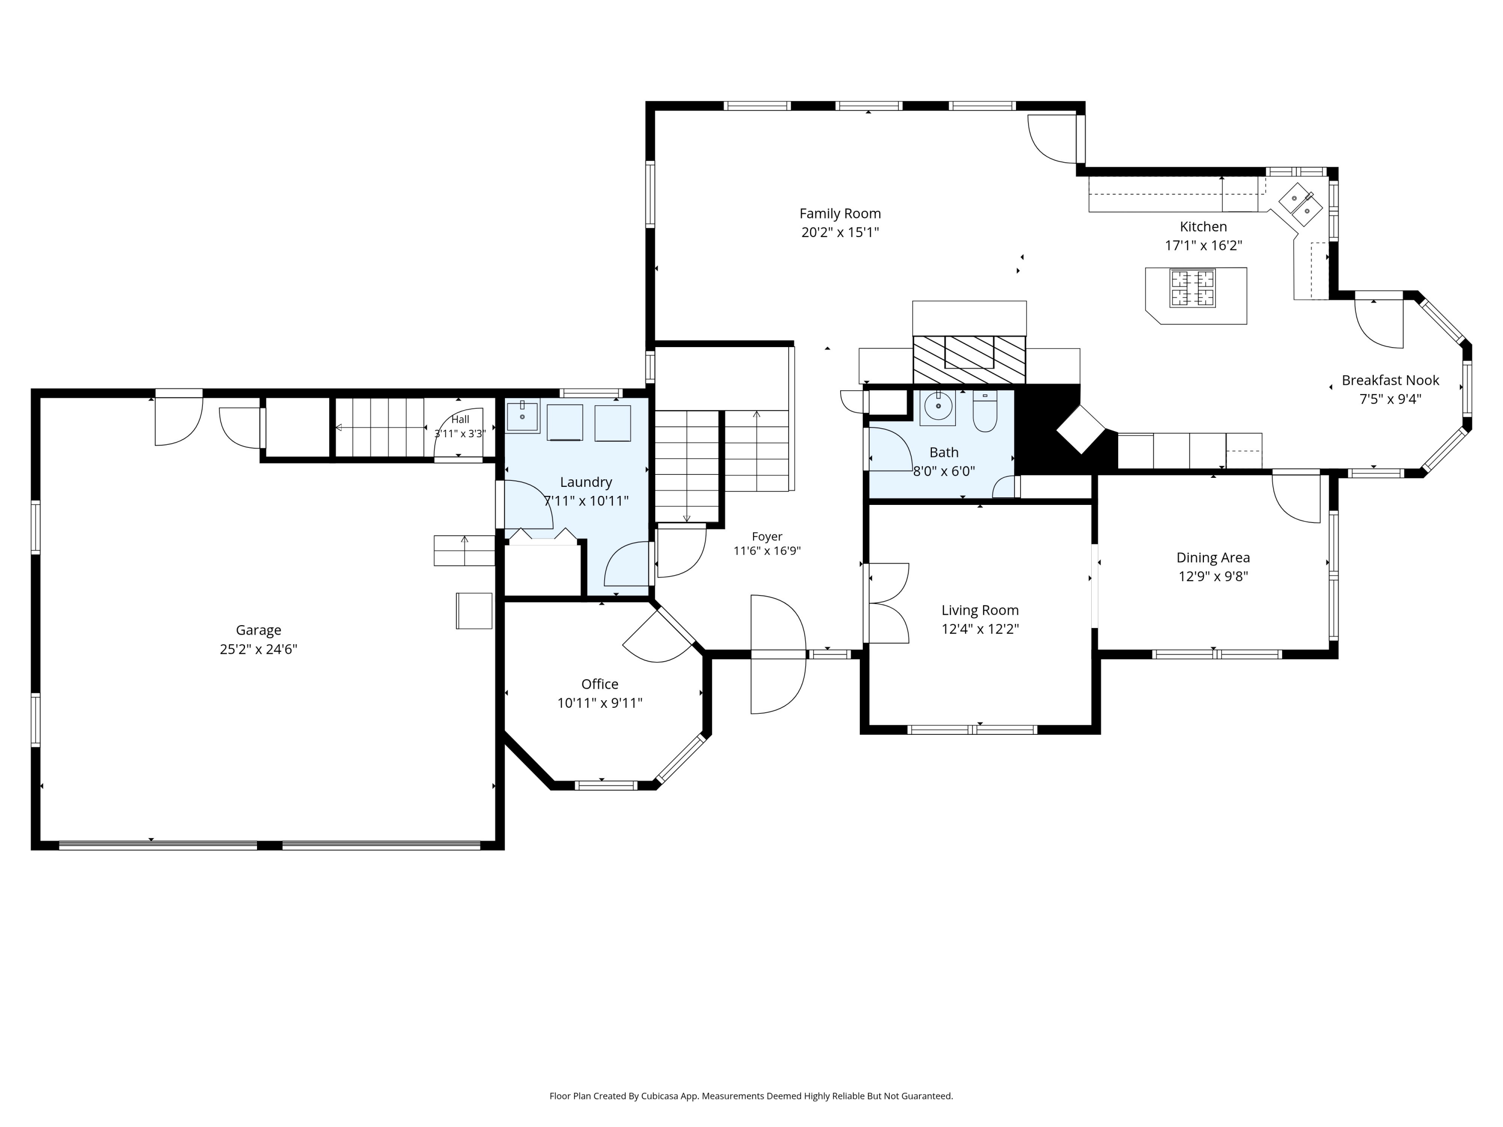
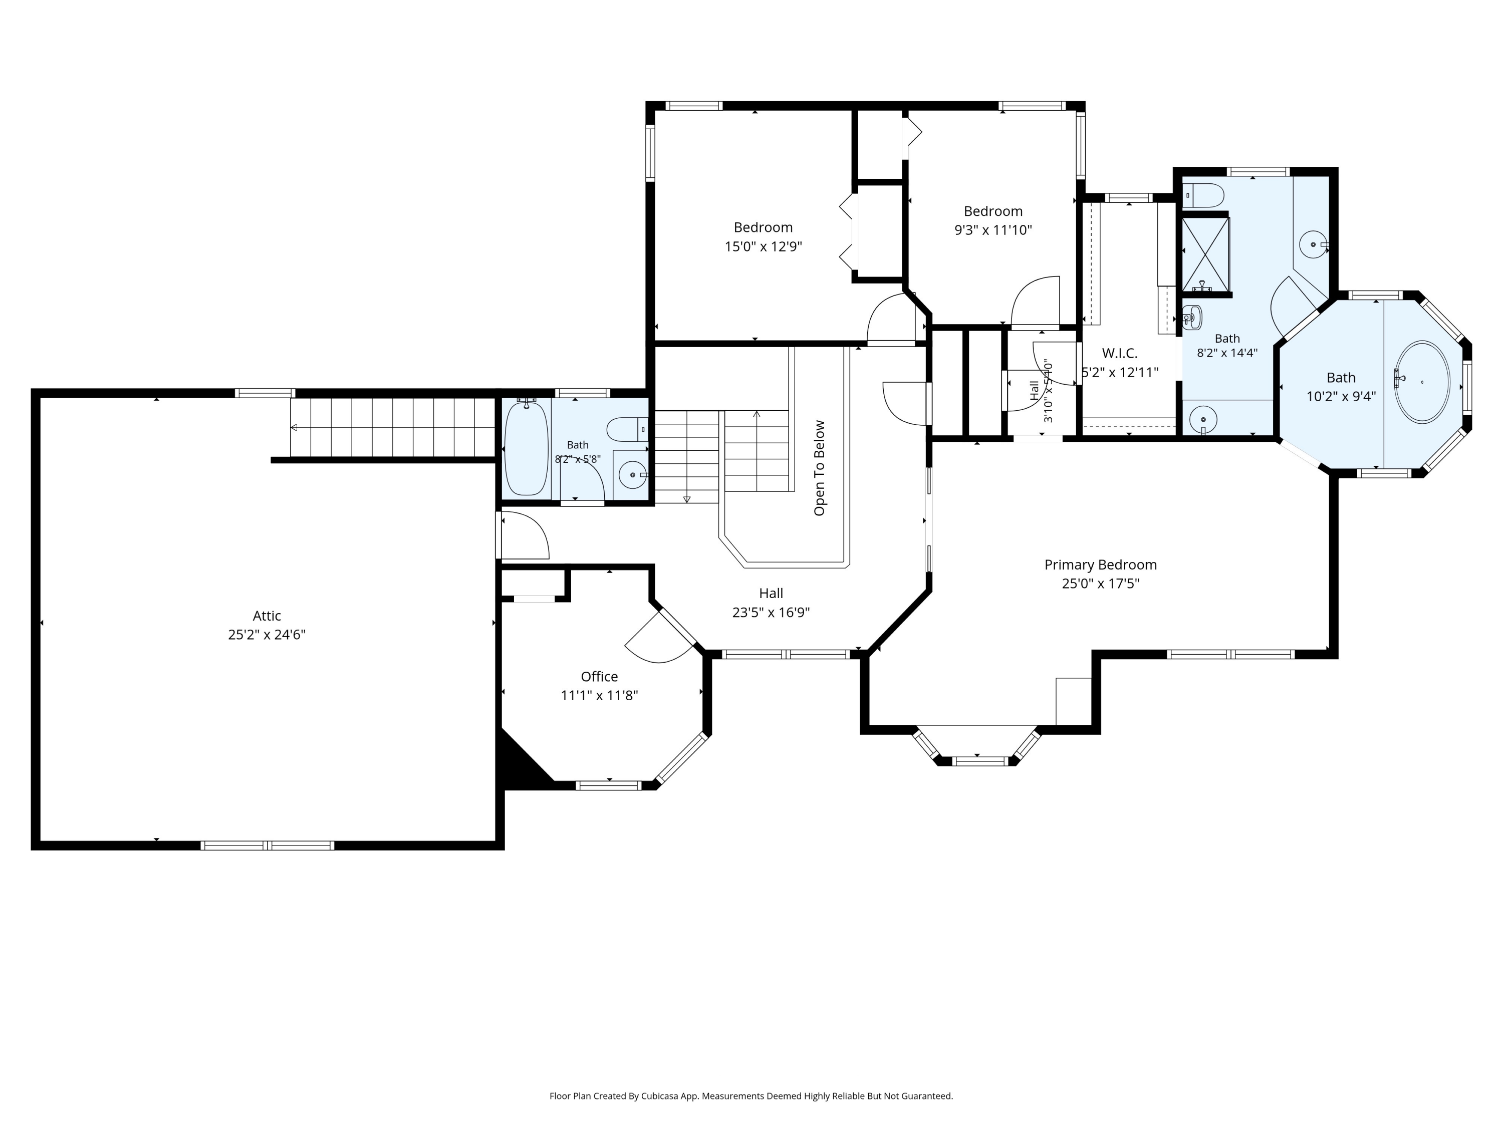
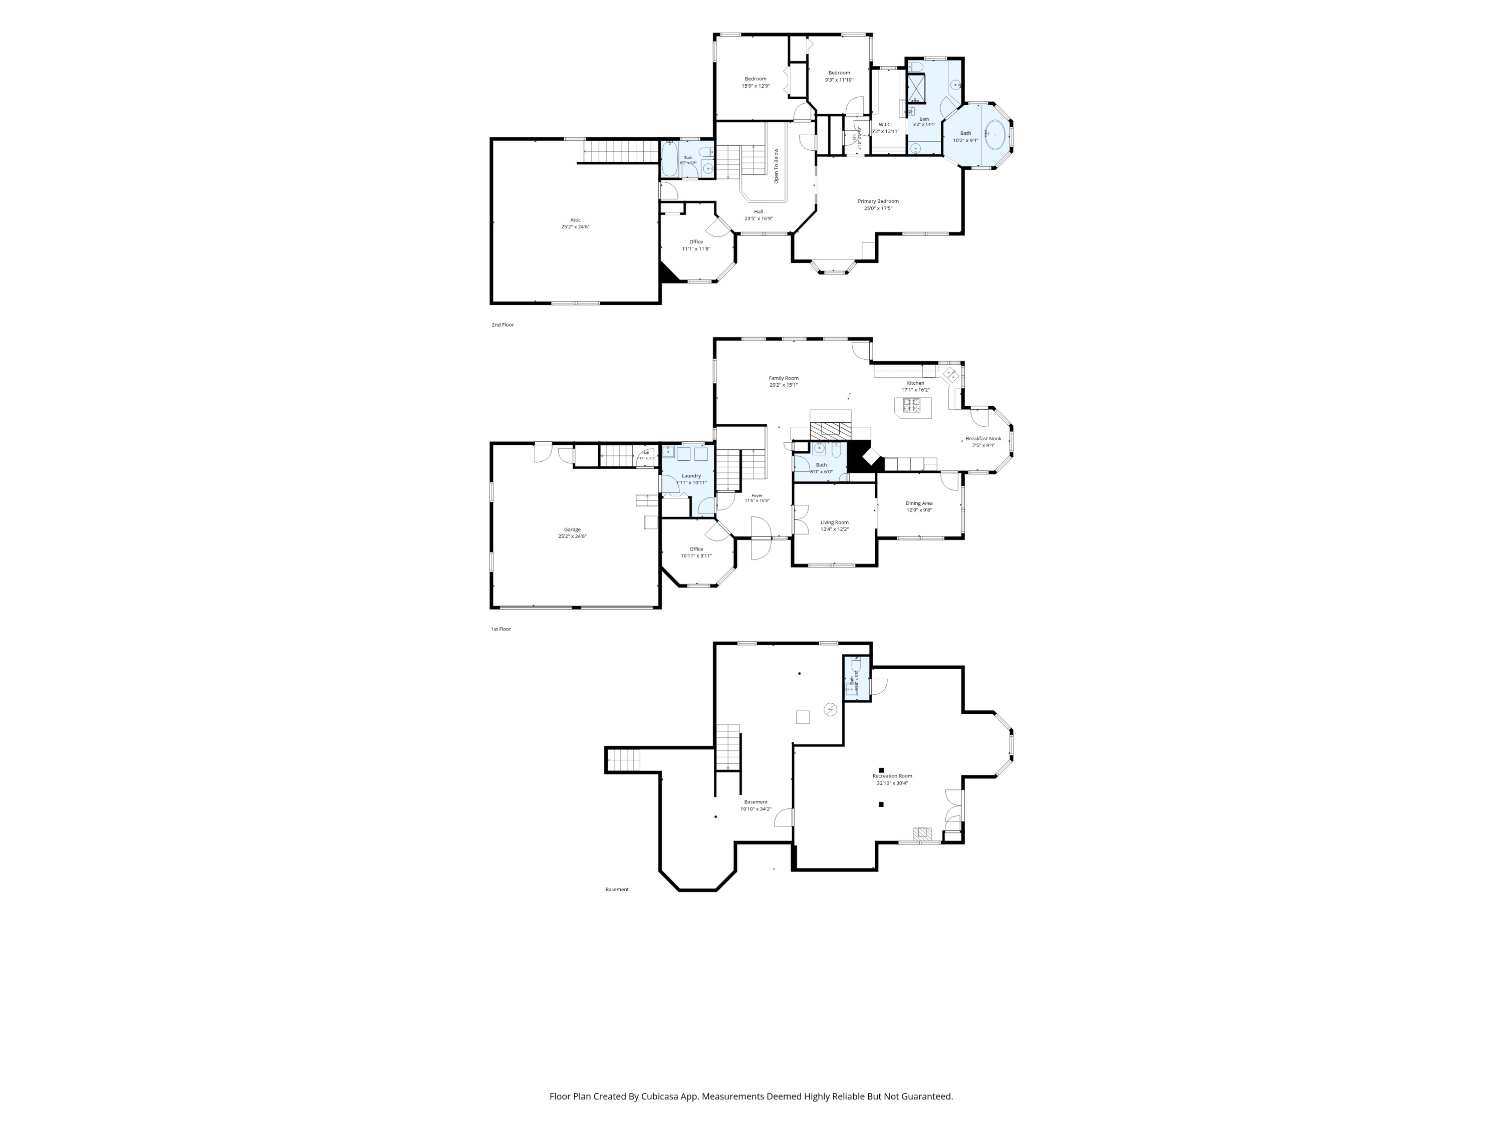
At the end of a private drive and surrounded by mature woods, this North Yarmouth contemporary colonial is defined by its private setting and generous outdoor space. A wraparound porch welcomes you inside, where a two story foyer opens to comfortable, generously sized living areas. A striking brick accent wall adds character to the eat-in kitchen, complete with granite countertops and recent updates including a new oven, dishwasher, and garbage disposal. The main level also offers a family room anchored by a wood stove, a formal dining room, a separate living room, and a private office. Four second level bedrooms provide plenty of space for you and your guests. This includes a spacious primary suite with an en suite bath highlighted by a corner jetted tub set against a wall of windows, and hand painted botanical trim lends a distinctive custom touch. Unfinished space above the garage provides an opportunity for future expansion as a recreation room, studio, or additional storage, while the daylight basement offers a finished bonus room with flexibility for work, hobbies, or entertaining. The backyard is designed for making the most of Maine summers. A heated in-ground pool, spacious deck, and shed/pool house are surrounded by trees that create a sense of privacy without feeling isolated. Whether you're hosting friends by the pool or enjoying a quiet afternoon in the hammock beneath the pines, there's plenty of room to gather, unwind, and enjoy the setting. All of this is just a short drive from Portland and the surrounding communities.

4
beds

4
baths

5,034 Sq.Ft. LIVING AREA

4.78 Acres lot

Will and Ally Fuller

Will and Ally Fuller

Features & Amenities

Interior

  • total bedrooms4
  • Total bathrooms4
  • full bathrooms2
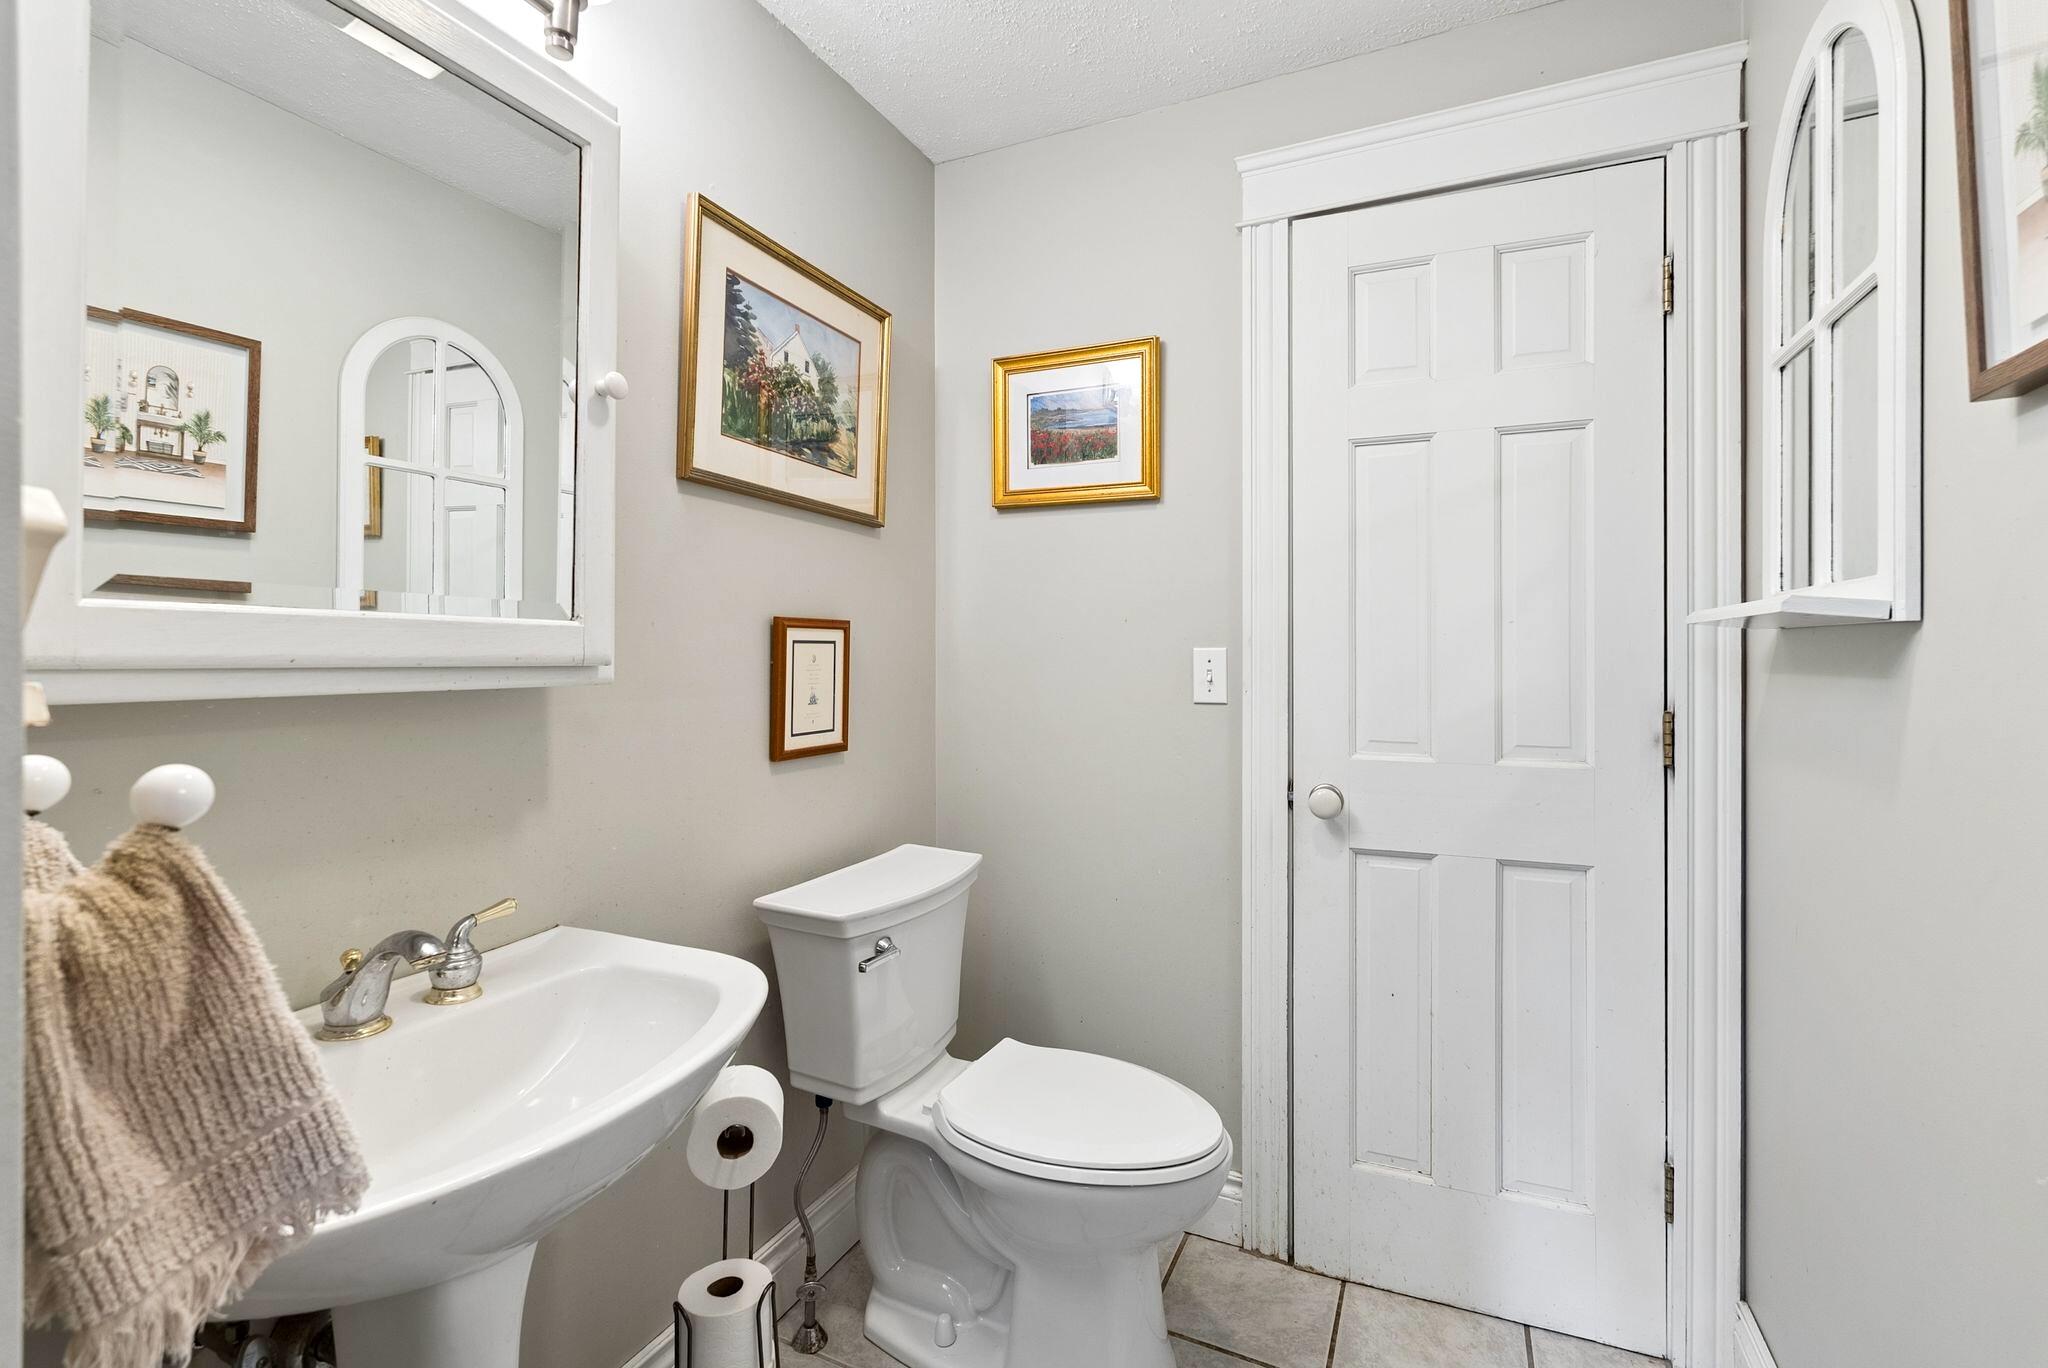
  • half bathrooms2
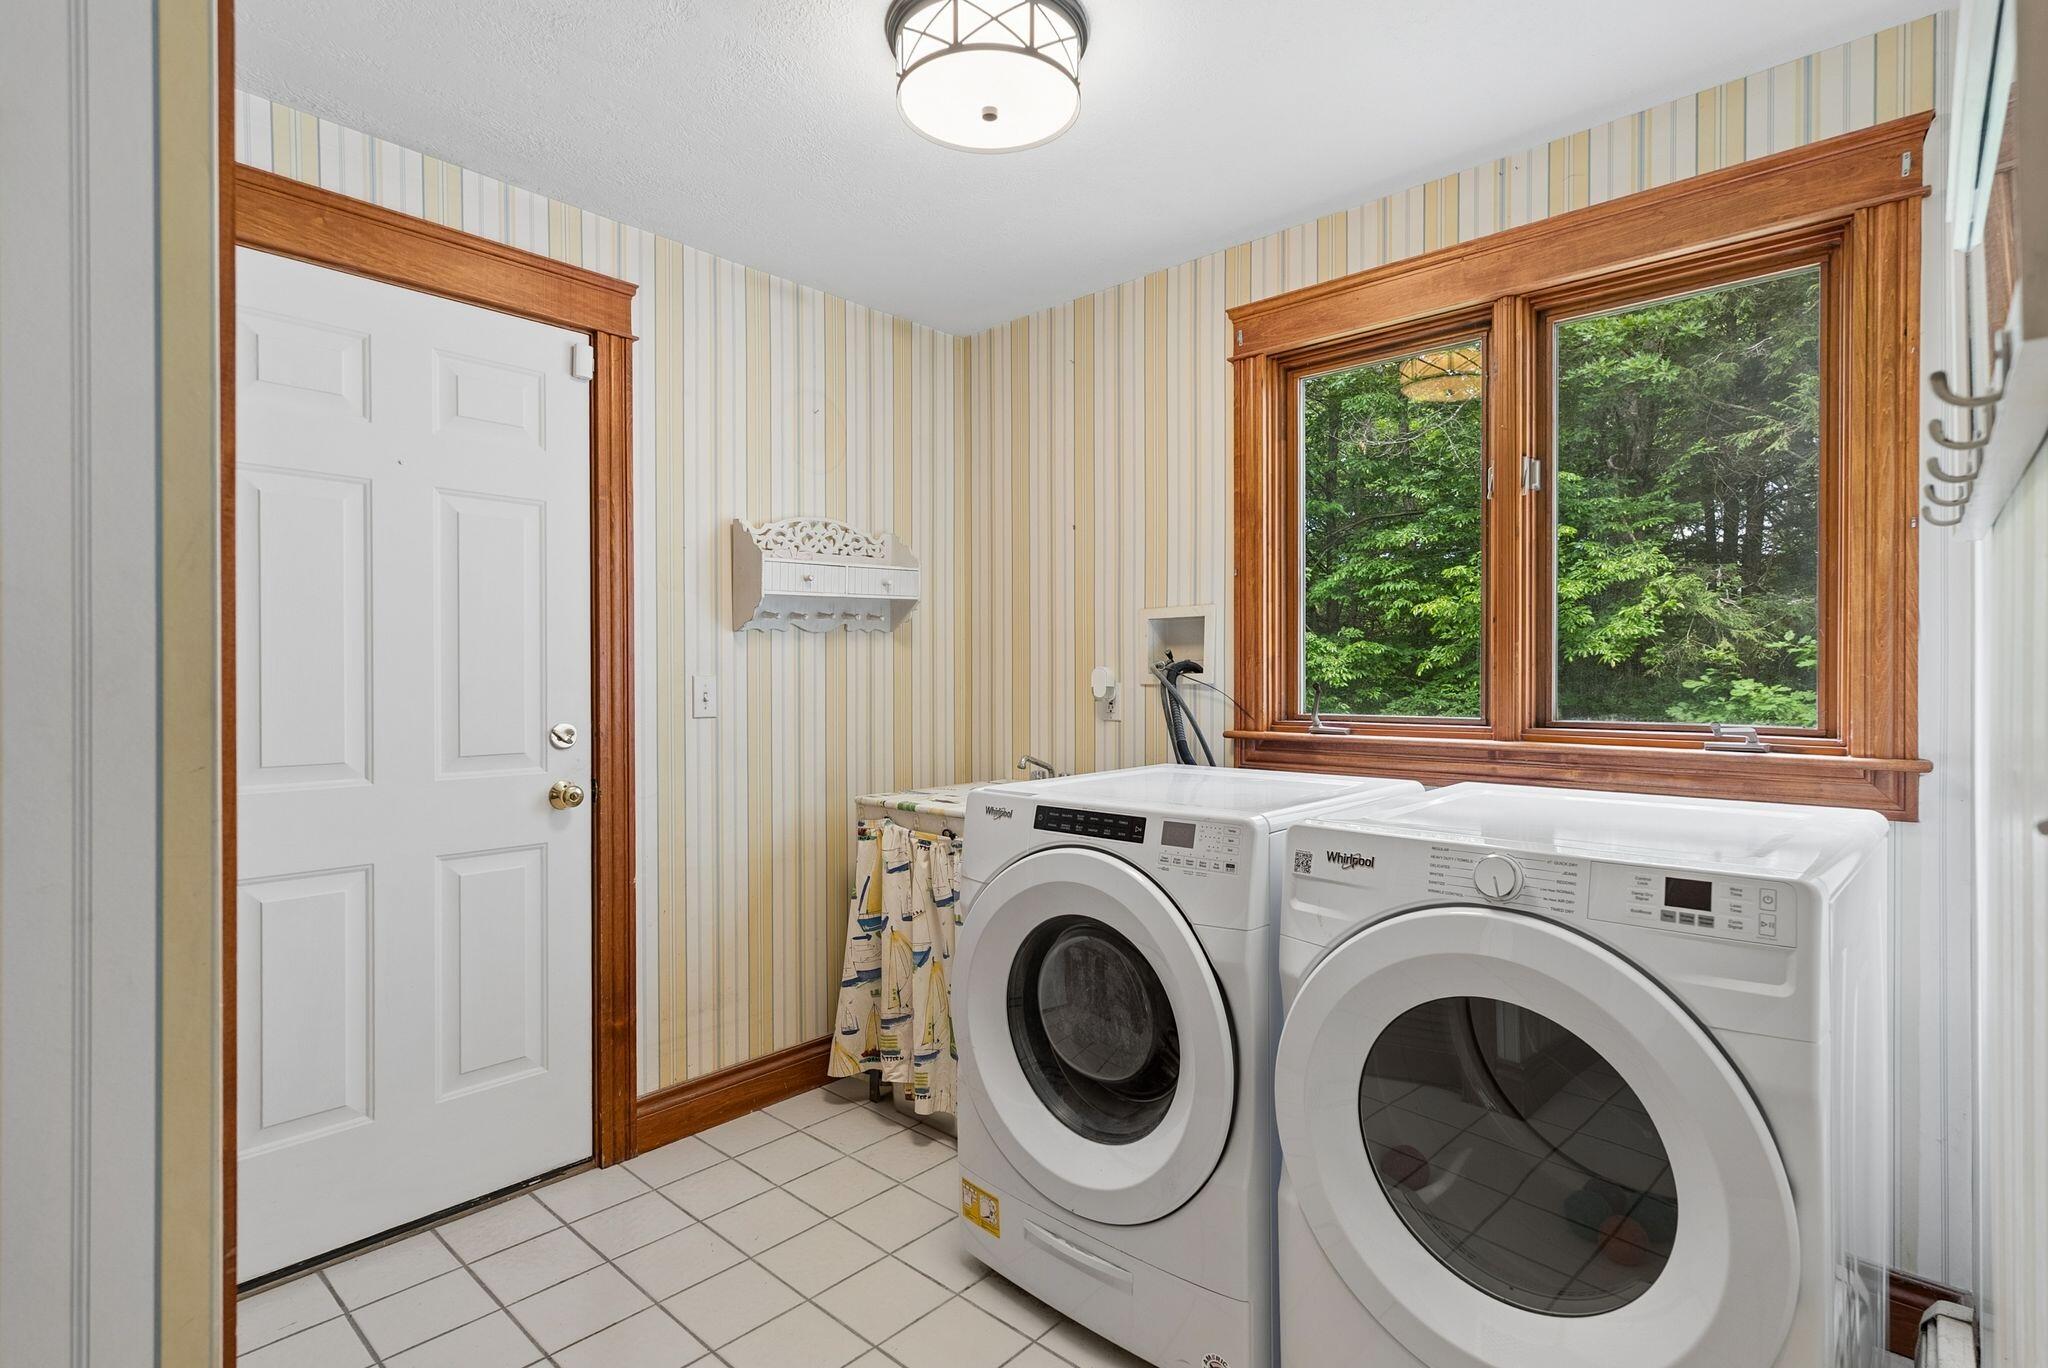
  • Laundry room Main Level
  • Flooring Carpet, Tile, Wood, Hardwood, Luxury Vinyl
  • APPLIANCES Dishwasher, Disposal, Dryer, Wall Oven, Washer
  • other interior Features Bathtub, Shower, Storage, Walk-In Closet(s), Primary Bedroom w/Bath

Area & Lot

  • Status Sold
  • Date Sold July 31, 2026
  • Living Area5,034 Sq.Ft.
  • Total Area5,034 Sq.Ft.
  • Lot Area4.78 Acres
  • MLS® ID1669167
  • TypeResidential
  • YEAR BUILT1995
  • NeighborhoodCumberland
  • Architecture StylesColonial, Contemporary
  • View DescriptionTrees/Woods

Exterior

  • Garage Space2.0
  • water SourcePublic
  • PoolIn Ground
  • roofShingle
  • lot featuresNear Golf Course, Near Shopping, Near Town, Subdivided, Rolling Slope, Landscaped, Wooded
  • parkingPaved, 5 - 10 Spaces, On Site, Storage
  • HEAT TYPEOil, Wood, Baseboard, Hot Water, Wood Stove
  • AIR CONDITIONINGNone
  • sewerPrivate Sewer, Septic Design Available, Septic Tank
  • SubstructurePoured Concrete

Financial

  • Sales Price$920,000
  • Real Estate Tax $11,289/yr
  • Zoning VR

Cumberland

Sprawling homesteads allow for privacy and the feeling of being hours away from civilization.

Explore

Work With Us

Follow Us on Instagram