Leave a Message

Thank you for your message. We will be in touch with you shortly.

28 Central Street
28 Central Street
28 Central Street
28 Central Street
28 Central Street
28 Central Street
28 Central Street
28 Central Street
28 Central Street
28 Central Street
28 Central Street
28 Central Street
28 Central Street
28 Central Street
28 Central Street
28 Central Street
28 Central Street
28 Central Street
28 Central Street
28 Central Street
28 Central Street
28 Central Street
28 Central Street
28 Central Street
28 Central Street
28 Central Street
28 Central Street
28 Central Street
28 Central Street
28 Central Street
28 Central Street
SEE ALL PHOTOS
28 Central Street
28 Central Street
28 Central Street
28 Central Street
28 Central Street
28 Central Street
28 Central Street
28 Central Street
28 Central Street
28 Central Street
28 Central Street
28 Central Street
28 Central Street
28 Central Street
28 Central Street
28 Central Street
28 Central Street
28 Central Street
28 Central Street
28 Central Street
28 Central Street
28 Central Street
28 Central Street
28 Central Street
28 Central Street
28 Central Street
28 Central Street
28 Central Street
28 Central Street
28 Central Street
28 Central Street
Courtesy of Better Homes & Gardens Real Estate/The Masiello Group
Sold

28 Central Street

28 Central Street, Ellsworth, ME 04605

$175,000
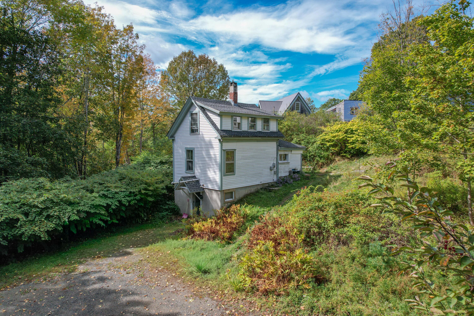
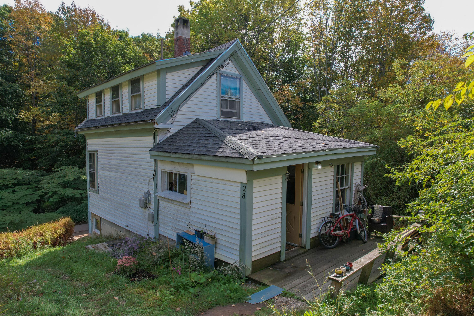
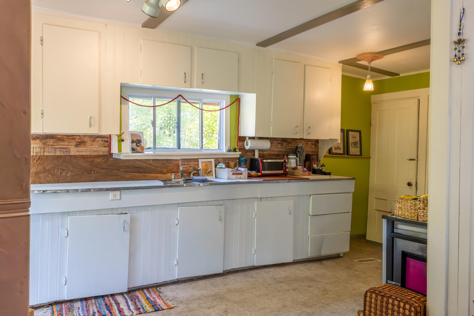
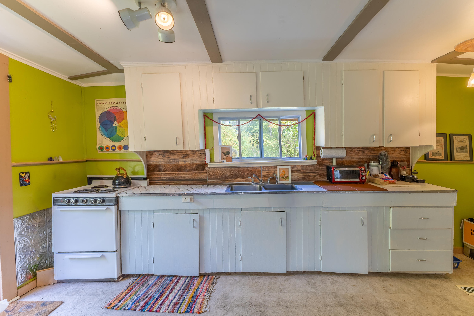
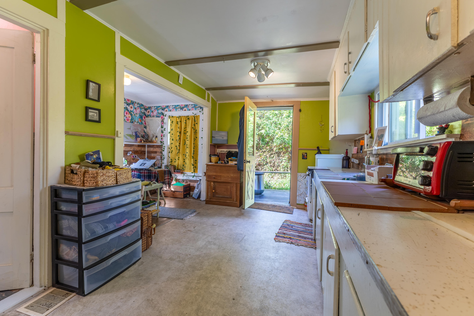
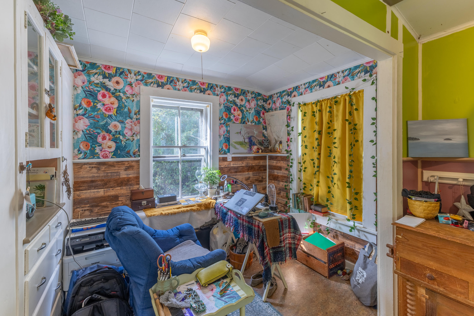
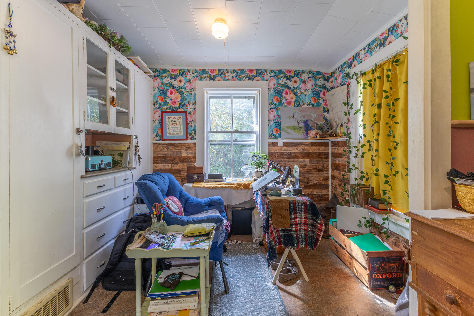
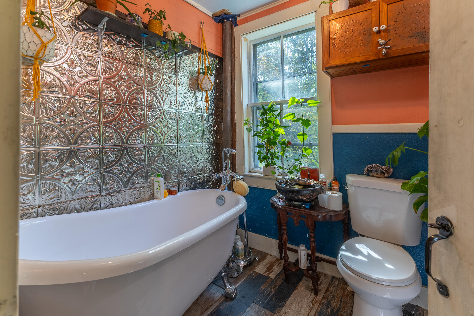
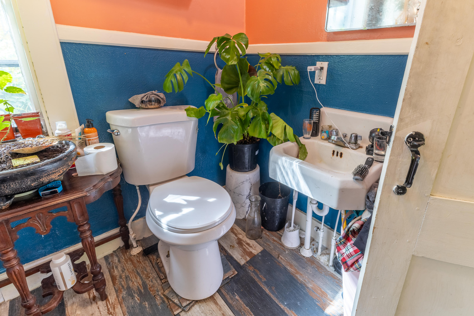
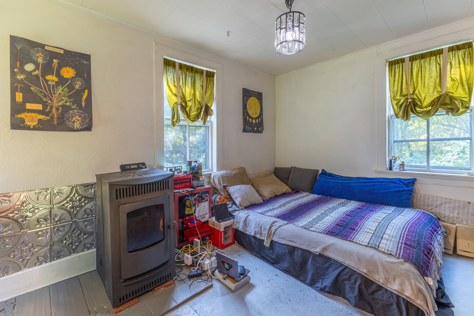
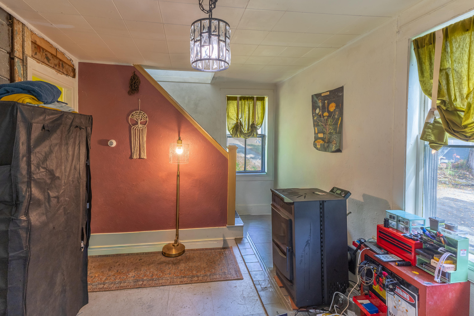
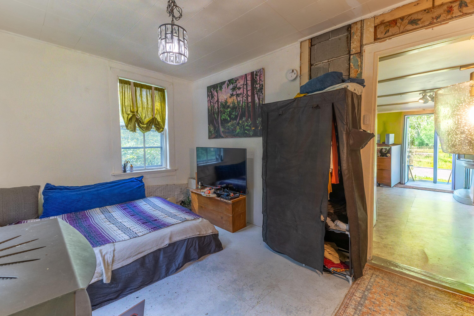
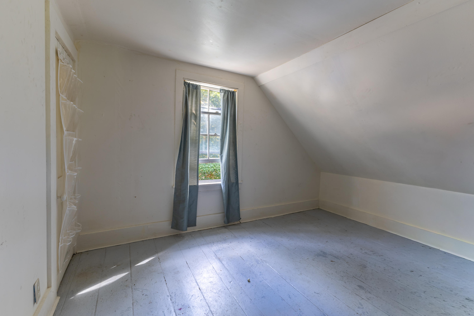
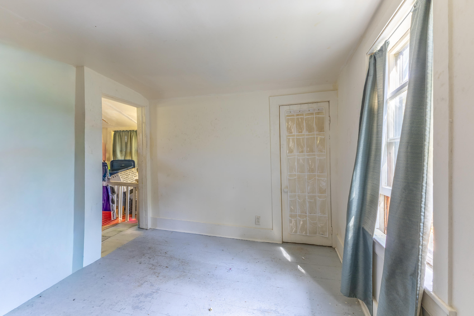
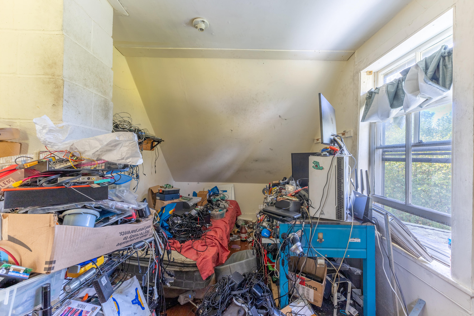
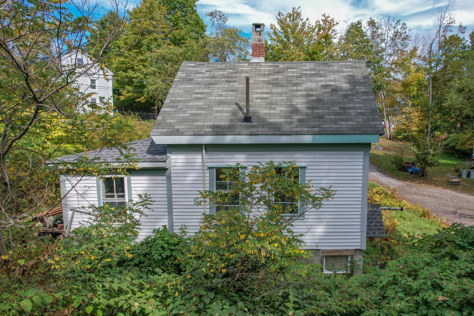
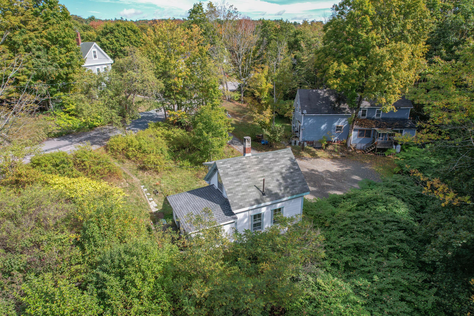
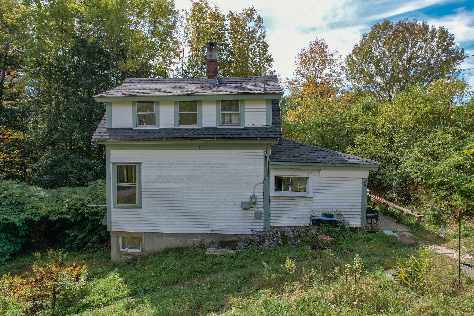
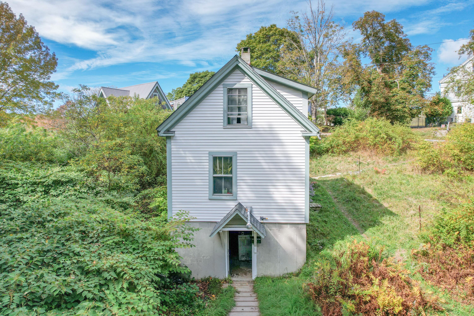
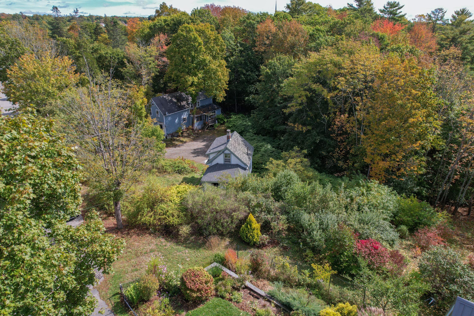
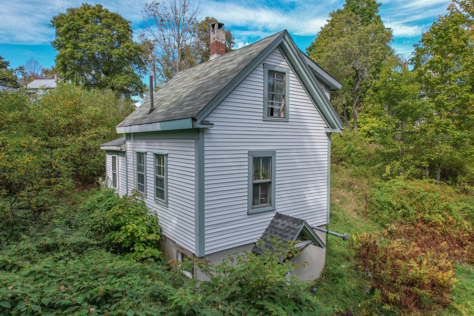
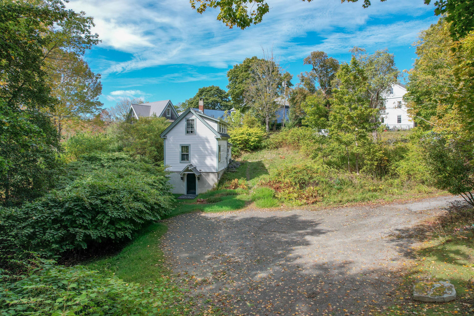
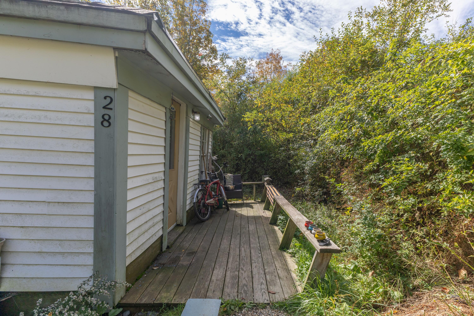
Full of character and warmth, this charming cape is the perfect downtown retreat. With 1 bedroom, 1 bathroom, and a bonus room that's just right for a reading nook, craft space, or quiet getaway, this home offers comfort with a touch of charm. The dining room is ready for shared meals, while the pellet stove brings a cozy glow on cooler days. In the bathroom, you'll find a classic clawfoot soaking tub, ideal for unwinding.
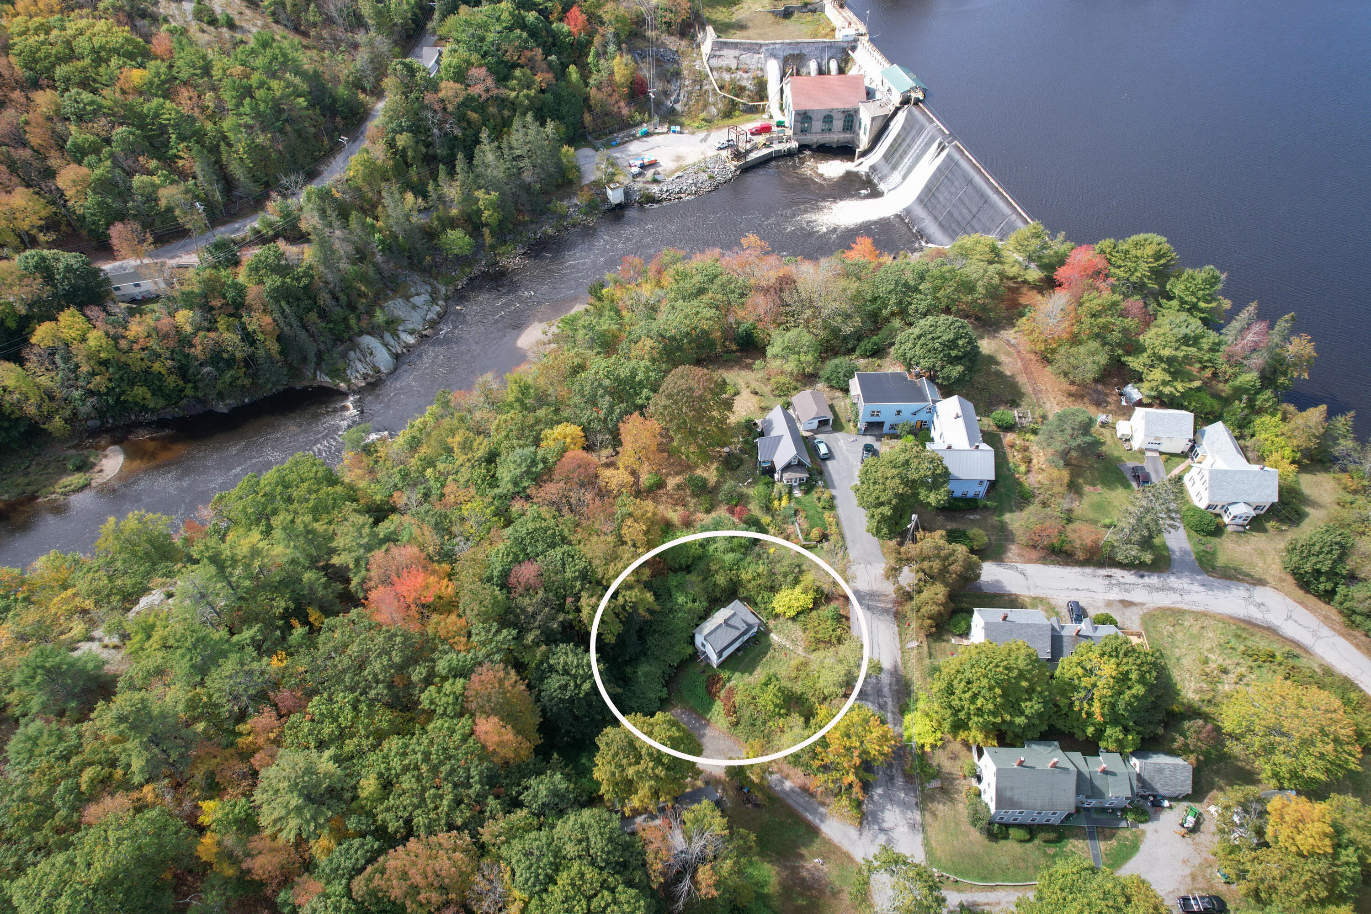
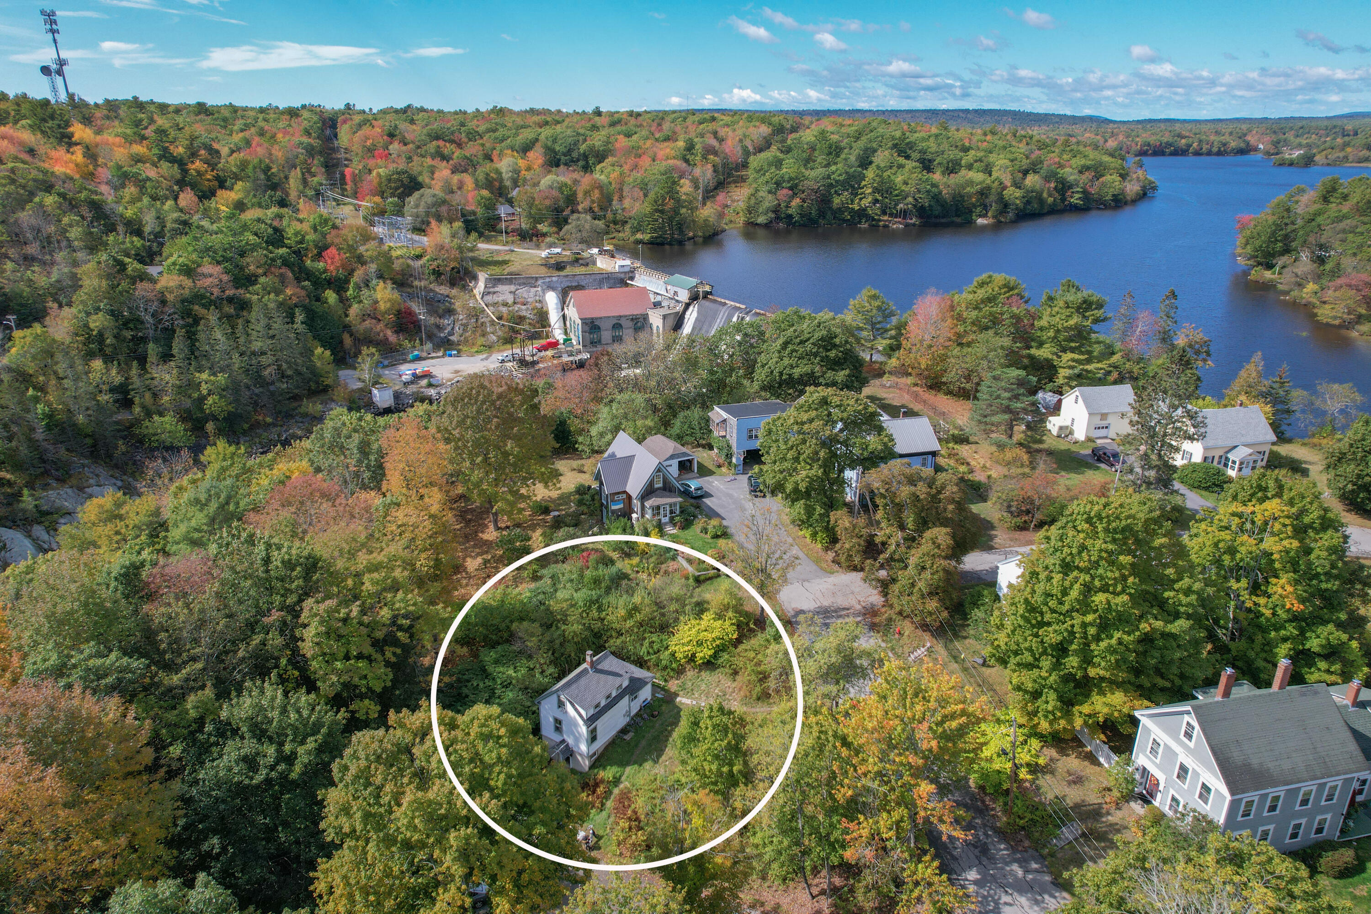
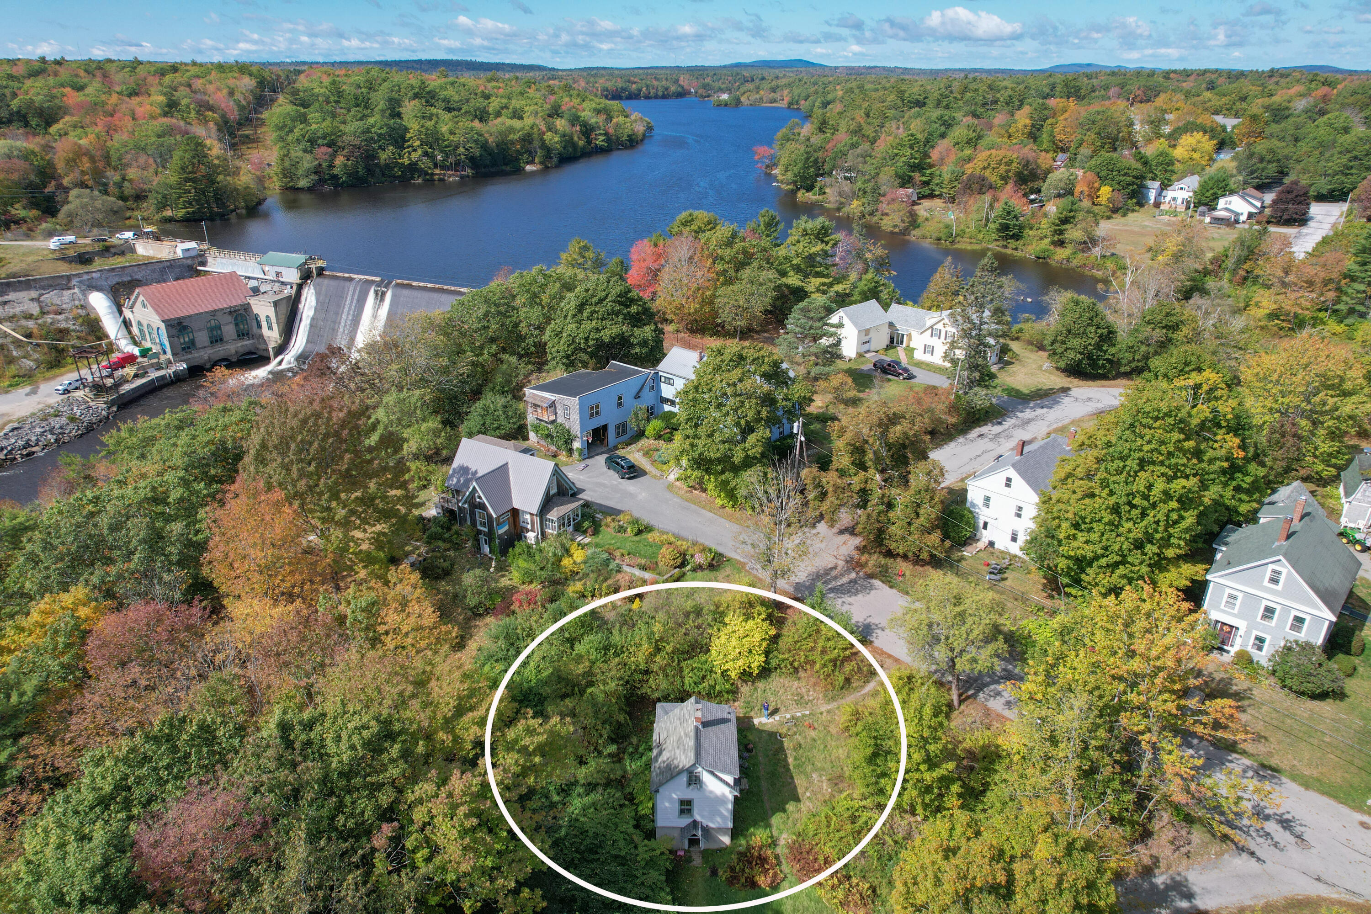
Set right in downtown Ellsworth, you'll be close to the public library, local trails, shops, and all the conveniences that make life here enjoyable.

1
bed

1
bath

988 Sq.Ft. LIVING AREA

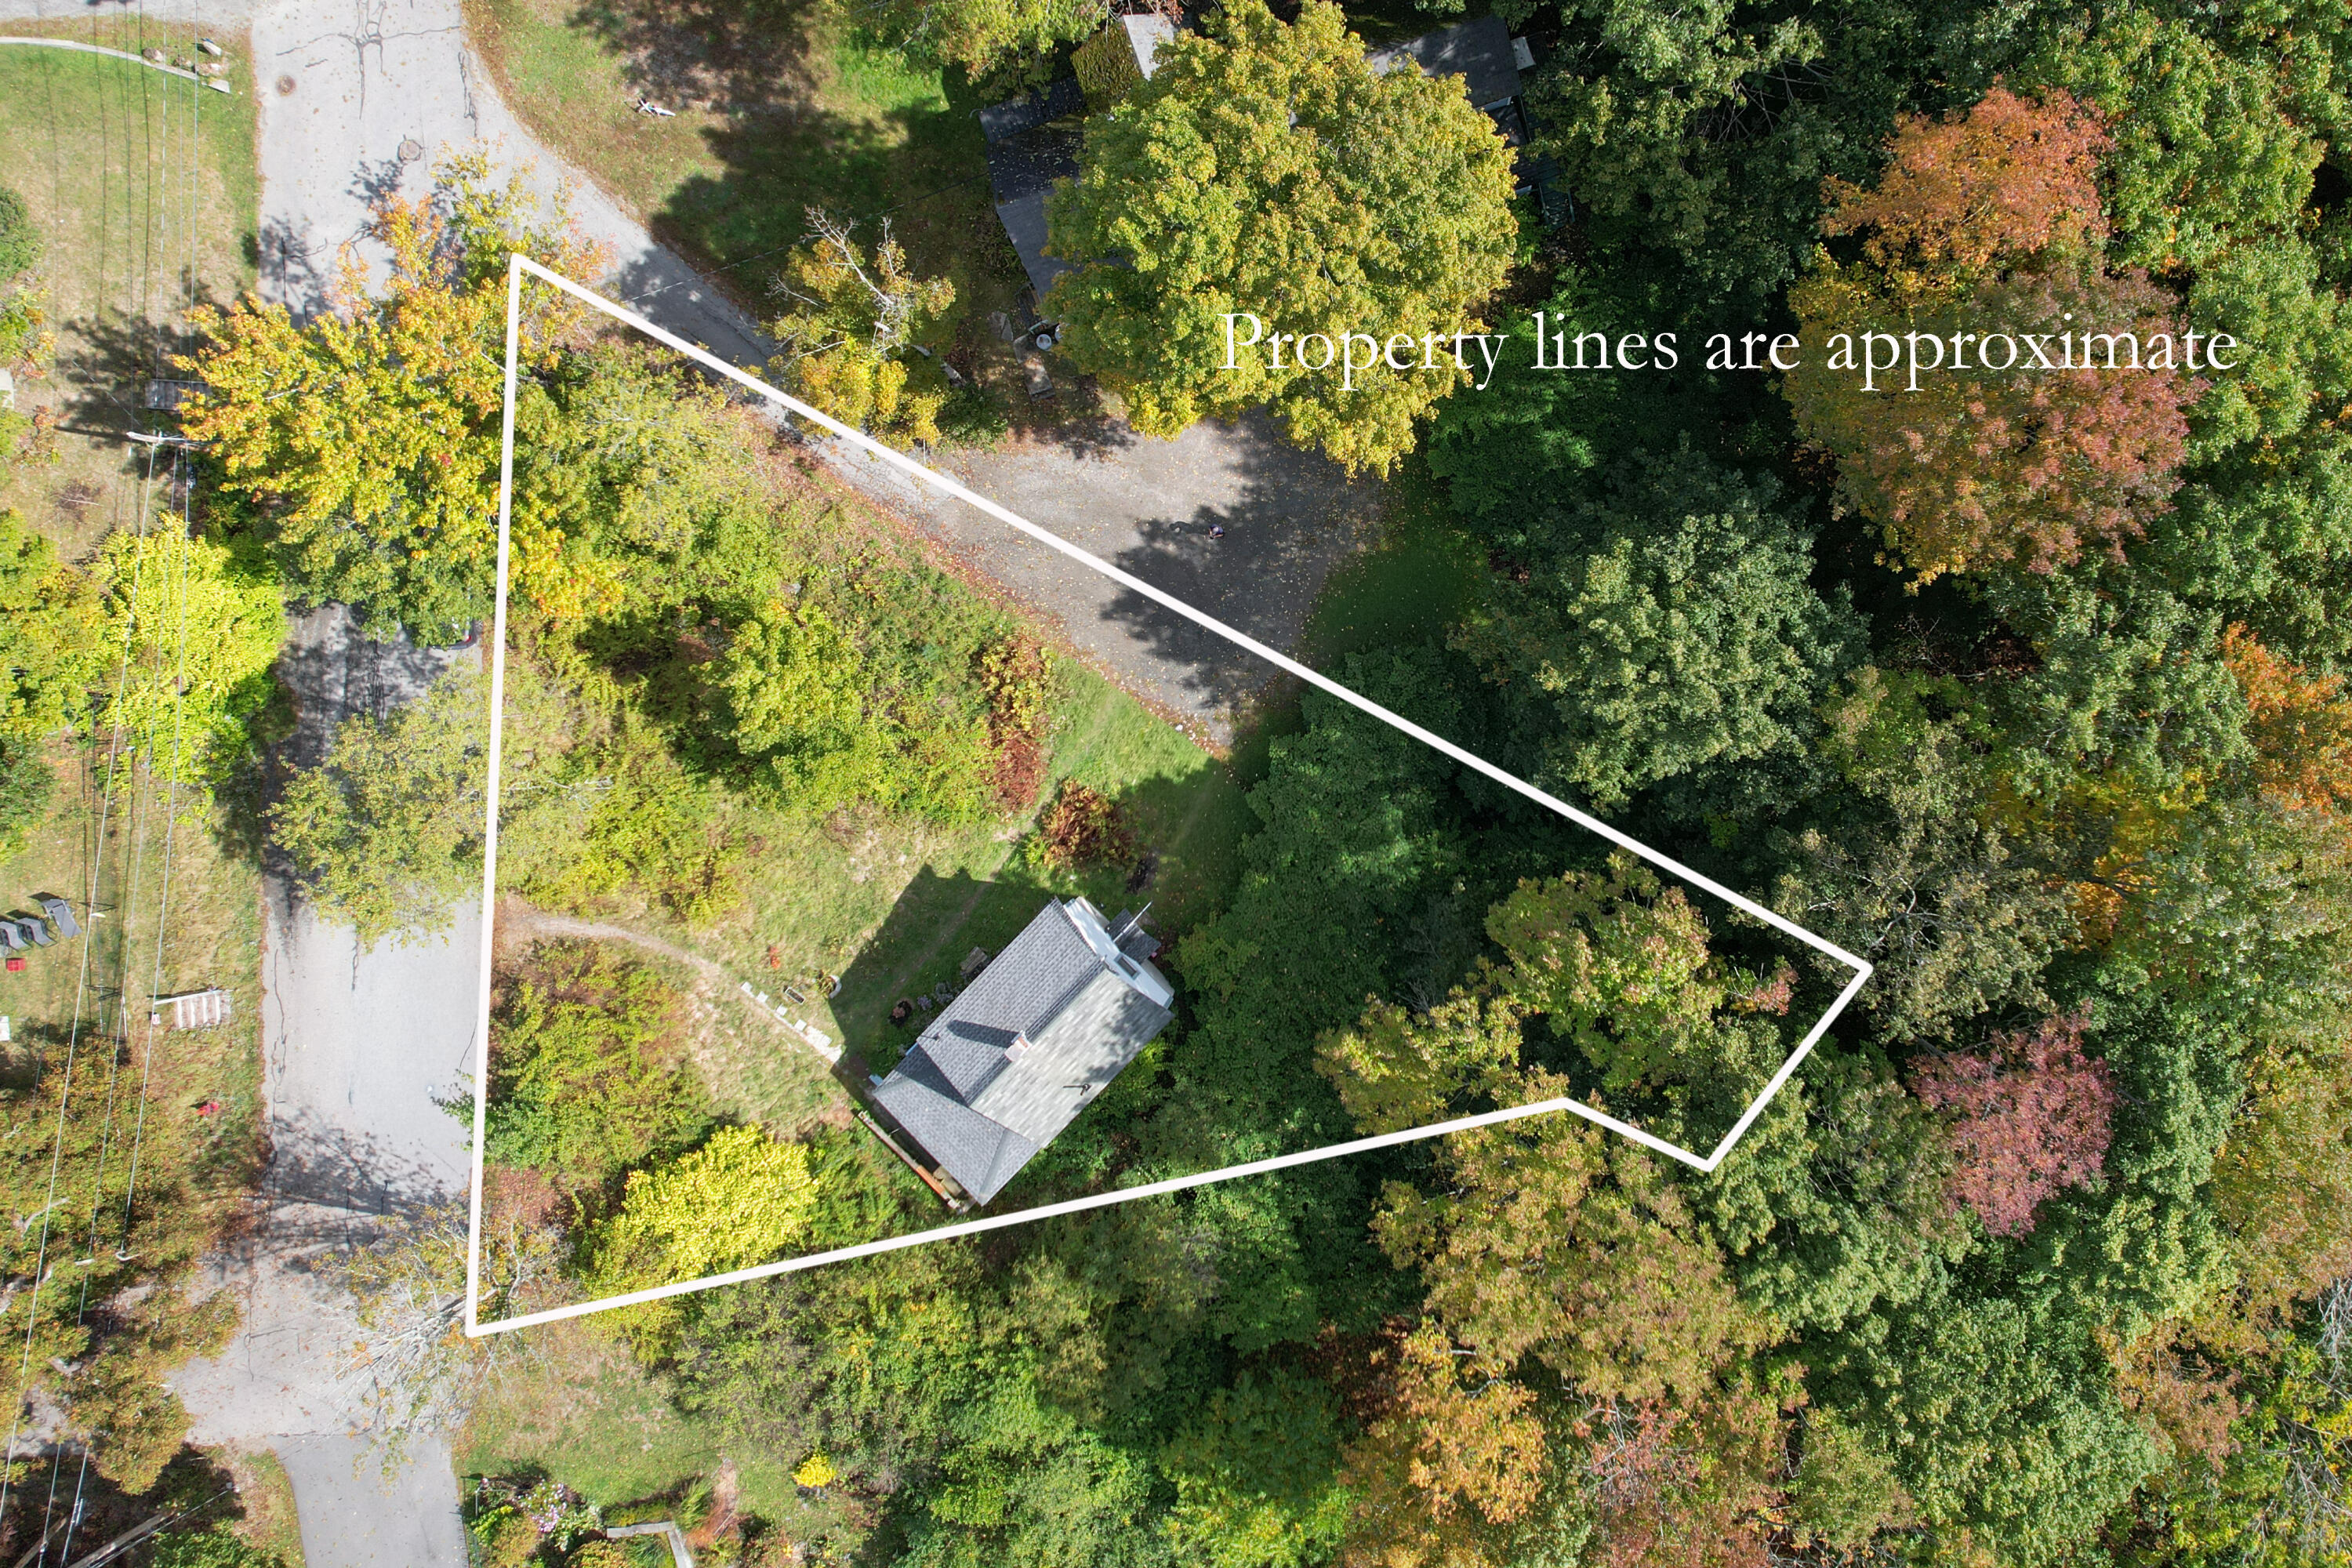
4,791.6 Sq.Ft. lot

Abigail Curless

Abigail Curless

Features & Amenities

Interior

  • total bedrooms1
  • Total bathroom1
  • full bathroom1
  • Laundry room Washer Hookup
  • Flooring Wood, Laminate
  • APPLIANCES Washer, Refrigerator, Electric Range, Dryer
  • other interior Features Bathtub

Area & Lot

  • Status Sold
  • Date Sold November 7, 2025
  • Living Area988 Sq.Ft.
  • Total Area988 Sq.Ft.
  • Lot Area4,791.6 Sq.Ft.
  • MLS® ID1639144
  • TypeResidential
  • Architecture StylesCape Cod
  • View DescriptionTrees/Woods

Exterior

  • water SourcePublic
  • roofShingle
  • lot featuresWooded, Intown, Near Public Beach, Near Shopping, Near Town, Neighborhood
  • parking1 - 4 Spaces, Gravel, On Site
  • HEAT TYPEPellet Stove, Forced Air
  • AIR CONDITIONINGNone
  • sewerPublic Sewer
  • SubstructureConcrete Perimeter

Financial

  • Sales Price$175,000
  • Real Estate Tax $1,835/yr
  • Zoning Residential

Work With Us

Follow Us on Instagram