


Leave a Message

Thank you for your message. We will be in touch with you shortly.

285 Front Street 302
SEE ALL PHOTOS
285 Front Street 302
Courtesy of Legacy Properties Sotheby's International Realty
Sold

285 Front Street 302

285 Front Street 302, Bath, ME 04530

$1,500,000
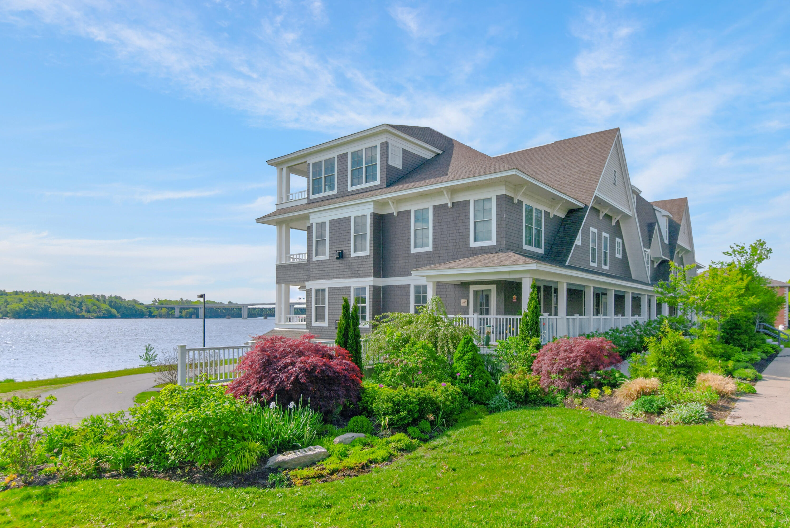
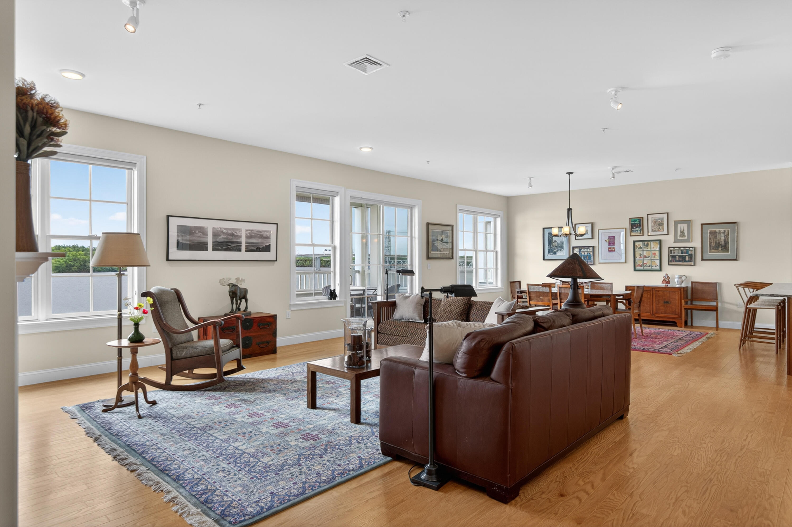
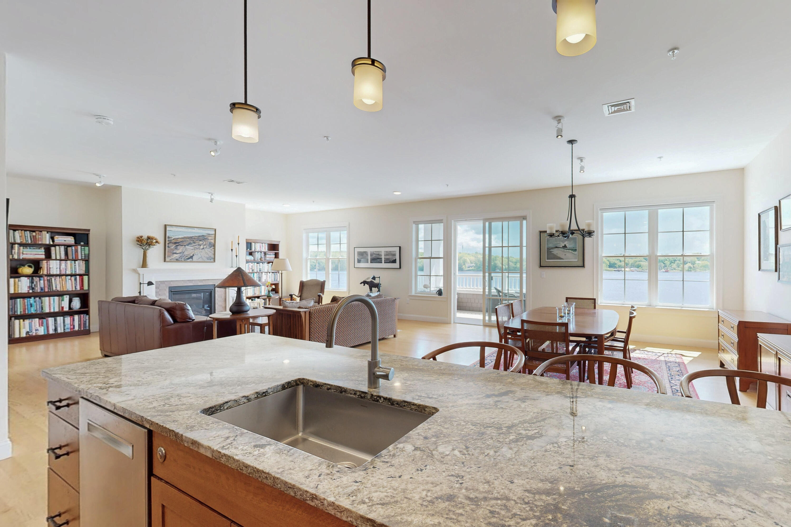
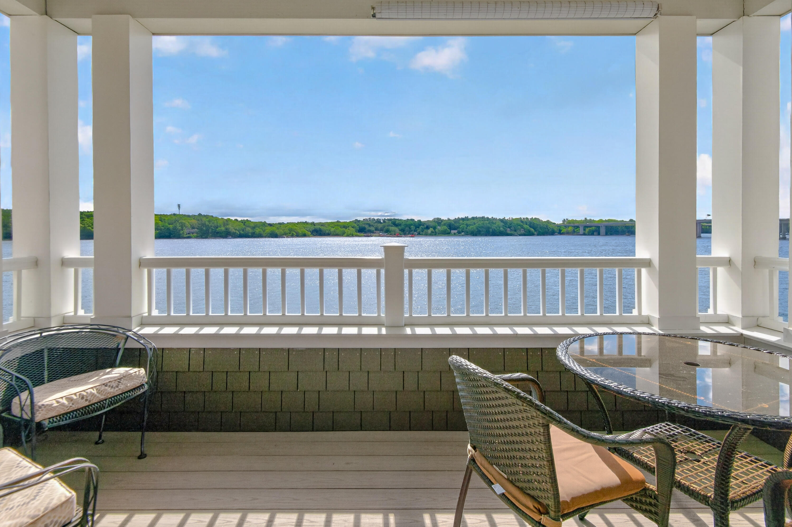
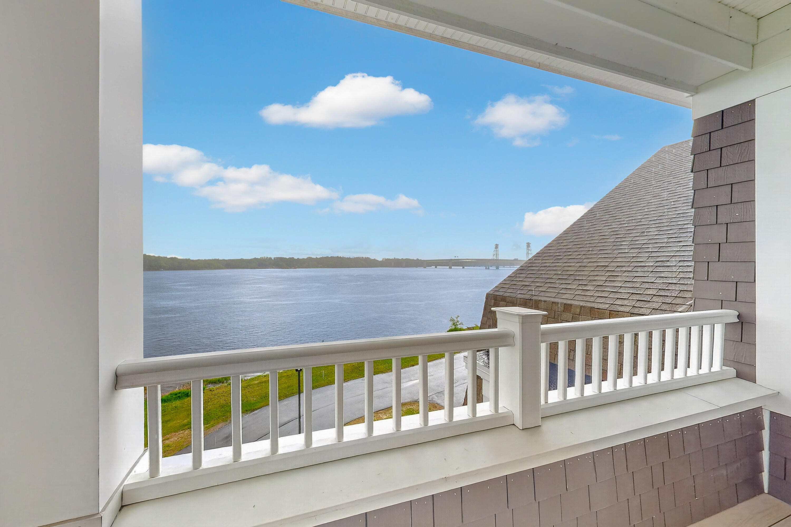
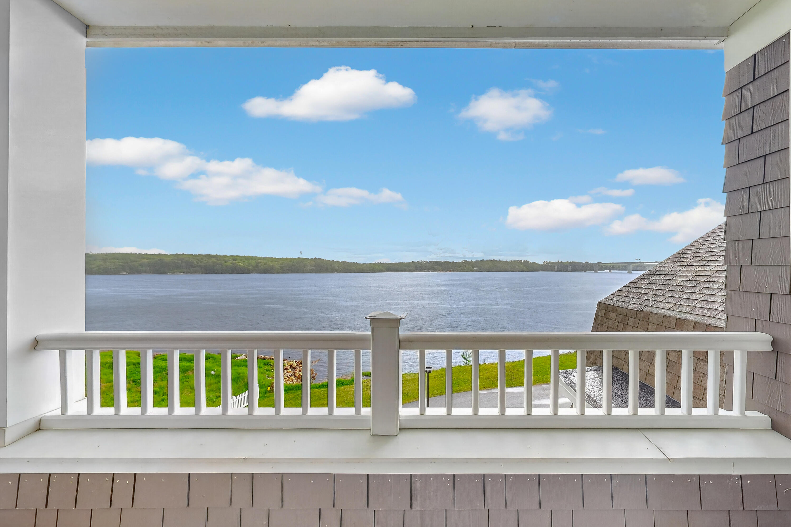
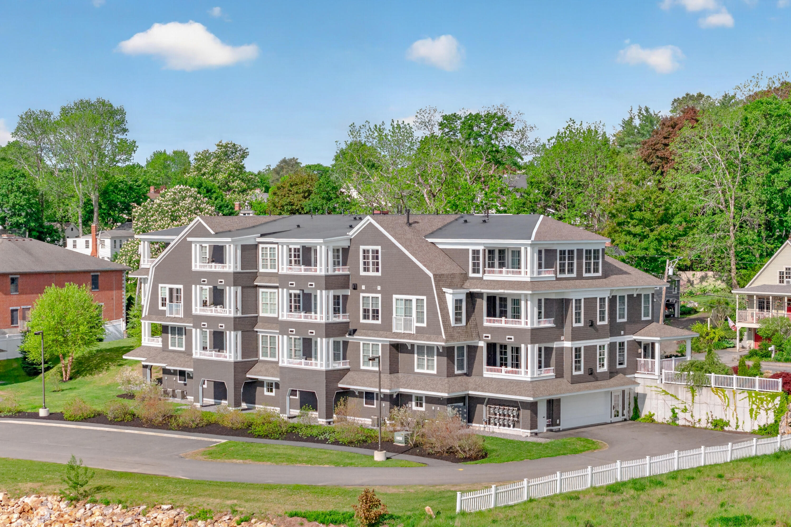
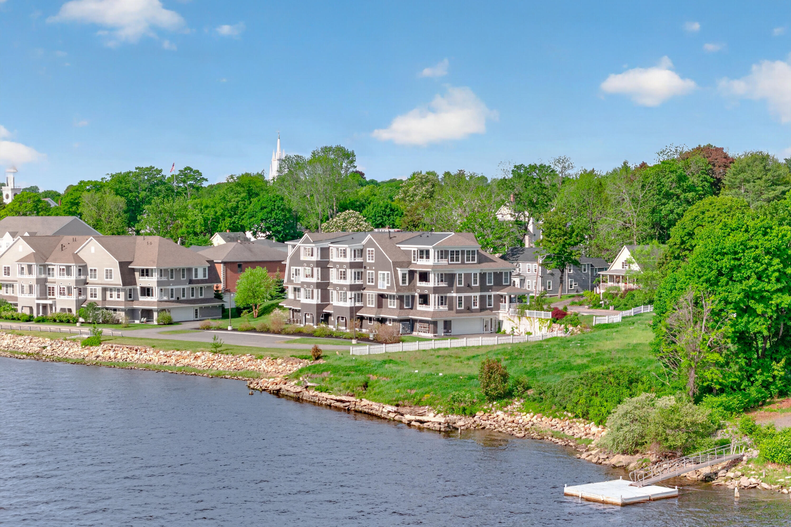
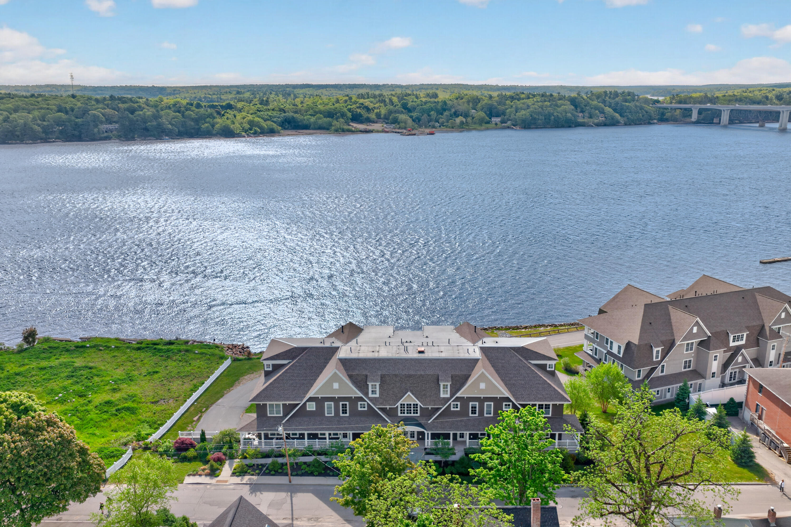
Welcome to your stunning penthouse retreat at Bath RiverWalk, where every window frames breathtaking water views of the Kennebec River in this spacious 2,200 SF residence. This thoughtfully designed condominium blends warm architectural details with modern luxury for an inviting and elegant living experience.
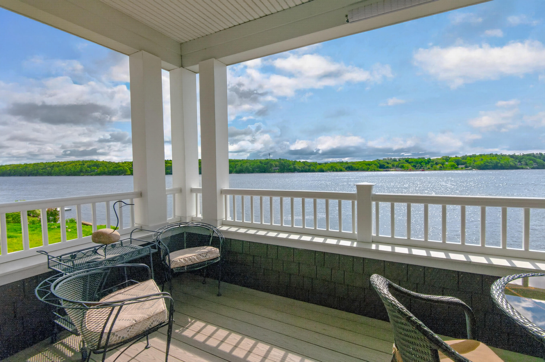
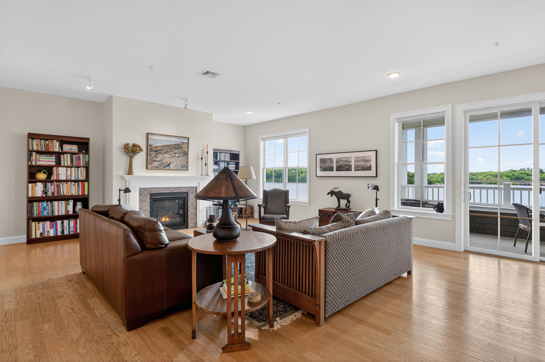
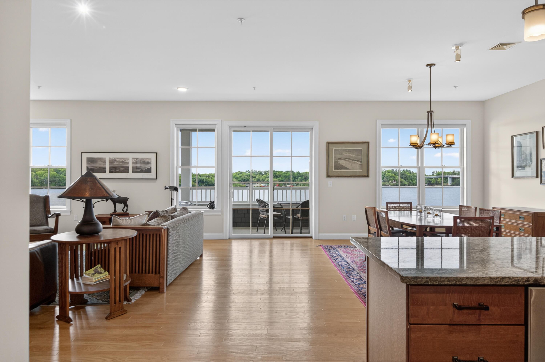
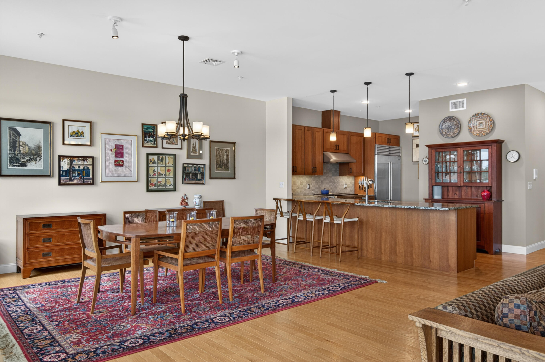
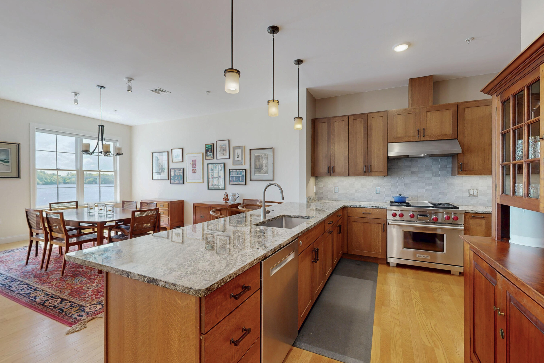
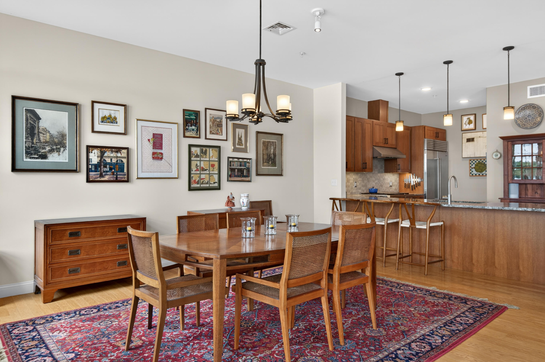
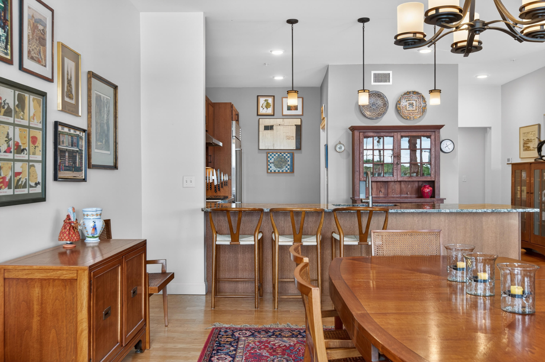
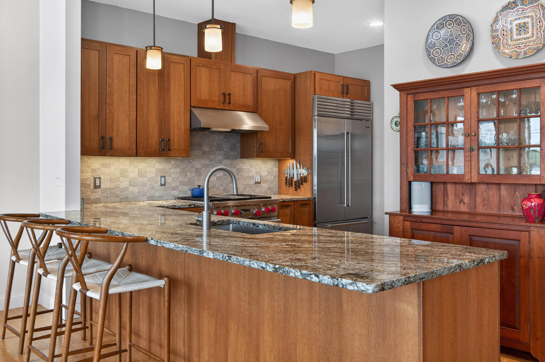
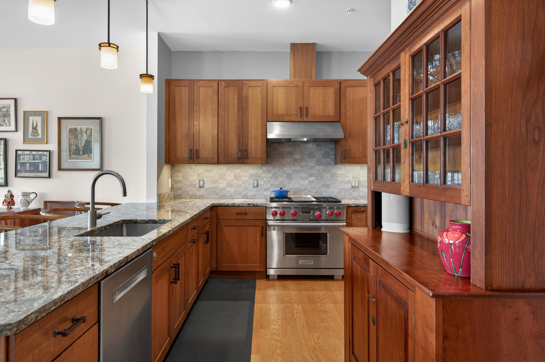
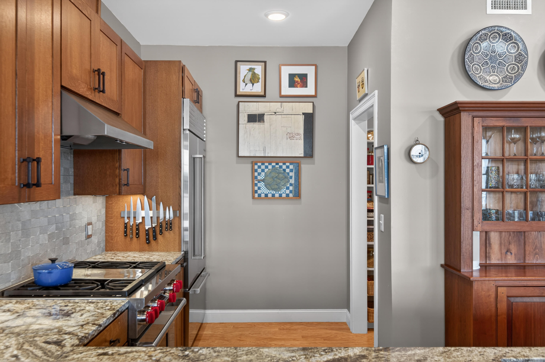
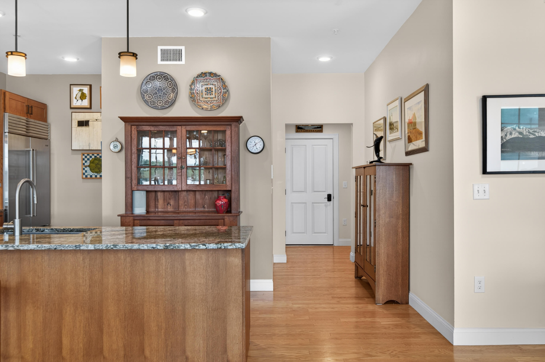
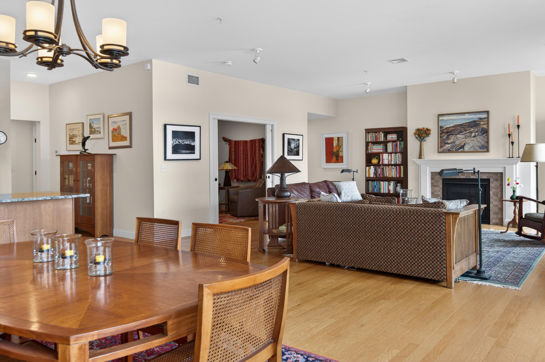
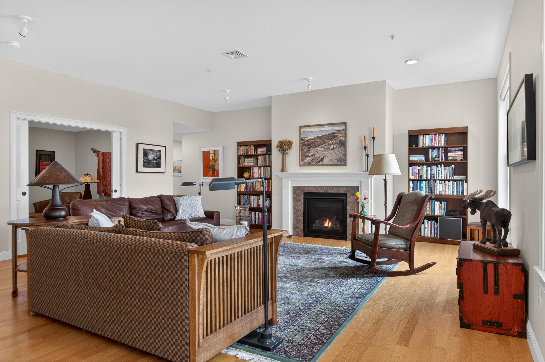
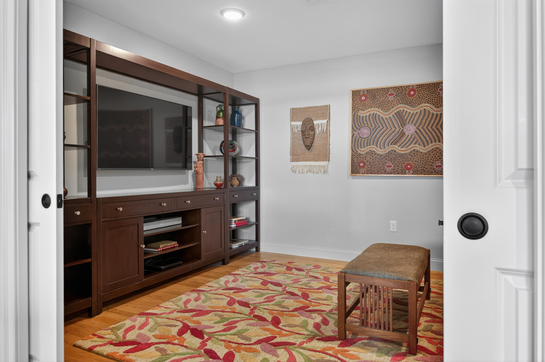
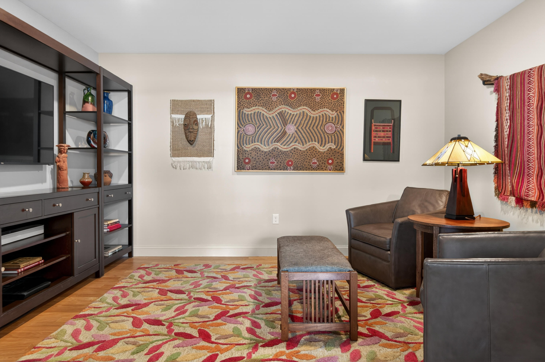
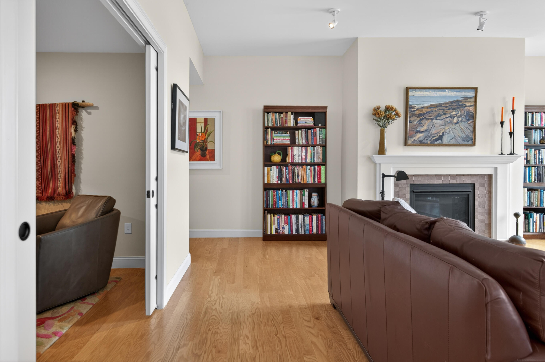
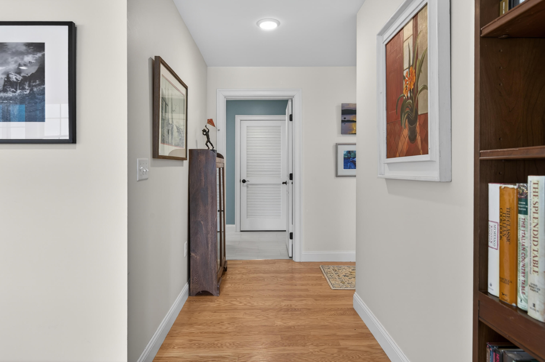
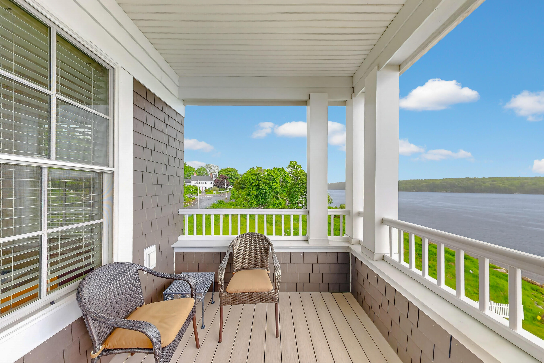
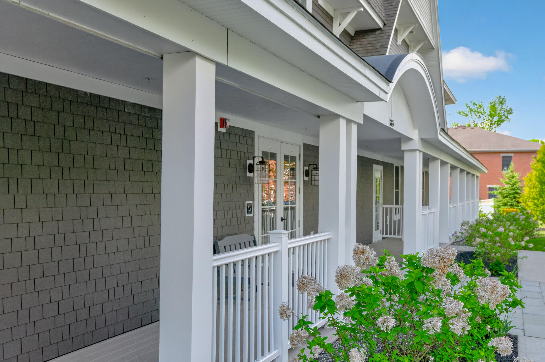
Step inside to gorgeous wood floors, oversized windows, and a gracious floorplan. The gourmet kitchen was designed for the discerning chef featuring a Wolf range with griddle, Subzero refrigerator, spacious countertops, and a fully customized walk-in pantry, this kitchen is a culinary dream. The expansive living room features a gas fireplace with direct access to the covered porch overlooking the river, perfect for relaxing or entertaining while soaking in the serene water views. Adjacent is a formal dining room and a fabulous den providing extra flexible living space.
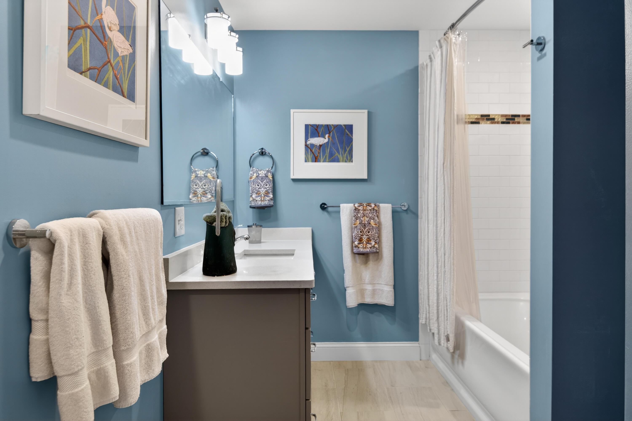
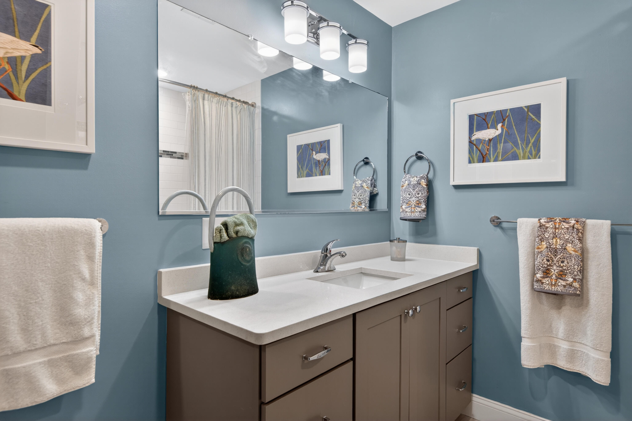
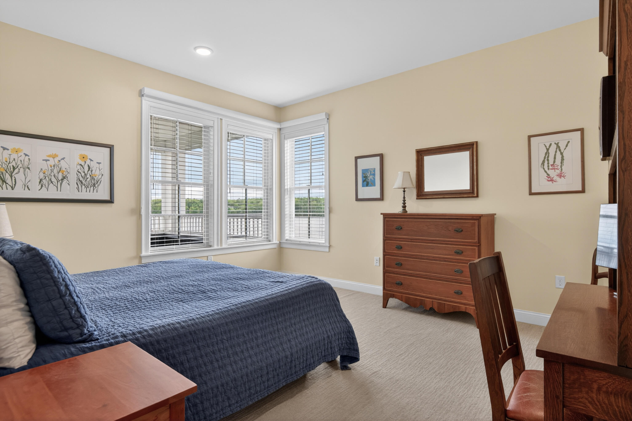
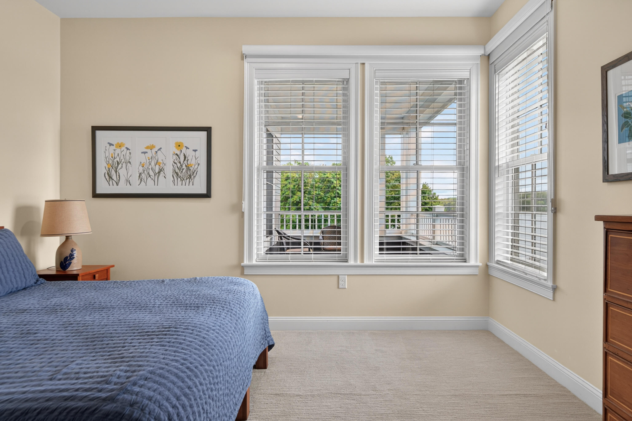
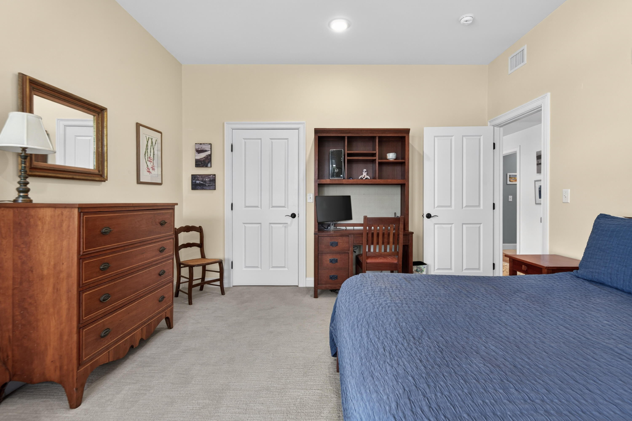
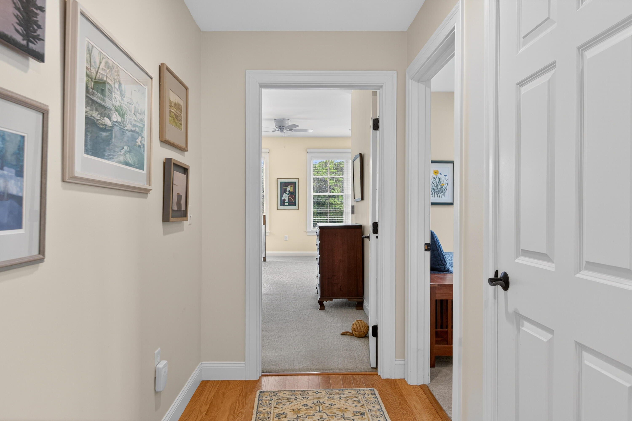
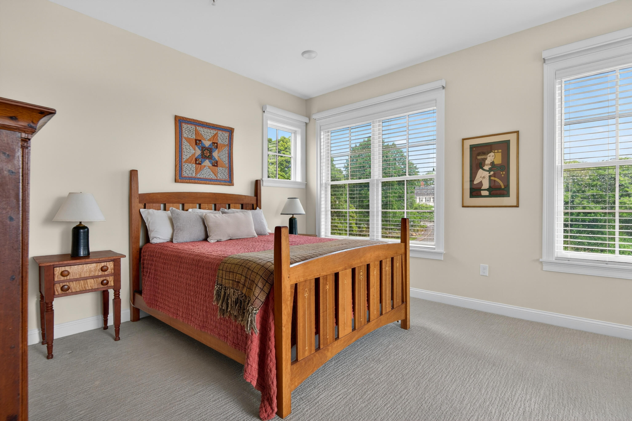
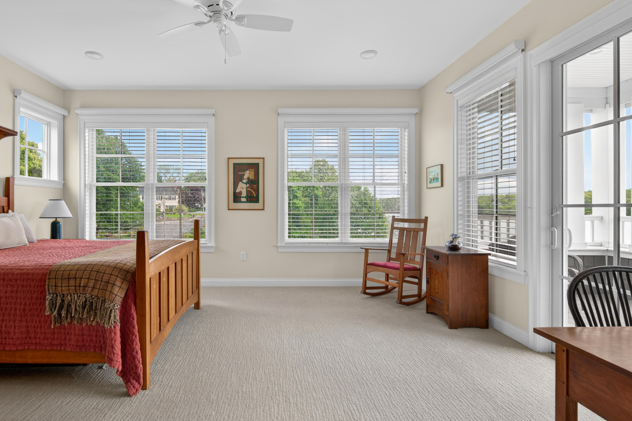
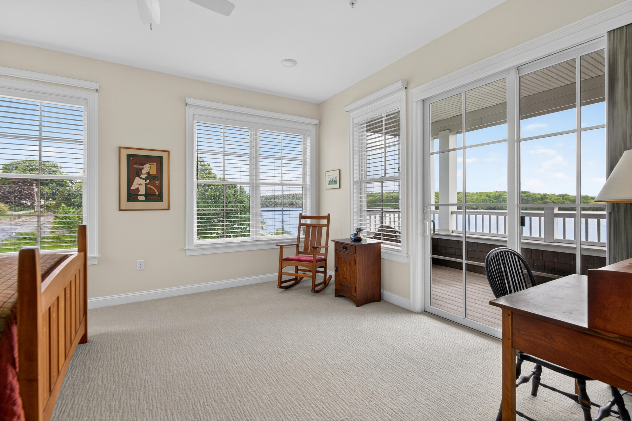
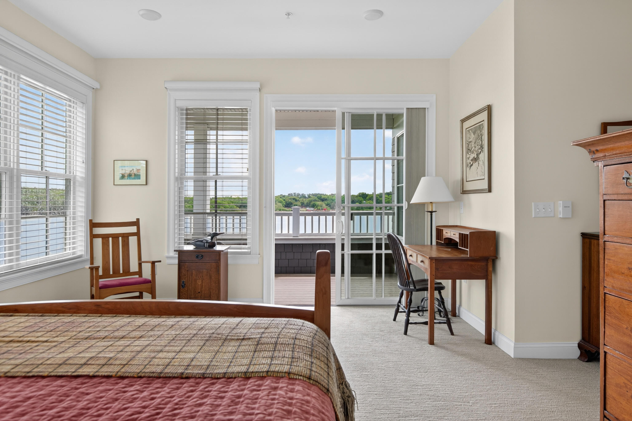
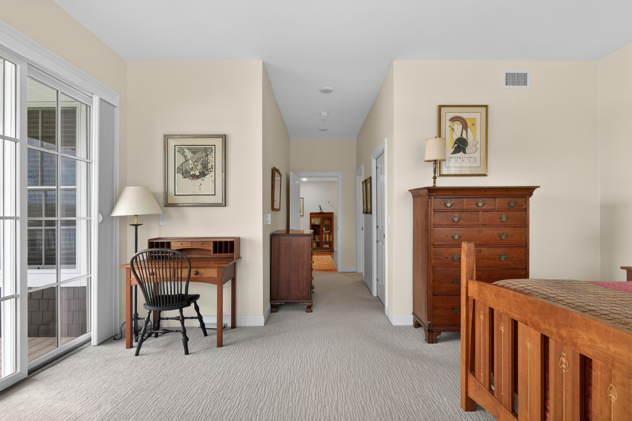
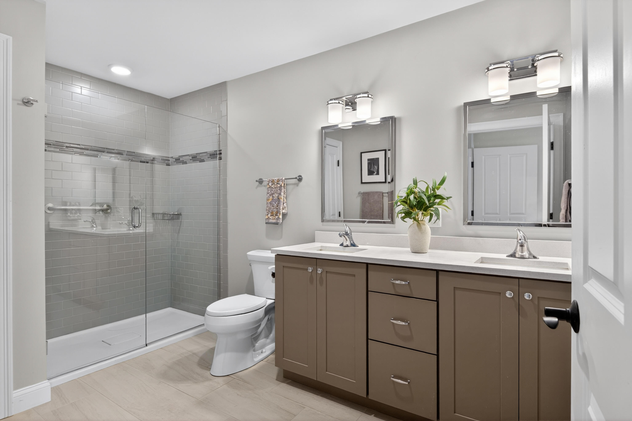
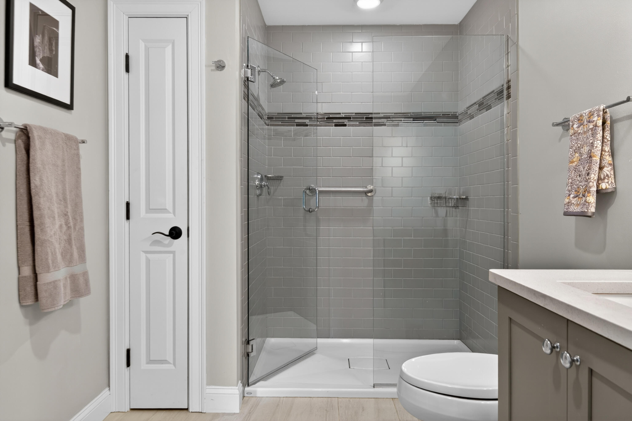
The primary bedroom is a true sanctuary, offering generous proportions, a beautifully tiled bath, custom walk-in closet, and private deck access. The secondary bedroom also boasts impressive space, a walk-in closet, and lovely water views. An additional spacious bath is conveniently located just across the hall.
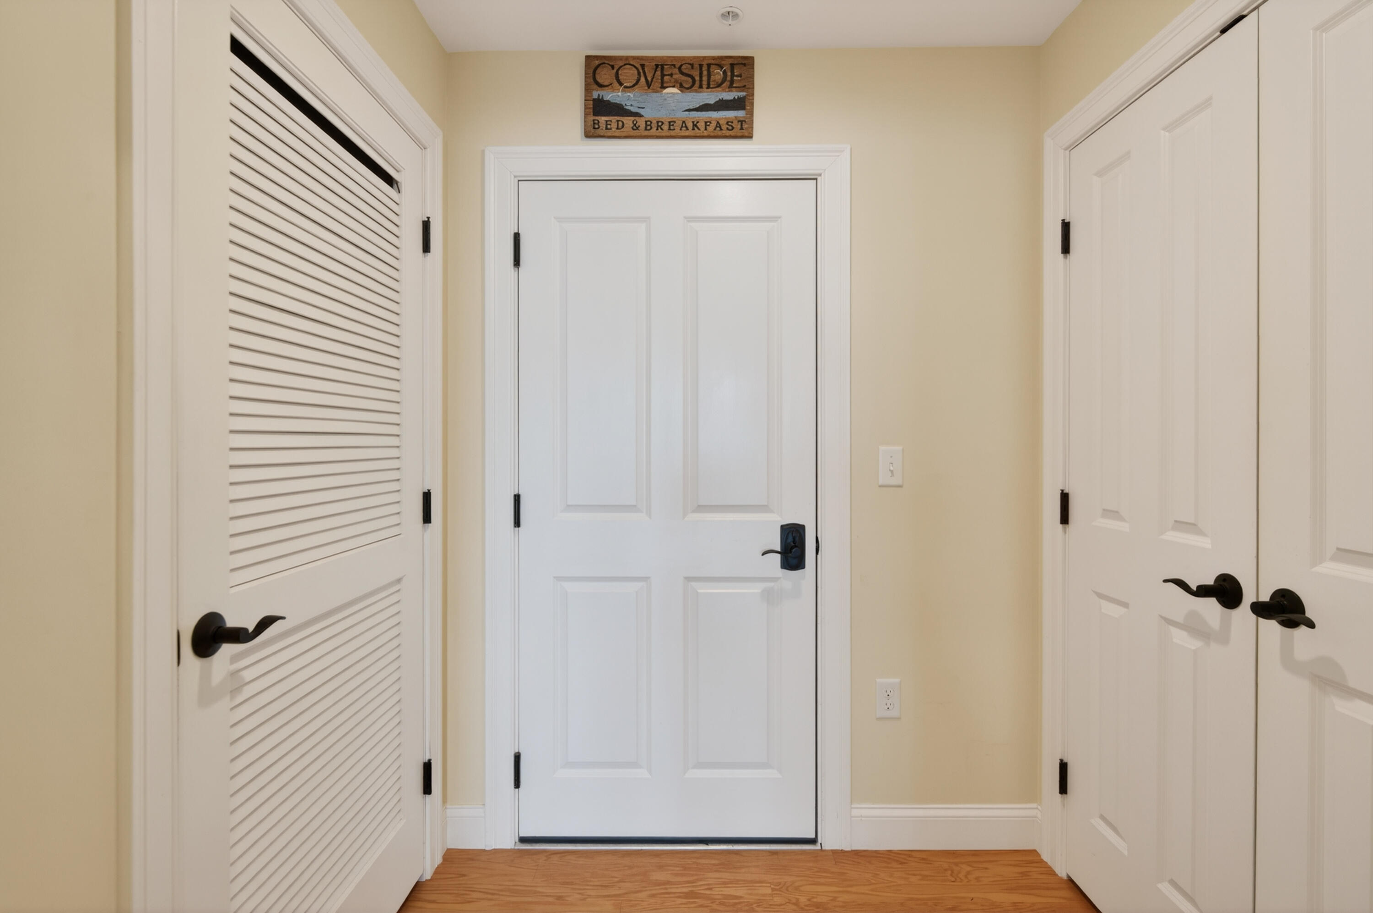
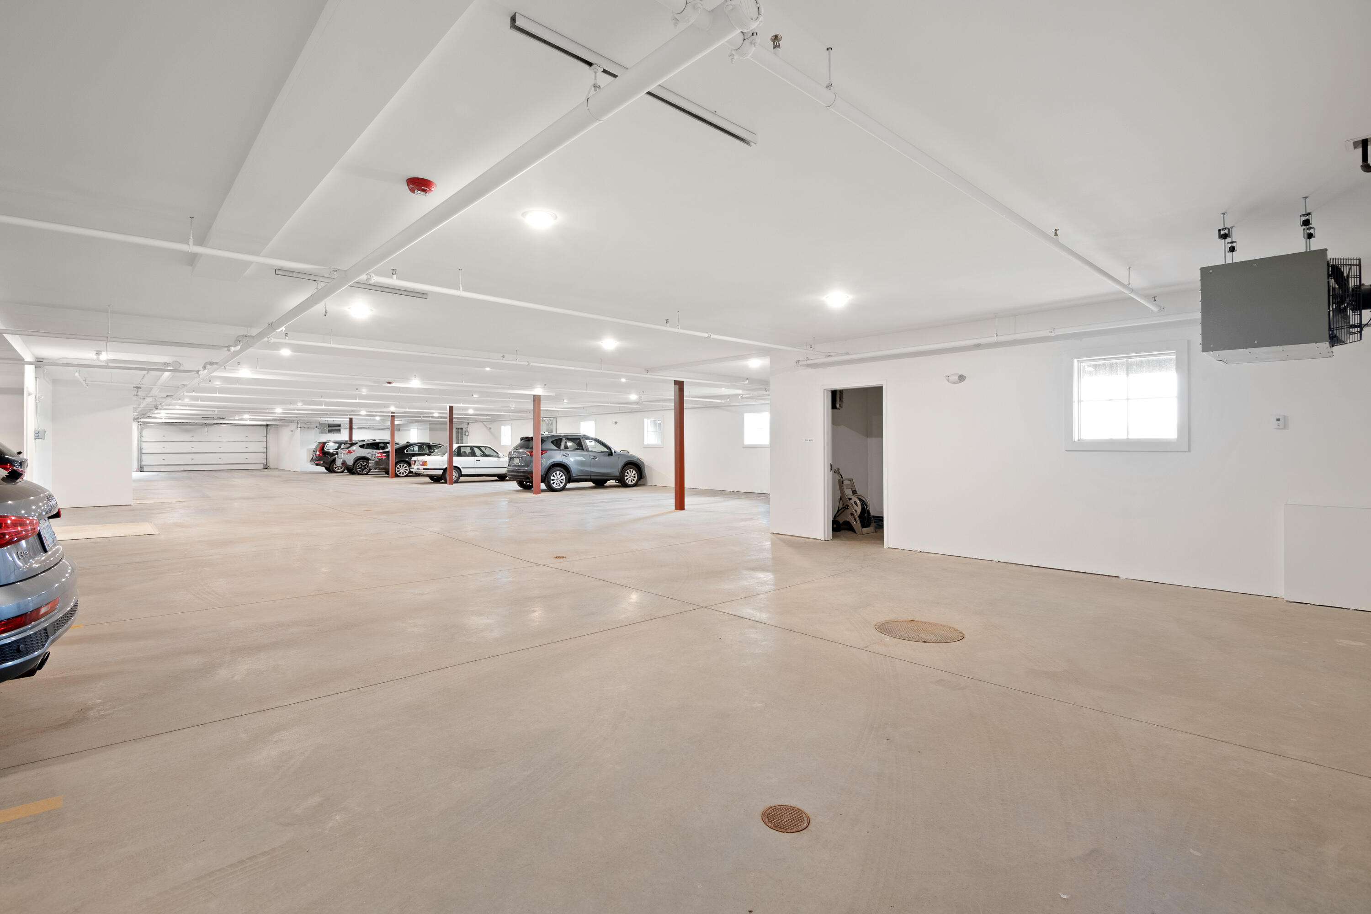
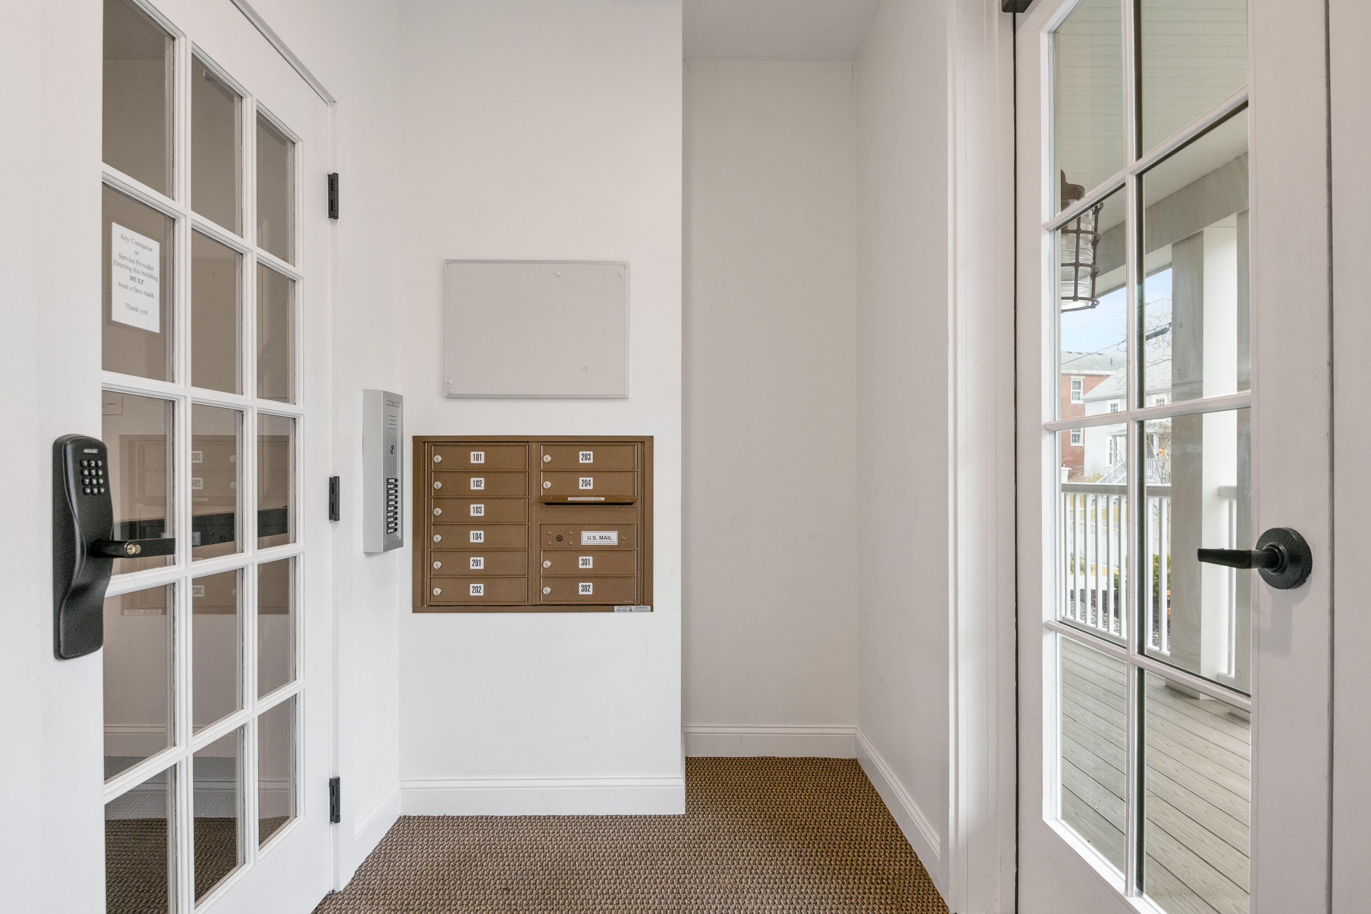
Enjoy the ease of two assigned parking spaces in the heated first-floor garage, with elevator access to all levels and right to your home. Inside, ample storage offers convenience and organization. Pets are warmly welcomed here, with a first-floor dog wash station for residents' convenience.
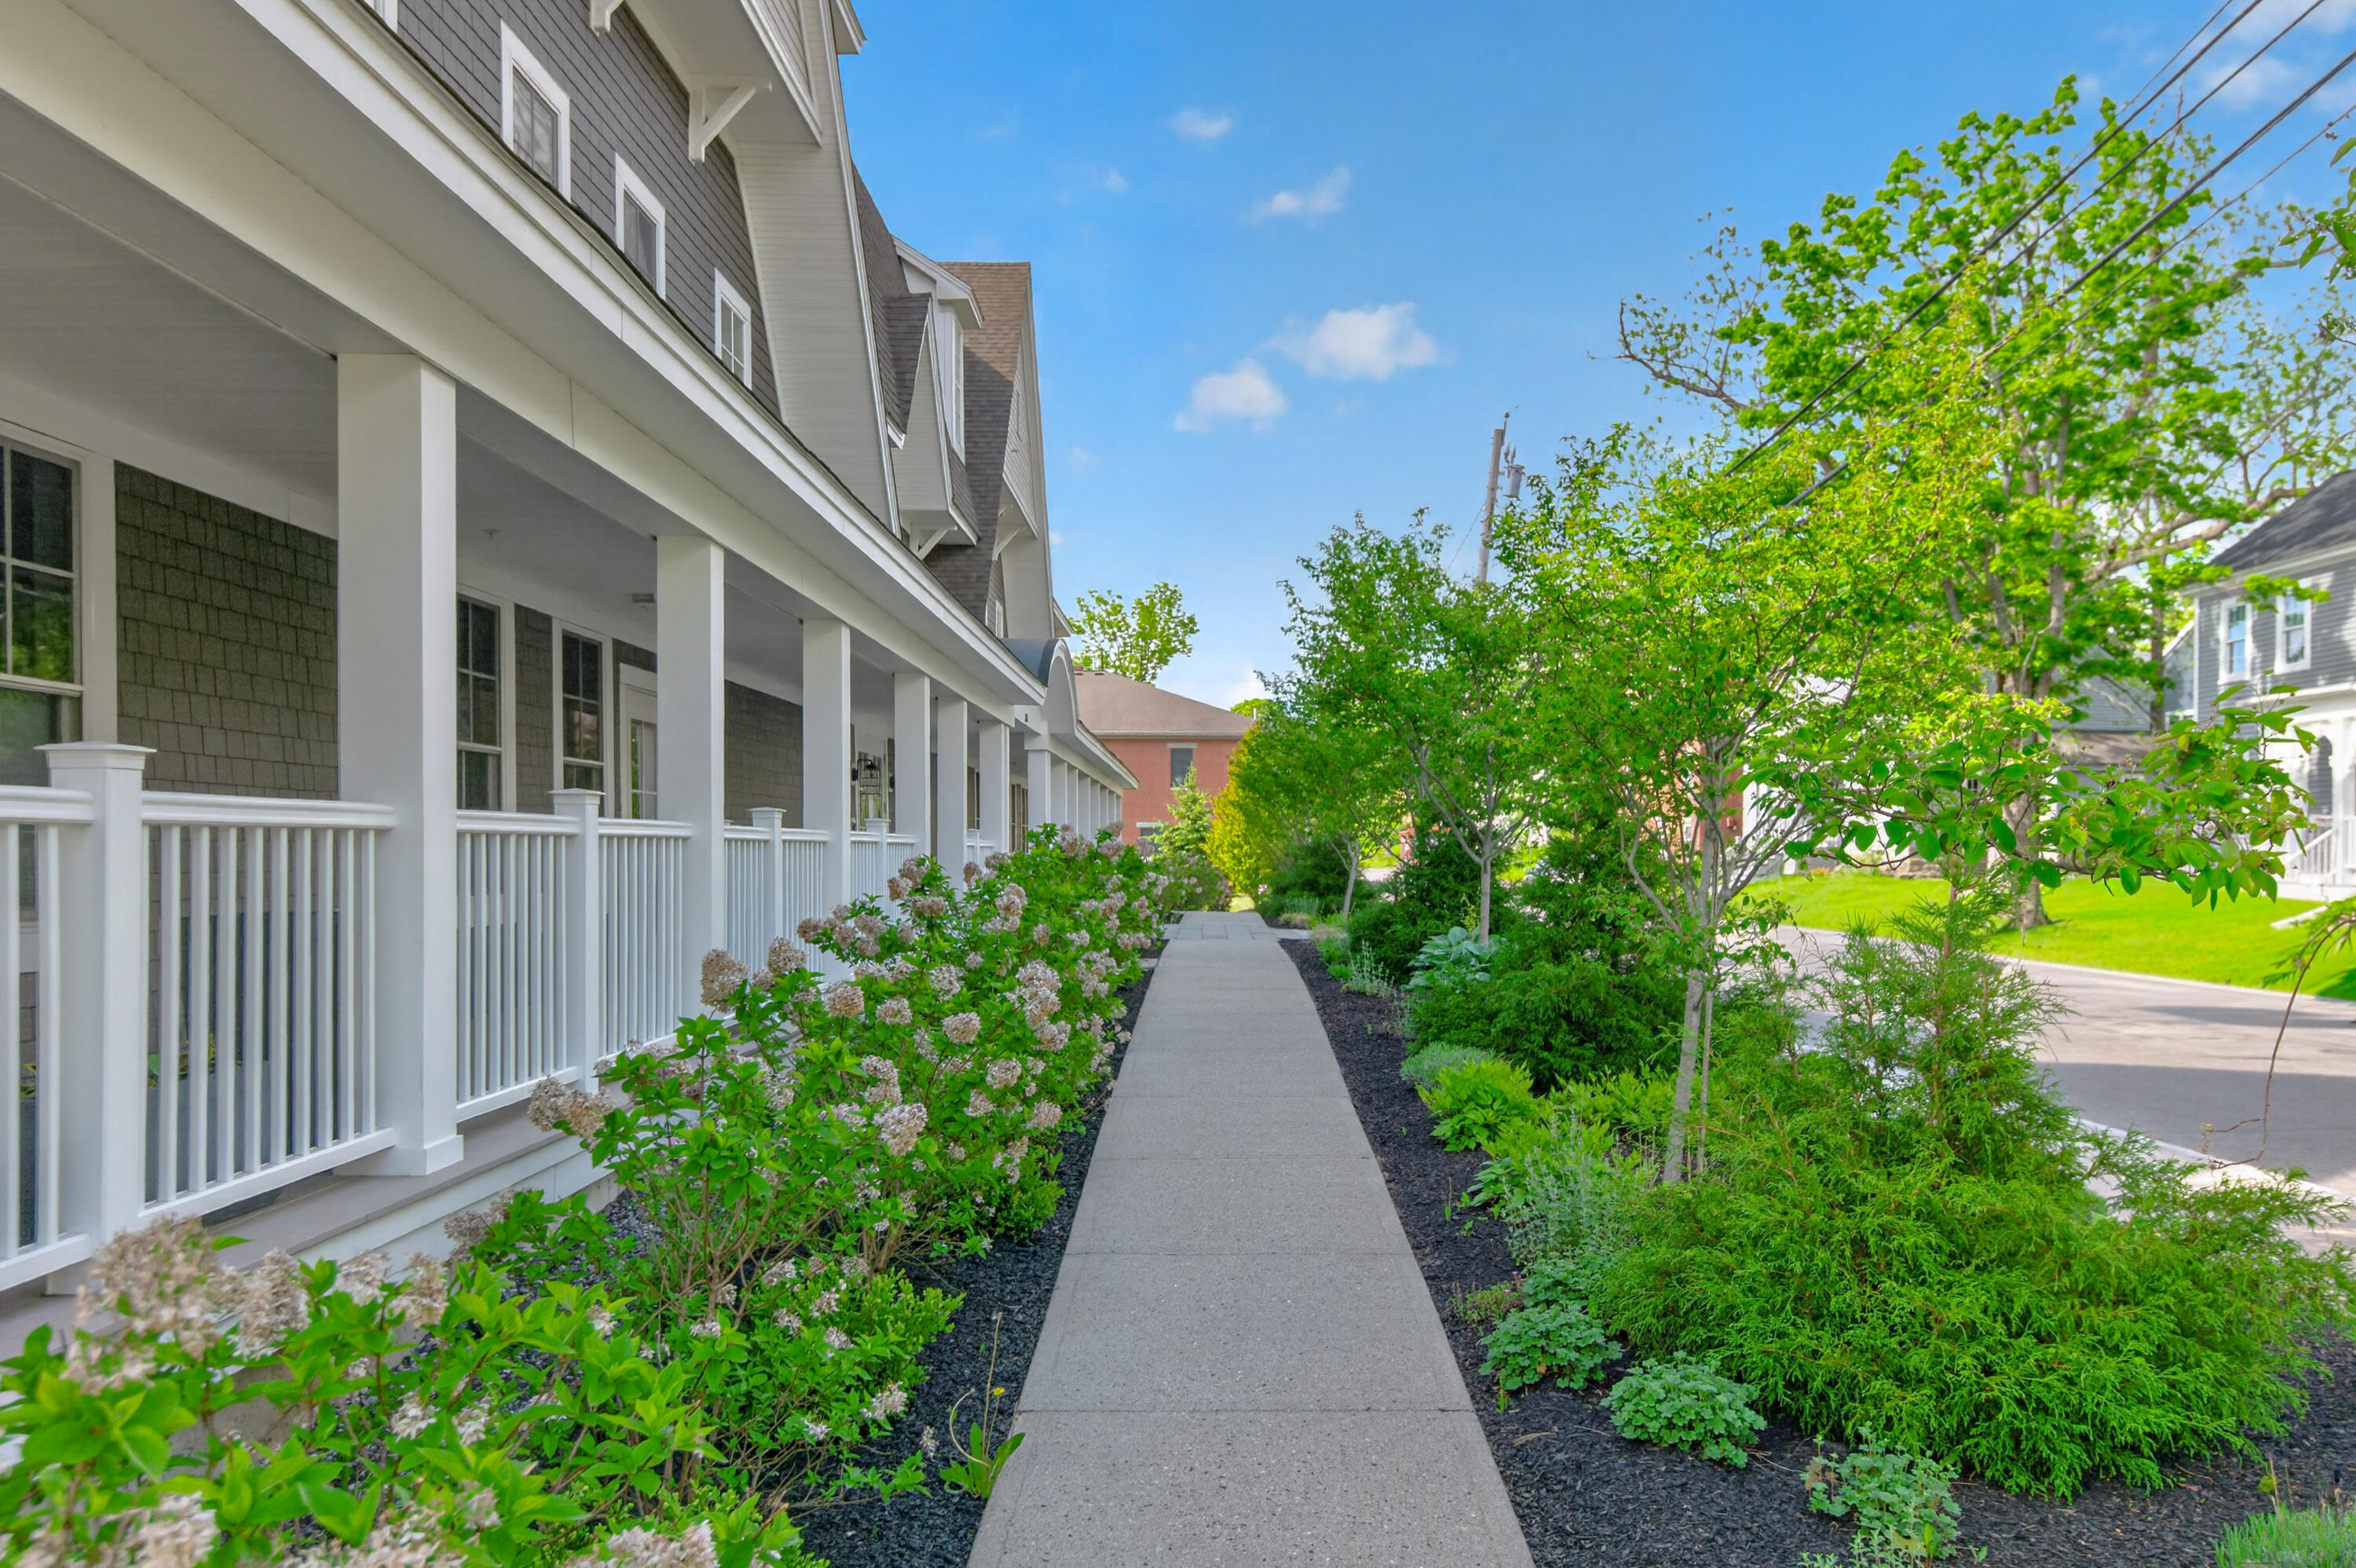
Bath RiverWalk is a vibrant, walkable community in Maine's Coolest Little City. Minutes from local shops, restaurants, yoga studios, the library, medical facilities, farmers' markets, and art galleries, this location offers everything you need for an active in-town lifestyle.
Experience luxury, comfort, and spectacular riverfront living, all in one extraordinary home. Discover your new life at Bath RiverWalk today!

2
beds

2
baths

2,271 Sq.Ft. LIVING AREA

2.9 Acres lot

Sandra Wendland

Sandra Wendland

Features & Amenities

Interior

  • total bedrooms2
  • Total bathrooms2
  • full bathrooms2
  • Laundry room Main Level, Washer Hookup
  • Flooring Carpet, Wood
  • APPLIANCES Dishwasher, Disposal, Gas Range, Refrigerator, Washer
  • other interior Features 1st Floor Bedroom, 1st Floor Primary Bedroom w/Bath, Bathtub, Elevator Passenger, One-Floor Living, Pantry, Shower, Storage, Walk-In Closet(s), Primary Bedroom w/Bath

Area & Lot

  • Status Sold
  • Date Sold June 22, 2026
  • Living Area2,271 Sq.Ft.
  • Total Area2,271 Sq.Ft.
  • Lot Area2.9 Acres
  • MLS® ID1665412
  • TypeCondo
  • YEAR BUILT2019
  • NeighborhoodBath
  • Architecture StylesNew Englander
  • Water FrontageDock, Nearby, ROW to Water, Waterfront Deep, Waterfront Tidal
  • View DescriptionScenic

Exterior

  • Garage Space2.0
  • water SourcePublic
  • roofShingle
  • lot featuresHistoric District, Intown, Near Shopping, Neighborhood, Level, Rolling Slope, Sidewalks, Landscaped
  • parkingCommon, Paved, On Site, Off Street, Garage Door Opener, Inside Entrance, Heated Garage
  • HEAT TYPEGas Natural, Forced Air, Zoned
  • AIR CONDITIONINGCentral Air
  • sewerPublic Sewer
  • SubstructurePoured Concrete

Financial

  • Sales Price$1,500,000
  • Real Estate Tax $16,399/yr
  • HOA $792/mo
  • Zoning HO, C1, Shoreland

Bath

A seaport city where the meticulously preserved all-American history coexists with a trendy population and culture.

Explore

Work With Us

Follow Us on Instagram