Leave a Message

Thank you for your message. We will be in touch with you shortly.

29 Cedar Ridge Drive
SEE ALL PHOTOS
29 Cedar Ridge Drive
Courtesy of Legacy Properties Sotheby's International Realty
Sold

29 Cedar Ridge Drive

29 Cedar Ridge Drive, Yarmouth, ME 04096

$1,325,000
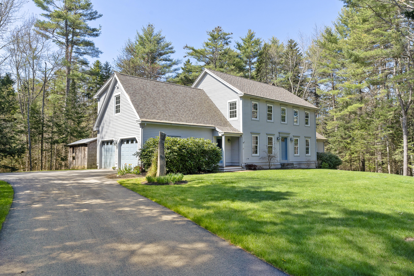
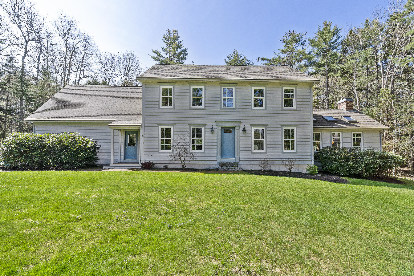
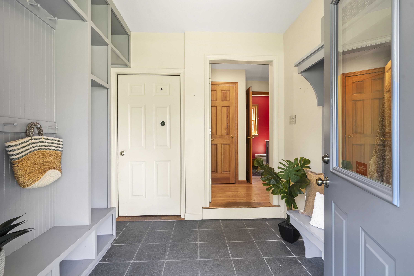
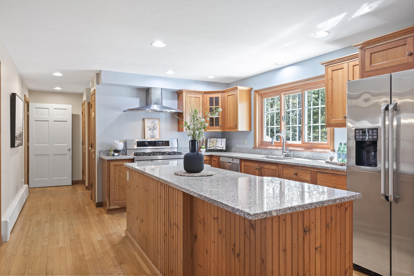
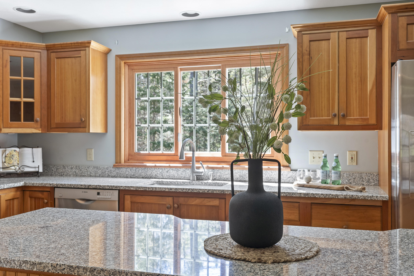
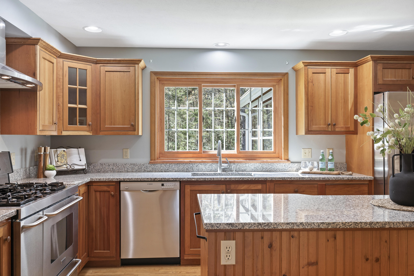
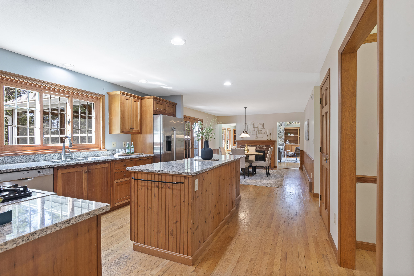
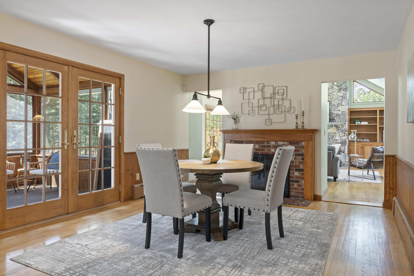
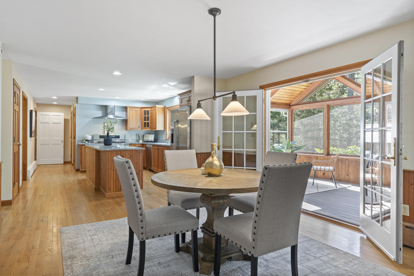
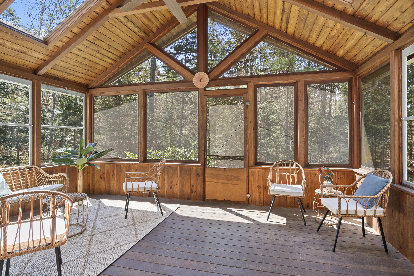
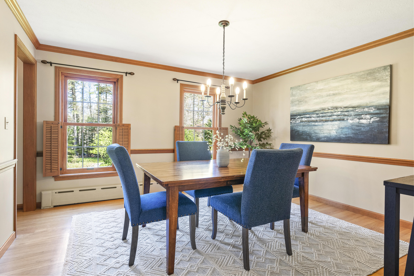
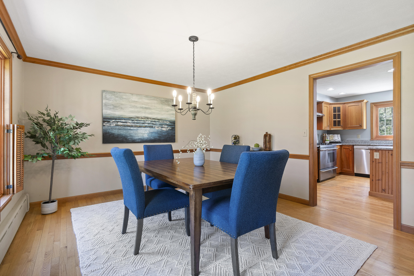
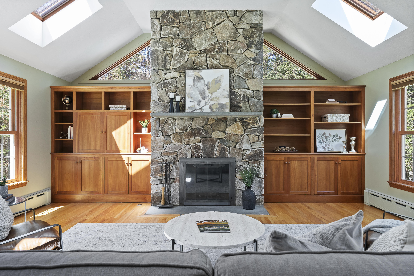
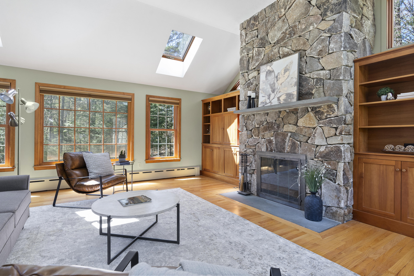
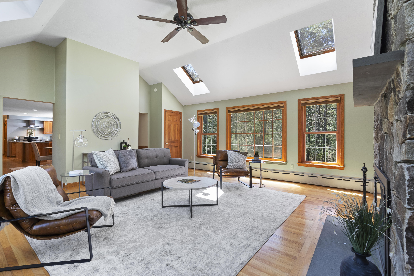
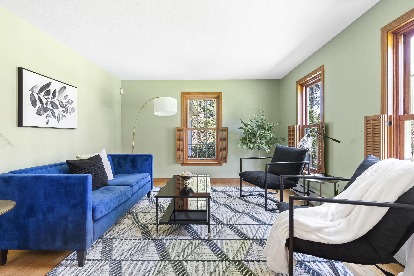
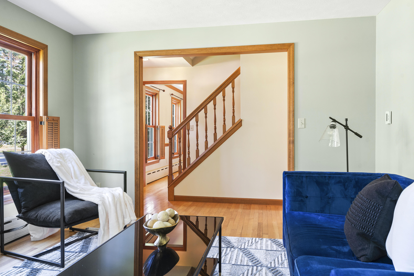
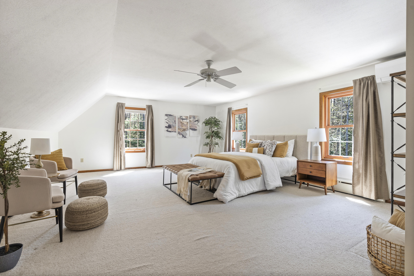
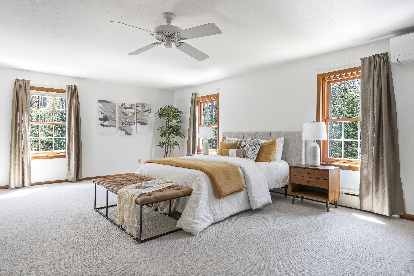
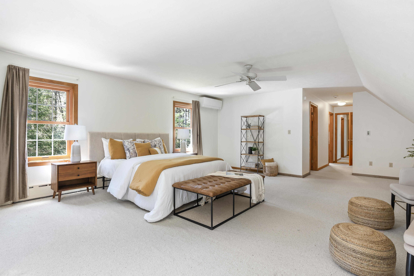
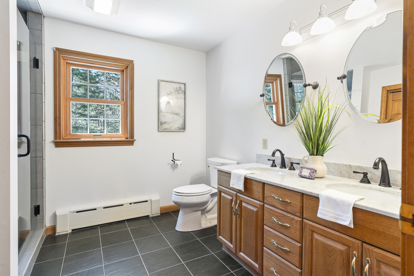
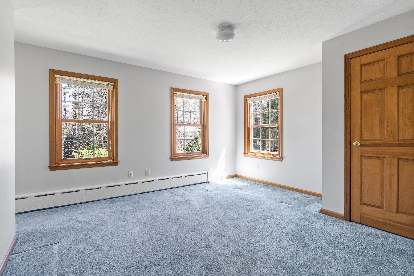
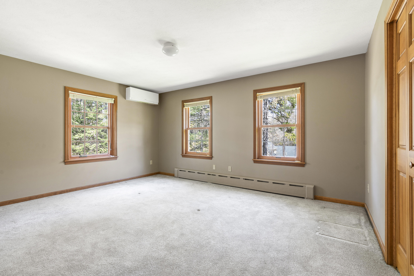
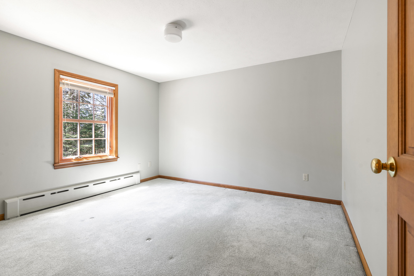
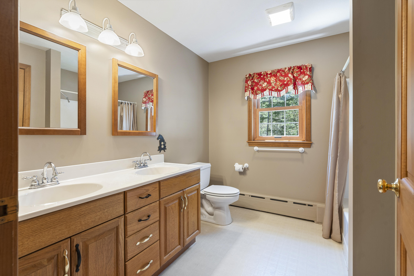
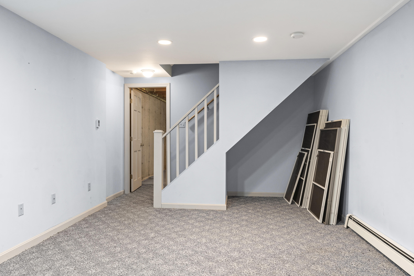
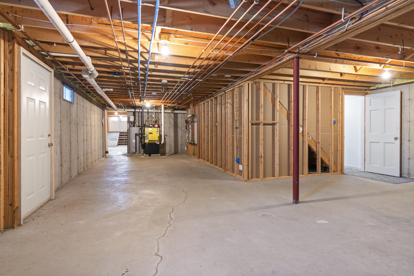
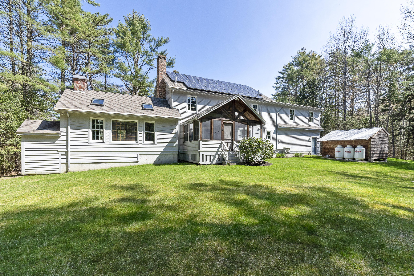
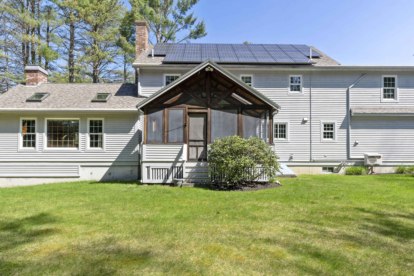
This home on Cedar Ridge offers a blend of privacy, convenience, and modern amenities. Situated on a spacious lot surrounded by mature trees & located on a dead-end street, this home provides a tranquil setting . Its proximity to Yarmouth village, preservation trail systems, and the Royal River, offer opportunities for outdoor recreation while downtown Portland is just a quick commute. The interior of the house is designed w/ an open concept kitchen with informal dining that flows seamlessly into a spacious great room, complete with cathedral ceilings & a stunning floor-to-ceiling stone fireplace. Skylights and a heat pump contribute to the ambiance and comfort of the space, while a sliding glass door off the kitchen leads to a cedar screened porch - perfect for enjoying the natural surroundings. In addition to the great room, the first floor also features a formal dining and living room, providing plenty of space for both everyday living & entertaining. The mudroom and great room were added in 2001, enhancing the functionality and appeal of the home. Upstairs, you'll find three bedrooms plus a primary ensuite, offering ample space for family or guests. An unfinished basement provides storage options for belongings and seasonal items. Many upgrades have been made to the property, including the installation of new Anderson windows, two new front doors, a new driveway, and heat pumps in 2021, as well as the addition of 28 solar panels to reduce electricity costs. An LG backup battery system serves as a reliable backup power source. Similar to a generator, this system provides power during outages, ensuring continuous electricity supply to essential appliances and devices. A security system with motion detectors & a sprinkler system further enhance safety and peace of mind. With its spacious layout, intimate connection to nature, and convenient location, 29 Cedar Ridge offers the best of both worlds - a peaceful suburban lifestyle w/easy access to urban amenities.

4
beds

3
baths

2,781 Sq.Ft. LIVING AREA

1 Acres lot

Heather Shields

Heather Shields

Features & Amenities

Interior

  • total bedrooms4
  • Total bathrooms3
  • full bathrooms2
  • half bathroom1
  • Laundry room Laundry - 1st Floor, Main Level
  • Flooring Wood, Tile, Carpet
  • APPLIANCES Washer, Refrigerator, Dryer
  • other interior Features Walk-in Closets, Attic, Pantry, Shower, Storage

Area & Lot

  • Status Sold
  • Date Sold June 3, 2024
  • Living Area2,781 Sq.Ft.
  • Total Area2,781 Sq.Ft.
  • Lot Area1 Acres
  • MLS® ID1589749
  • TypeResidential
  • YEAR BUILT1993
  • NeighborhoodCumberland
  • Architecture StylesColonial
  • View DescriptionTrees/Woods

Exterior

  • Garage Space2.0
  • water SourcePublic
  • roofShingle
  • lot featuresWell Landscaped, Cul-De-Sac, Sidewalks, Wooded, Near Shopping, Near Turnpike/Interstate, Near Town, Subdivided
  • parking1 - 4 Spaces, Paved, Inside Entrance
  • HEAT TYPEStove, Heat Pump, Baseboard
  • AIR CONDITIONINGHeat Pump
  • sewerPublic Sewer
  • security FeaturesSprinkler, Security System

Financial

  • Sales Price$1,325,000
  • Real Estate Tax $11,857/yr
  • Zoning 13

Cumberland

Sprawling homesteads allow for privacy and the feeling of being hours away from civilization.

Explore

Work With Us

Follow Us on Instagram