
Leave a Message

Thank you for your message. We will be in touch with you shortly.

29 Orion Way
29 Orion Way
29 Orion Way
29 Orion Way
29 Orion Way
29 Orion Way
29 Orion Way
29 Orion Way
29 Orion Way
29 Orion Way
29 Orion Way
29 Orion Way
29 Orion Way
29 Orion Way
29 Orion Way
29 Orion Way
29 Orion Way
29 Orion Way
29 Orion Way
29 Orion Way
29 Orion Way
29 Orion Way
29 Orion Way
29 Orion Way
29 Orion Way
29 Orion Way
29 Orion Way
29 Orion Way
29 Orion Way
29 Orion Way
29 Orion Way
29 Orion Way
29 Orion Way
29 Orion Way
29 Orion Way
29 Orion Way
29 Orion Way
29 Orion Way
29 Orion Way
29 Orion Way
29 Orion Way
29 Orion Way
29 Orion Way
29 Orion Way
29 Orion Way
29 Orion Way
29 Orion Way
29 Orion Way
29 Orion Way
29 Orion Way
29 Orion Way
SEE ALL PHOTOS
29 Orion Way
29 Orion Way
29 Orion Way
29 Orion Way
29 Orion Way
29 Orion Way
29 Orion Way
29 Orion Way
29 Orion Way
29 Orion Way
29 Orion Way
29 Orion Way
29 Orion Way
29 Orion Way
29 Orion Way
29 Orion Way
29 Orion Way
29 Orion Way
29 Orion Way
29 Orion Way
29 Orion Way
29 Orion Way
29 Orion Way
29 Orion Way
29 Orion Way
29 Orion Way
29 Orion Way
29 Orion Way
29 Orion Way
29 Orion Way
29 Orion Way
29 Orion Way
29 Orion Way
29 Orion Way
29 Orion Way
29 Orion Way
29 Orion Way
29 Orion Way
29 Orion Way
29 Orion Way
29 Orion Way
29 Orion Way
29 Orion Way
29 Orion Way
29 Orion Way
29 Orion Way
29 Orion Way
29 Orion Way
29 Orion Way
29 Orion Way
29 Orion Way
Courtesy of Portside Real Estate Group
Sold

29 Orion Way

29 Orion Way, Windham, ME 04062

$600,000
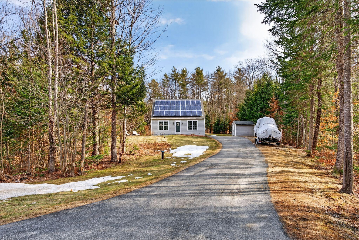
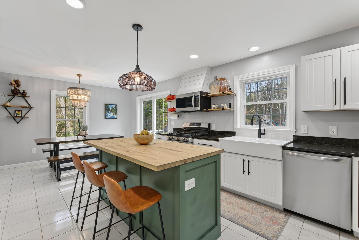
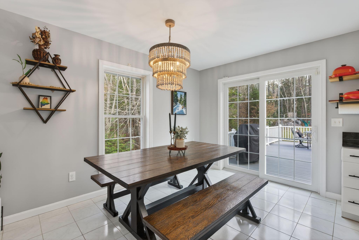
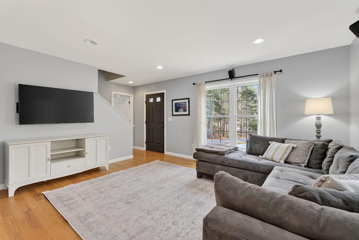
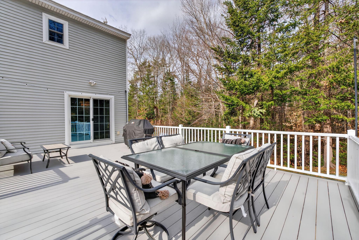
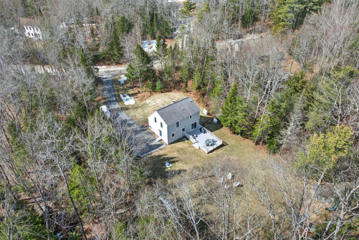
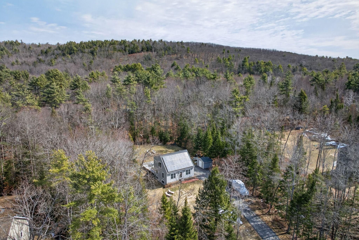
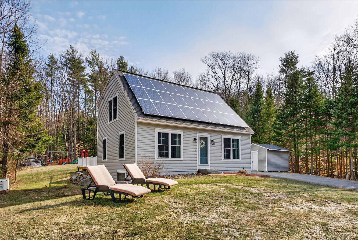
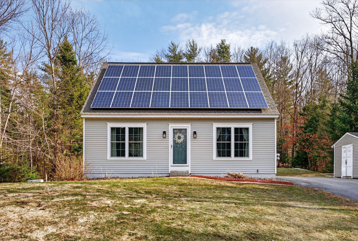
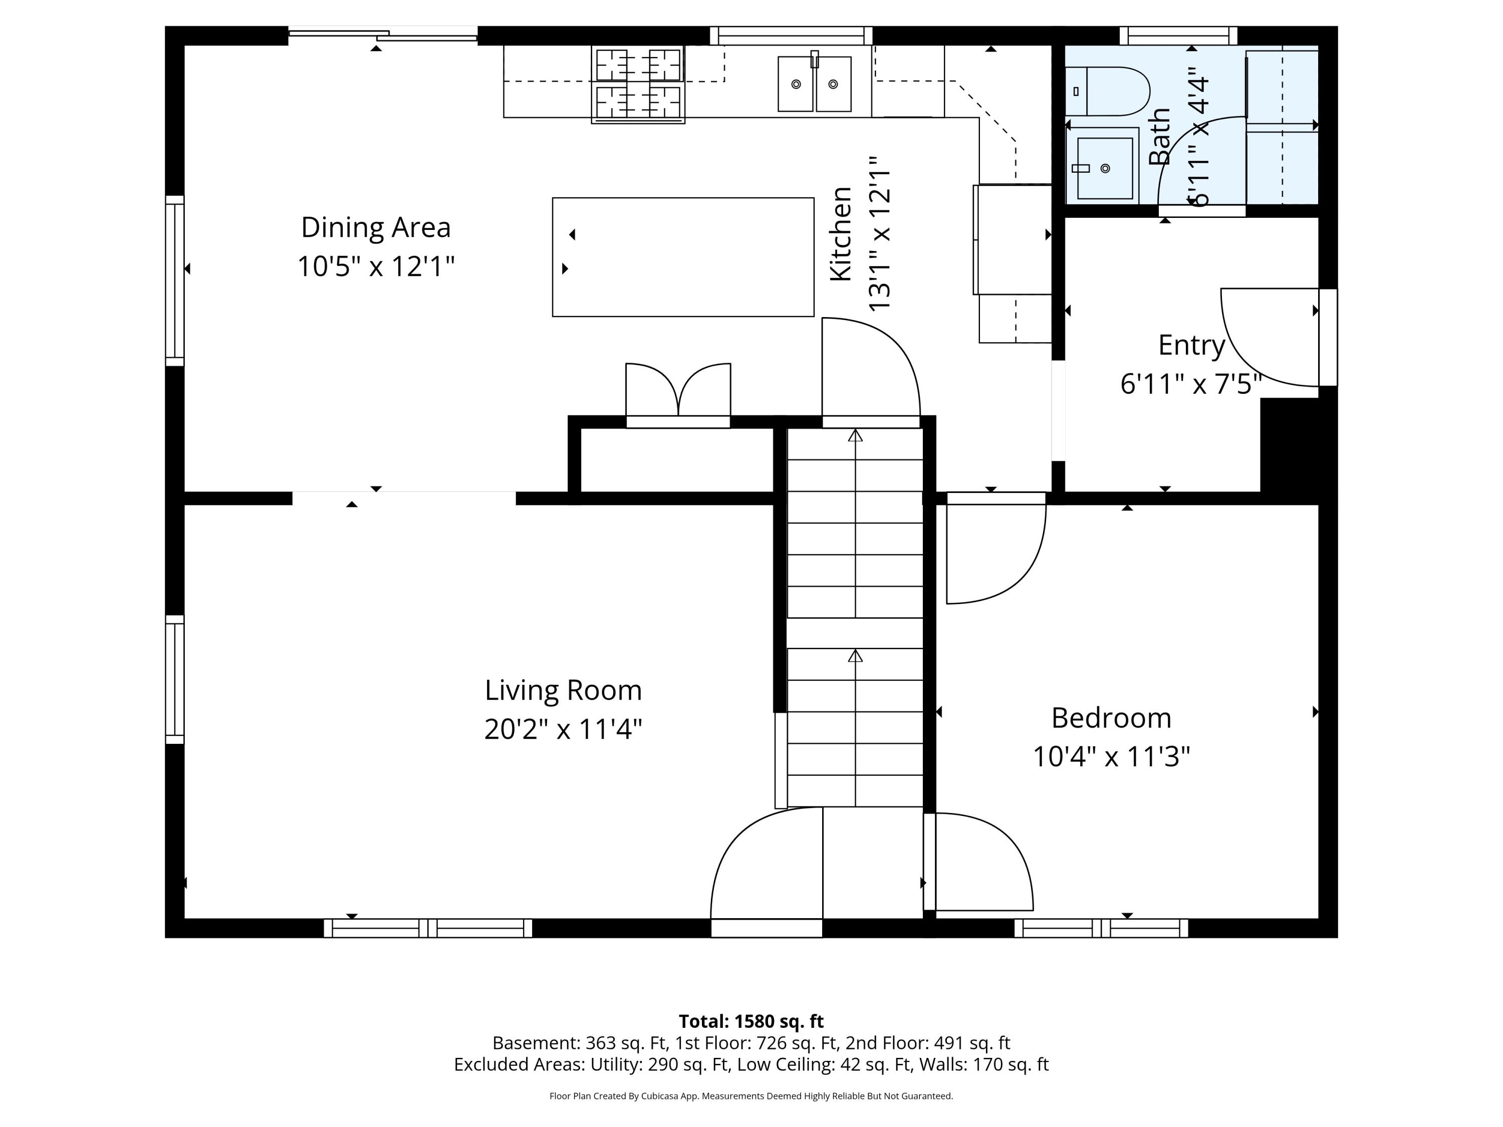
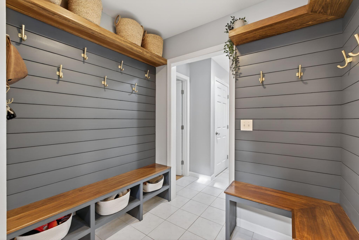
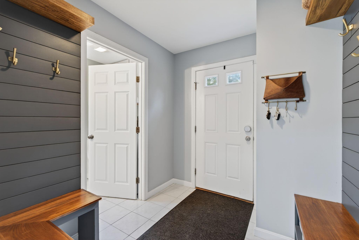
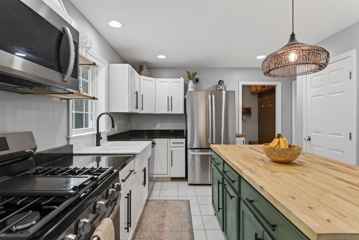
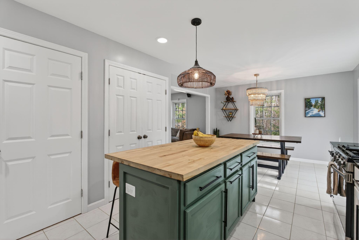
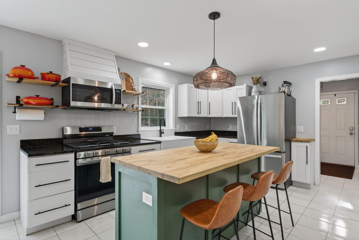
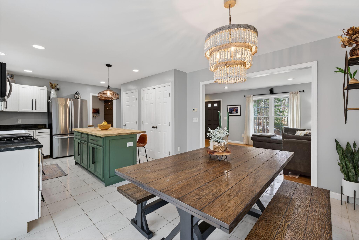
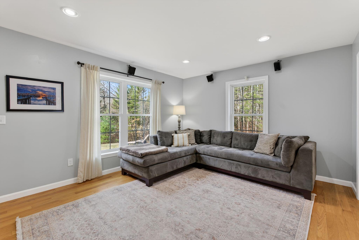
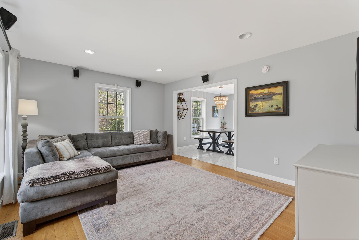
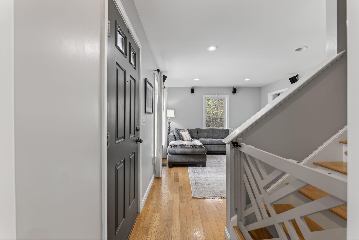
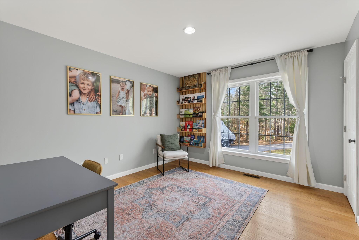
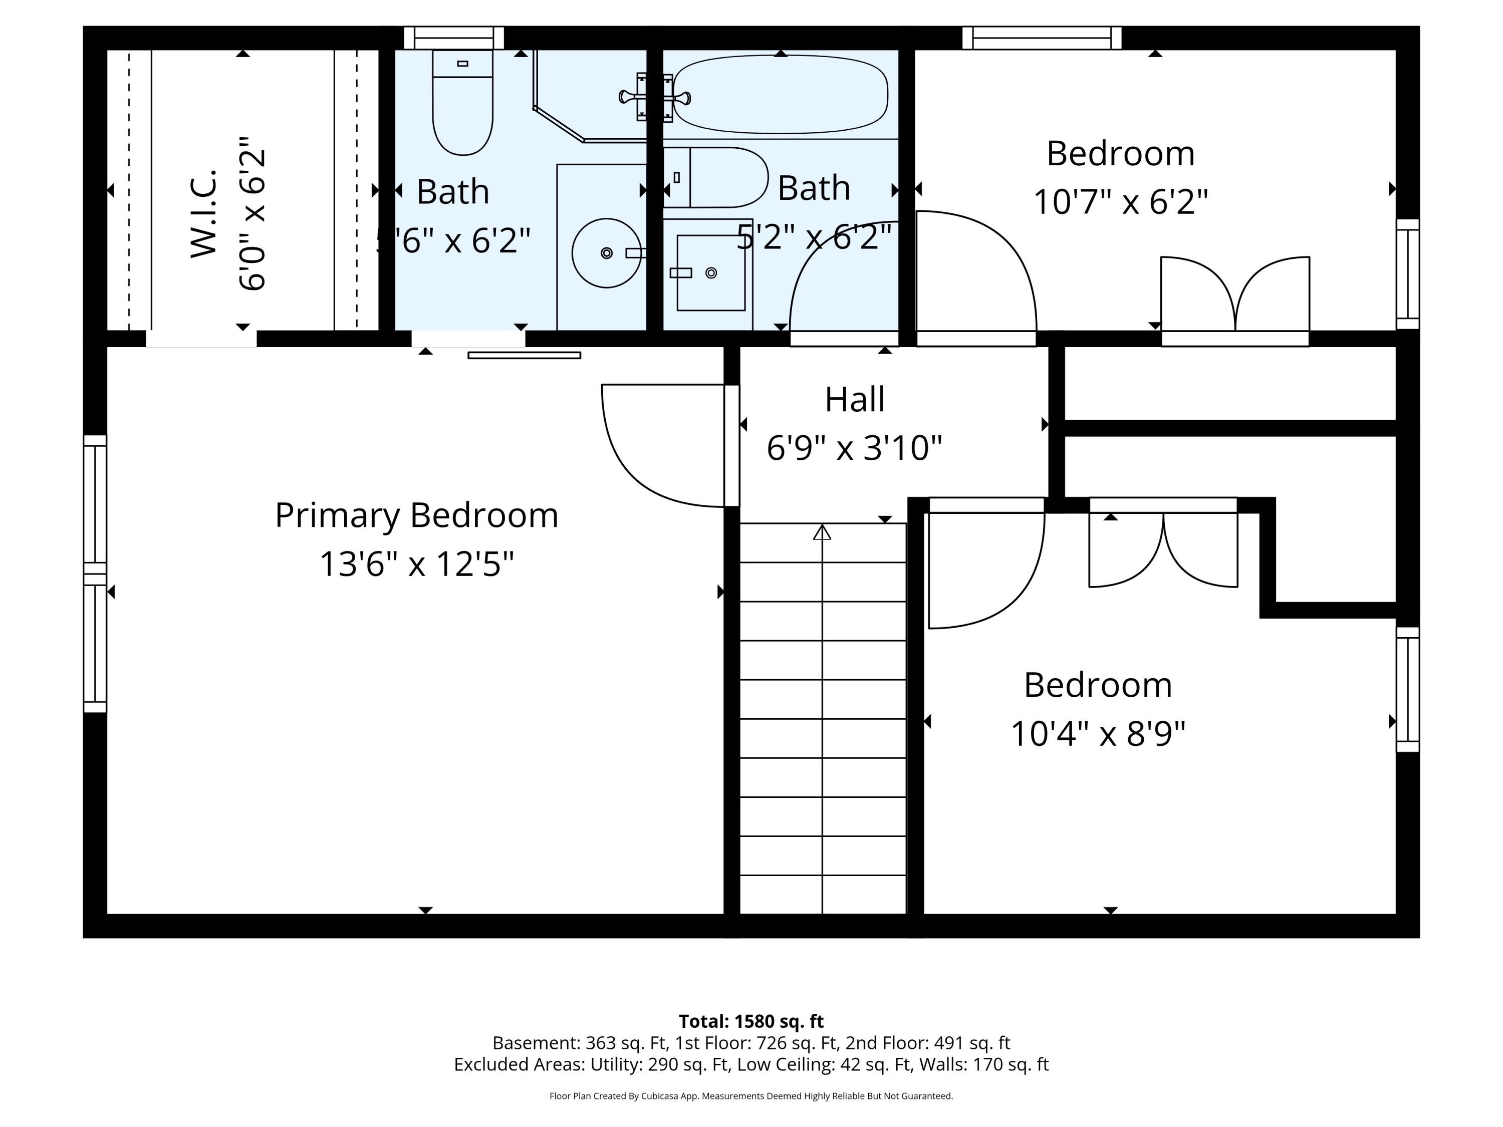
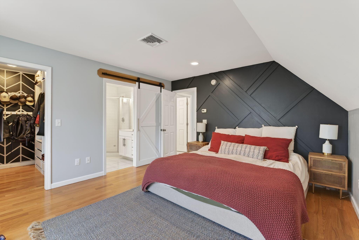
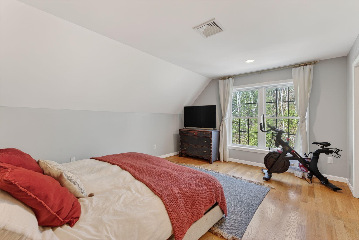
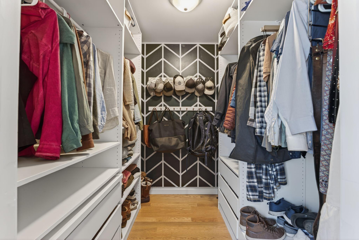
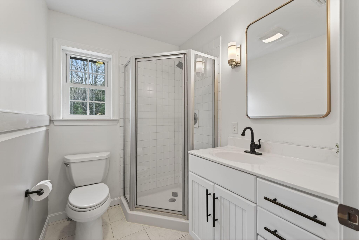
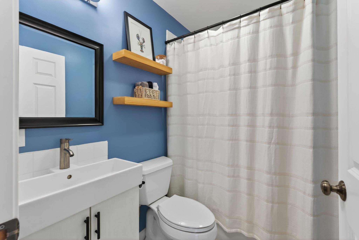
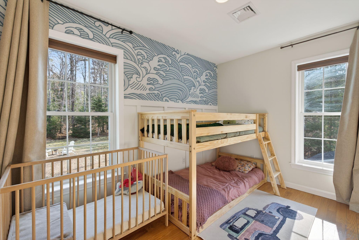
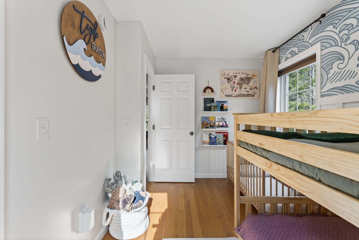
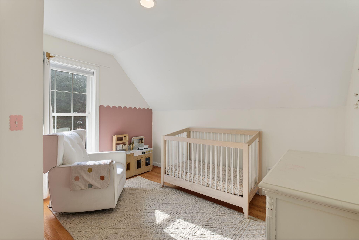
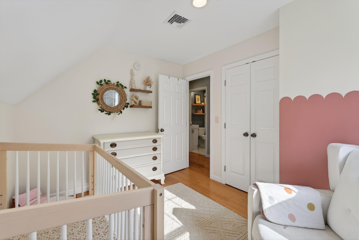
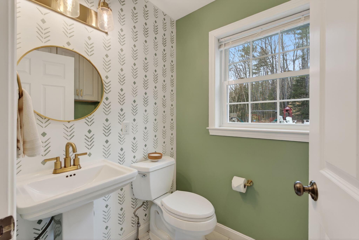
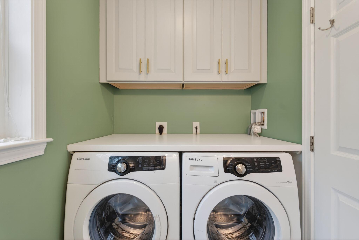
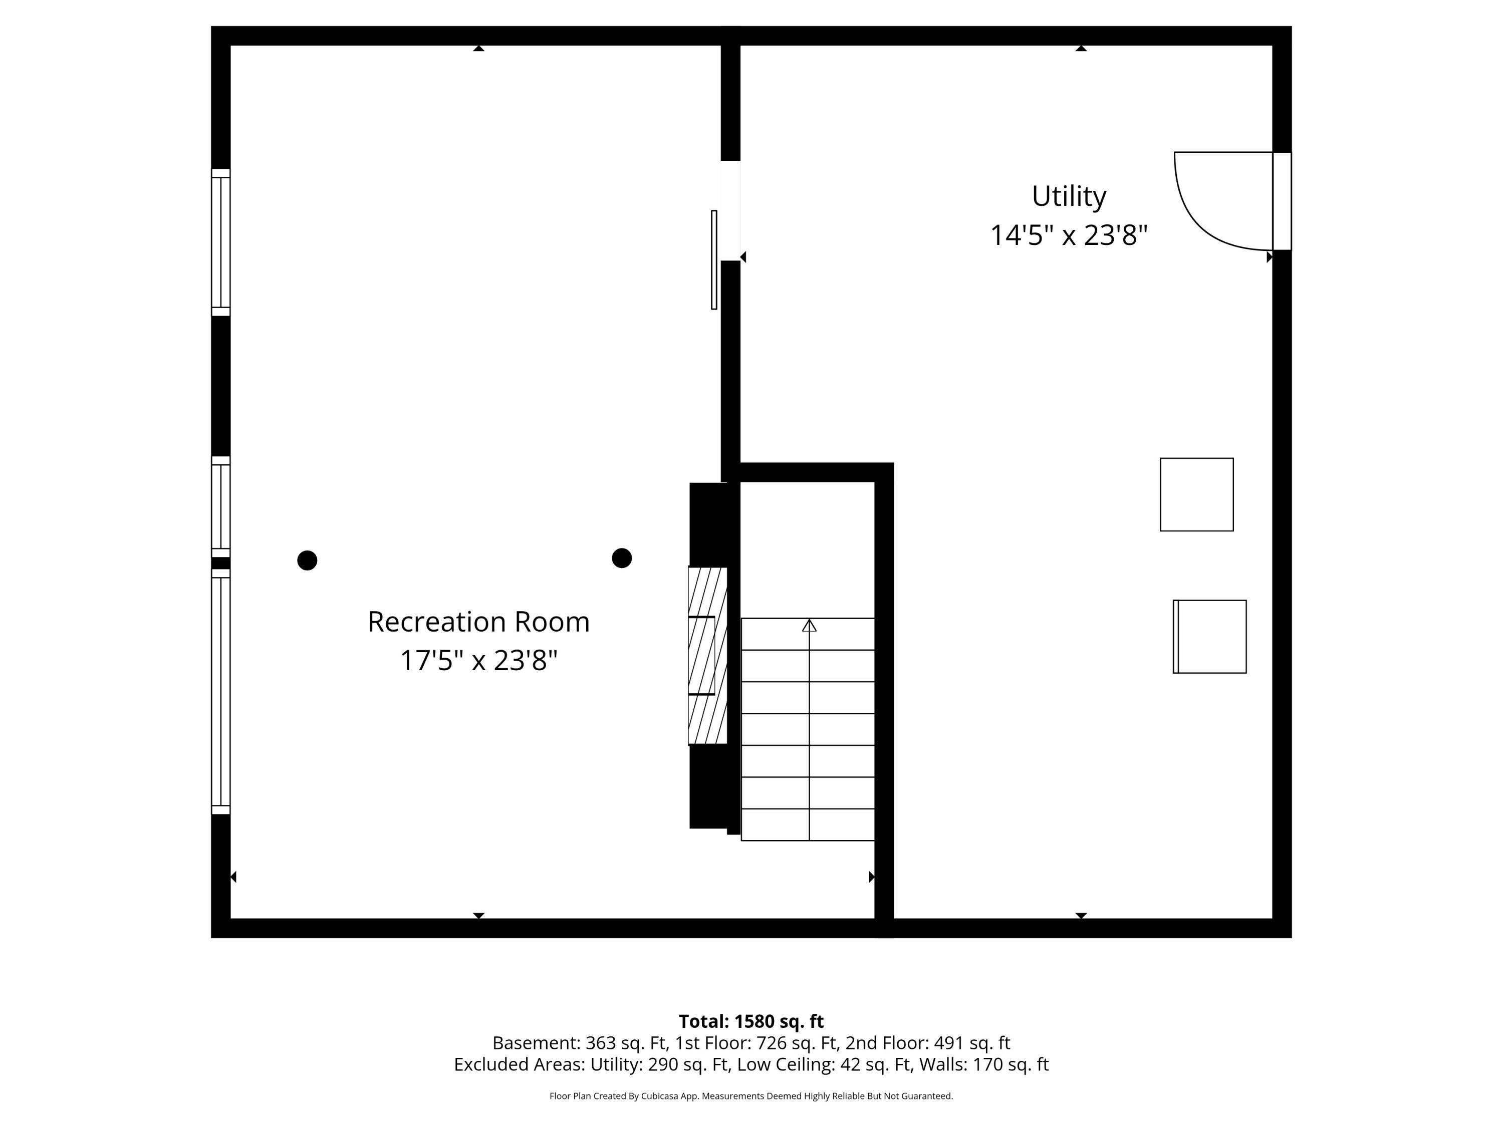
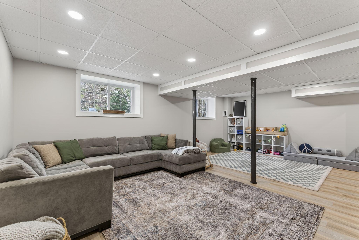
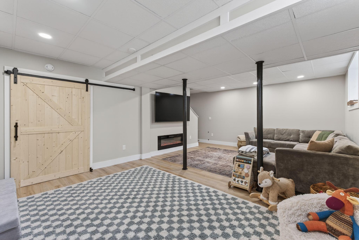
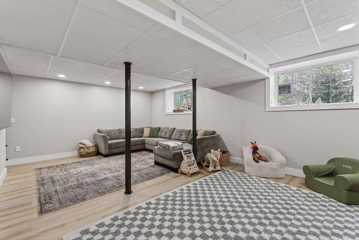
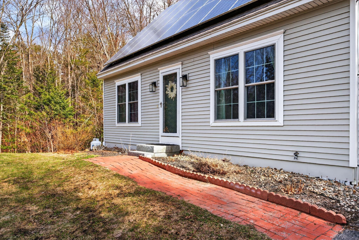
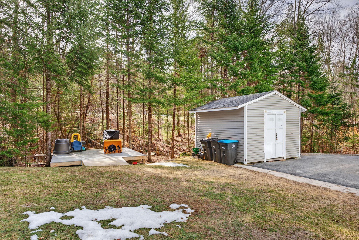
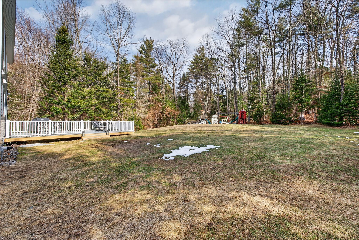
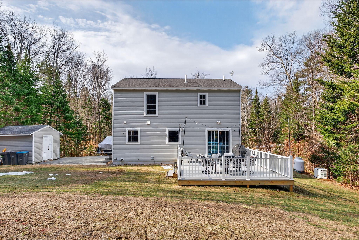
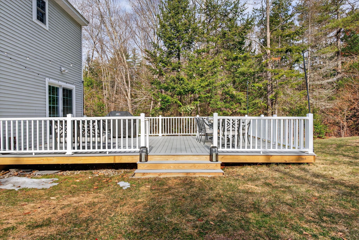
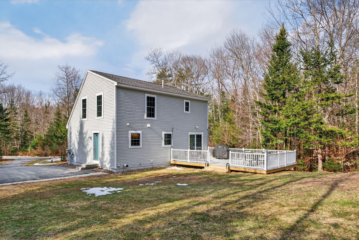
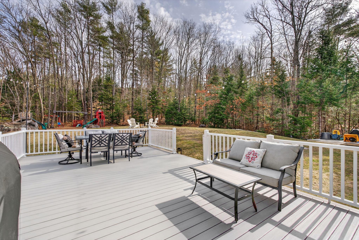
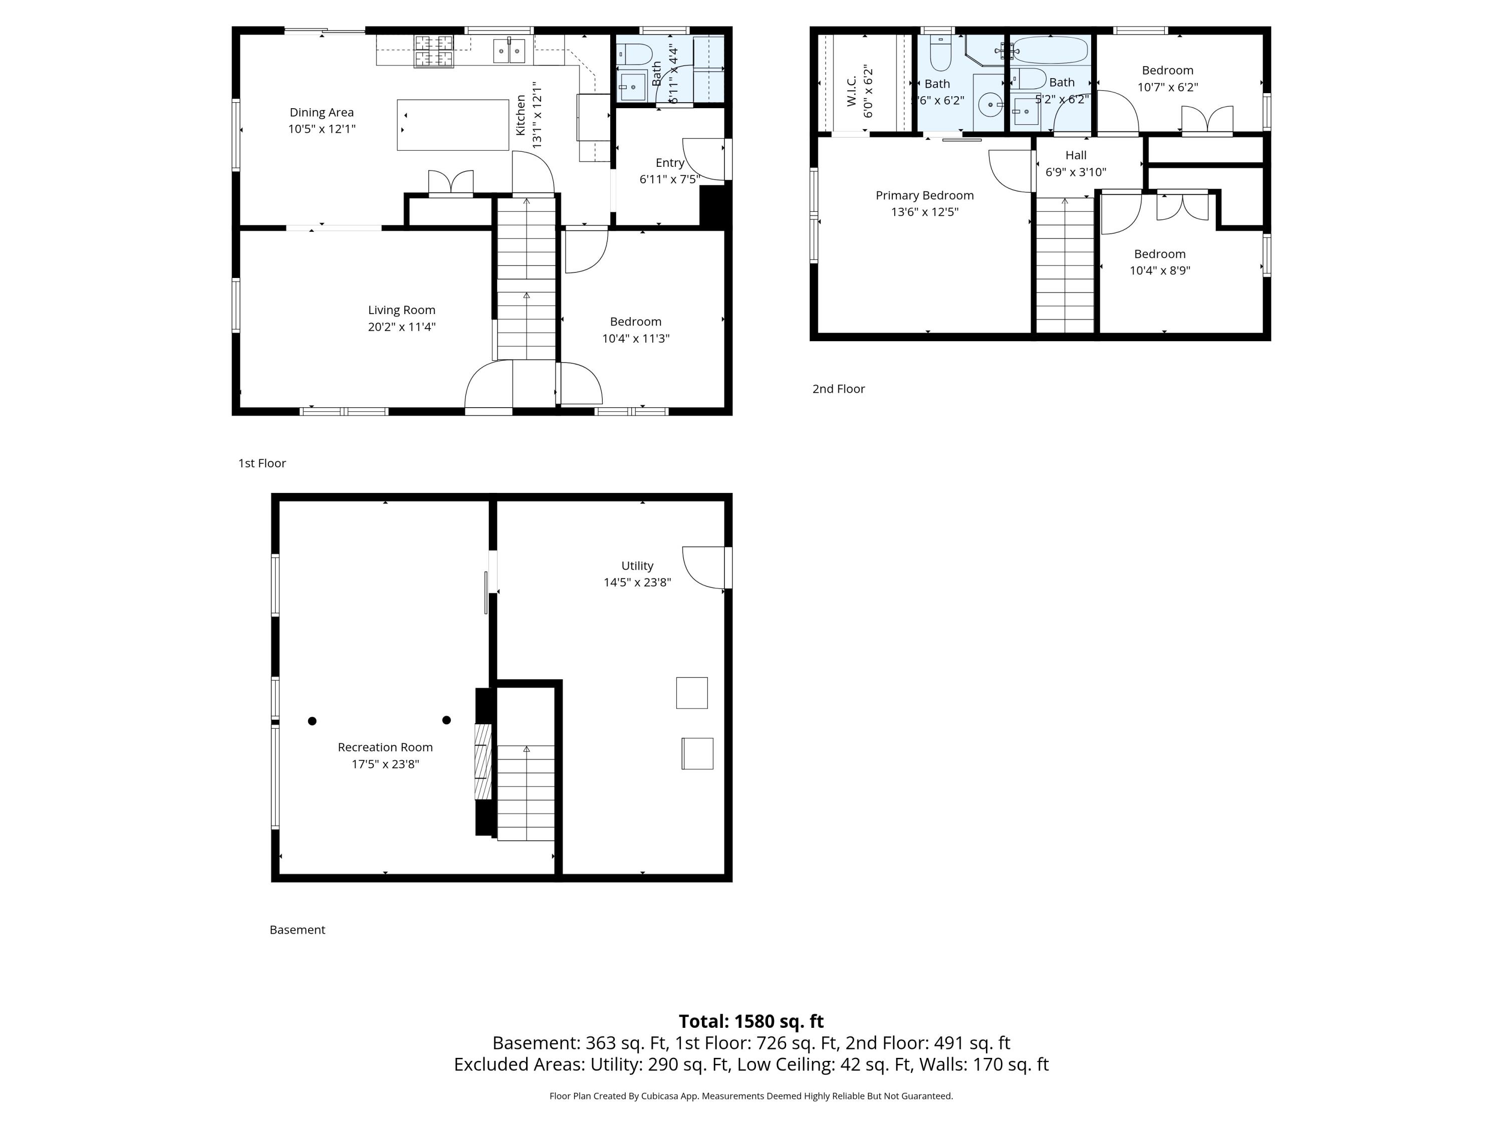
**High-performance, energy-efficient living meets comfort and privacy in this beautifully updated 3-bedroom home.** A geothermal heating and cooling system with a 550' drilled well, paired with fully owned, transferable solar panels, delivers exceptional year-round efficiency--with excess summer energy banked for winter use. All systems are 14 years old. Generac generator was never hooked up; status unknown. Inside, a bright, open layout seamlessly connects the kitchen, dining area, and sun-filled living room, with a flexible bonus space ideal for a home office or formal dining. A thoughtfully designed mudroom adds everyday convenience. Upstairs, the primary suite offers a private bath and walk-in closet, along with two additional bedrooms and a full bath. The finished basement expands the living space with a welcoming family room featuring an electric fireplace and ample room for work or play. A whole-home, humidity-controlled air filtration system refreshes the air every three hours for enhanced comfort. Set on a private lot with sunny outdoor space, this home offers the perfect balance of efficiency, function, and lifestyle.

3
beds

3
baths

1,806 Sq.Ft. LIVING AREA

1.29 Acres lot

Marika Clark

Marika Clark

Features & Amenities

Interior

  • total bedrooms3
  • Total bathrooms3
  • full bathrooms2
  • half bathroom1
  • Laundry room Main Level
  • Flooring Tile, Wood
  • APPLIANCES Dishwasher, Dryer, Gas Range, Refrigerator, Washer, Tankless Water Heater
  • other interior Features Bathtub, Shower

Area & Lot

  • Status Sold
  • Date Sold May 20, 2026
  • Living Area1,806 Sq.Ft.
  • Total Area1,806 Sq.Ft.
  • Lot Area1.29 Acres
  • MLS® ID1656215
  • TypeResidential
  • YEAR BUILT2012
  • NeighborhoodCumberland
  • Architecture StylesCape Cod
  • Water FrontageNearby
  • View DescriptionTrees/Woods
  • School DistrictRSU 14

Exterior

  • water SourcePrivate, Well
  • roofComposition, Shingle
  • lot featuresNear Public Beach, Neighborhood, Subdivided, Level, Open Lot, Wooded
  • parkingPaved, 1 - 4 Spaces, Electric Vehicle Charging Station(s)
  • HEAT TYPEElectric, Gas Bottled, Solar, Forced Air, Geothermal, Zoned
  • AIR CONDITIONINGCentral Air
  • sewerPrivate Sewer
  • SubstructurePoured Concrete

Financial

  • Sales Price$600,000
  • Real Estate Tax $5,646/yr
  • HOA $1,008/yr
  • Zoning Residential

Cumberland

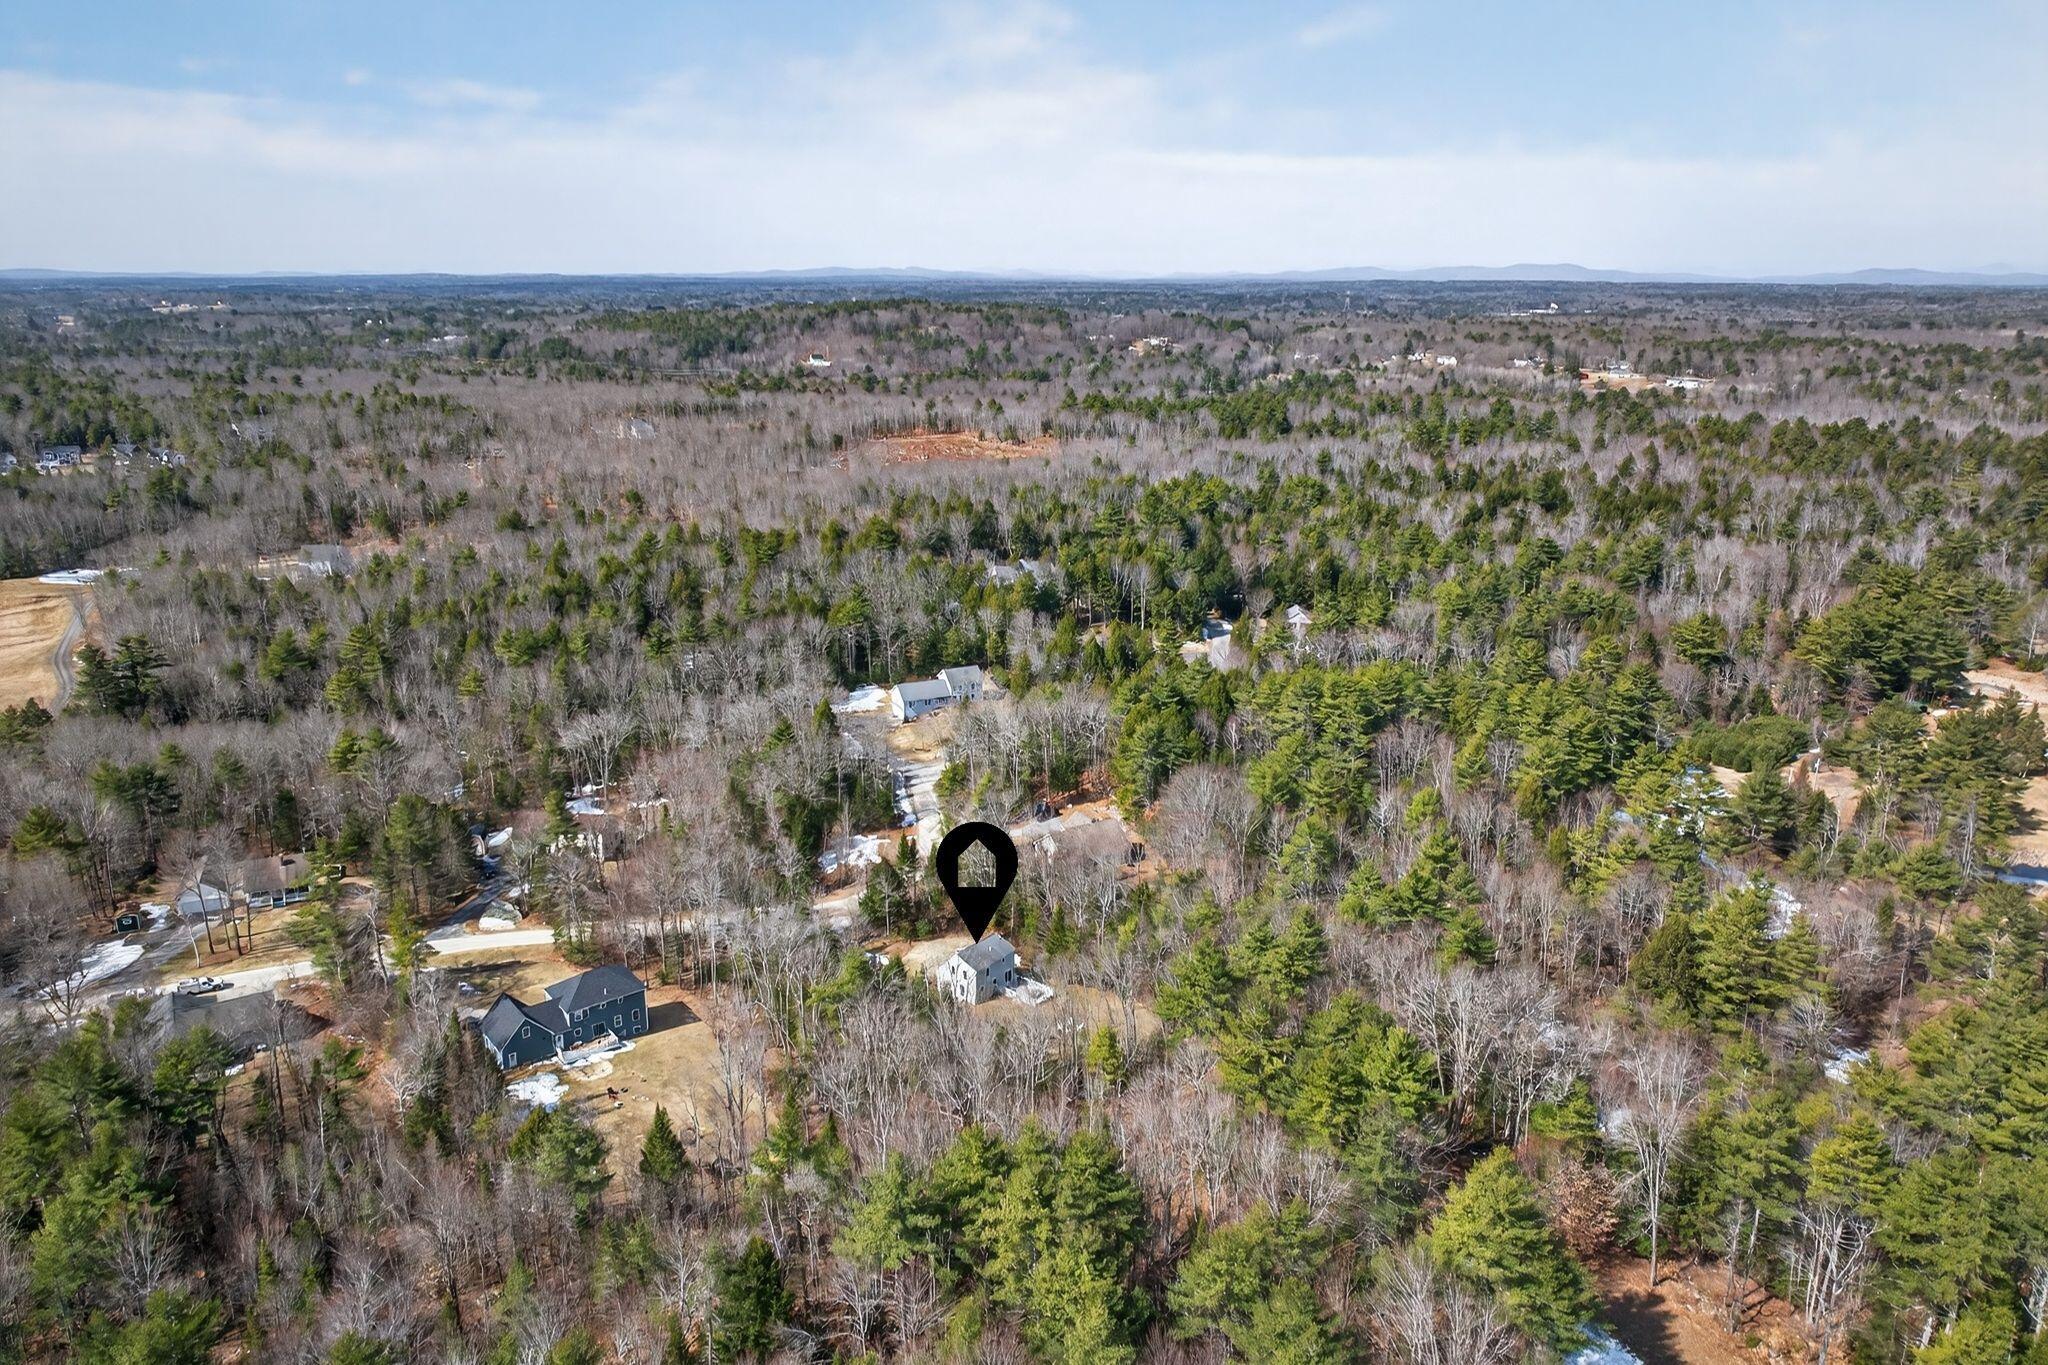
Sprawling homesteads allow for privacy and the feeling of being hours away from civilization.

Explore

Work With Us

Follow Us on Instagram