Leave a Message

Thank you for your message. We will be in touch with you shortly.

29 Patricia Drive
29 Patricia Drive
29 Patricia Drive
29 Patricia Drive
29 Patricia Drive
29 Patricia Drive
29 Patricia Drive
29 Patricia Drive
29 Patricia Drive
29 Patricia Drive
29 Patricia Drive
29 Patricia Drive
29 Patricia Drive
29 Patricia Drive
29 Patricia Drive
29 Patricia Drive
29 Patricia Drive
29 Patricia Drive
29 Patricia Drive
29 Patricia Drive
29 Patricia Drive
29 Patricia Drive
29 Patricia Drive
29 Patricia Drive
29 Patricia Drive
29 Patricia Drive
29 Patricia Drive
29 Patricia Drive
29 Patricia Drive
29 Patricia Drive
29 Patricia Drive
29 Patricia Drive
29 Patricia Drive
29 Patricia Drive
29 Patricia Drive
29 Patricia Drive
29 Patricia Drive
29 Patricia Drive
29 Patricia Drive
29 Patricia Drive
29 Patricia Drive
29 Patricia Drive
SEE ALL PHOTOS
29 Patricia Drive
29 Patricia Drive
29 Patricia Drive
29 Patricia Drive
29 Patricia Drive
29 Patricia Drive
29 Patricia Drive
29 Patricia Drive
29 Patricia Drive
29 Patricia Drive
29 Patricia Drive
29 Patricia Drive
29 Patricia Drive
29 Patricia Drive
29 Patricia Drive
29 Patricia Drive
29 Patricia Drive
29 Patricia Drive
29 Patricia Drive
29 Patricia Drive
29 Patricia Drive
29 Patricia Drive
29 Patricia Drive
29 Patricia Drive
29 Patricia Drive
29 Patricia Drive
29 Patricia Drive
29 Patricia Drive
29 Patricia Drive
29 Patricia Drive
29 Patricia Drive
29 Patricia Drive
29 Patricia Drive
29 Patricia Drive
29 Patricia Drive
29 Patricia Drive
29 Patricia Drive
29 Patricia Drive
29 Patricia Drive
29 Patricia Drive
29 Patricia Drive
29 Patricia Drive
Courtesy of Legacy Properties Sotheby's International Realty
Sold

29 Patricia Drive

29 Patricia Drive, Topsham, ME 04086

$363,000
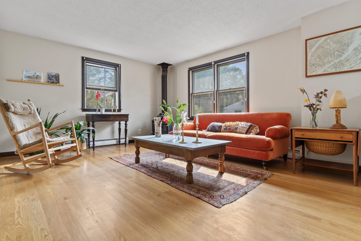
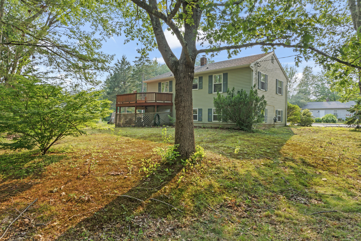
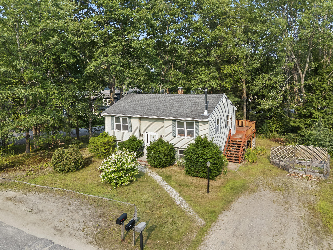
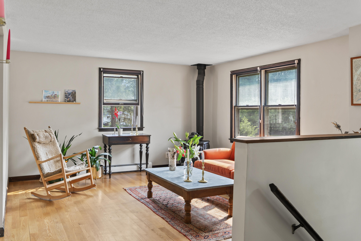
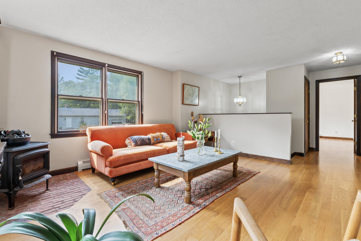
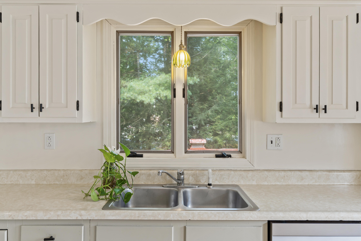
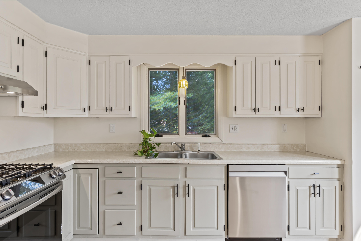
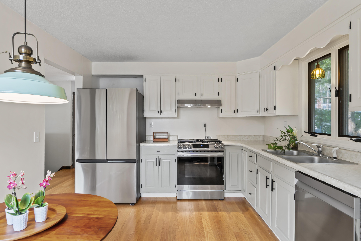
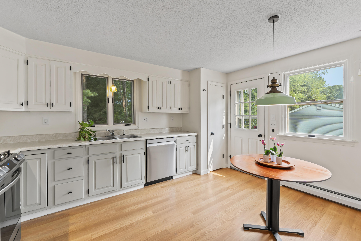
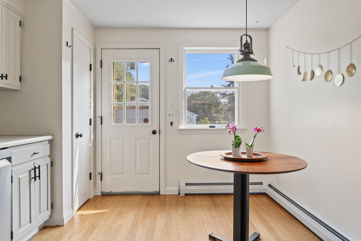
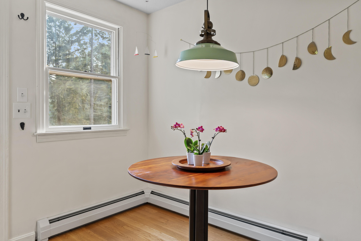
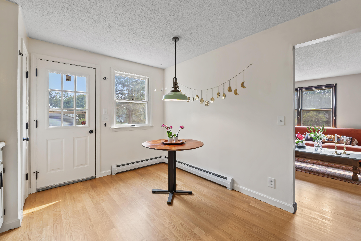
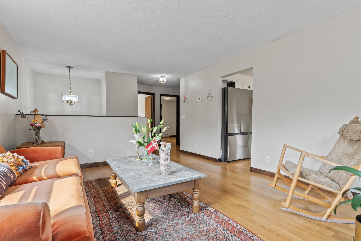
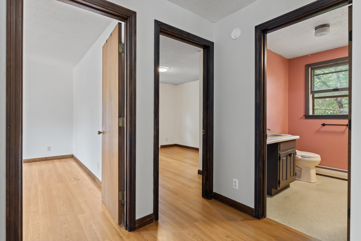
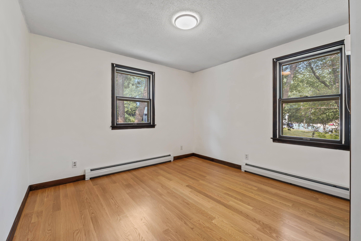
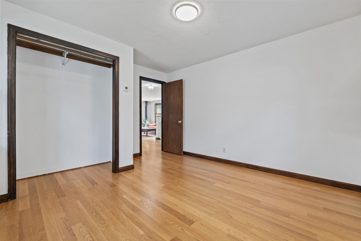
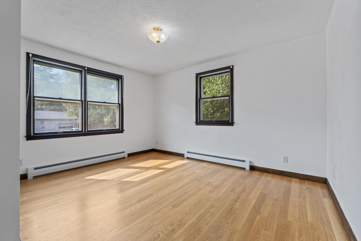
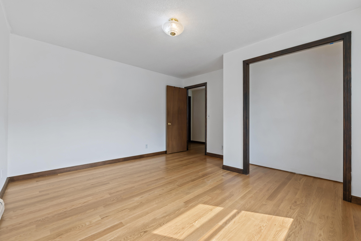
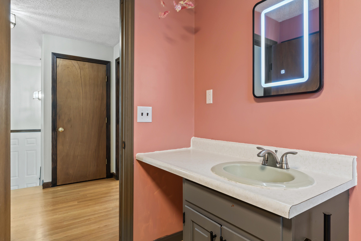
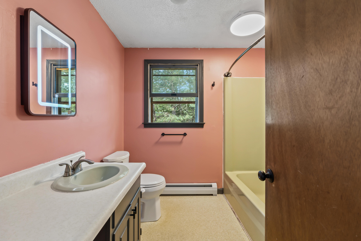
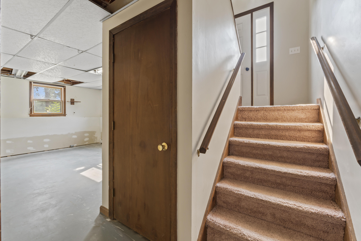
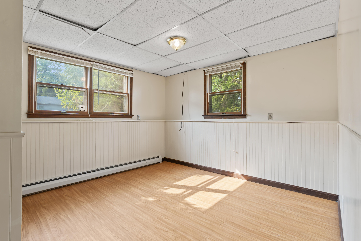
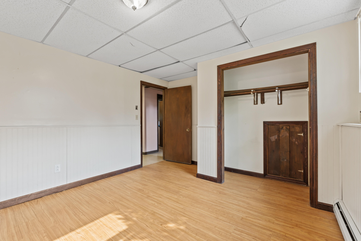
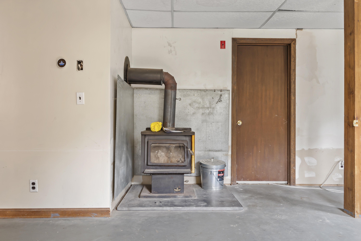
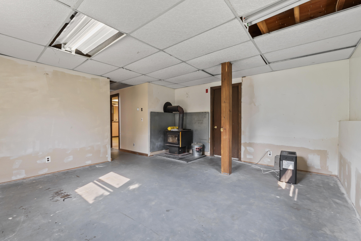
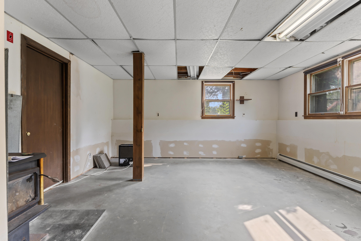
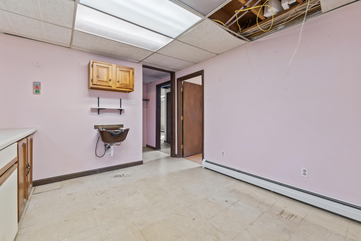
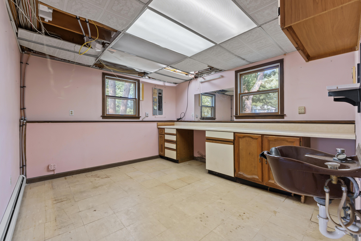
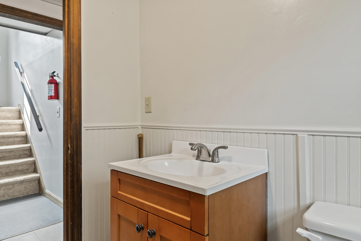
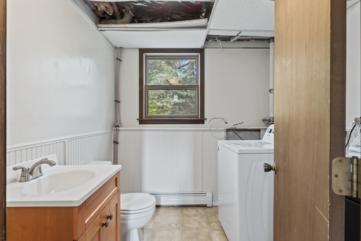
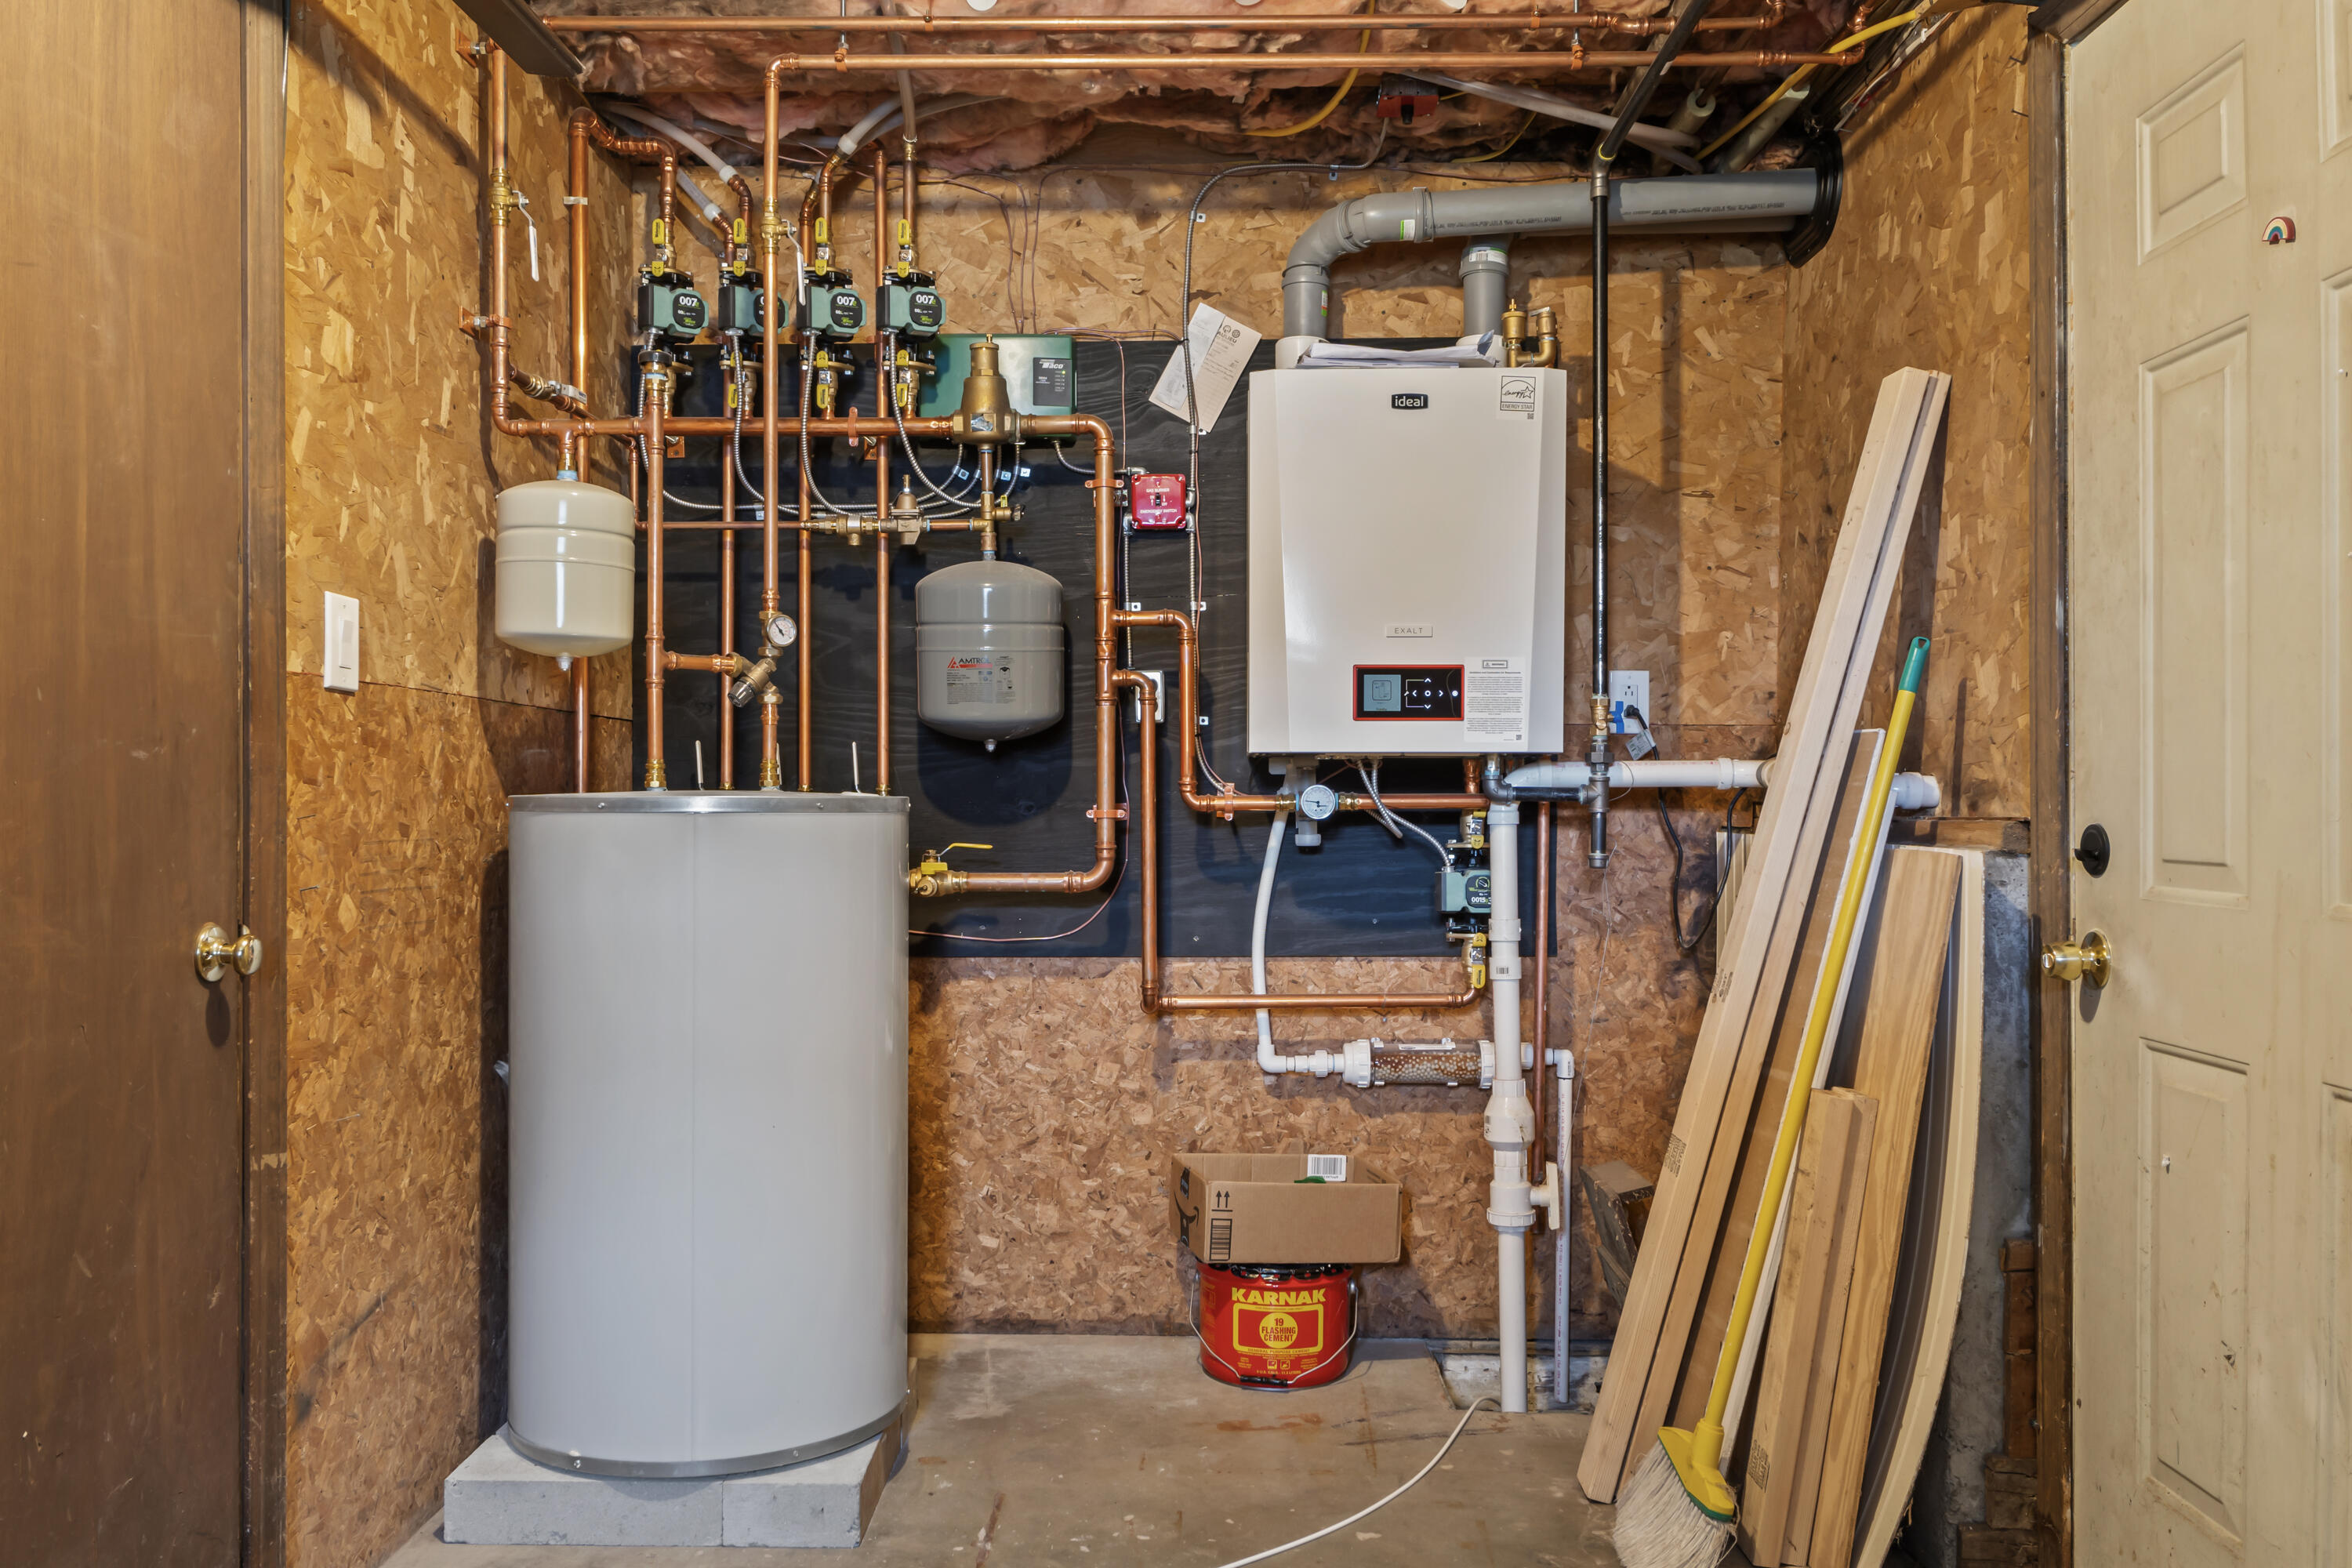
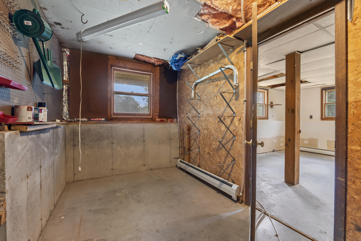
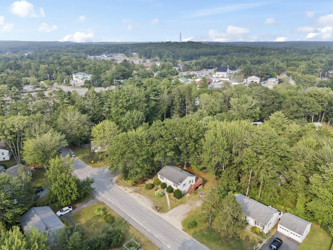
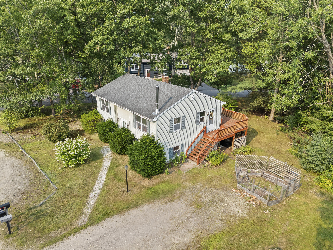
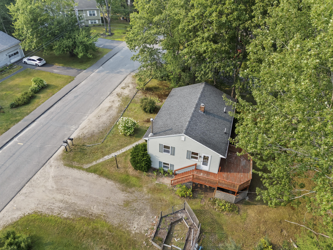
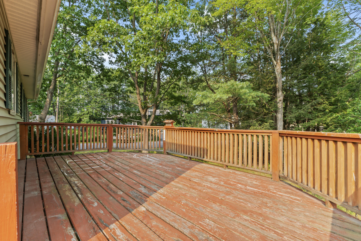
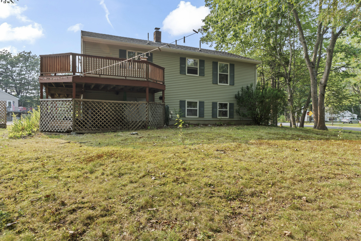
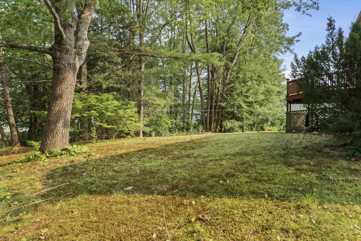
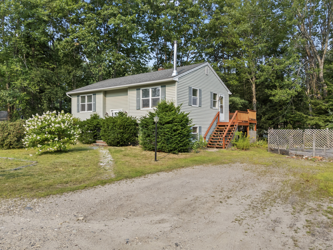
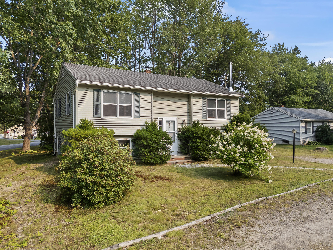
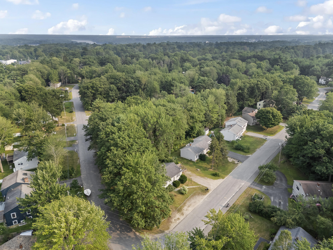
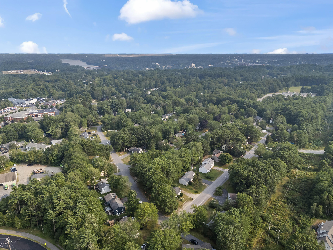
Set on a peaceful corner lot just minutes from the conveniences and bustle of Topsham - and an easy trip to both the Midcoast and Portland - this well loved split-level home offers comfort, flexibility, and a strong sense of community. Upstairs, the main living area is bright and welcoming, with newly installed hardwood floors, a cozy woodstove tucked into the corner, and a freshly painted kitchen that opens onto a generous back deck - perfect for evening suppers under the canopy of trees. Two bedrooms and a full bath complete the upper level. Downstairs, a third bedroom and two spacious bonus rooms offer room to stretch. One features another woodstove, and the other still holds a hair-washing basin - reminders of the industrious little home business that once served the neighborhood with warmth and style. These flexible rooms are ready for their next chapter - whether as a home office, family room, or creative studio space. Other important updates include a brand-new natural gas furnace, all-new baseboards, and new appliances. Outside, the backyard welcomes the day with soft morning light - a cheerful spot for a small garden, quiet coffee, or impromptu gathering. What truly sets this home apart is the neighborhood itself - a place where neighbors are more than passing faces; they're friends who look out for one another. Evening walks turn into shared stories, weekend projects bring people together, and simple moments create a daily life that feels warm, connected, and deeply rooted in community.

3
beds

2
baths

1,339 Sq.Ft. LIVING AREA

9,583.2 Sq.Ft. lot

Anna Charlotte

Anna Charlotte

Features & Amenities

Interior

  • total bedrooms3
  • Total bathrooms2
  • full bathroom1
  • half bathroom1
  • Laundry room Washer Hookup
  • Flooring Wood, Vinyl
  • APPLIANCES Washer, Refrigerator, Gas Range, Dryer, Dishwasher
  • other interior Features Bathtub

Area & Lot

  • Status Sold
  • Date Sold September 10, 2025
  • Living Area1,339 Sq.Ft.
  • Total Area1,339 Sq.Ft.
  • Lot Area9,583.2 Sq.Ft.
  • MLS® ID1633513
  • TypeResidential
  • YEAR BUILT1981
  • Architecture StylesSplit Level, Raised Ranch
  • School DistrictRSU 75/MSAD 75

Exterior

  • water SourcePublic
  • roofShingle
  • lot featuresLevel, Intown, Near Shopping, Near Town, Neighborhood
  • parking1 - 4 Spaces, Gravel, Off Street
  • HEAT TYPEZoned, Wood Stove, Hot Water, Baseboard
  • AIR CONDITIONINGNone
  • sewerPublic Sewer
  • SubstructureConcrete Perimeter

Financial

  • Sales Price$363,000
  • Real Estate Tax $3,965/yr
  • Zoning R1

Work With Us

Follow Us on Instagram