
Leave a Message

Thank you for your message. We will be in touch with you shortly.

3 Gerald Lane
3 Gerald Lane
3 Gerald Lane
3 Gerald Lane
3 Gerald Lane
3 Gerald Lane
3 Gerald Lane
3 Gerald Lane
3 Gerald Lane
3 Gerald Lane
3 Gerald Lane
3 Gerald Lane
3 Gerald Lane
3 Gerald Lane
3 Gerald Lane
3 Gerald Lane
3 Gerald Lane
3 Gerald Lane
3 Gerald Lane
3 Gerald Lane
3 Gerald Lane
3 Gerald Lane
3 Gerald Lane
3 Gerald Lane
3 Gerald Lane
3 Gerald Lane
3 Gerald Lane
3 Gerald Lane
3 Gerald Lane
3 Gerald Lane
3 Gerald Lane
3 Gerald Lane
3 Gerald Lane
3 Gerald Lane
3 Gerald Lane
3 Gerald Lane
3 Gerald Lane
3 Gerald Lane
3 Gerald Lane
3 Gerald Lane
SEE ALL PHOTOS
3 Gerald Lane
3 Gerald Lane
3 Gerald Lane
3 Gerald Lane
3 Gerald Lane
3 Gerald Lane
3 Gerald Lane
3 Gerald Lane
3 Gerald Lane
3 Gerald Lane
3 Gerald Lane
3 Gerald Lane
3 Gerald Lane
3 Gerald Lane
3 Gerald Lane
3 Gerald Lane
3 Gerald Lane
3 Gerald Lane
3 Gerald Lane
3 Gerald Lane
3 Gerald Lane
3 Gerald Lane
3 Gerald Lane
3 Gerald Lane
3 Gerald Lane
3 Gerald Lane
3 Gerald Lane
3 Gerald Lane
3 Gerald Lane
3 Gerald Lane
3 Gerald Lane
3 Gerald Lane
3 Gerald Lane
3 Gerald Lane
3 Gerald Lane
3 Gerald Lane
3 Gerald Lane
3 Gerald Lane
3 Gerald Lane
3 Gerald Lane
Courtesy of Legacy Properties Sotheby's International Realty
Sold

3 Gerald Lane

3 Gerald Lane, Arundel, ME 04046

$745,000
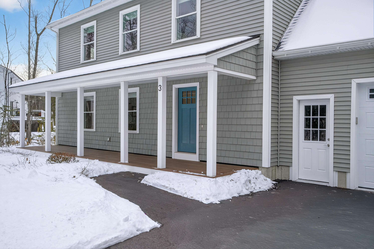
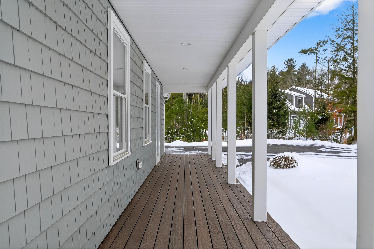
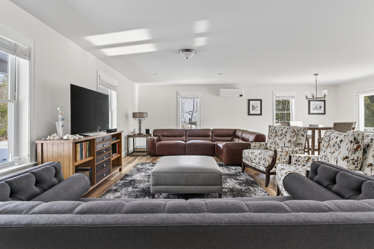
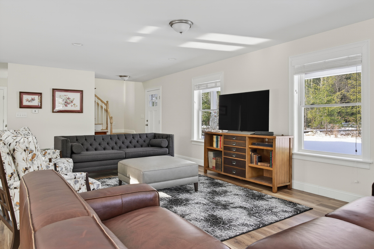
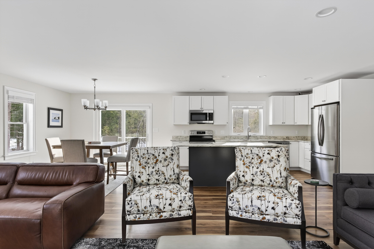
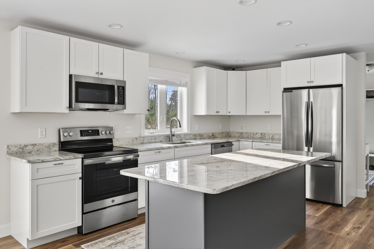
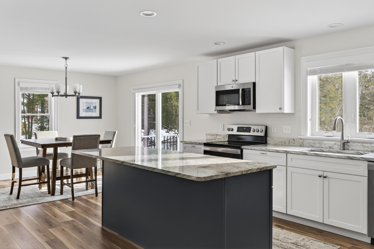
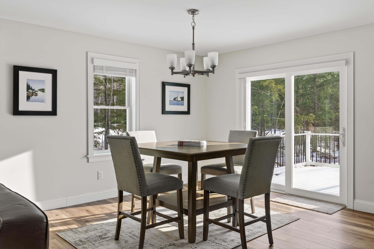
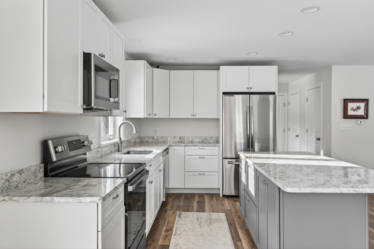
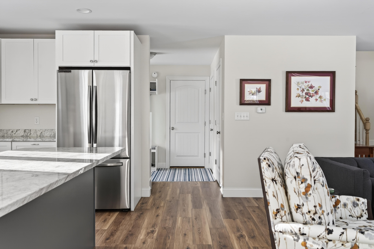
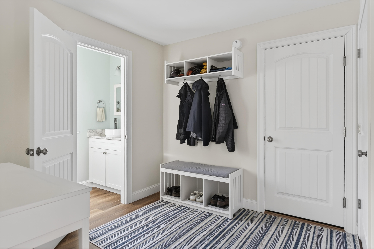
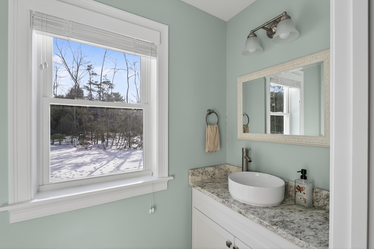
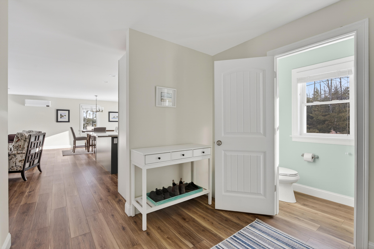
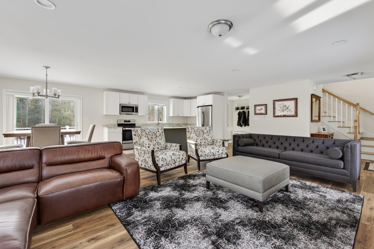
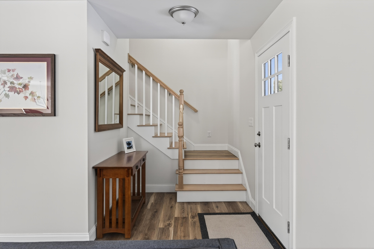
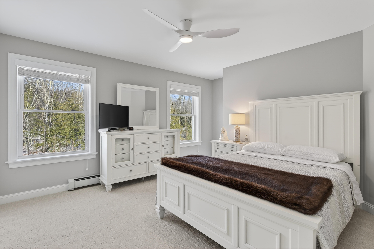
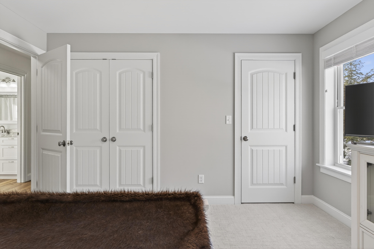
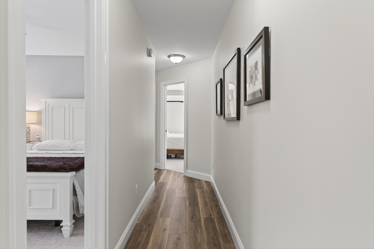
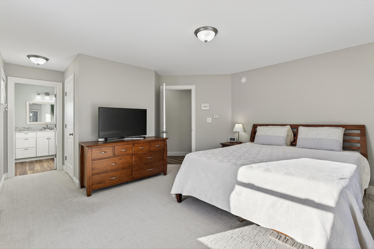
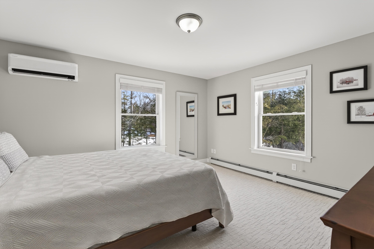
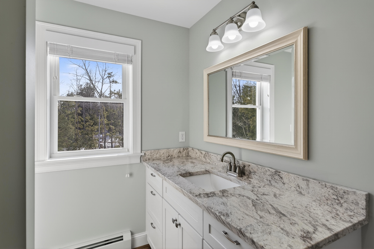
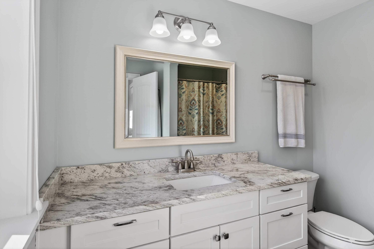
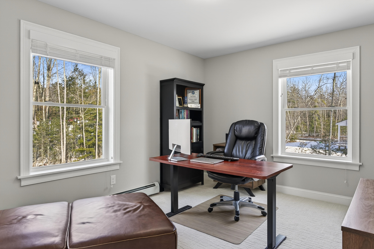
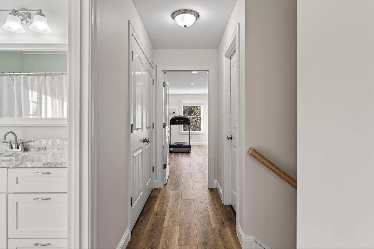
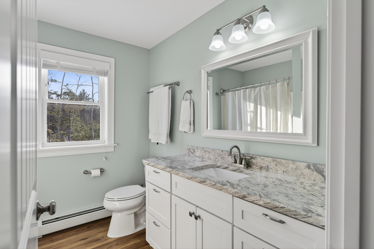
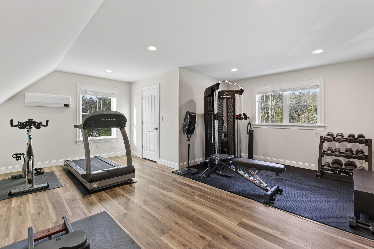
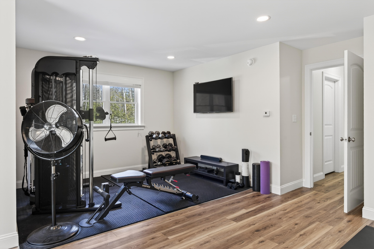
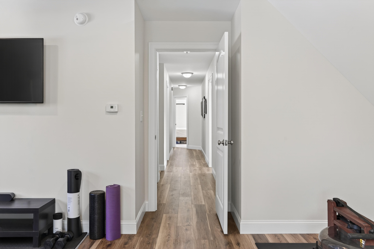
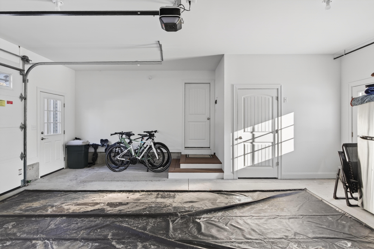
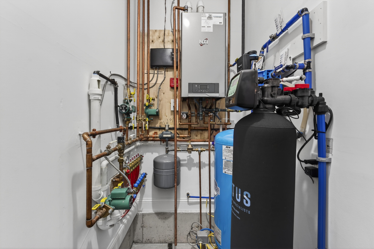
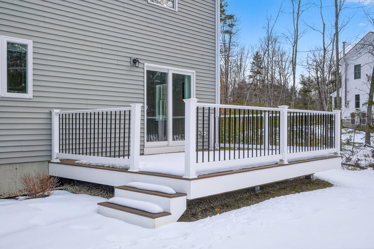
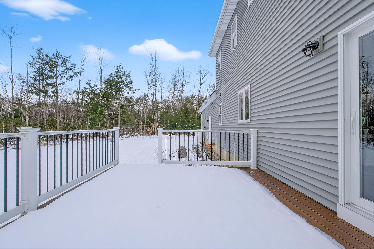
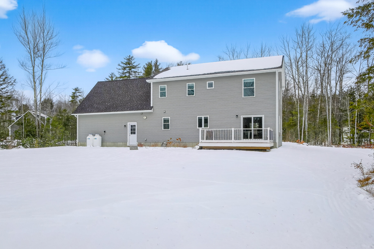
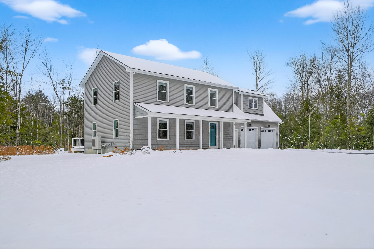
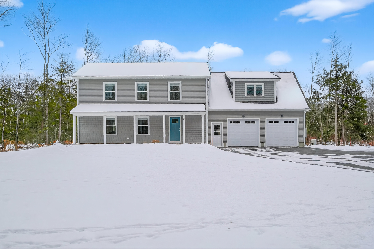
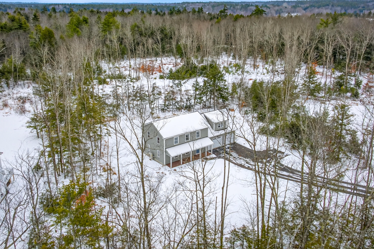
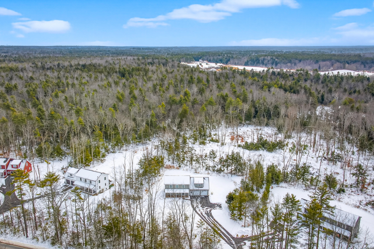
Completed in 2023, this well-designed Colonial in Arundel offers the benefits of newer construction with a private setting and easy access to daily conveniences. Set on over an acre of land, the property provides space, privacy, and flexibility rarely found at this price point. The open-concept first floor brings the kitchen, dining, and living areas together in a bright, functional layout suited to both everyday living and entertaining. The kitchen features a generous island, granite countertops, stainless steel appliances, and clean, modern finishes. A spacious mudroom off the kitchen adds everyday practicality and connects directly to the oversized garage. Radiant heat serves the first level, with baseboard heat on the second floor and energy-efficient heat pumps providing reliable heating and cooling throughout the home. Additional finished space over the garage offers flexible use as a family room, guest space, or bedroom. A second-floor office provides a dedicated work-from-home option. Outdoor living is enhanced by a covered front farmer's porch, expanded rear deck, paved driveway, and a large, private backyard ideal for gatherings or quiet enjoyment. Notable features include a whole-house generator, water treatment system, engineered flooring, finished garage, and thoughtfully selected systems designed for comfort and efficiency. Conveniently located less than 10 minutes to shopping, restaurants, hospitals, and I-95, and just minutes to Kennebunk and Kennebunkport beaches, this home offers a peaceful setting without sacrificing accessibility.

3
beds

3
baths

2,340 Sq.Ft. LIVING AREA

1.05 Acres lot

Andi Robinson

Andi Robinson

Features & Amenities

Interior

  • total bedrooms3
  • Total bathrooms3
  • full bathrooms2
  • half bathroom1
  • Flooring Carpet, Laminate, Wood
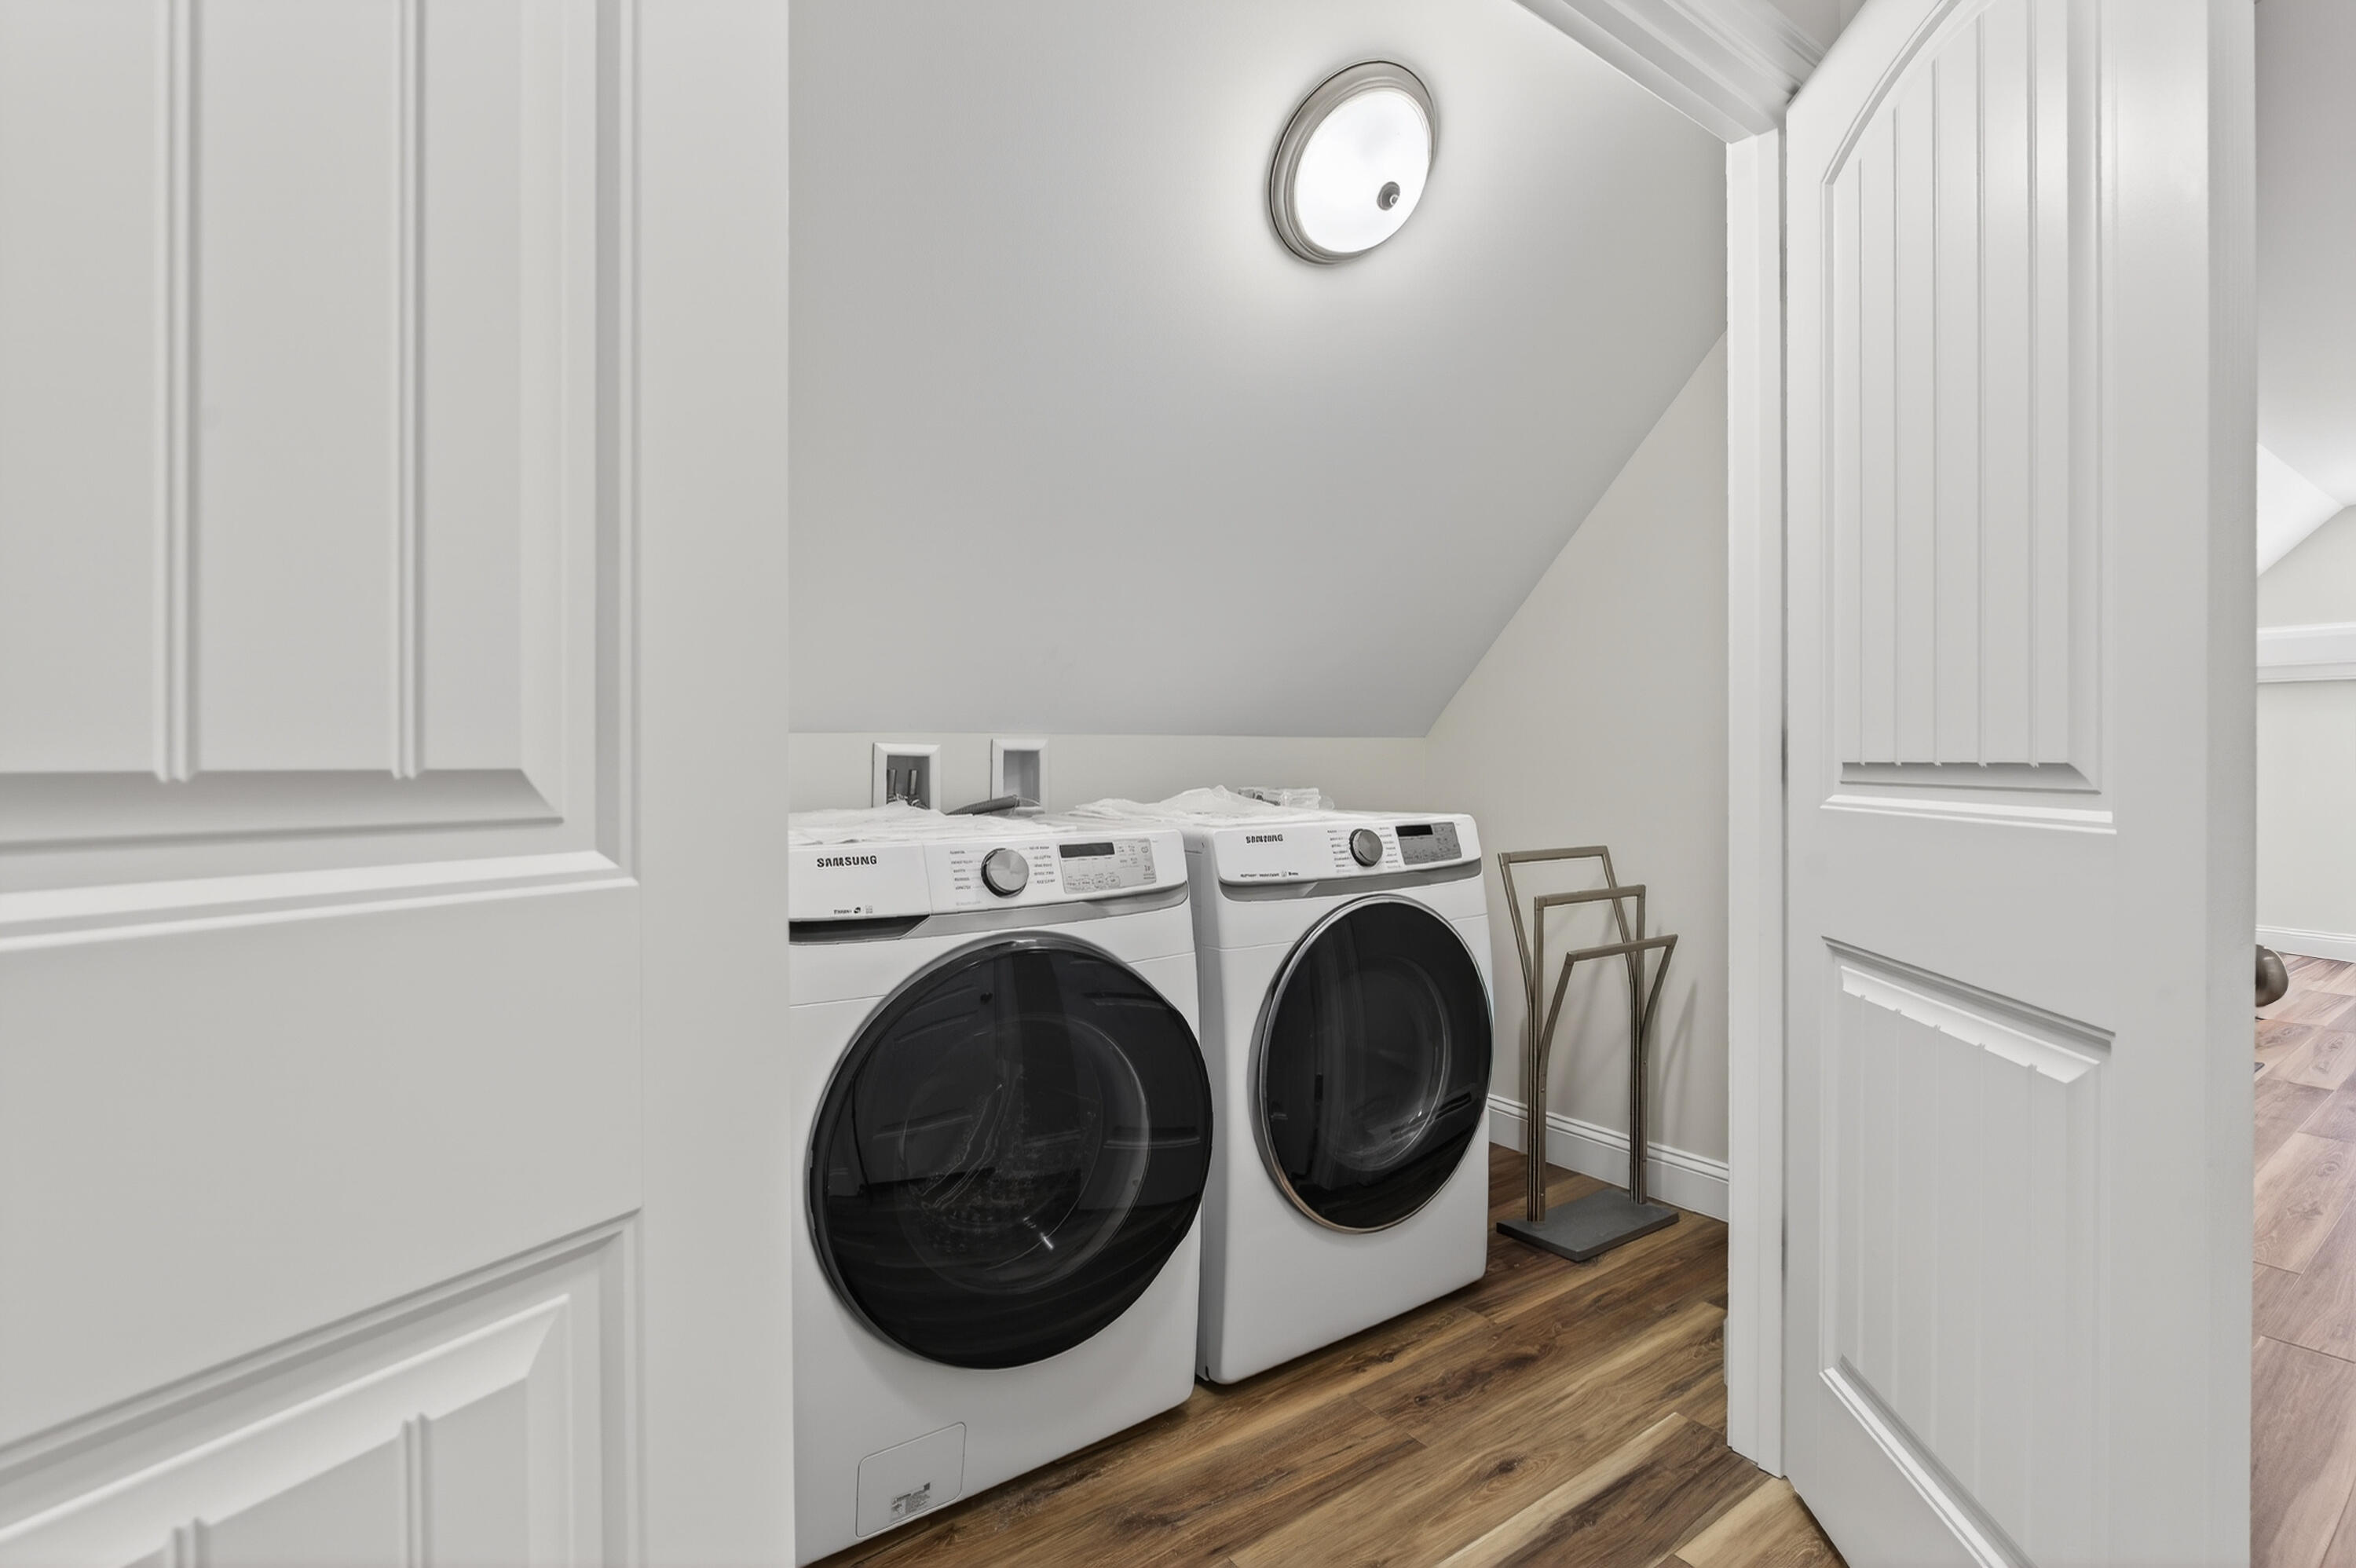
  • APPLIANCES Dishwasher, Dryer, Microwave, Electric Range, Refrigerator, Washer

Area & Lot

  • Status Sold
  • Date Sold May 11, 2026
  • Living Area2,340 Sq.Ft.
  • Total Area2,340 Sq.Ft.
  • Lot Area1.05 Acres
  • MLS® ID1646991
  • TypeResidential
  • YEAR BUILT2022
  • NeighborhoodKennebunkport
  • Architecture StylesColonial

Exterior

  • Garage Space2.0
  • water SourcePrivate
  • roofShingle
  • lot featuresLevel, Wooded
  • parkingPaved, 1 - 4 Spaces
  • HEAT TYPEElectric, Propane, Baseboard, Heat Pump, Hot Water, Radiant
  • AIR CONDITIONINGHeat Pump
  • sewerPrivate Sewer

Financial

  • Sales Price$745,000
  • Real Estate Tax $5,659/yr
  • Zoning R-4
View Virtual Tour

Kennebunkport

Over a century ago, wealthy East Coast families discovered the magic that is Kennebunkport.

Explore

Work With Us

Follow Us on Instagram