

Leave a Message

By providing your contact information to Legacy Properties Sotheby's International Realty, your personal information will be processed in accordance with Legacy Properties Sotheby's International Realty's Privacy Policy. By checking the box(es) below, you expressly consent to receive marketing or promotional real estate communication from Legacy Properties Sotheby's International Realty in the manner selected by you. For SMS text messages, message frequency varies. Message and data rates may apply. Consent is not a condition of purchase of any goods or services. You may opt out of receiving further communications from Legacy Properties Sotheby's International Realty at any time. To opt out of receiving SMS text messages, reply STOP to unsubscribe. SMS text messaging is subject to our Terms of Use.

Thank you for your message. We will be in touch with you shortly.

3 Lexington Lane
3 Lexington Lane
3 Lexington Lane
3 Lexington Lane
3 Lexington Lane
3 Lexington Lane
3 Lexington Lane
3 Lexington Lane
3 Lexington Lane
3 Lexington Lane
3 Lexington Lane
3 Lexington Lane
3 Lexington Lane
3 Lexington Lane
3 Lexington Lane
3 Lexington Lane
3 Lexington Lane
3 Lexington Lane
3 Lexington Lane
3 Lexington Lane
3 Lexington Lane
3 Lexington Lane
3 Lexington Lane
3 Lexington Lane
3 Lexington Lane
3 Lexington Lane
3 Lexington Lane
3 Lexington Lane
3 Lexington Lane
3 Lexington Lane
3 Lexington Lane
3 Lexington Lane
3 Lexington Lane
3 Lexington Lane
3 Lexington Lane
3 Lexington Lane
3 Lexington Lane
3 Lexington Lane
3 Lexington Lane
3 Lexington Lane
3 Lexington Lane
3 Lexington Lane
3 Lexington Lane
3 Lexington Lane
3 Lexington Lane
3 Lexington Lane
3 Lexington Lane
SEE ALL PHOTOS
3 Lexington Lane
3 Lexington Lane
3 Lexington Lane
3 Lexington Lane
3 Lexington Lane
3 Lexington Lane
3 Lexington Lane
3 Lexington Lane
3 Lexington Lane
3 Lexington Lane
3 Lexington Lane
3 Lexington Lane
3 Lexington Lane
3 Lexington Lane
3 Lexington Lane
3 Lexington Lane
3 Lexington Lane
3 Lexington Lane
3 Lexington Lane
3 Lexington Lane
3 Lexington Lane
3 Lexington Lane
3 Lexington Lane
3 Lexington Lane
3 Lexington Lane
3 Lexington Lane
3 Lexington Lane
3 Lexington Lane
3 Lexington Lane
3 Lexington Lane
3 Lexington Lane
3 Lexington Lane
3 Lexington Lane
3 Lexington Lane
3 Lexington Lane
3 Lexington Lane
3 Lexington Lane
3 Lexington Lane
3 Lexington Lane
3 Lexington Lane
3 Lexington Lane
3 Lexington Lane
3 Lexington Lane
3 Lexington Lane
3 Lexington Lane
3 Lexington Lane
3 Lexington Lane
Courtesy of Legacy Properties Sotheby's International Realty
Sold

3 Lexington Lane

3 Lexington Lane, Rockport, ME 04856

$1,175,000
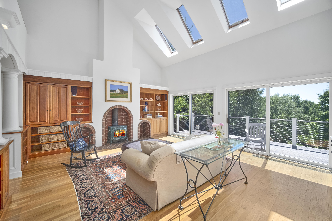
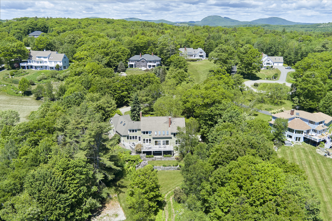
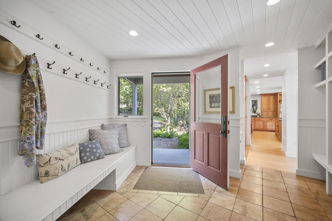
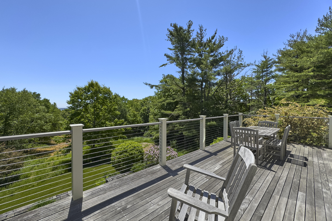
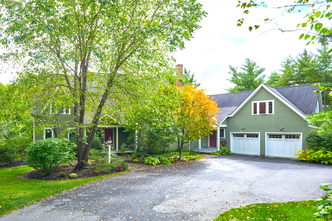
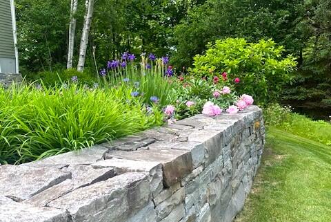
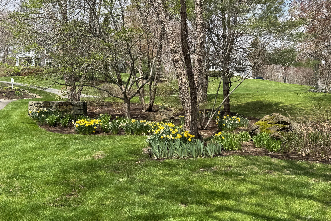
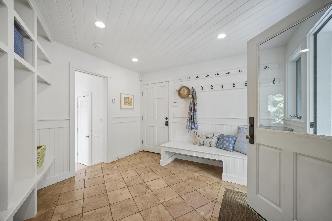
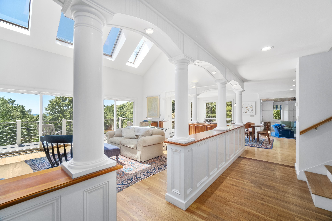
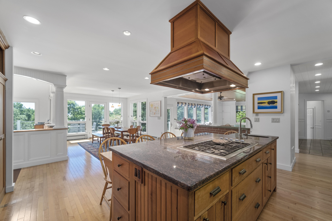
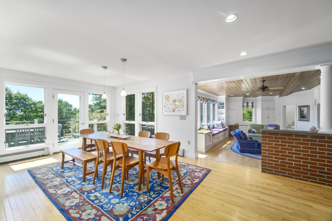
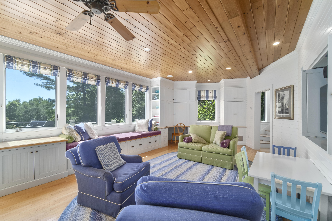
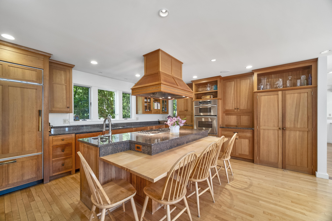
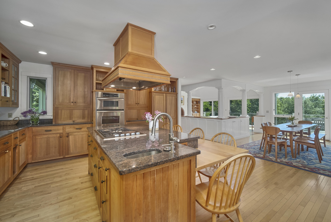
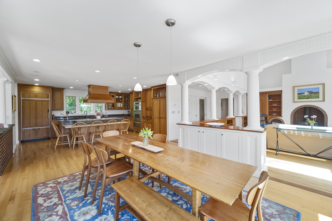
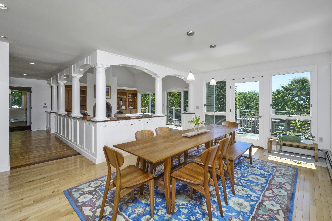
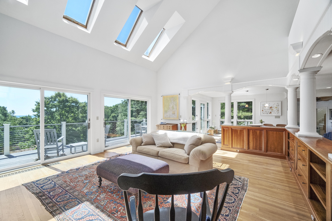
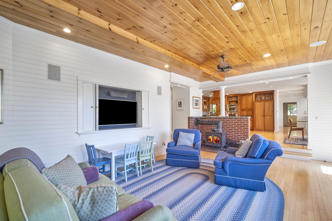
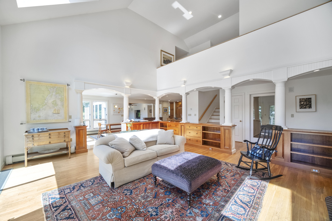
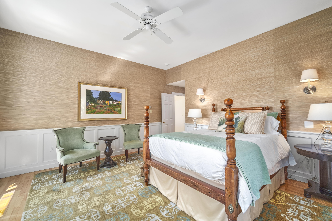
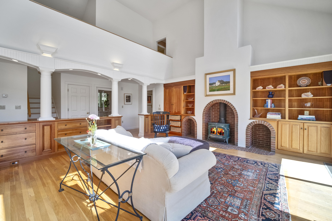
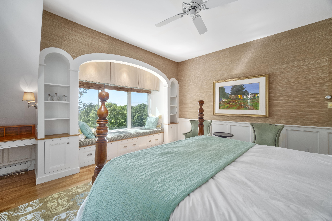
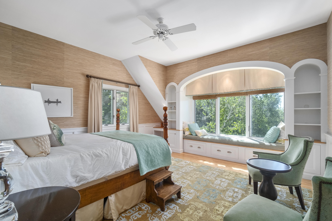
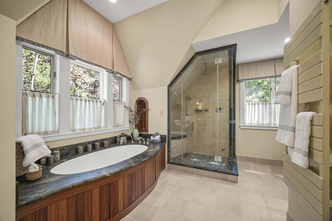
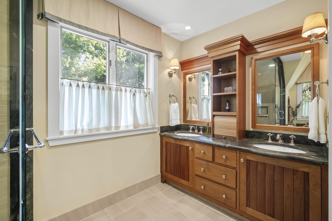
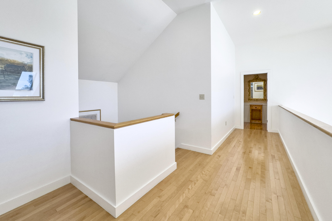
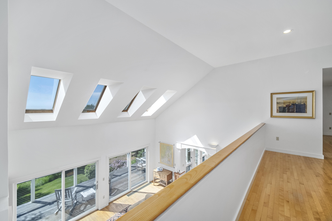
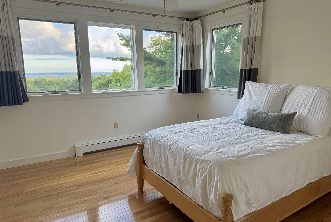
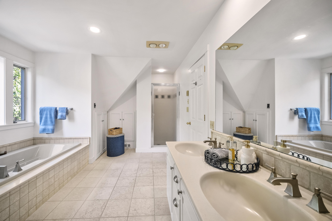
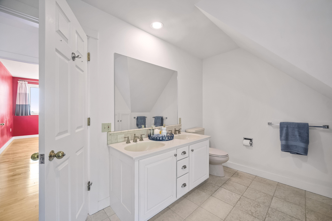
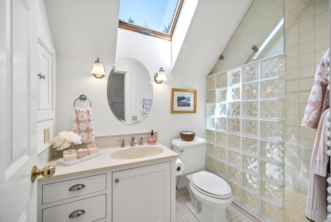
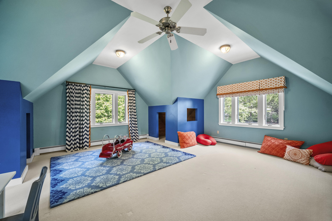
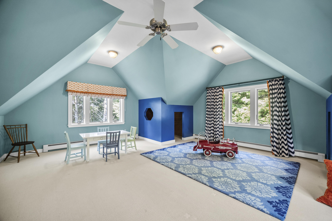
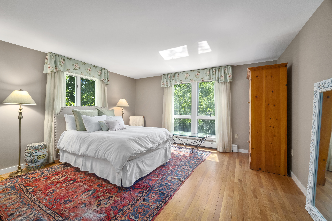
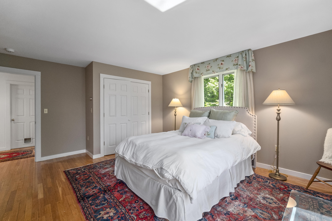
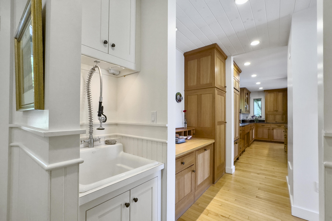
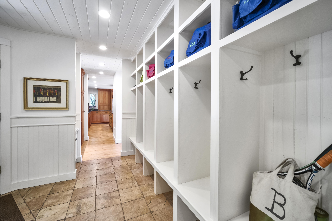
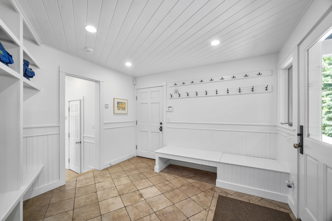
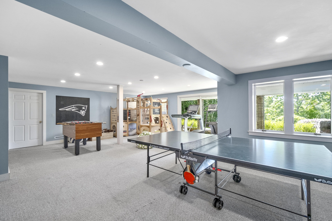
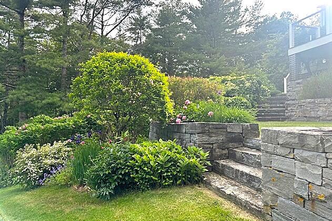
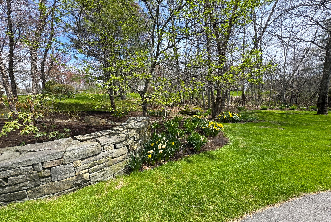
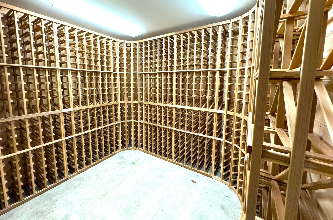
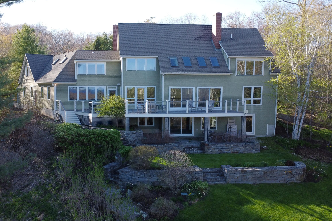
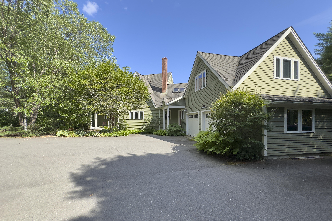
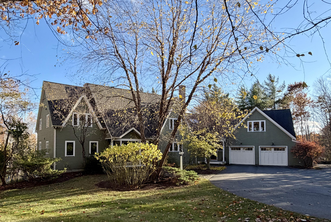
Welcome to your dream coastal home in Rockport. Perched perfectly to capture breathtaking, panoramic views of Penobscot Bay, the Rockland Breakwater, and the serene Owls Head Peninsula, this custom-built gem offers the best of Maine's Midcoast living. From the moment you step inside, you'll be embraced by warmth, natural light, and thoughtful design. Expanded, upgraded, and extensively renovated in 2003 by the current homeowner, this home is ideal for entertaining guests, and everyday comfort. The open concept layout flows seamlessly from room to room, with expansive windows framing the ocean and filling the space with sunlight. Cozy up in the living room with built-in bookshelves and a wood stove, or take your gatherings outside to the spacious and private Ipe wood deck, with sleek stainless steel cable railings and stunning views. The gourmet kitchen is a chef's delight, featuring a large center island, custom cabinetry, professional gas cooktop, wall oven, built-in microwave, and a warming drawer, perfect for casual breakfasts or festive dinners. Upstairs, the luxurious primary bedroom is a true sanctuary, boasting a spa-inspired bath with a heated soaking tub and a glass and granite steam shower. Need flexibility? A main-level bedroom and full bath offer an excellent first-floor living option. Bonus spaces abound, including a spacious studio above the two-car garage, ideal for creative projects or a private office, and a finished walk-out basement with a wine cellar and fitness area. The inviting family room is both cozy and functional with radiant heated hardwood floors, a wood-paneled ceiling, built-in desk, window seat, and a second wood stove. Outside, enjoy beautifully landscaped grounds accented by stone walls, mature trees, and lovely perennial gardens. The neighborhood is welcoming and peaceful, close to all the shops, schools, dining, and trailheads that make the Midcoast so special. The perfect place to live, relax, and make lifelong memories.

5
beds

6
baths

5,644 Sq.Ft. LIVING AREA

1.51 Acres lot

Brian Wickenden

Brian Wickenden

Features & Amenities

Interior

  • total bedrooms5
  • Total bathrooms6
  • full bathrooms5
  • half bathroom1
  • Laundry room Laundry - 1st Floor, Main Level
  • Flooring Wood, Tile, Carpet
  • APPLIANCES Washer, Wall Oven, Refrigerator, Microwave, Dryer, Dishwasher, Cooktop
  • other interior Features Walk-in Closets, 1st Floor Primary Bedroom w/Bath, Bathtub, One-Floor Living, Shower, Storage, Primary Bedroom w/Bath

Area & Lot

  • Status Sold
  • Date Sold February 27, 2026
  • Living Area5,644 Sq.Ft.
  • Total Area5,644 Sq.Ft.
  • Lot Area1.51 Acres
  • MLS® ID1632880
  • TypeResidential
  • YEAR BUILT1994
  • NeighborhoodRockport
  • Architecture StylesContemporary
  • View DescriptionScenic

Exterior

  • Garage Space2.0
  • water SourceWell, Private
  • roofShingle
  • lot featuresWell Landscaped, Rolling/Sloping, Open, Level, Wooded, Near Golf Course, Near Public Beach, Near Shopping, Near Town, Neighborhood, Subdivided
  • parkingAuto Door Opener, 5 - 10 Spaces, Paved, Inside Entrance
  • HEAT TYPEWood Stove, Radiant, Hot Water, Baseboard
  • AIR CONDITIONINGNone
  • sewerPrivate Sewer
  • SubstructureConcrete Perimeter
  • security FeaturesSecurity System

Financial

  • Sales Price$1,175,000
  • Real Estate Tax $18,463/yr
  • HOA $300/yr
  • Zoning Residential
View Virtual Tour

Rockport

One of those special coastal communities that is as charming when blanketed with a frosting of flurries.

Explore

Work With Us

Follow Us on Instagram