Leave a Message

By providing your contact information to Legacy Properties Sotheby's International Realty, your personal information will be processed in accordance with Legacy Properties Sotheby's International Realty's Privacy Policy. By checking the box(es) below, you expressly consent to receive marketing or promotional real estate communication from Legacy Properties Sotheby's International Realty in the manner selected by you. For SMS text messages, message frequency varies. Message and data rates may apply. Consent is not a condition of purchase of any goods or services. You may opt out of receiving further communications from Legacy Properties Sotheby's International Realty at any time. To opt out of receiving SMS text messages, reply STOP to unsubscribe. SMS text messaging is subject to our Terms of Use.

Thank you for your message. We will be in touch with you shortly.

3 Scarlet Sage Lane 53
SEE ALL PHOTOS
3 Scarlet Sage Lane 53
Courtesy of Legacy Properties Sotheby's International Realty
Sold

3 Scarlet Sage Lane 53

3 Scarlet Sage Lane 53, Brunswick, ME 04011

$818,000
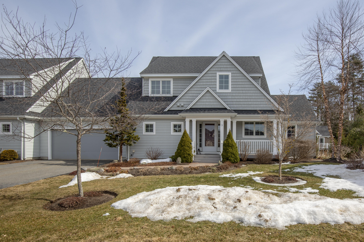
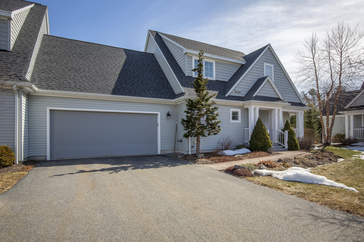
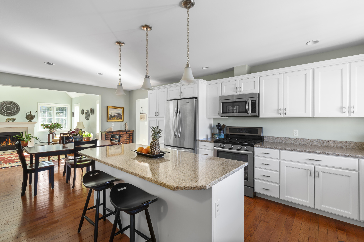
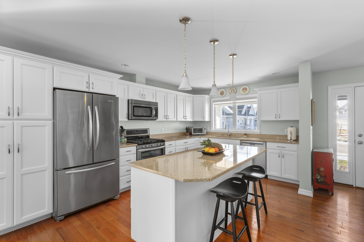
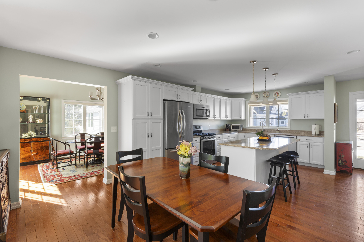
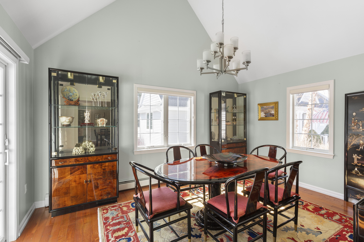
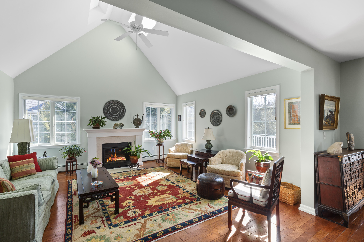
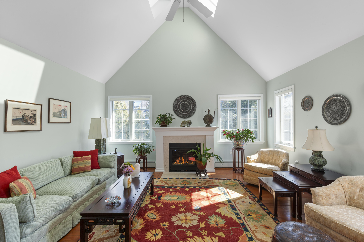
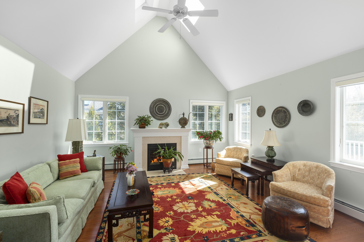
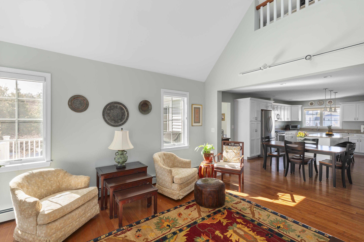
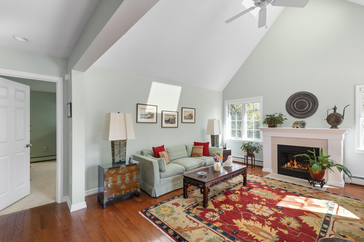
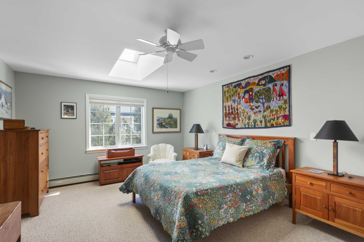
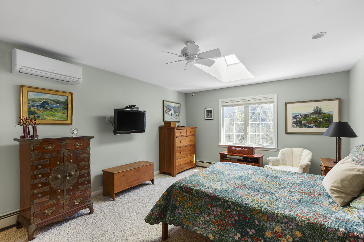
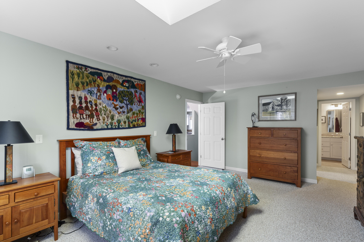
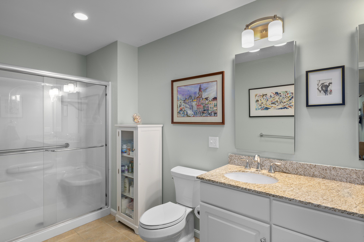
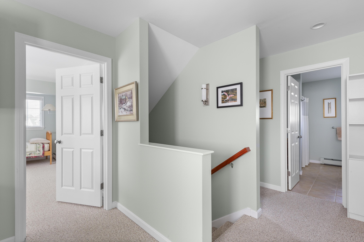
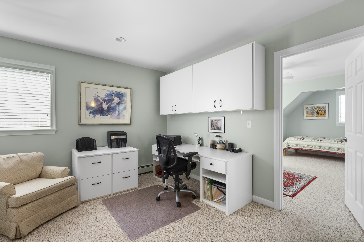
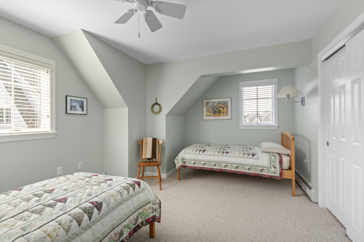
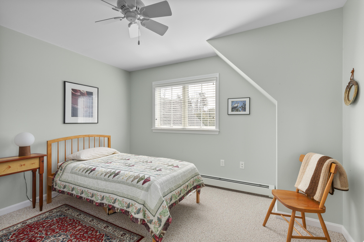
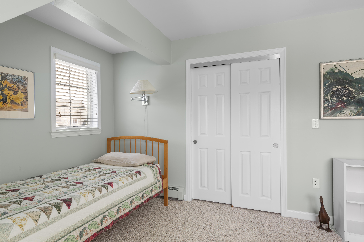
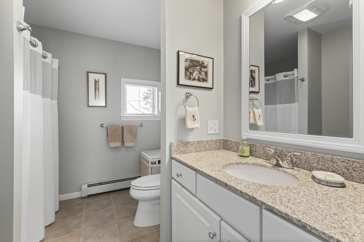
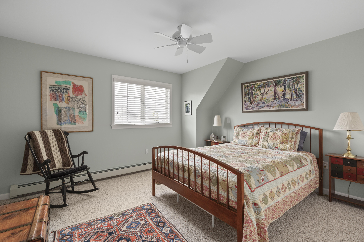
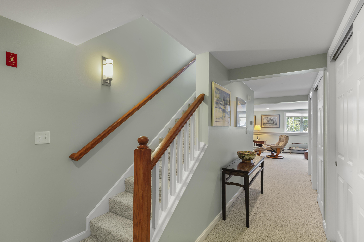
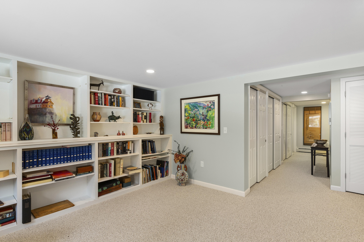
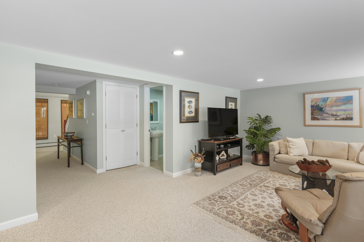
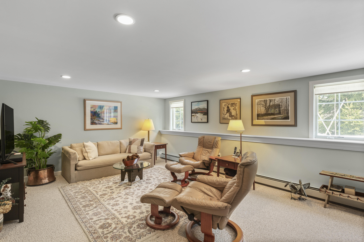
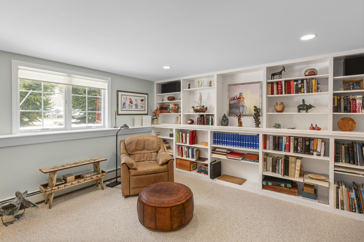
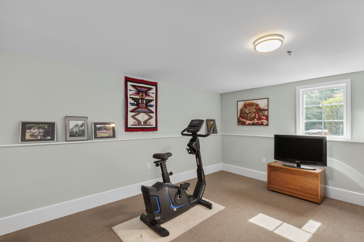
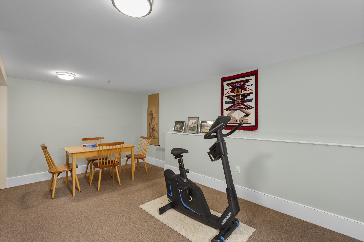
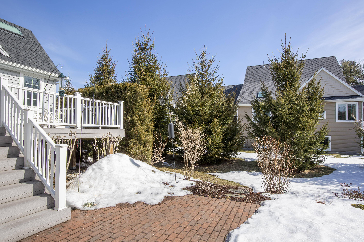
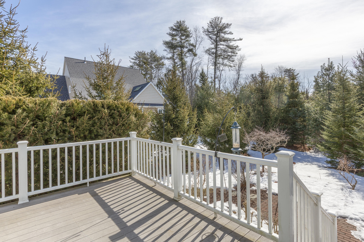
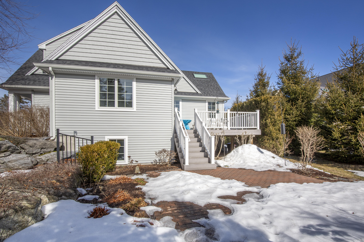
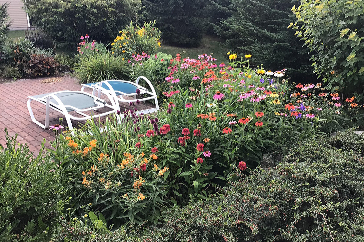
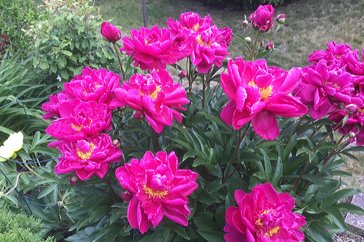
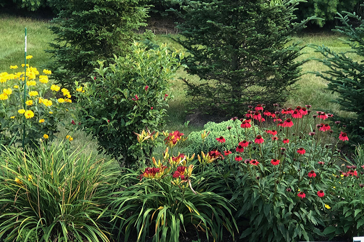
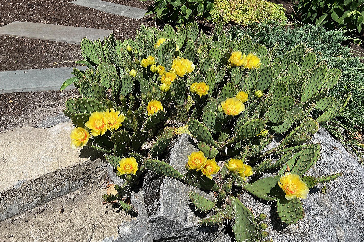
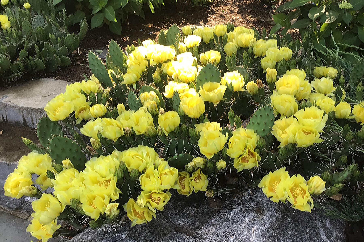
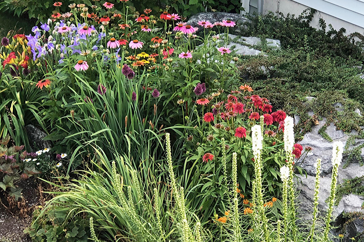
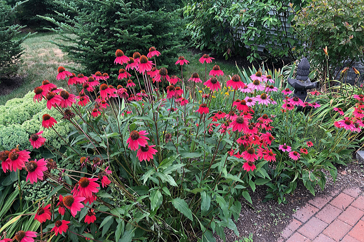
BOTANY PLACE. A quiet condo community within walking distance to Bowdon College and downtown Brunswick. Nestled in an excellent location with its private deck and patio surrounded by lovely gardens sits a well maintained nine room condo with 2 full and 2 half baths, first floor primary and a well designed and finished lower level that includes a spacious sunny/bright family room with views to the gardens and includes built-ins and a row of closets for storage. There is another finished room that is currently a work out room but would make a excellent private office, and yes, there is a basement area with waiting storage racks. Gas heat and gas fireplace. This is a rare unit in this desirable complex.

3
beds

4
baths

3,800 Sq.Ft. LIVING AREA

25 Acres lot

Joane Tait

Joane Tait

Kristina Keaney

Kristina Keaney

Features & Amenities

Interior

  • total bedrooms3
  • Total bathrooms4
  • full bathrooms2
  • half bathrooms2
  • Laundry room Laundry - 1st Floor, Main Level
  • Flooring Wood, Tile, Carpet
  • APPLIANCES Washer, Refrigerator, Microwave, Gas Range, Dryer, Disposal, Dishwasher
  • other interior Features 1st Floor Primary Bedroom w/Bath

Area & Lot

  • Status Sold
  • Date Sold May 12, 2025
  • Living Area3,800 Sq.Ft.
  • Total Area3,800 Sq.Ft.
  • Lot Area25 Acres
  • MLS® ID1616611
  • TypeCondo
  • YEAR BUILT2015
  • NeighborhoodCumberland
  • Architecture StylesContemporary
  • View DescriptionScenic

Exterior

  • Garage Space2.0
  • water SourcePublic
  • roofFiberglass
  • lot featuresWell Landscaped, Near Shopping, Near Town, Neighborhood
  • parking1 - 4 Spaces, Paved, On Site, Inside Entrance
  • HEAT TYPEHeat Pump, Baseboard
  • AIR CONDITIONINGHeat Pump
  • sewerPublic Sewer

Financial

  • Sales Price$818,000
  • Real Estate Tax $12,700/yr
  • HOA $1,410/3 mos
  • Zoning Residential

Cumberland

Sprawling homesteads allow for privacy and the feeling of being hours away from civilization.

Explore

Work With Us

Follow Us on Instagram