Courtesy of Legacy Properties Sotheby's International Realty
Pending
30 High Street
30 High Street, Camden, ME 04843
$3,450,000
30 High Street, Camden, ME 04843
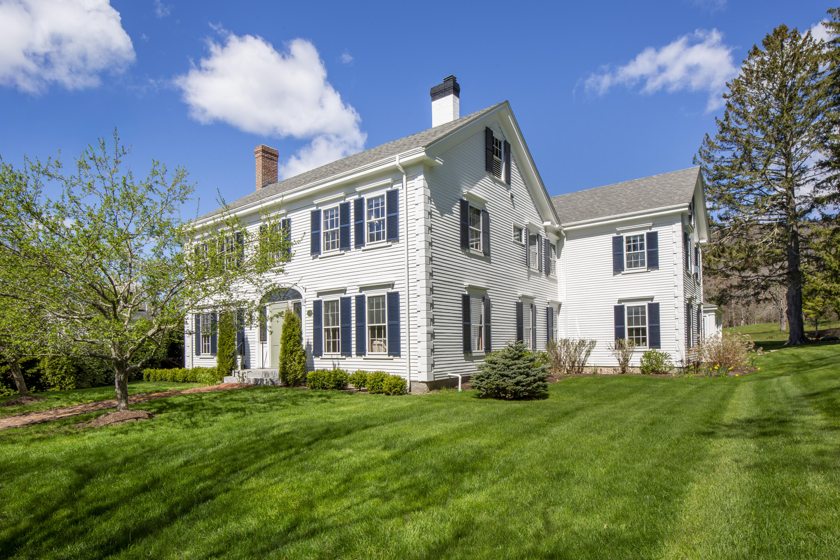
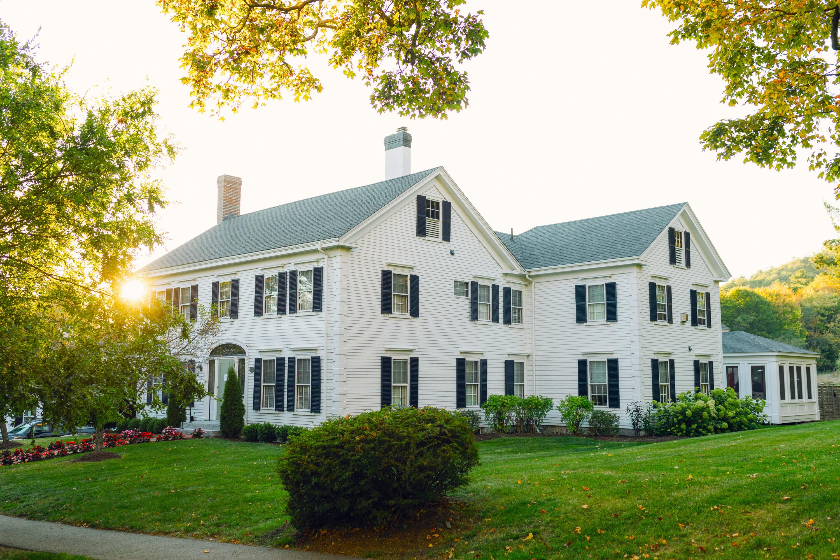
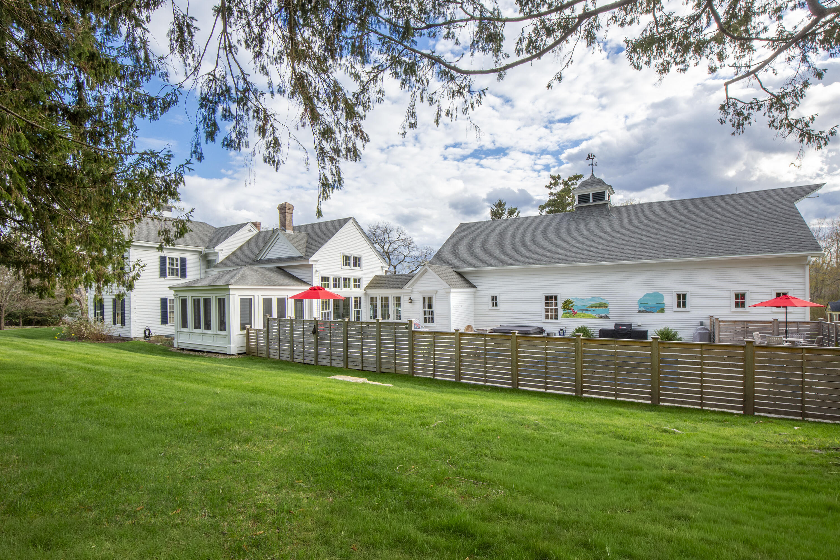
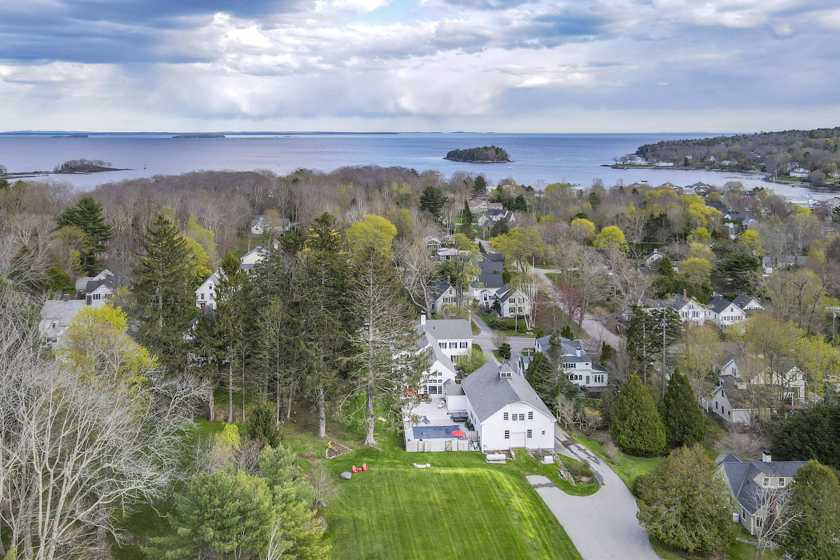
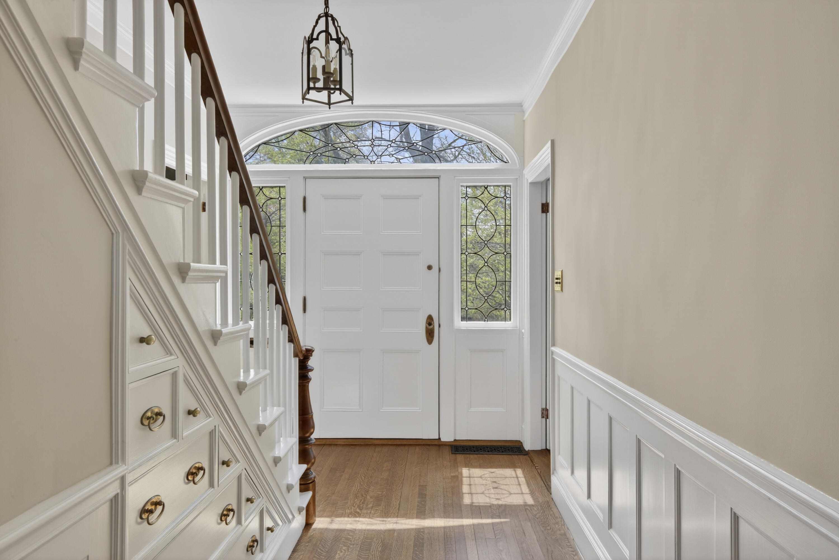
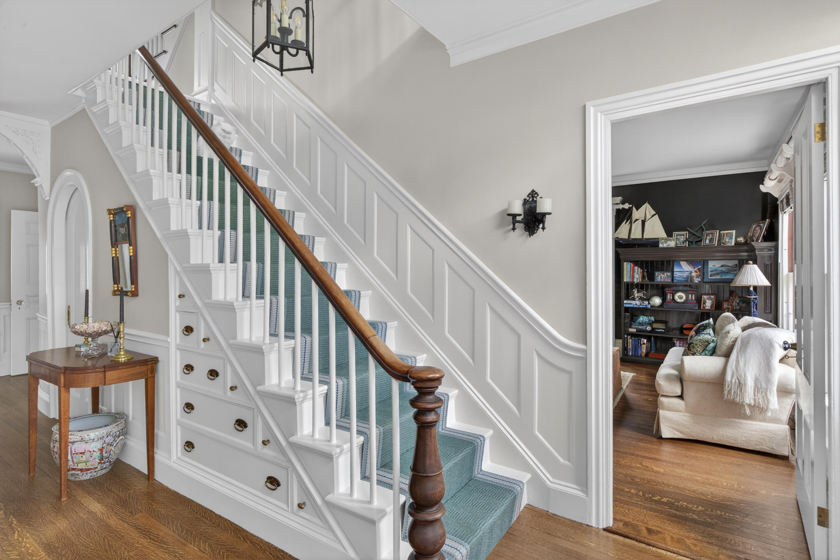
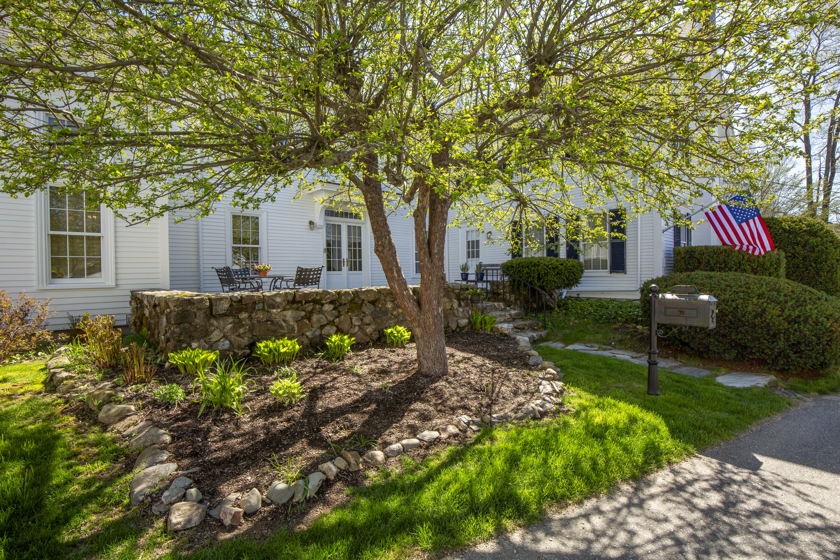
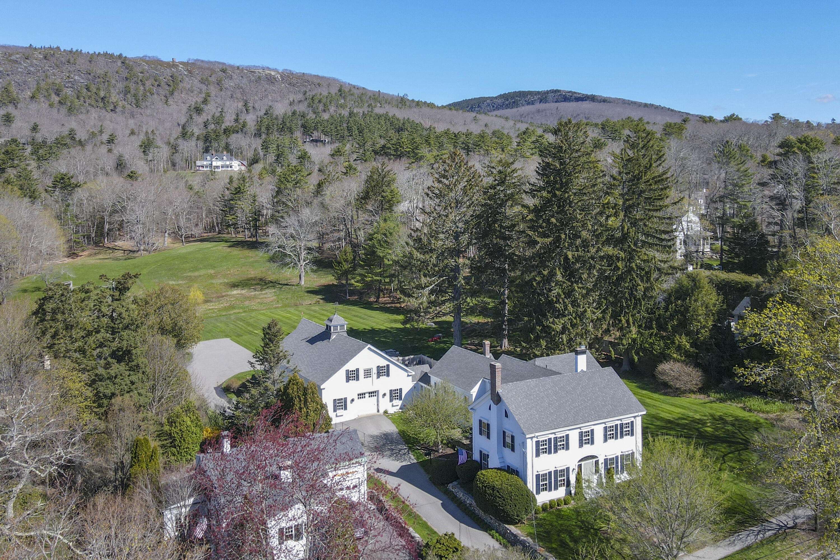
Welcome to 30 High Street—a remarkable 3.9-acre estate combining historic character, exceptional craftsmanship, and a level of outdoor living rarely found within easy walking distance of downtown Camden. Fully renovated by the current owners in collaboration with Priestley Architecture and Taylor-Made Builders, this extraordinary property has been thoughtfully reimagined for modern living while preserving the architectural integrity and charm of the original historic residence.
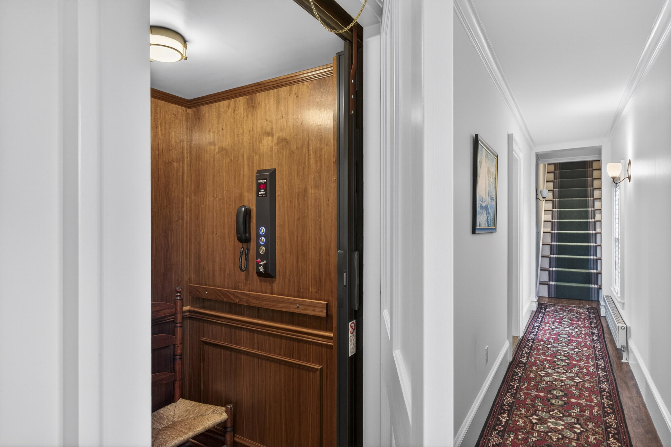
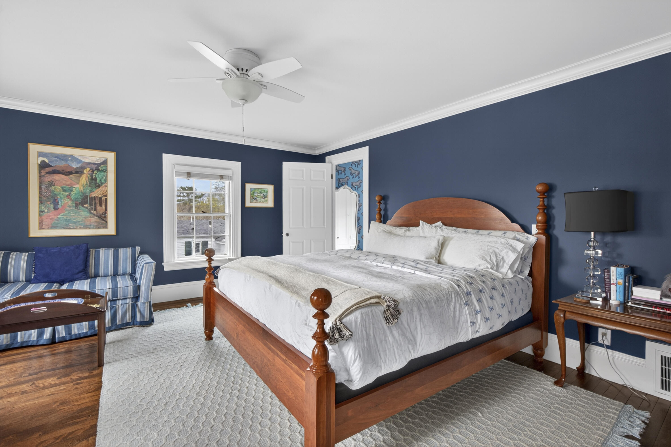
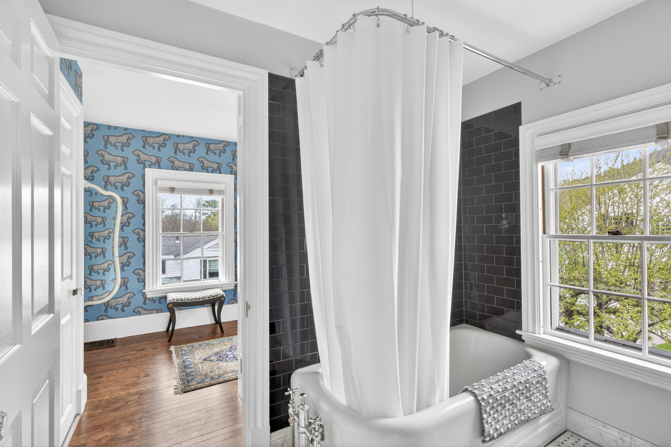
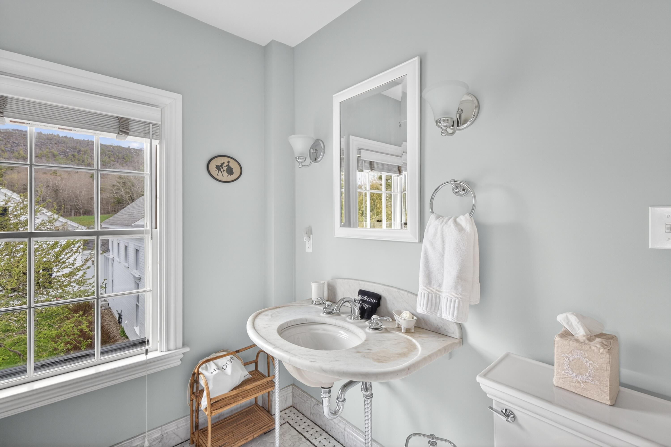
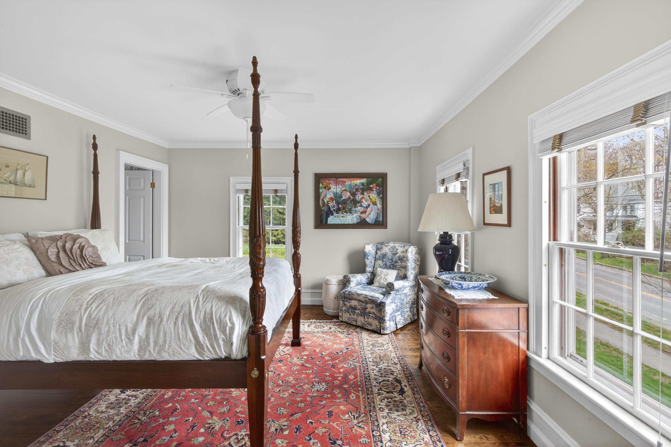
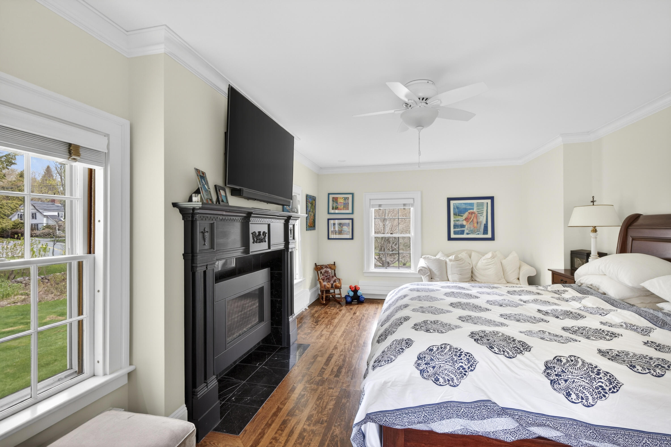
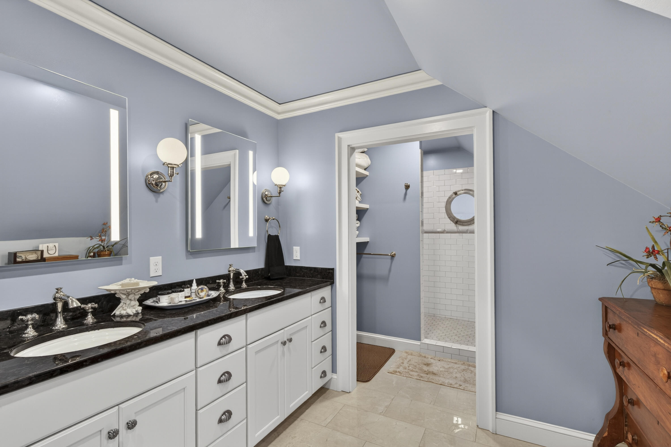
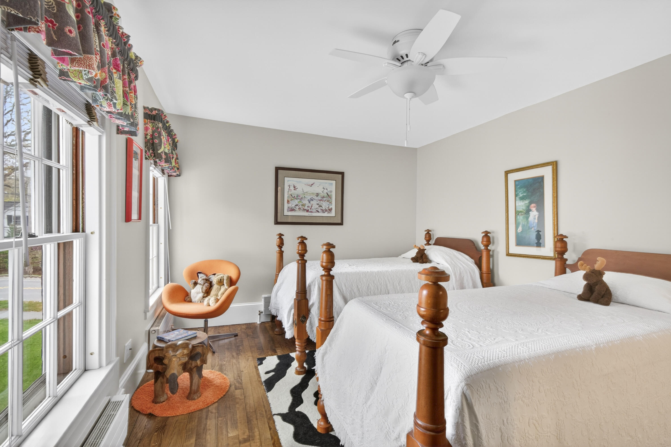
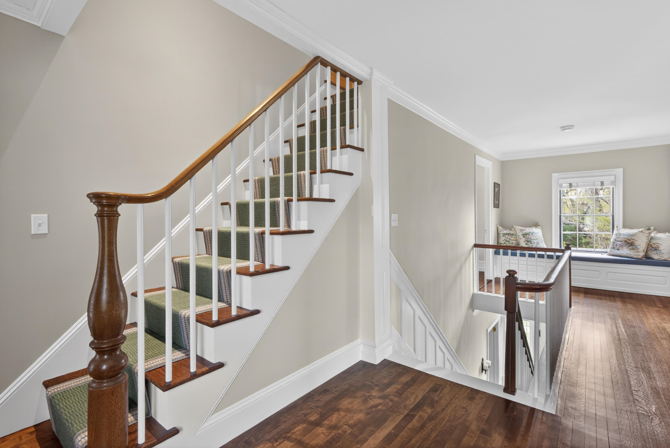
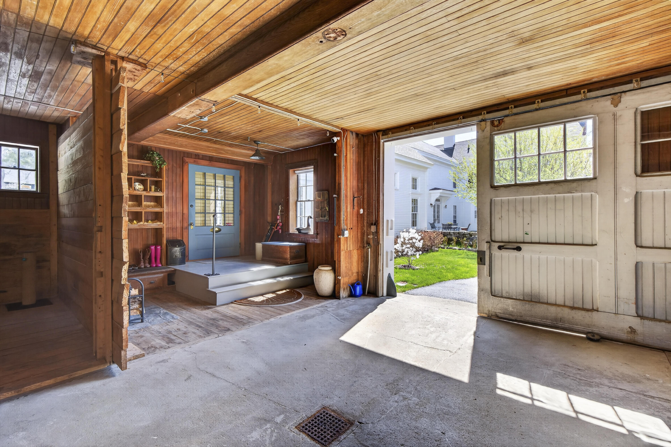
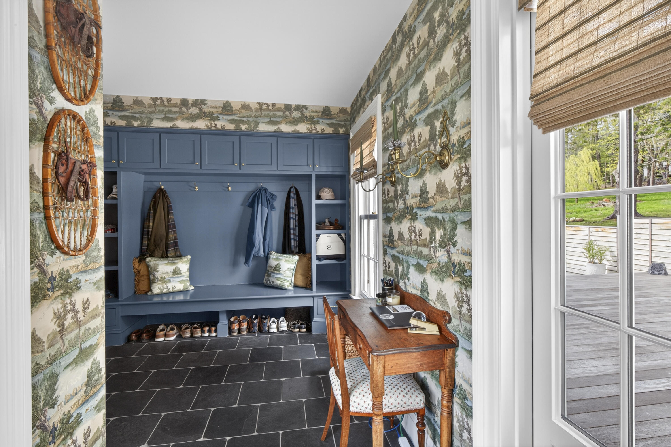
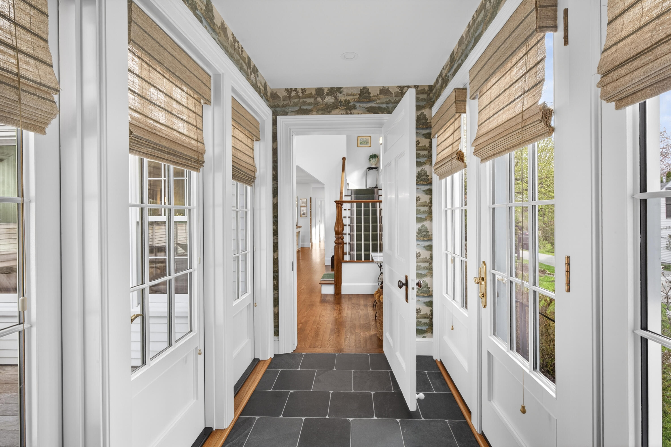
The 4-bedroom, 4.5-bath home offers luxurious comfort throughout, every bedroom features an en-suite bath with radiant heated floors. A new elevator serves the first and second floors, while a spacious slate-floored mudroom provides a seamless connection between the home and the property's striking two-story barn.
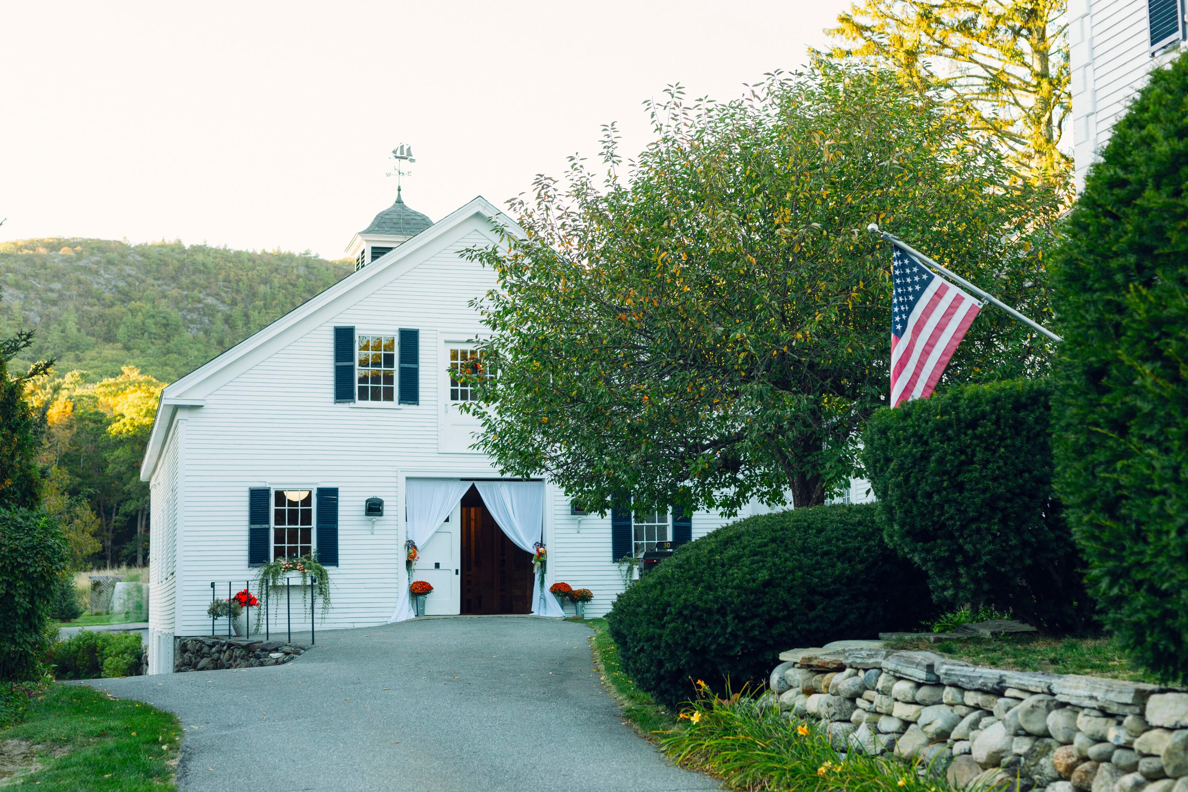
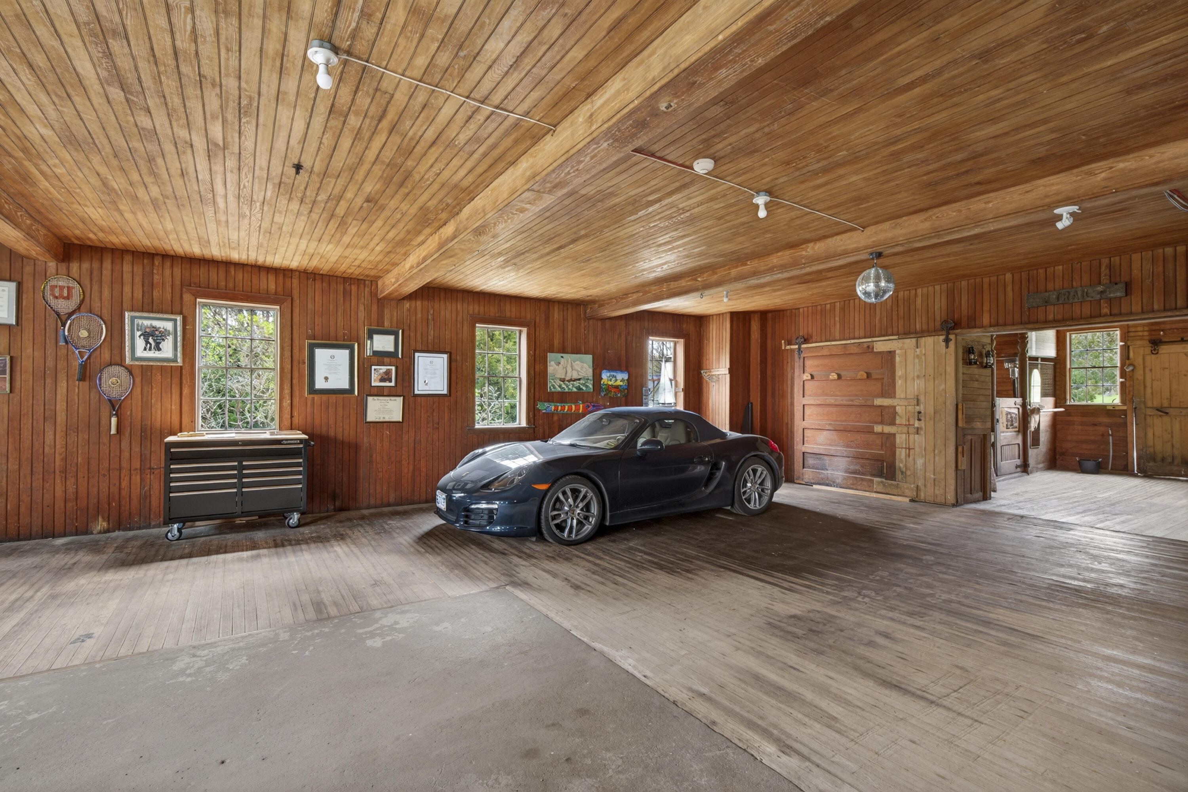
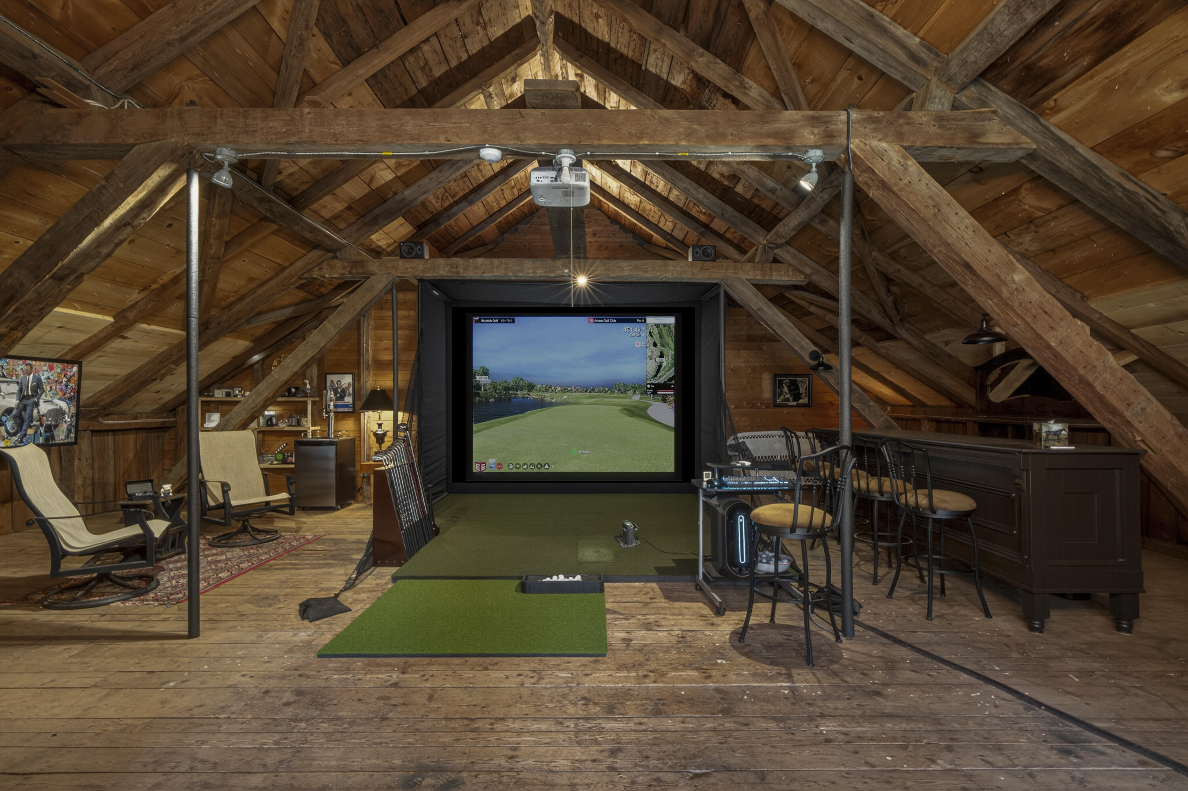
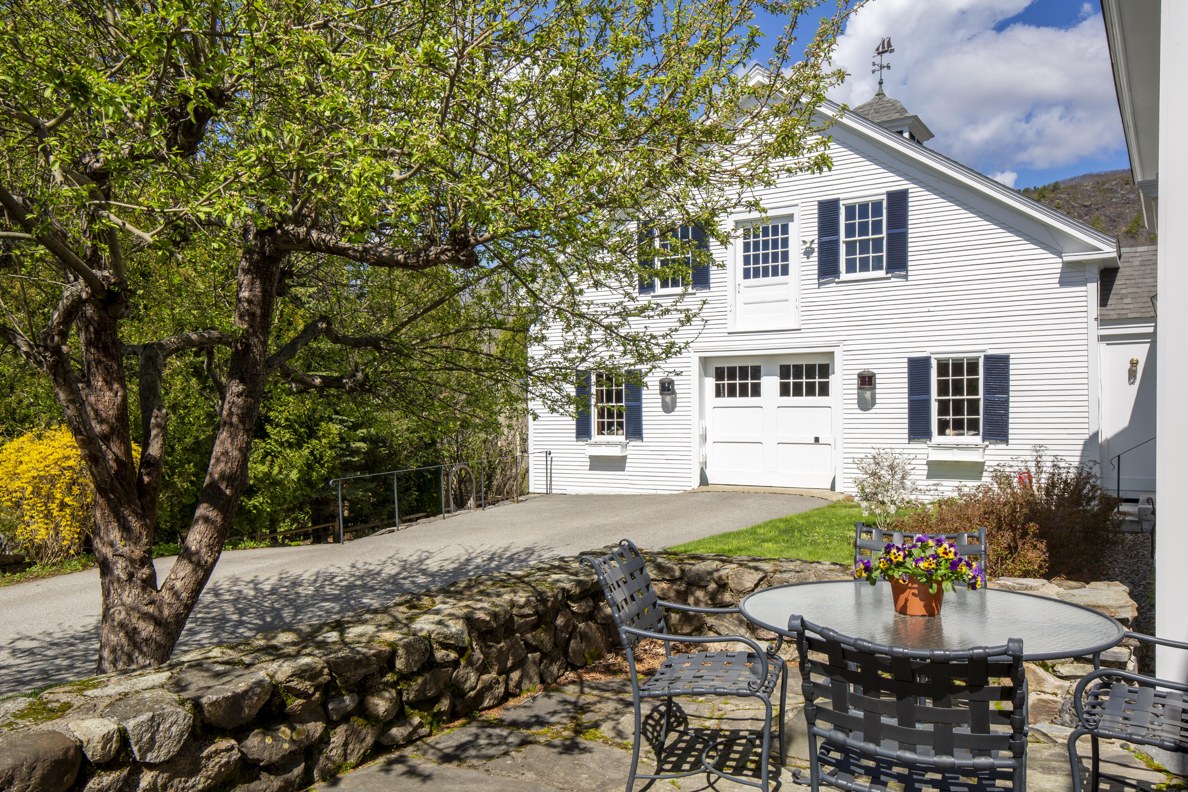
The magnificent barn is a true highlight of the property, offering flexibility for work, storage, recreation, and hobbies. The first level provides generous garage space with workshop and storage areas, while the huge second floor with a beautiful mountain view, bar, and golf simulator, offers a versatile area that could serve as a studio, gym, office, recreation room, or additional gathering area. With its character and scale, the barn adds an exceptional dimension to this already distinctive property.
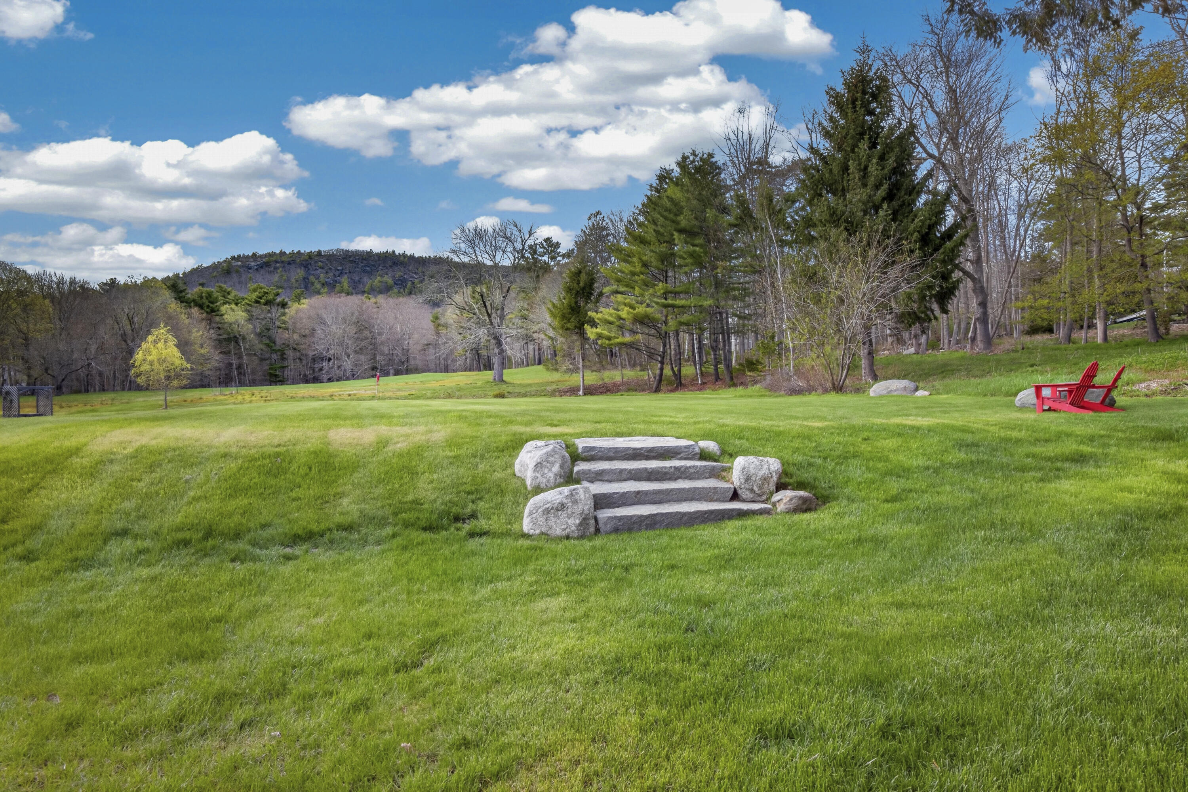
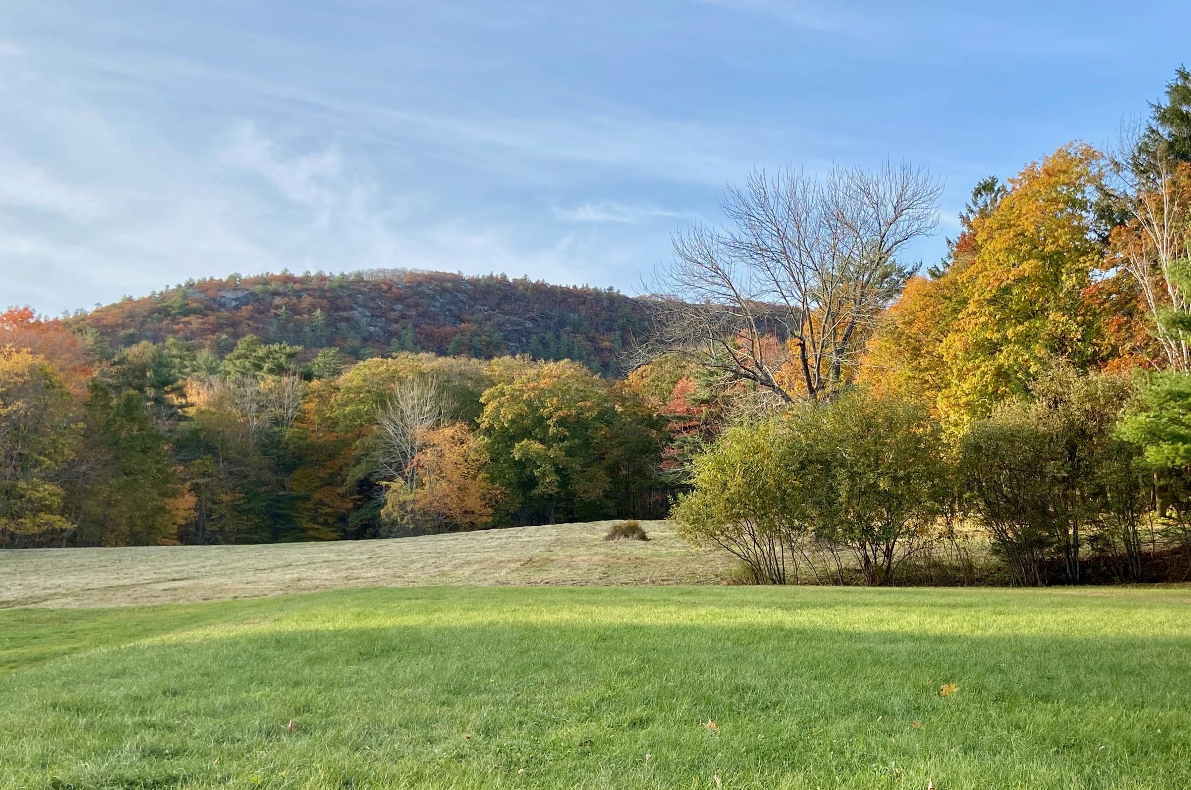
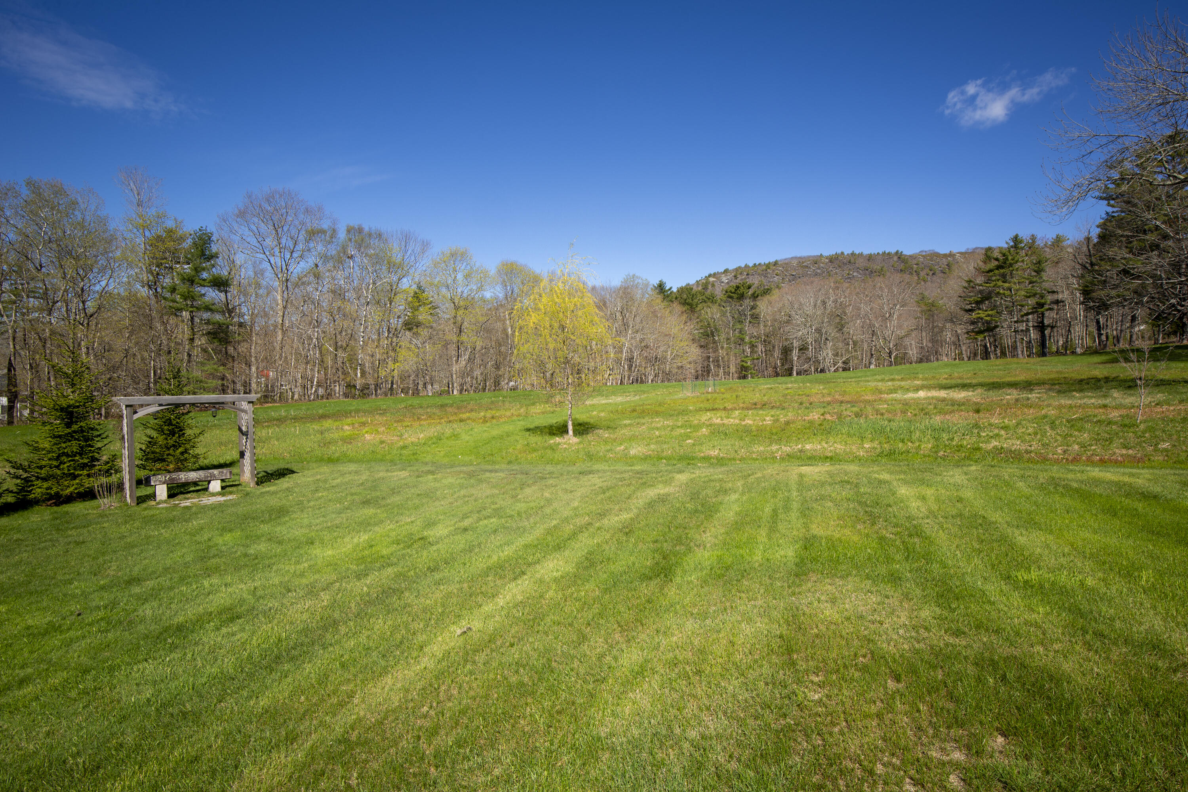
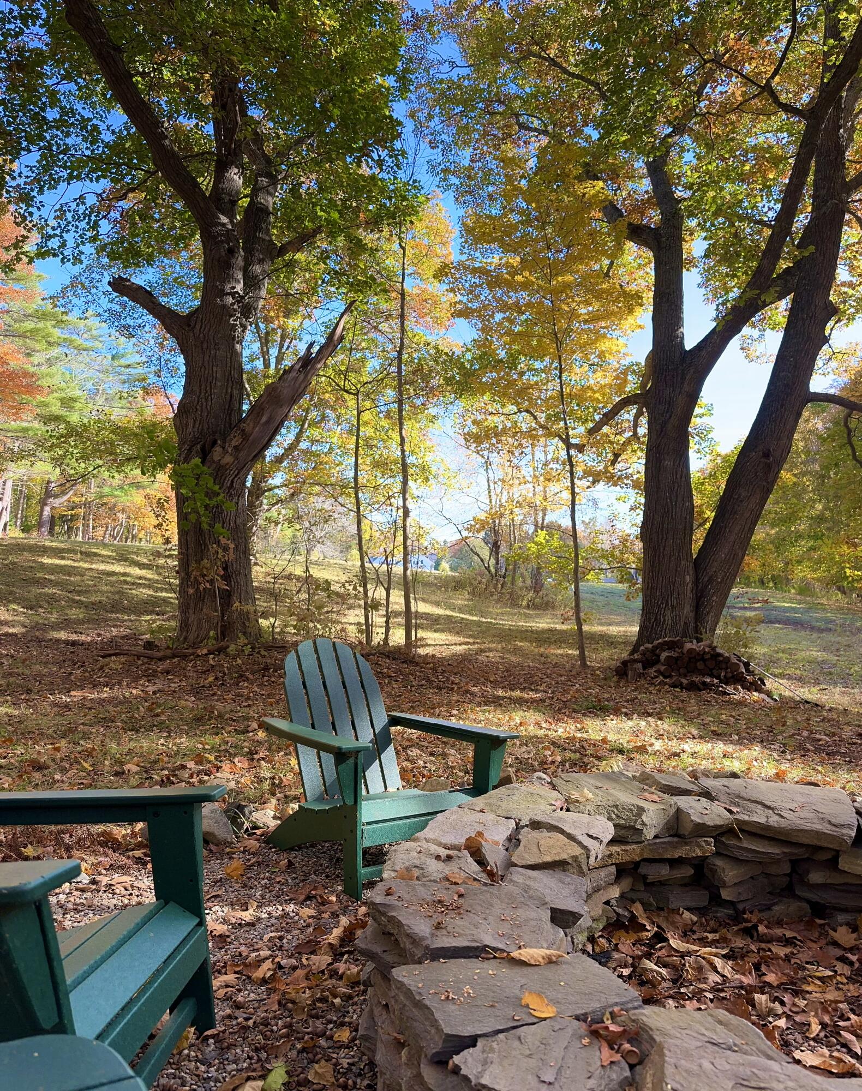
The 3.9 acres is a rare combination of usable land and privacy so close to the heart of Camden. Beautifully landscaped grounds transition to rolling lawns, and open fields, creating multiple spaces for recreation, gardening, entertaining, or simply enjoying the peaceful setting. A private secluded fire pit offers a gathering place beneath the stars with wonderful woodland views. Throughout the property, scenic views of Mount Battie's tower provide the quintessential Camden backdrop.
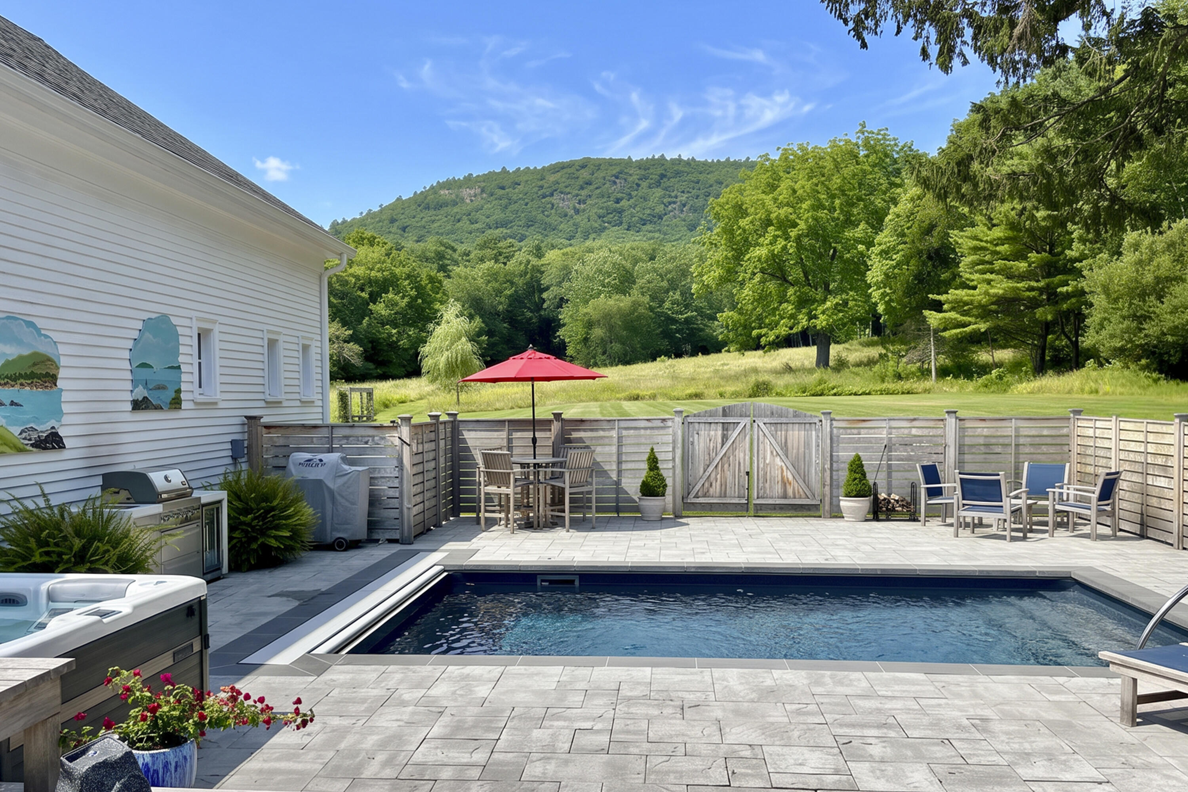
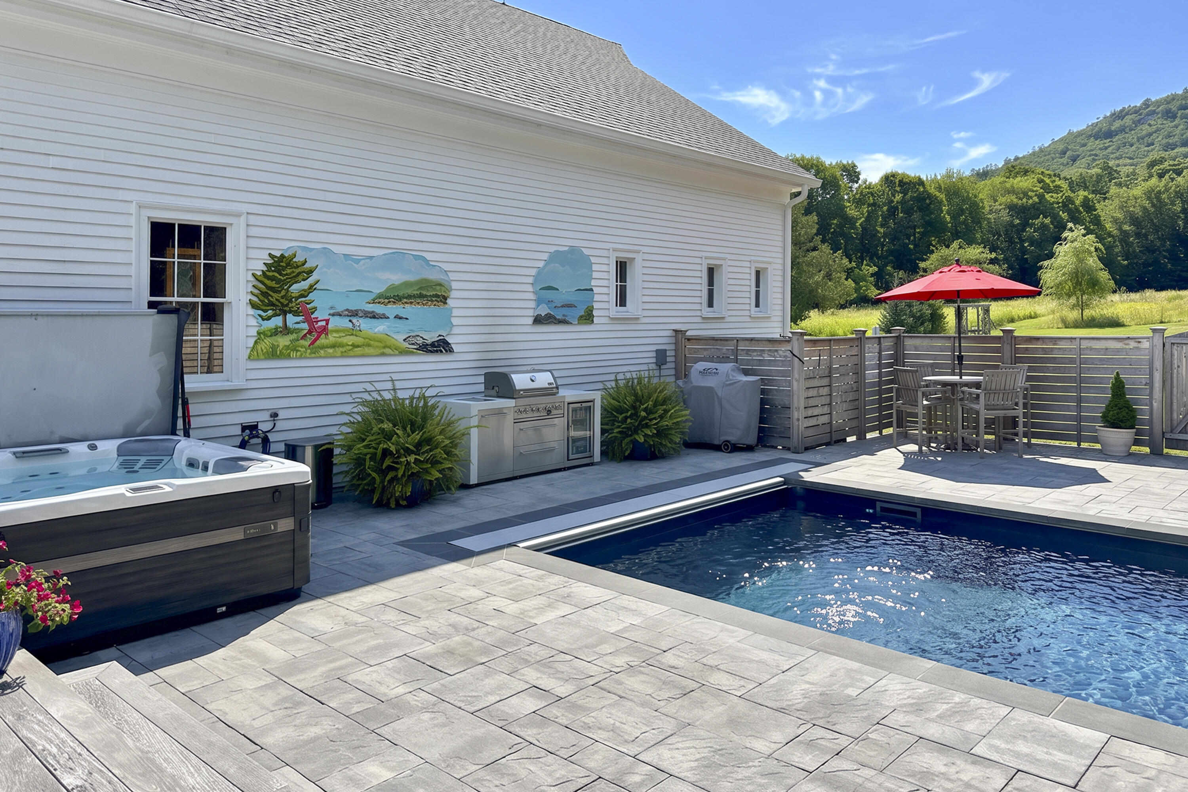
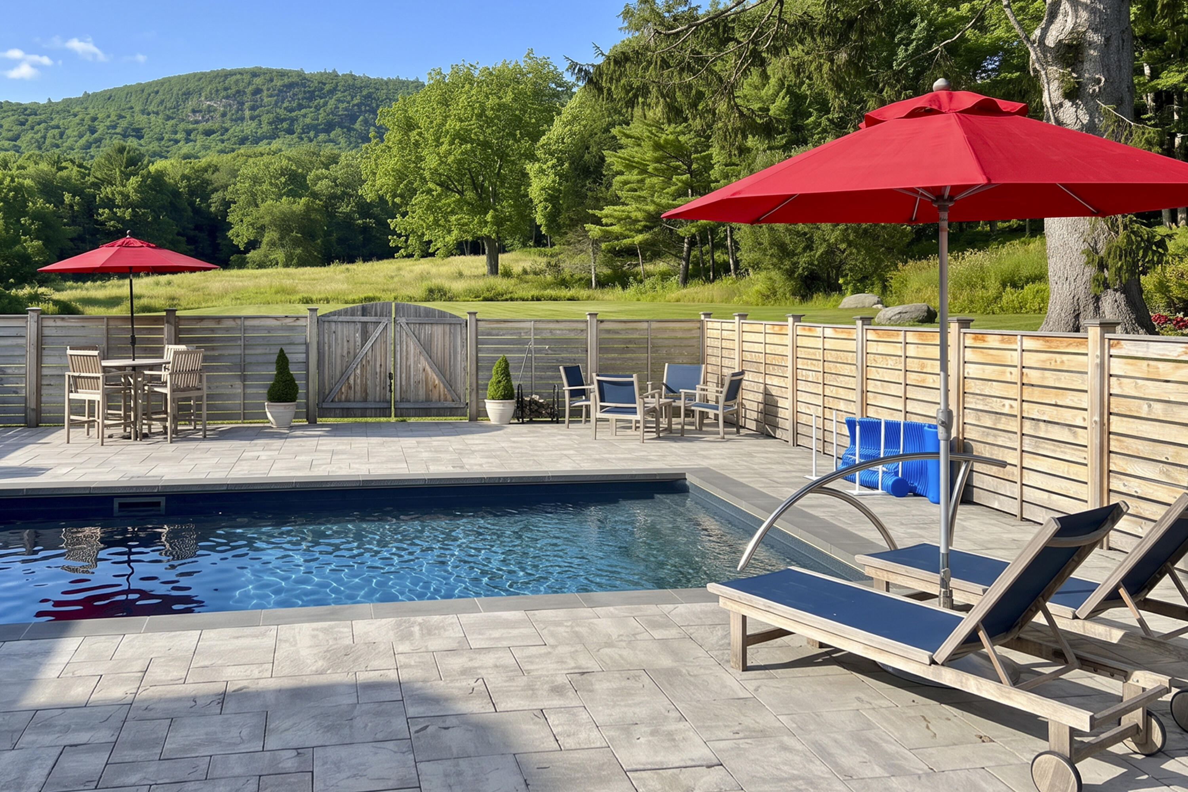
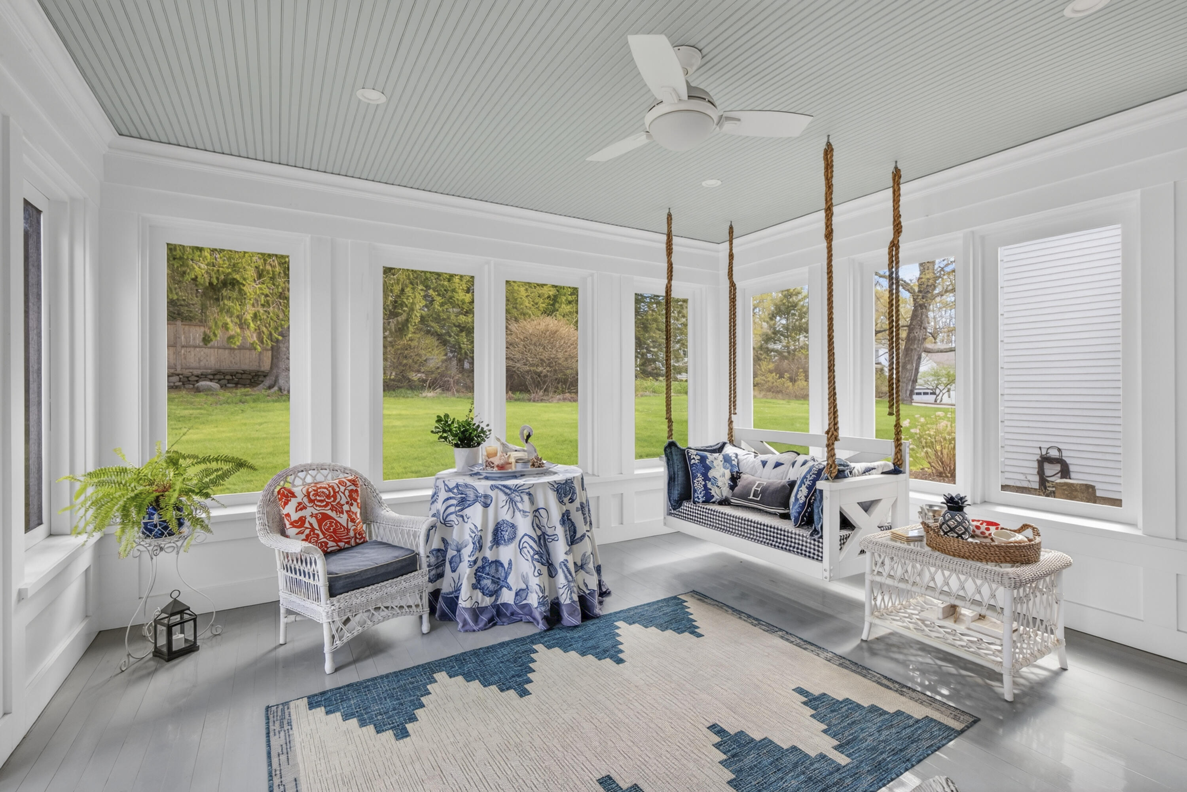
A lovely screened porch with a hanging double swing opens to an expansive deck overlooking the heated saltwater pool, hot tub, and outdoor kitchen. The grounds offer room to gather, relax, play, garden, or simply take in the changing seasons.
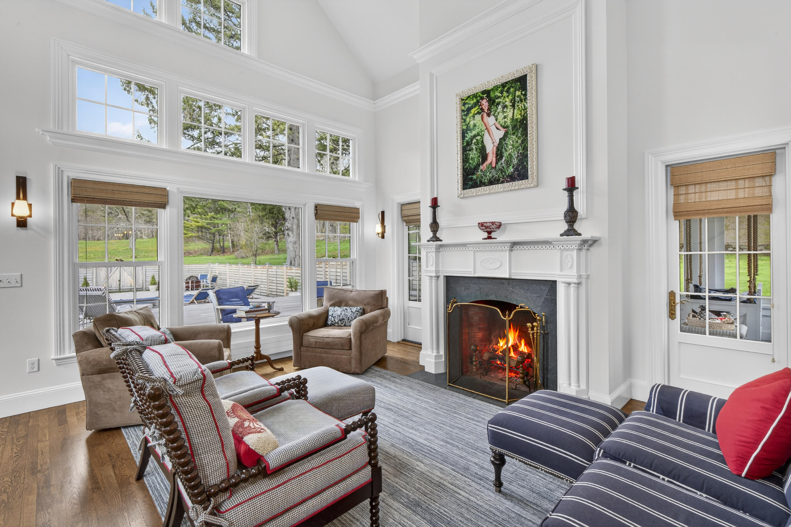
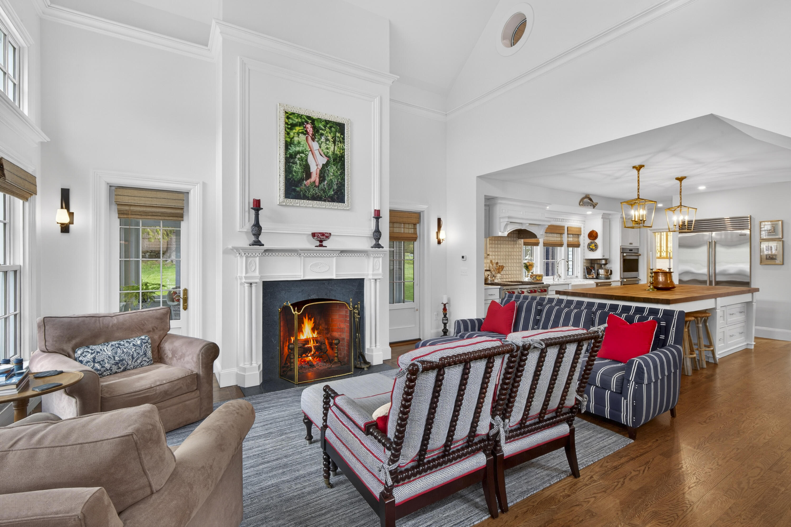
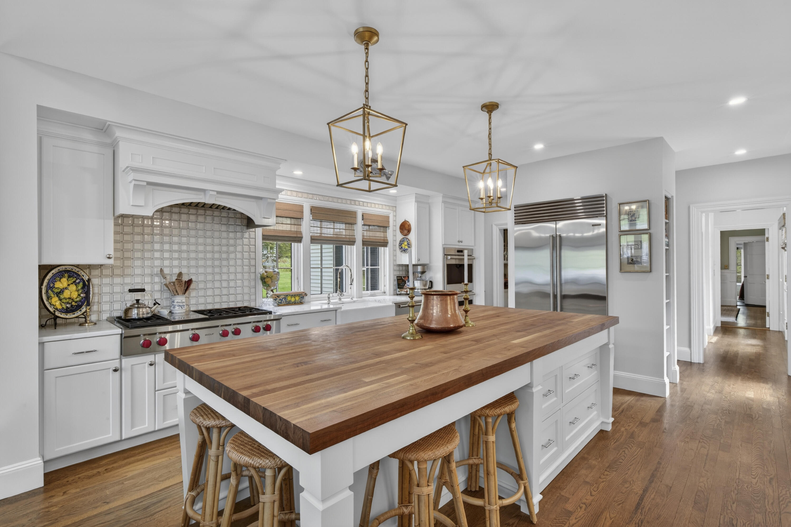
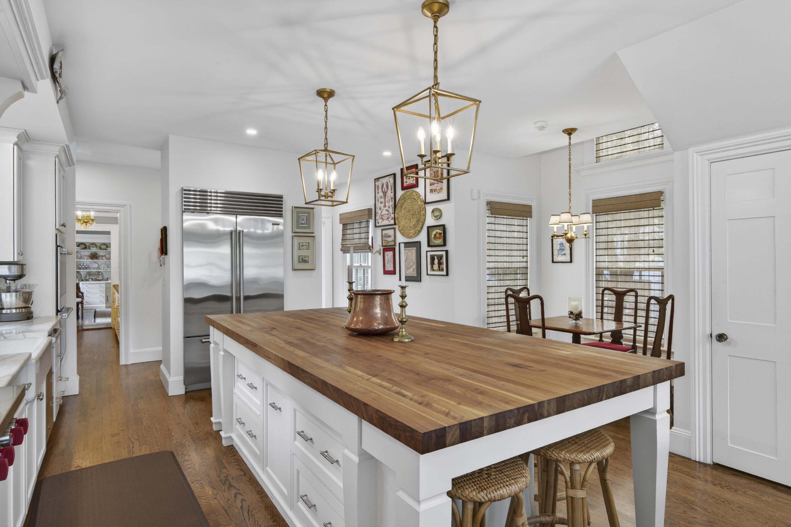
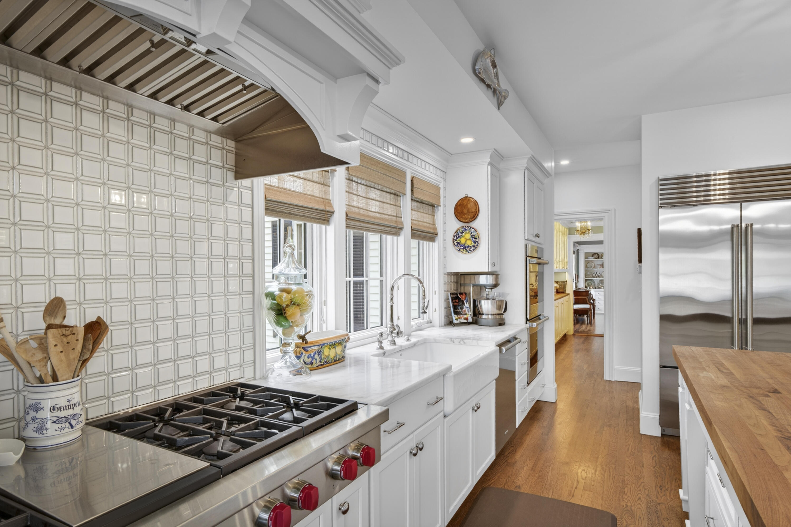
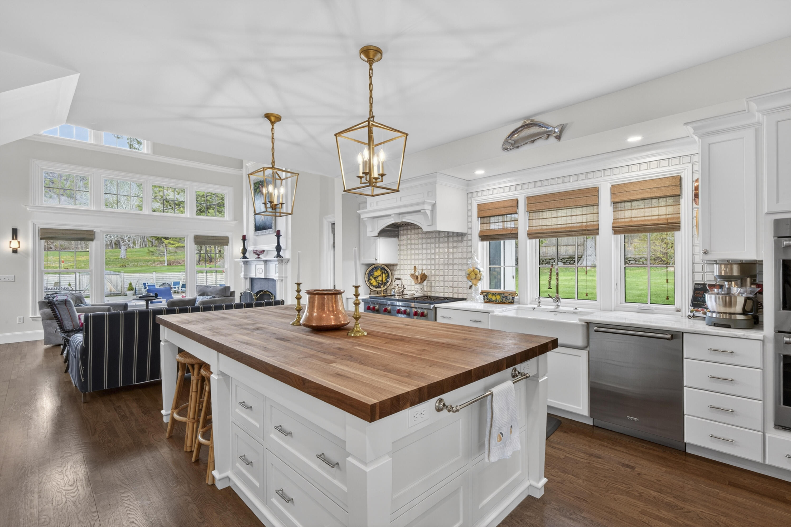
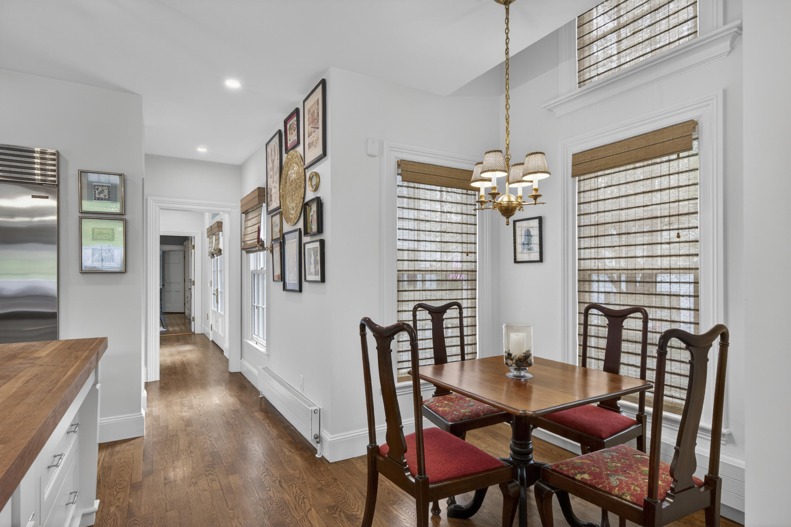
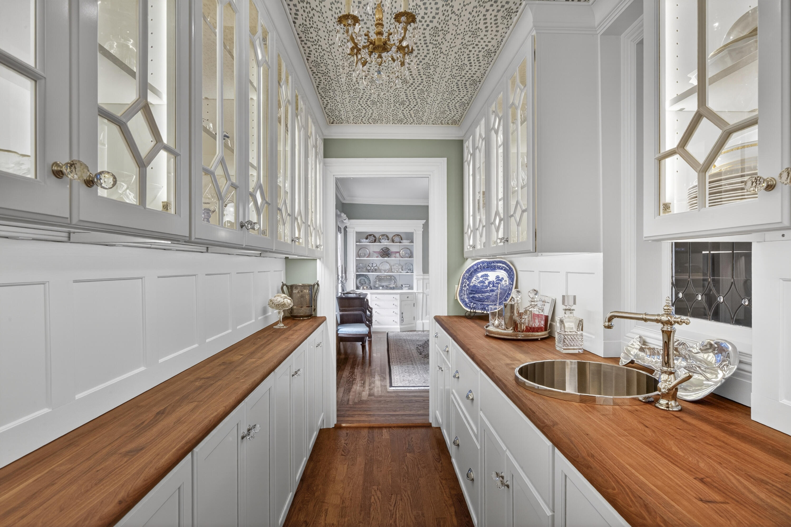
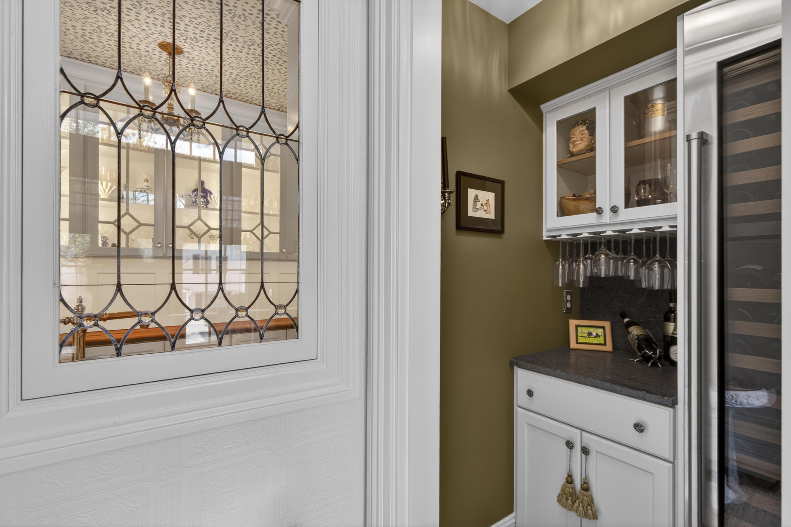
Inside, the exceptional renovation continues. The chef's kitchen features Wolf and Sub-Zero appliances, a black walnut island, Imperial Danby marble countertops, and fabulous Butler's pantry with custom cabinetry, walnut countertops, crystal hardware, beverage refrigerator/freezer, and original leaded-glass window. There is a breakfast nook, a walk-in food pantry, and an adjoining family room featuring vaulted ceilings and a wood-burning fireplace.
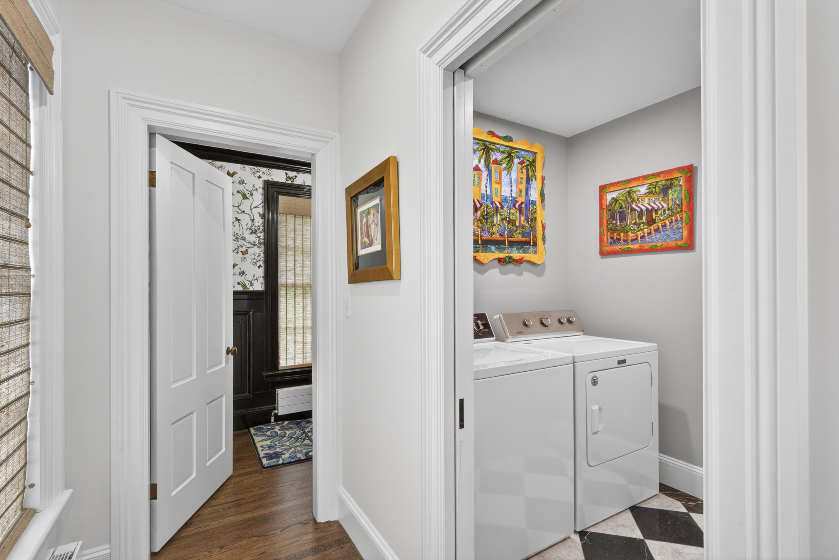
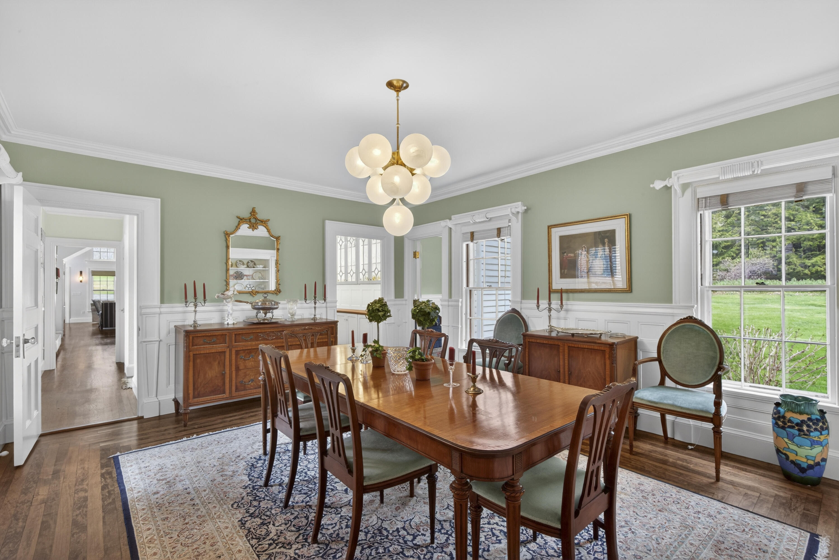
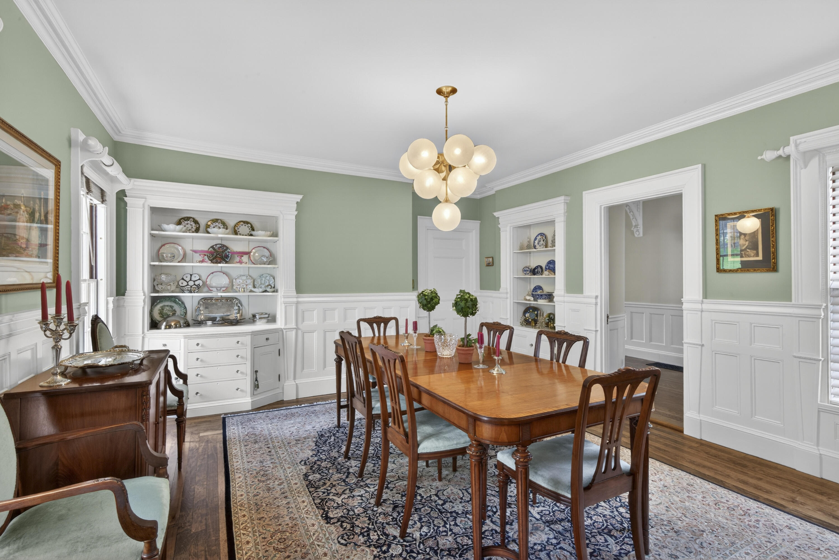
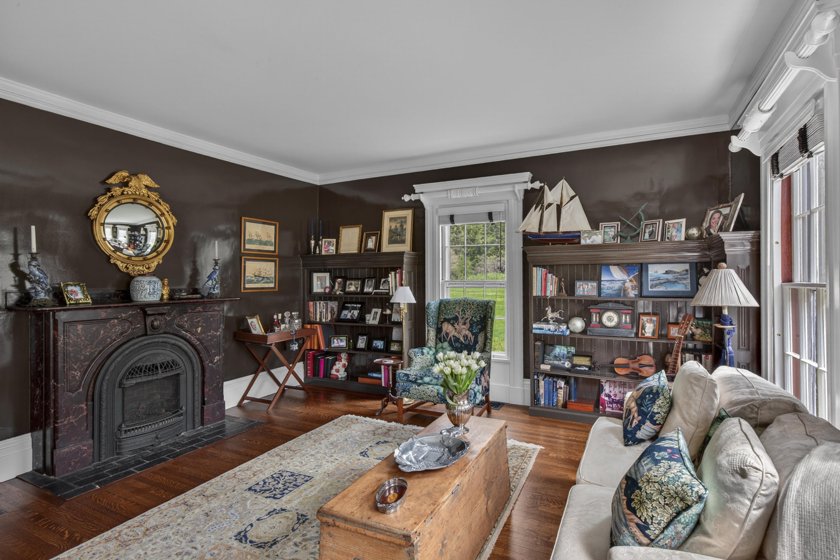
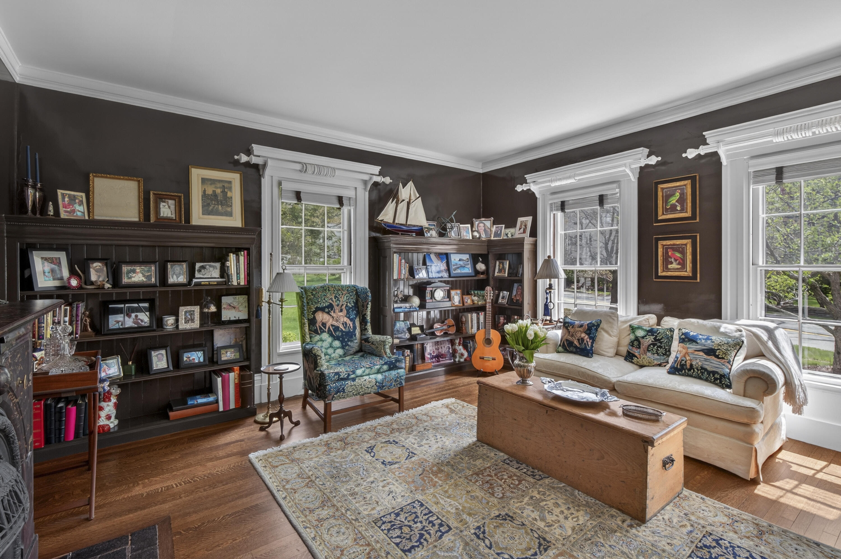
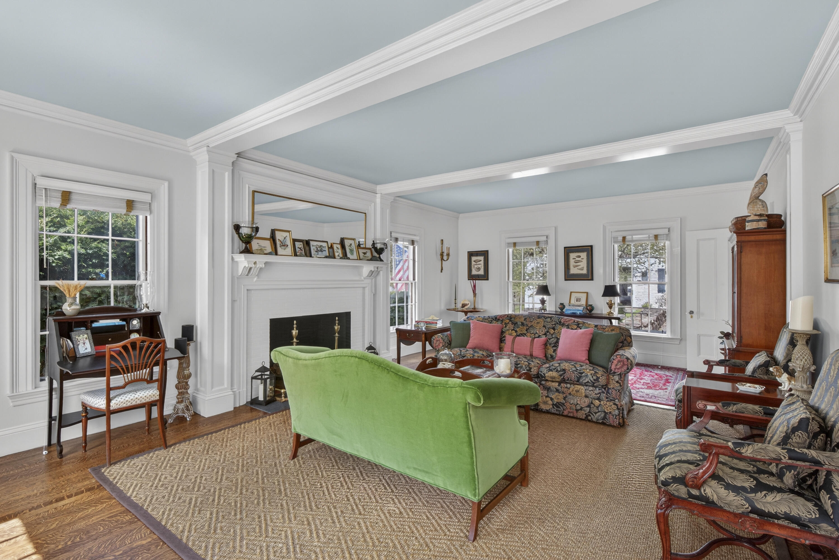
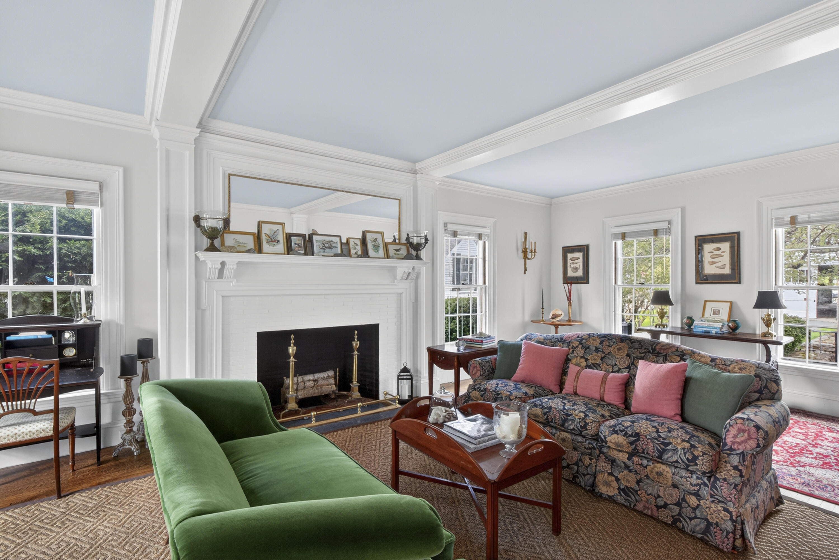
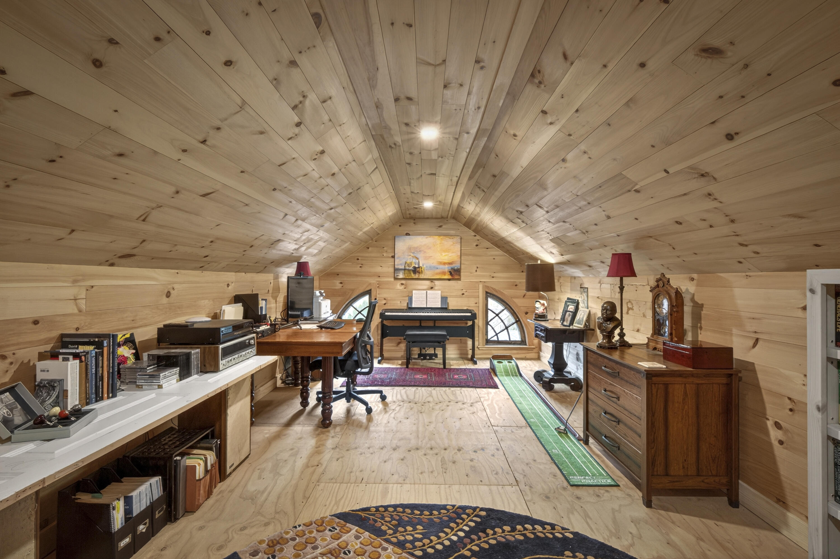
Additional spaces include a formal dining room with original built-ins, elegant living room with wood-burning fireplace, den with gas fireplace, and a third-floor office. A first-floor laundry with a laundry chute from the primary suite, adding thoughtful functionality to the luxurious design.
From its beautifully restored historic architecture and exceptional barn to its expansive grounds, and spectacular mountain views, 30 High Street is an extraordinary offering. A rare opportunity to own a private 3.9-acre estate in the heart of Camden—close to downtown, yet worlds away.
4
beds
5
baths
4,410 Sq.Ft. LIVING AREA
3.9 Acres lot

Estimate your monthly mortgage payment, including the principal and interest, property taxes, and HOA. Adjust the values to generate a more accurate rate.