

Leave a Message

Thank you for your message. We will be in touch with you shortly.

31 Dorothy Drive
31 Dorothy Drive
31 Dorothy Drive
31 Dorothy Drive
31 Dorothy Drive
31 Dorothy Drive
31 Dorothy Drive
31 Dorothy Drive
31 Dorothy Drive
31 Dorothy Drive
31 Dorothy Drive
31 Dorothy Drive
31 Dorothy Drive
31 Dorothy Drive
31 Dorothy Drive
31 Dorothy Drive
31 Dorothy Drive
31 Dorothy Drive
31 Dorothy Drive
31 Dorothy Drive
31 Dorothy Drive
31 Dorothy Drive
31 Dorothy Drive
31 Dorothy Drive
31 Dorothy Drive
31 Dorothy Drive
31 Dorothy Drive
31 Dorothy Drive
31 Dorothy Drive
31 Dorothy Drive
31 Dorothy Drive
31 Dorothy Drive
31 Dorothy Drive
31 Dorothy Drive
31 Dorothy Drive
31 Dorothy Drive
31 Dorothy Drive
31 Dorothy Drive
31 Dorothy Drive
31 Dorothy Drive
31 Dorothy Drive
31 Dorothy Drive
31 Dorothy Drive
31 Dorothy Drive
31 Dorothy Drive
31 Dorothy Drive
31 Dorothy Drive
31 Dorothy Drive
31 Dorothy Drive
31 Dorothy Drive
SEE ALL PHOTOS
31 Dorothy Drive
31 Dorothy Drive
31 Dorothy Drive
31 Dorothy Drive
31 Dorothy Drive
31 Dorothy Drive
31 Dorothy Drive
31 Dorothy Drive
31 Dorothy Drive
31 Dorothy Drive
31 Dorothy Drive
31 Dorothy Drive
31 Dorothy Drive
31 Dorothy Drive
31 Dorothy Drive
31 Dorothy Drive
31 Dorothy Drive
31 Dorothy Drive
31 Dorothy Drive
31 Dorothy Drive
31 Dorothy Drive
31 Dorothy Drive
31 Dorothy Drive
31 Dorothy Drive
31 Dorothy Drive
31 Dorothy Drive
31 Dorothy Drive
31 Dorothy Drive
31 Dorothy Drive
31 Dorothy Drive
31 Dorothy Drive
31 Dorothy Drive
31 Dorothy Drive
31 Dorothy Drive
31 Dorothy Drive
31 Dorothy Drive
31 Dorothy Drive
31 Dorothy Drive
31 Dorothy Drive
31 Dorothy Drive
31 Dorothy Drive
31 Dorothy Drive
31 Dorothy Drive
31 Dorothy Drive
31 Dorothy Drive
31 Dorothy Drive
31 Dorothy Drive
31 Dorothy Drive
31 Dorothy Drive
31 Dorothy Drive
Courtesy of Legacy Properties Sotheby's International Realty
Sold

31 Dorothy Drive

31 Dorothy Drive, Standish, ME 04084

$885,000
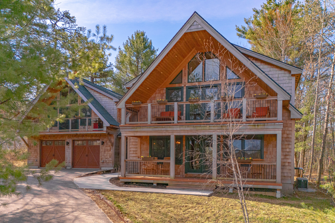
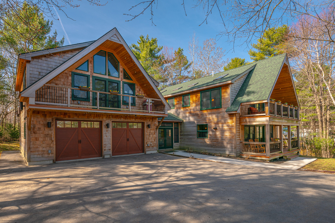
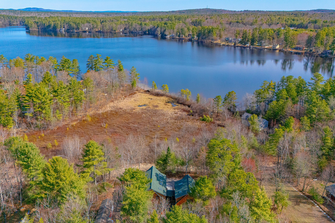
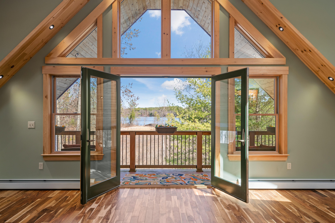
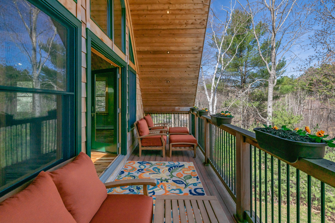
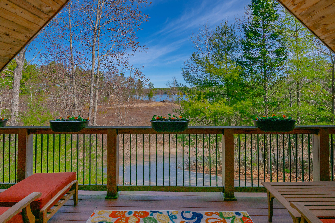
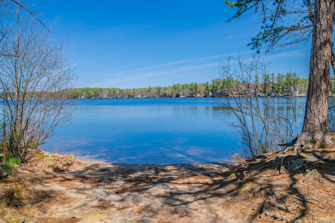
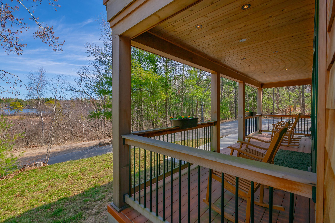
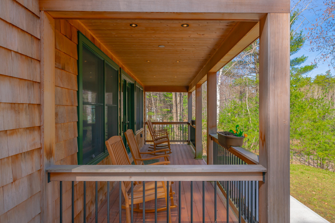
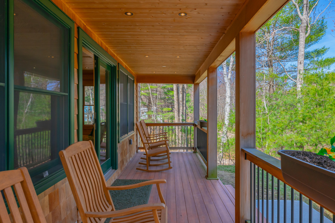
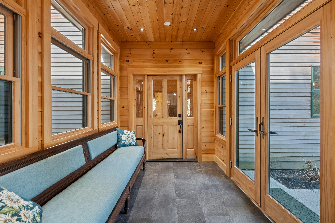
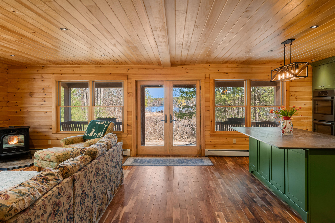
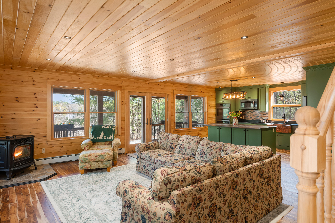
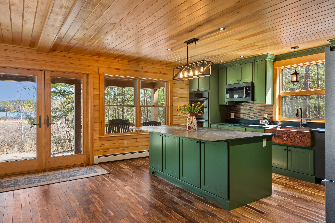
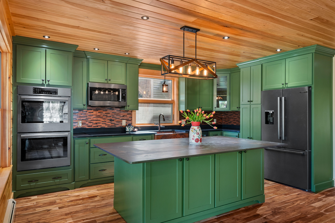
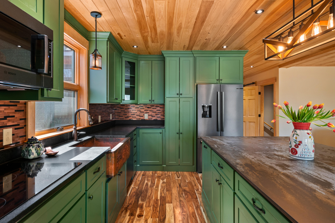
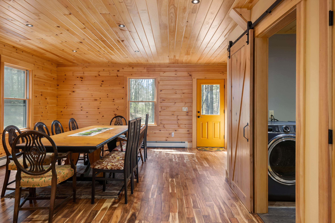
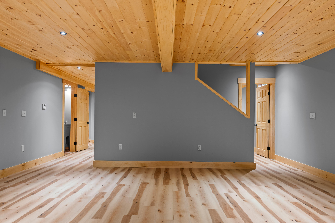
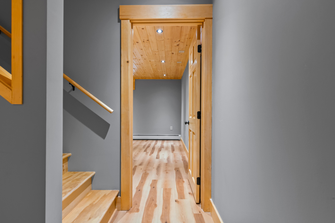
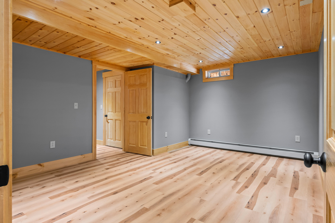
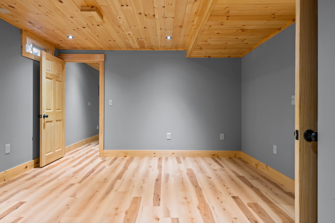
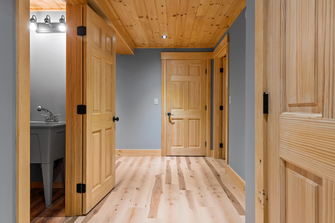
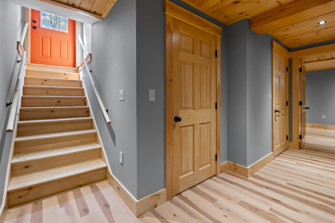
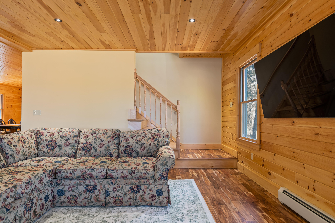
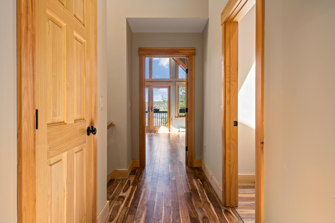
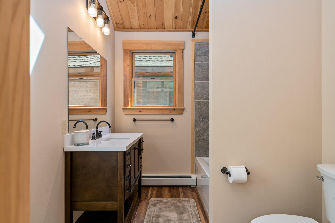
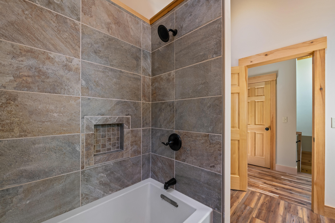
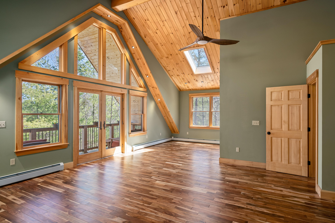
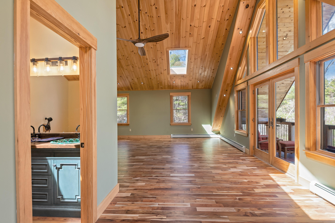
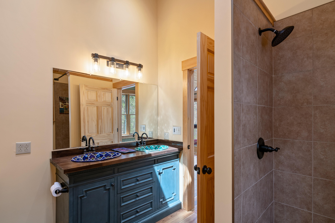
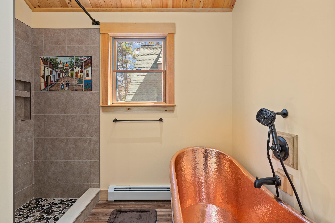
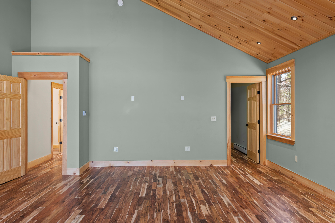
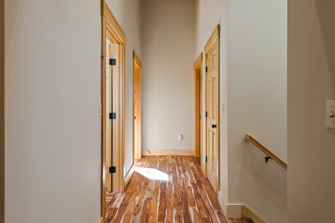
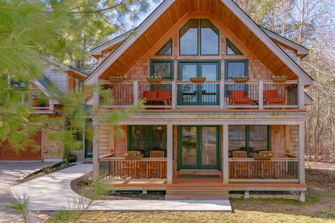
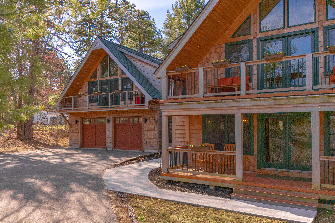
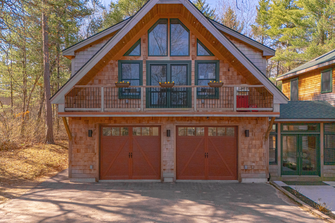
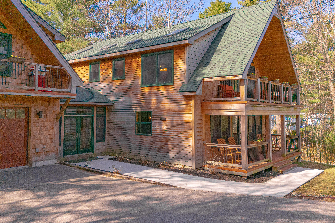
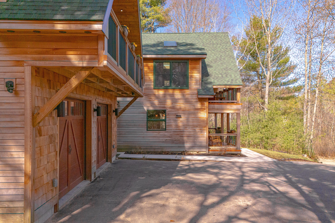
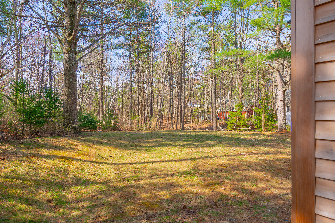
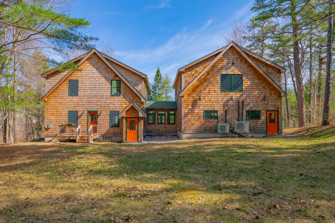
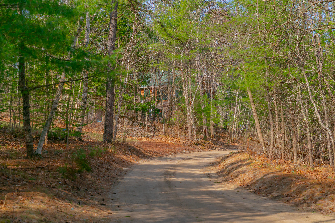
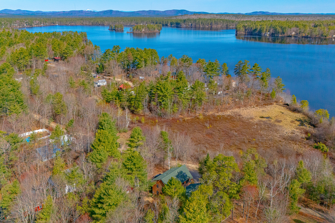
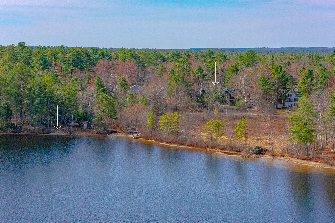
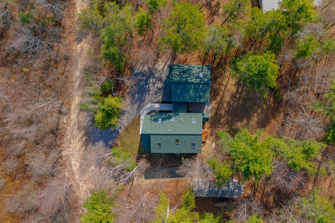
Live the lake view dream in this stunning cedar chalet on Watchic Lake, built in 2021, with panoramic water views of beautiful Watchic Lake in Standish, Maine. Designed for year-round living, this home blends rustic charm with modern luxury. The main house features four spacious bedrooms, including a grand primary suite with a private balcony, sweeping lake views, a spa-style bath with walk-in tile shower, and a luxurious copper soaking tub. The second floor offers additional bedrooms and flexible space for guests, a home office, or a quiet retreat, with plenty of privacy throughout. Start your mornings sipping coffee from the first-floor porch, enjoying tranquil lake views. The custom kitchen is a show-stopper with granite and Trillium countertops, double wall ovens, stainless steel appliances, a copper farmhouse sink, and a large island--ideal for gatherings and everyday life. Enjoy the warmth of a pellet stove in the inviting living area, or take the party outside for summer barbecues and yard games. A separate one-bedroom in-law apartment sits above the heated two-car garage, complete with its own kitchen and living room--perfect for guests, rental income, or multigenerational living. With five bedrooms in total and a full finished basement offering additional flexible space, this home is a turnkey Maine lake view retreat--with privacy throughout. Enjoy all four seasons--swim, boat, and paddleboard in the summer; explore ice fishing, snowshoeing, or skiing in the winter with nearby access to Maine's scenic mountains and trails. In the warmer months, enjoy fishing, paddling, hiking nearby trails, or toasting marshmallows by the fire pit after time on the lake. Located near Sebago Lake and just 35 minutes from historic Portland and the Old Port, you'll have quick access to dining, shops, and the Portland Jetport.

4
beds

5
baths

4,309 Sq.Ft. LIVING AREA

0.4 Acres lot

Tammy Ruda

Tammy Ruda

Features & Amenities

Interior

  • total bedrooms4
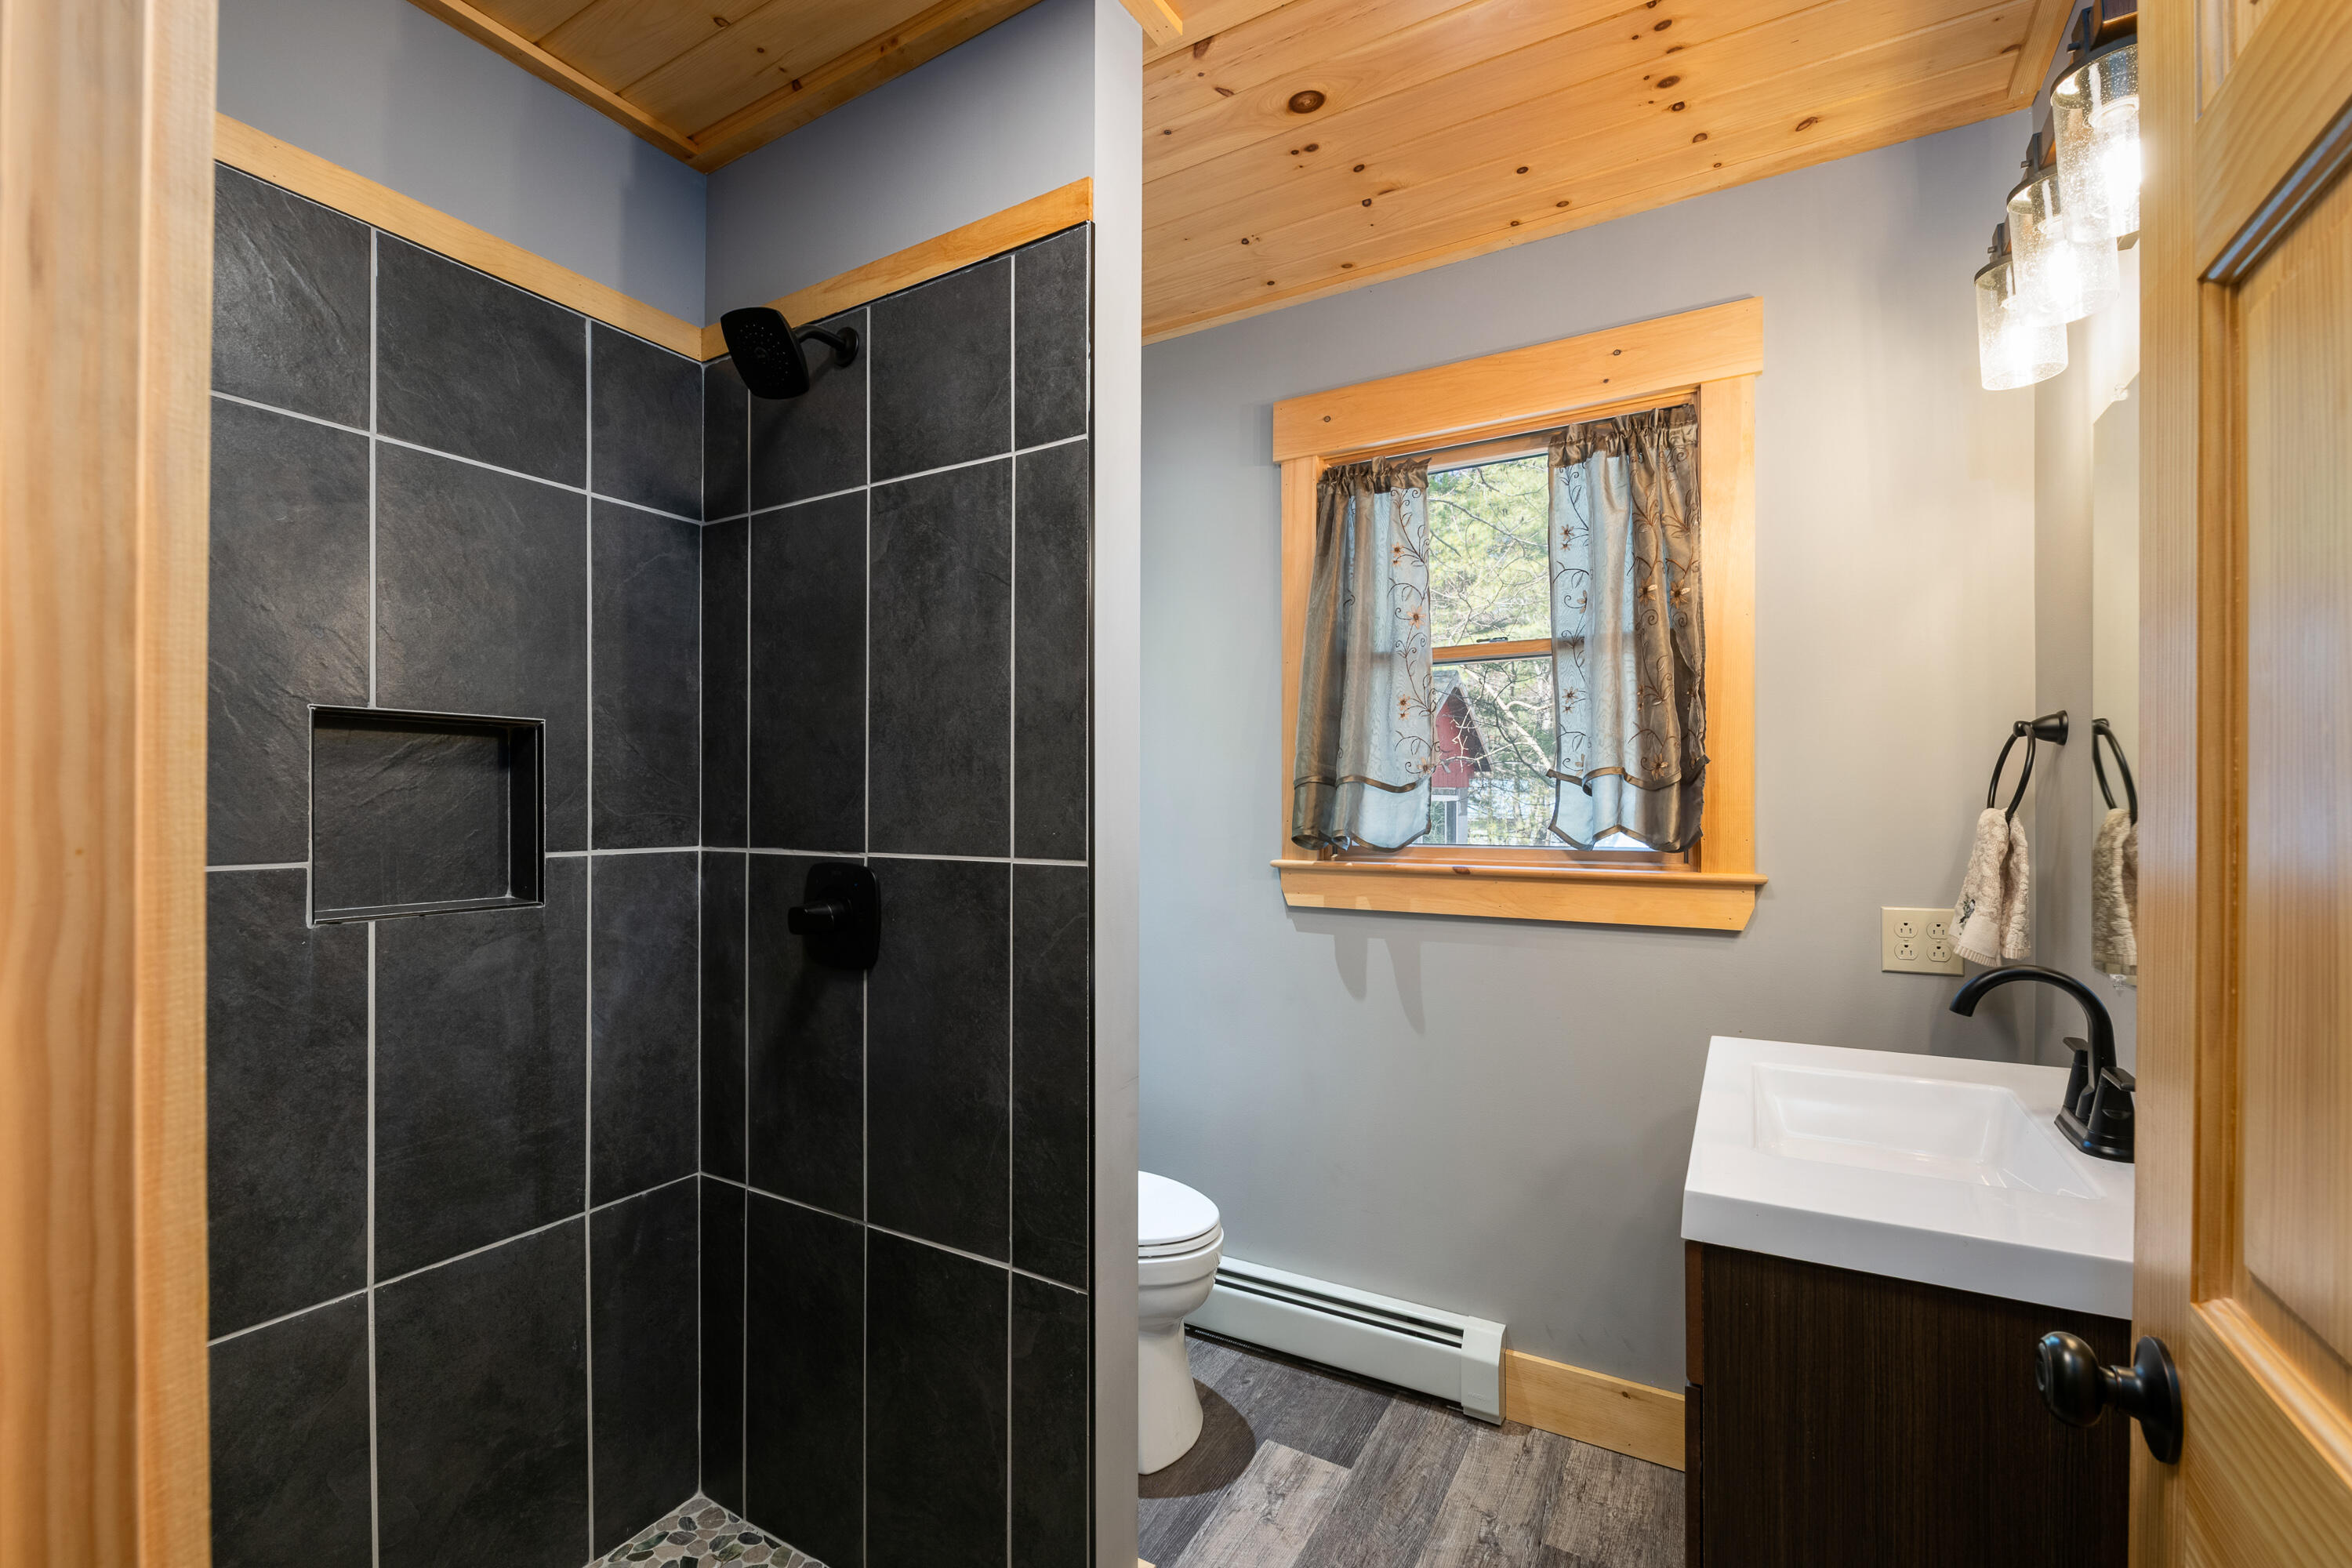
  • Total bathrooms5
  • full bathrooms4
  • half bathroom1
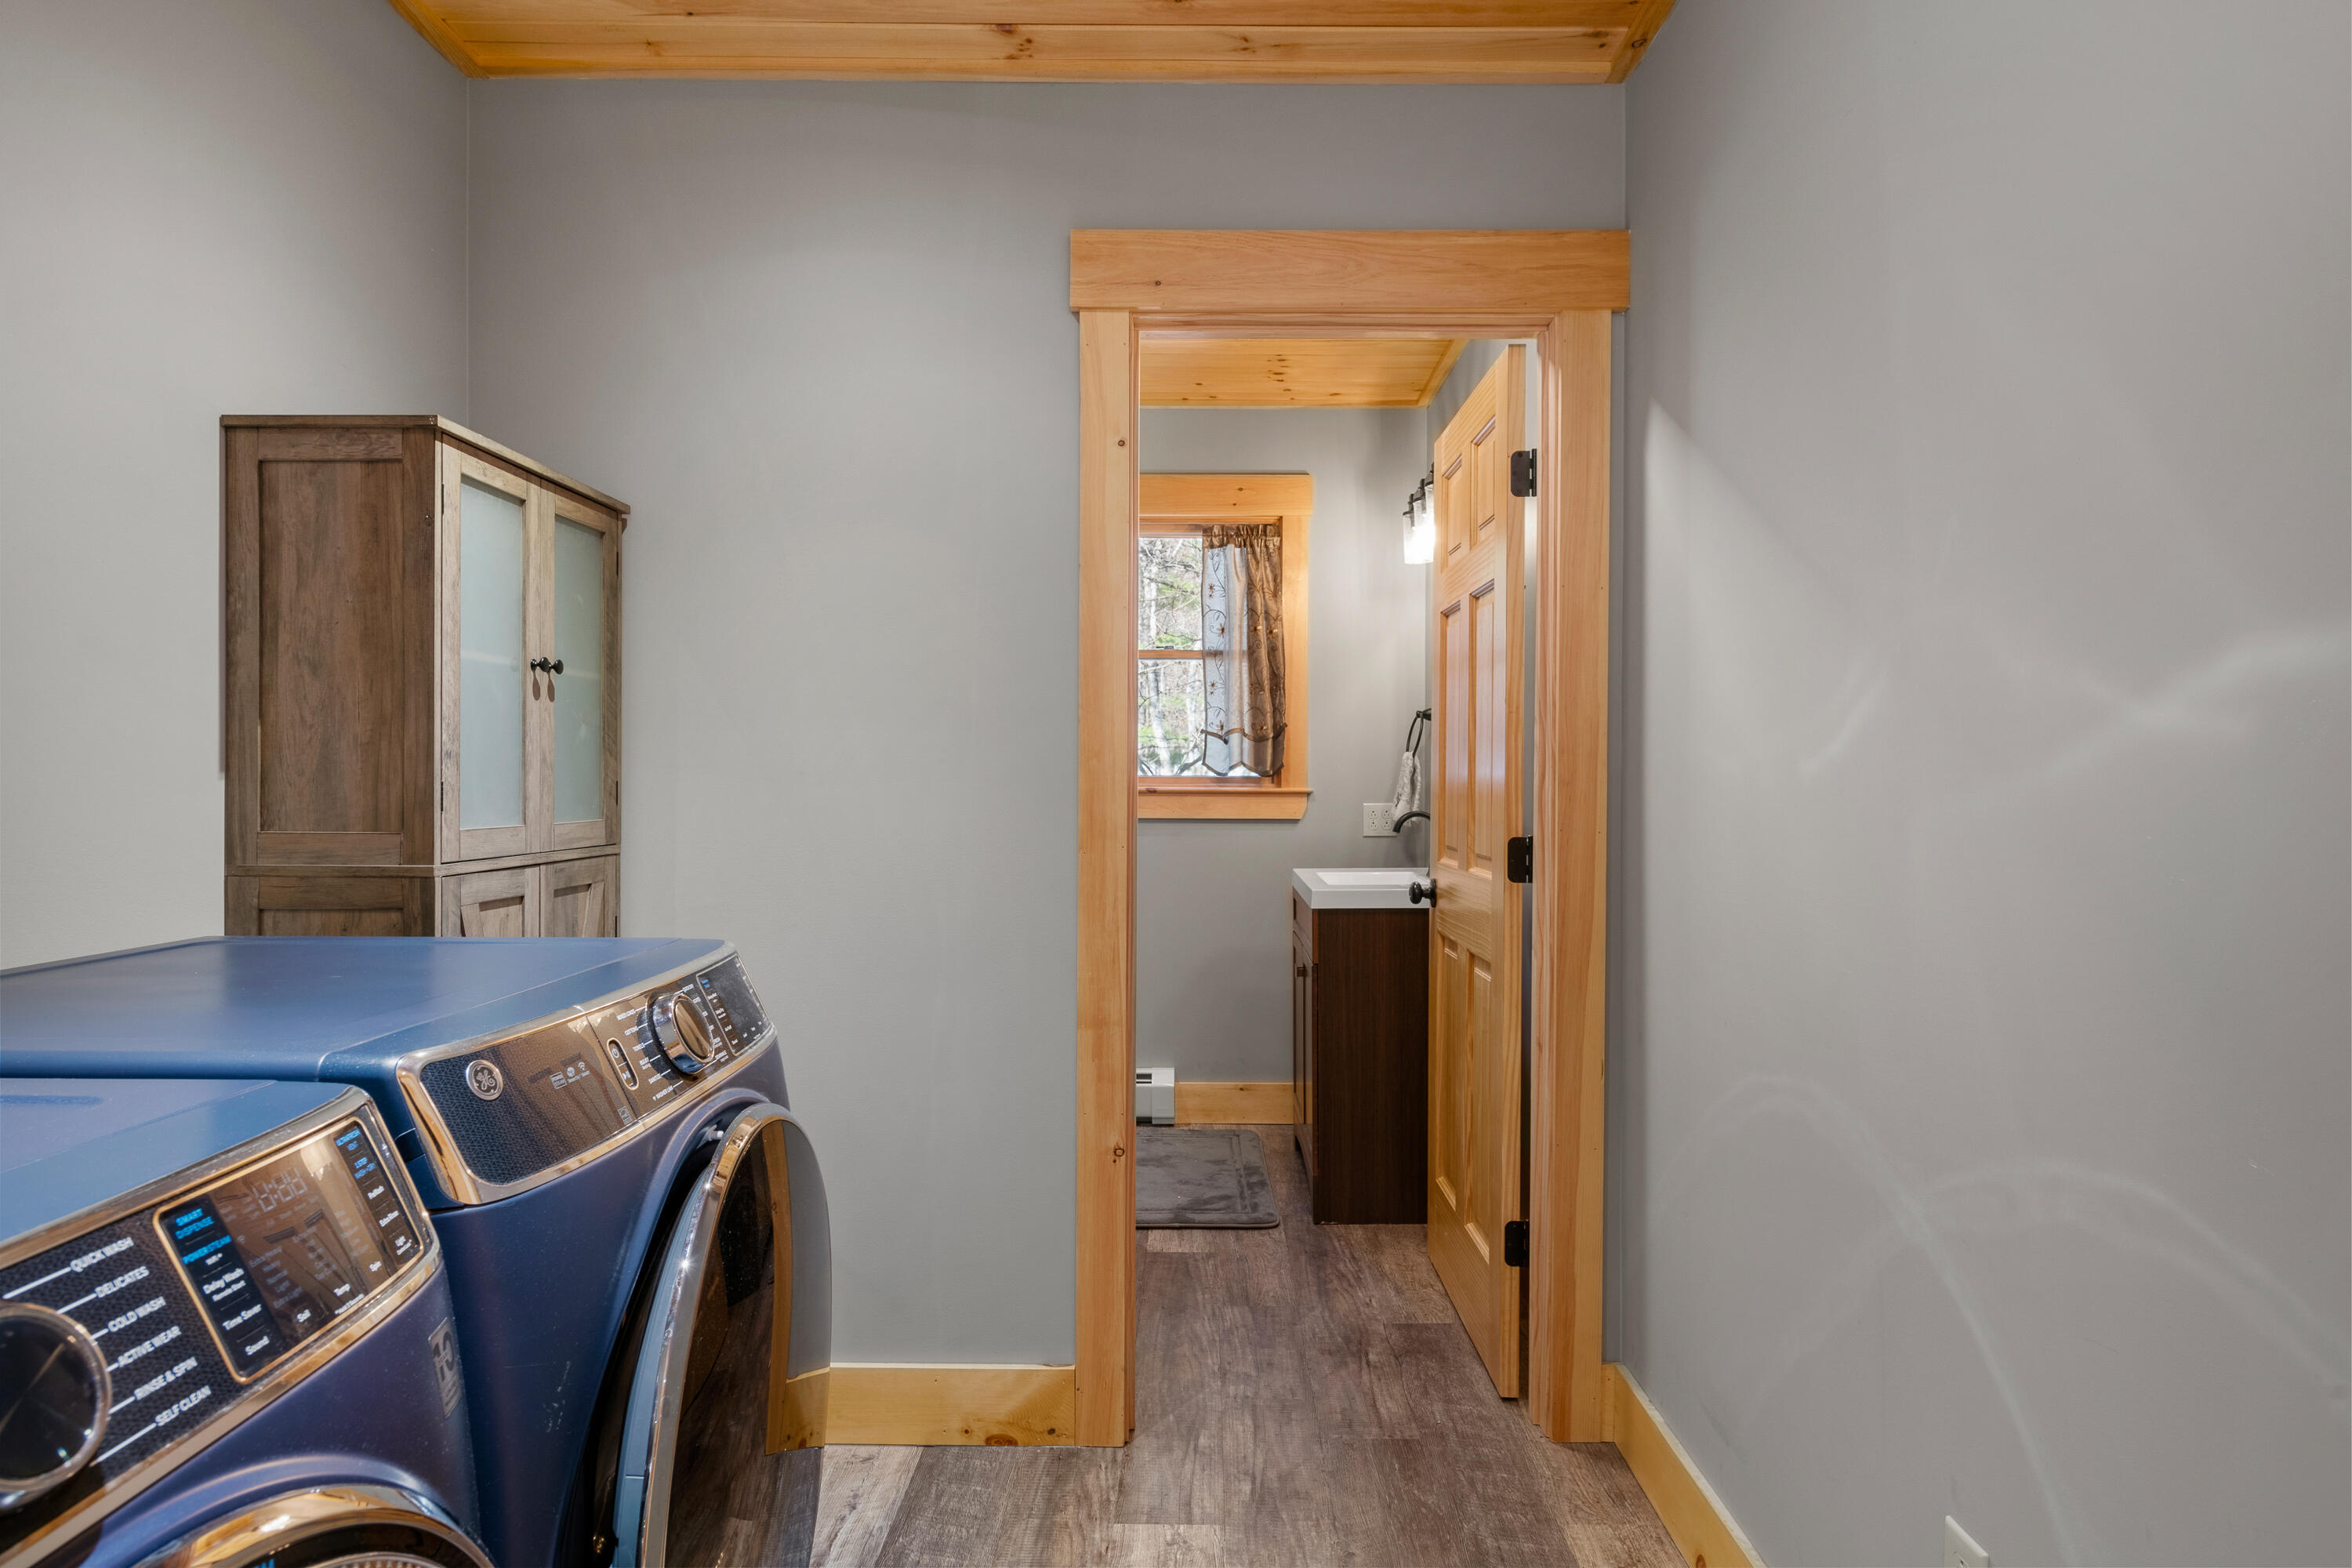
  • Laundry room Laundry - 1st Floor, Main Level, Washer Hookup
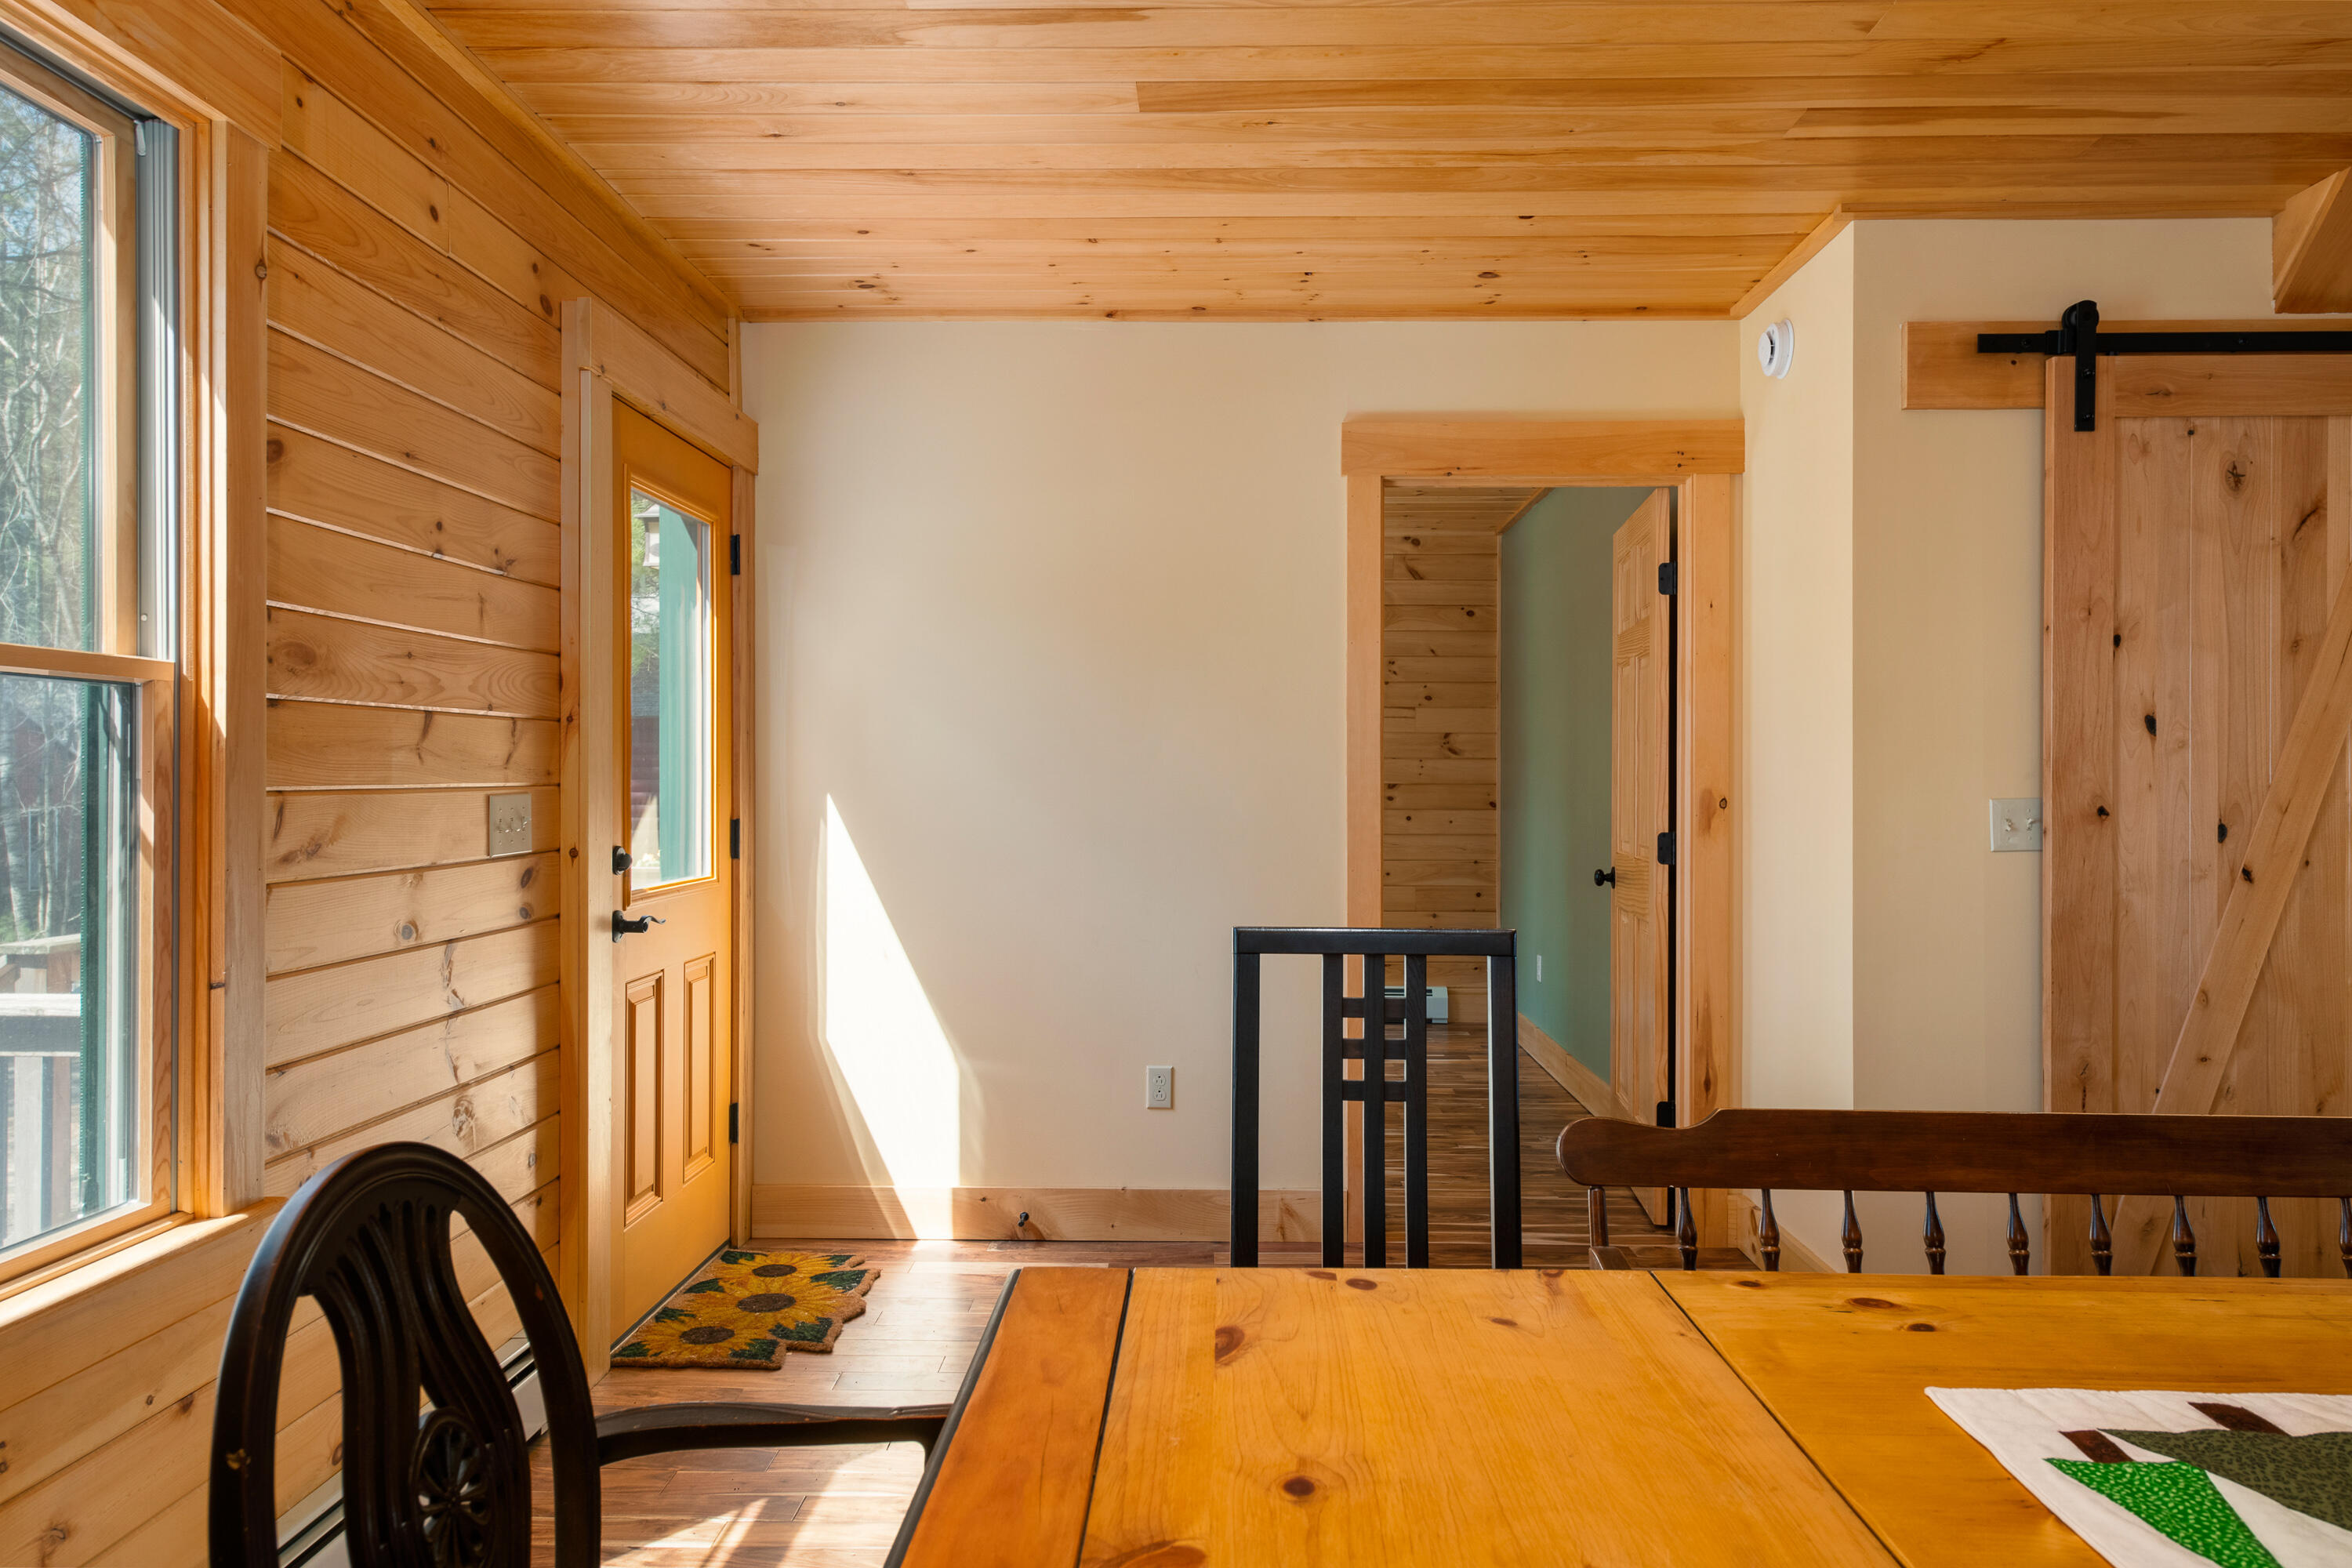
  • Flooring Wood, Tile
  • APPLIANCES Other, Washer, Wall Oven, Refrigerator, Microwave, Electric Range, Dryer, Dishwasher, Cooktop
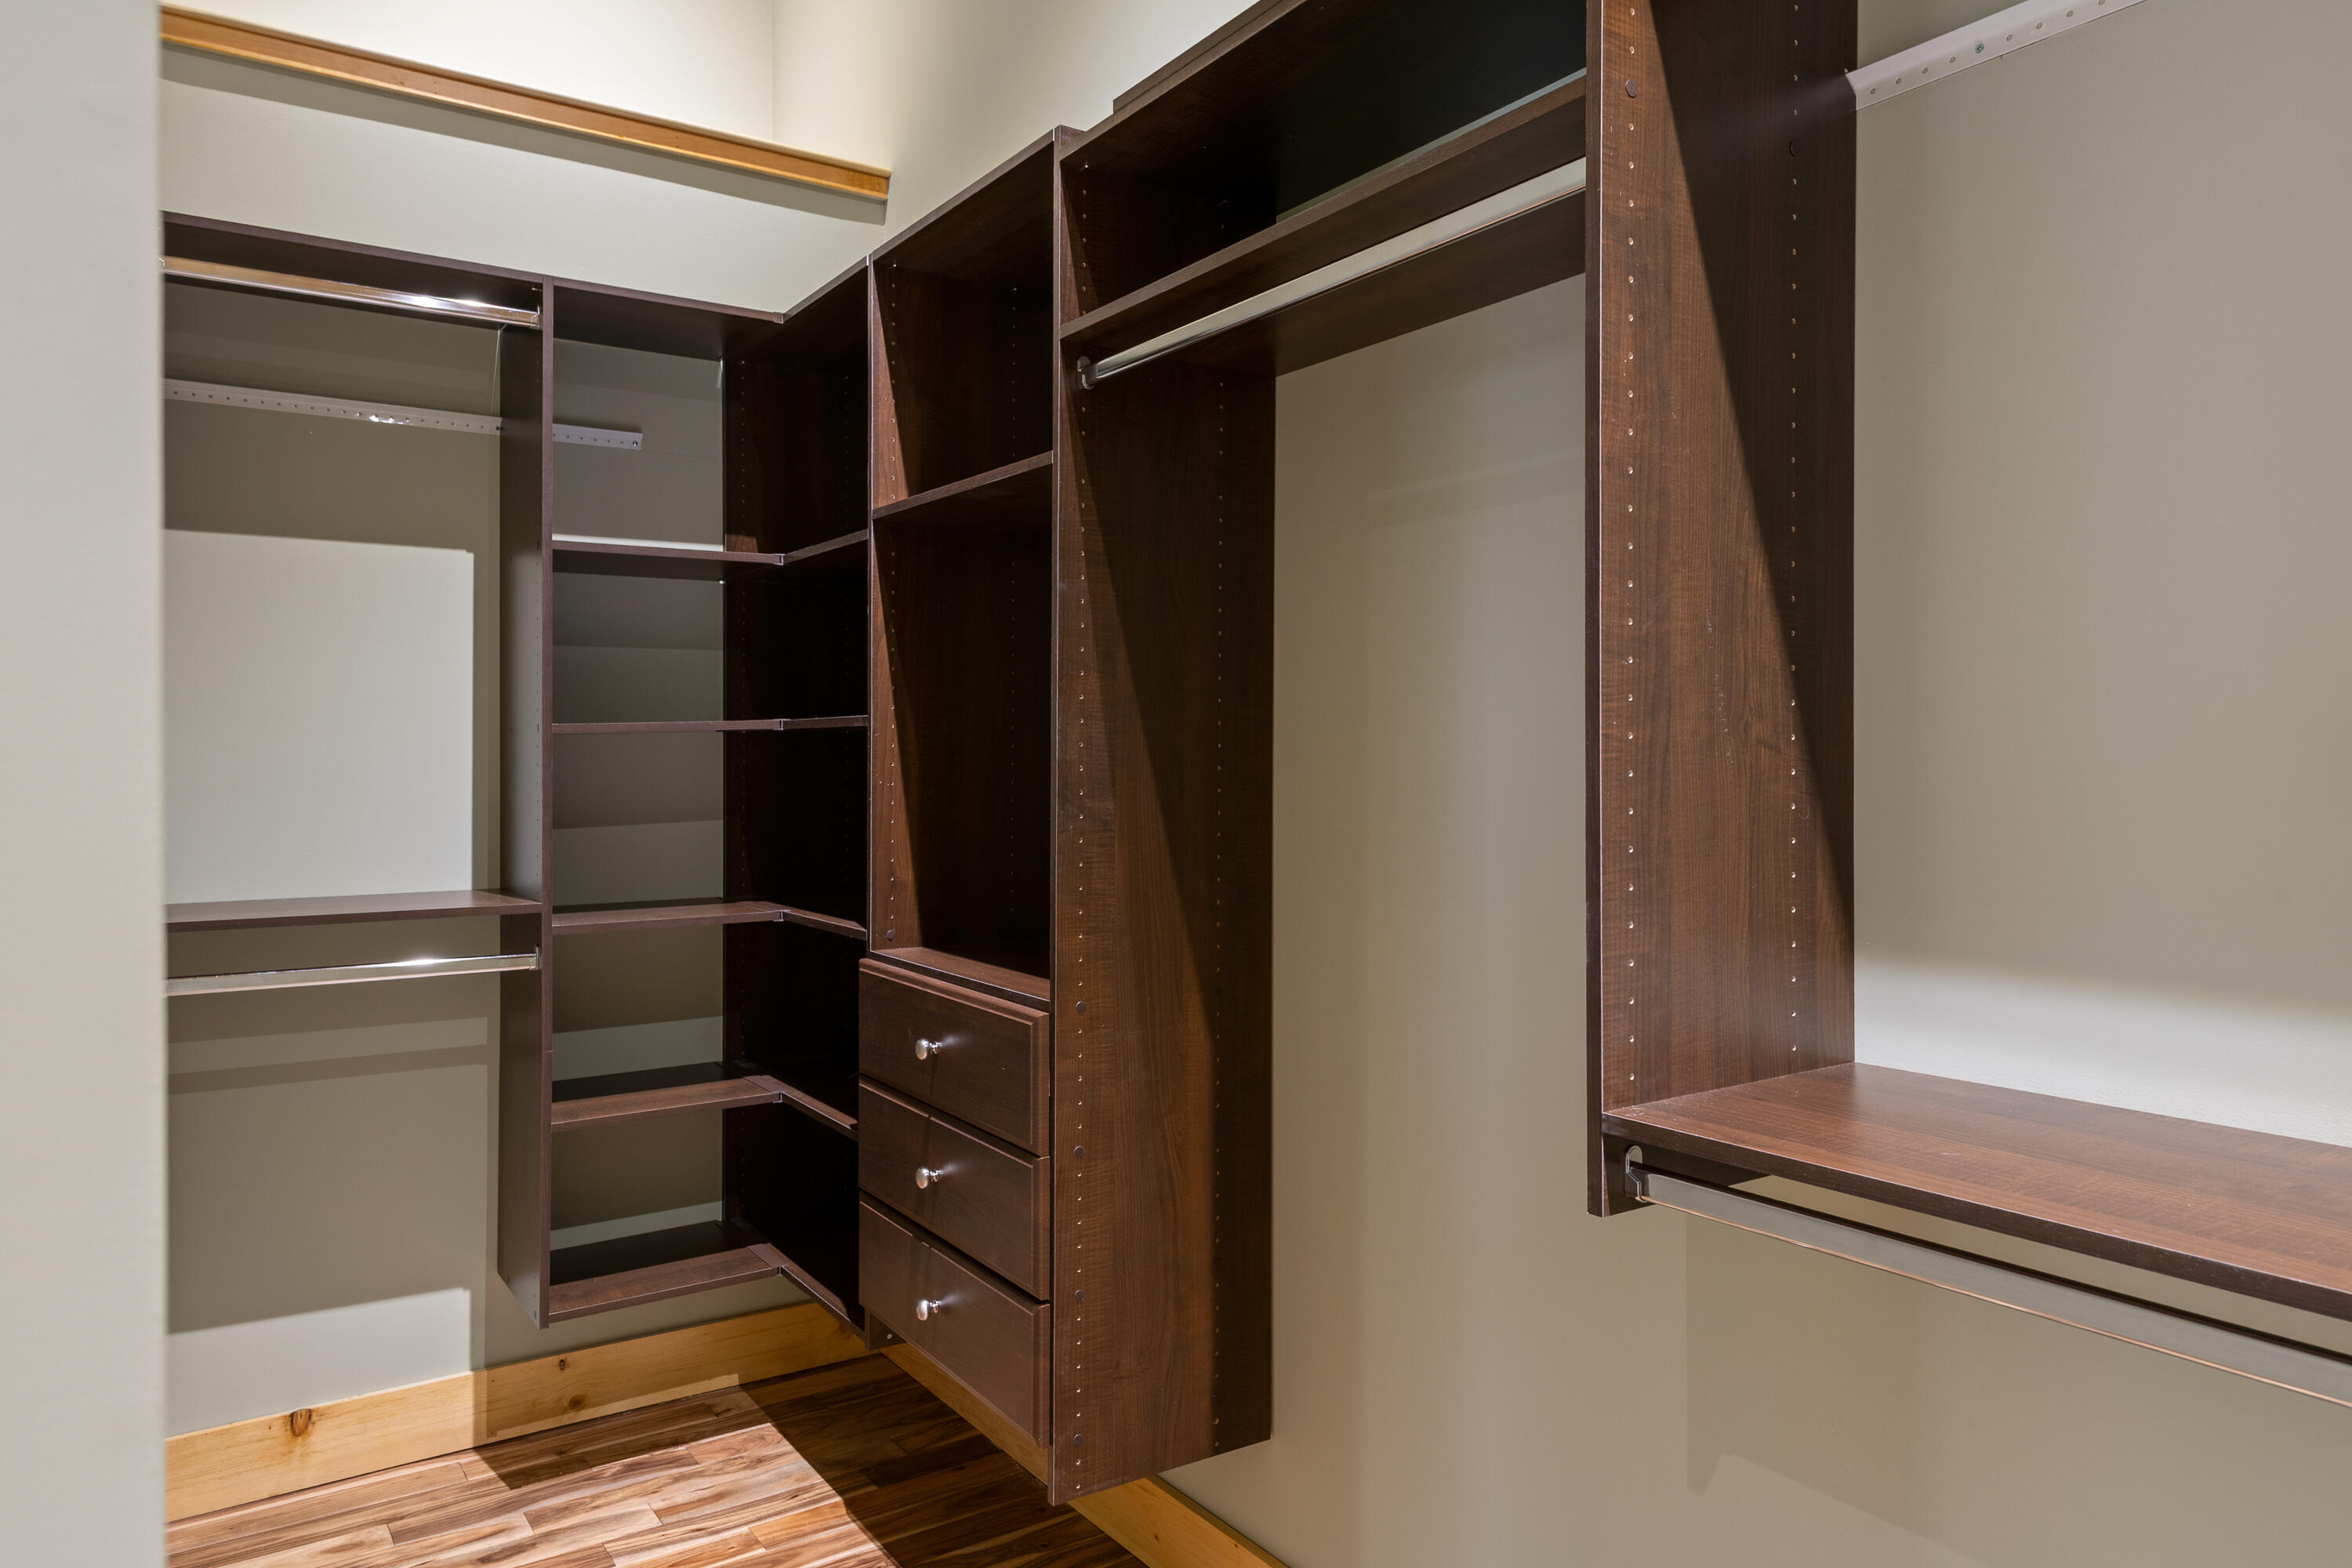
  • other interior Features In-Law Apartment, Walk-in Closets, Bathtub, Shower, Storage, Primary Bedroom w/Bath

Area & Lot

  • Status Sold
  • Date Sold April 2, 2026
  • Living Area4,309 Sq.Ft.
  • Total Area4,309 Sq.Ft.
  • Lot Area0.4 Acres
  • MLS® ID1656255
  • TypeResidential
  • YEAR BUILT2024
  • NeighborhoodCumberland
  • Architecture StylesChalet, Contemporary
  • View DescriptionScenic, Trees/Woods

Exterior

  • Garage Space2.0
  • water SourceWell, Private
  • utilitiesUtilities On
  • roofPitched, Shingle
  • lot featuresRolling/Sloping, Wooded, Near Shopping, Near Town, Rural
  • parkingHeated, Auto Door Opener, 5 - 10 Spaces, Paved, On Site, Inside Entrance
  • HEAT TYPEWood Stove, Hot Water, Heat Pump, Baseboard
  • AIR CONDITIONINGHeat Pump
  • sewerSeptic Tank, Private Sewer, Septic Design Available
  • SubstructureConcrete Perimeter
  • Disability Features32 - 36 Inch Doors, 36 - 48 Inch Halls
  • security FeaturesSecurity System

Financial

  • Sales Price$885,000
  • Real Estate Tax $11,862/yr
  • HOA $100/yr
  • Zoning Res

Cumberland

Sprawling homesteads allow for privacy and the feeling of being hours away from civilization.

Explore

Work With Us

Follow Us on Instagram