Leave a Message

By providing your contact information to Legacy Properties Sotheby's International Realty, your personal information will be processed in accordance with Legacy Properties Sotheby's International Realty's Privacy Policy. By checking the box(es) below, you expressly consent to receive marketing or promotional real estate communication from Legacy Properties Sotheby's International Realty in the manner selected by you. For SMS text messages, message frequency varies. Message and data rates may apply. Consent is not a condition of purchase of any goods or services. You may opt out of receiving further communications from Legacy Properties Sotheby's International Realty at any time. To opt out of receiving SMS text messages, reply STOP to unsubscribe. SMS text messaging is subject to our Terms of Use.

Thank you for your message. We will be in touch with you shortly.

31 Fengler Road
31 Fengler Road
31 Fengler Road
31 Fengler Road
31 Fengler Road
31 Fengler Road
31 Fengler Road
31 Fengler Road
31 Fengler Road
31 Fengler Road
31 Fengler Road
31 Fengler Road
31 Fengler Road
31 Fengler Road
31 Fengler Road
31 Fengler Road
31 Fengler Road
31 Fengler Road
31 Fengler Road
31 Fengler Road
31 Fengler Road
31 Fengler Road
31 Fengler Road
31 Fengler Road
31 Fengler Road
31 Fengler Road
31 Fengler Road
31 Fengler Road
31 Fengler Road
31 Fengler Road
31 Fengler Road
31 Fengler Road
31 Fengler Road
31 Fengler Road
31 Fengler Road
31 Fengler Road
31 Fengler Road
31 Fengler Road
31 Fengler Road
31 Fengler Road
31 Fengler Road
31 Fengler Road
31 Fengler Road
31 Fengler Road
31 Fengler Road
31 Fengler Road
31 Fengler Road
31 Fengler Road
31 Fengler Road
31 Fengler Road
31 Fengler Road
31 Fengler Road
31 Fengler Road
31 Fengler Road
31 Fengler Road
31 Fengler Road
31 Fengler Road
31 Fengler Road
31 Fengler Road
31 Fengler Road
31 Fengler Road
31 Fengler Road
31 Fengler Road
31 Fengler Road
31 Fengler Road
SEE ALL PHOTOS
31 Fengler Road
31 Fengler Road
31 Fengler Road
31 Fengler Road
31 Fengler Road
31 Fengler Road
31 Fengler Road
31 Fengler Road
31 Fengler Road
31 Fengler Road
31 Fengler Road
31 Fengler Road
31 Fengler Road
31 Fengler Road
31 Fengler Road
31 Fengler Road
31 Fengler Road
31 Fengler Road
31 Fengler Road
31 Fengler Road
31 Fengler Road
31 Fengler Road
31 Fengler Road
31 Fengler Road
31 Fengler Road
31 Fengler Road
31 Fengler Road
31 Fengler Road
31 Fengler Road
31 Fengler Road
31 Fengler Road
31 Fengler Road
31 Fengler Road
31 Fengler Road
31 Fengler Road
31 Fengler Road
31 Fengler Road
31 Fengler Road
31 Fengler Road
31 Fengler Road
31 Fengler Road
31 Fengler Road
31 Fengler Road
31 Fengler Road
31 Fengler Road
31 Fengler Road
31 Fengler Road
31 Fengler Road
31 Fengler Road
31 Fengler Road
31 Fengler Road
31 Fengler Road
31 Fengler Road
31 Fengler Road
31 Fengler Road
31 Fengler Road
31 Fengler Road
31 Fengler Road
31 Fengler Road
31 Fengler Road
31 Fengler Road
31 Fengler Road
31 Fengler Road
31 Fengler Road
31 Fengler Road
Courtesy of Signature Homes Real Estate Group, LLC
Sold

31 Fengler Road

31 Fengler Road, Scarborough, ME 04074

$1,450,000
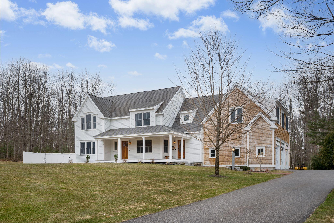
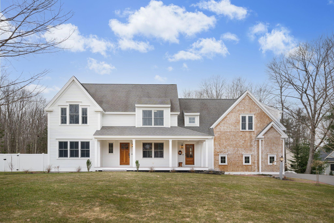
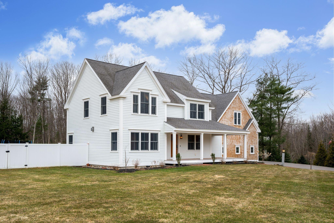
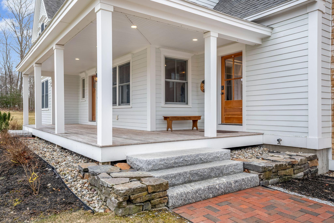
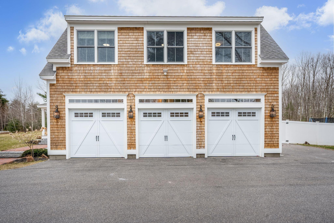
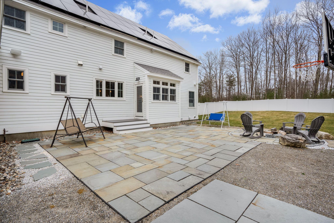
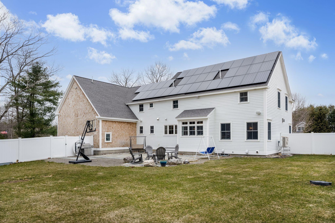
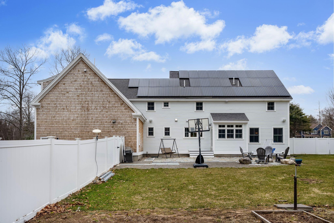
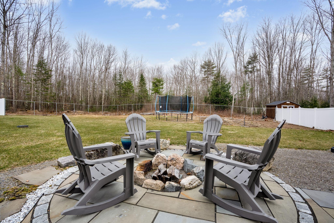
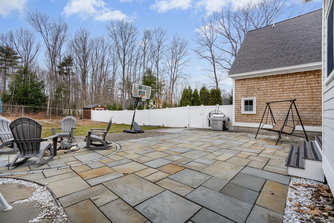
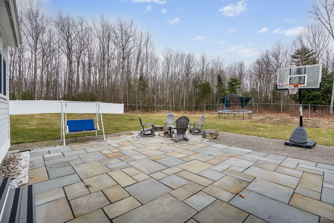
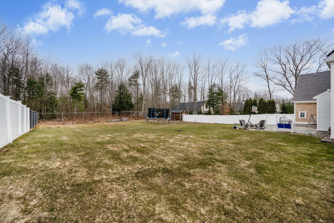
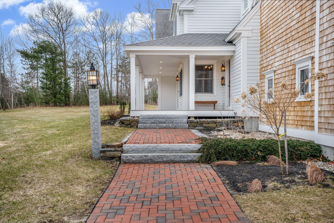
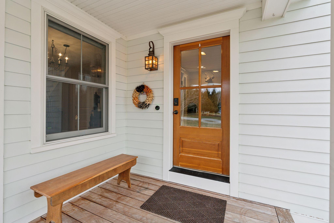
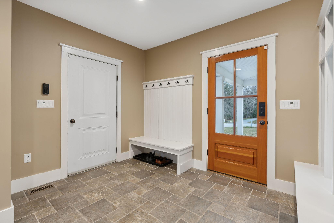
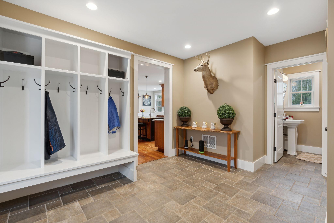
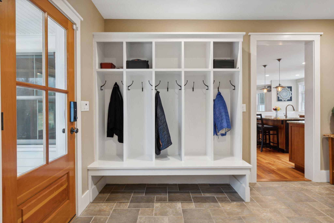
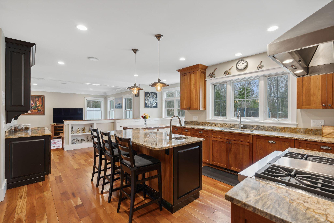
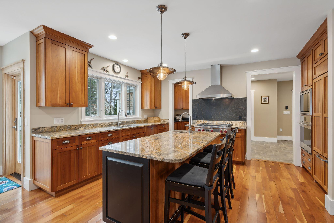
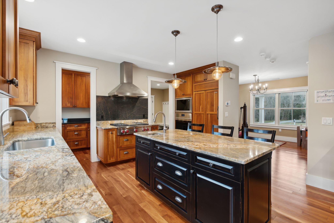
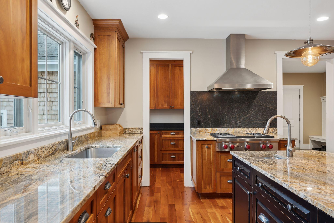
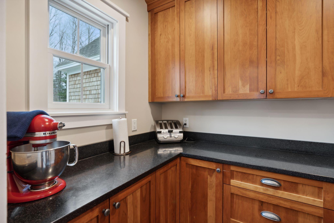
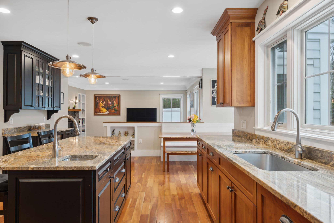
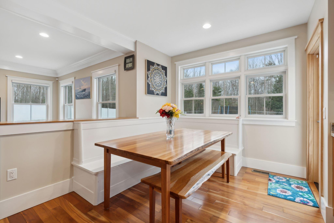
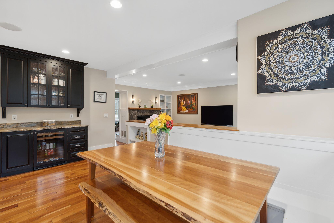
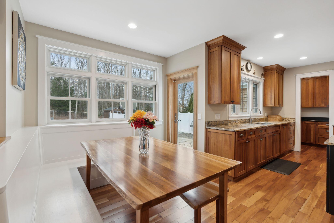
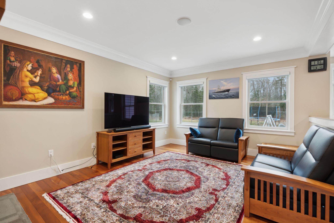
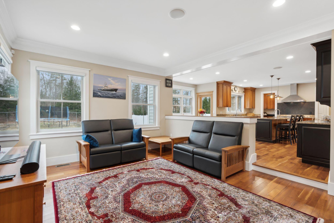
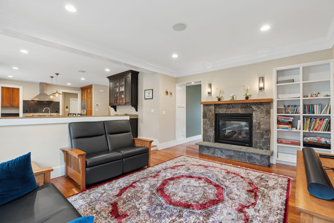
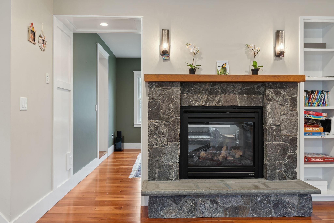
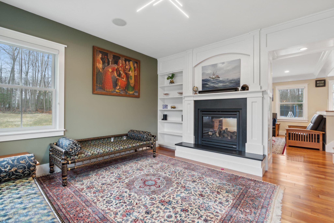
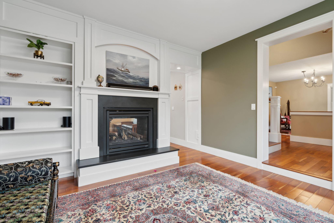
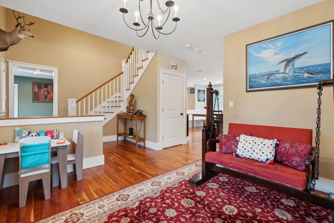
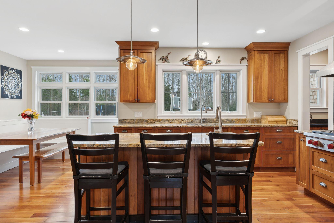
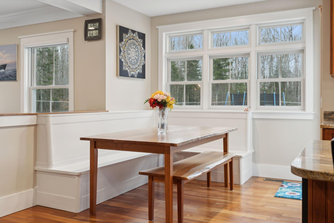
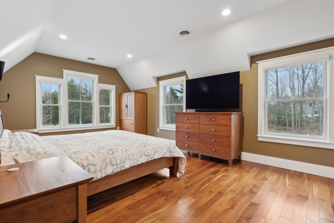
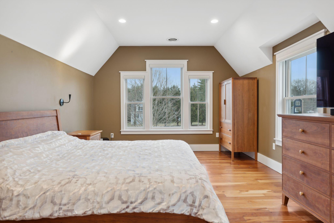
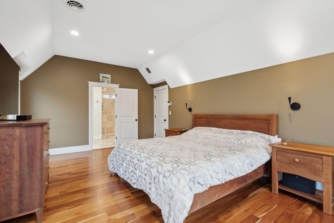
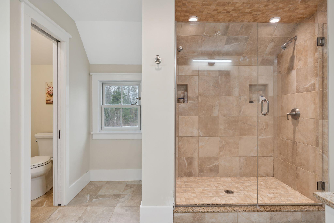
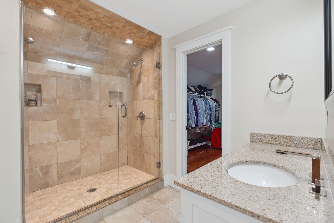
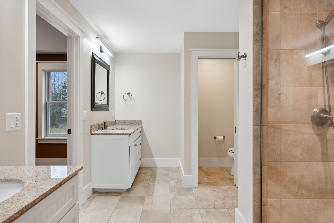
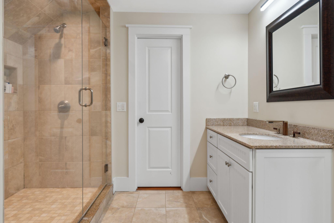
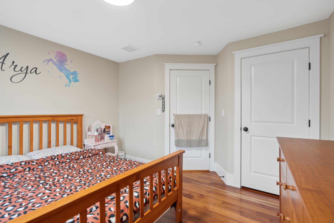
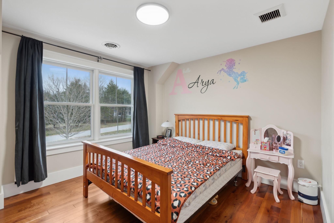
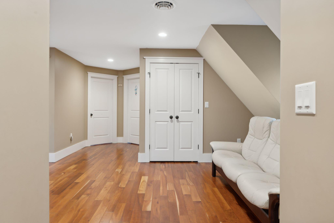
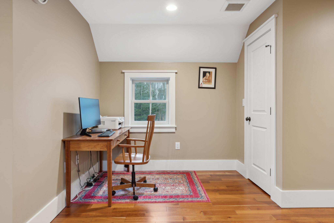
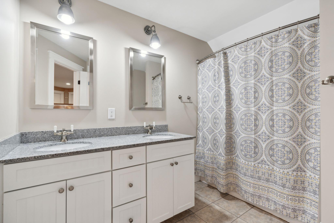
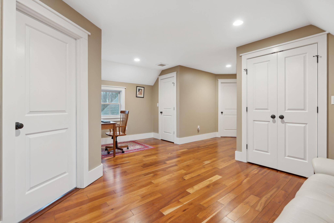
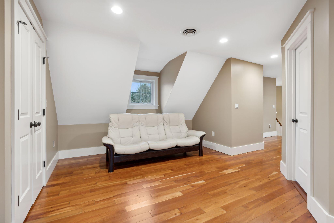
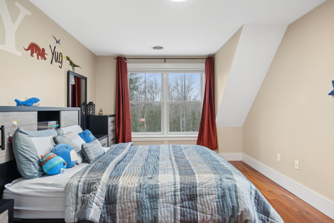
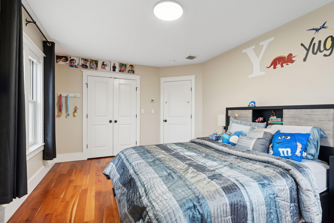
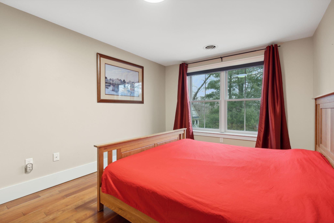
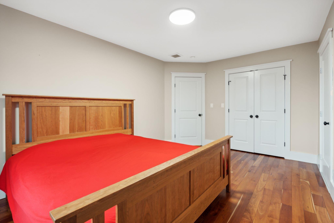
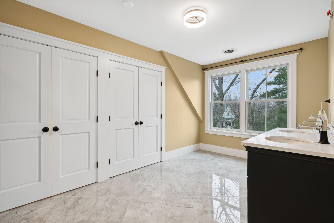
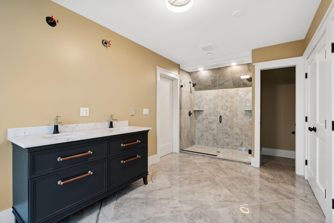
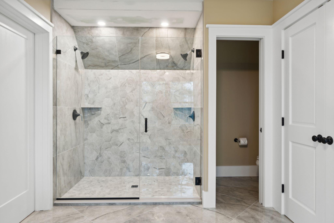
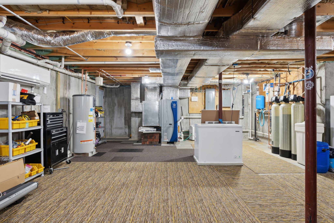
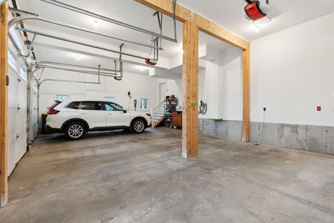
This stunning home in Scarborough's sought-after Mitchell Hill Heights has no detail overlooked. The oversized mudroom with Shaw Flooring tile has five built-in lockers with hooks and storage cubbies above and a built-in sitting bench. The kitchen is equipped with a Wolf 36'' burner gas range with commercial grade griddle, a Wolf convection oven, a Wolf microwave, an oversized Sub-Zero refrigerator with a custom wood panel, a Miele dishwasher, and a U-Line wine refrigerator with a custom wood panel. Beautiful custom solid cherry cabinets and granite countertops with a walk-in butler's pantry, complimented by solid cherry hardwood flooring throughout the entire home. The living room and family room share a two-sided Heat & Glo gas fireplace. The living room side features an American Granite stone surround with a bluestone hearth and a solid cherry mantle, and the family room side has a granite surround and custom wood hearth. Upstairs, the primary bedroom has vaulted ceilings, remote controlled curtains, a large walk-in closet, and an attached bathroom with his and hers vanities, an oversized tiled and glass panel shower with double shower heads, and a private toilet room. On the second floor there is a brand new full bathroom with a custom tiled shower. Say goodbye to expensive monthly fuel costs and enjoy the new (2020) state-of-the-art geothermal heating and cooling system. Outside there is a bluestone patio and a fieldstone fire pit with an irrigation system throughout the entire yard. The three car attached garage (heated) and full unfinished basement provide plenty of storage space. For more information please ask for the amenities brochure.

4
beds

4
baths

3,426 Sq.Ft. LIVING AREA

1.48 Acres lot

Cameron Loiselle

Cameron Loiselle

Features & Amenities

Interior

  • total bedrooms4
  • Total bathrooms4
  • full bathrooms3
  • half bathroom1
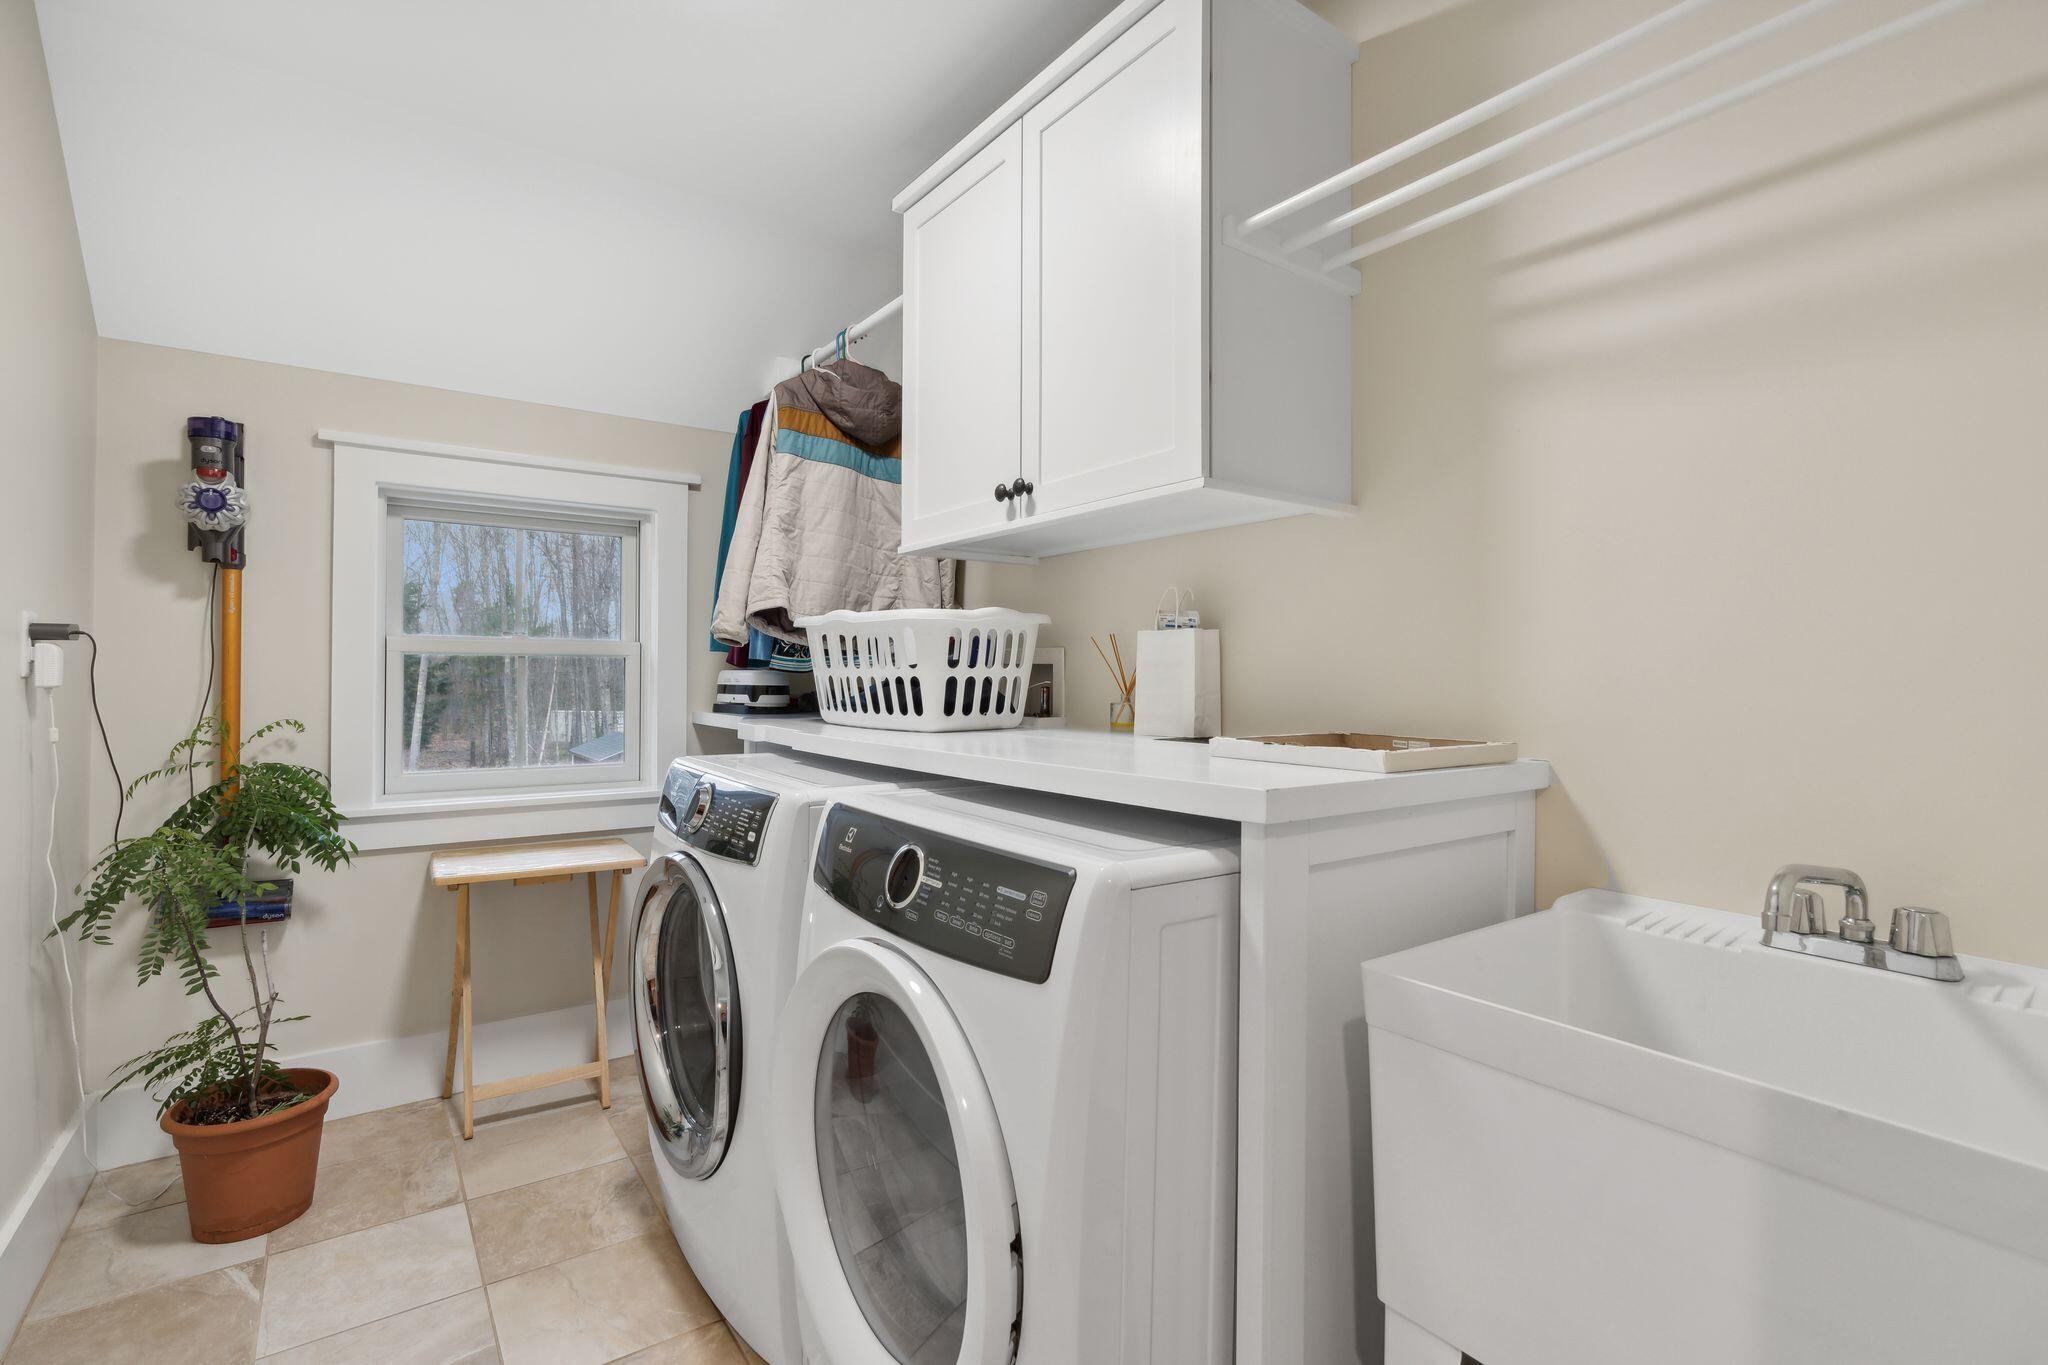
  • Laundry room Upper Level
  • Flooring Wood, Tile
  • APPLIANCES Washer, Wall Oven, Refrigerator, Microwave, Gas Range, Dryer
  • other interior Features Walk-in Closets, Pantry, Primary Bedroom w/Bath

Area & Lot

  • Status Sold
  • Date Sold April 30, 2024
  • Living Area3,426 Sq.Ft.
  • Total Area3,426 Sq.Ft.
  • Lot Area1.48 Acres
  • MLS® ID1585356
  • TypeResidential
  • YEAR BUILT2009
  • NeighborhoodScarborough
  • Architecture StylesColonial
  • View DescriptionTrees/Woods

Exterior

  • Garage Space3.0
  • water SourceWell, Private
  • roofShingle
  • lot featuresWell Landscaped, Open, Level, Wooded, Near Town, Neighborhood, Irrigation System
  • parkingAuto Door Opener, 5 - 10 Spaces, Paved, Inside Entrance
  • HEAT TYPEHeat Pump, Geothermal, Forced Air
  • AIR CONDITIONINGHeat Pump, Central Air
  • sewerSeptic Tank, Private Sewer
  • SubstructureConcrete Perimeter

Financial

  • Sales Price$1,450,000
  • Real Estate Tax $10,274/yr
  • Zoning RF

Scarborough

The town is easily accessible from the Maine Turnpike, close to the Portland International Jetport.

Explore

Work With Us

Follow Us on Instagram