Leave a Message

Thank you for your message. We will be in touch with you shortly.

31 Maeves Way
31 Maeves Way
31 Maeves Way
31 Maeves Way
31 Maeves Way
31 Maeves Way
31 Maeves Way
31 Maeves Way
31 Maeves Way
31 Maeves Way
31 Maeves Way
31 Maeves Way
31 Maeves Way
31 Maeves Way
31 Maeves Way
31 Maeves Way
31 Maeves Way
31 Maeves Way
31 Maeves Way
31 Maeves Way
31 Maeves Way
31 Maeves Way
31 Maeves Way
31 Maeves Way
31 Maeves Way
31 Maeves Way
31 Maeves Way
31 Maeves Way
31 Maeves Way
31 Maeves Way
31 Maeves Way
31 Maeves Way
31 Maeves Way
31 Maeves Way
31 Maeves Way
31 Maeves Way
31 Maeves Way
31 Maeves Way
31 Maeves Way
31 Maeves Way
31 Maeves Way
31 Maeves Way
31 Maeves Way
31 Maeves Way
31 Maeves Way
31 Maeves Way
31 Maeves Way
31 Maeves Way
SEE ALL PHOTOS
31 Maeves Way
31 Maeves Way
31 Maeves Way
31 Maeves Way
31 Maeves Way
31 Maeves Way
31 Maeves Way
31 Maeves Way
31 Maeves Way
31 Maeves Way
31 Maeves Way
31 Maeves Way
31 Maeves Way
31 Maeves Way
31 Maeves Way
31 Maeves Way
31 Maeves Way
31 Maeves Way
31 Maeves Way
31 Maeves Way
31 Maeves Way
31 Maeves Way
31 Maeves Way
31 Maeves Way
31 Maeves Way
31 Maeves Way
31 Maeves Way
31 Maeves Way
31 Maeves Way
31 Maeves Way
31 Maeves Way
31 Maeves Way
31 Maeves Way
31 Maeves Way
31 Maeves Way
31 Maeves Way
31 Maeves Way
31 Maeves Way
31 Maeves Way
31 Maeves Way
31 Maeves Way
31 Maeves Way
31 Maeves Way
31 Maeves Way
31 Maeves Way
31 Maeves Way
31 Maeves Way
31 Maeves Way
Courtesy of Legacy Properties Sotheby's International Realty
Sold

31 Maeves Way

31 Maeves Way, Cumberland, ME 04110

$2,900,000
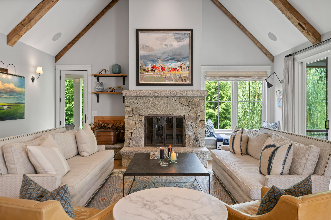
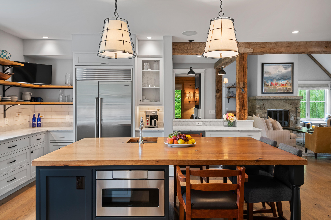
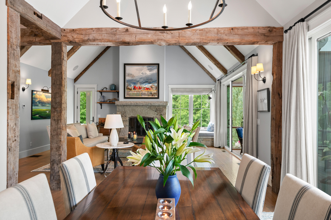
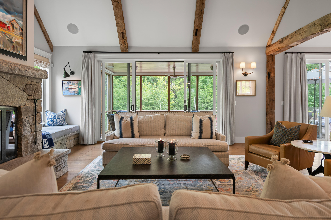
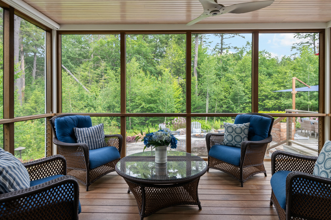
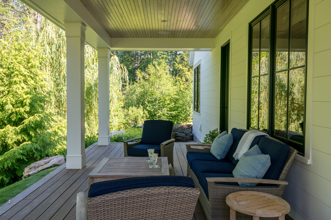
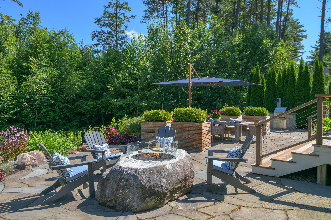
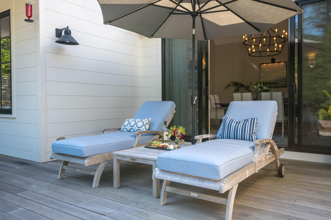
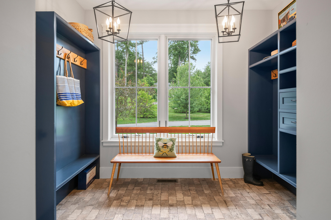
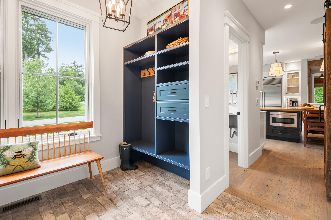
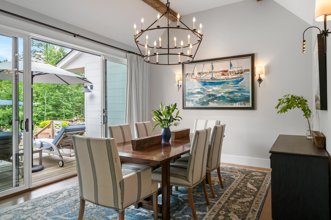
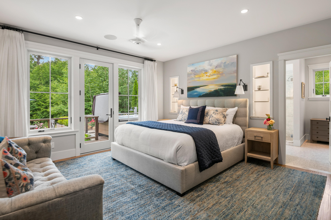
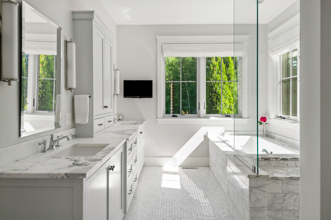
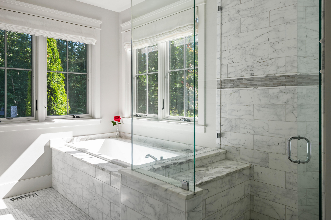
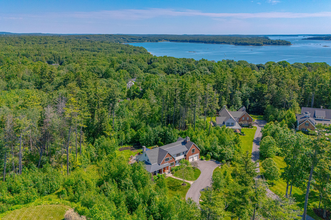
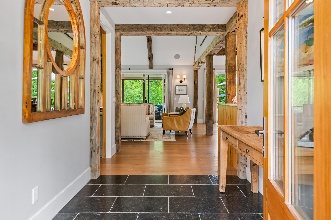
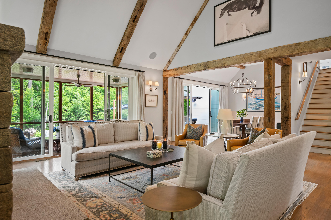
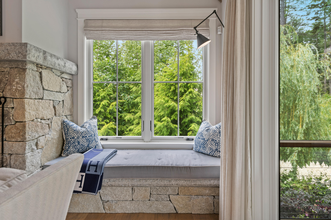
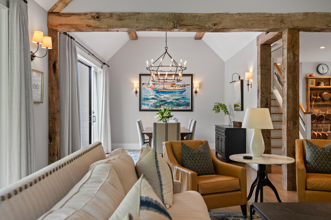
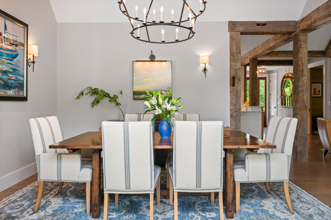
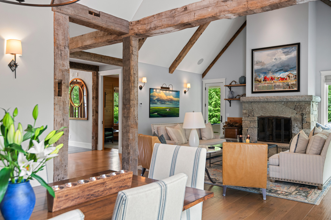
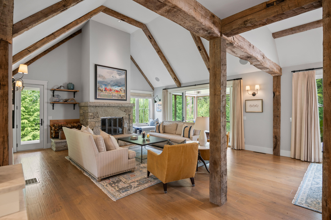
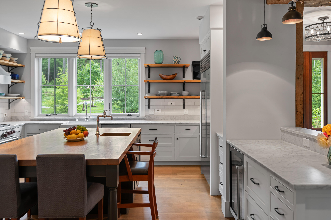
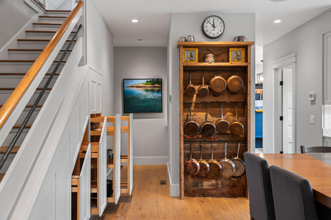
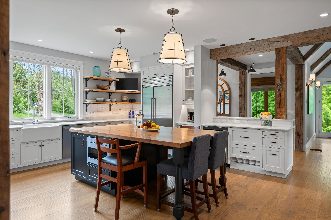
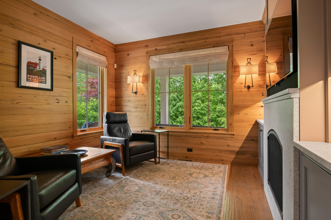
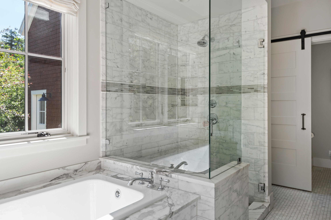
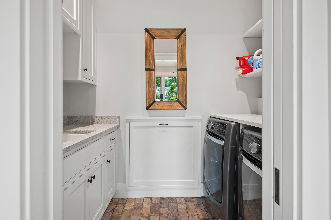
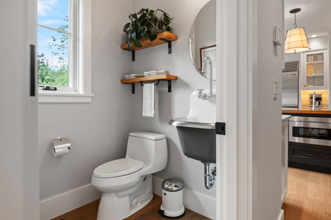
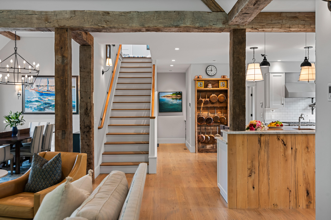
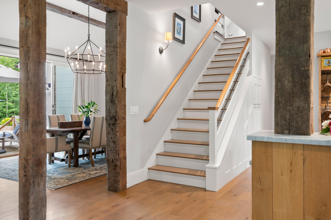
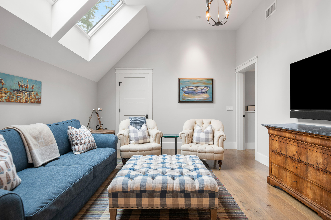
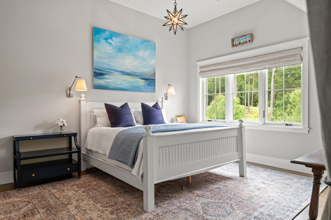
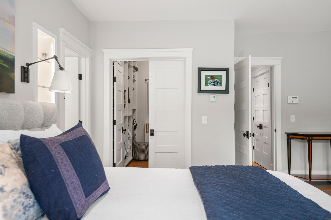
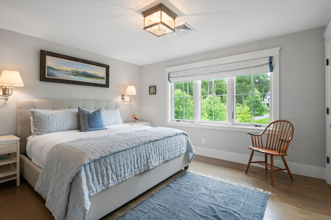
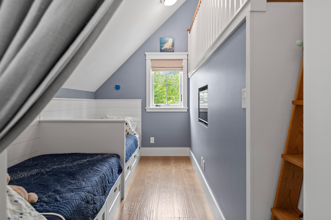
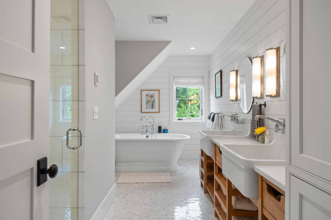
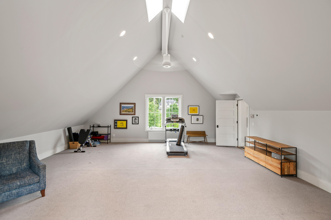
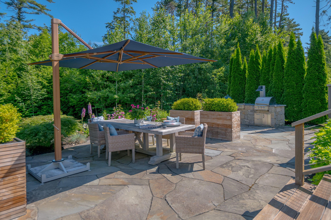
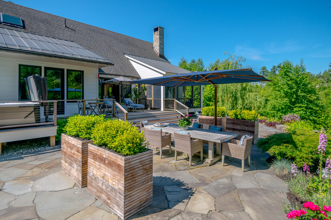
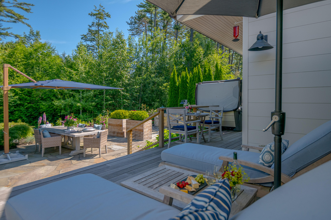
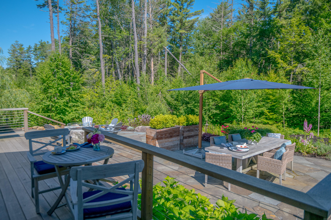
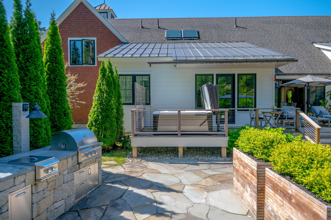
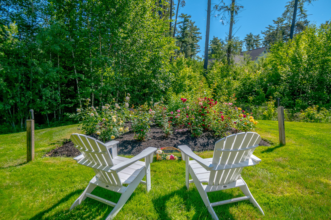
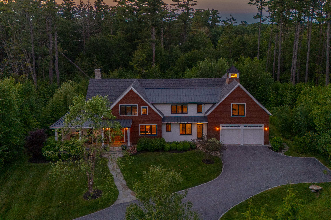
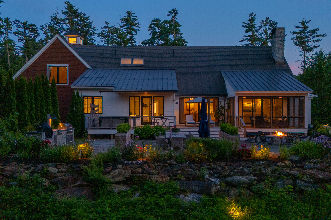
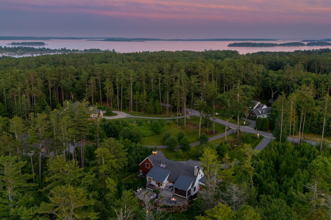
When build quality matters, this one rises to the top. The difference is in the details. Come take a closer look. Built by Wright-Ryan, this Cumberland Foreside home pairs thoughtful design with exceptional build quality. White oak floors and exposed beams frame an open plan centered on a custom stone fireplace. The chef's kitchen features a reclaimed walnut island with Wolf and Sub-Zero appliances and connects to dining and living spaces. A first floor primary suite opens to landscaped gardens and a patio. Upstairs offers bedrooms, a bunk room, and a flexible lounge area. Outdoor living includes a screened porch, a built-in grill, a hot tub, and a fire pit. Close to Portland in a setting known for privacy and convenience. Plans and quotes for a fourth bedroom and full bath available.

3
beds

3
baths

4,957 Sq.Ft. LIVING AREA

1.39 Acres lot

Melissa McKersie

Melissa McKersie

Sam Michaud

Sam Michaud

Features & Amenities

Interior

  • total bedrooms3
  • Total bathrooms3
  • full bathrooms2
  • half bathroom1
  • Laundry room Laundry - 1st Floor, Main Level
  • Flooring Wood, Tile, Carpet
  • APPLIANCES Washer, Refrigerator, Gas Range, Dryer, Disposal, Dishwasher
  • other interior Features Walk-in Closets, 1st Floor Bedroom, 1st Floor Primary Bedroom w/Bath, Bathtub, Pantry, Shower, Primary Bedroom w/Bath

Area & Lot

  • Status Sold
  • Date Sold September 22, 2025
  • Living Area4,957 Sq.Ft.
  • Total Area4,957 Sq.Ft.
  • Lot Area1.39 Acres
  • MLS® ID1627959
  • TypeResidential
  • YEAR BUILT2017
  • NeighborhoodCumberland
  • Architecture StylesShingle, Farmhouse
  • View DescriptionTrees/Woods

Exterior

  • Garage Space2.0
  • water SourcePublic
  • utilitiesUtilities On
  • roofMetal, Shingle
  • lot featuresWell Landscaped, Rolling/Sloping, Level, Wooded, Near Public Beach, Near Shopping, Subdivided, Irrigation System
  • parking1 - 4 Spaces, Paved, On Site, Inside Entrance
  • HEAT TYPEZoned, Other, Forced Air
  • AIR CONDITIONINGCentral Air
  • sewerQuasi-Public
  • SubstructureConcrete Perimeter
  • security FeaturesSprinkler, Security System

Financial

  • Sales Price$2,900,000
  • Real Estate Tax $33,171/yr
  • HOA $2,500/yr
  • Zoning LDR
View Virtual Tour

Cumberland

Sprawling homesteads allow for privacy and the feeling of being hours away from civilization.

Explore

Work With Us

Follow Us on Instagram