
Leave a Message

Thank you for your message. We will be in touch with you shortly.

31 Partridge Lane
31 Partridge Lane
31 Partridge Lane
31 Partridge Lane
31 Partridge Lane
31 Partridge Lane
31 Partridge Lane
31 Partridge Lane
31 Partridge Lane
31 Partridge Lane
31 Partridge Lane
31 Partridge Lane
31 Partridge Lane
31 Partridge Lane
31 Partridge Lane
31 Partridge Lane
31 Partridge Lane
31 Partridge Lane
31 Partridge Lane
31 Partridge Lane
31 Partridge Lane
31 Partridge Lane
31 Partridge Lane
31 Partridge Lane
31 Partridge Lane
31 Partridge Lane
31 Partridge Lane
31 Partridge Lane
31 Partridge Lane
31 Partridge Lane
31 Partridge Lane
31 Partridge Lane
31 Partridge Lane
31 Partridge Lane
31 Partridge Lane
31 Partridge Lane
31 Partridge Lane
31 Partridge Lane
31 Partridge Lane
31 Partridge Lane
31 Partridge Lane
31 Partridge Lane
31 Partridge Lane
31 Partridge Lane
31 Partridge Lane
31 Partridge Lane
31 Partridge Lane
31 Partridge Lane
31 Partridge Lane
31 Partridge Lane
31 Partridge Lane
31 Partridge Lane
31 Partridge Lane
31 Partridge Lane
SEE ALL PHOTOS
31 Partridge Lane
31 Partridge Lane
31 Partridge Lane
31 Partridge Lane
31 Partridge Lane
31 Partridge Lane
31 Partridge Lane
31 Partridge Lane
31 Partridge Lane
31 Partridge Lane
31 Partridge Lane
31 Partridge Lane
31 Partridge Lane
31 Partridge Lane
31 Partridge Lane
31 Partridge Lane
31 Partridge Lane
31 Partridge Lane
31 Partridge Lane
31 Partridge Lane
31 Partridge Lane
31 Partridge Lane
31 Partridge Lane
31 Partridge Lane
31 Partridge Lane
31 Partridge Lane
31 Partridge Lane
31 Partridge Lane
31 Partridge Lane
31 Partridge Lane
31 Partridge Lane
31 Partridge Lane
31 Partridge Lane
31 Partridge Lane
31 Partridge Lane
31 Partridge Lane
31 Partridge Lane
31 Partridge Lane
31 Partridge Lane
31 Partridge Lane
31 Partridge Lane
31 Partridge Lane
31 Partridge Lane
31 Partridge Lane
31 Partridge Lane
31 Partridge Lane
31 Partridge Lane
31 Partridge Lane
31 Partridge Lane
31 Partridge Lane
31 Partridge Lane
31 Partridge Lane
31 Partridge Lane
31 Partridge Lane
Courtesy of Legacy Properties Sotheby's International Realty
Sold

31 Partridge Lane

31 Partridge Lane, Nobleboro, ME 04555

$465,000
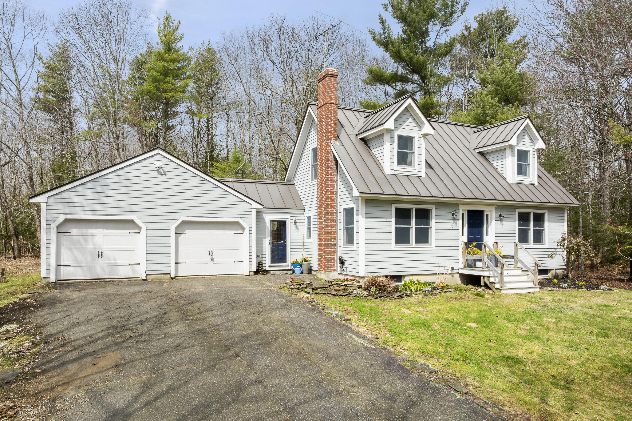
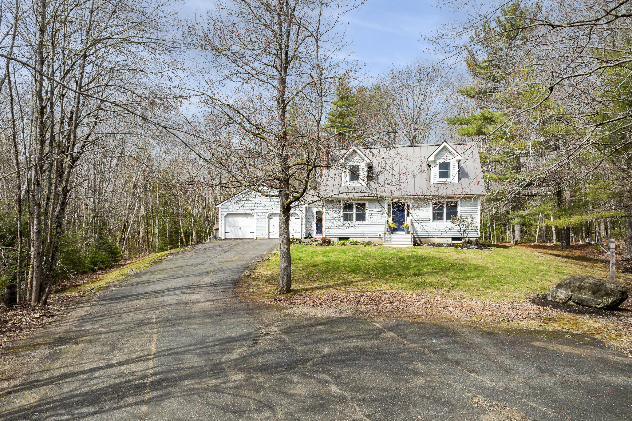
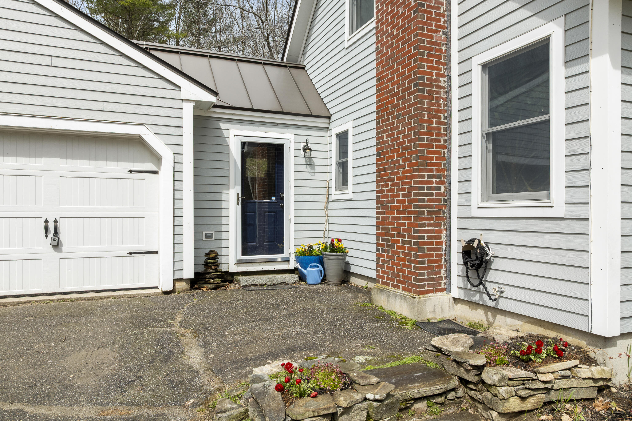
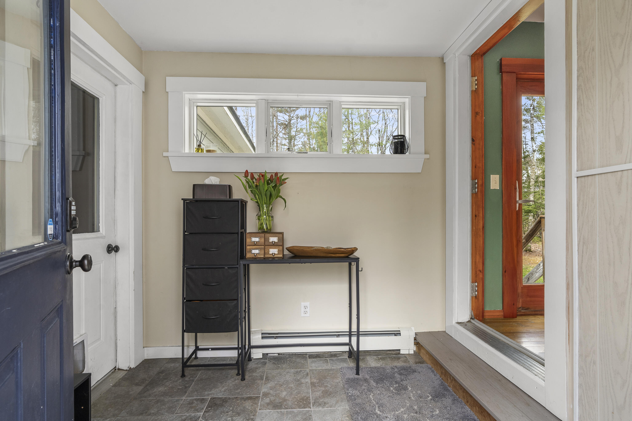
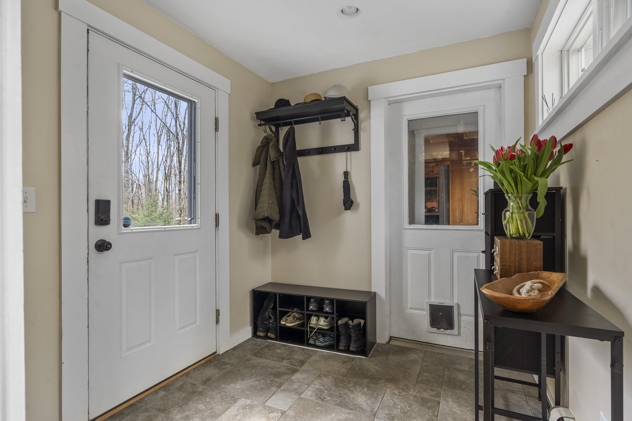
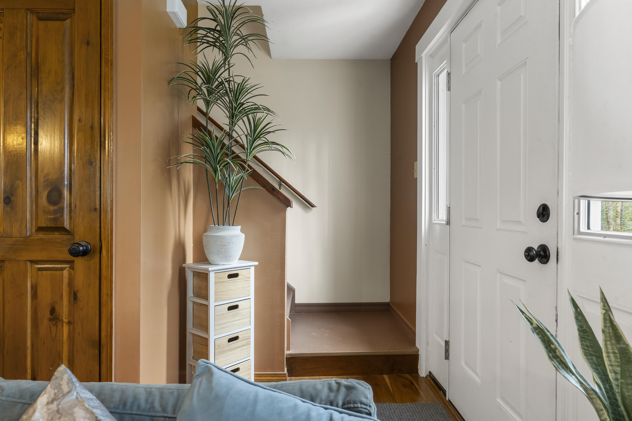
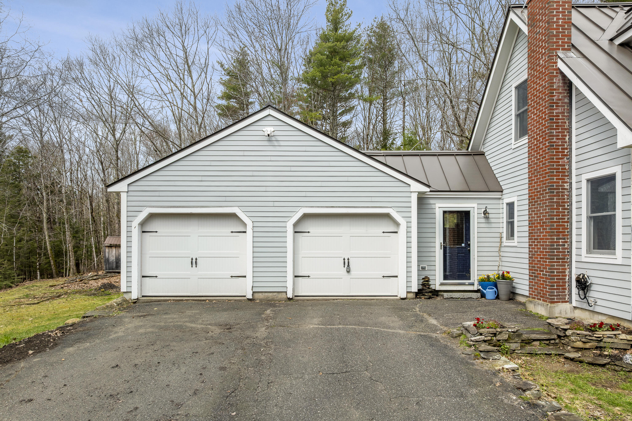
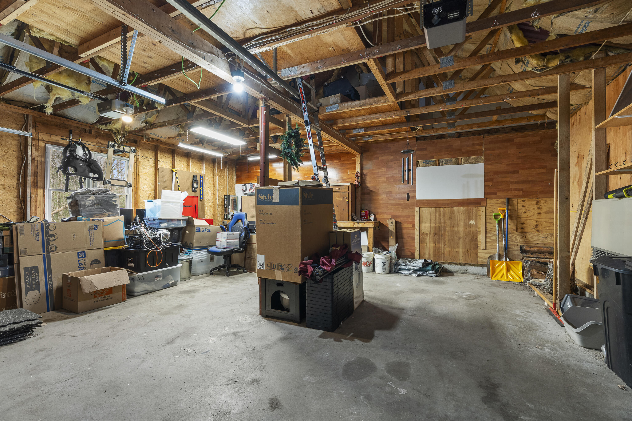
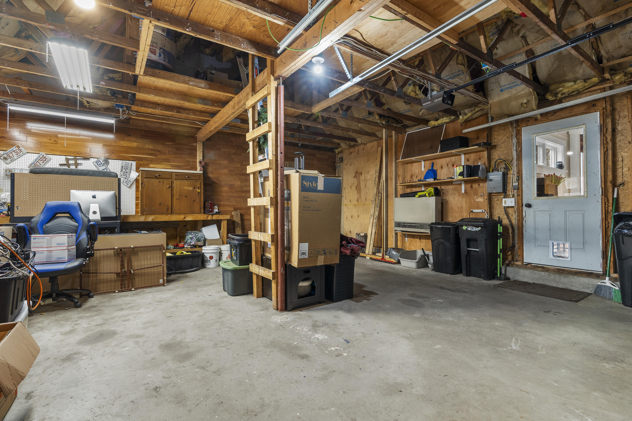
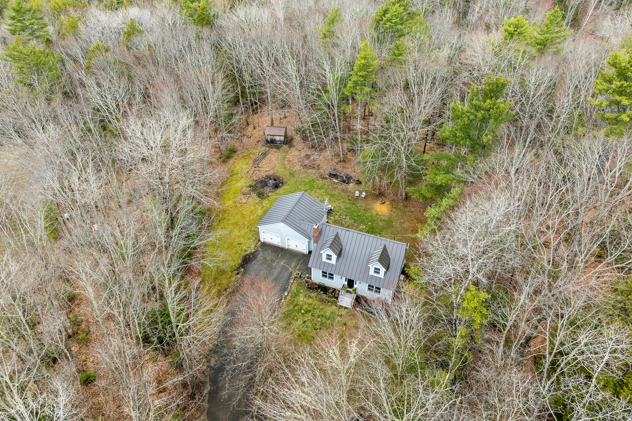
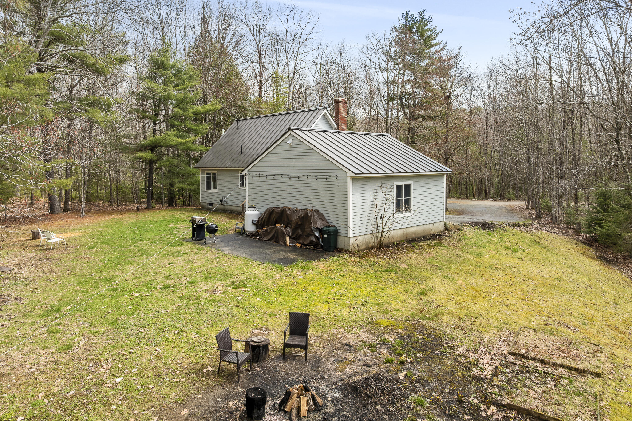
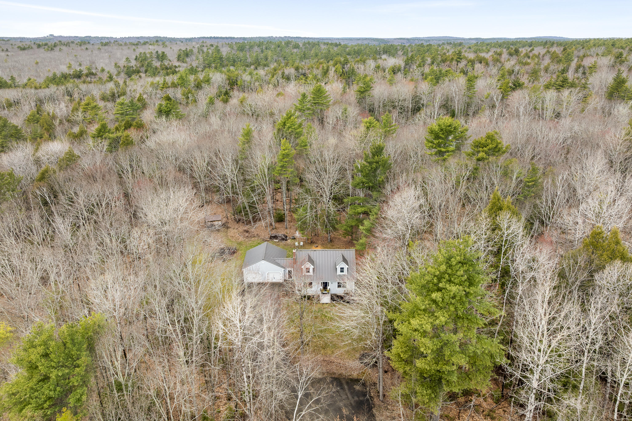
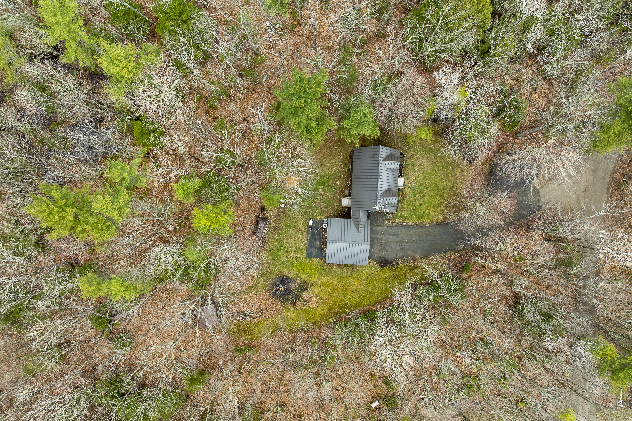
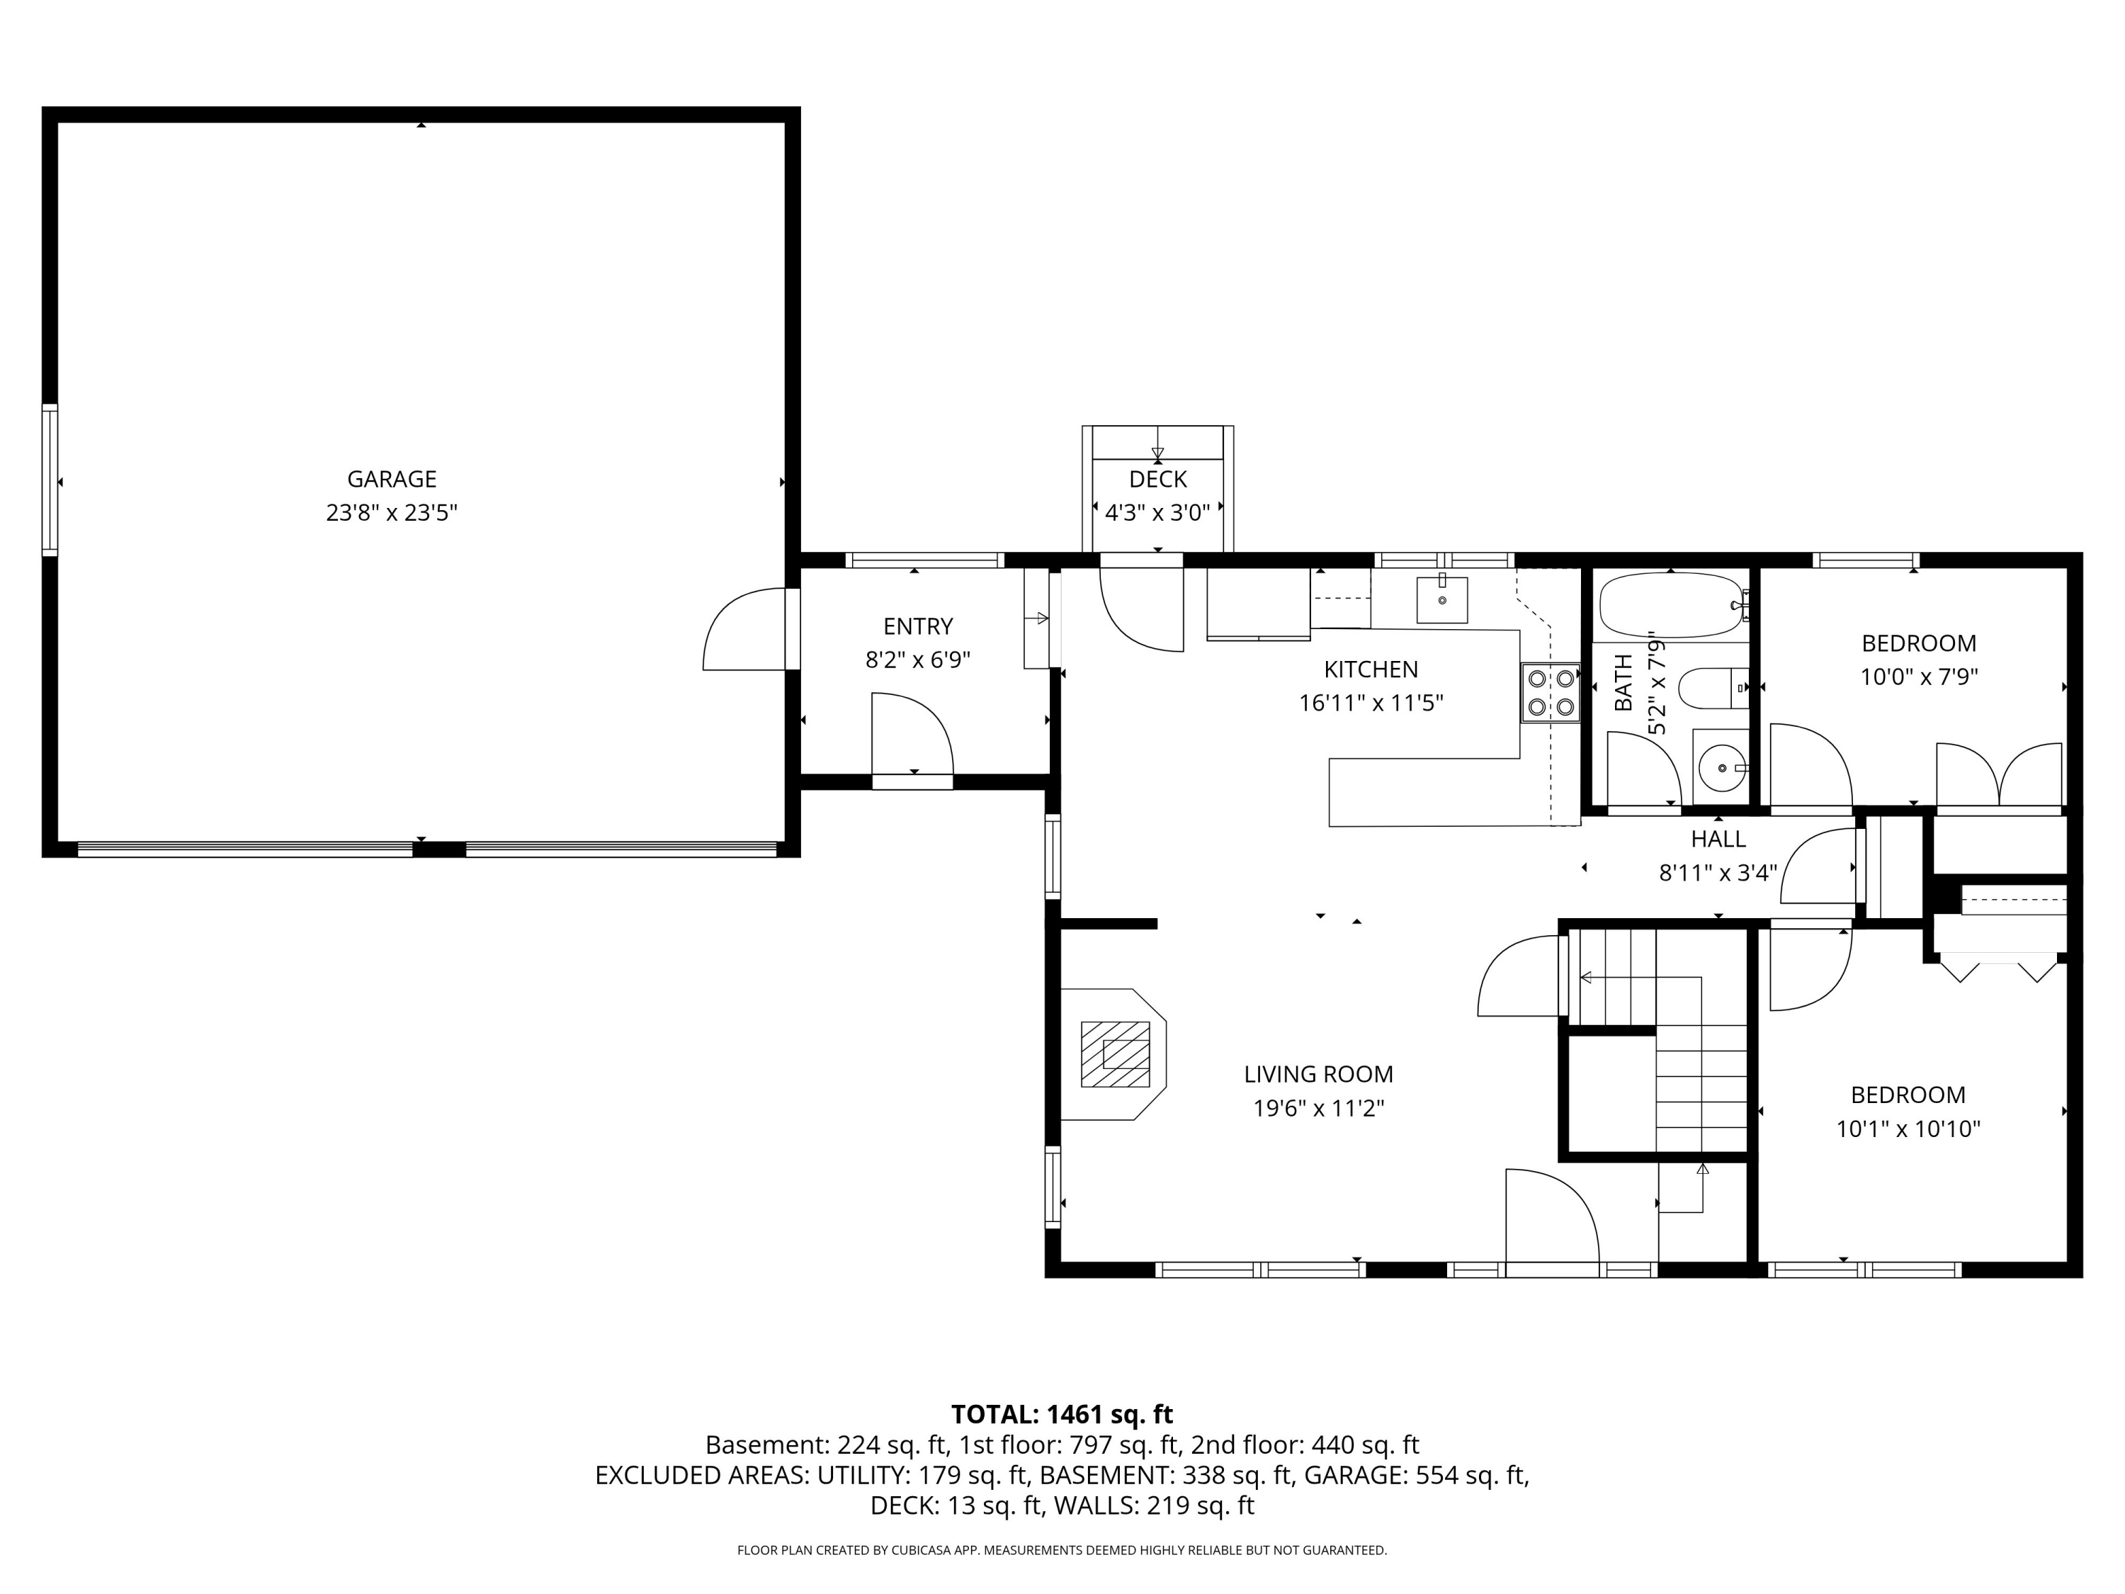
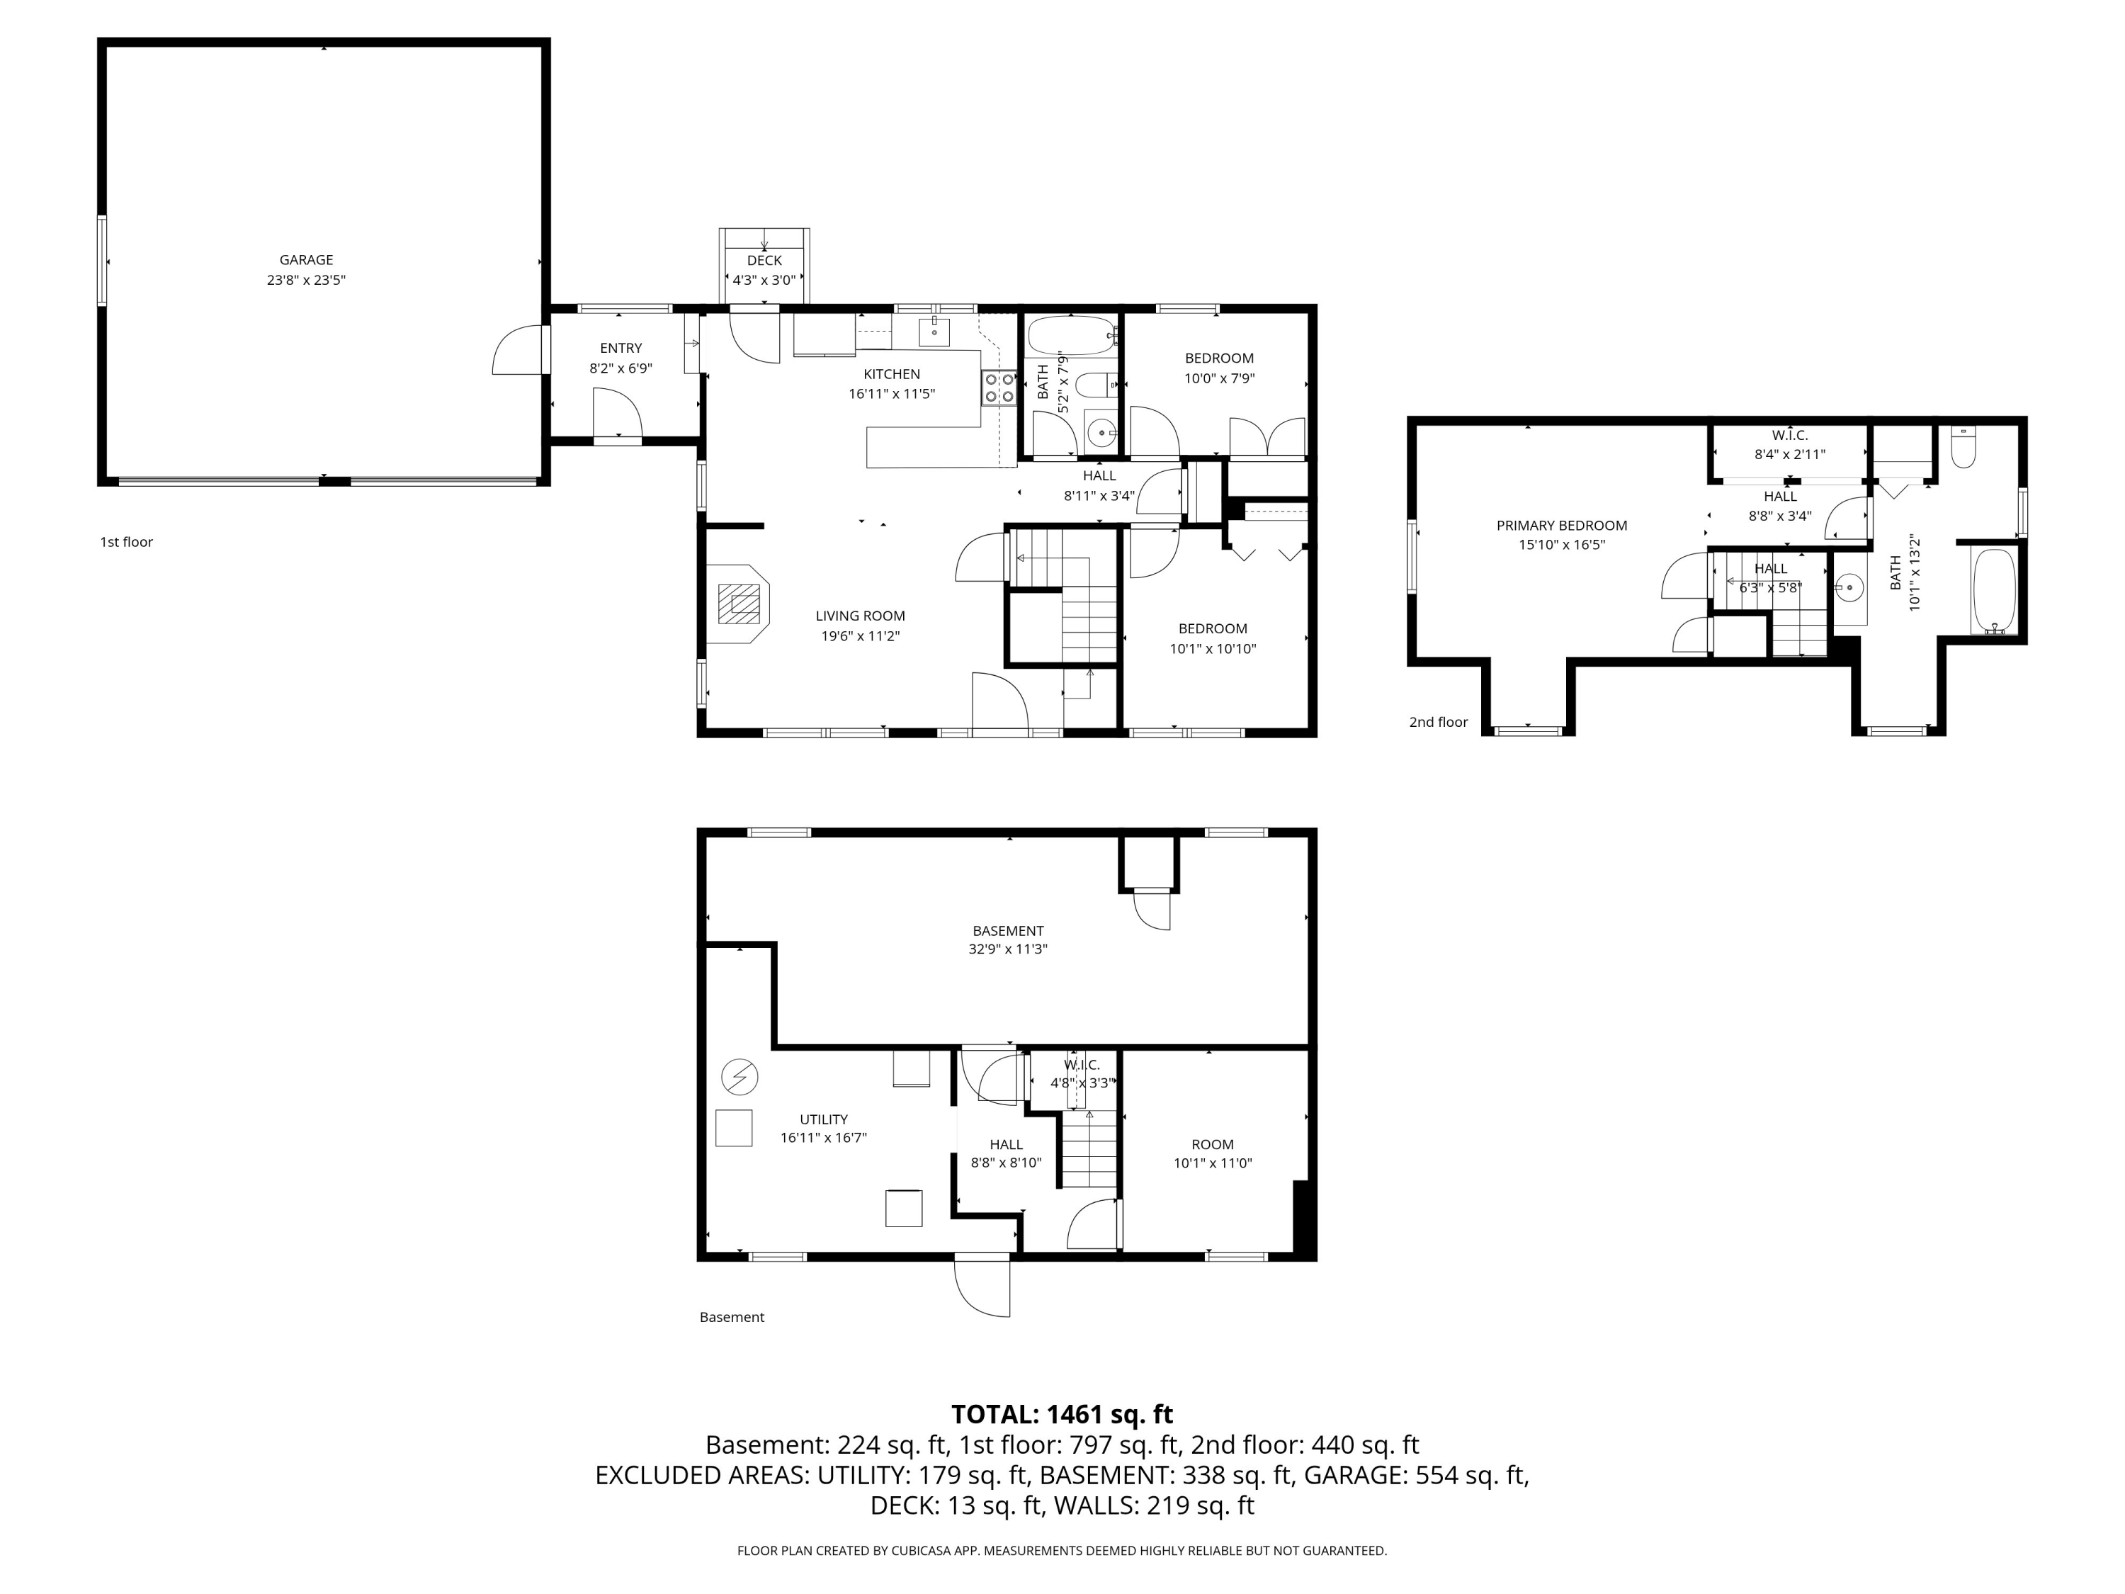
This bright and private Cape-style home offers the perfect blend of comfort, space, and convenience, set on 3 peaceful acres just minutes from town. On a dead end road. A welcoming mudroom connects to an oversized two-car garage, adding both functionality and ease to everyday living.
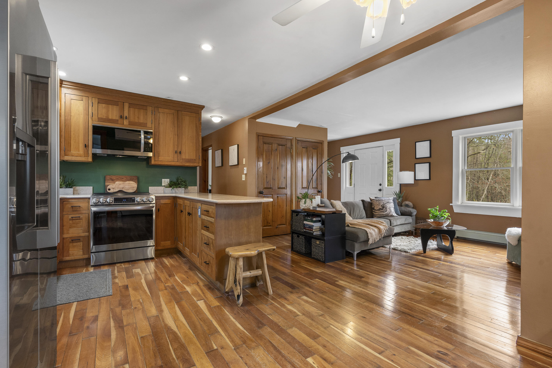
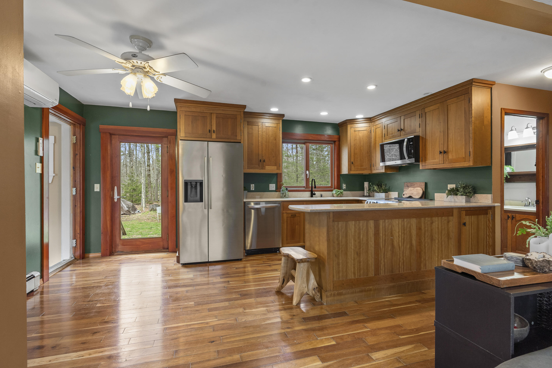
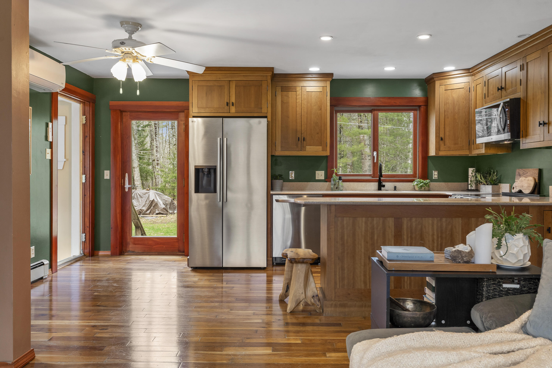
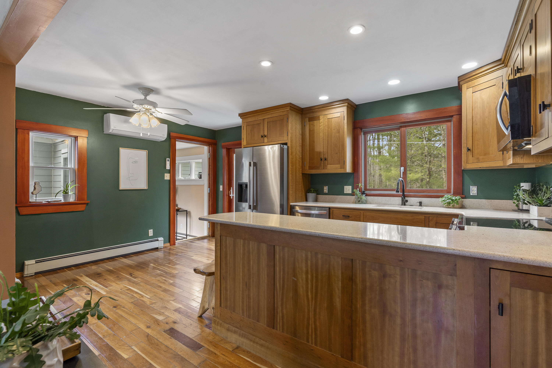
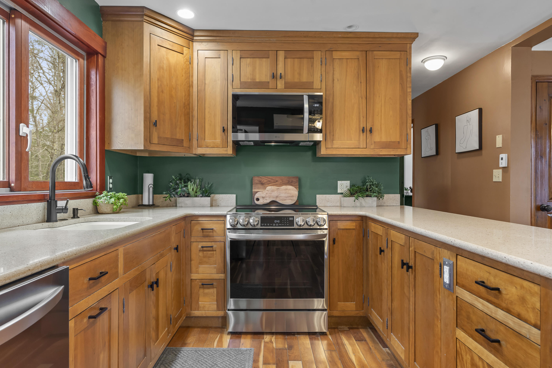
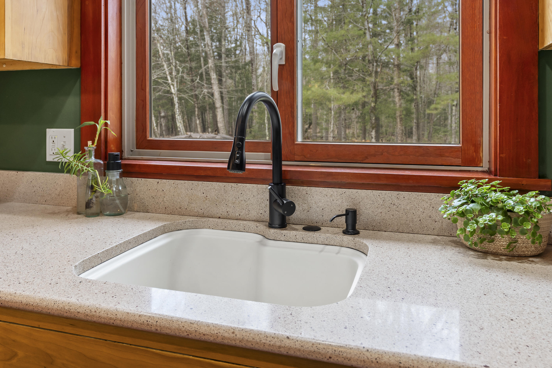
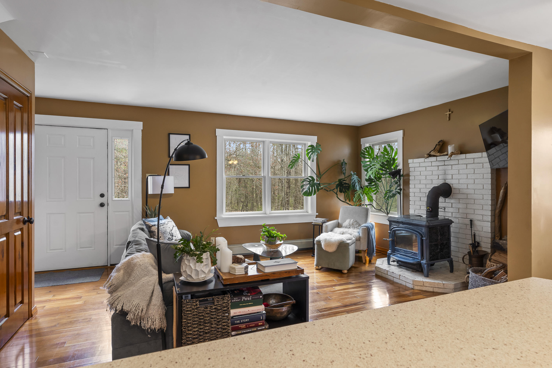
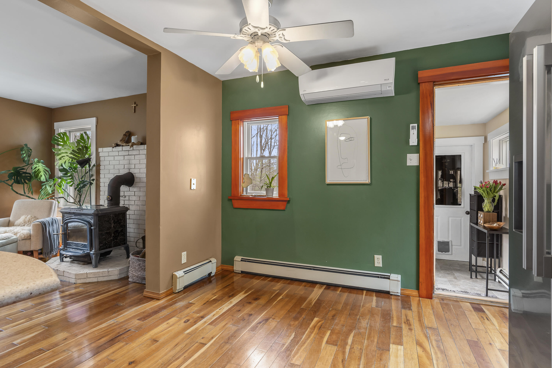
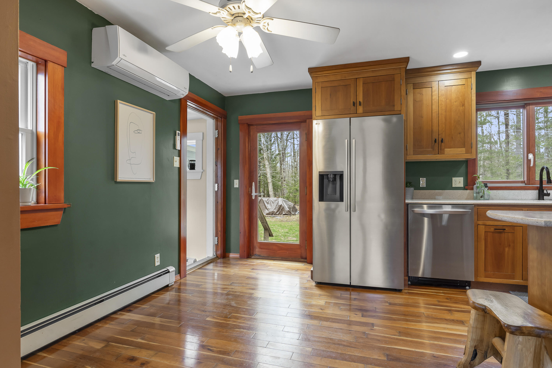
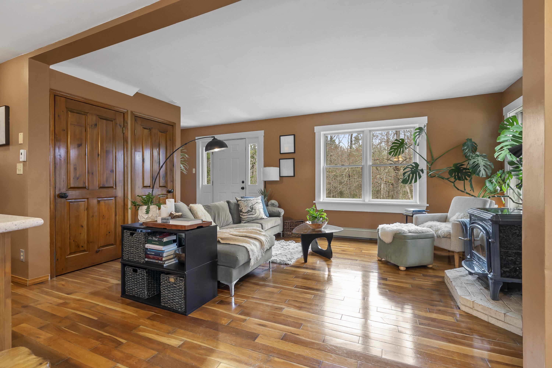
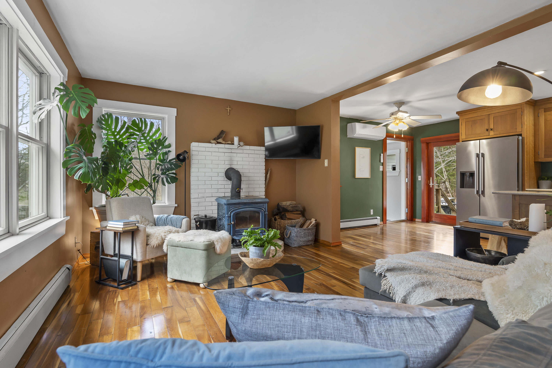
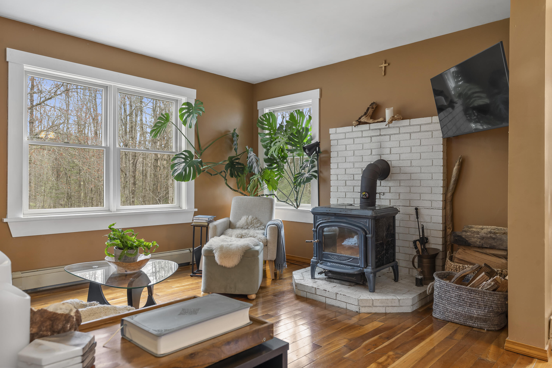
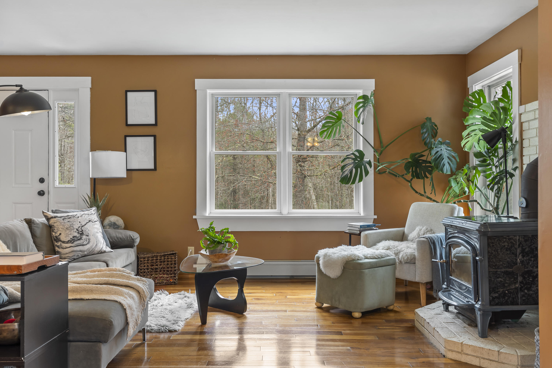
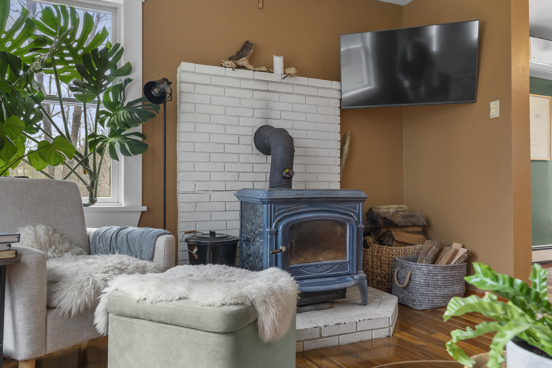
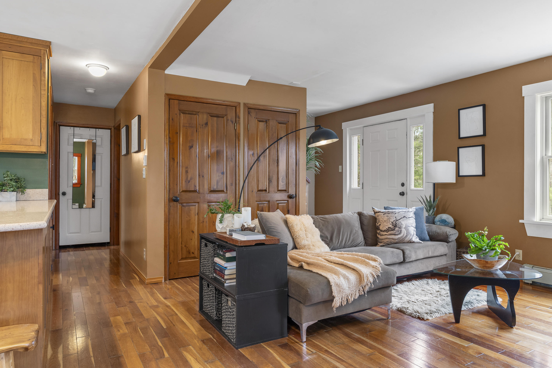
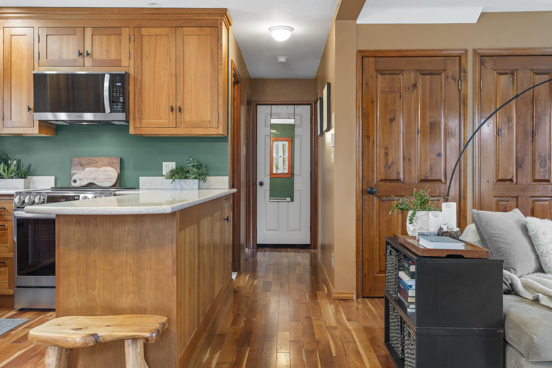
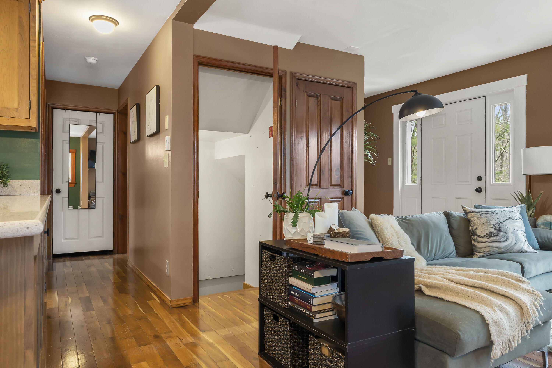
Inside, the kitchen features beautiful cherry cabinetry, granite countertops, and brand-new stainless steel appliances. Rich cherry floors extend through the kitchen and living area, where a cozy wood stove creates a warm, inviting atmosphere. A heat pump provides efficient heating and air conditioning year-round.
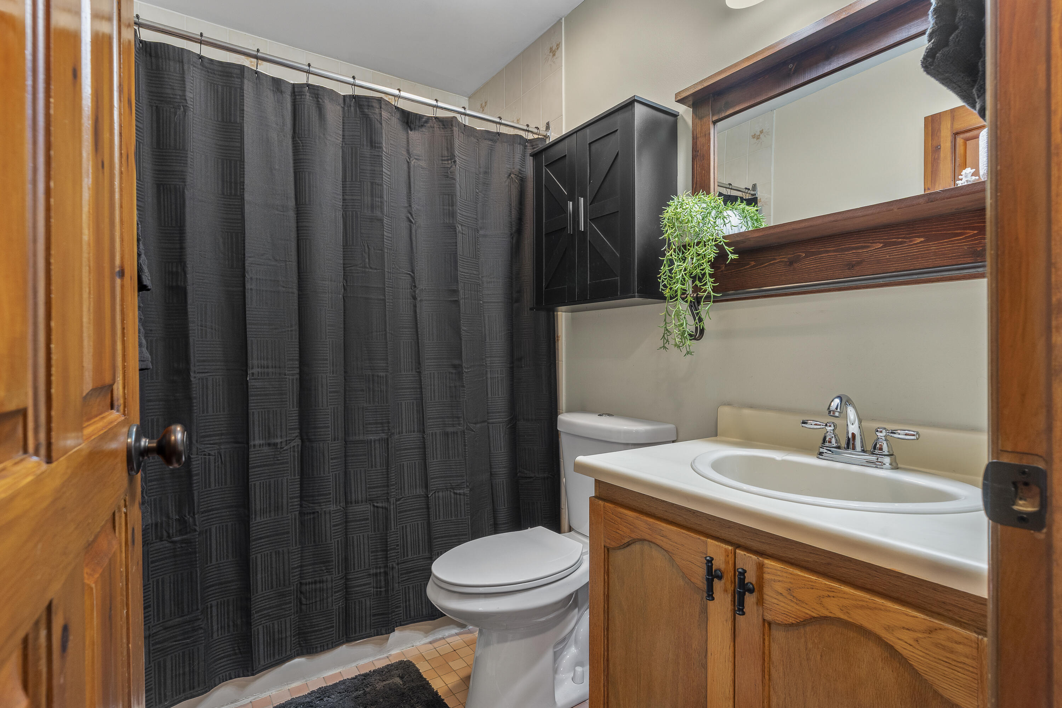
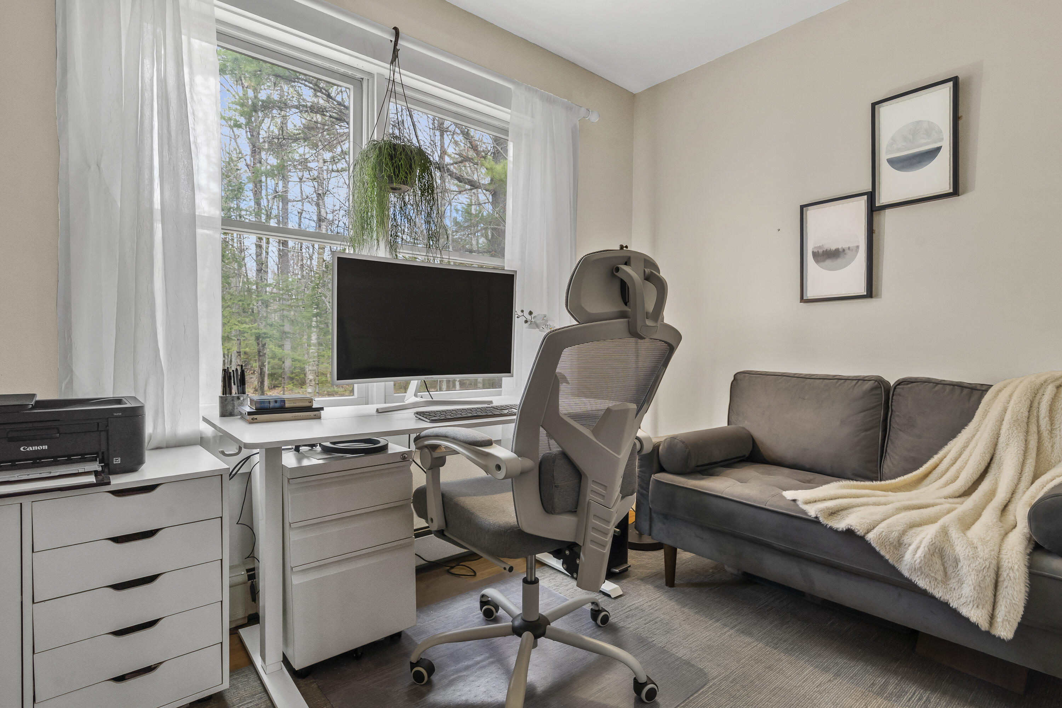
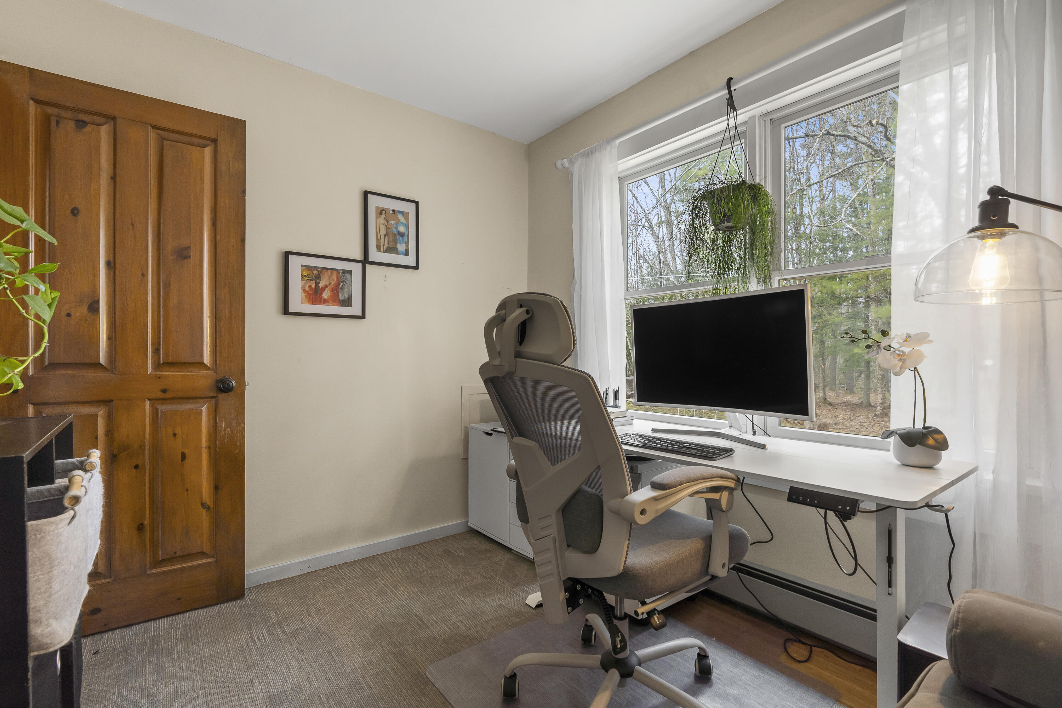
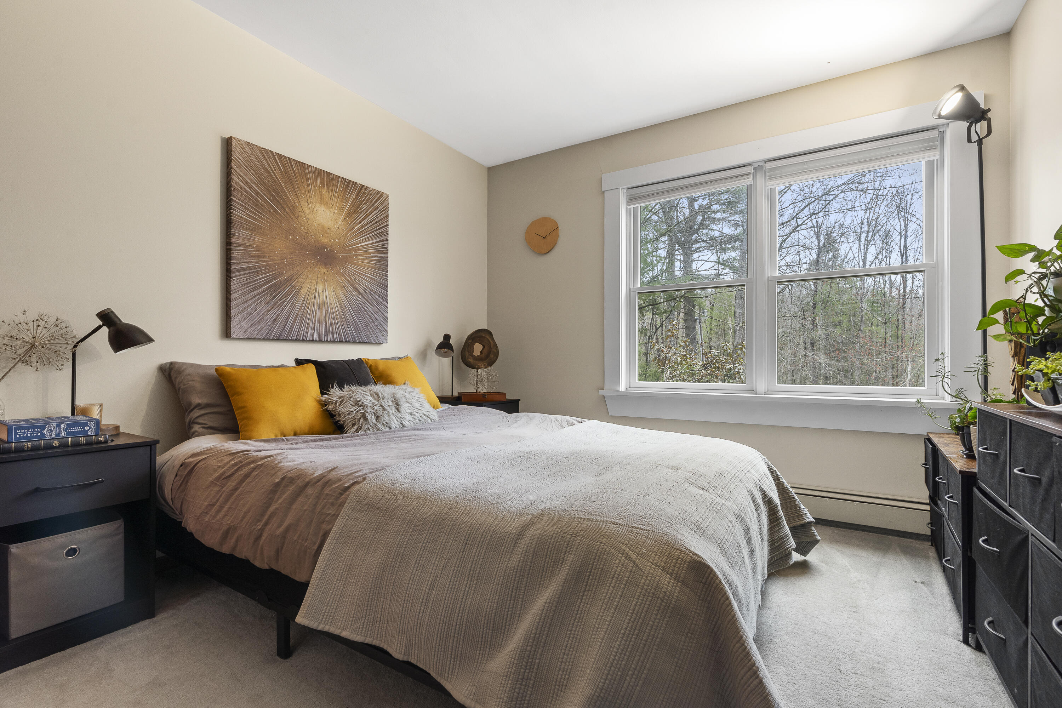
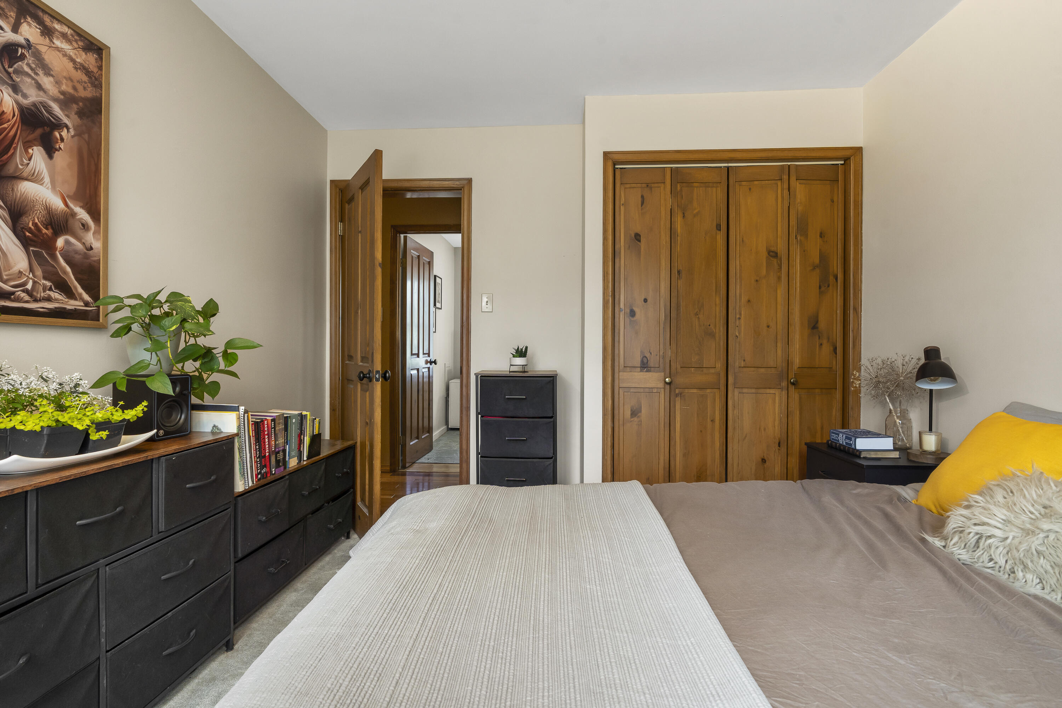
The first floor includes two versatile bedrooms--ideal for guests, a home office, or den--along with a full bathroom.
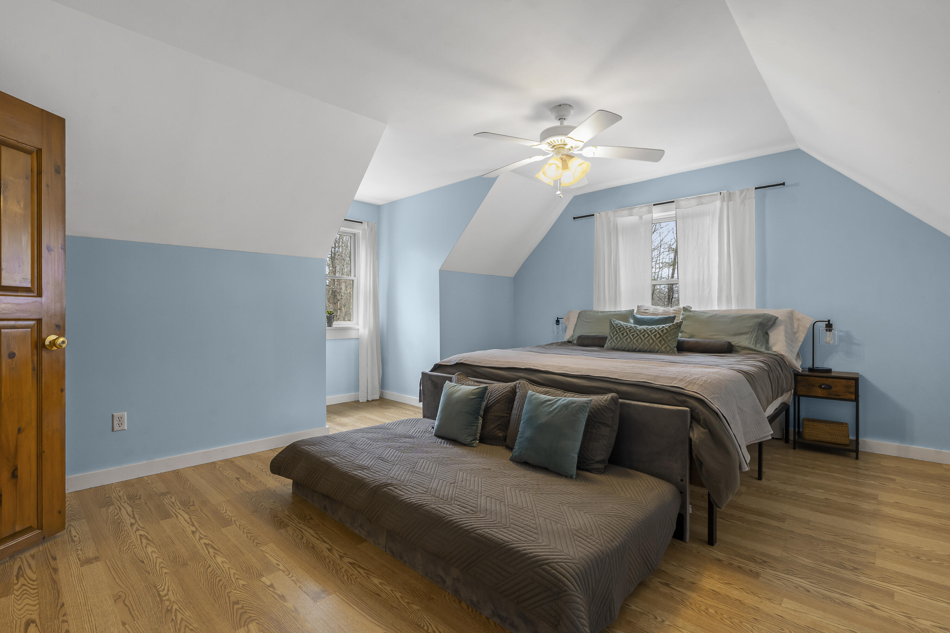
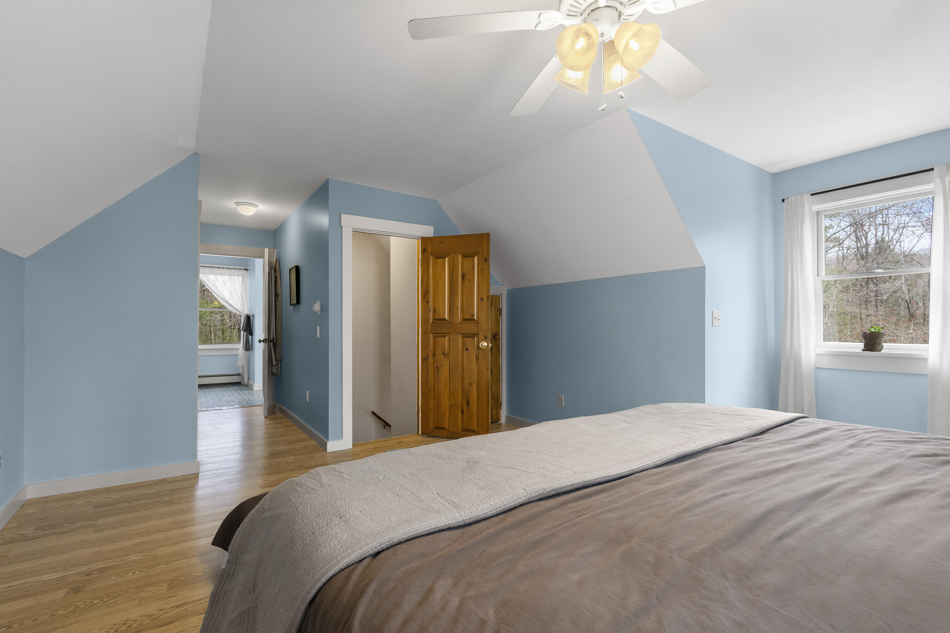
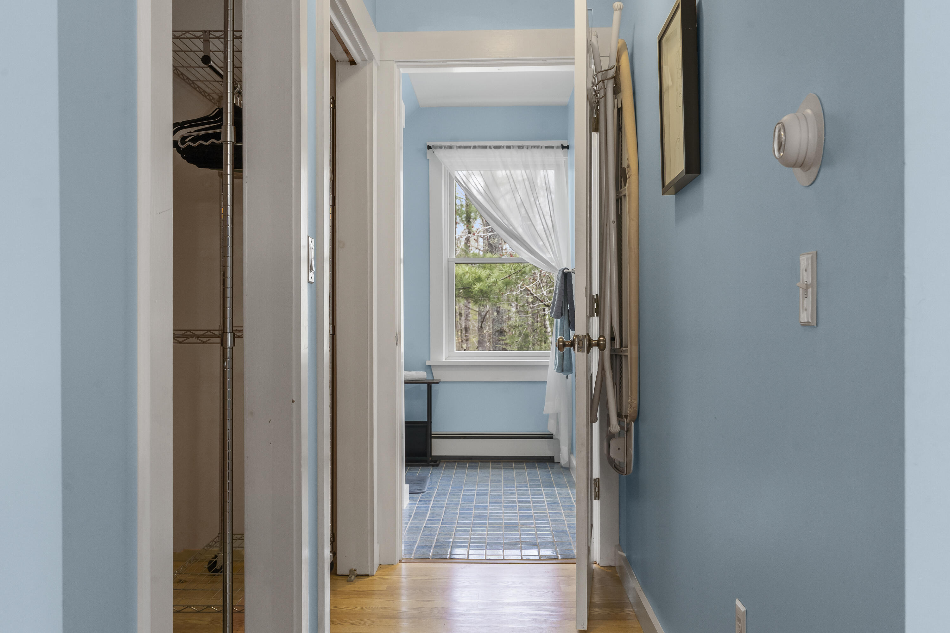
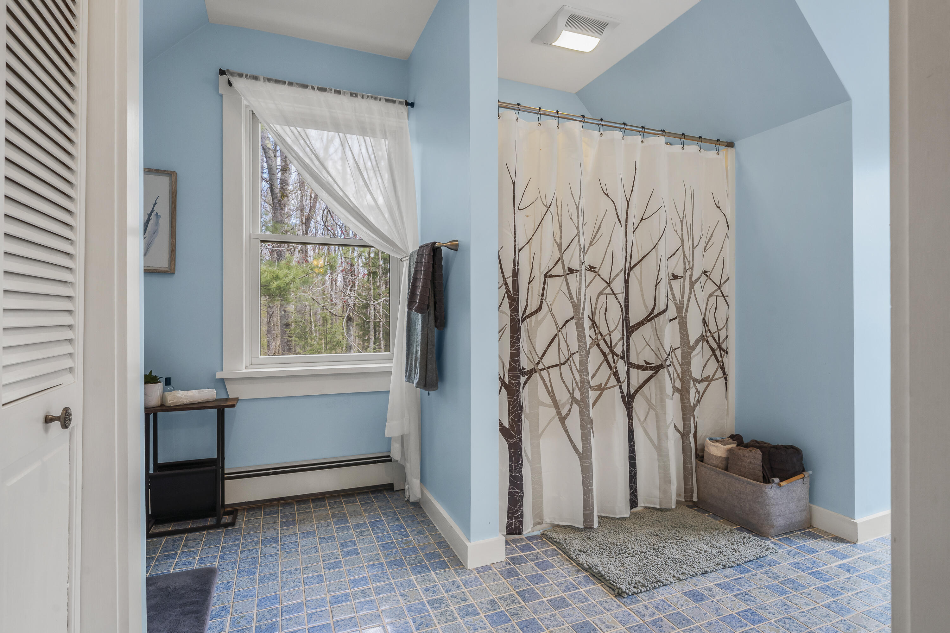
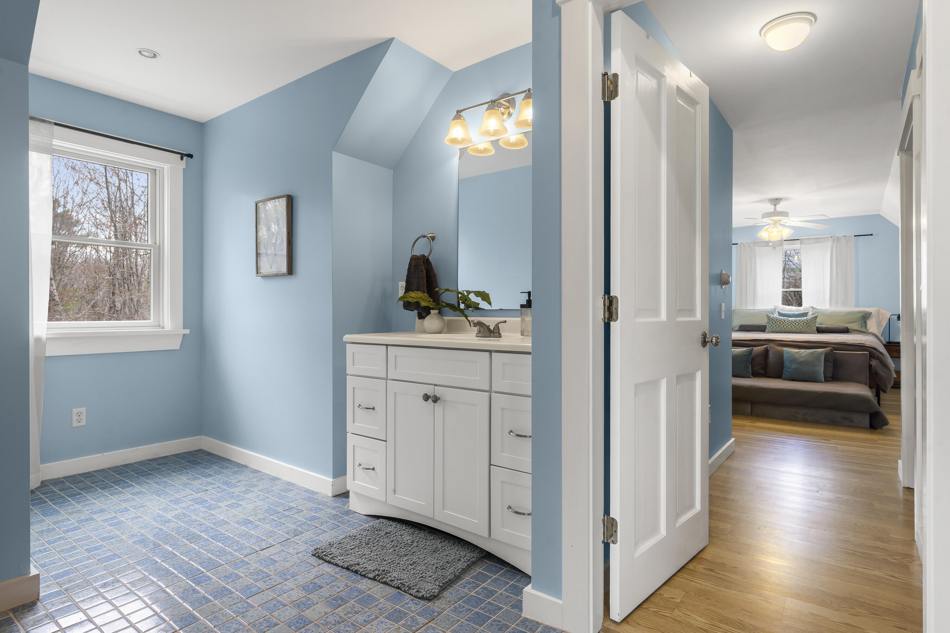
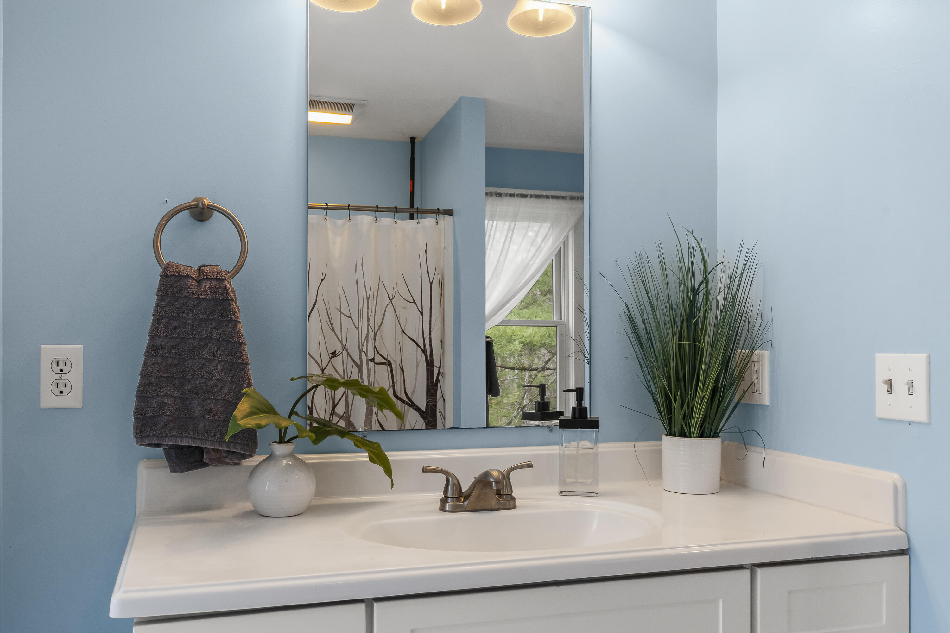
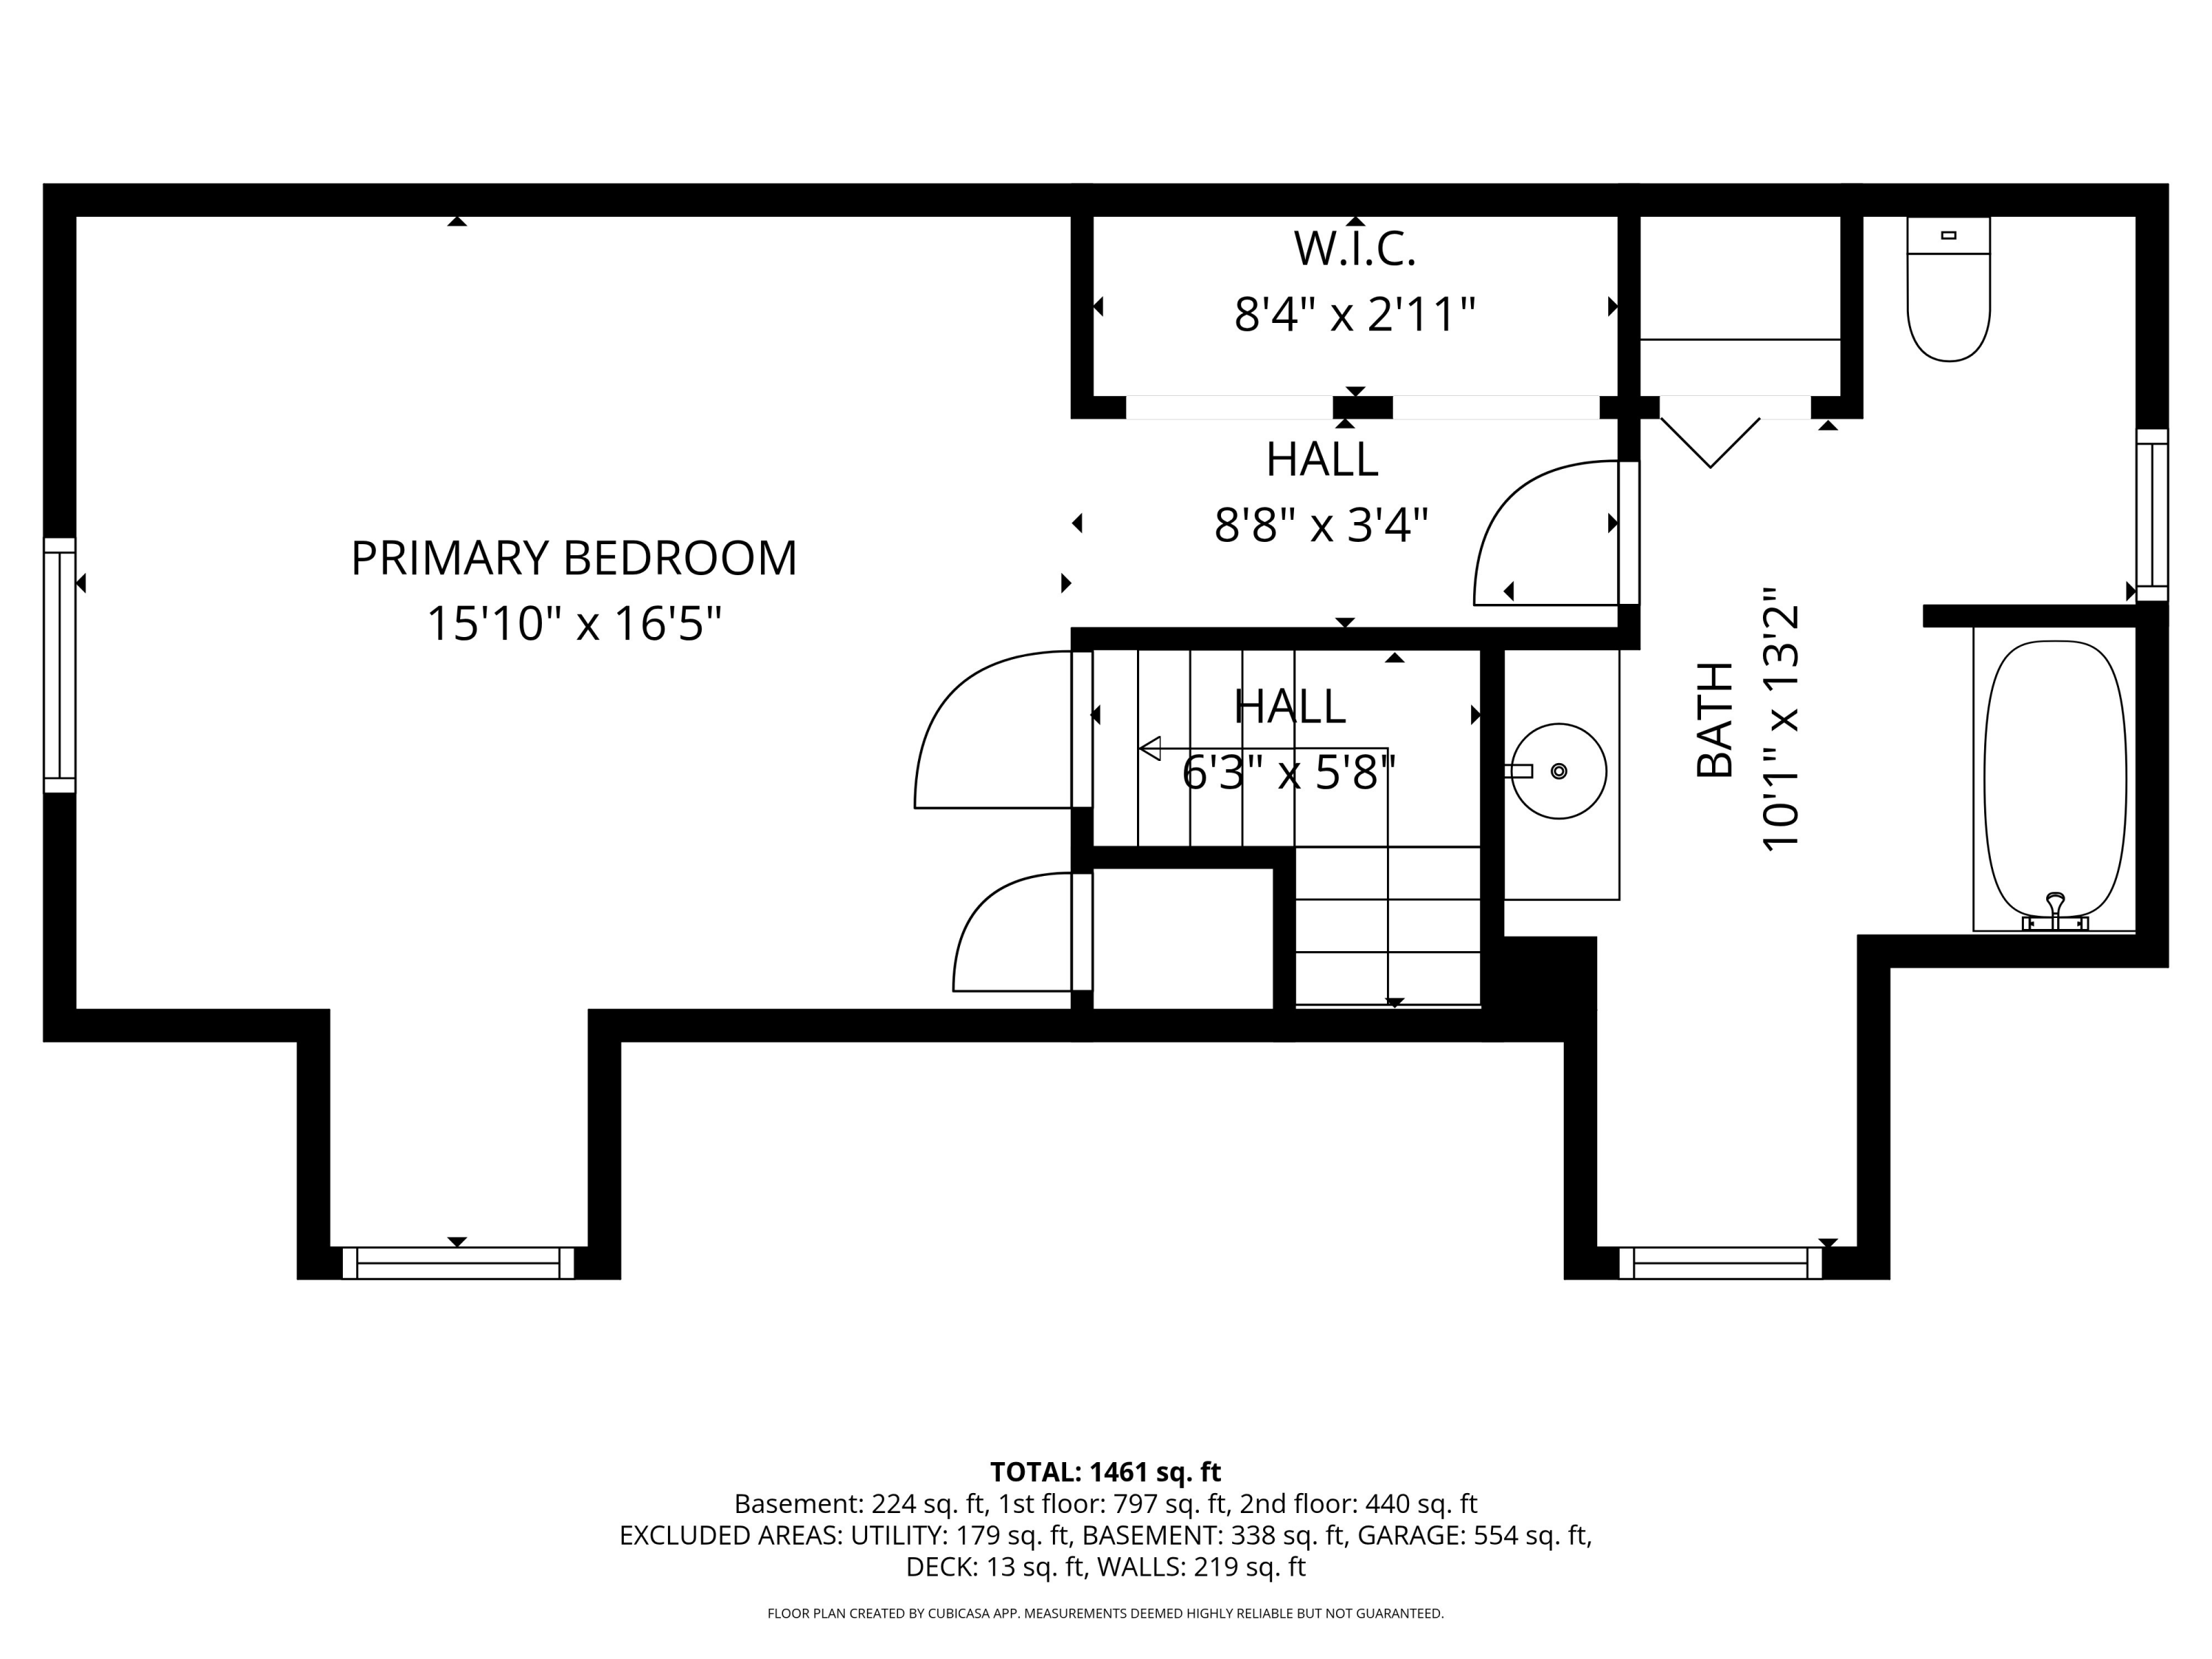
The Second level, you will find an expansive primary suite with a very large bedroom, walk-in closets and an oversized bathroom, offering plenty of space to relax and unwind.
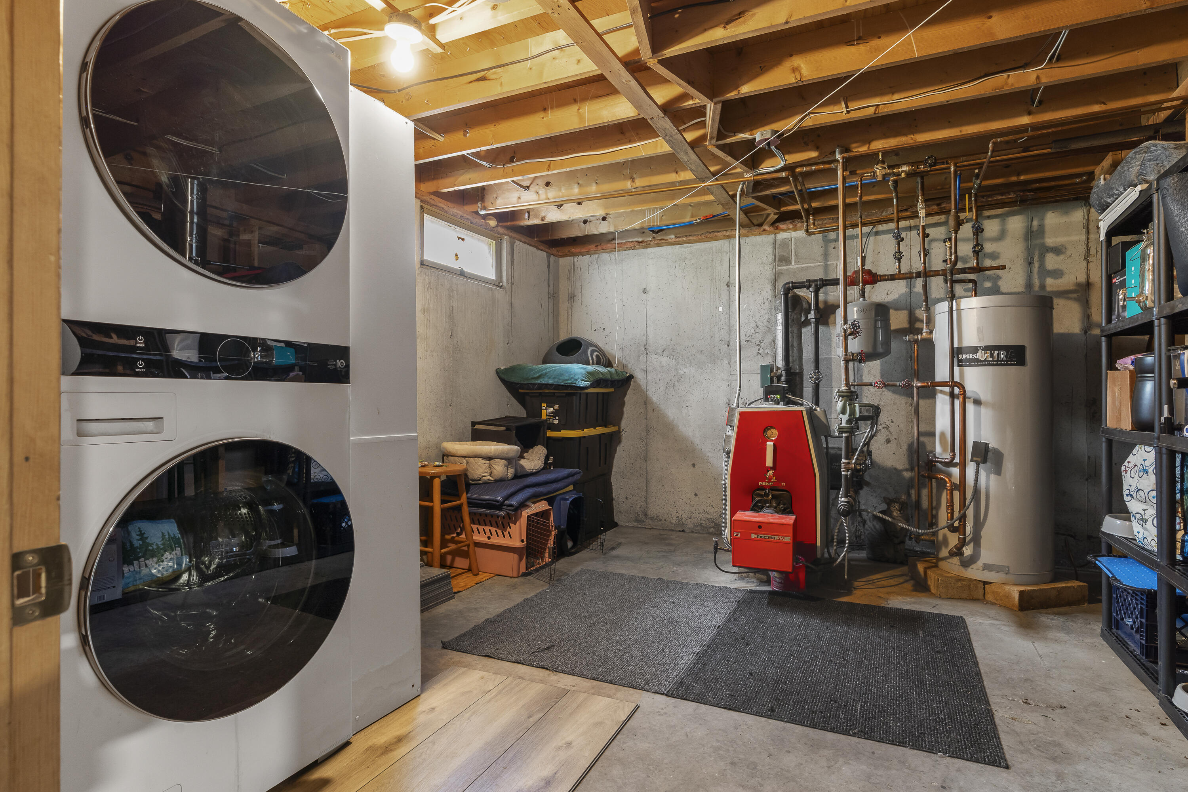
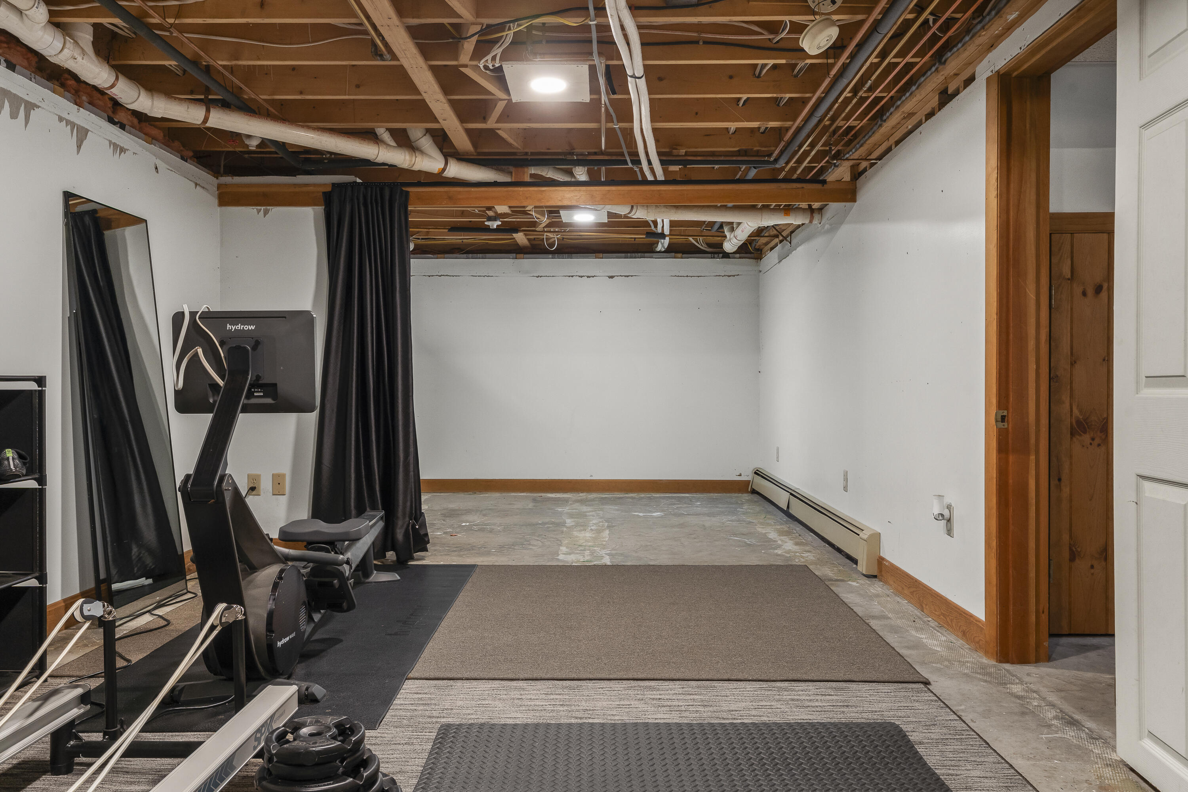
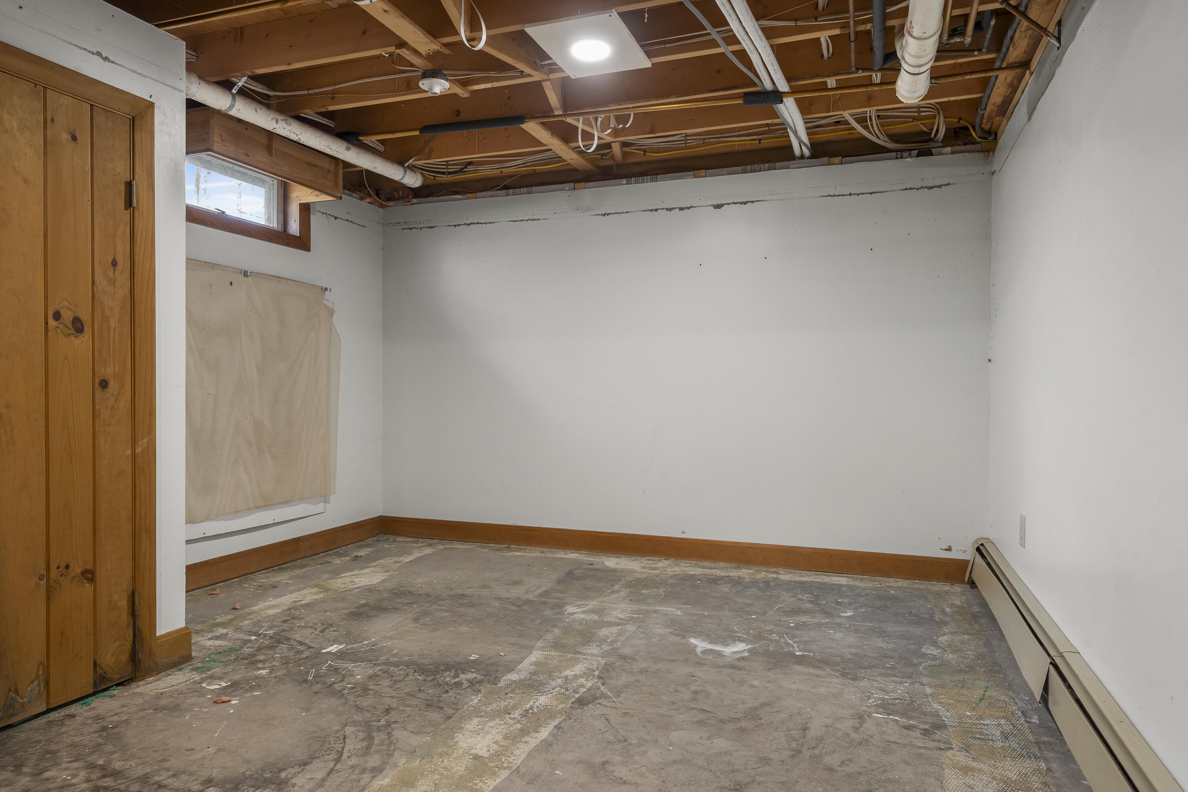
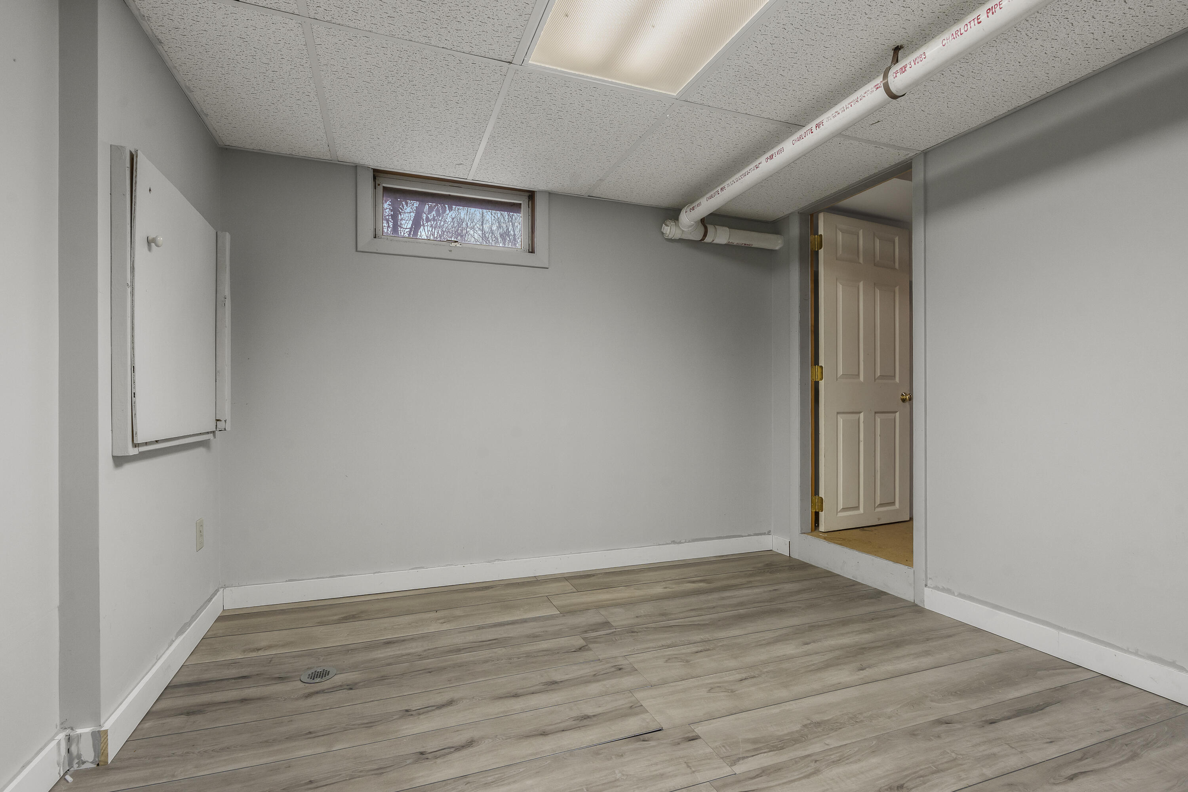
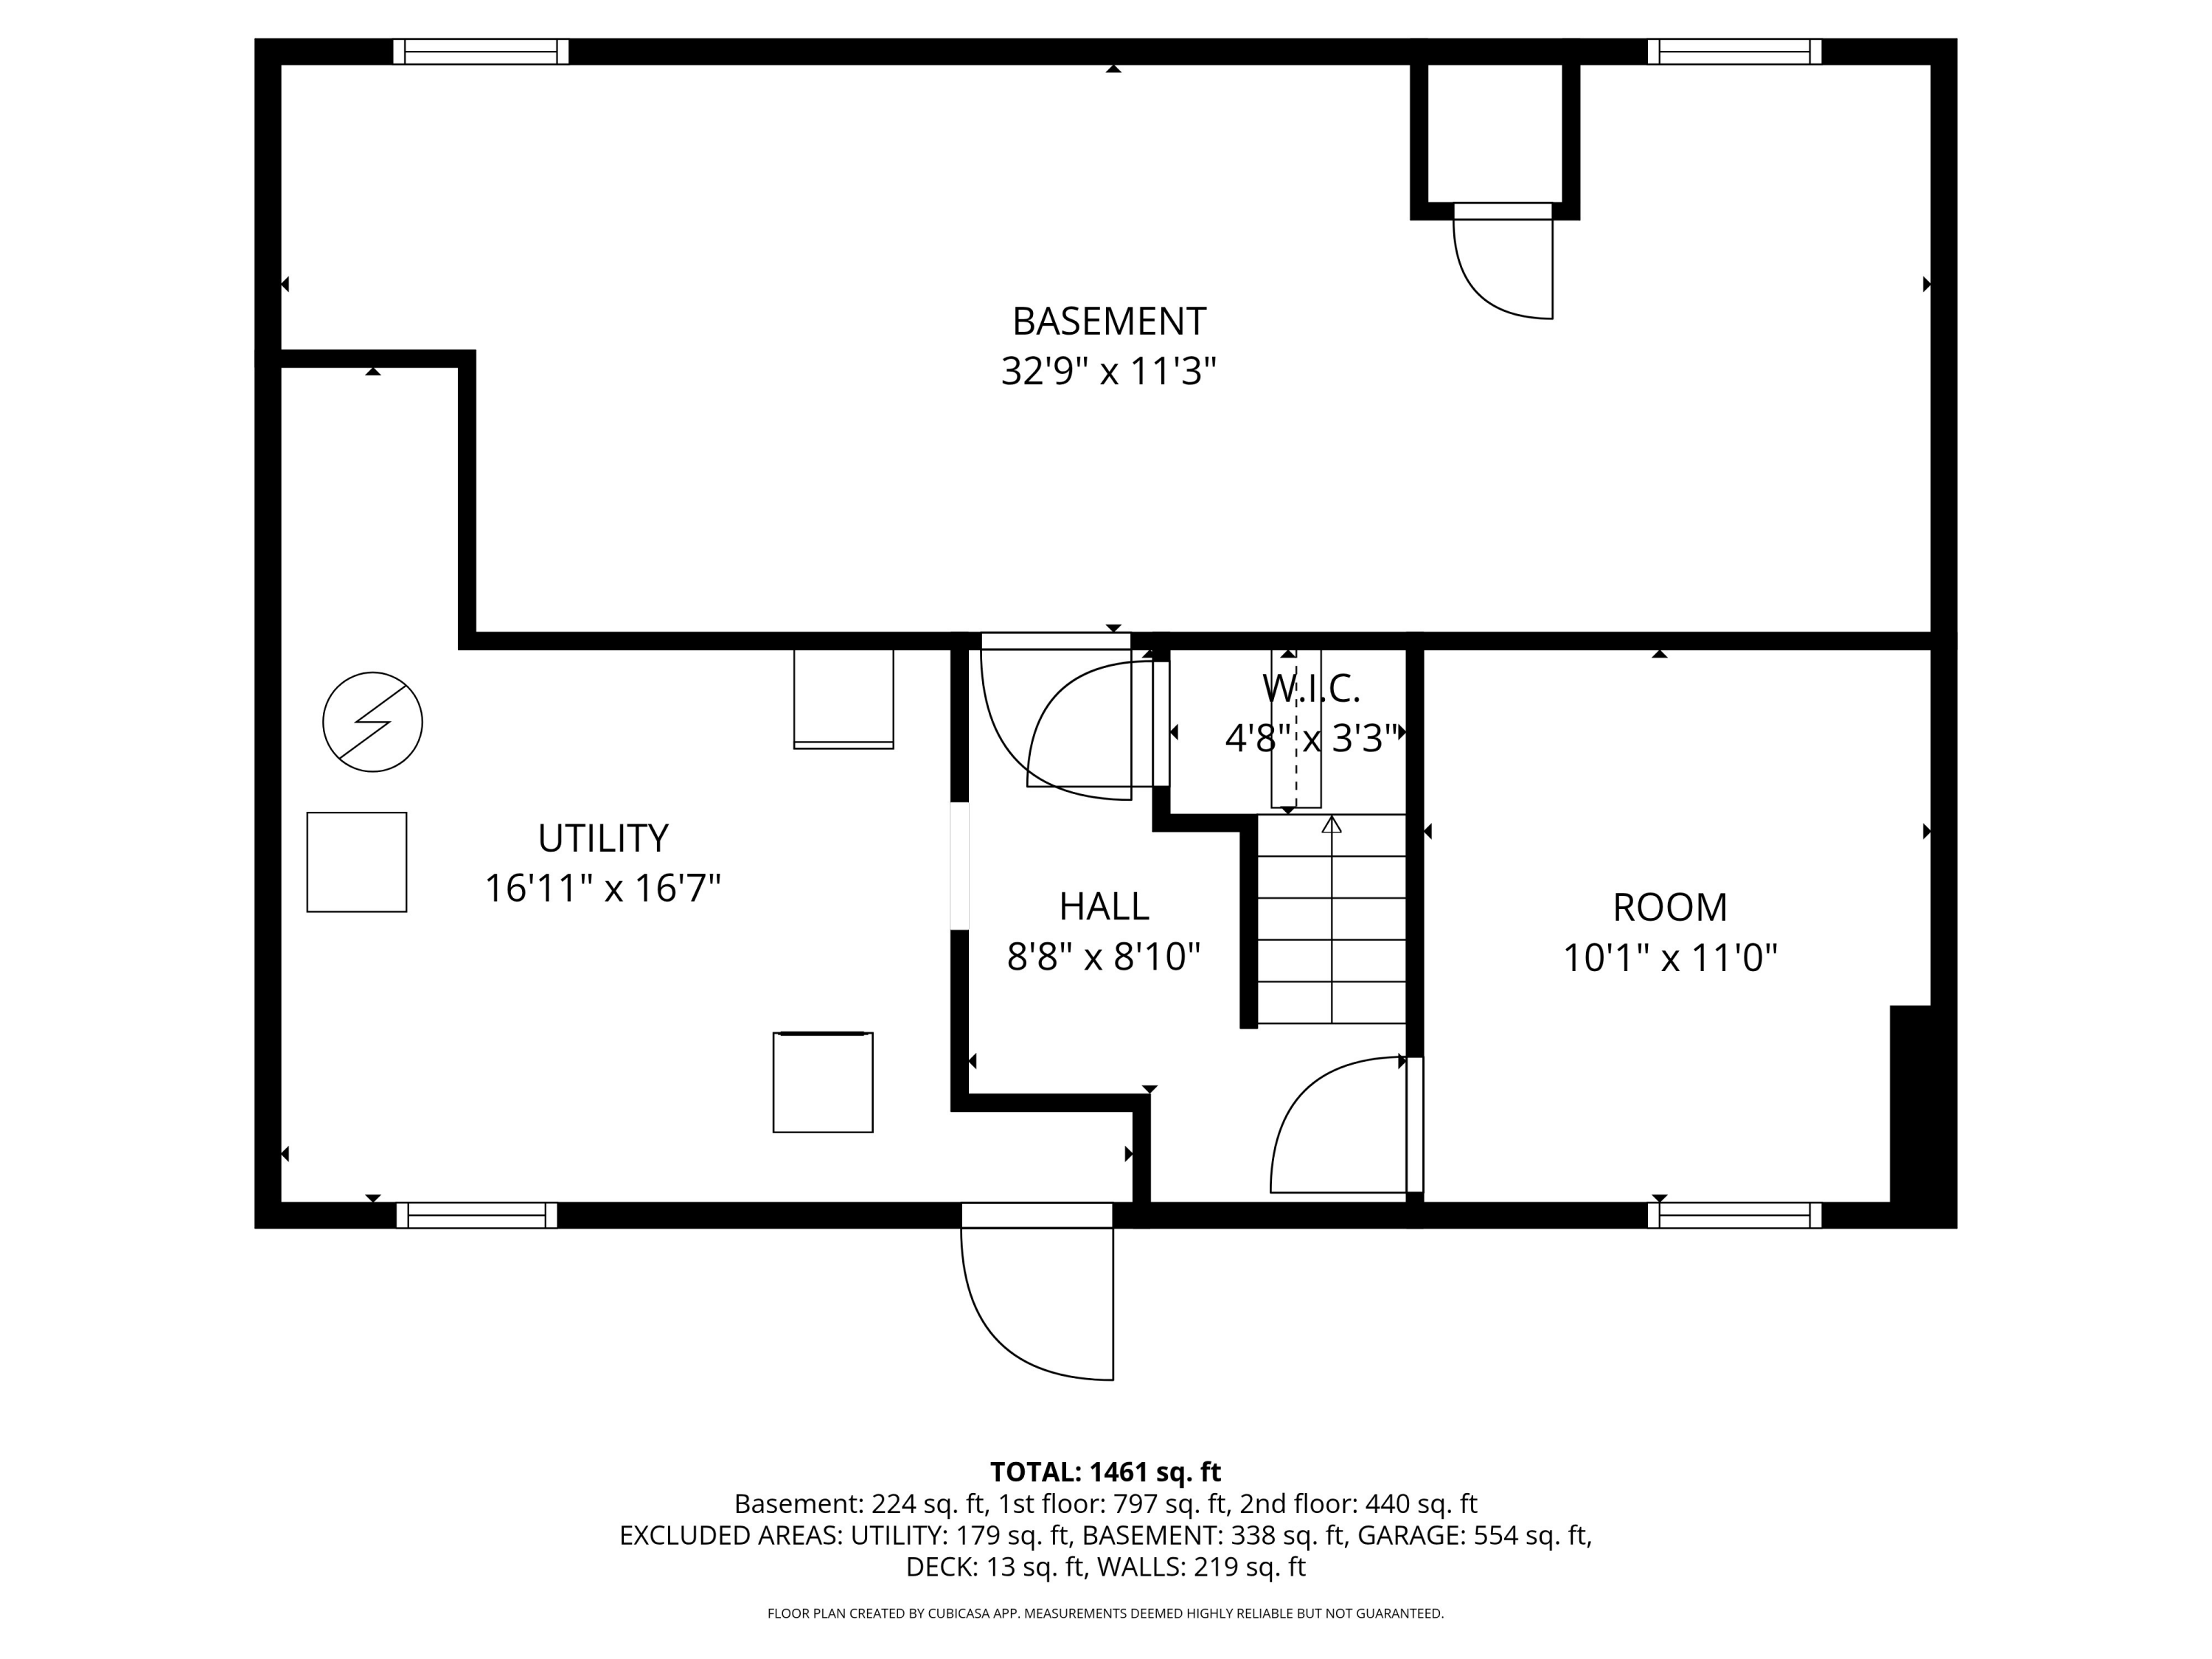
The full basement offers 2 mostly finished rooms used for an exercise room or more living space. And a separate utility room with washer and dryer.
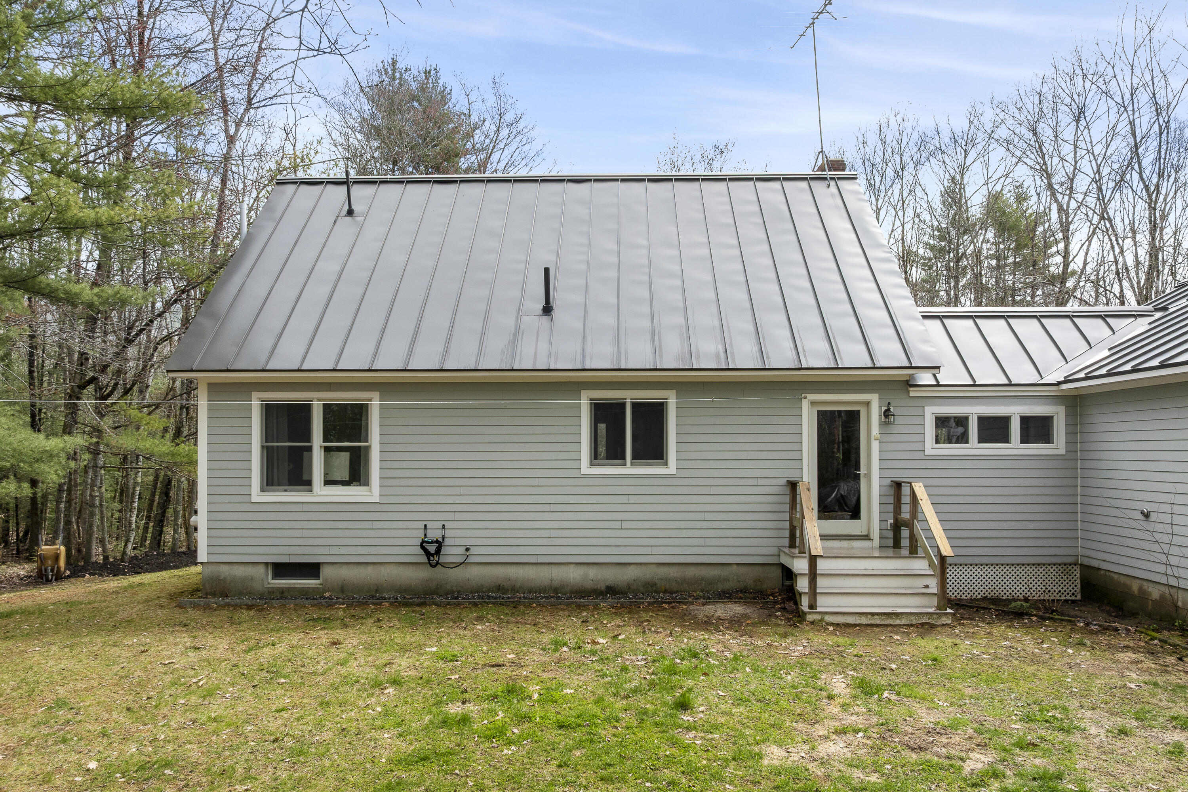
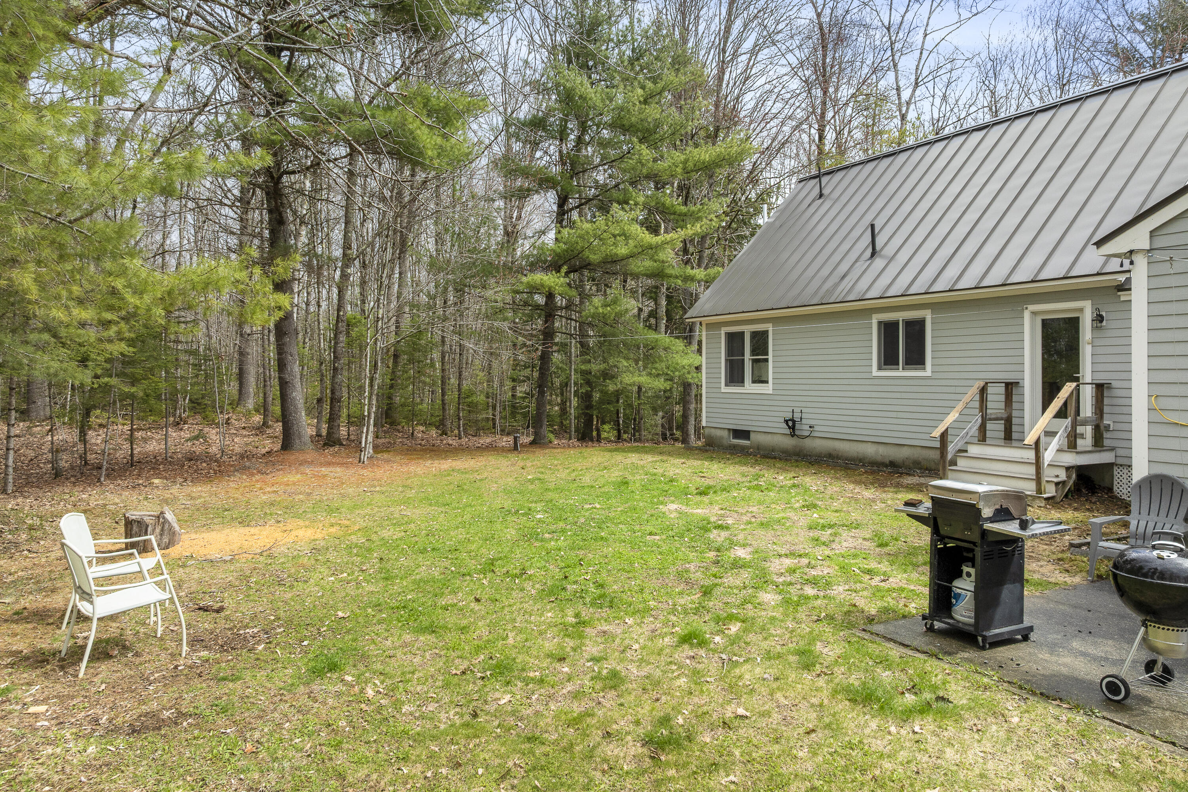
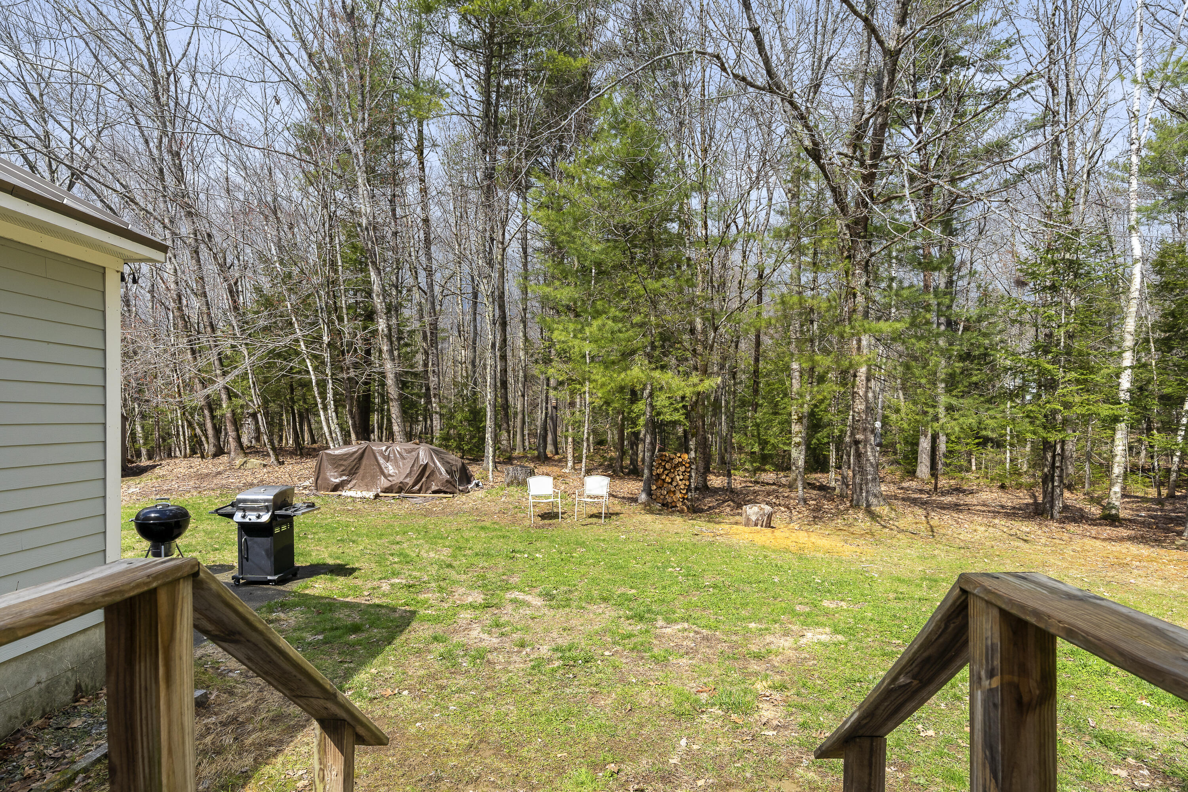
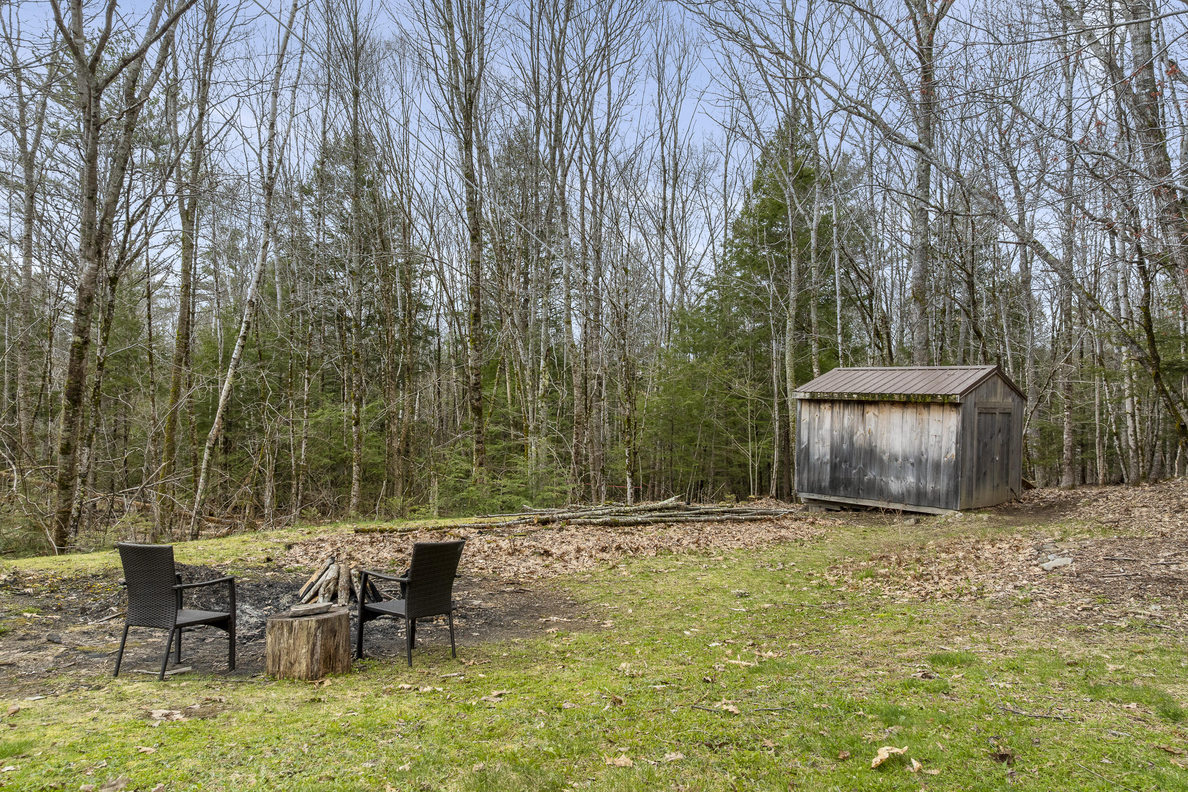
A small patio area and a very nice backyard with a firepit and a storage shed add to the property. There are old woods roads and trails throughout the woods behind the house.
Enjoy quiet country living without sacrificing proximity to local amenities in this thoughtfully designed home.

3
beds

2
baths

1,610 Sq.Ft. LIVING AREA

3.1 Acres lot

Debi Fox

Debi Fox

Features & Amenities

Interior

  • total bedrooms3
  • Total bathrooms2
  • full bathrooms2
  • Laundry room Washer Hookup
  • Flooring Carpet, Tile, Hardwood
  • APPLIANCES Dishwasher, Dryer, Microwave, Electric Range, Refrigerator, Washer
  • other interior Features 1st Floor Bedroom, Bathtub, One-Floor Living, Pantry, Shower, Storage, Walk-In Closet(s), Primary Bedroom w/Bath

Area & Lot

  • Status Sold
  • Date Sold May 22, 2026
  • Living Area1,610 Sq.Ft.
  • Total Area1,610 Sq.Ft.
  • Lot Area3.1 Acres
  • MLS® ID1660240
  • TypeResidential
  • YEAR BUILT1988
  • Architecture StylesCape Cod
  • Water FrontageNearby
  • View DescriptionScenic, Trees/Woods

Exterior

  • Garage Space2.0
  • water SourcePrivate, Well
  • roofMetal
  • lot featuresNear Town, Subdivided, Level, Open Lot, Landscaped, Wooded
  • parkingPaved, 5 - 10 Spaces
  • HEAT TYPEOil, Propane, Wood, Baseboard, Heat Pump, Wood Stove
  • AIR CONDITIONINGHeat Pump
  • sewerPrivate Sewer, Septic Design Available
  • SubstructurePoured Concrete

Financial

  • Sales Price$465,000
  • Real Estate Tax $3,771/yr
  • HOA $500/yr
  • Zoning Residential

Work With Us

Follow Us on Instagram