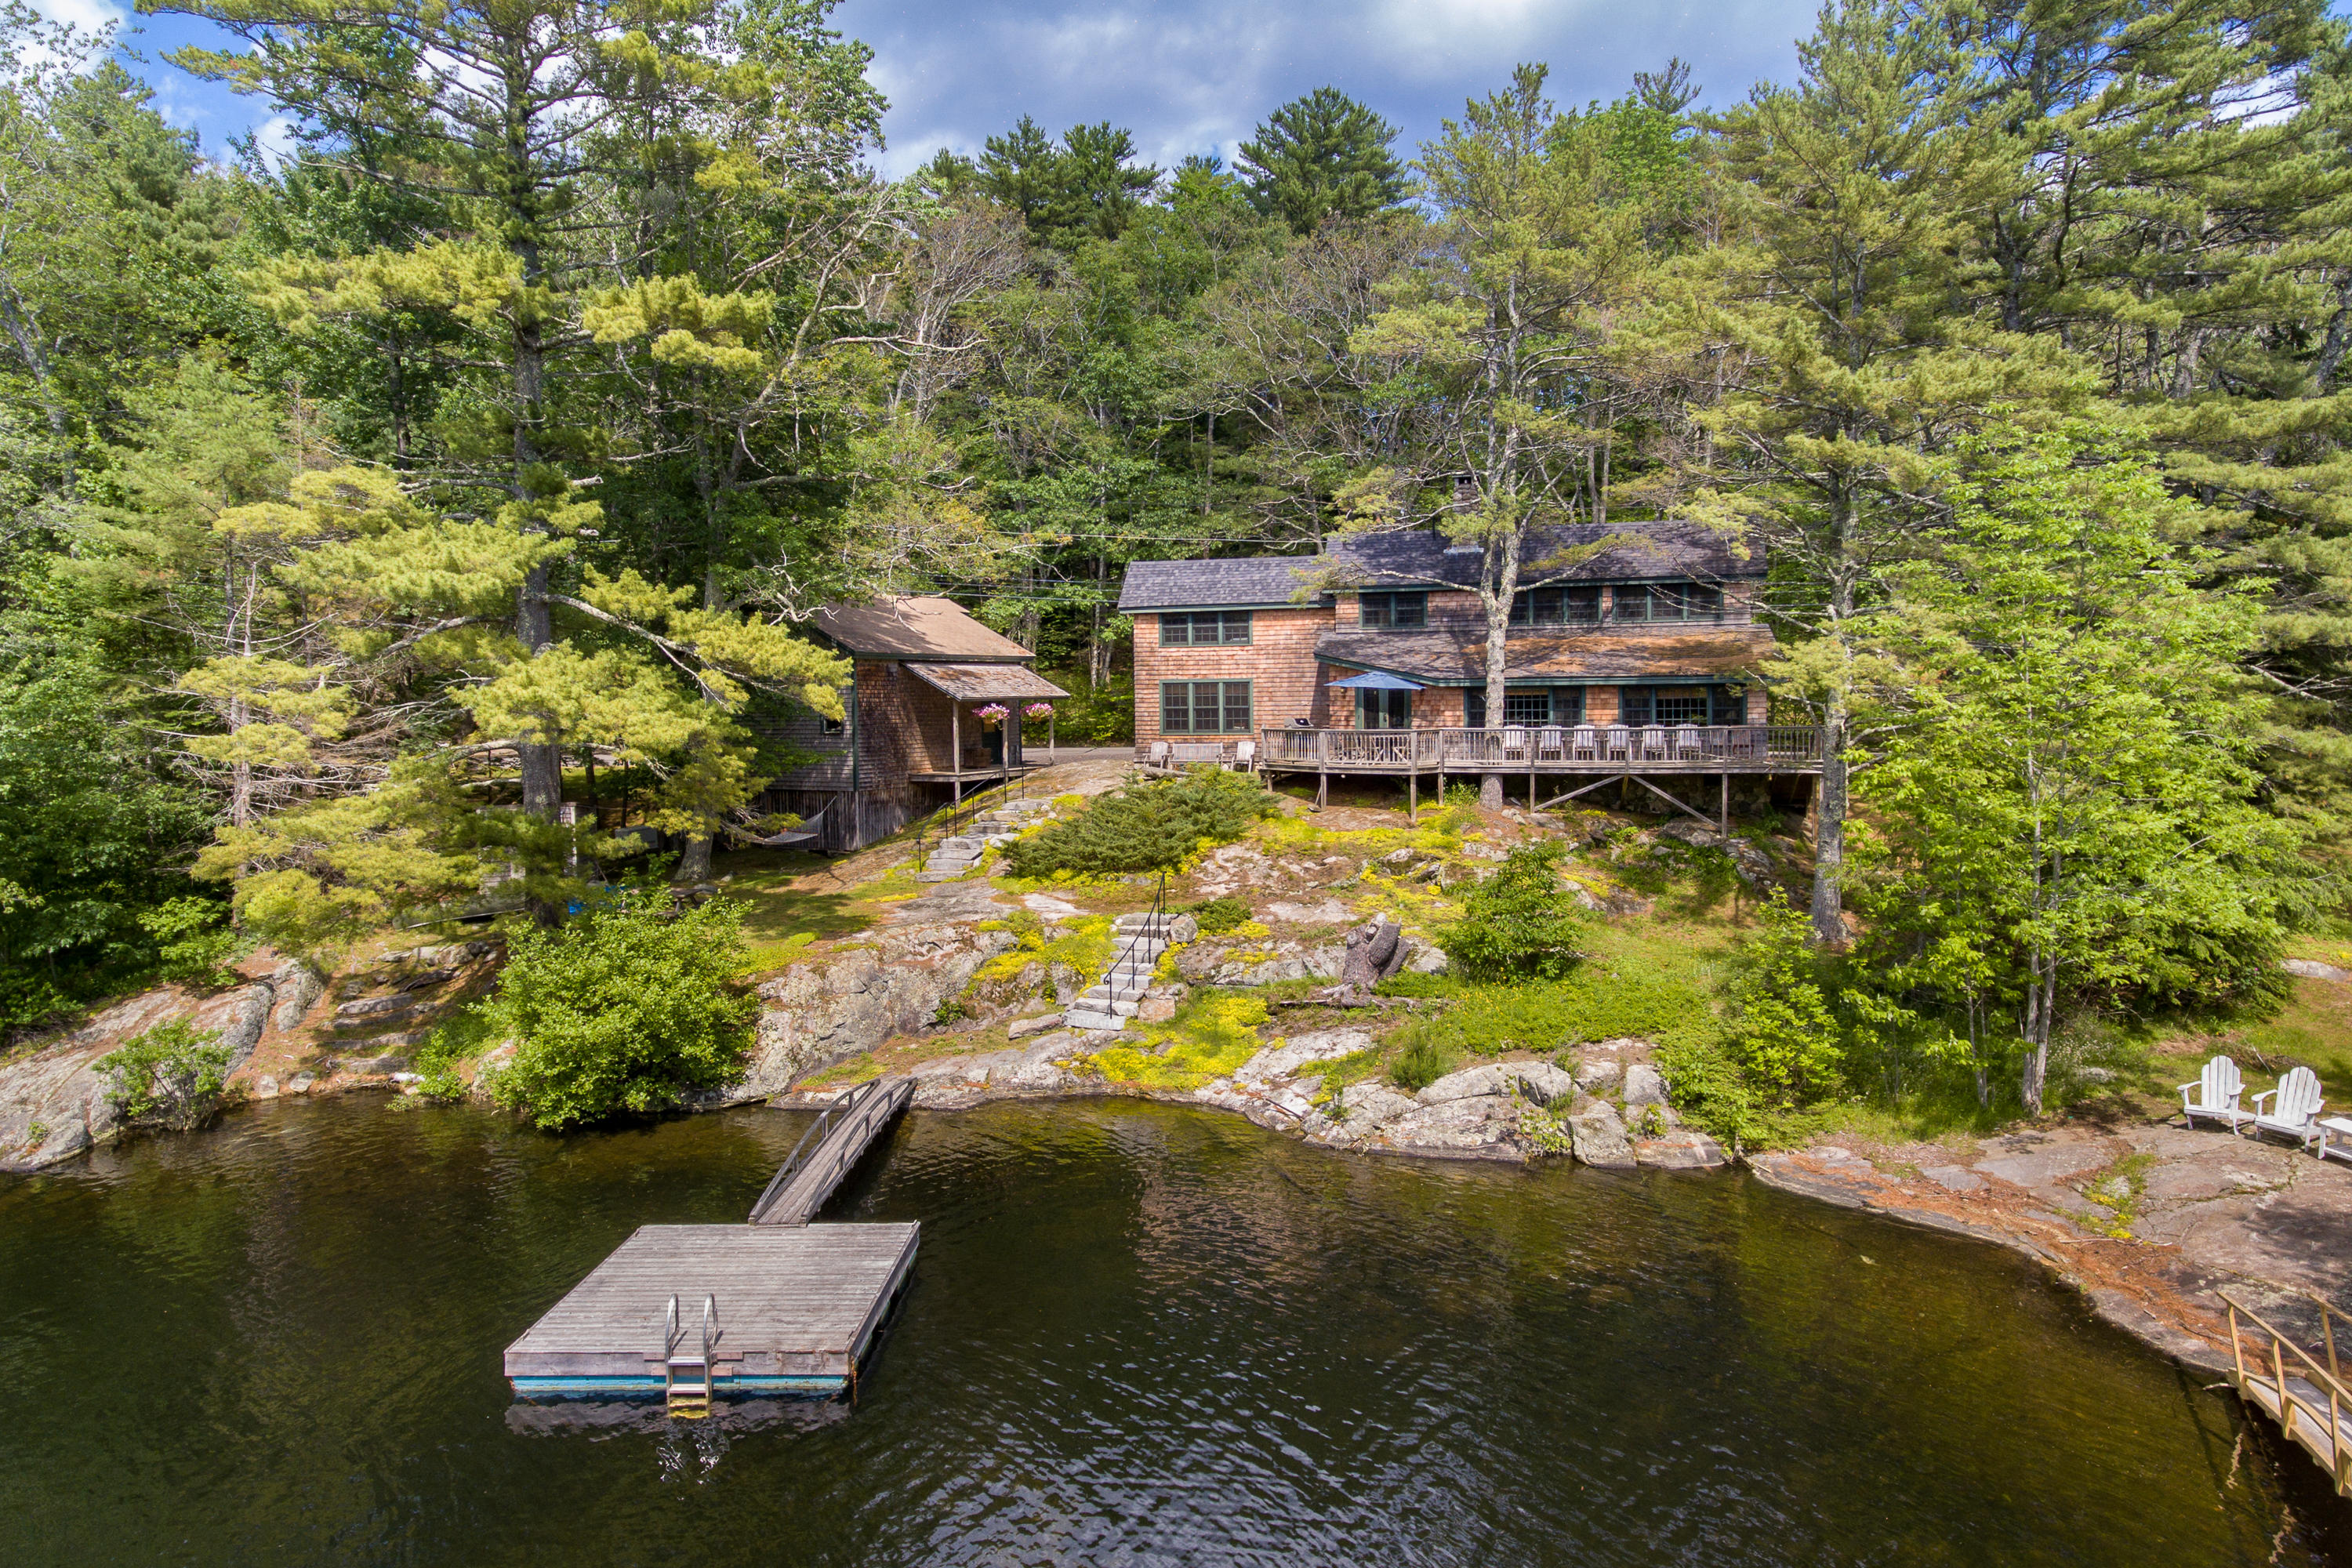

Wood-sided lakefront home with a broad deck, wooded grounds, and a floating dock.
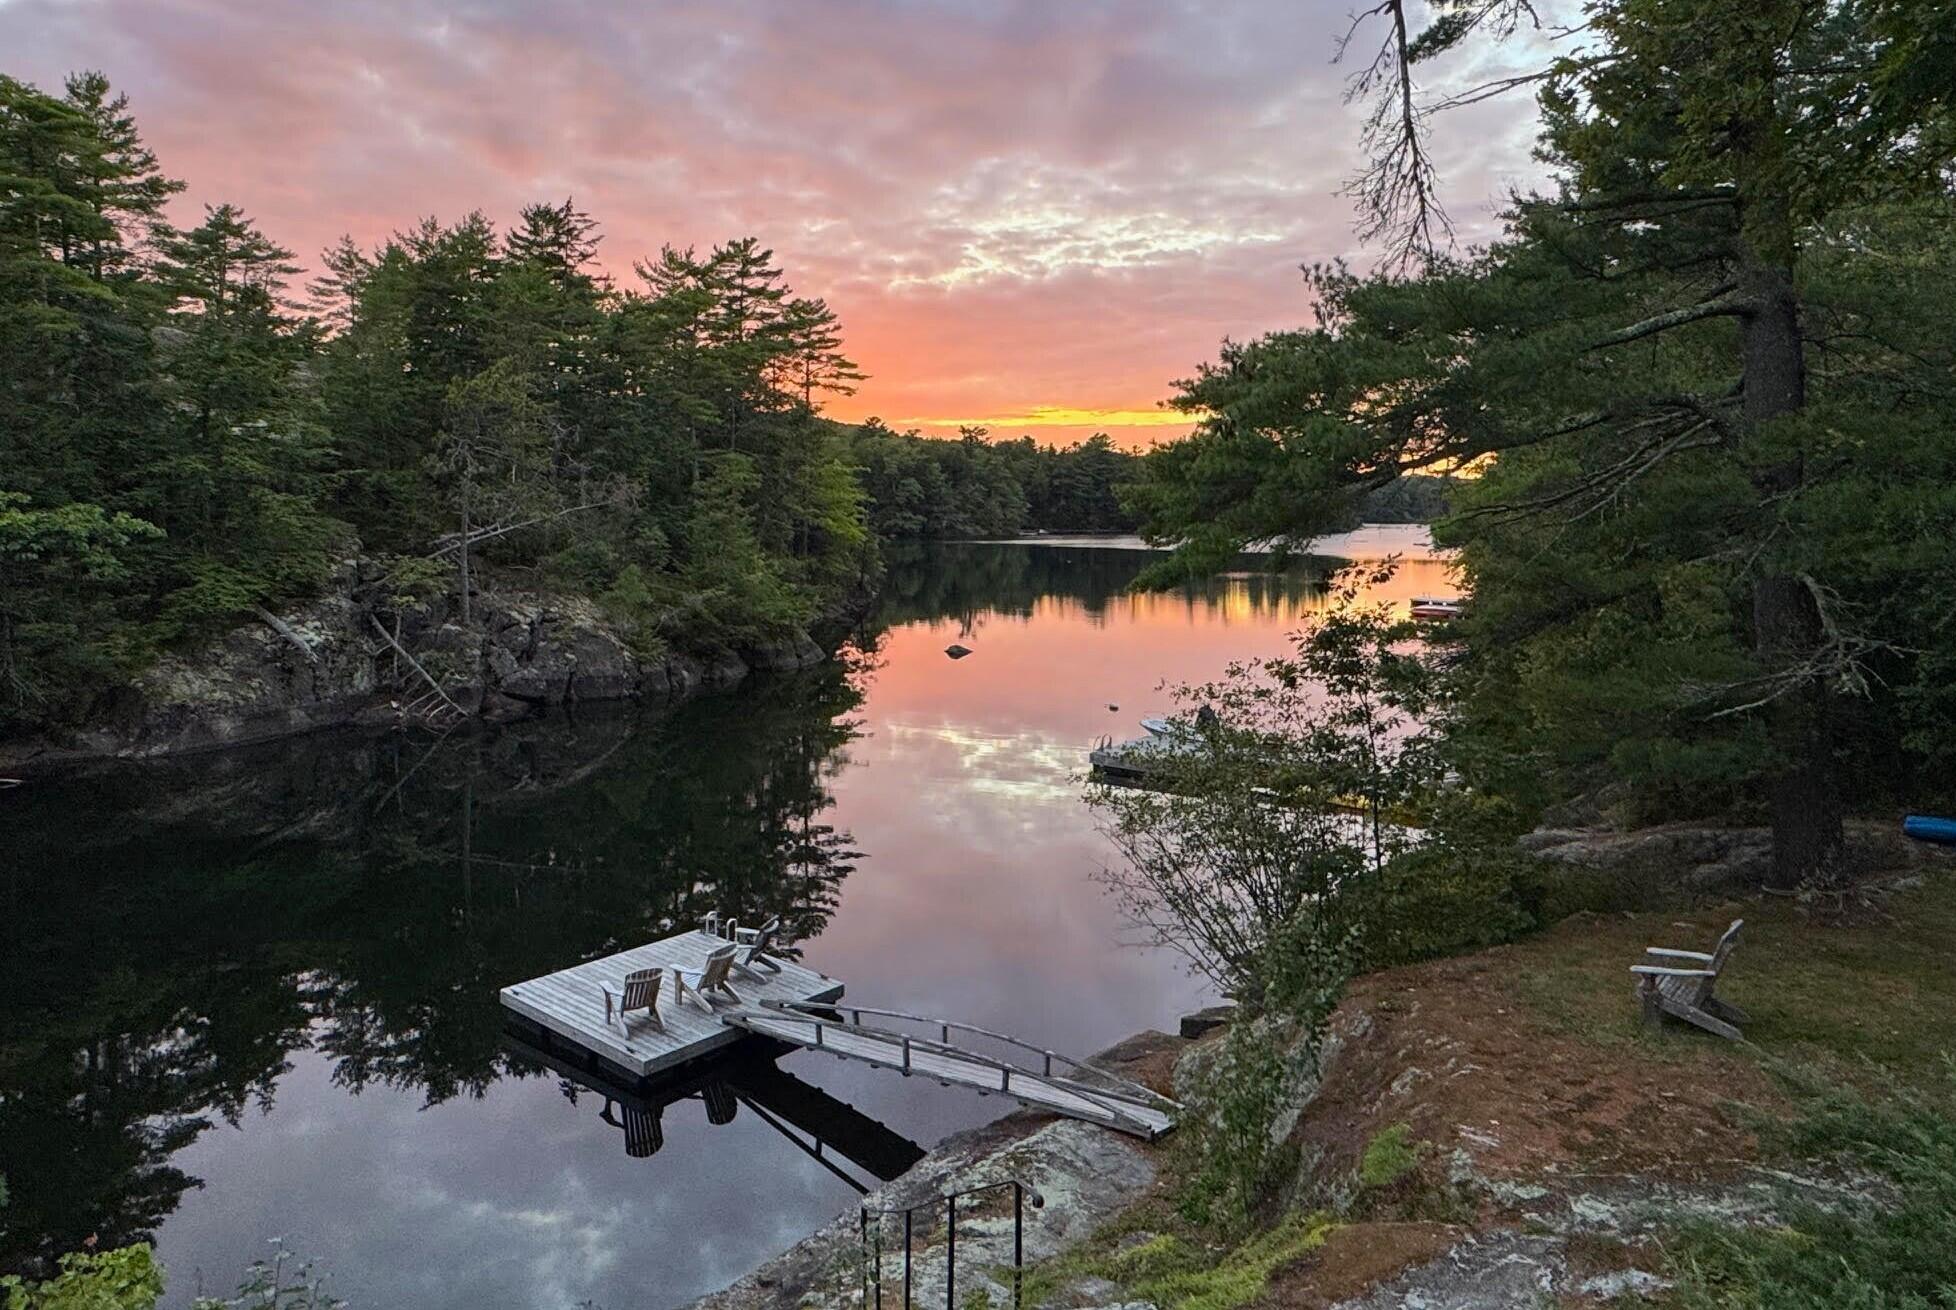
Sunset over a wooded lake, with a dock and Adirondack chairs on the rocky shore.
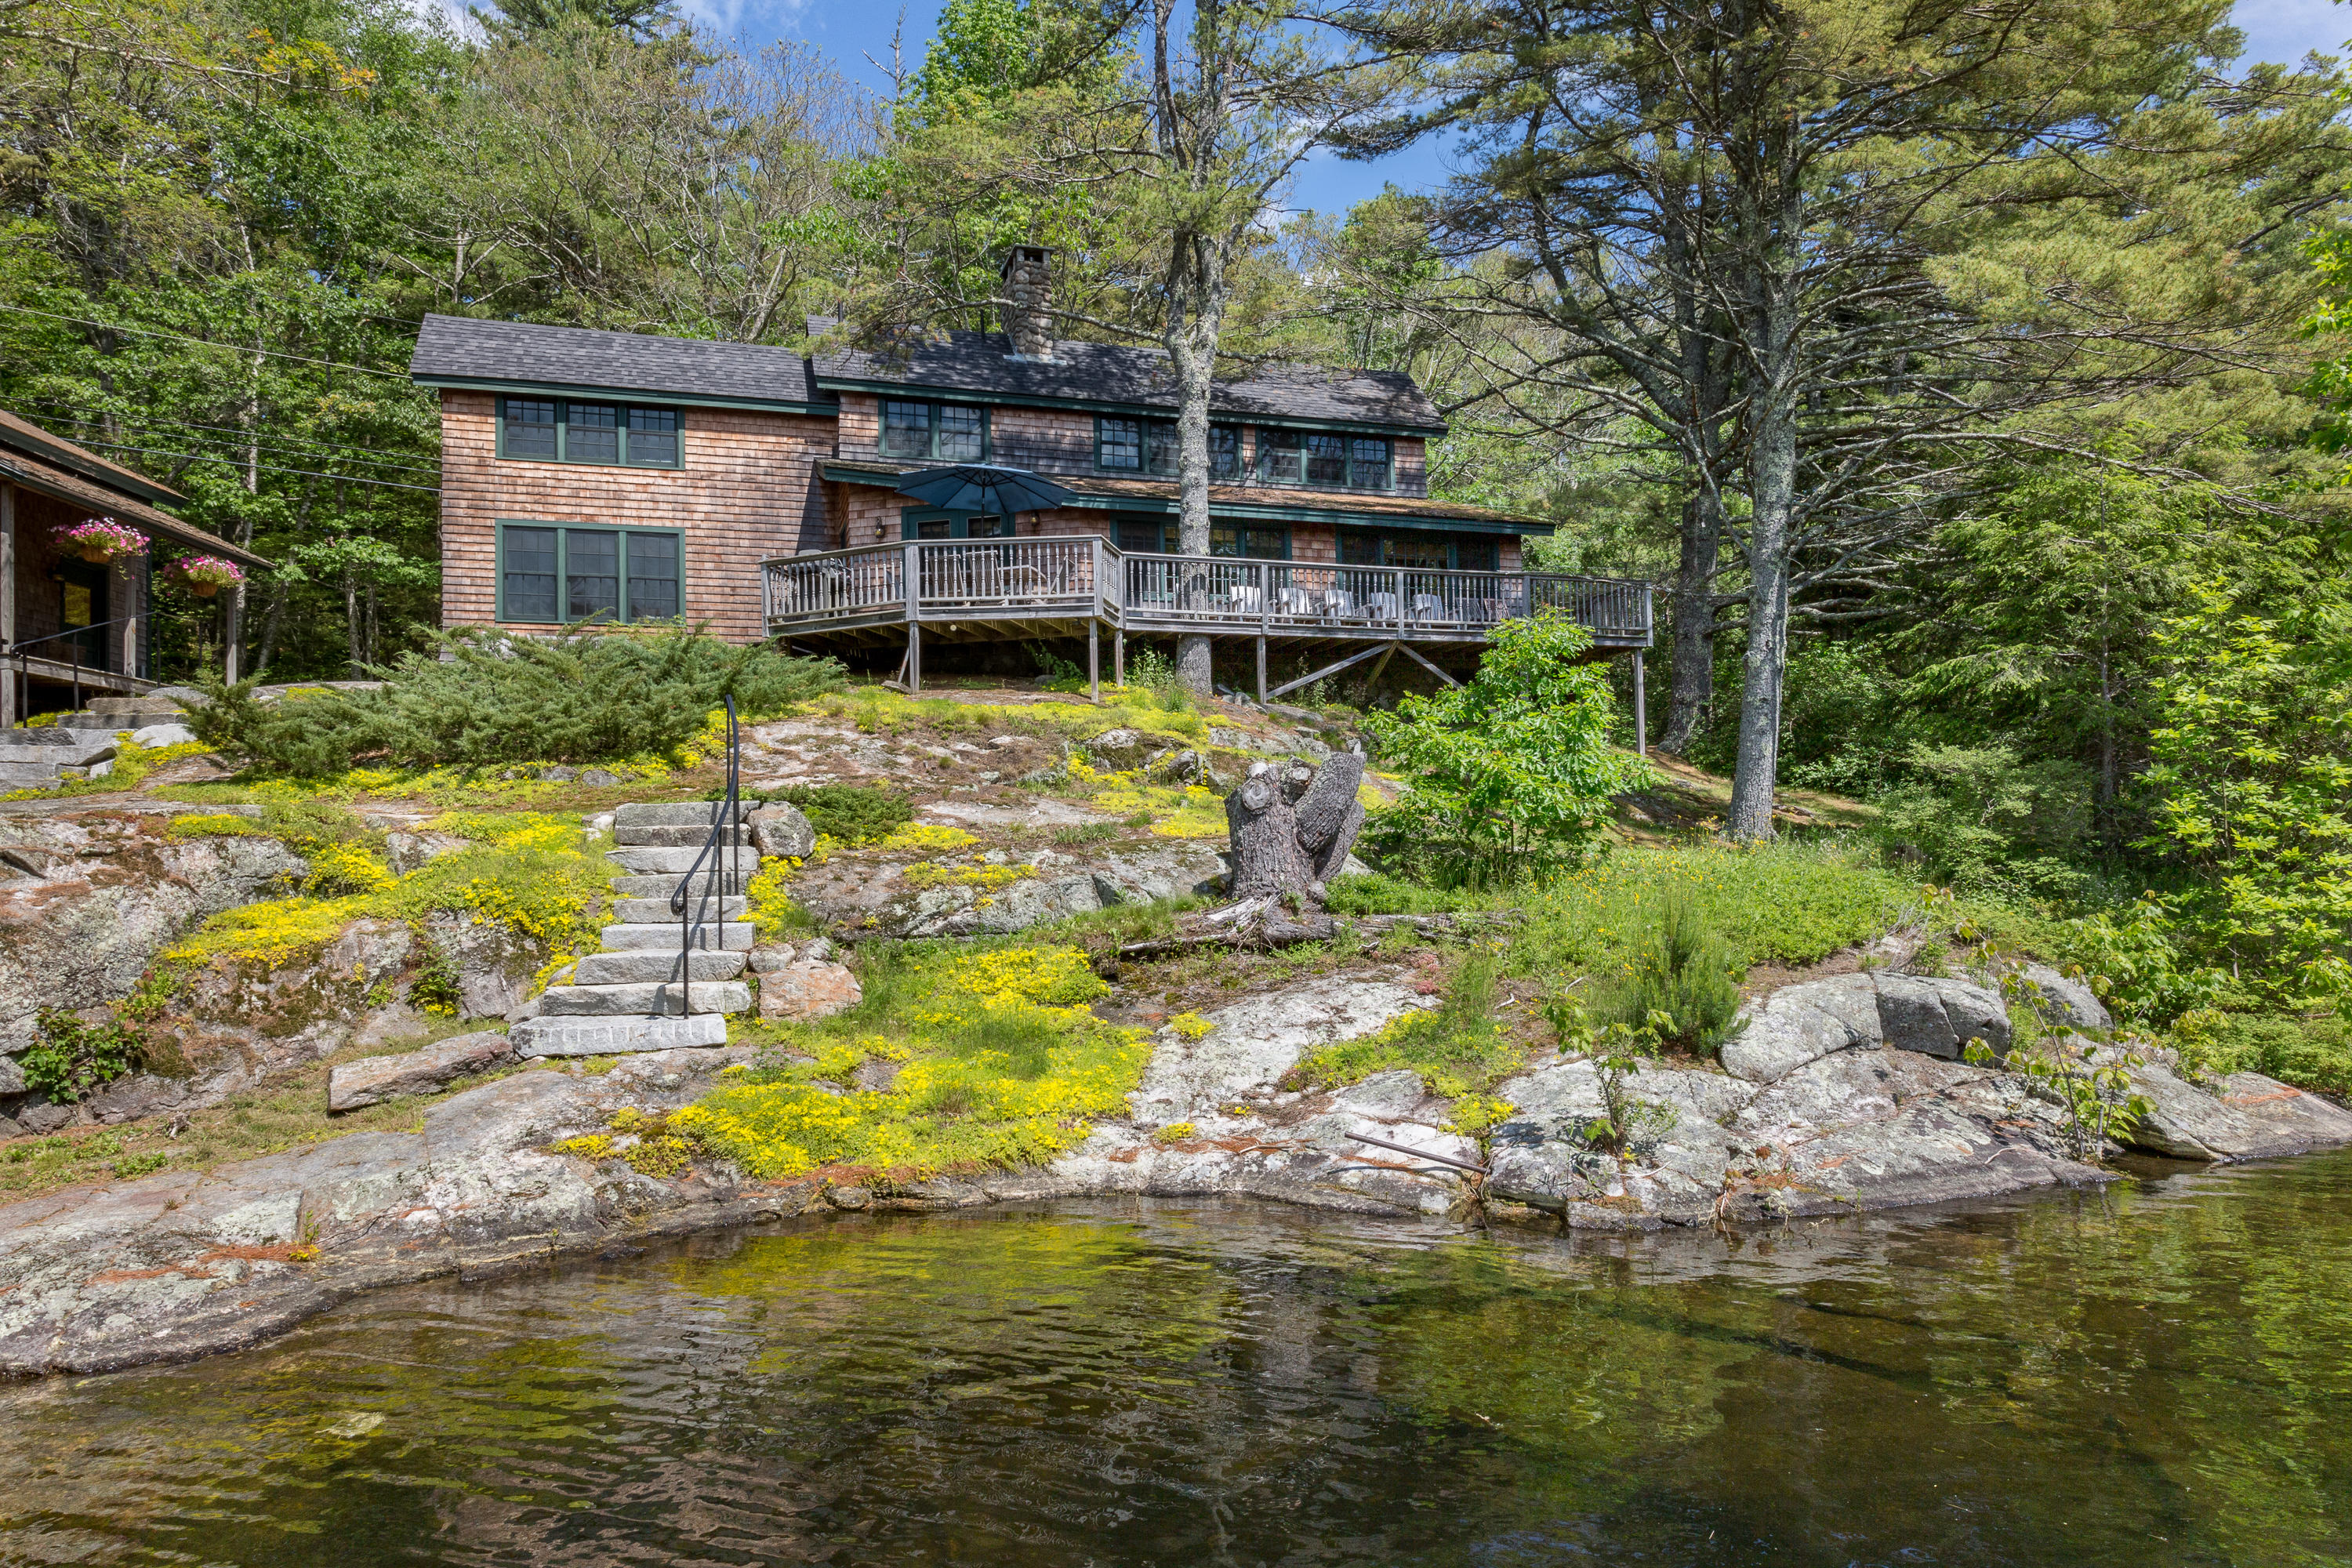
Shingle-sided waterfront home with a long deck above rocky shoreline and water.
Lake at sunset reflecting orange skies, framed by pine-covered shores and lakeside docks.
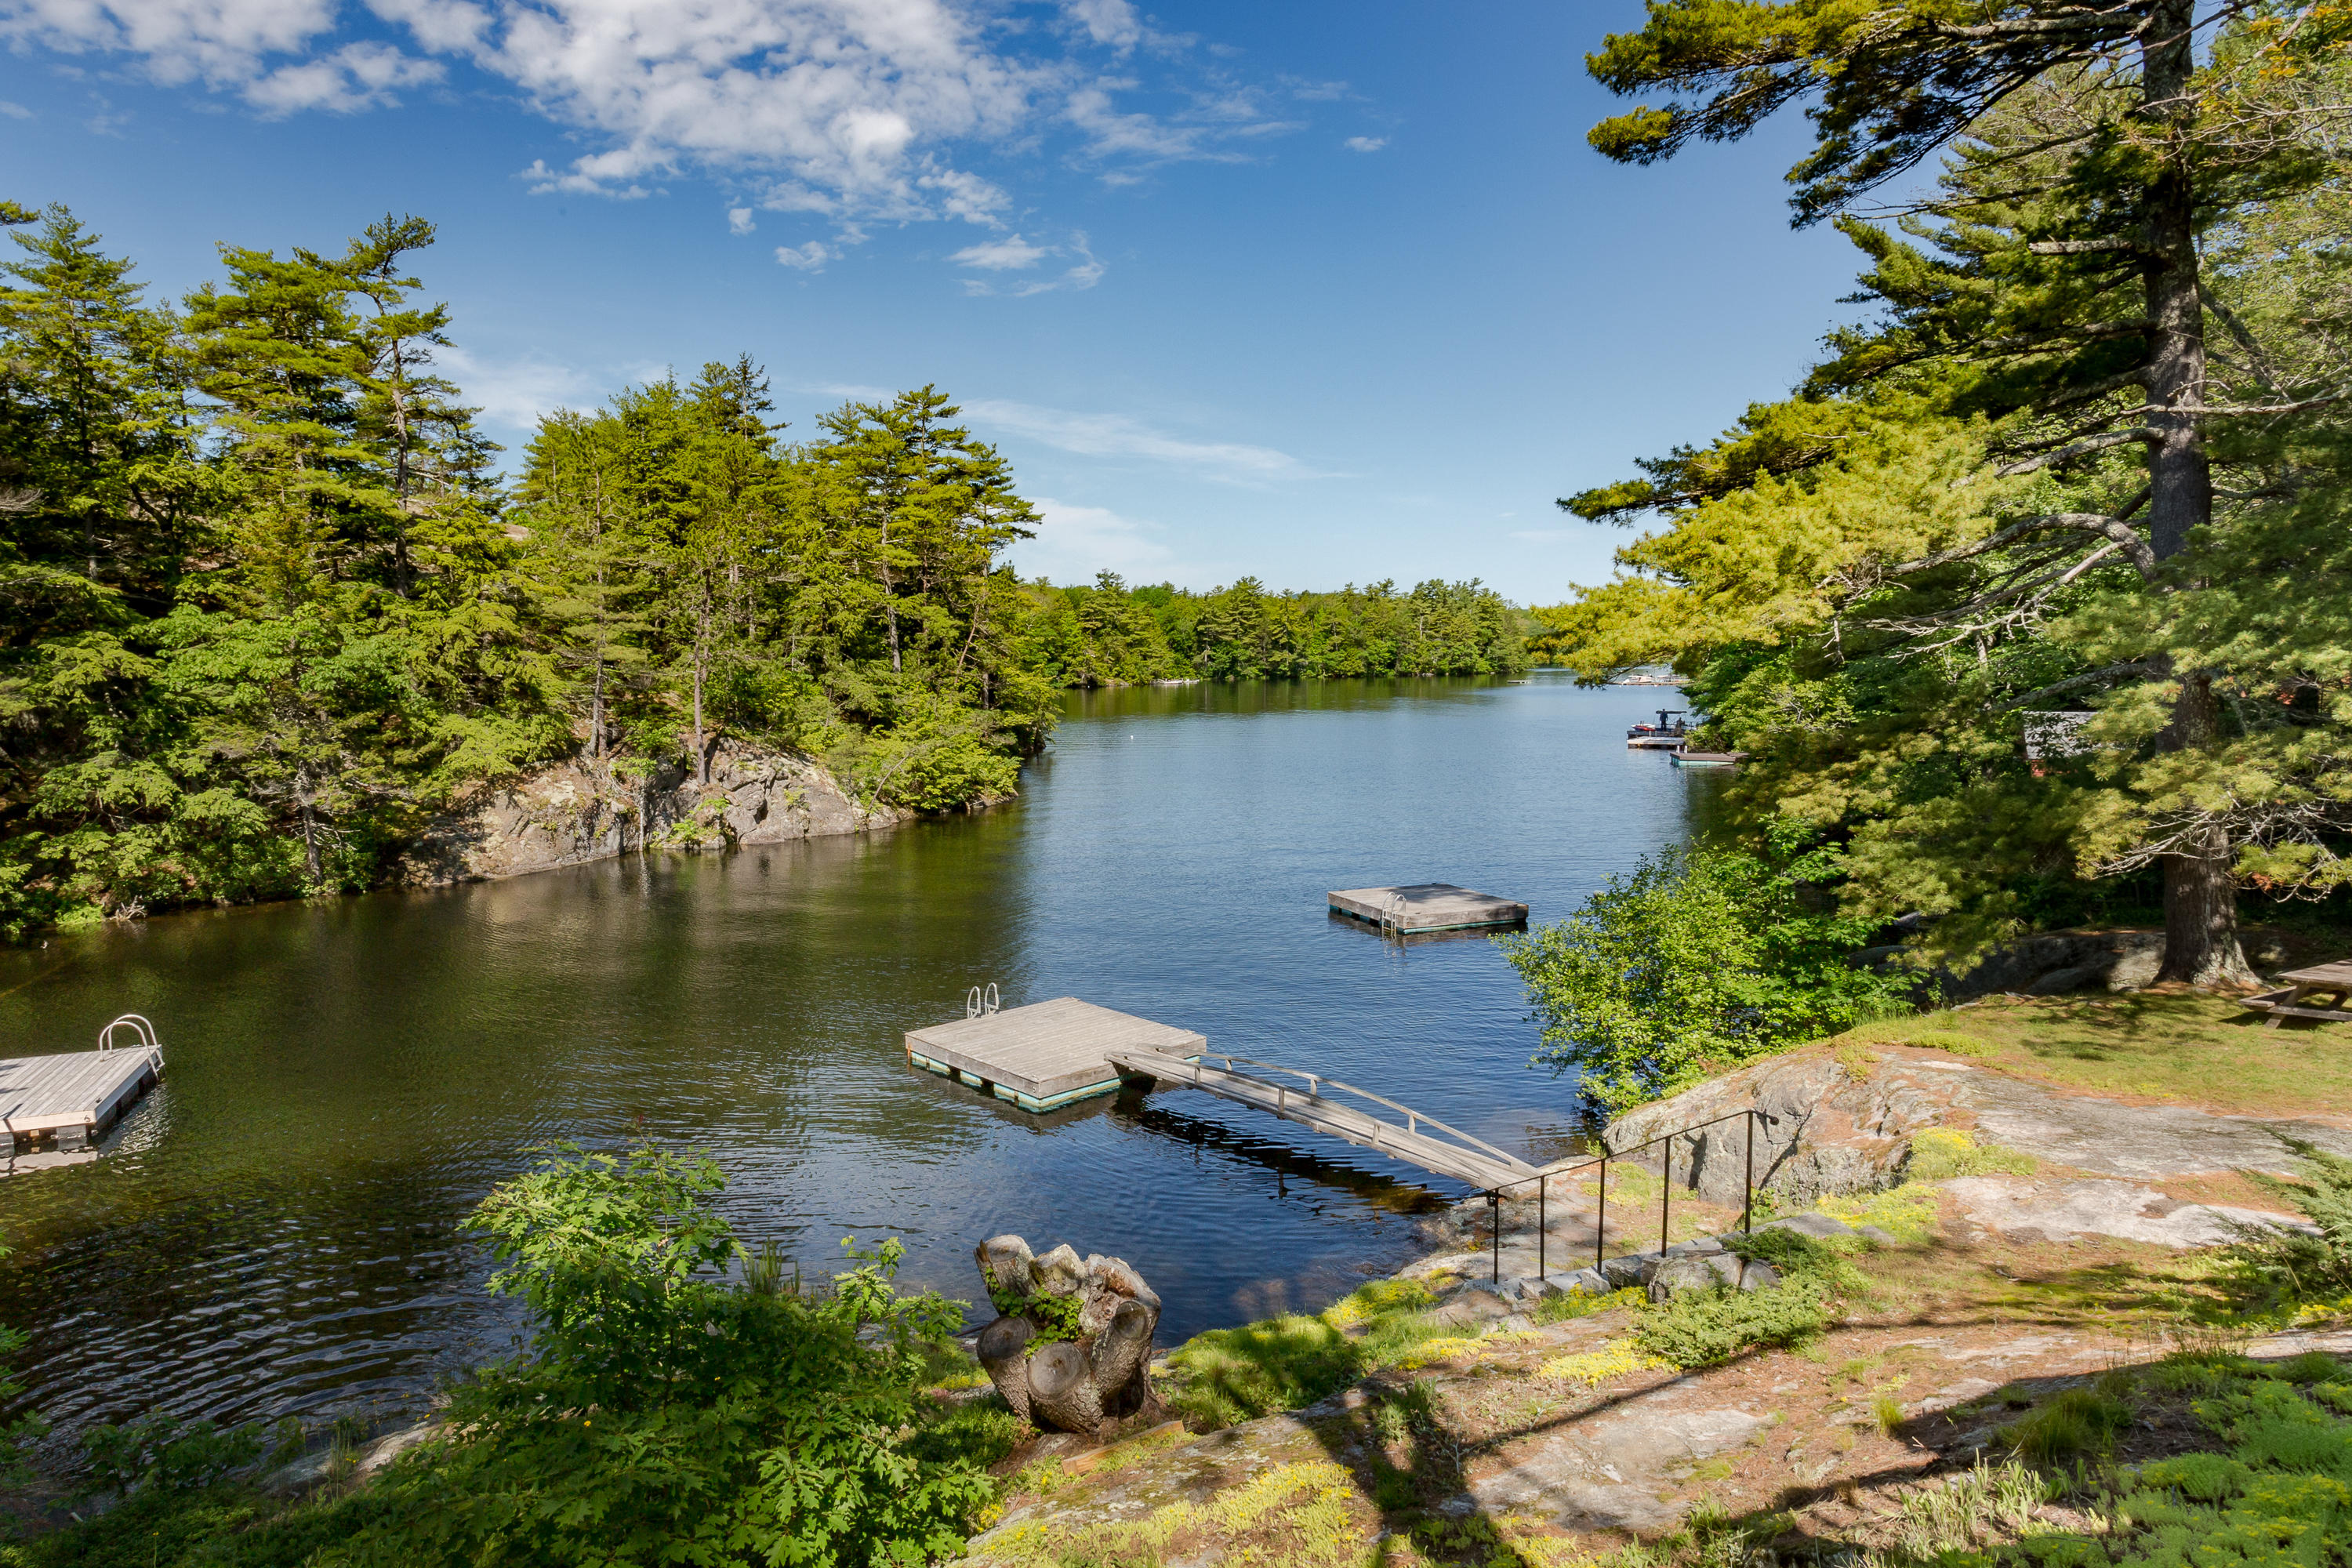
Wooded lakefront with several docks and a rocky shore.
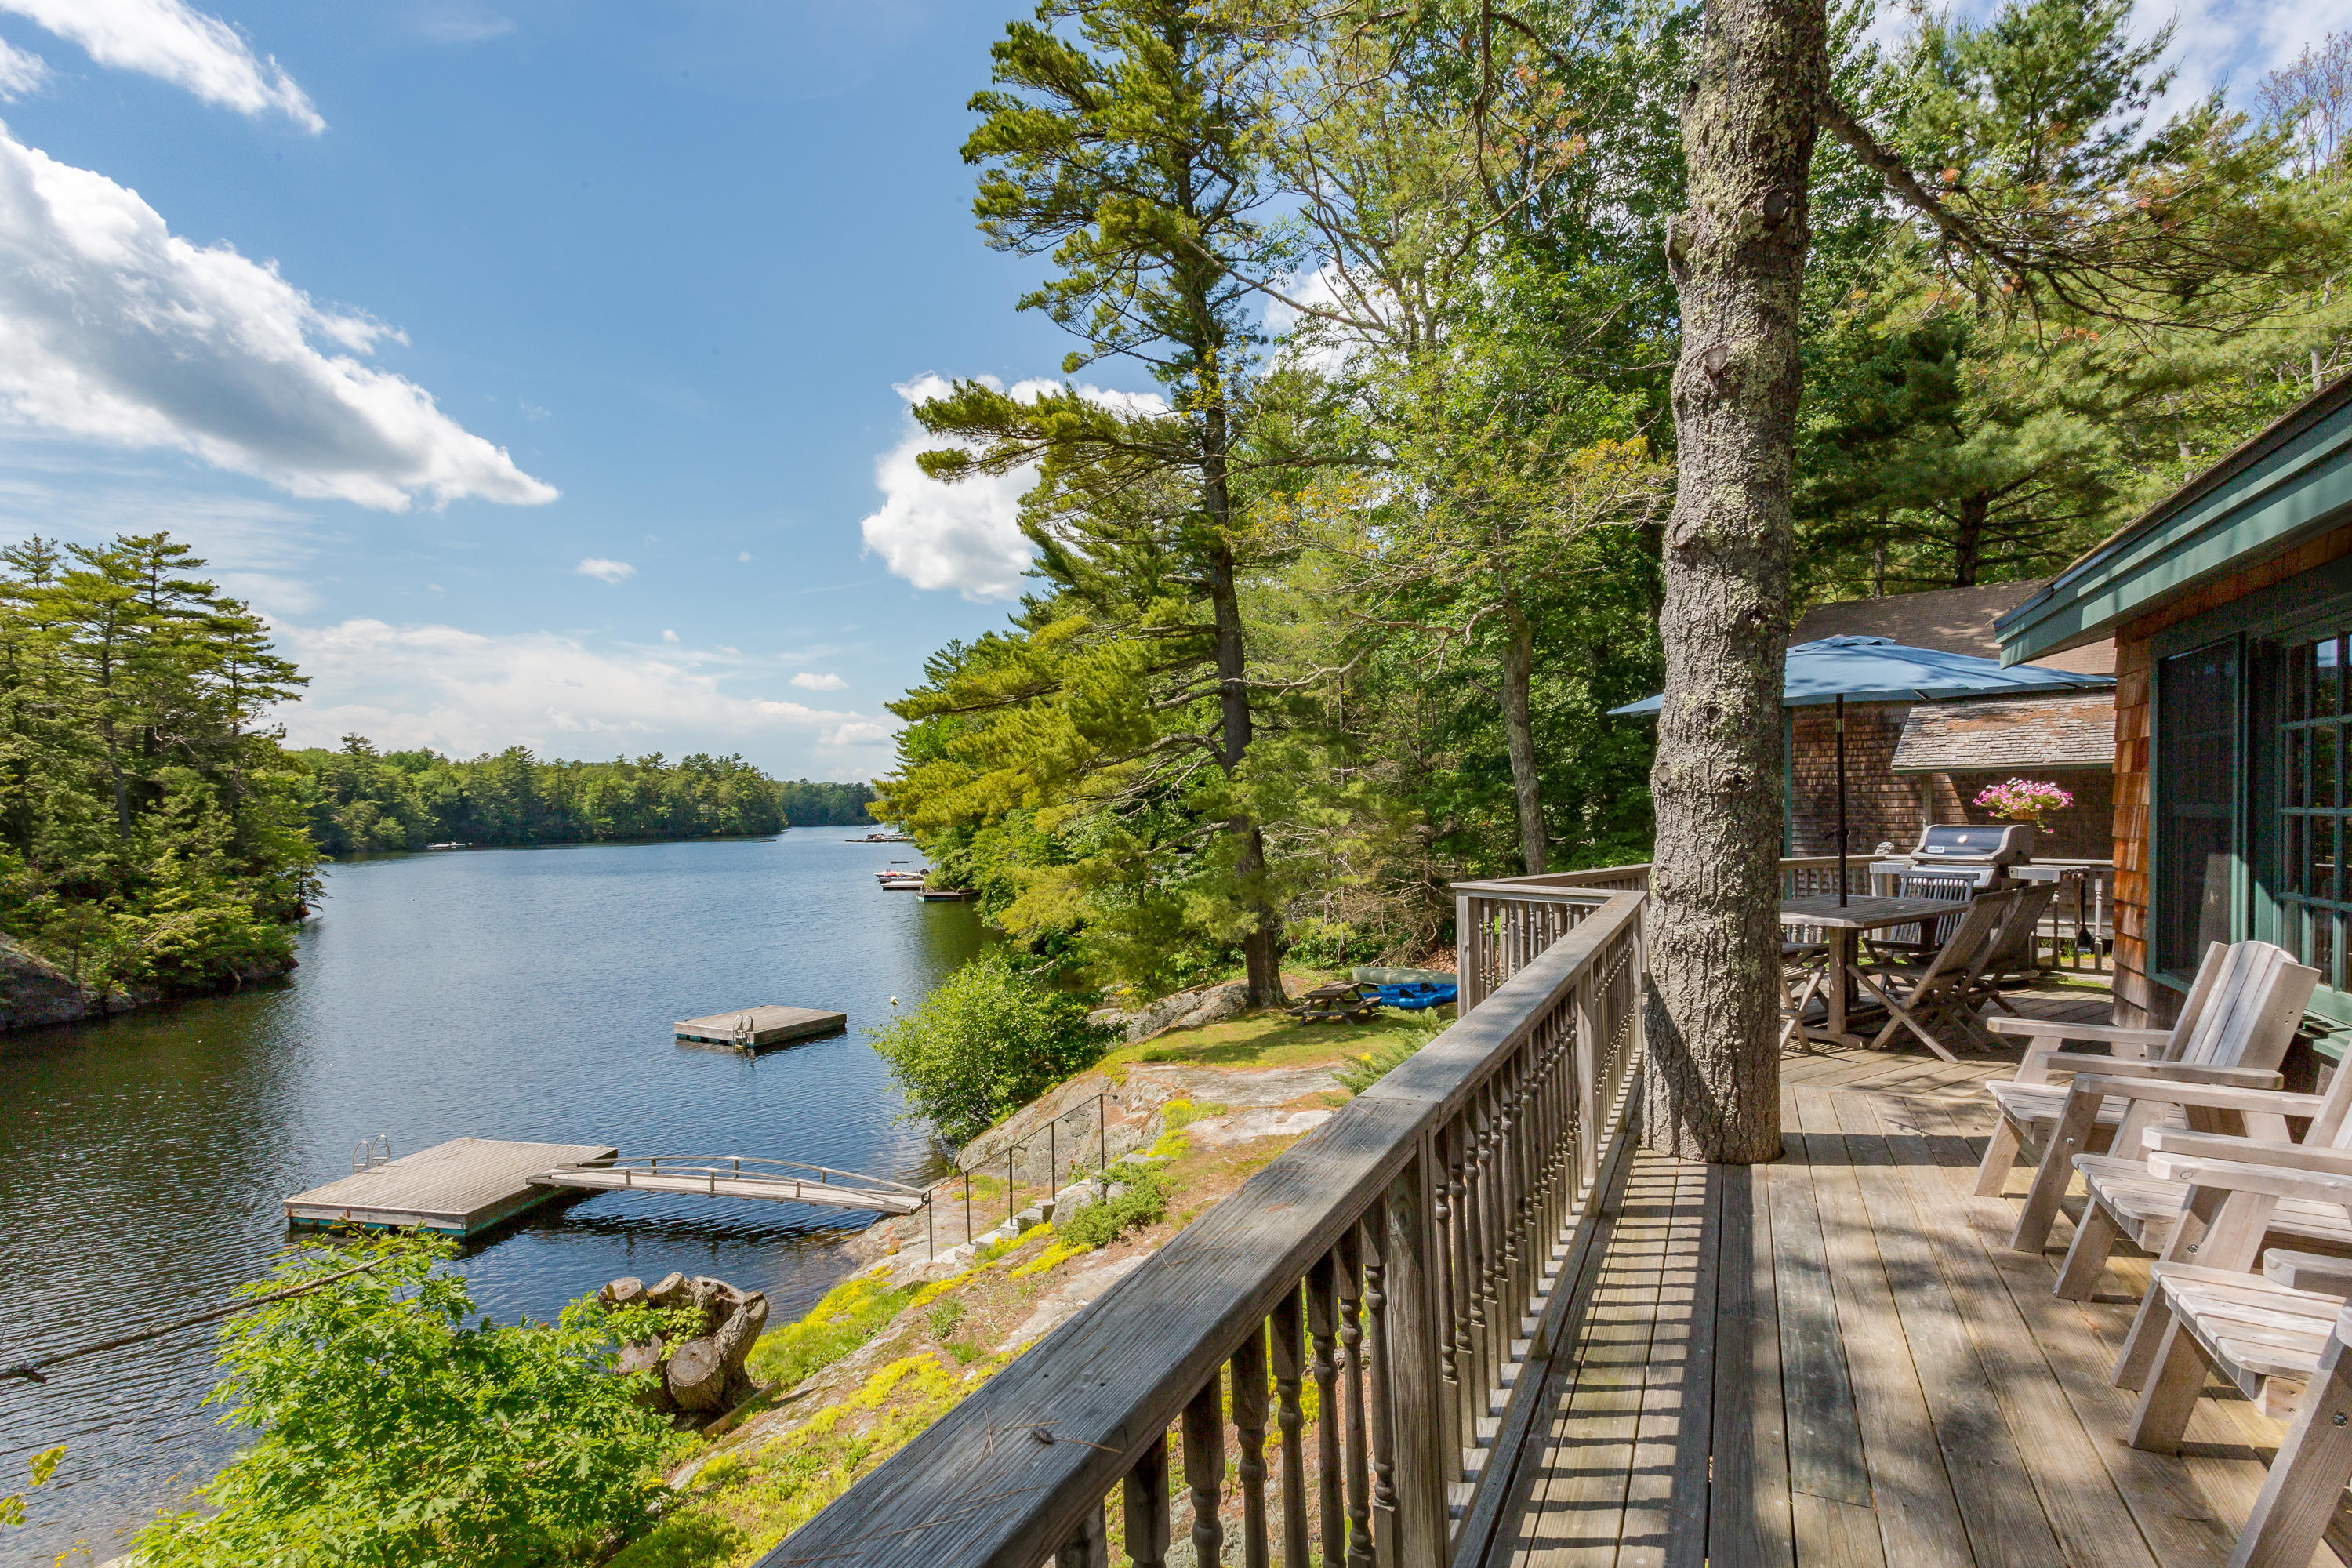
Wooden lakeside deck with Adirondack chairs overlooking a wooded lake and private docks.
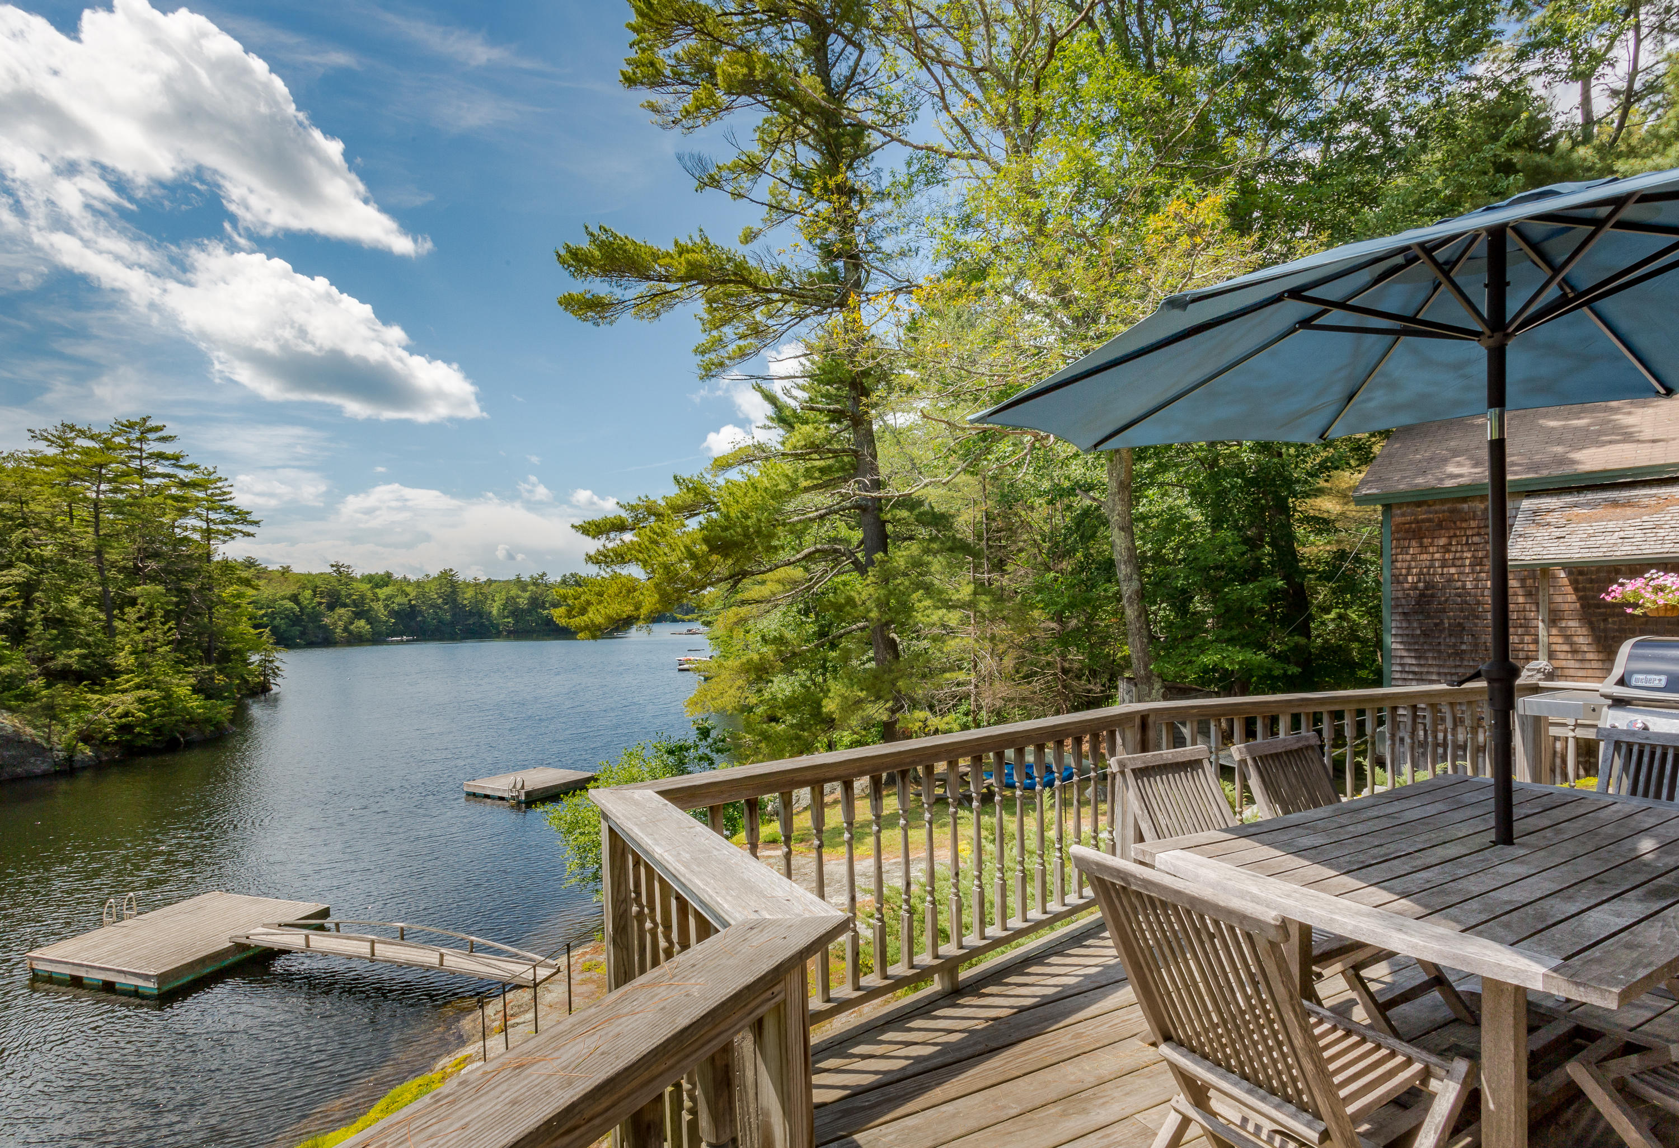
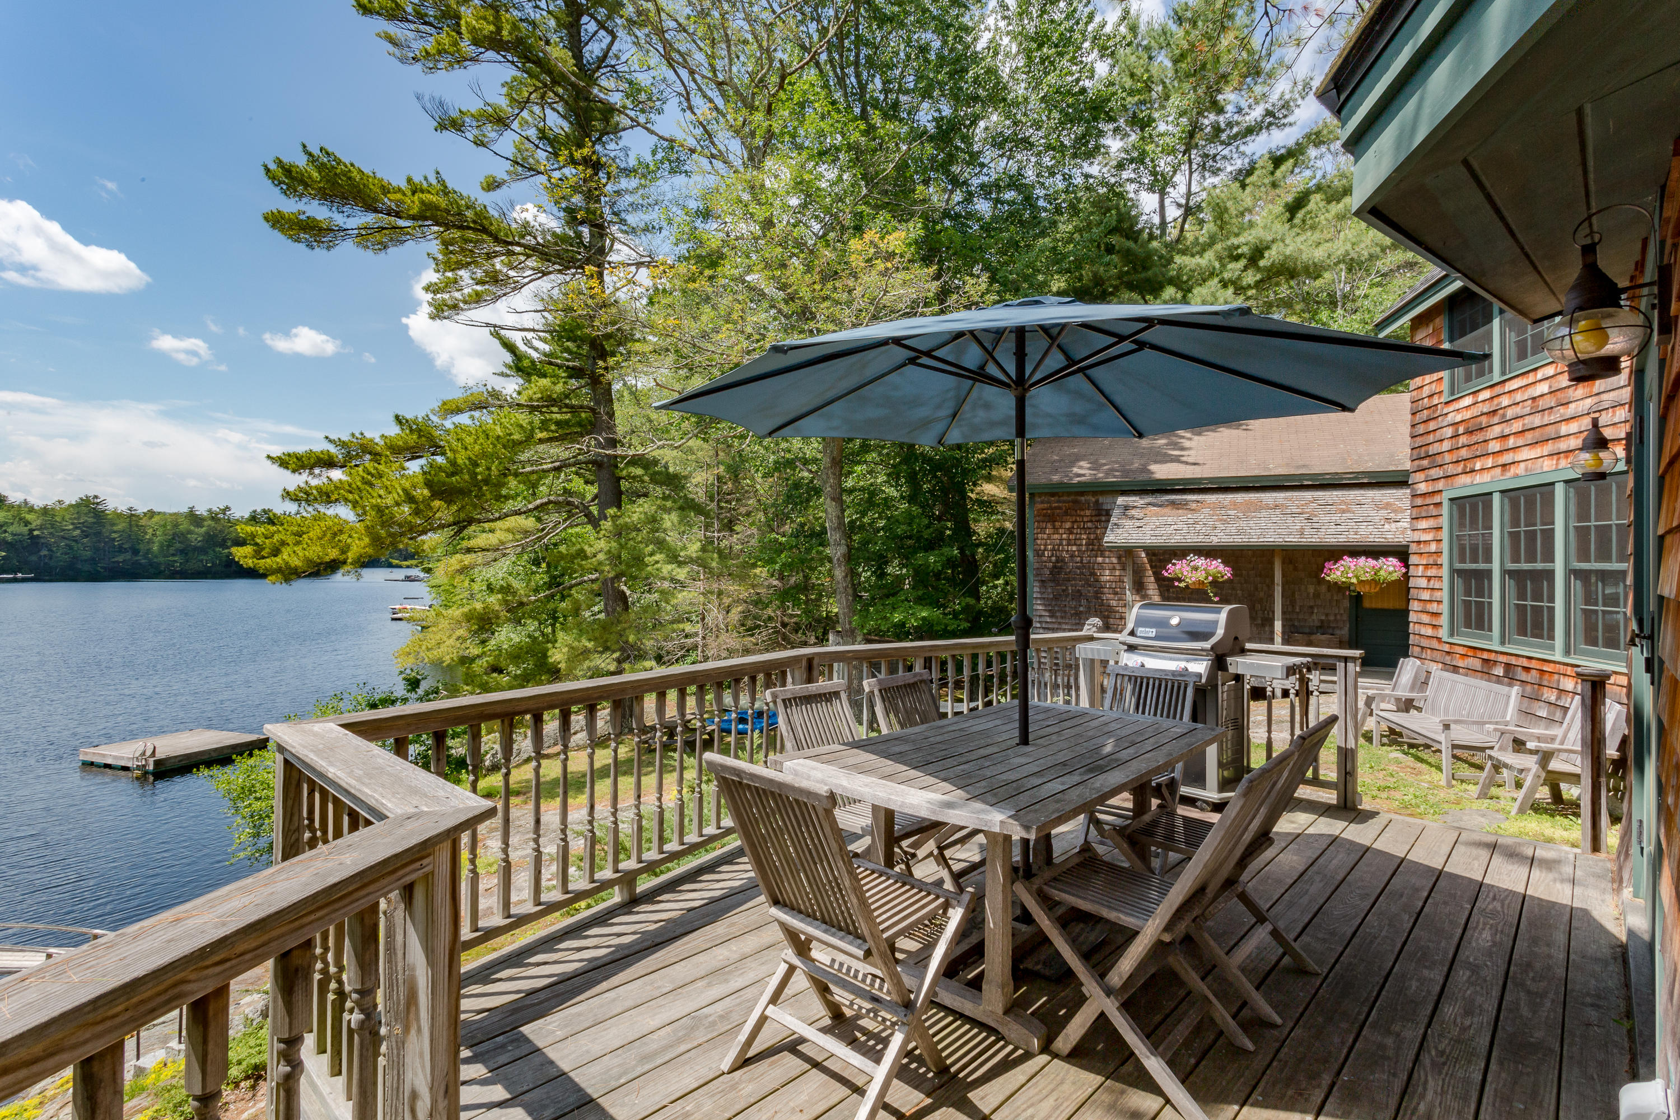
Lakefront deck with wooden dining furniture and umbrella overlooking a wooded lake and docks.
Lakefront deck with a dining table beneath an umbrella and wooded water views.
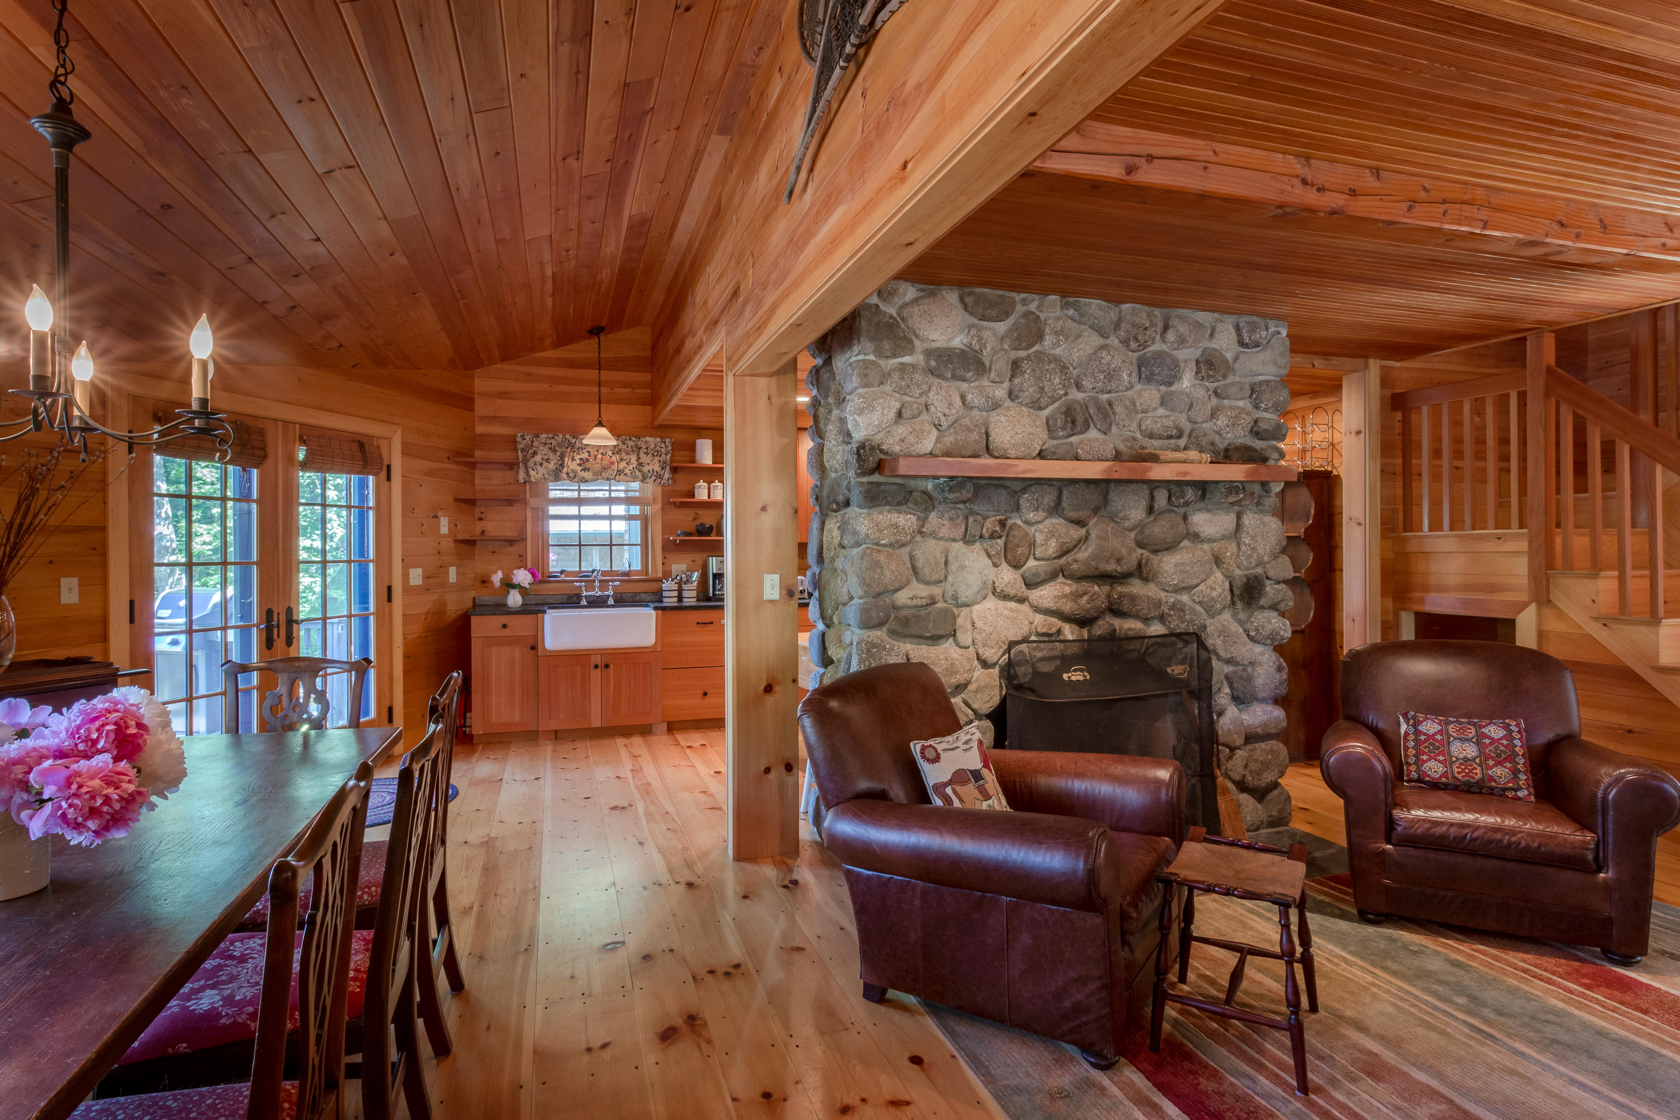
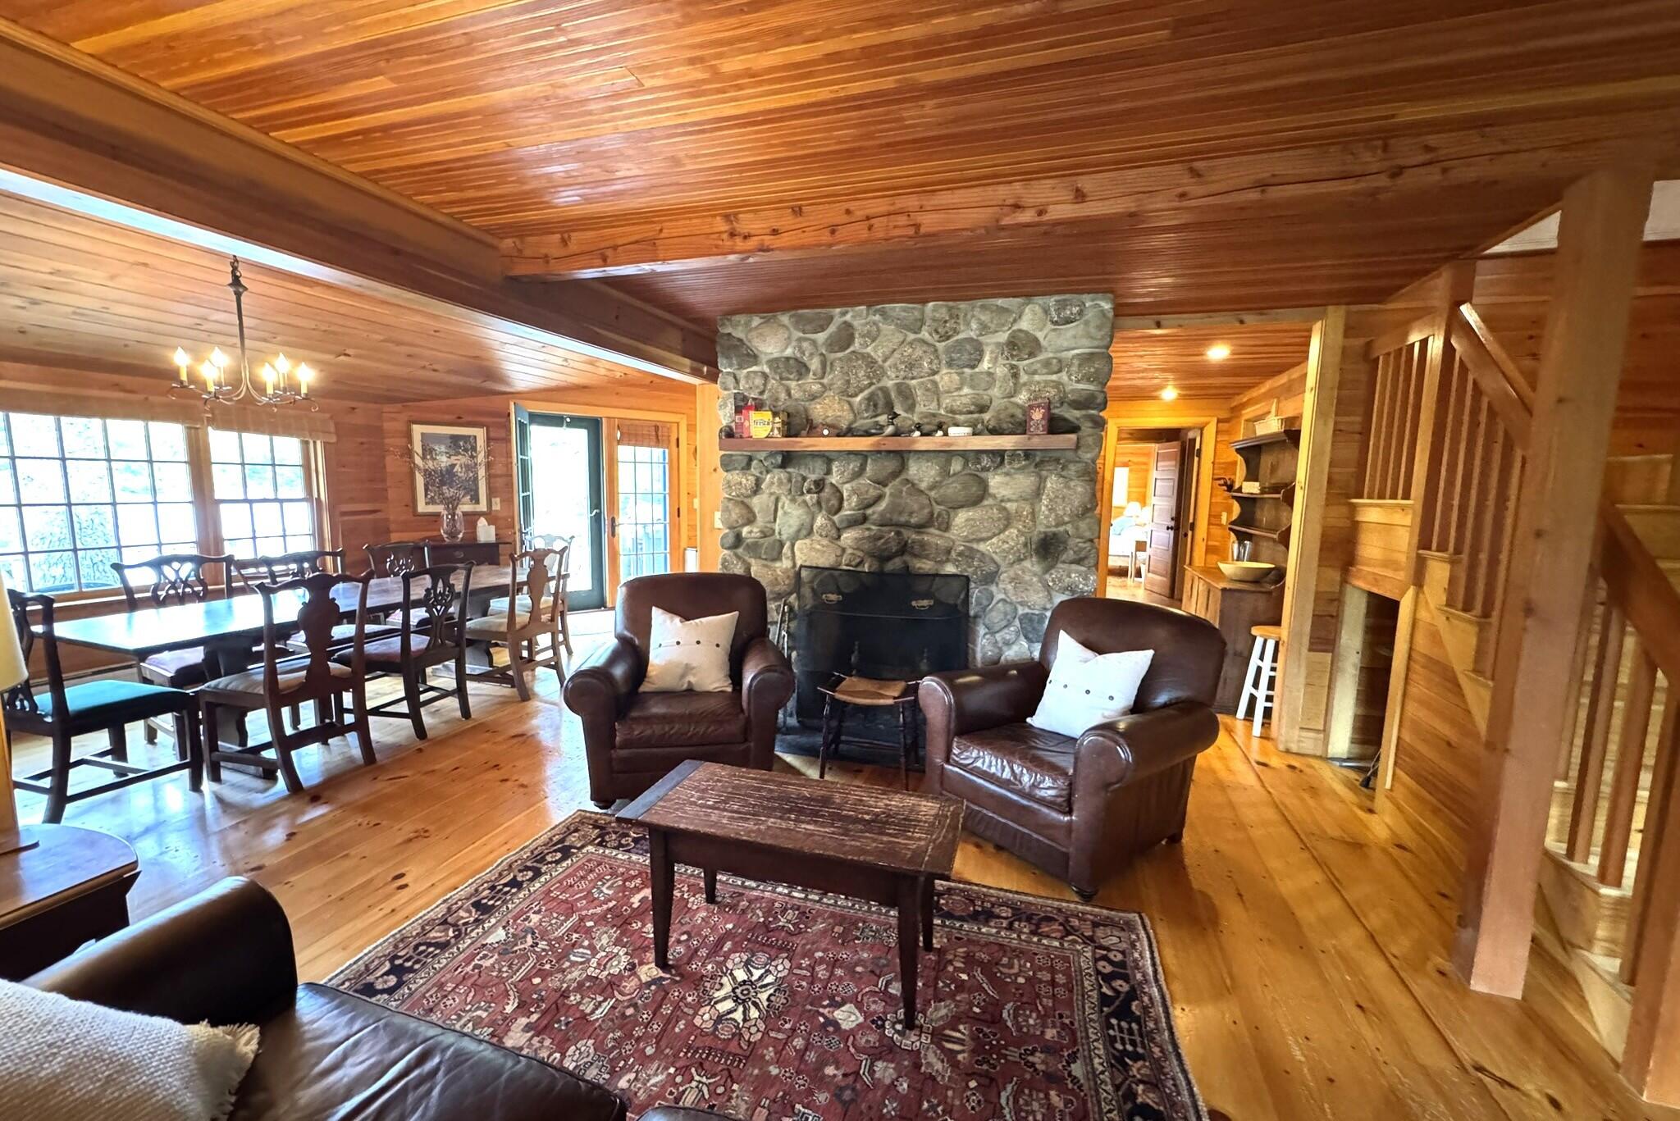
Open timber interior with a stone fireplace, leather chairs, dining table, and kitchen.
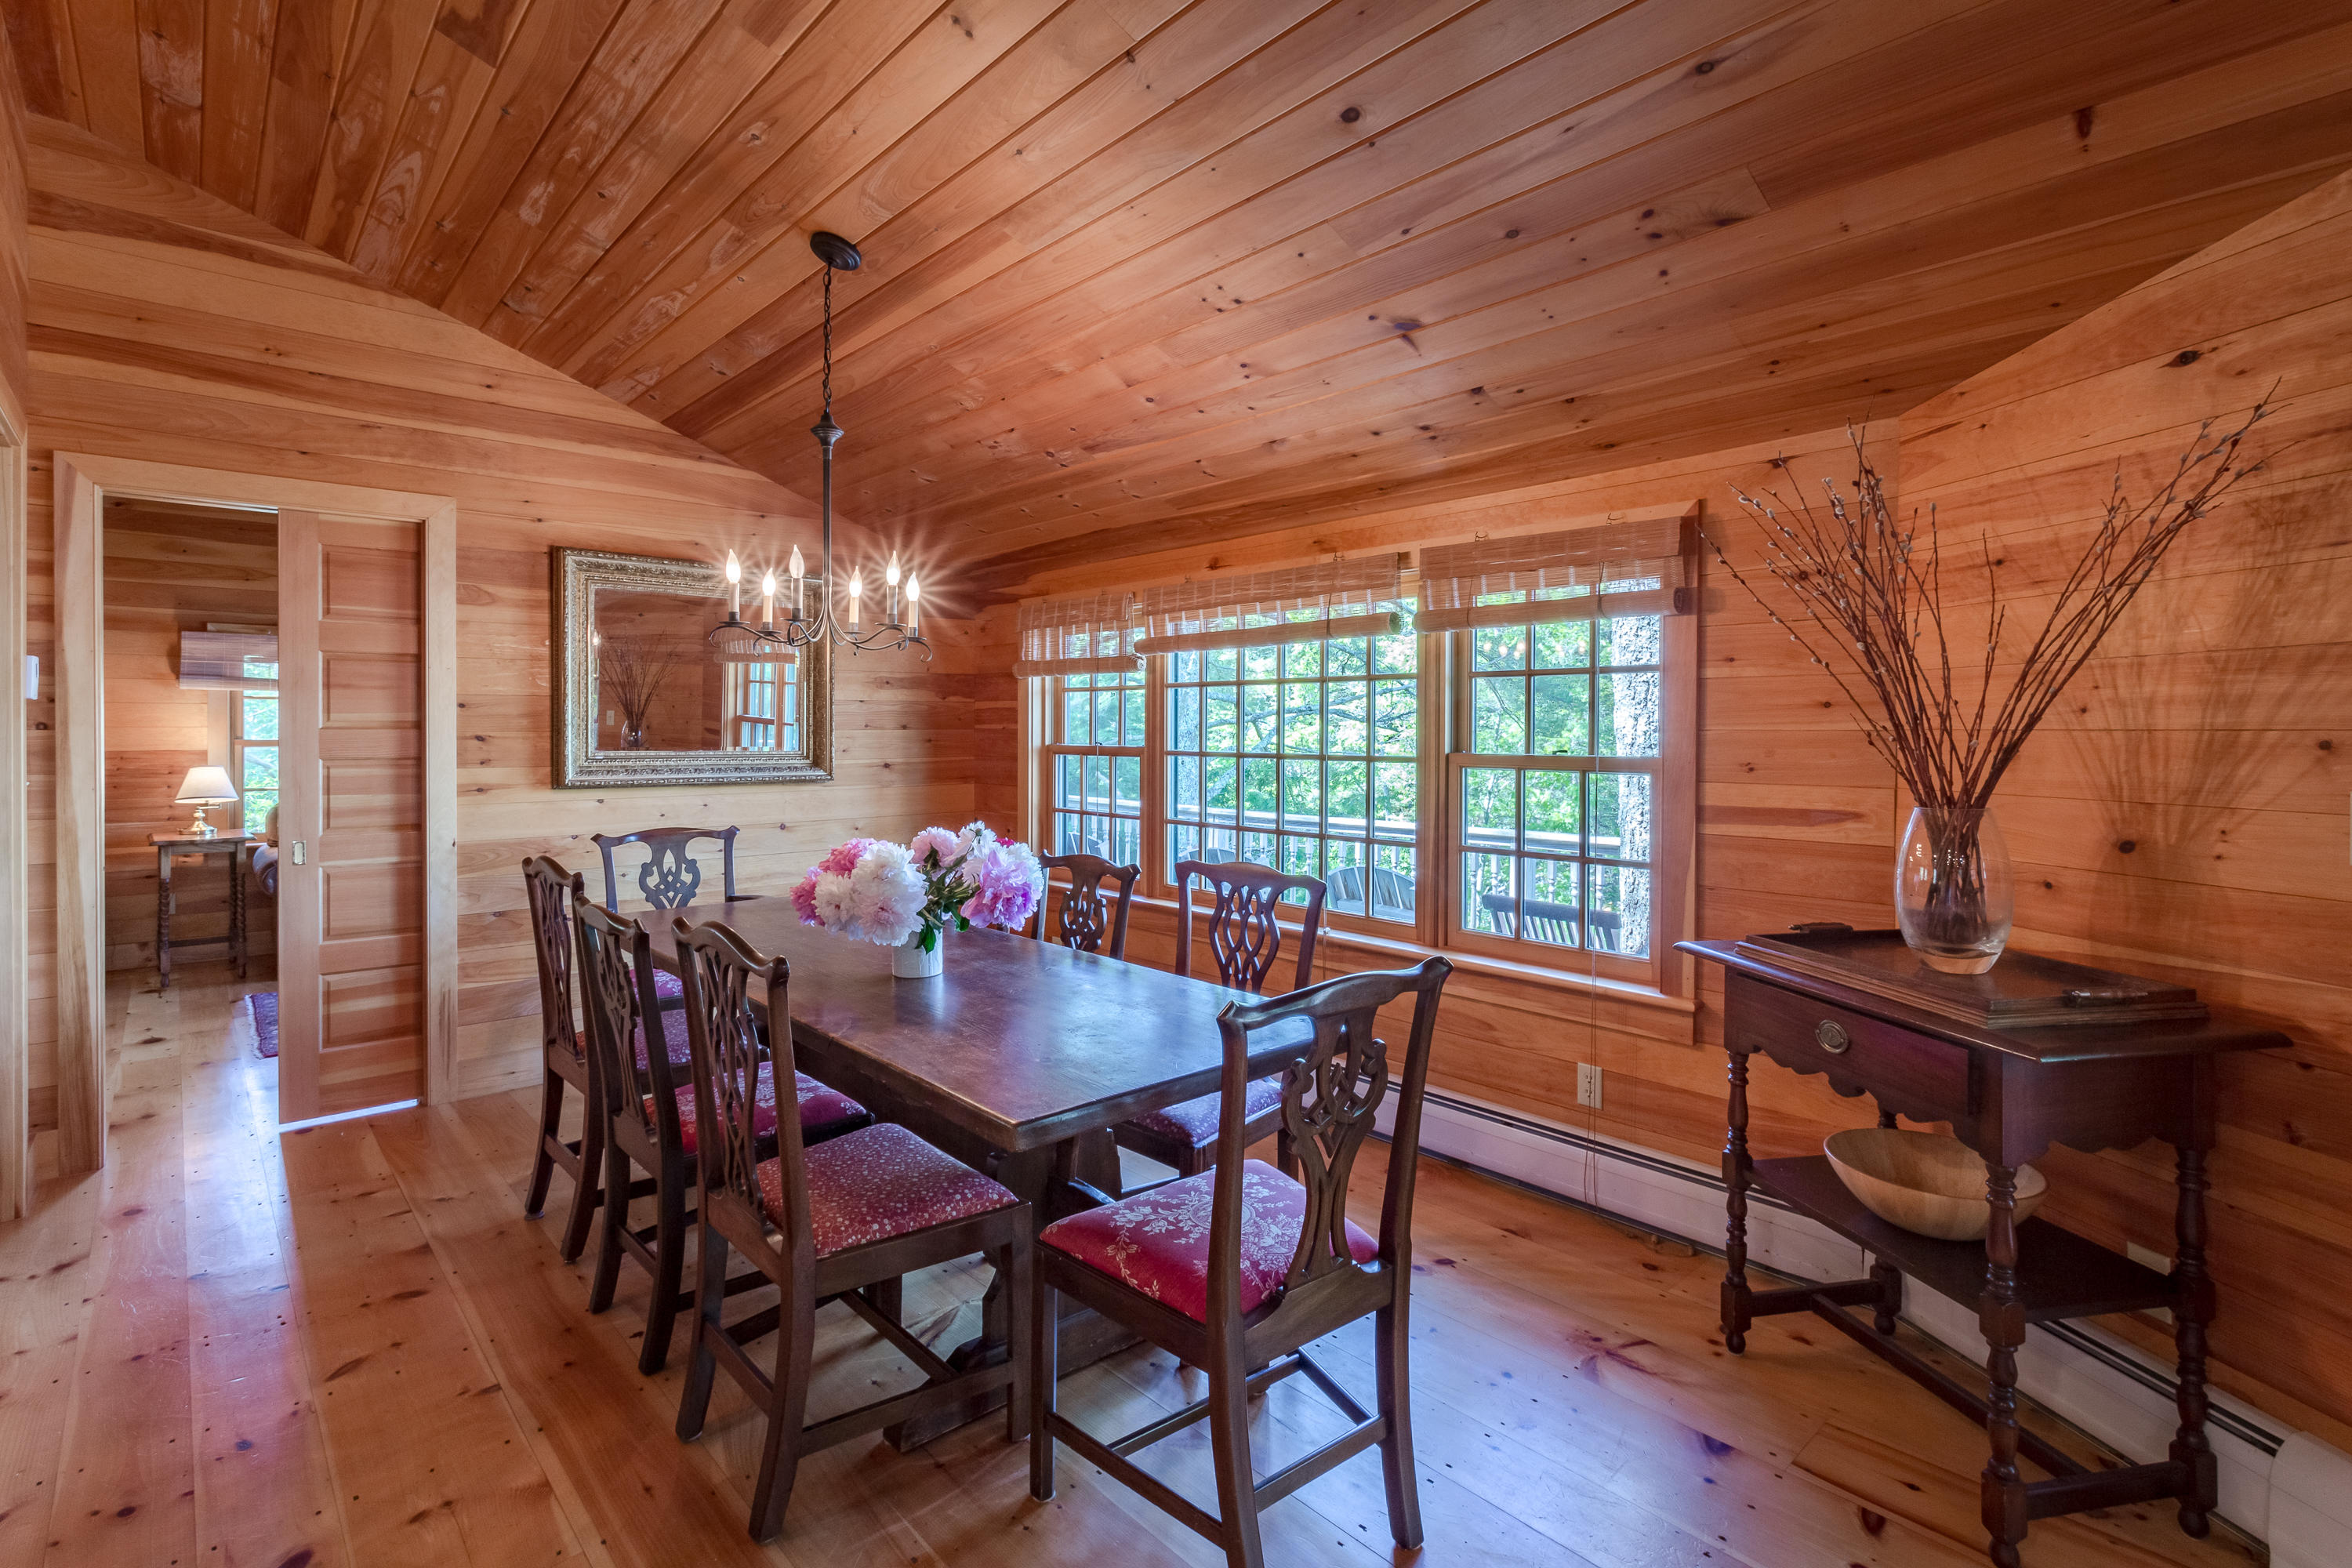
Wood-paneled dining room with a long table, carved chairs, and wide windows overlooking greenery.
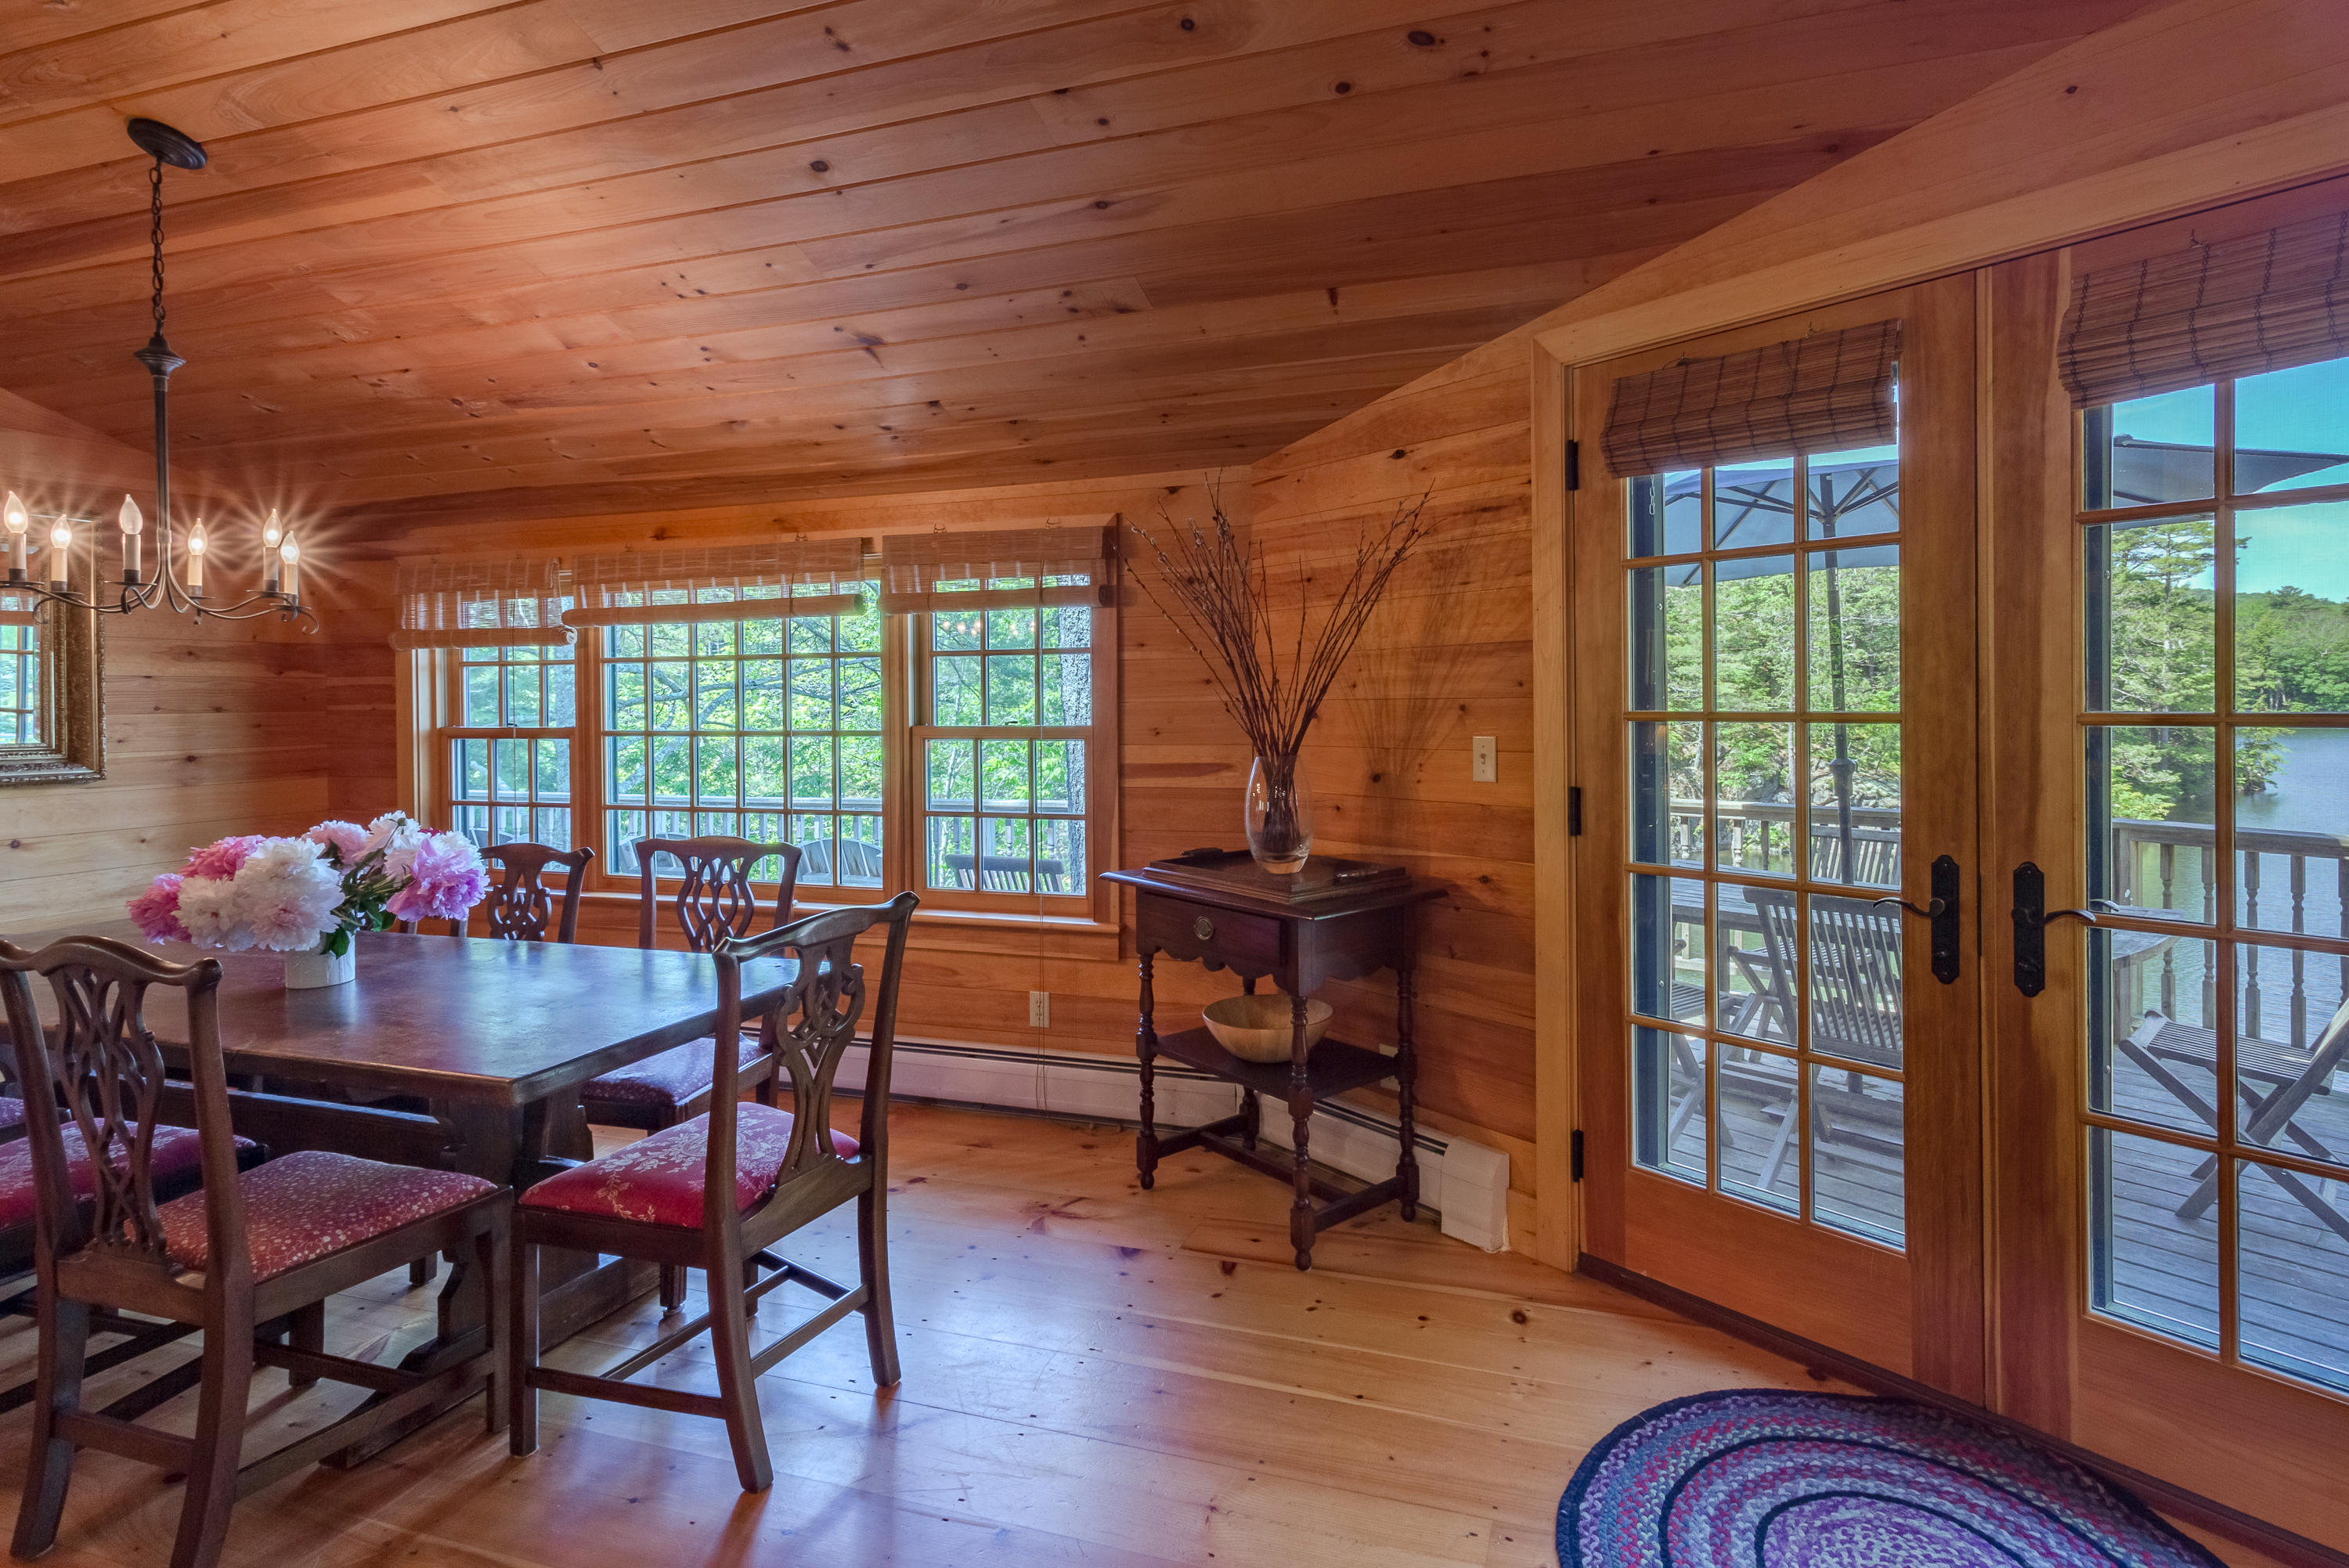
Wood-paneled dining room with French doors opening onto a deck beside the water.
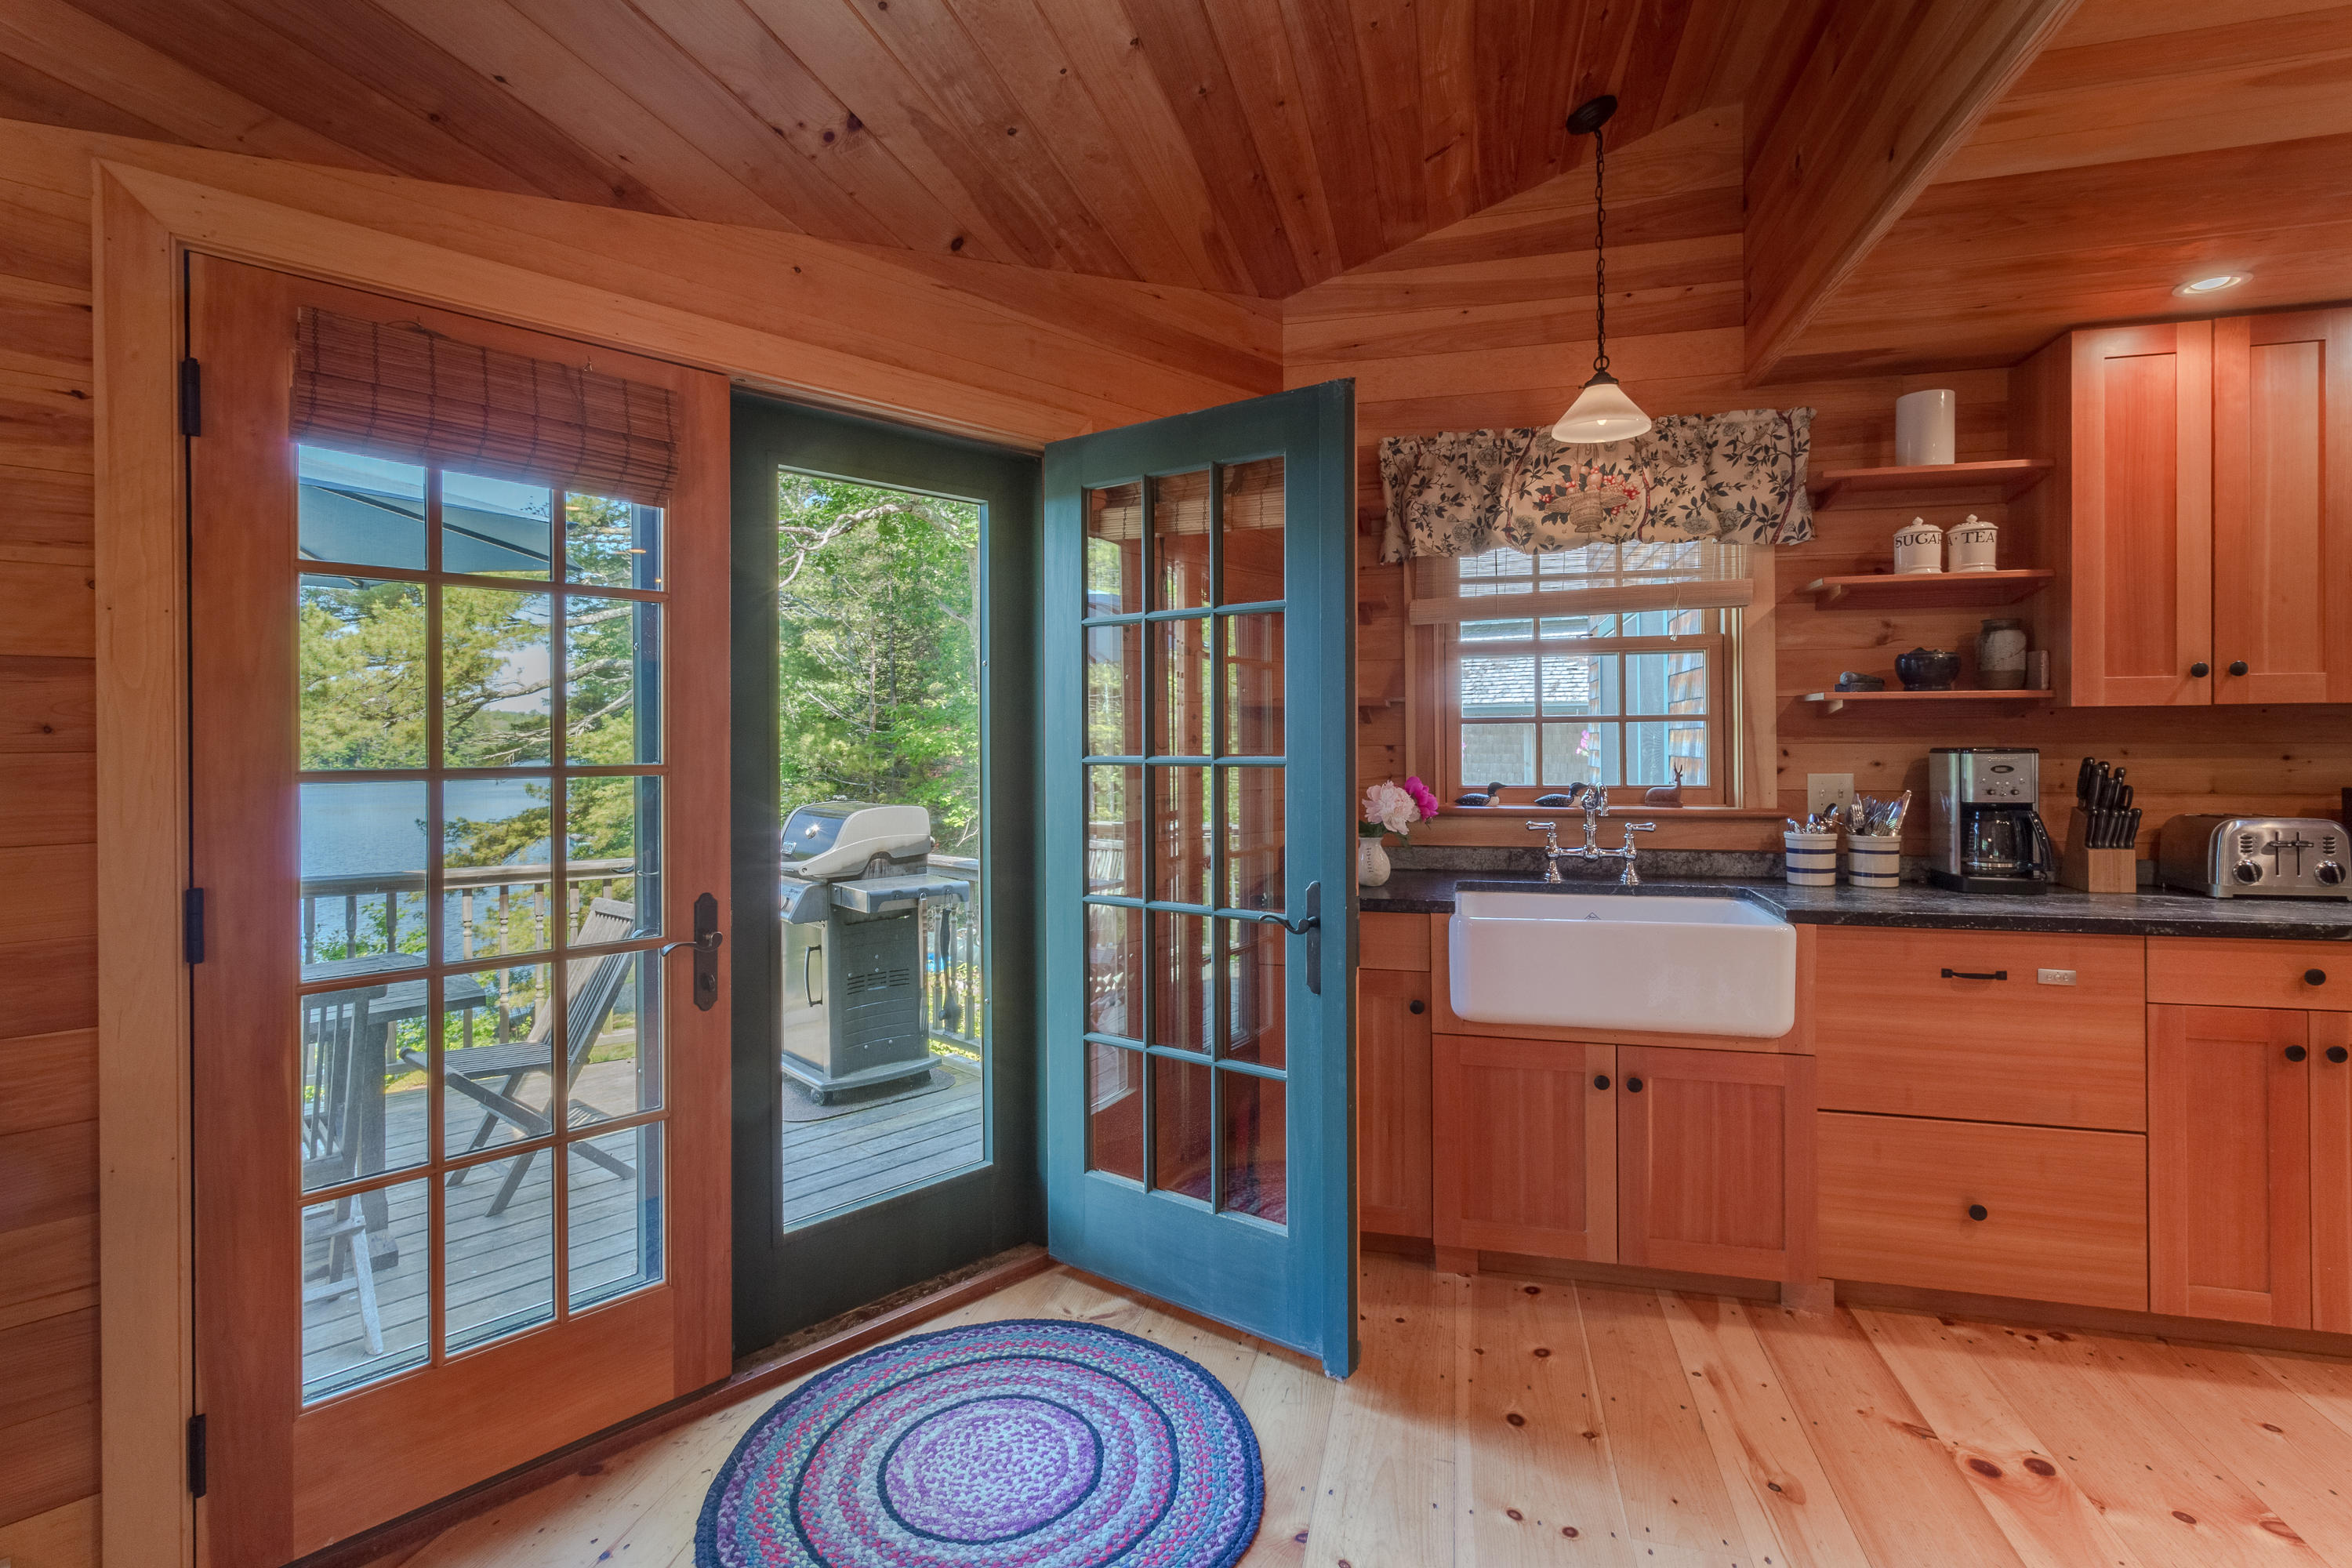
Wood-paneled kitchen with a farmhouse sink and open blue doors overlooking a tree-lined lake.
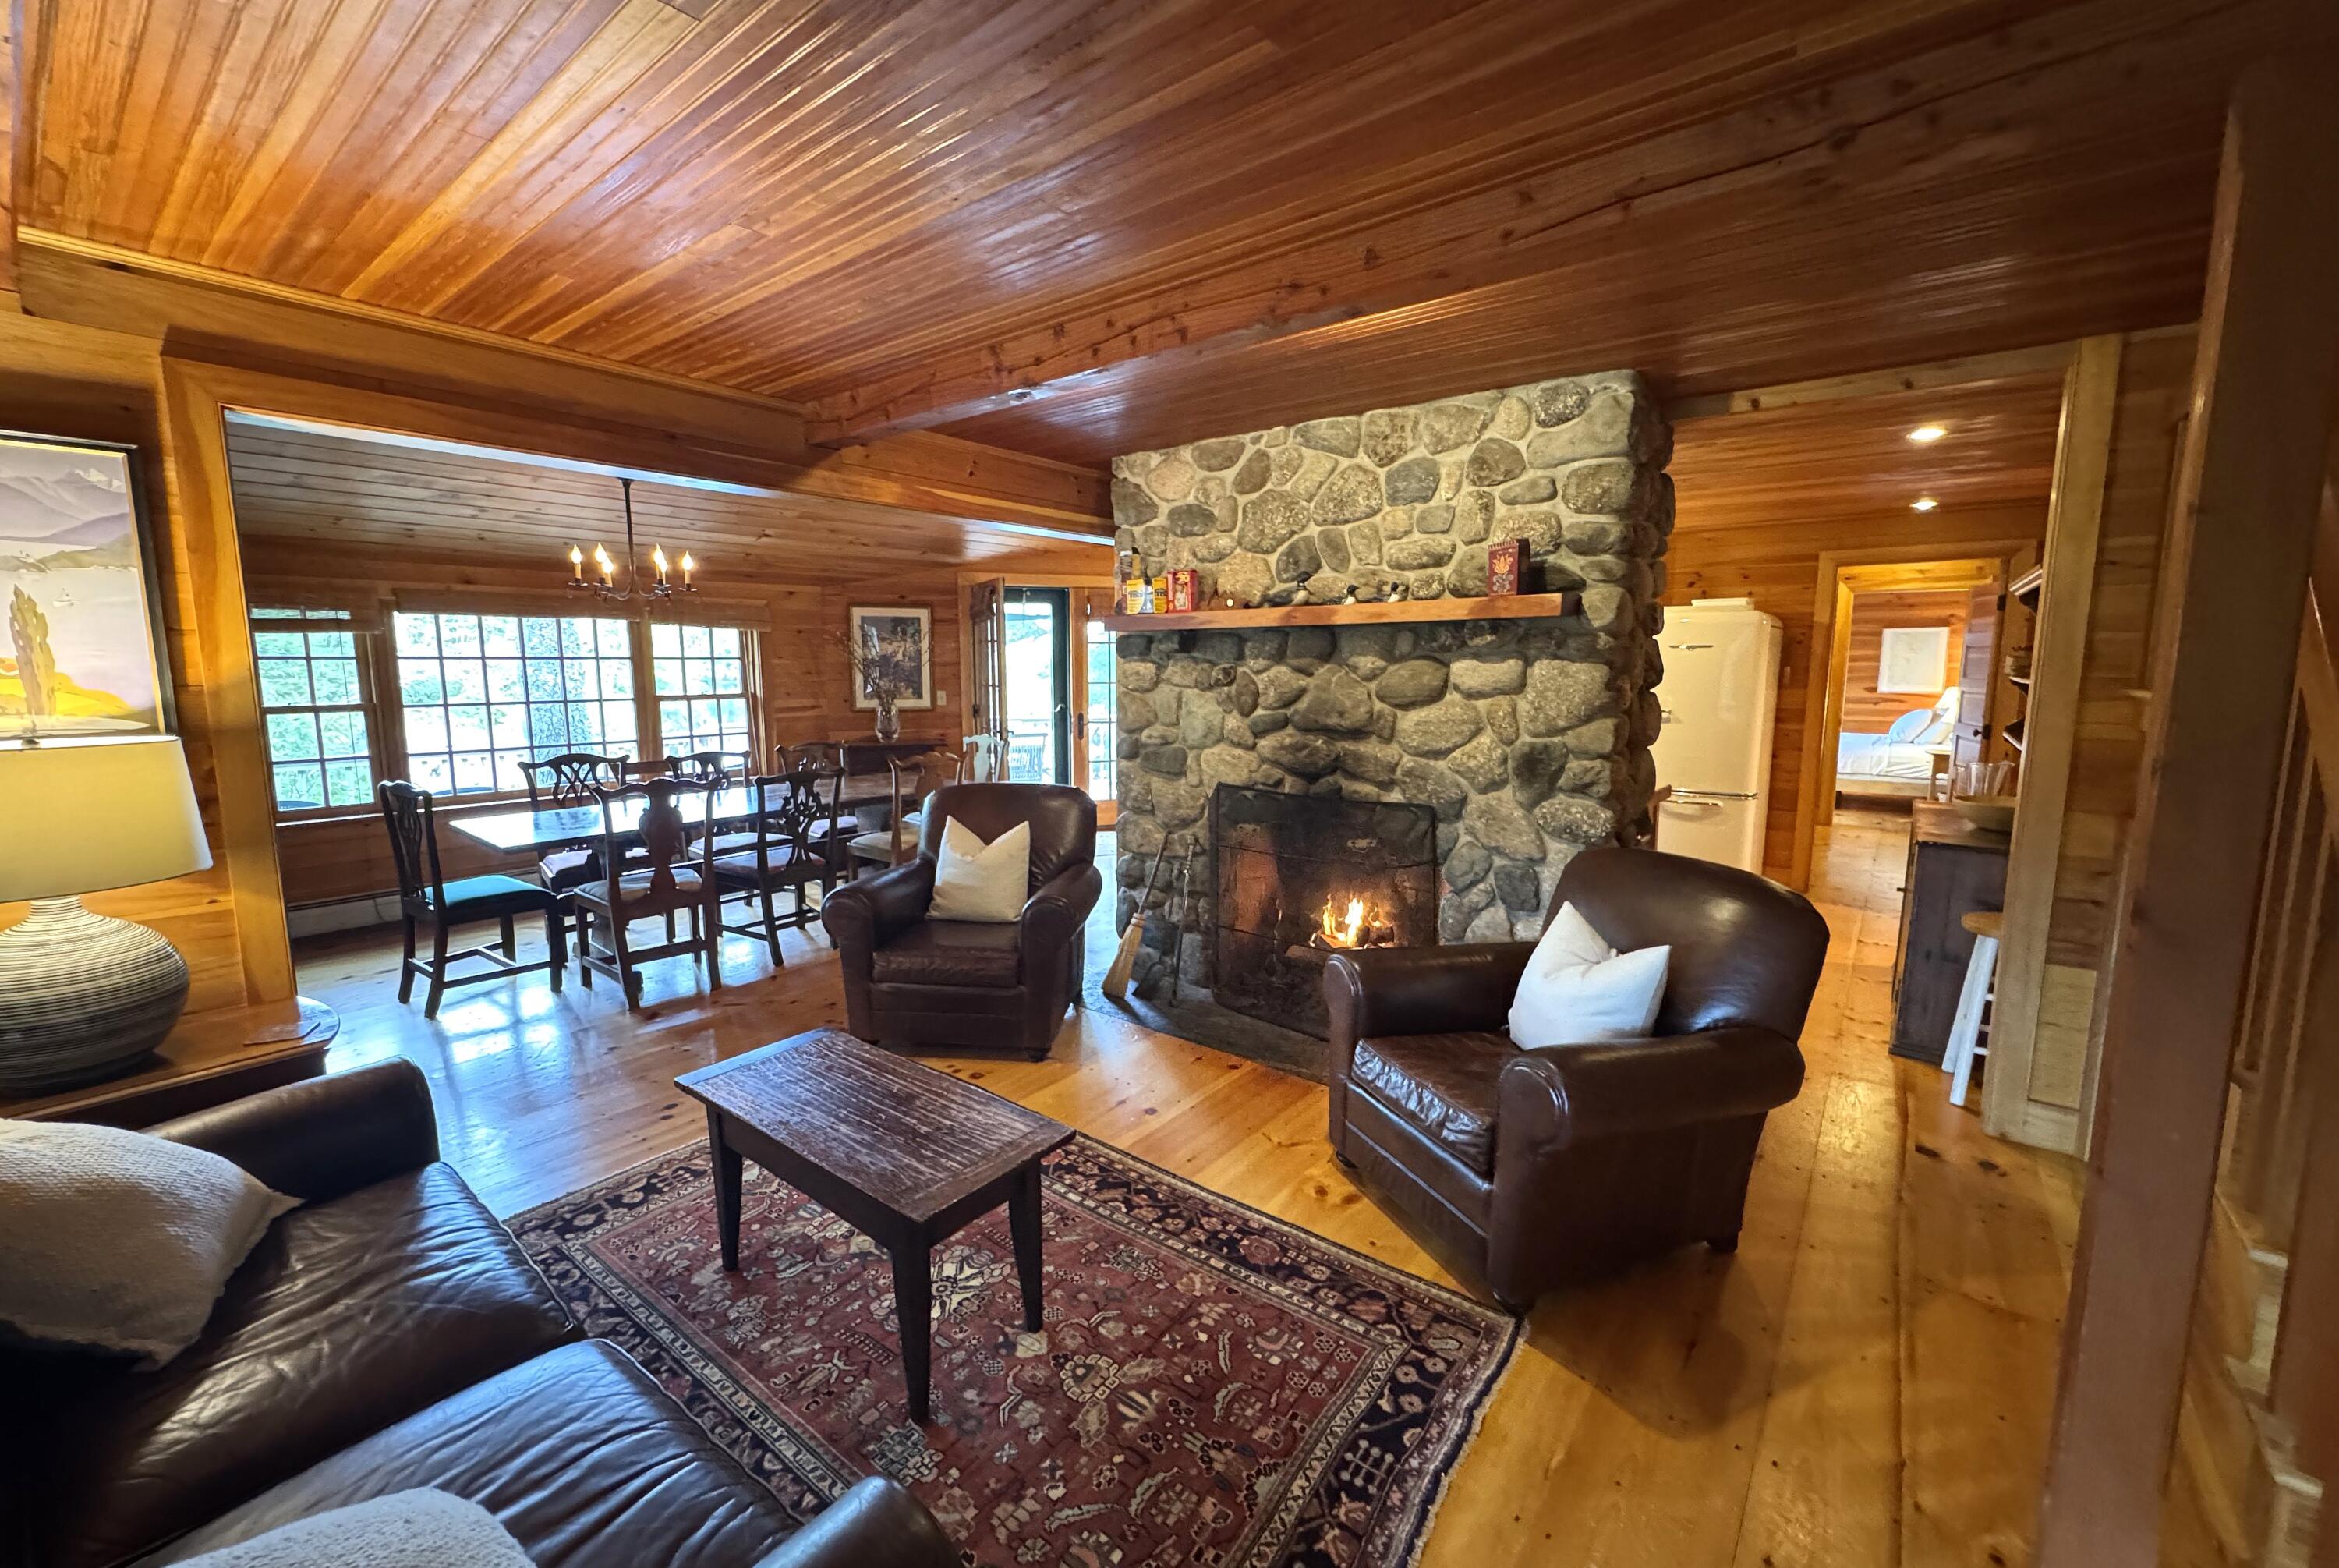
Wood-paneled living room with a stone fireplace, leather chairs, and an adjoining dining area.
Wood-paneled living room with a stone fireplace, leather armchairs, and an adjoining dining area.
Wood-paneled living room with leather seating, a patterned rug, and large windows.
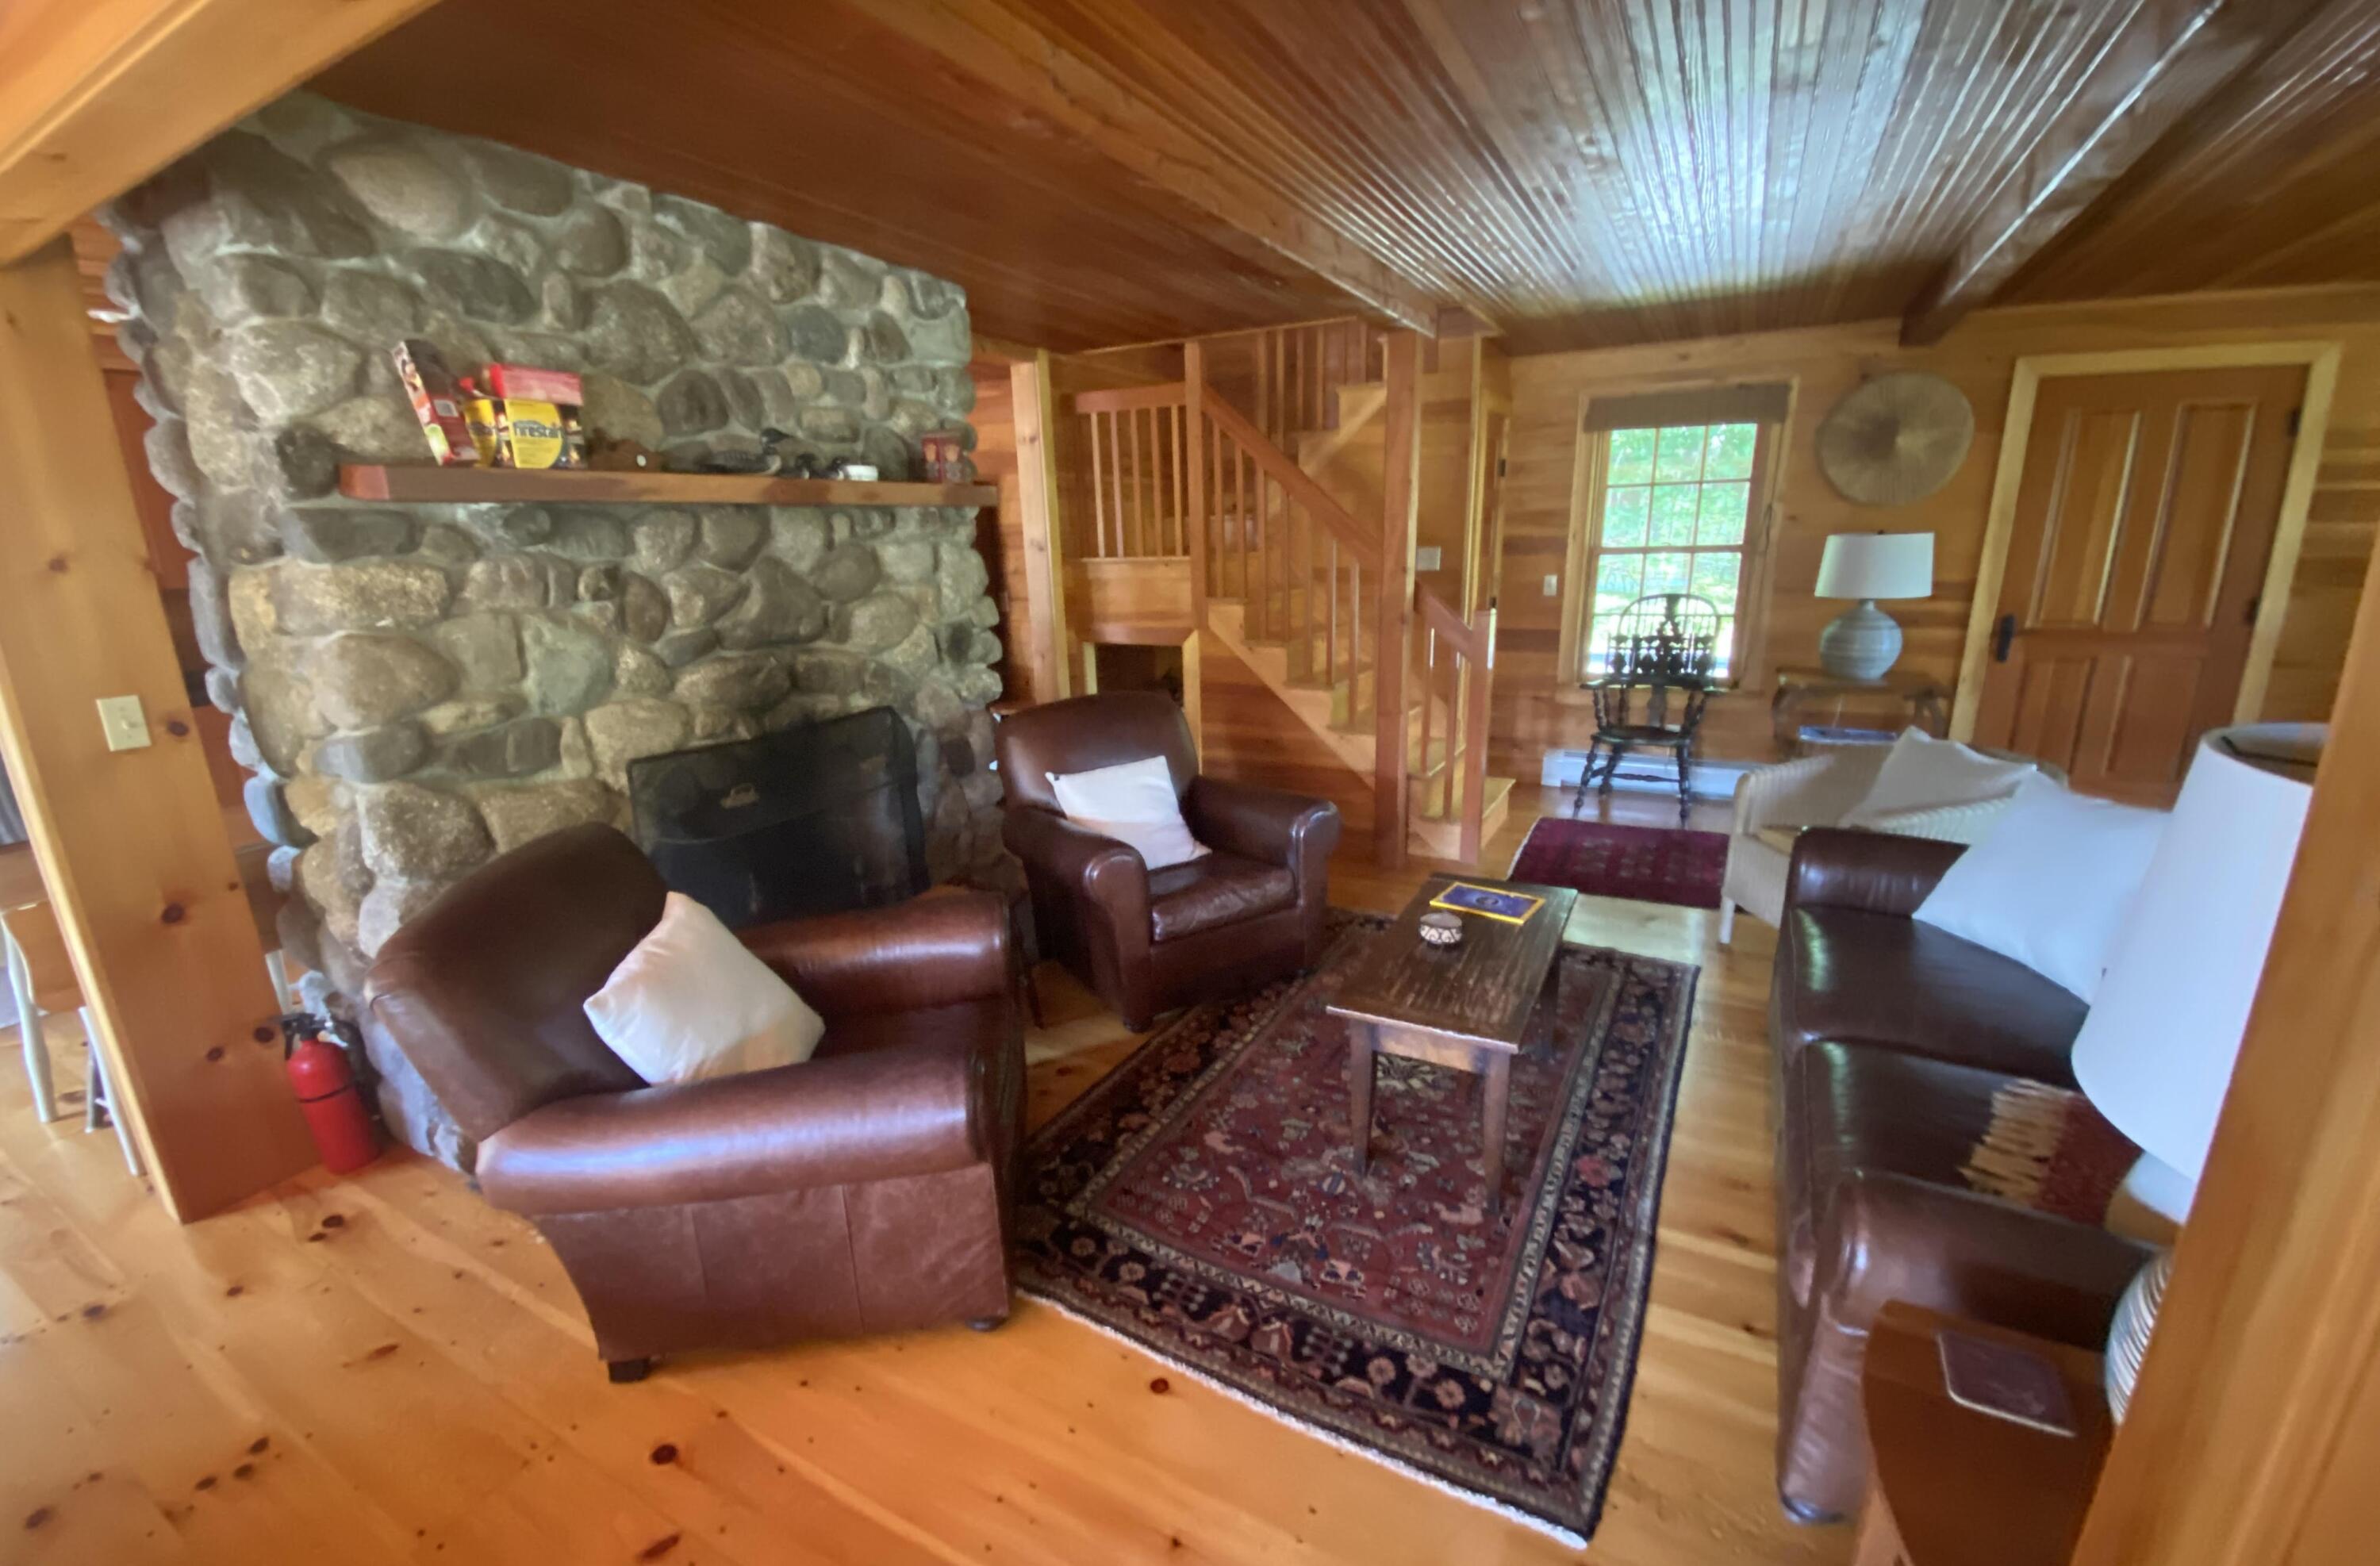
Wood-paneled living room with a stone fireplace, leather seating, and a staircase.
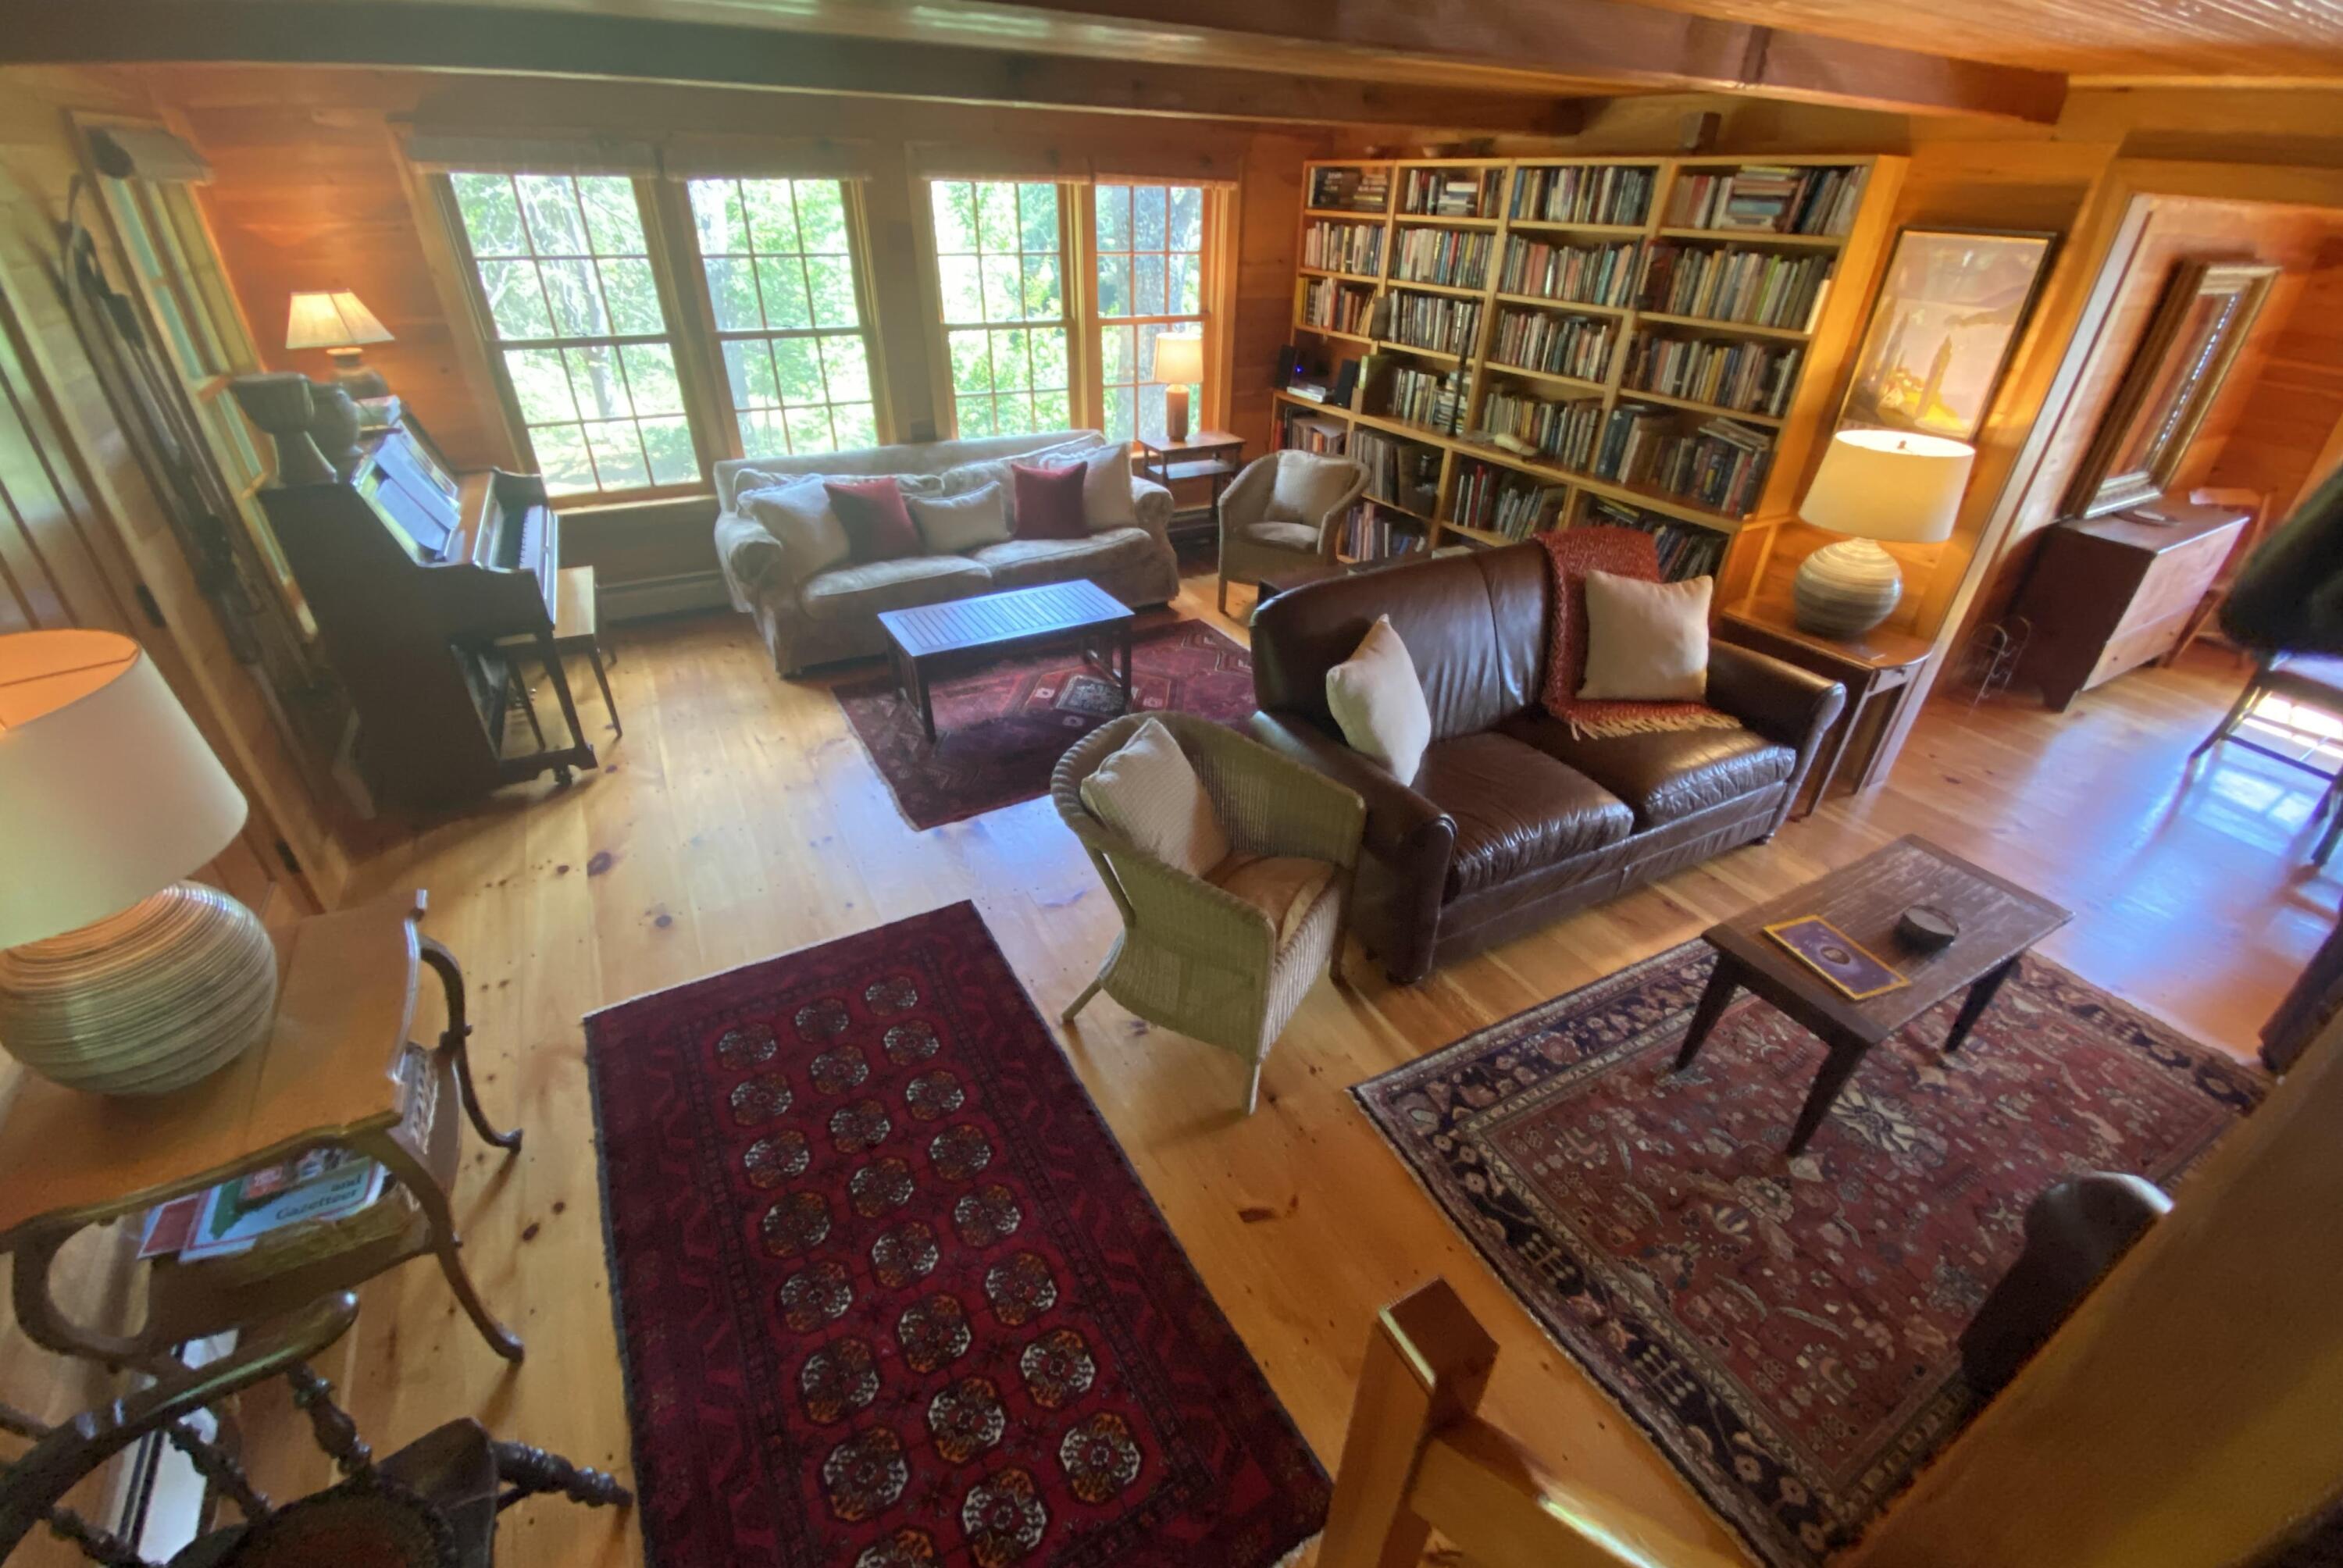
Living room with a piano, leather sofas, patterned rugs, and a wall of bookshelves.
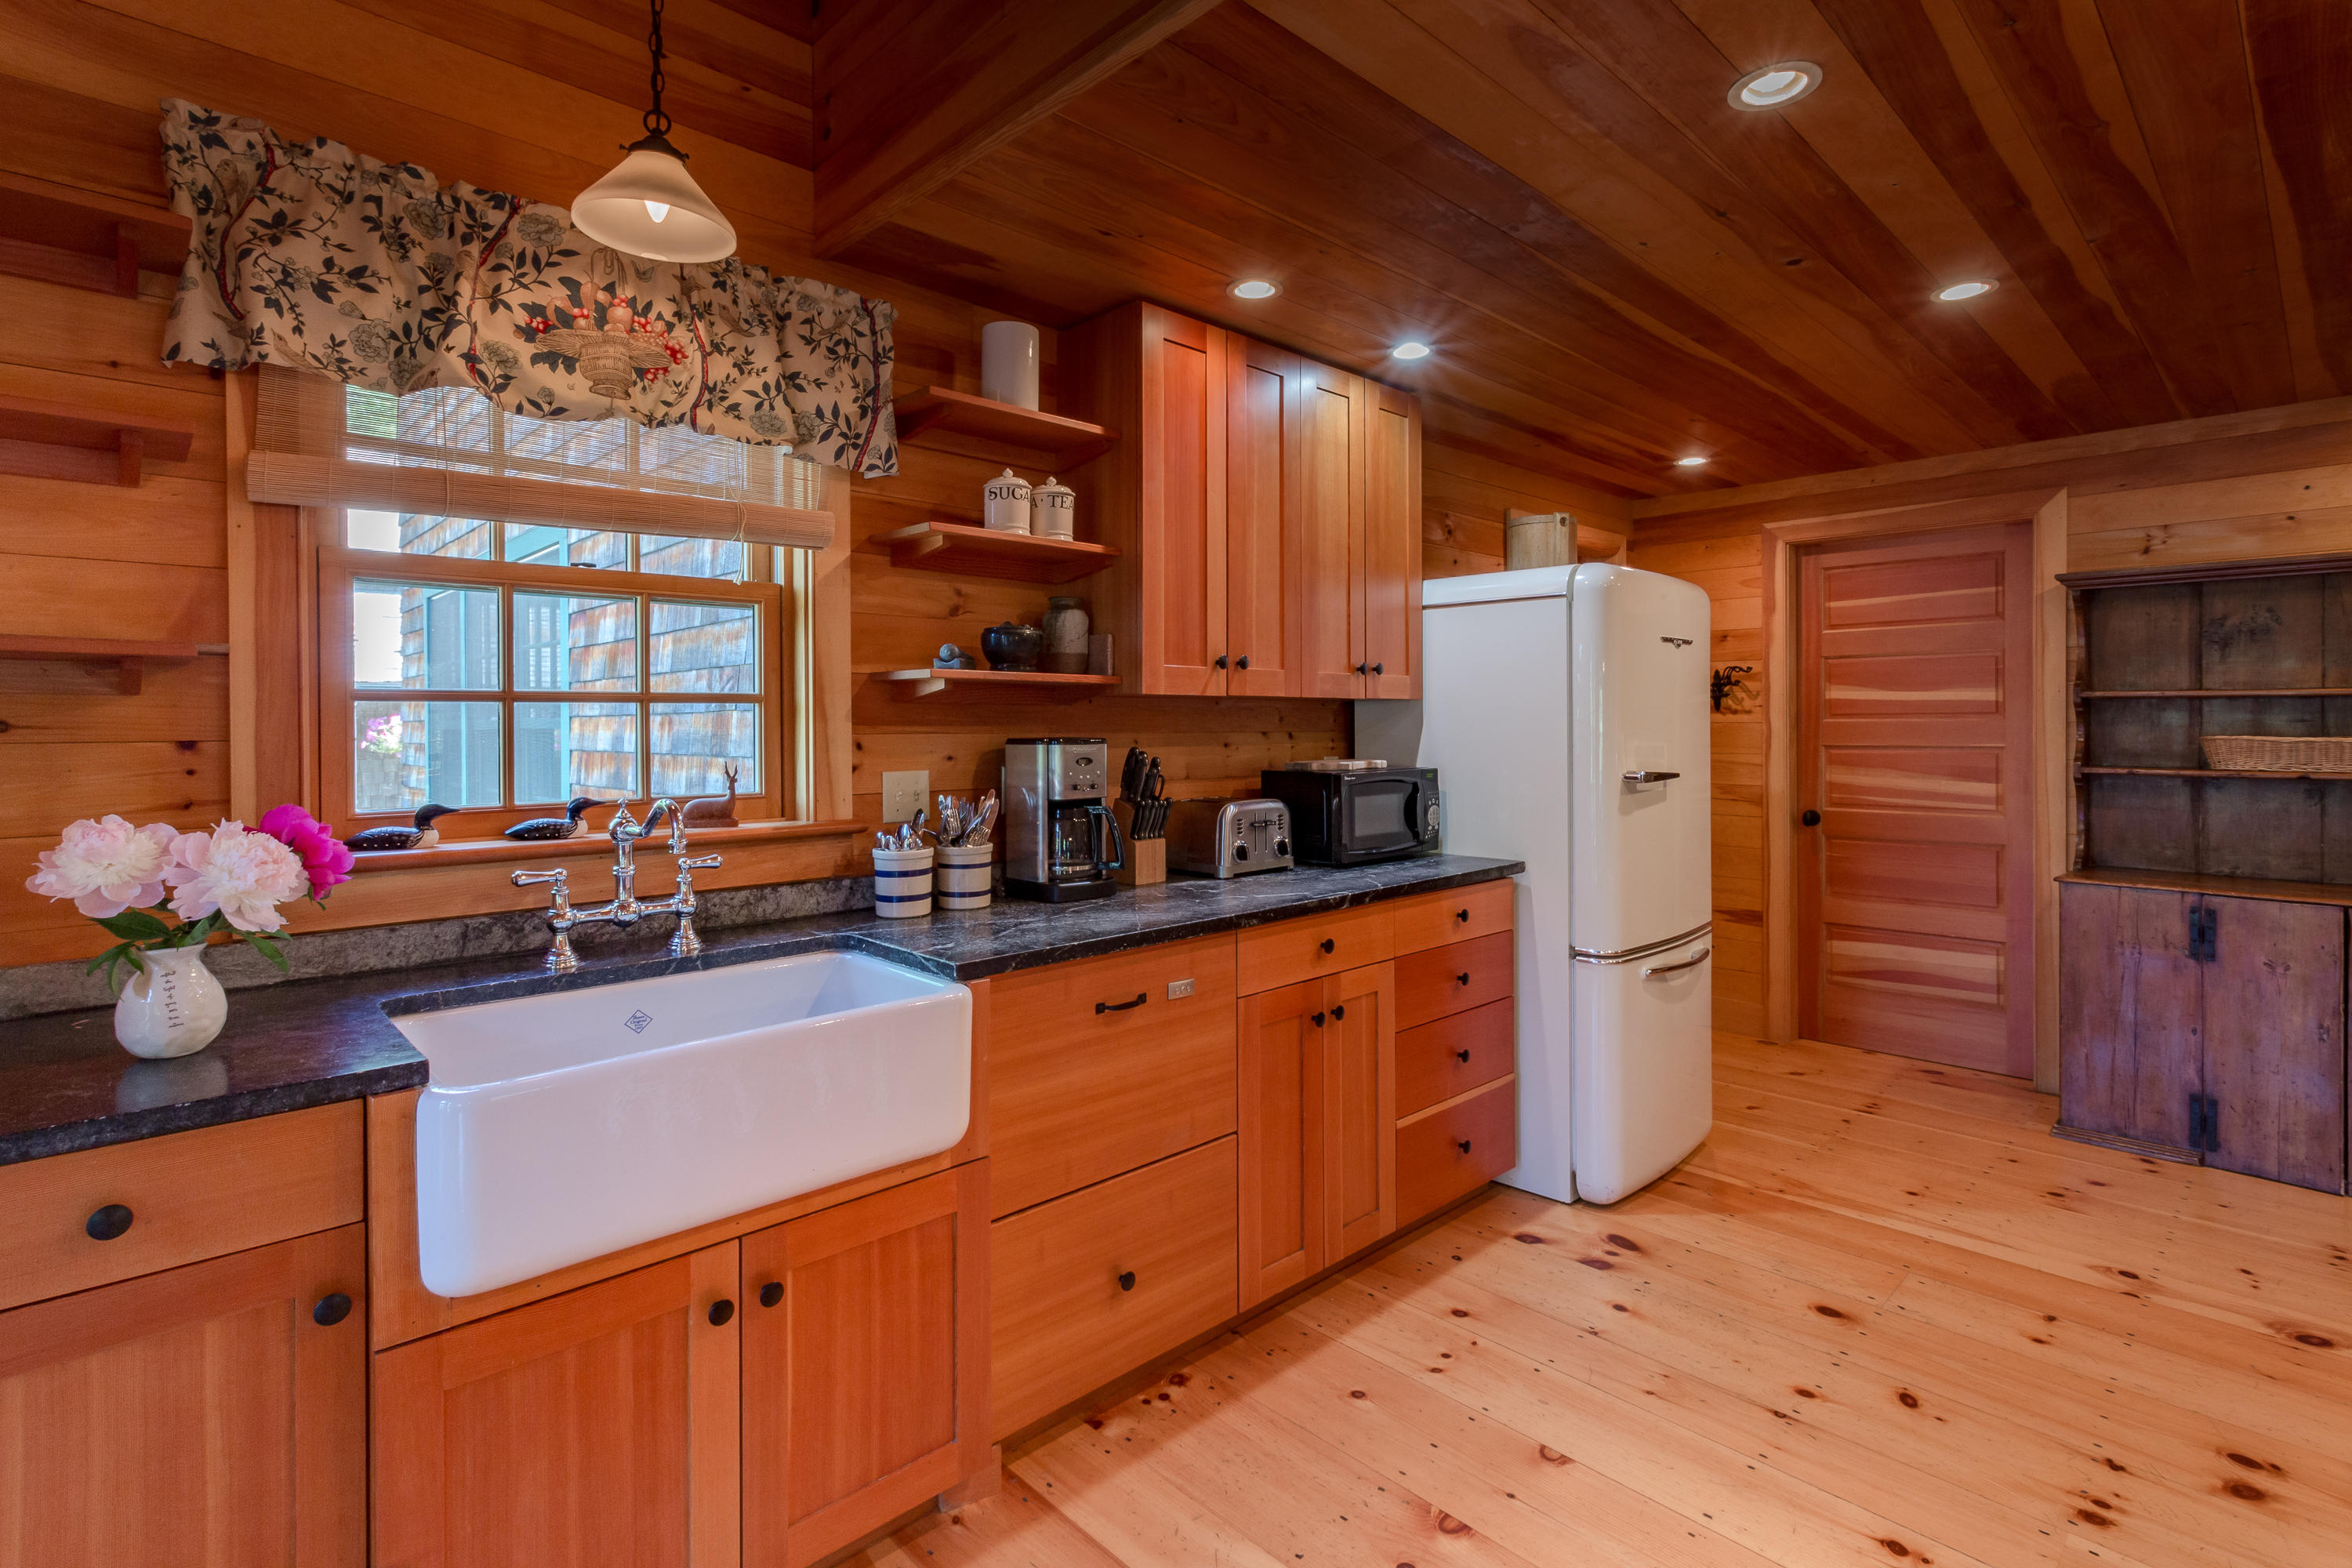
Wood-paneled kitchen with farmhouse sink, dark counters, and a white retro-style refrigerator.
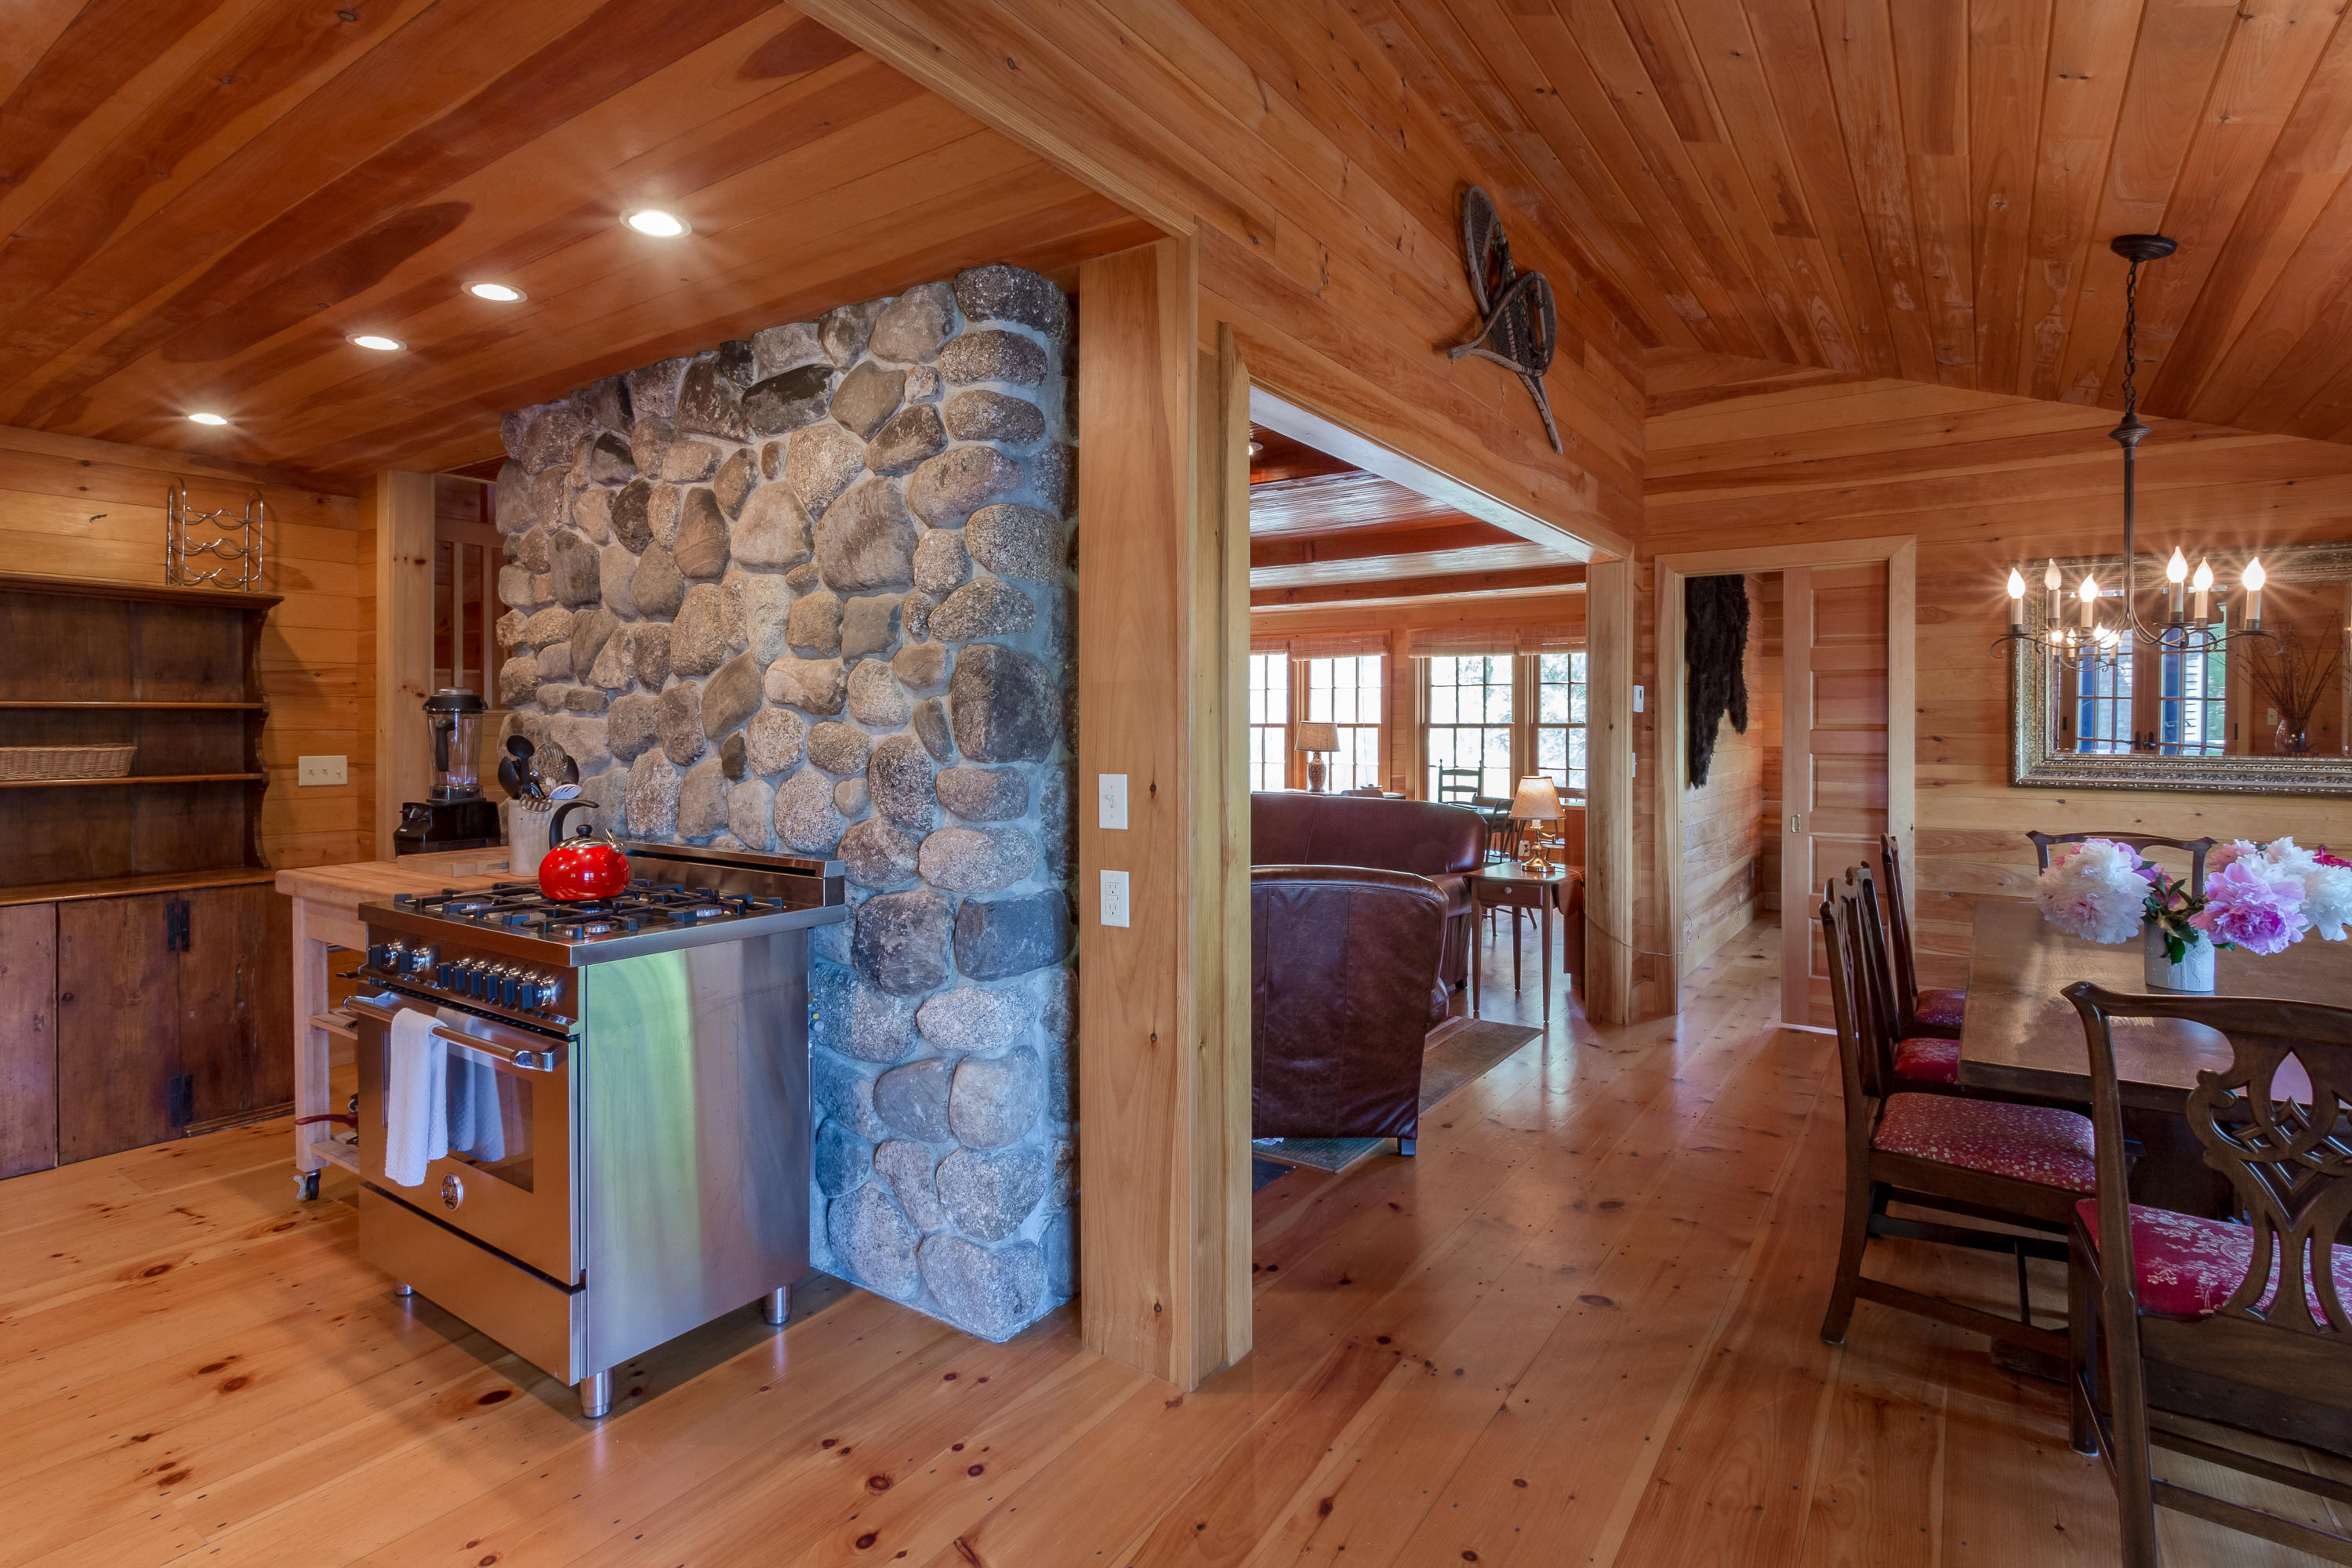
Wood-paneled kitchen and dining area with a stone wall and stainless-steel range.
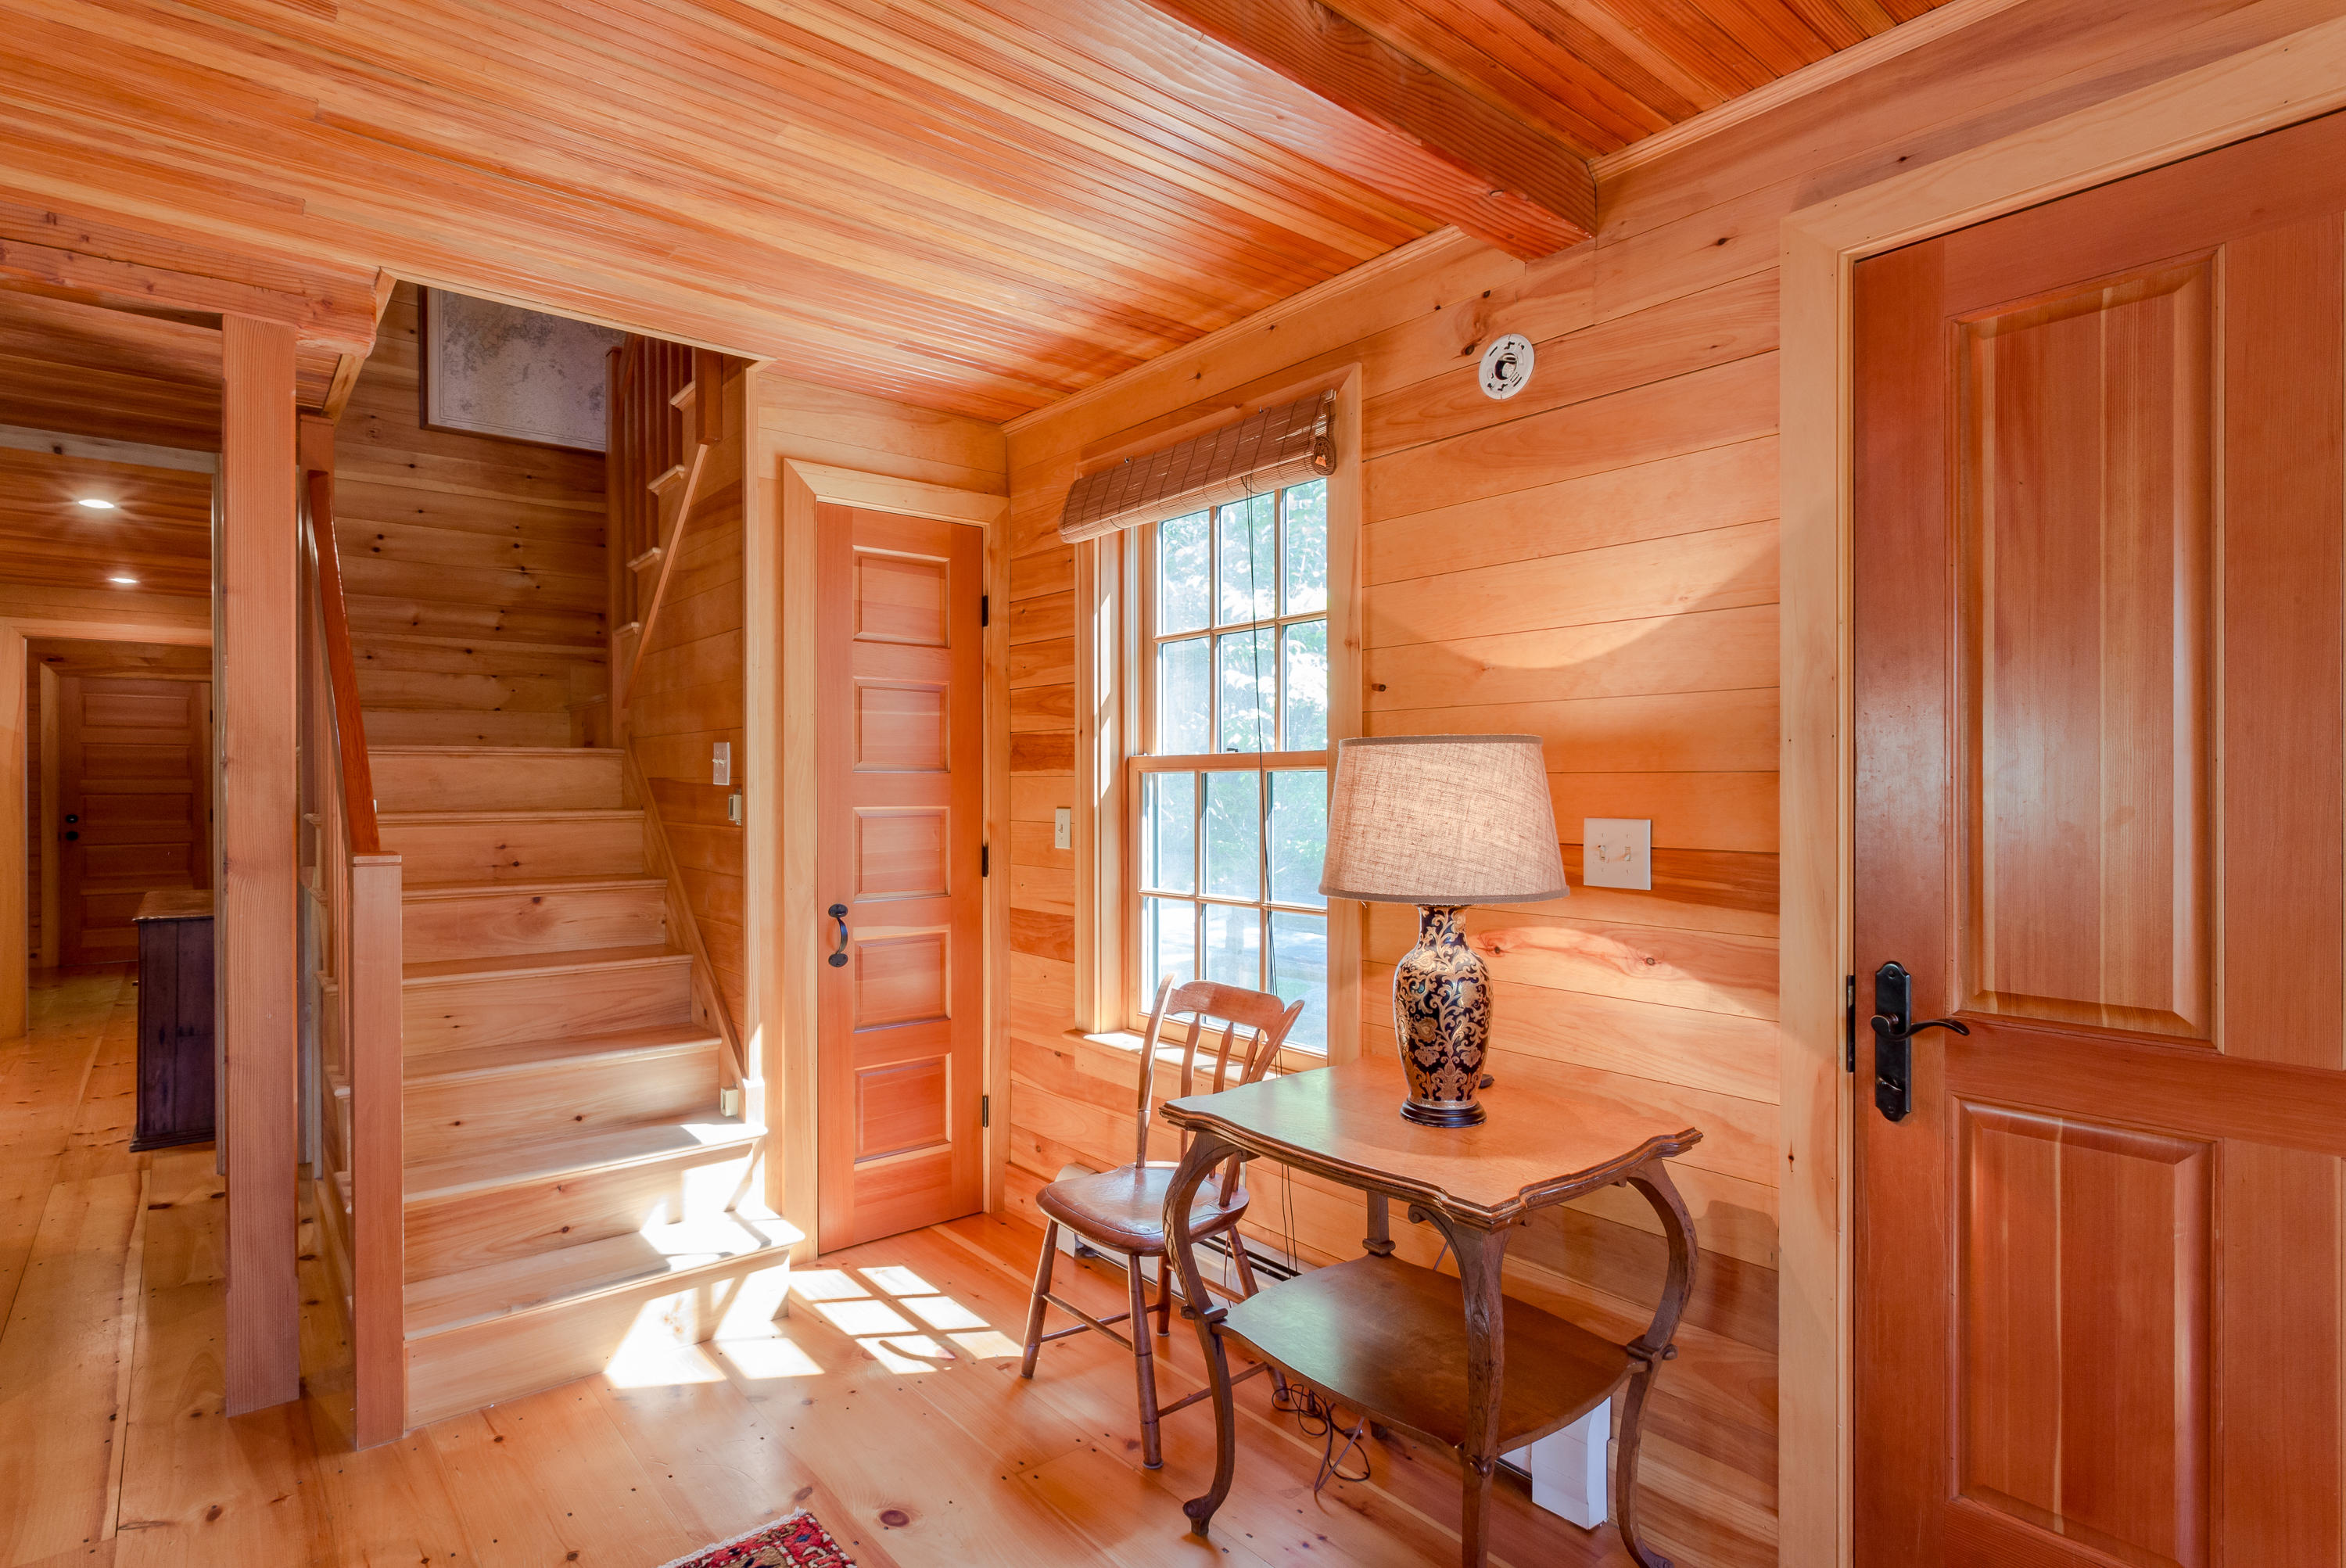
Wood-paneled entryway with a staircase, sunlit window, and small table with lamp.
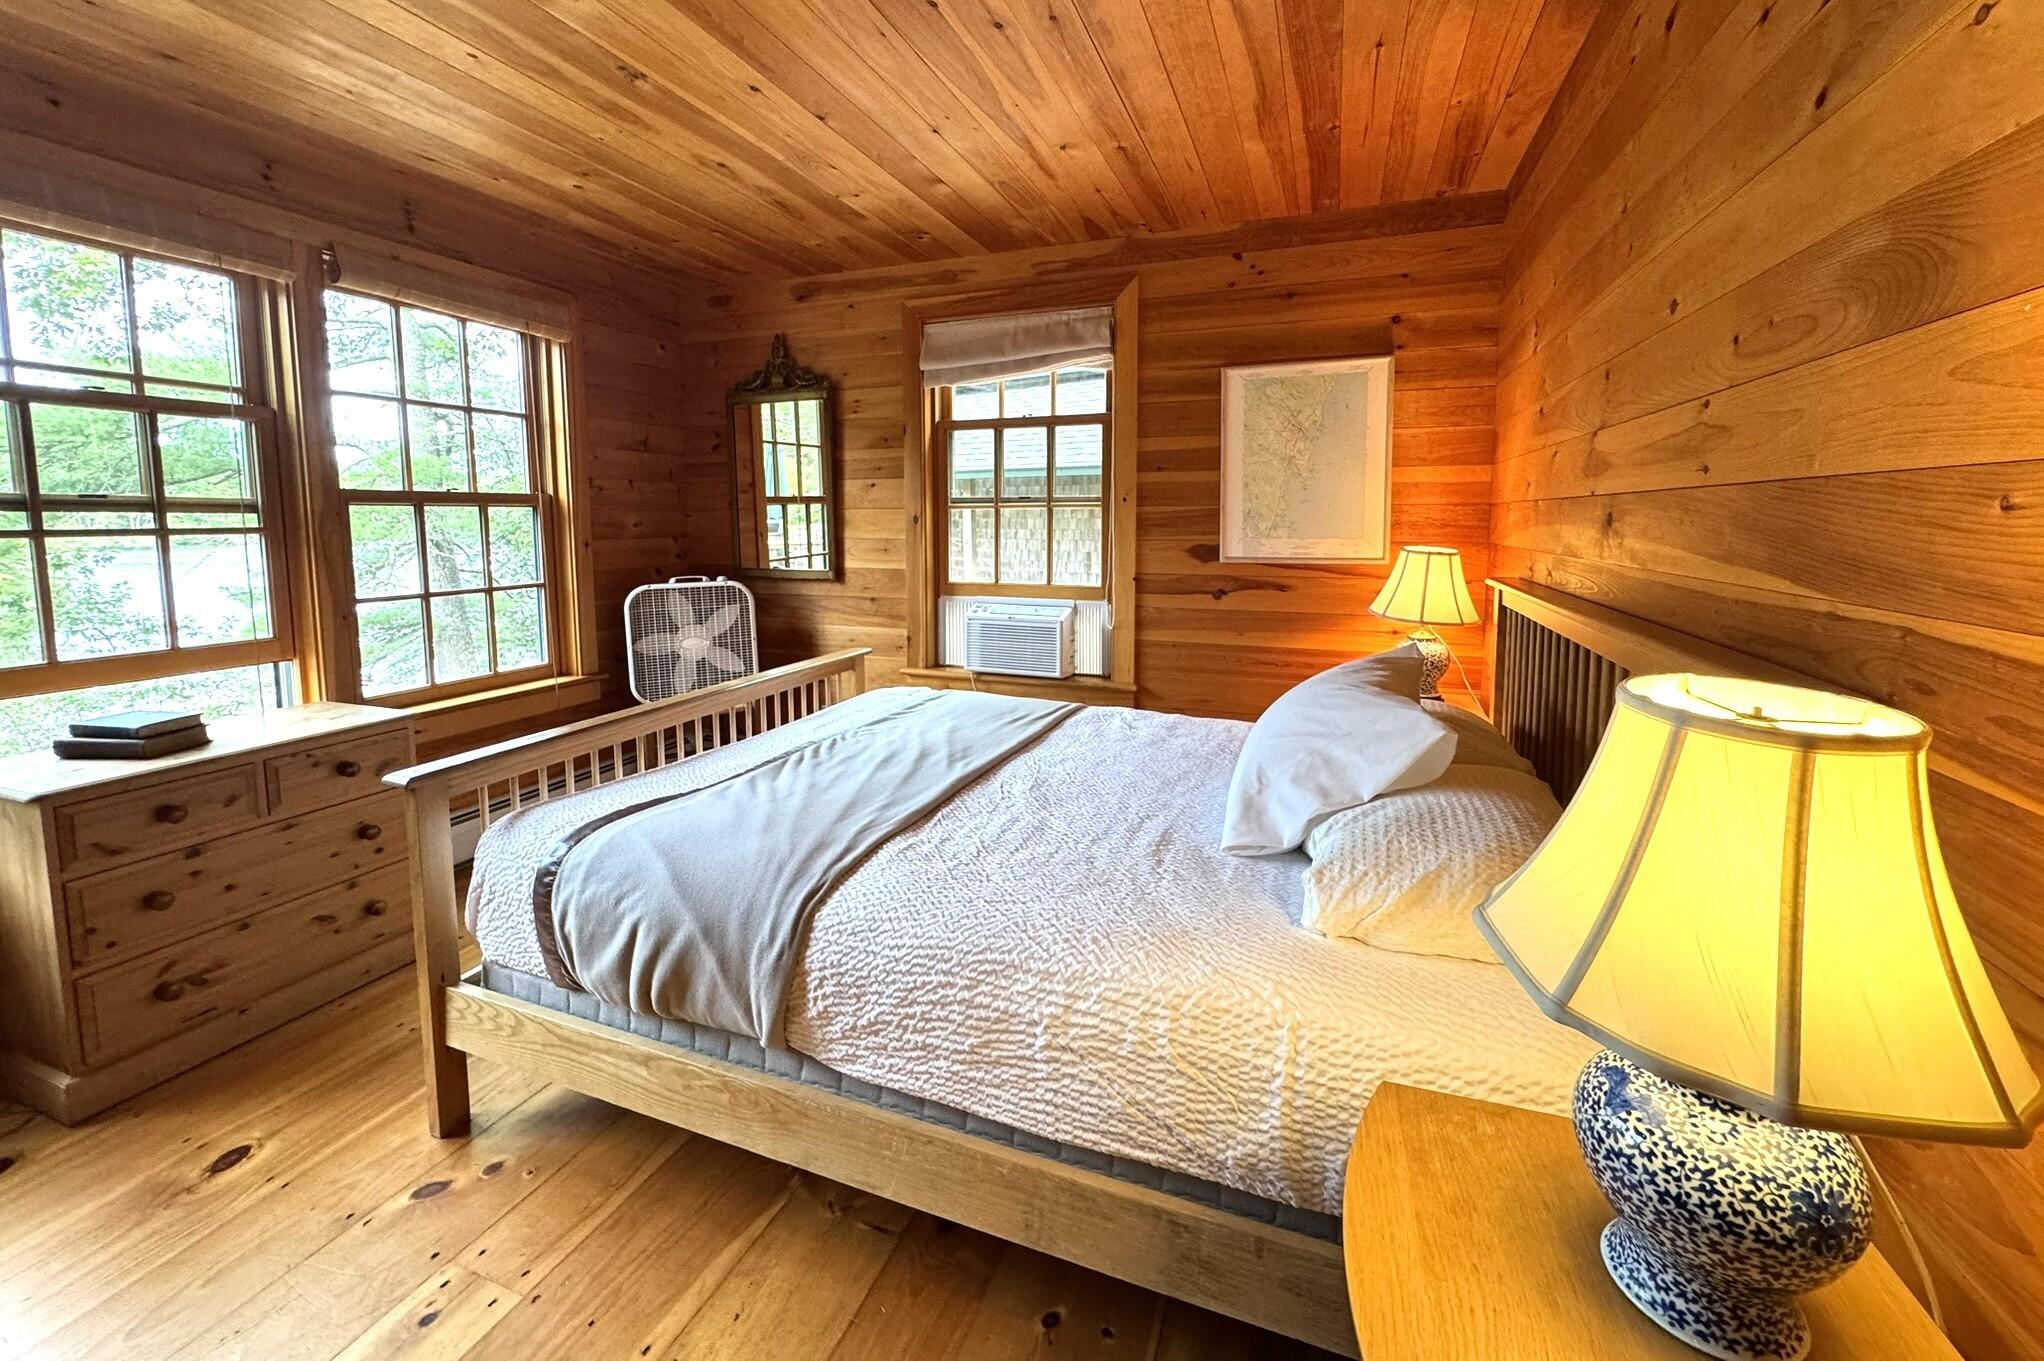
Wood-paneled bedroom with a bed, large windows, and bedside lamps.
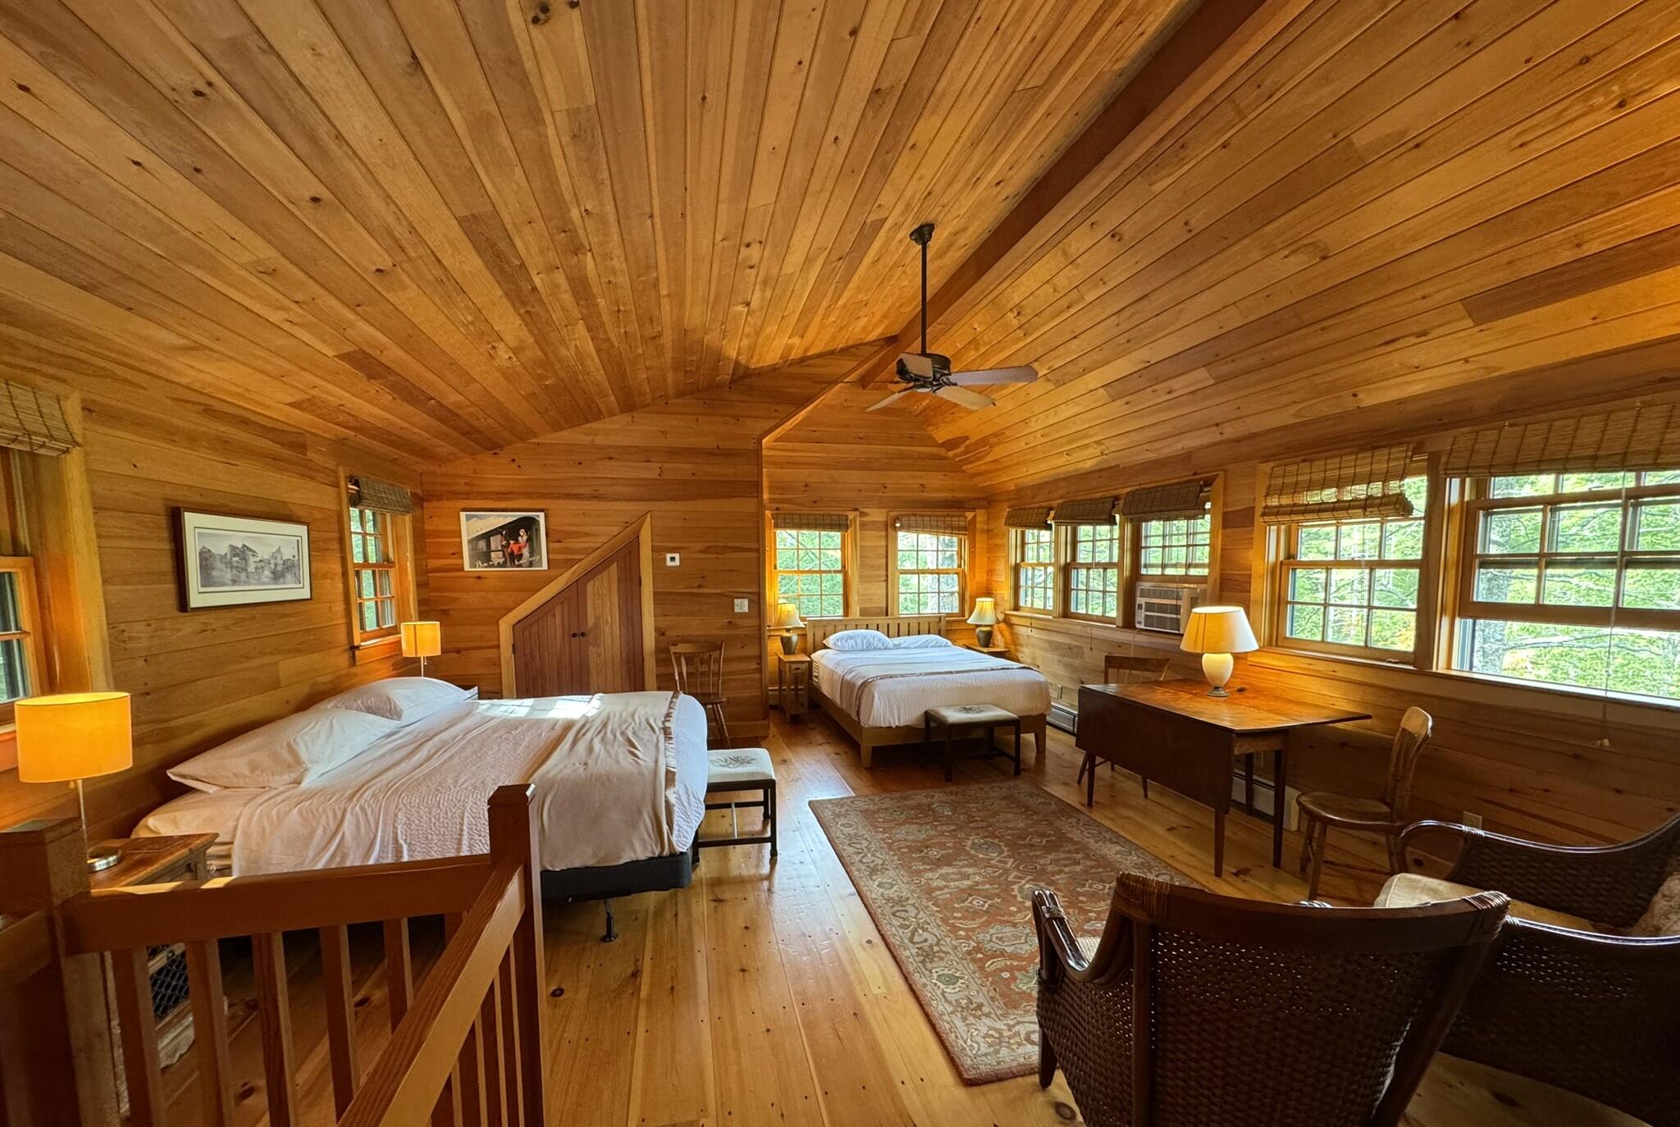
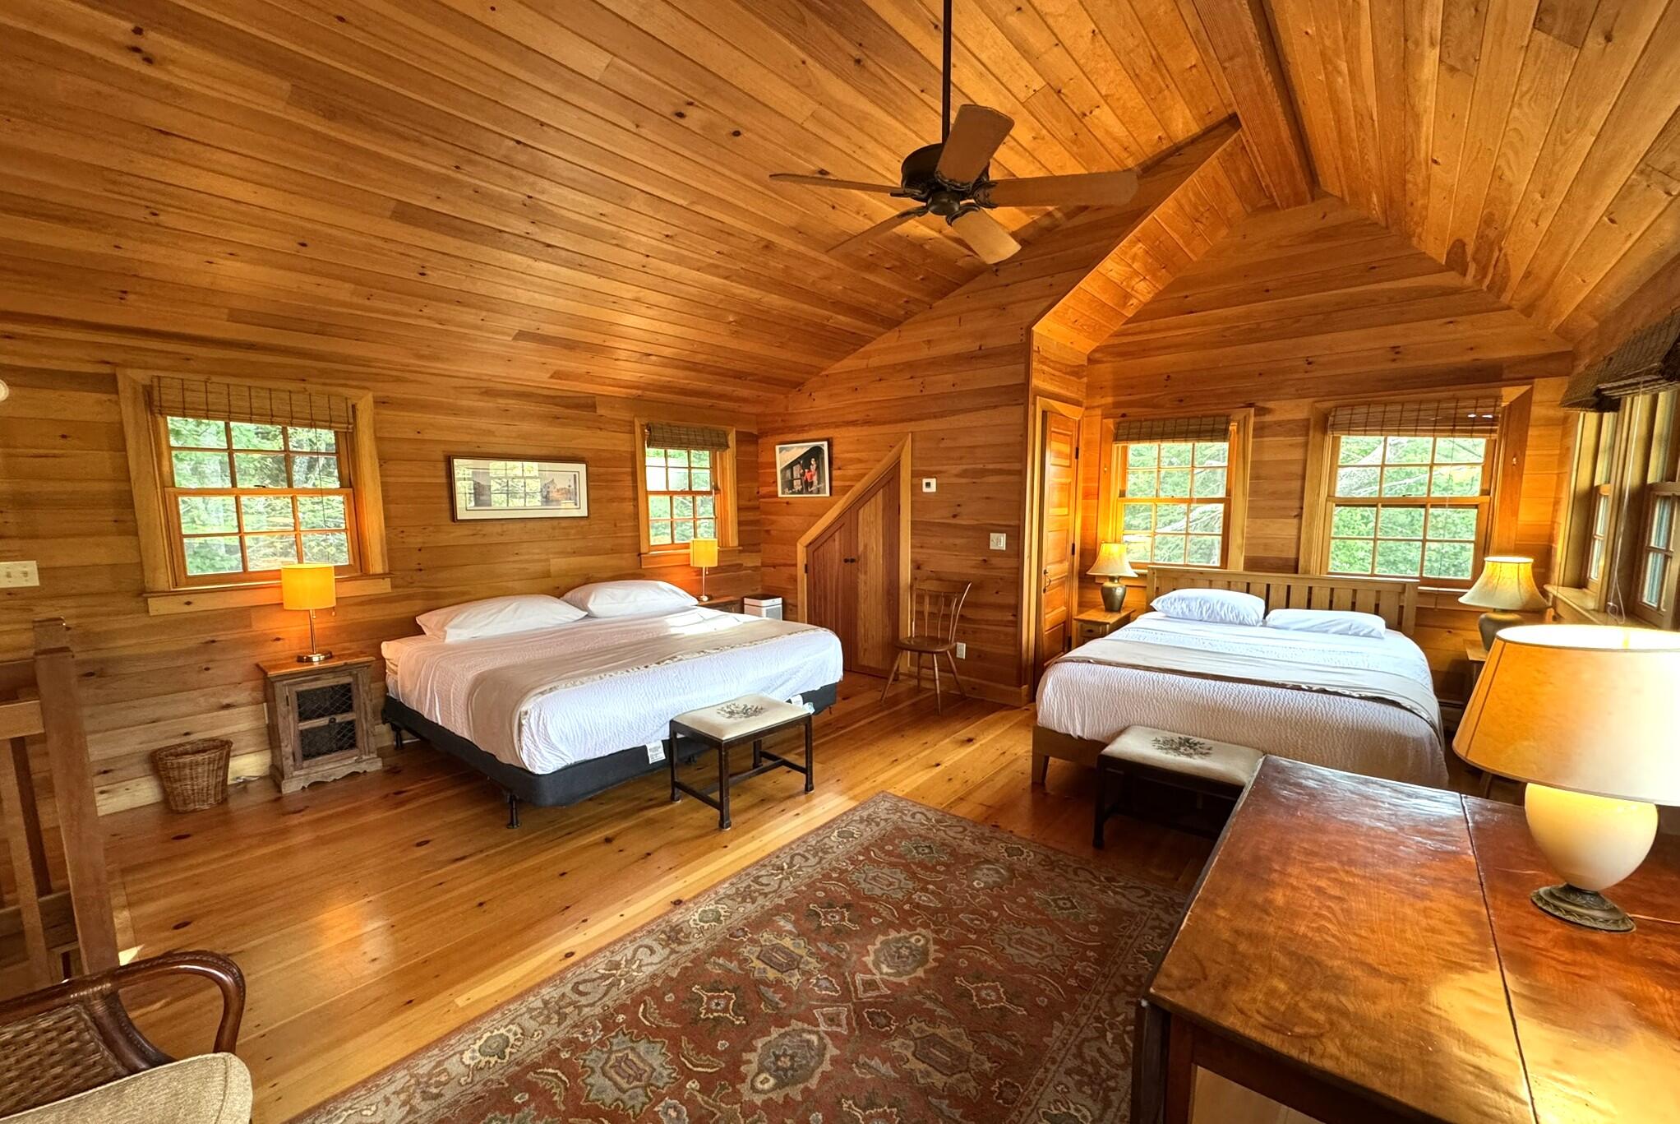
Wood-paneled bedroom with two beds, a vaulted ceiling, and a wall of windows overlooking greenery.
Wood-paneled bedroom with two beds, exposed timber ceiling, ceiling fan, and large windows.
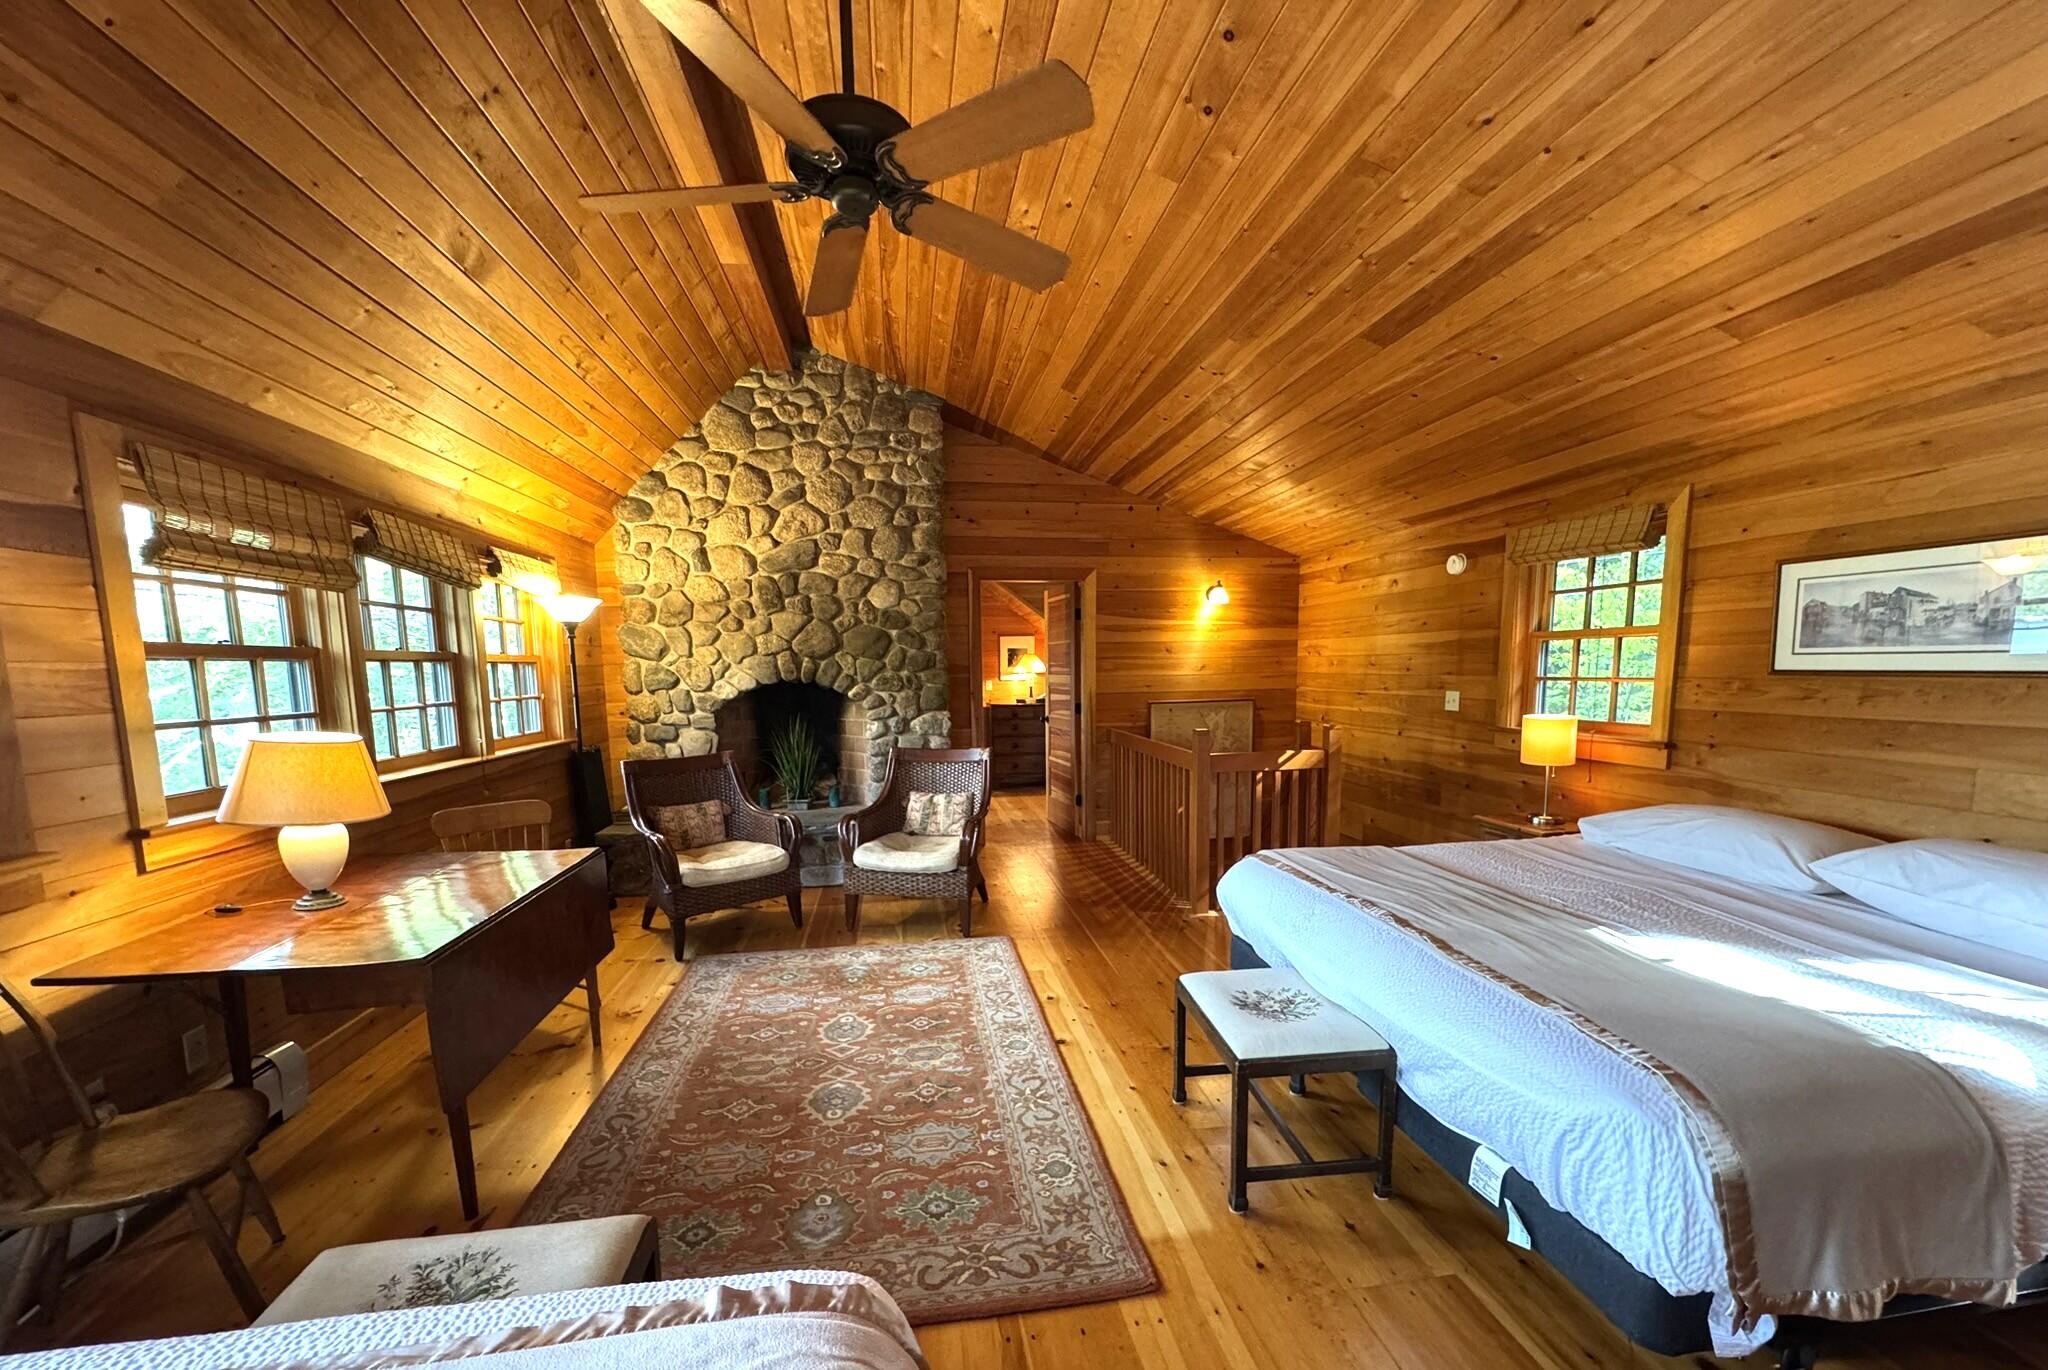
Bedroom with a vaulted wood-plank ceiling, stone fireplace, and two beds.
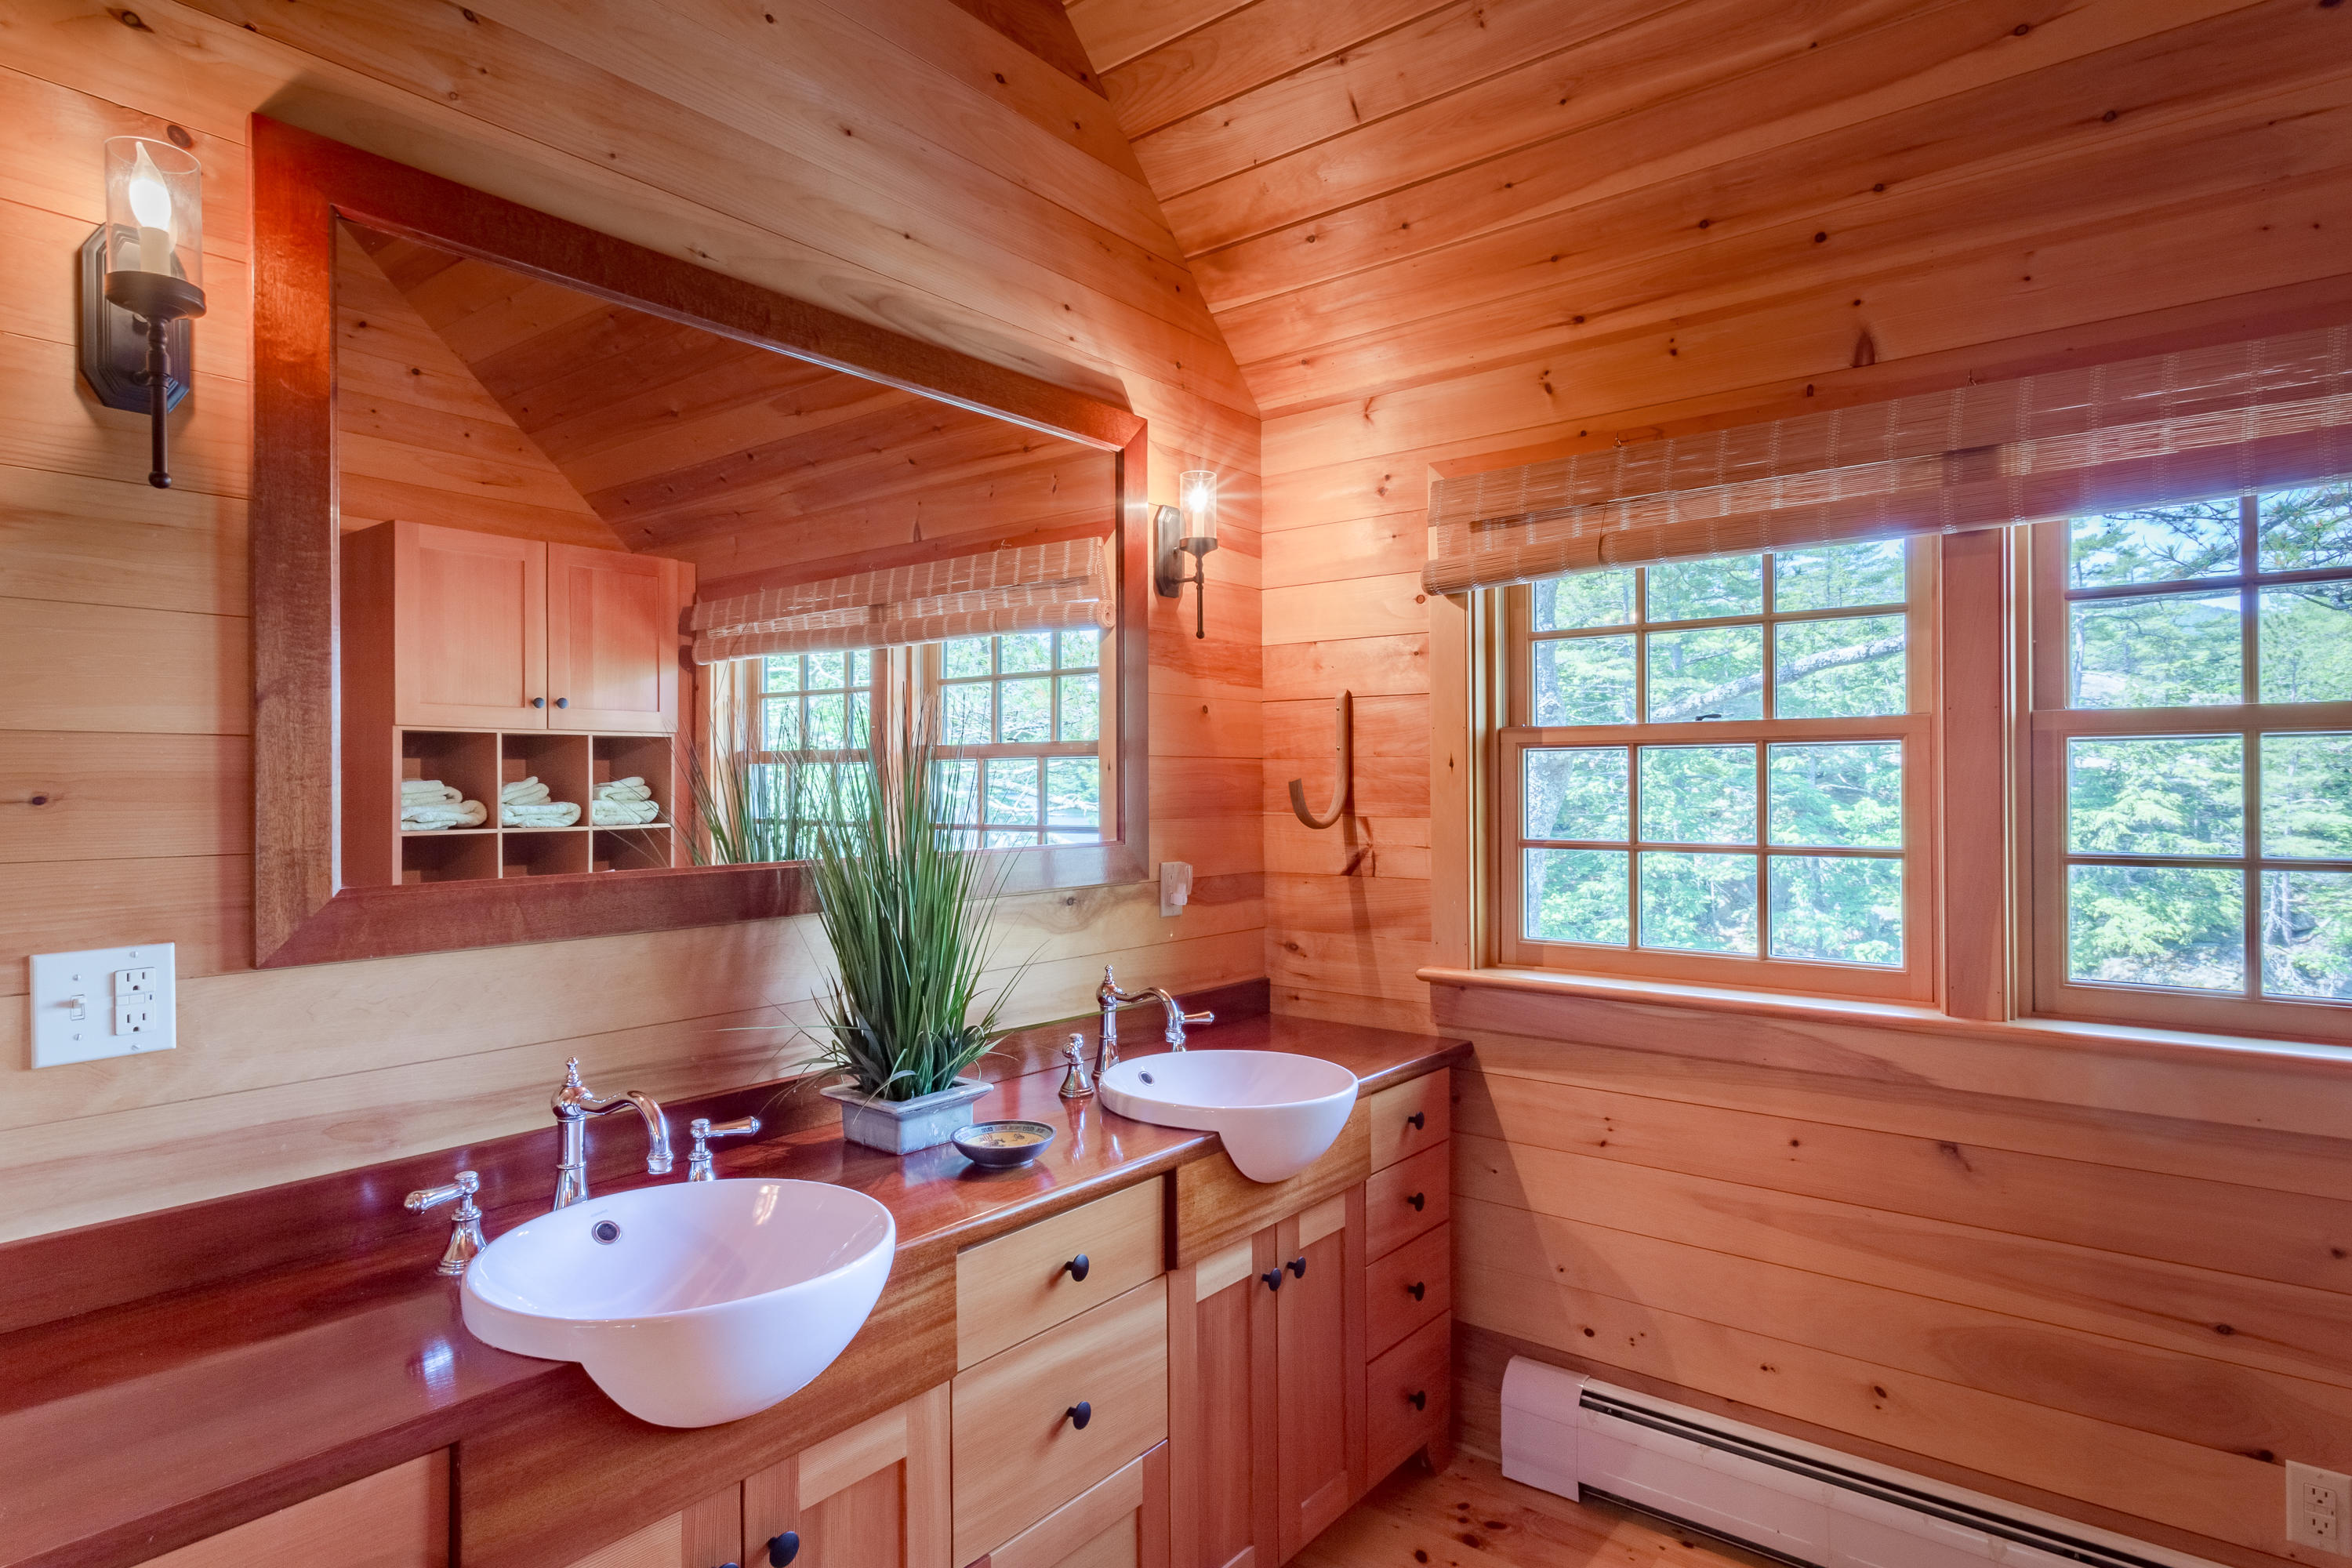
Bathroom with a double-sink wood vanity, large mirror, and windows overlooking trees.
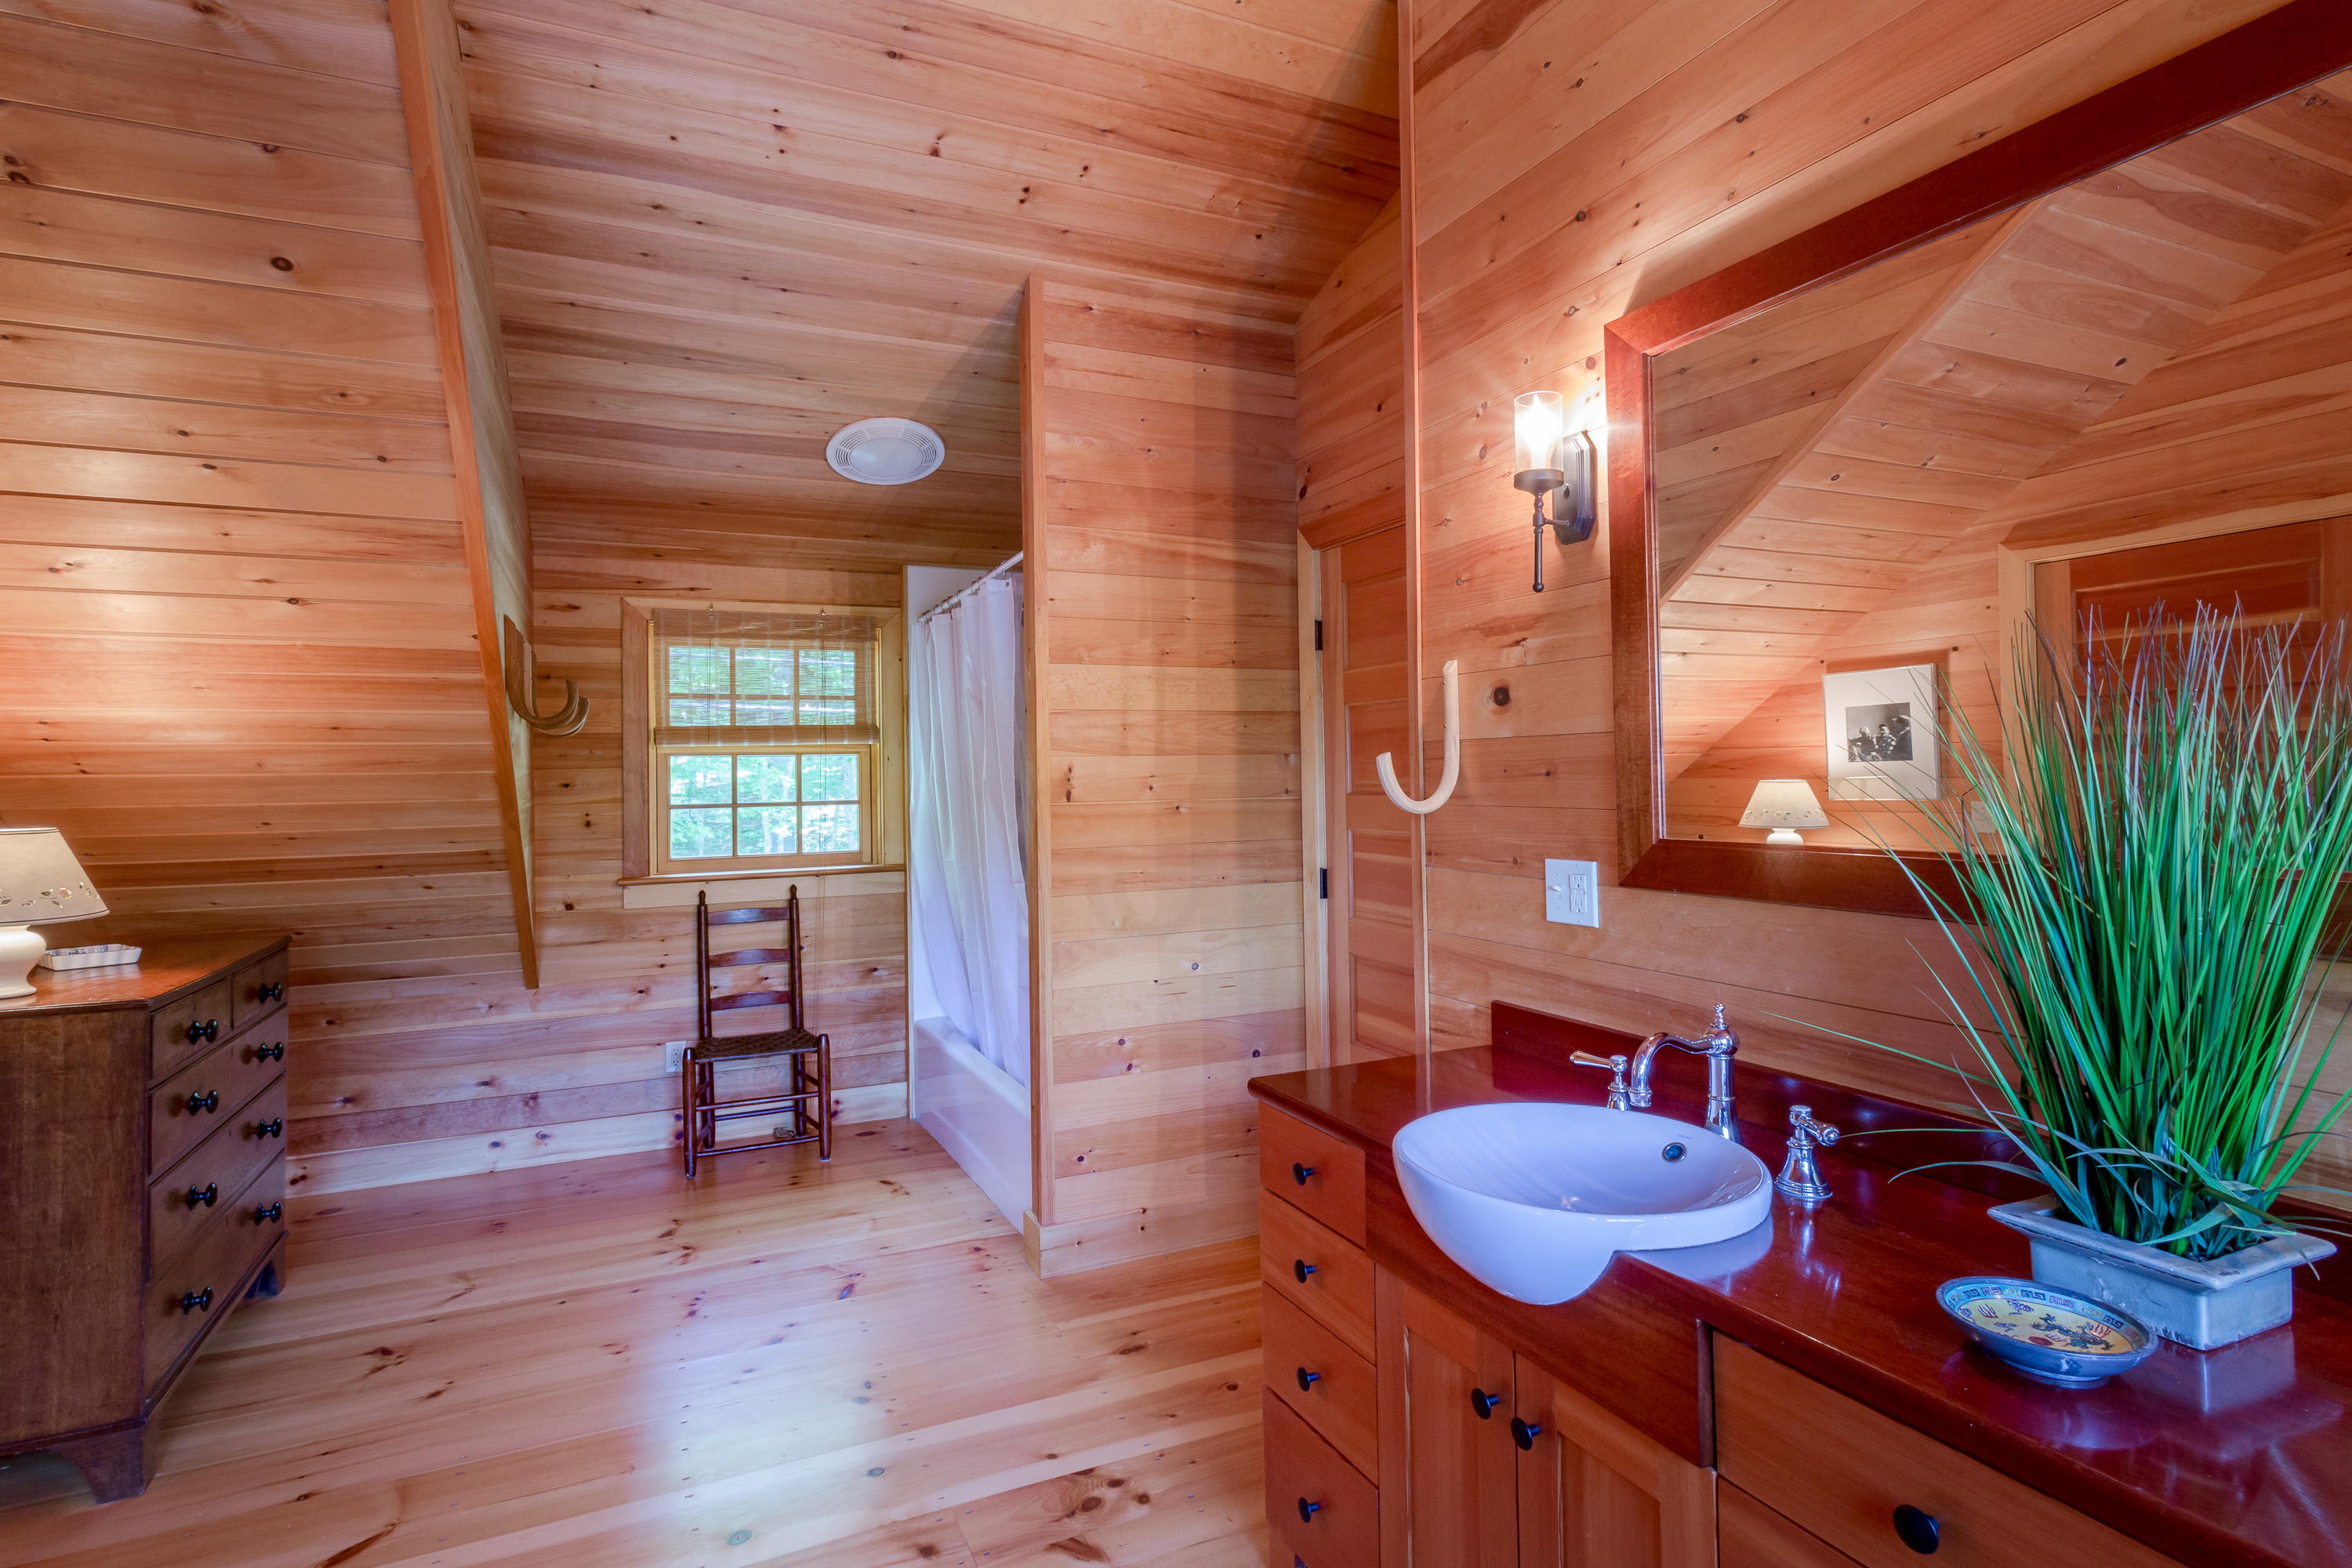
Wood-paneled bathroom with a dark wood vanity, white vessel sink, and curtained shower.
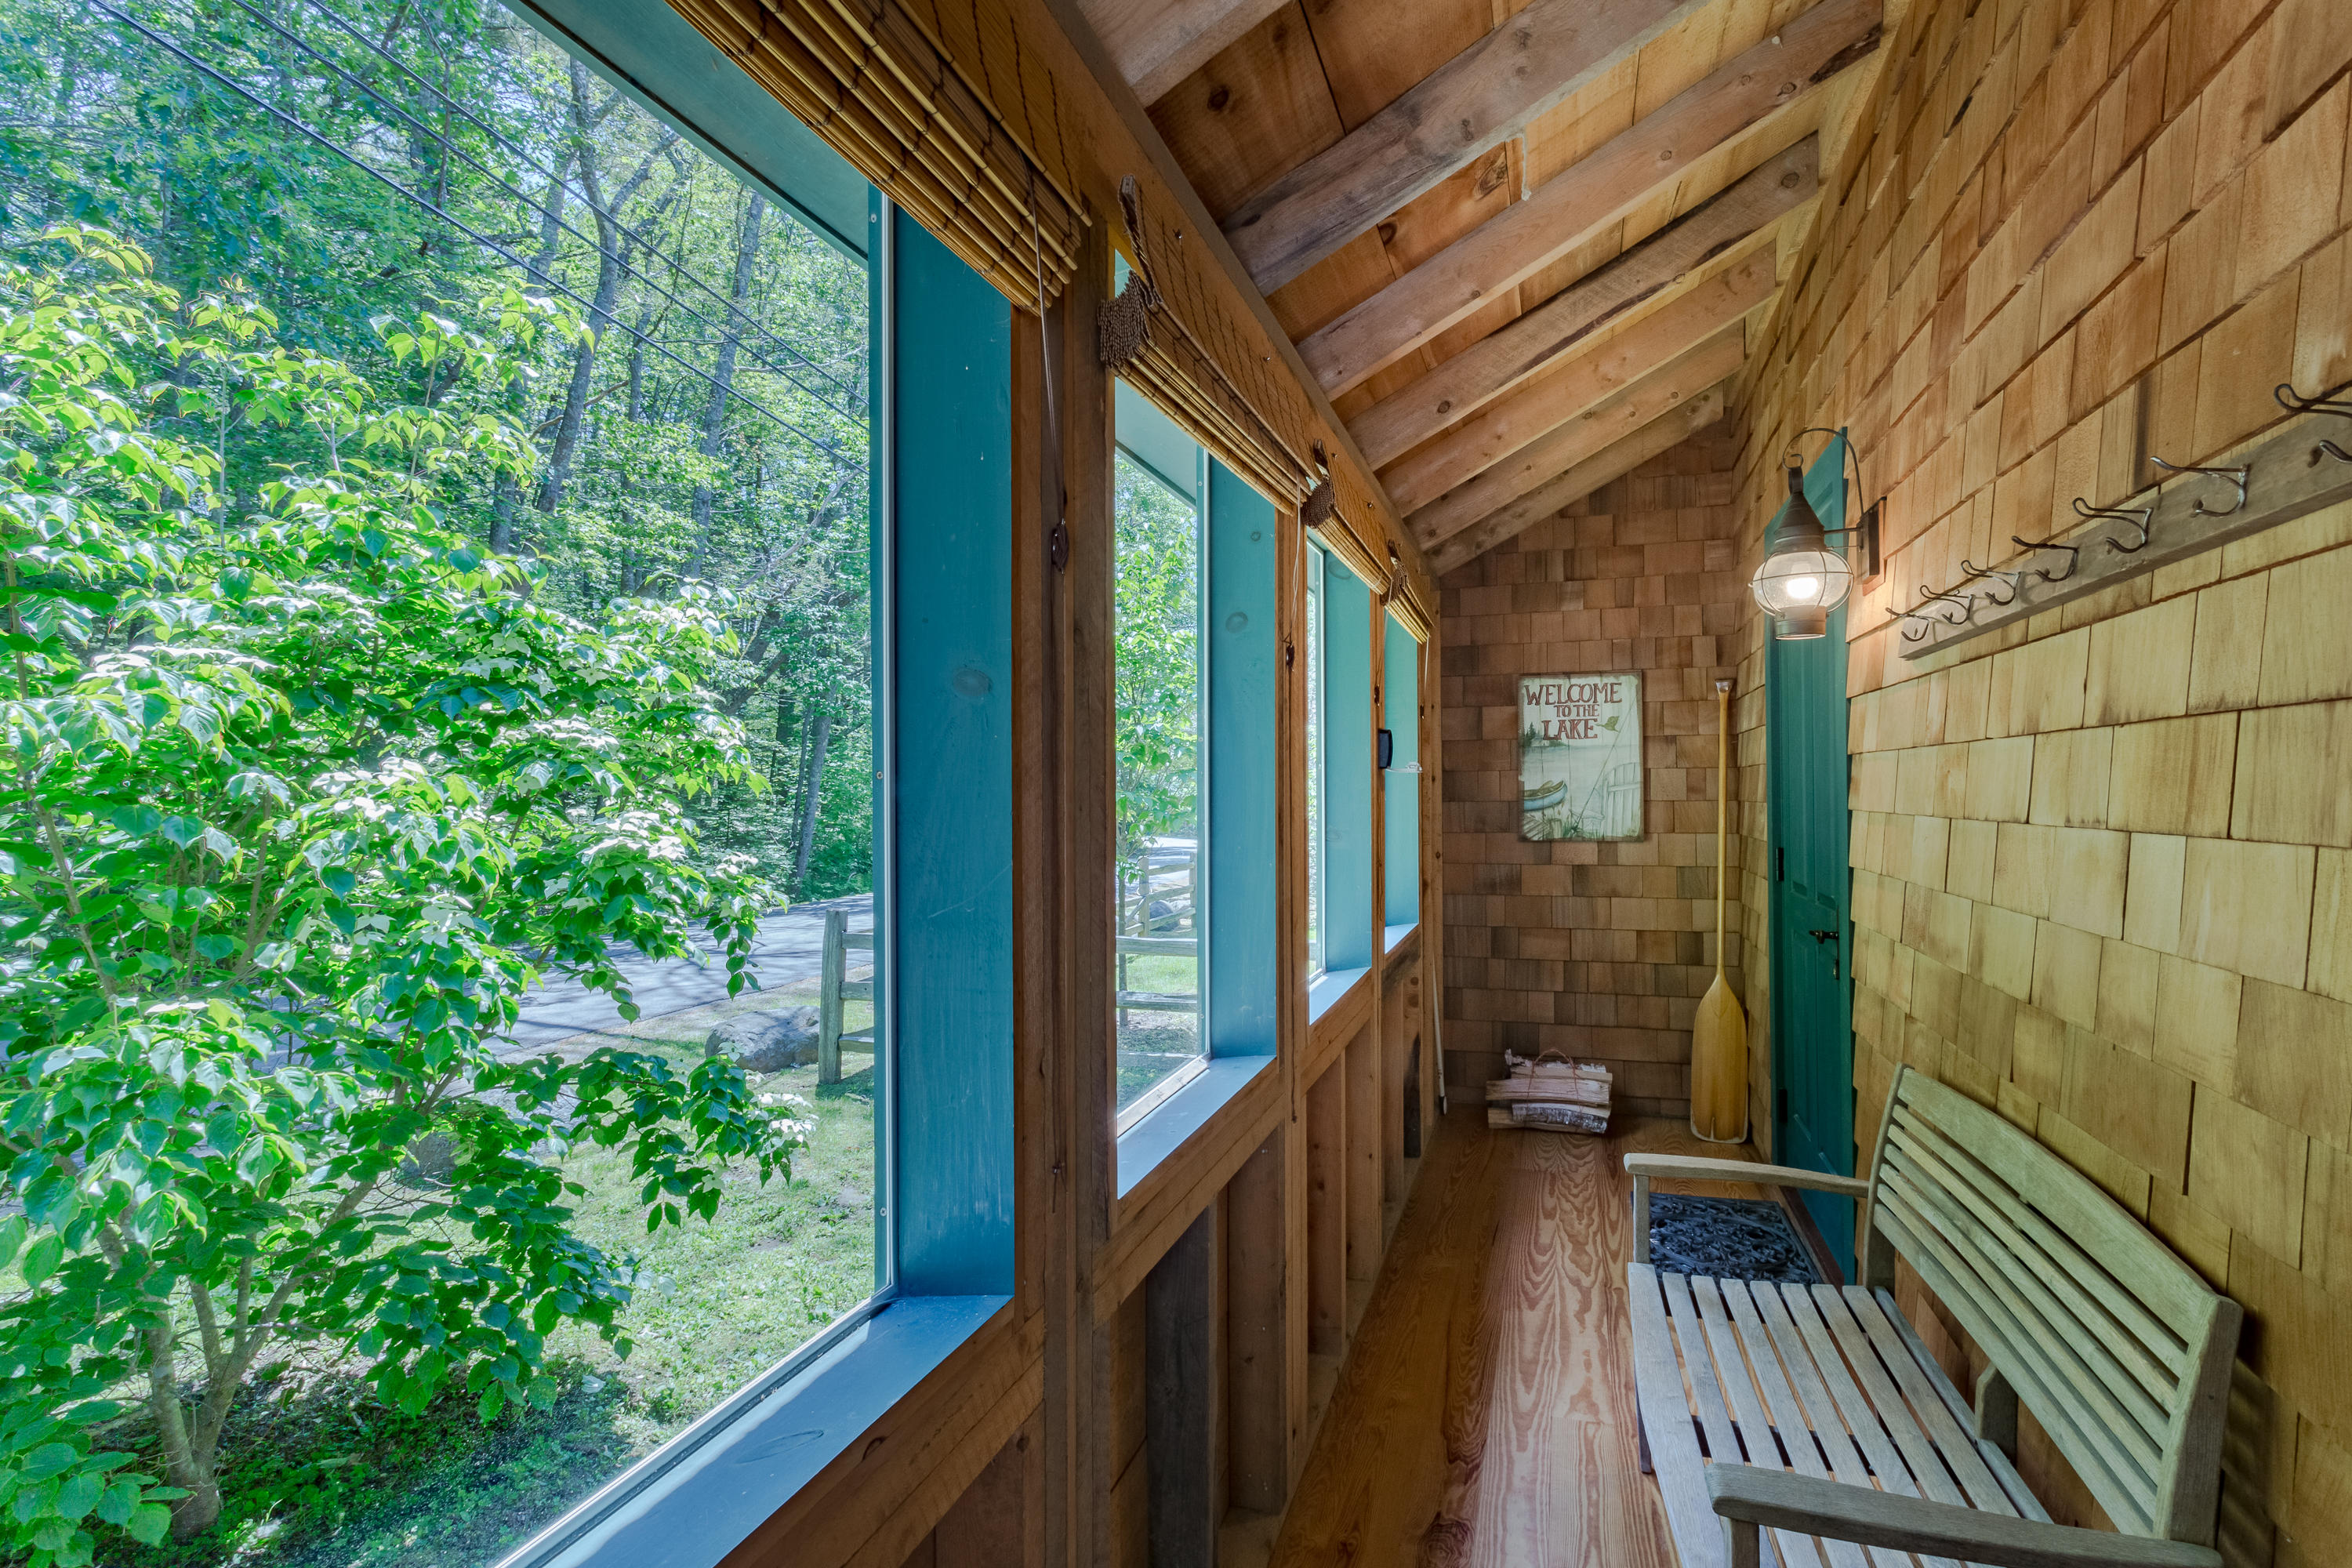
Wood-paneled lake-entry porch with tall windows overlooking leafy woods and a built-in bench.
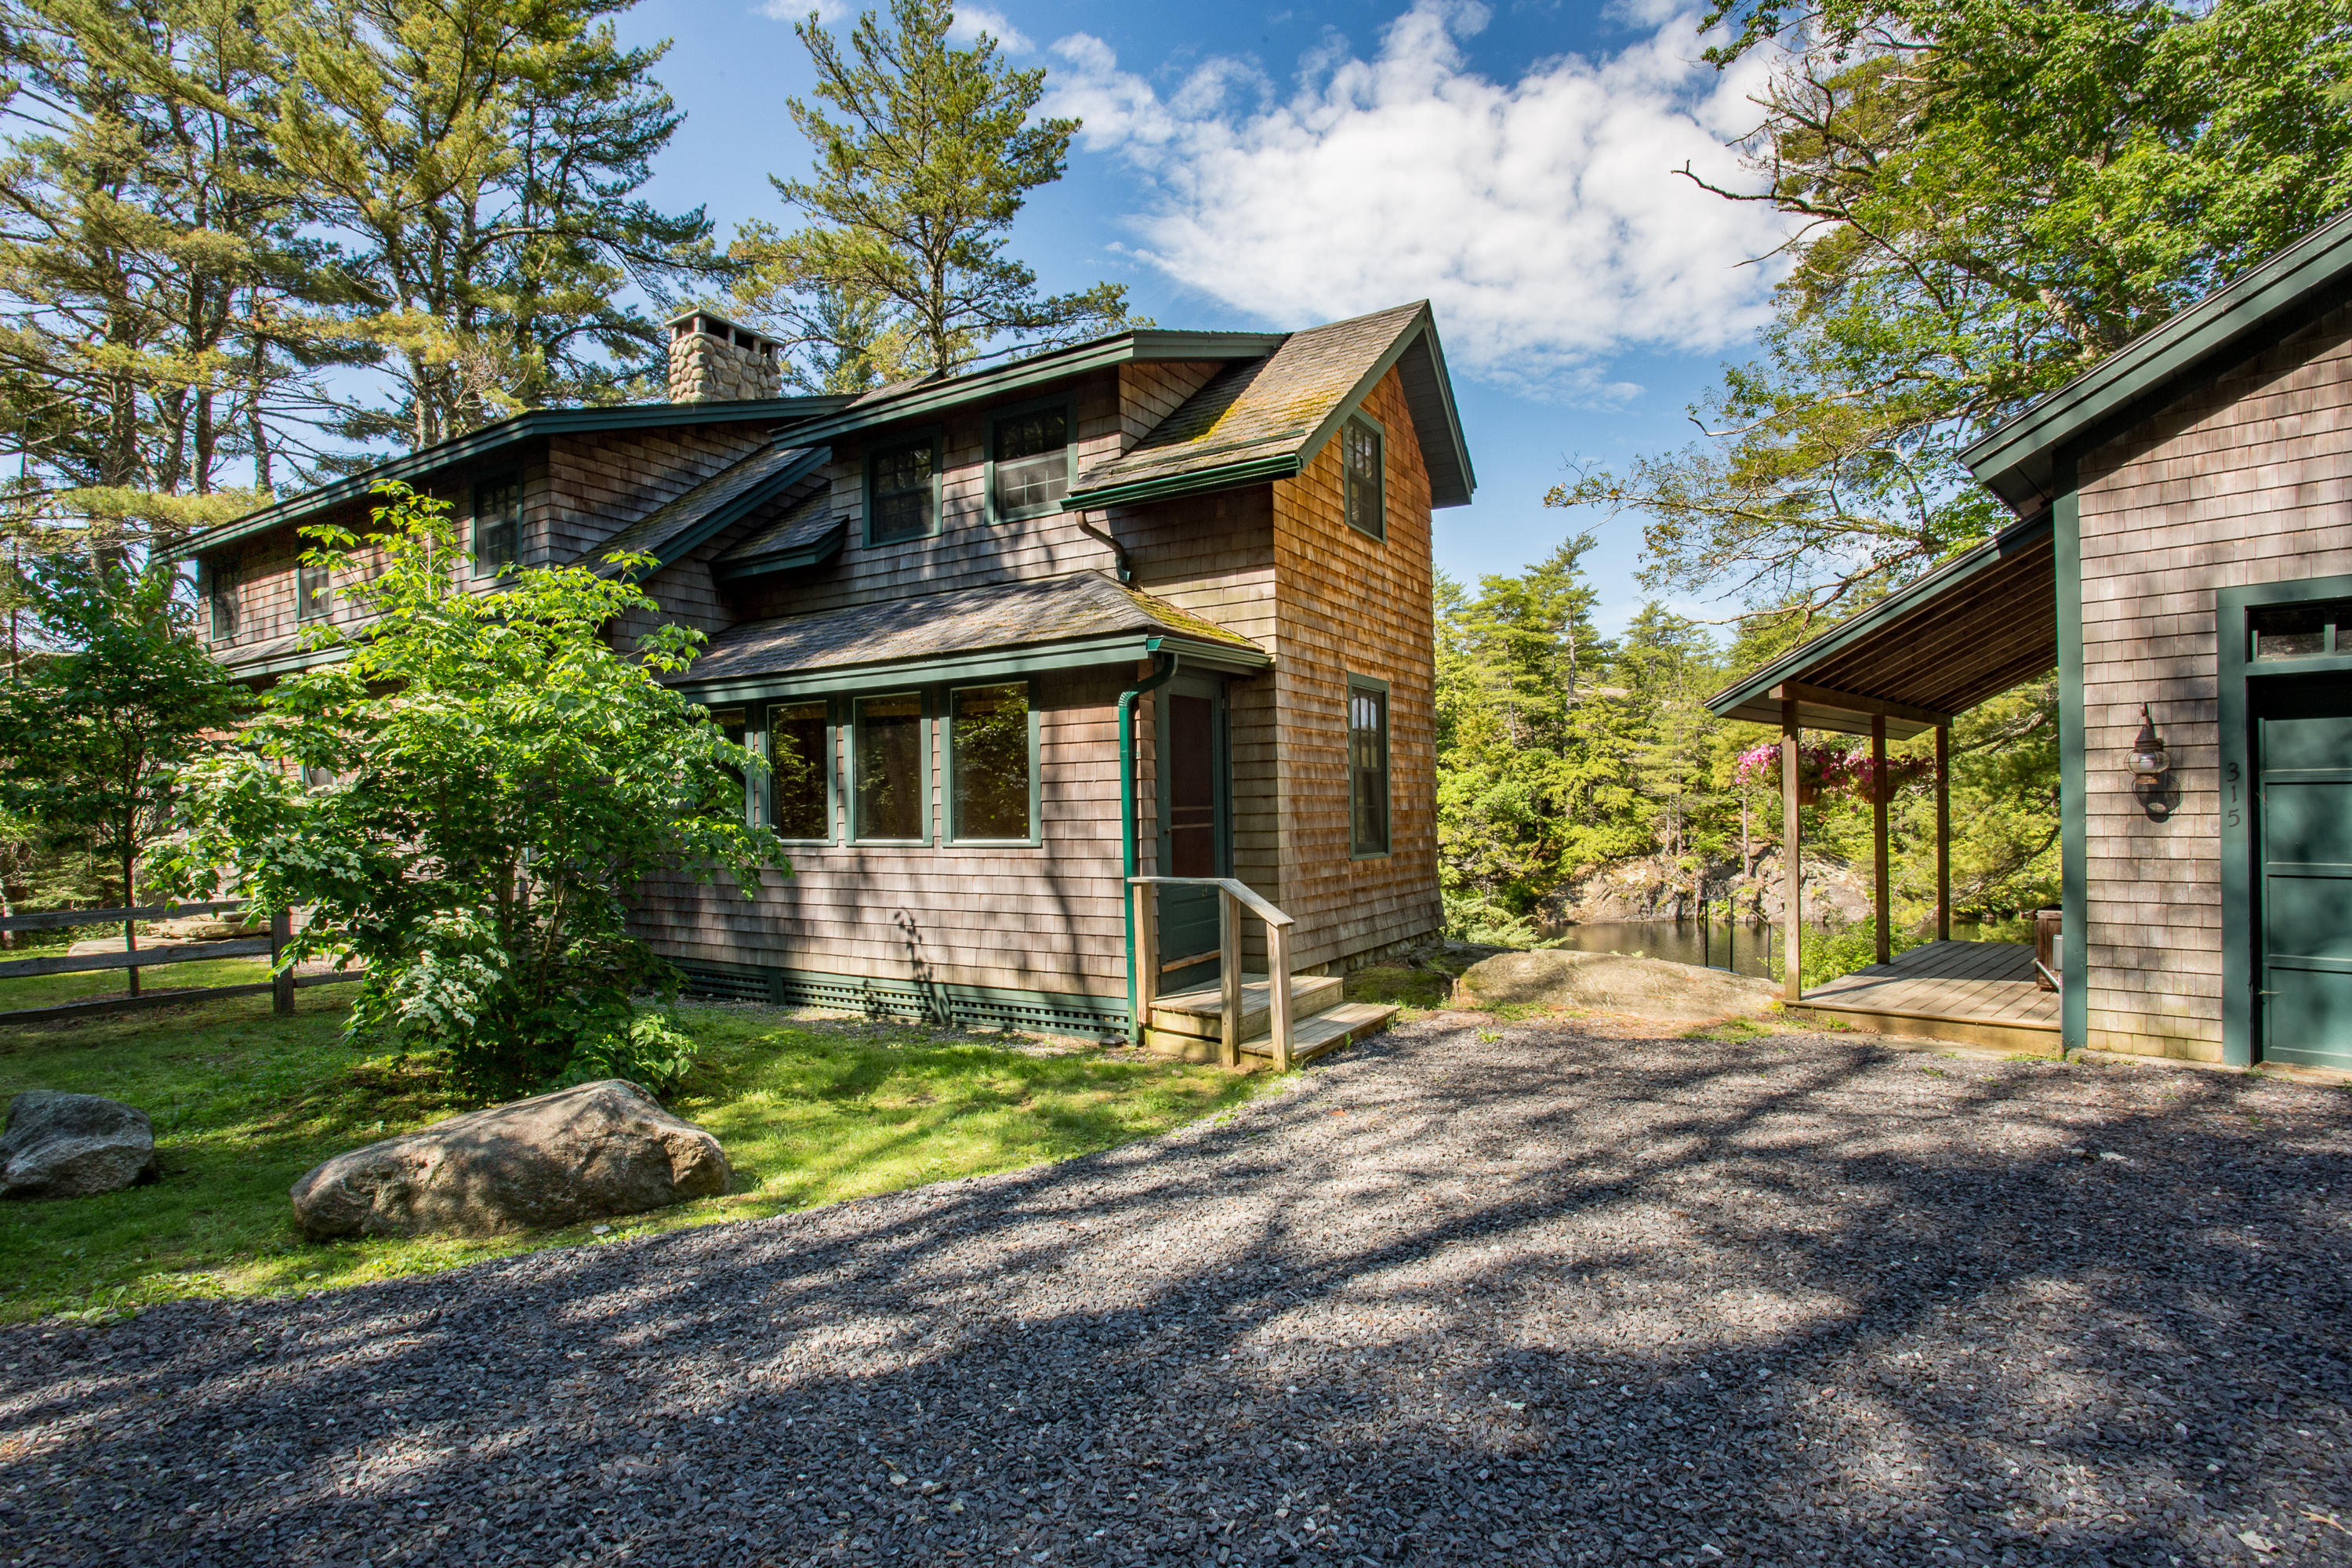
Shingle-sided home beside a wooded inlet, with a gravel drive and covered porch.
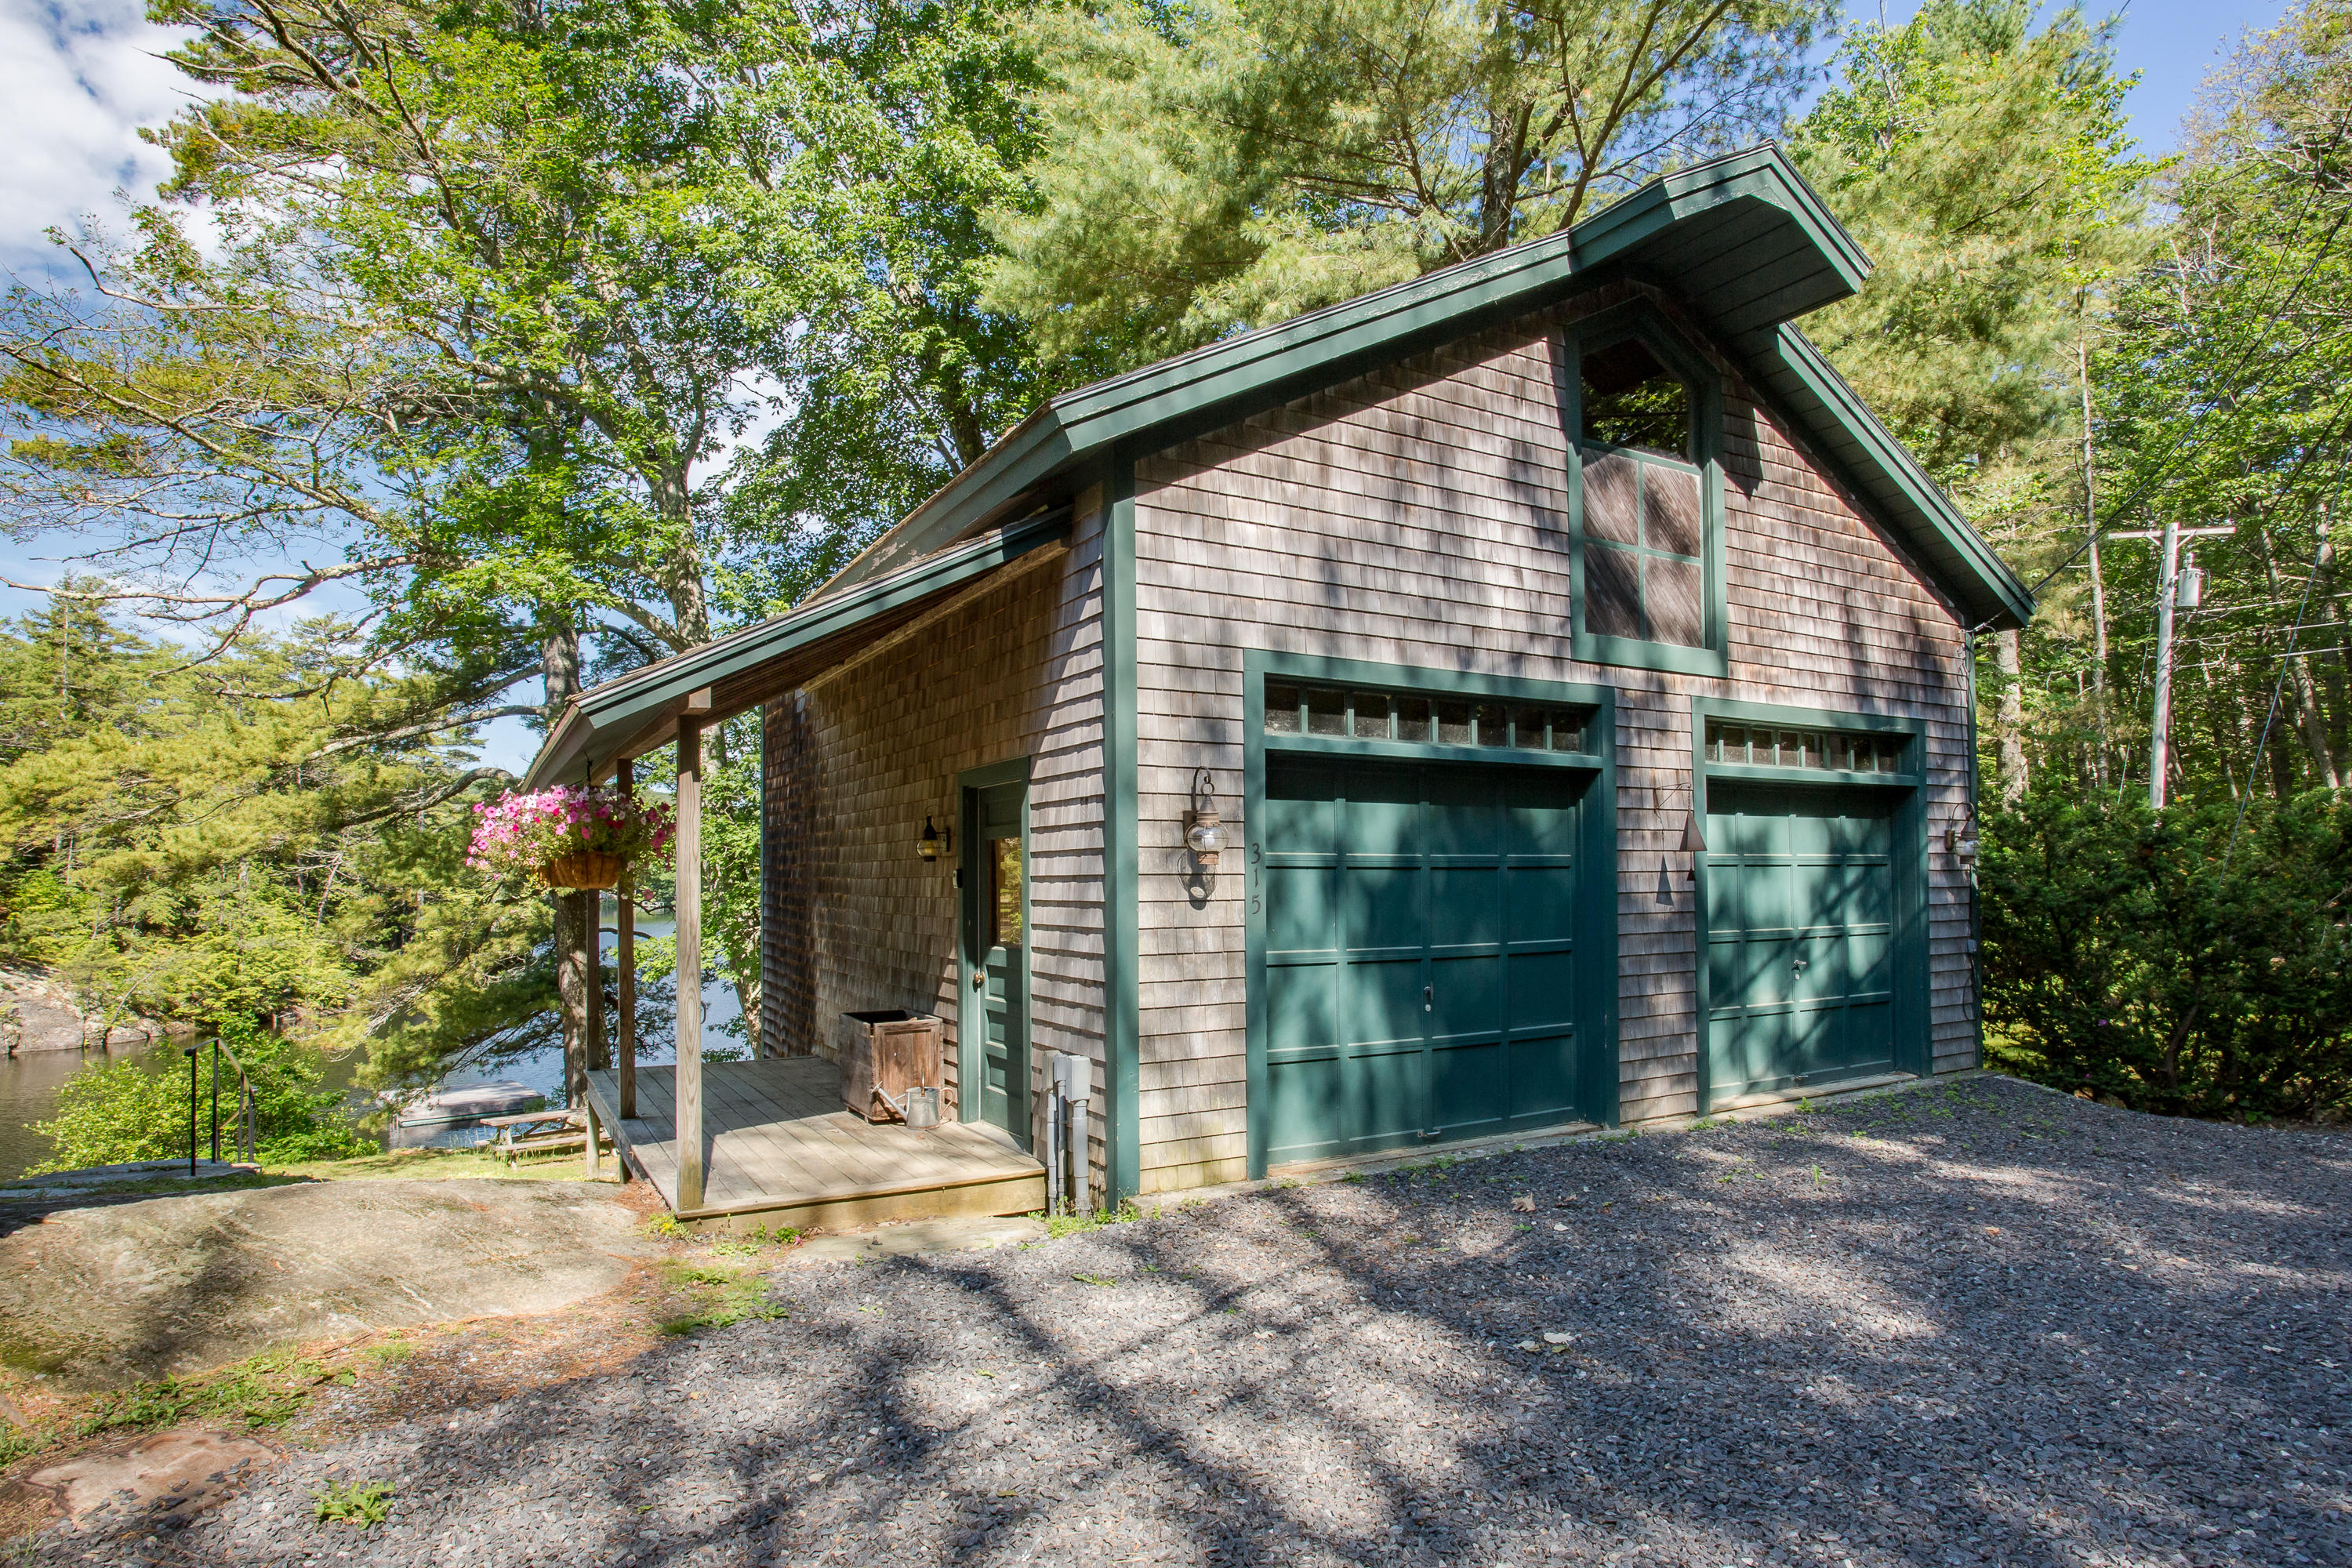
Shingle-sided garage with two green doors and a covered porch beside the water.
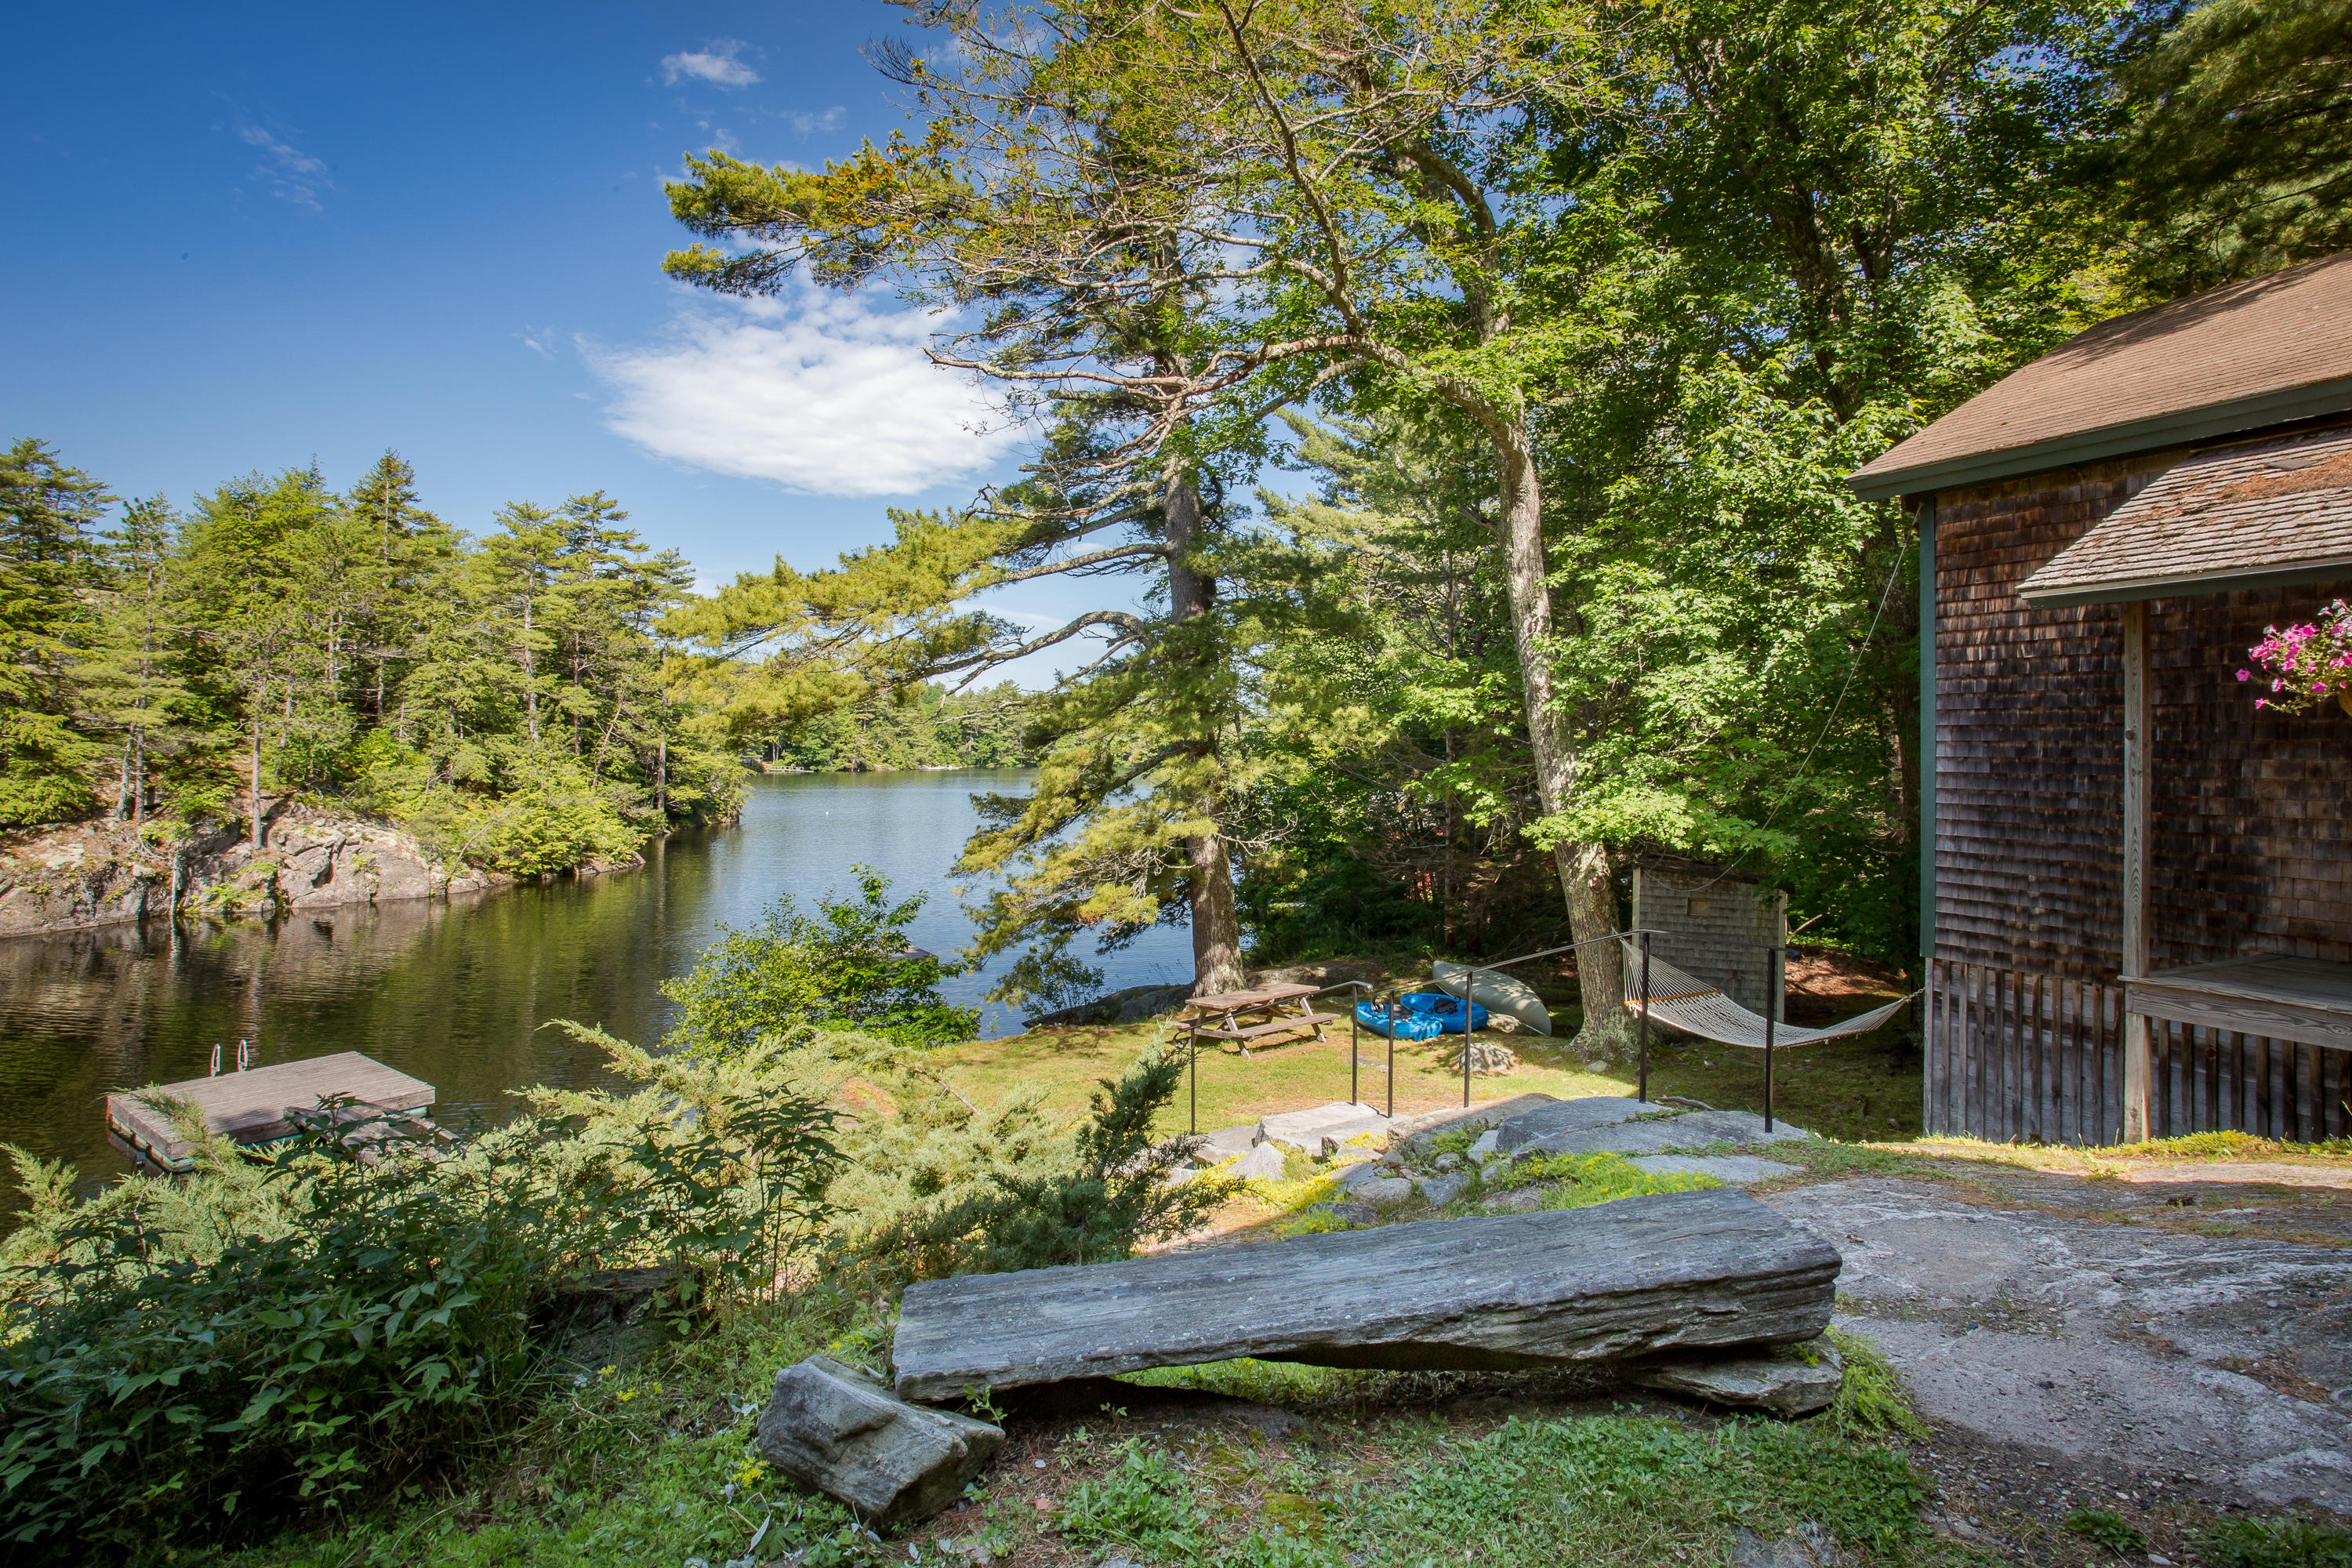
Wood-shingled lakeside home beside a wooded cove, with a dock, hammock, and picnic table.
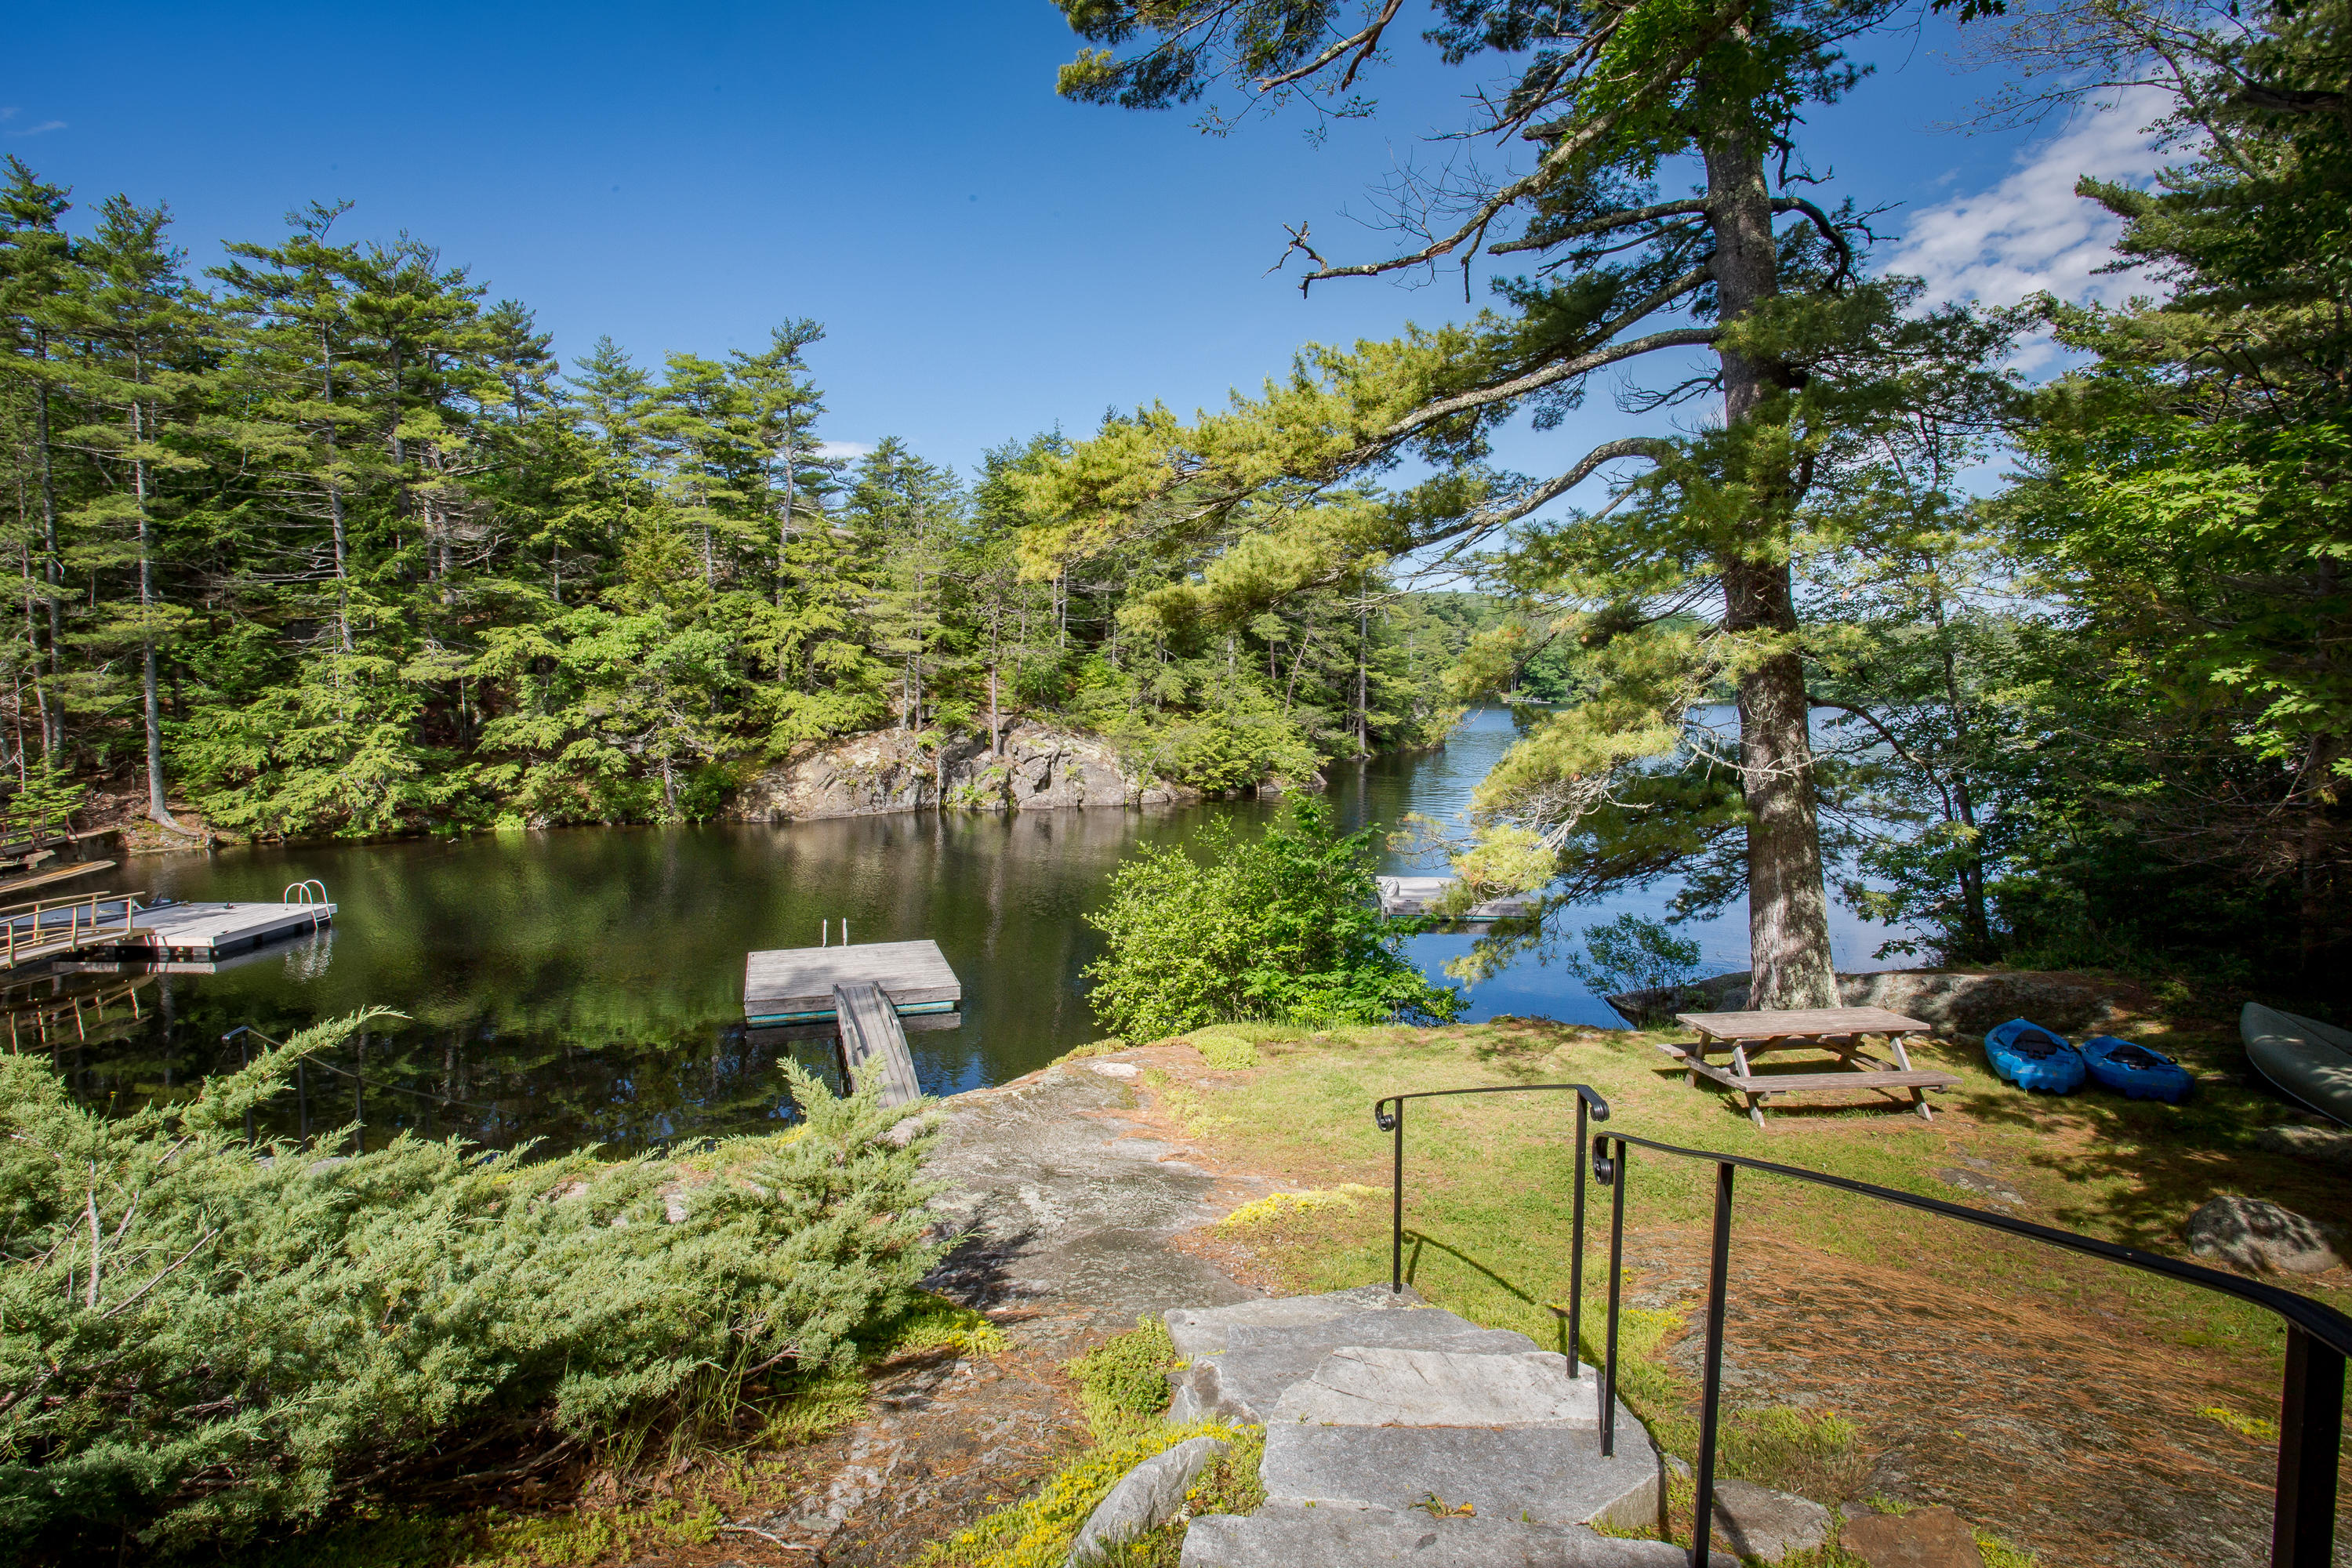
Wooded lakefront with several docks and stone steps leading to the water.
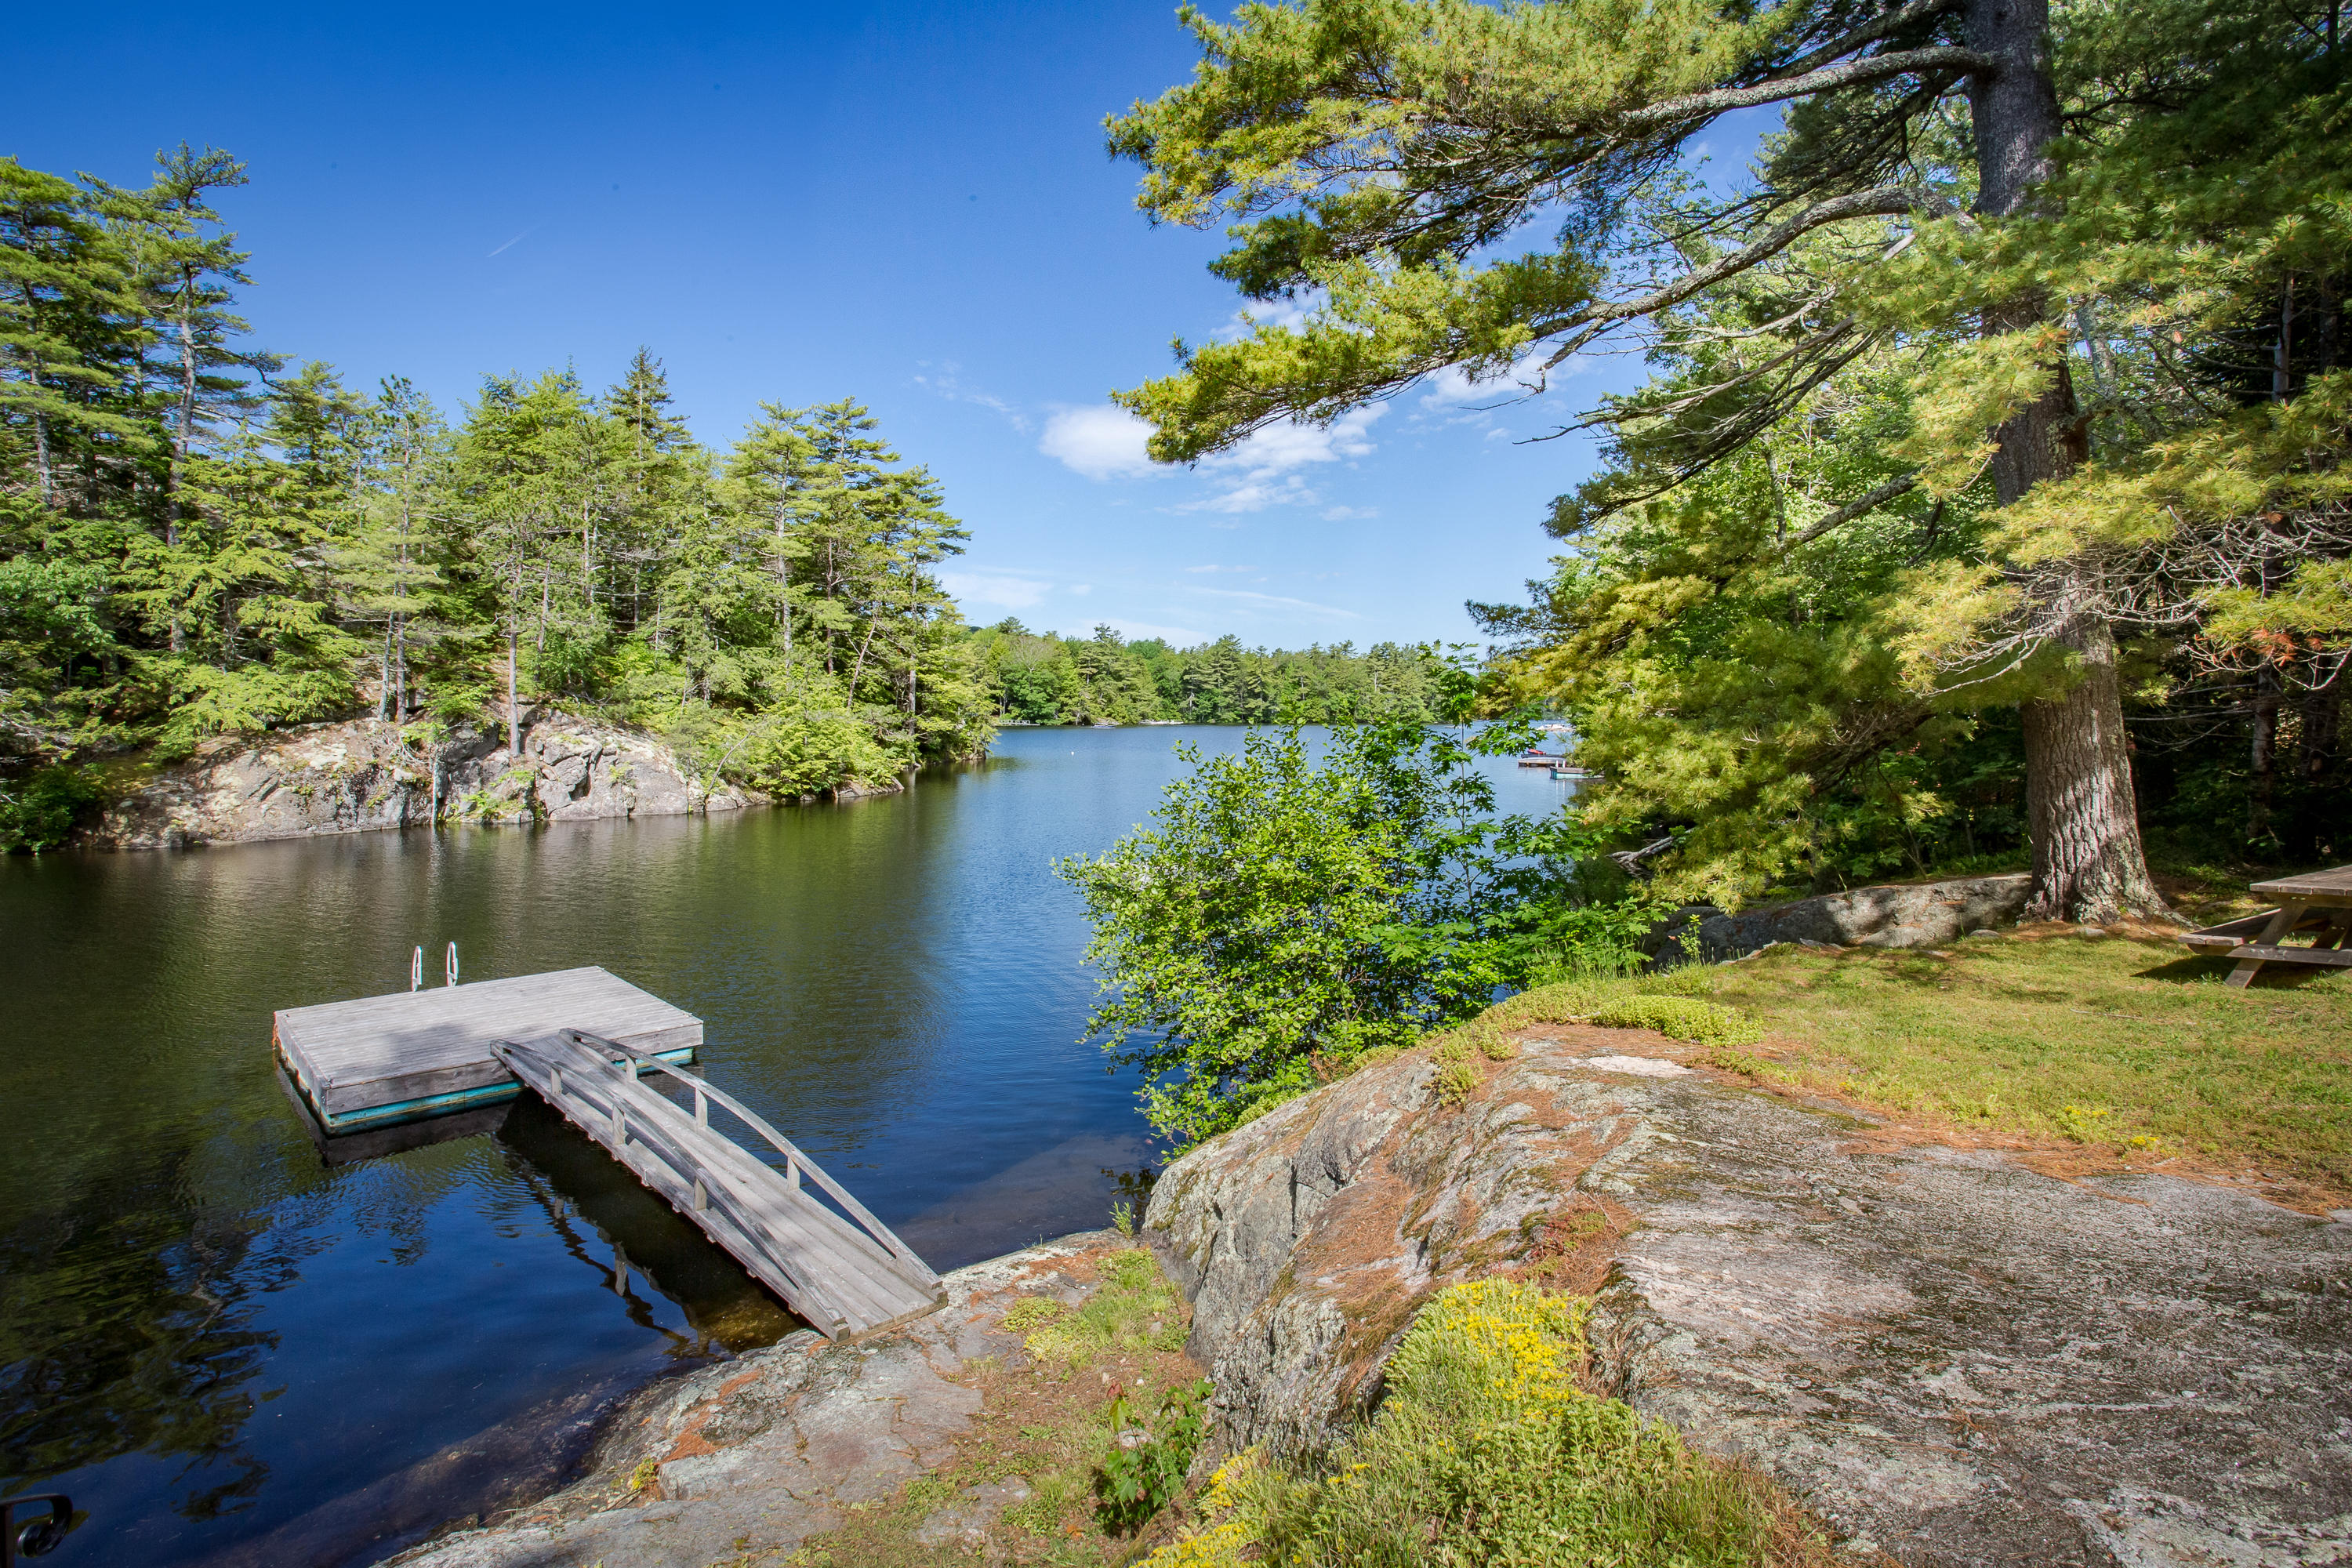
Wooded lakefront with a wooden dock, rocky shore, and pine trees.
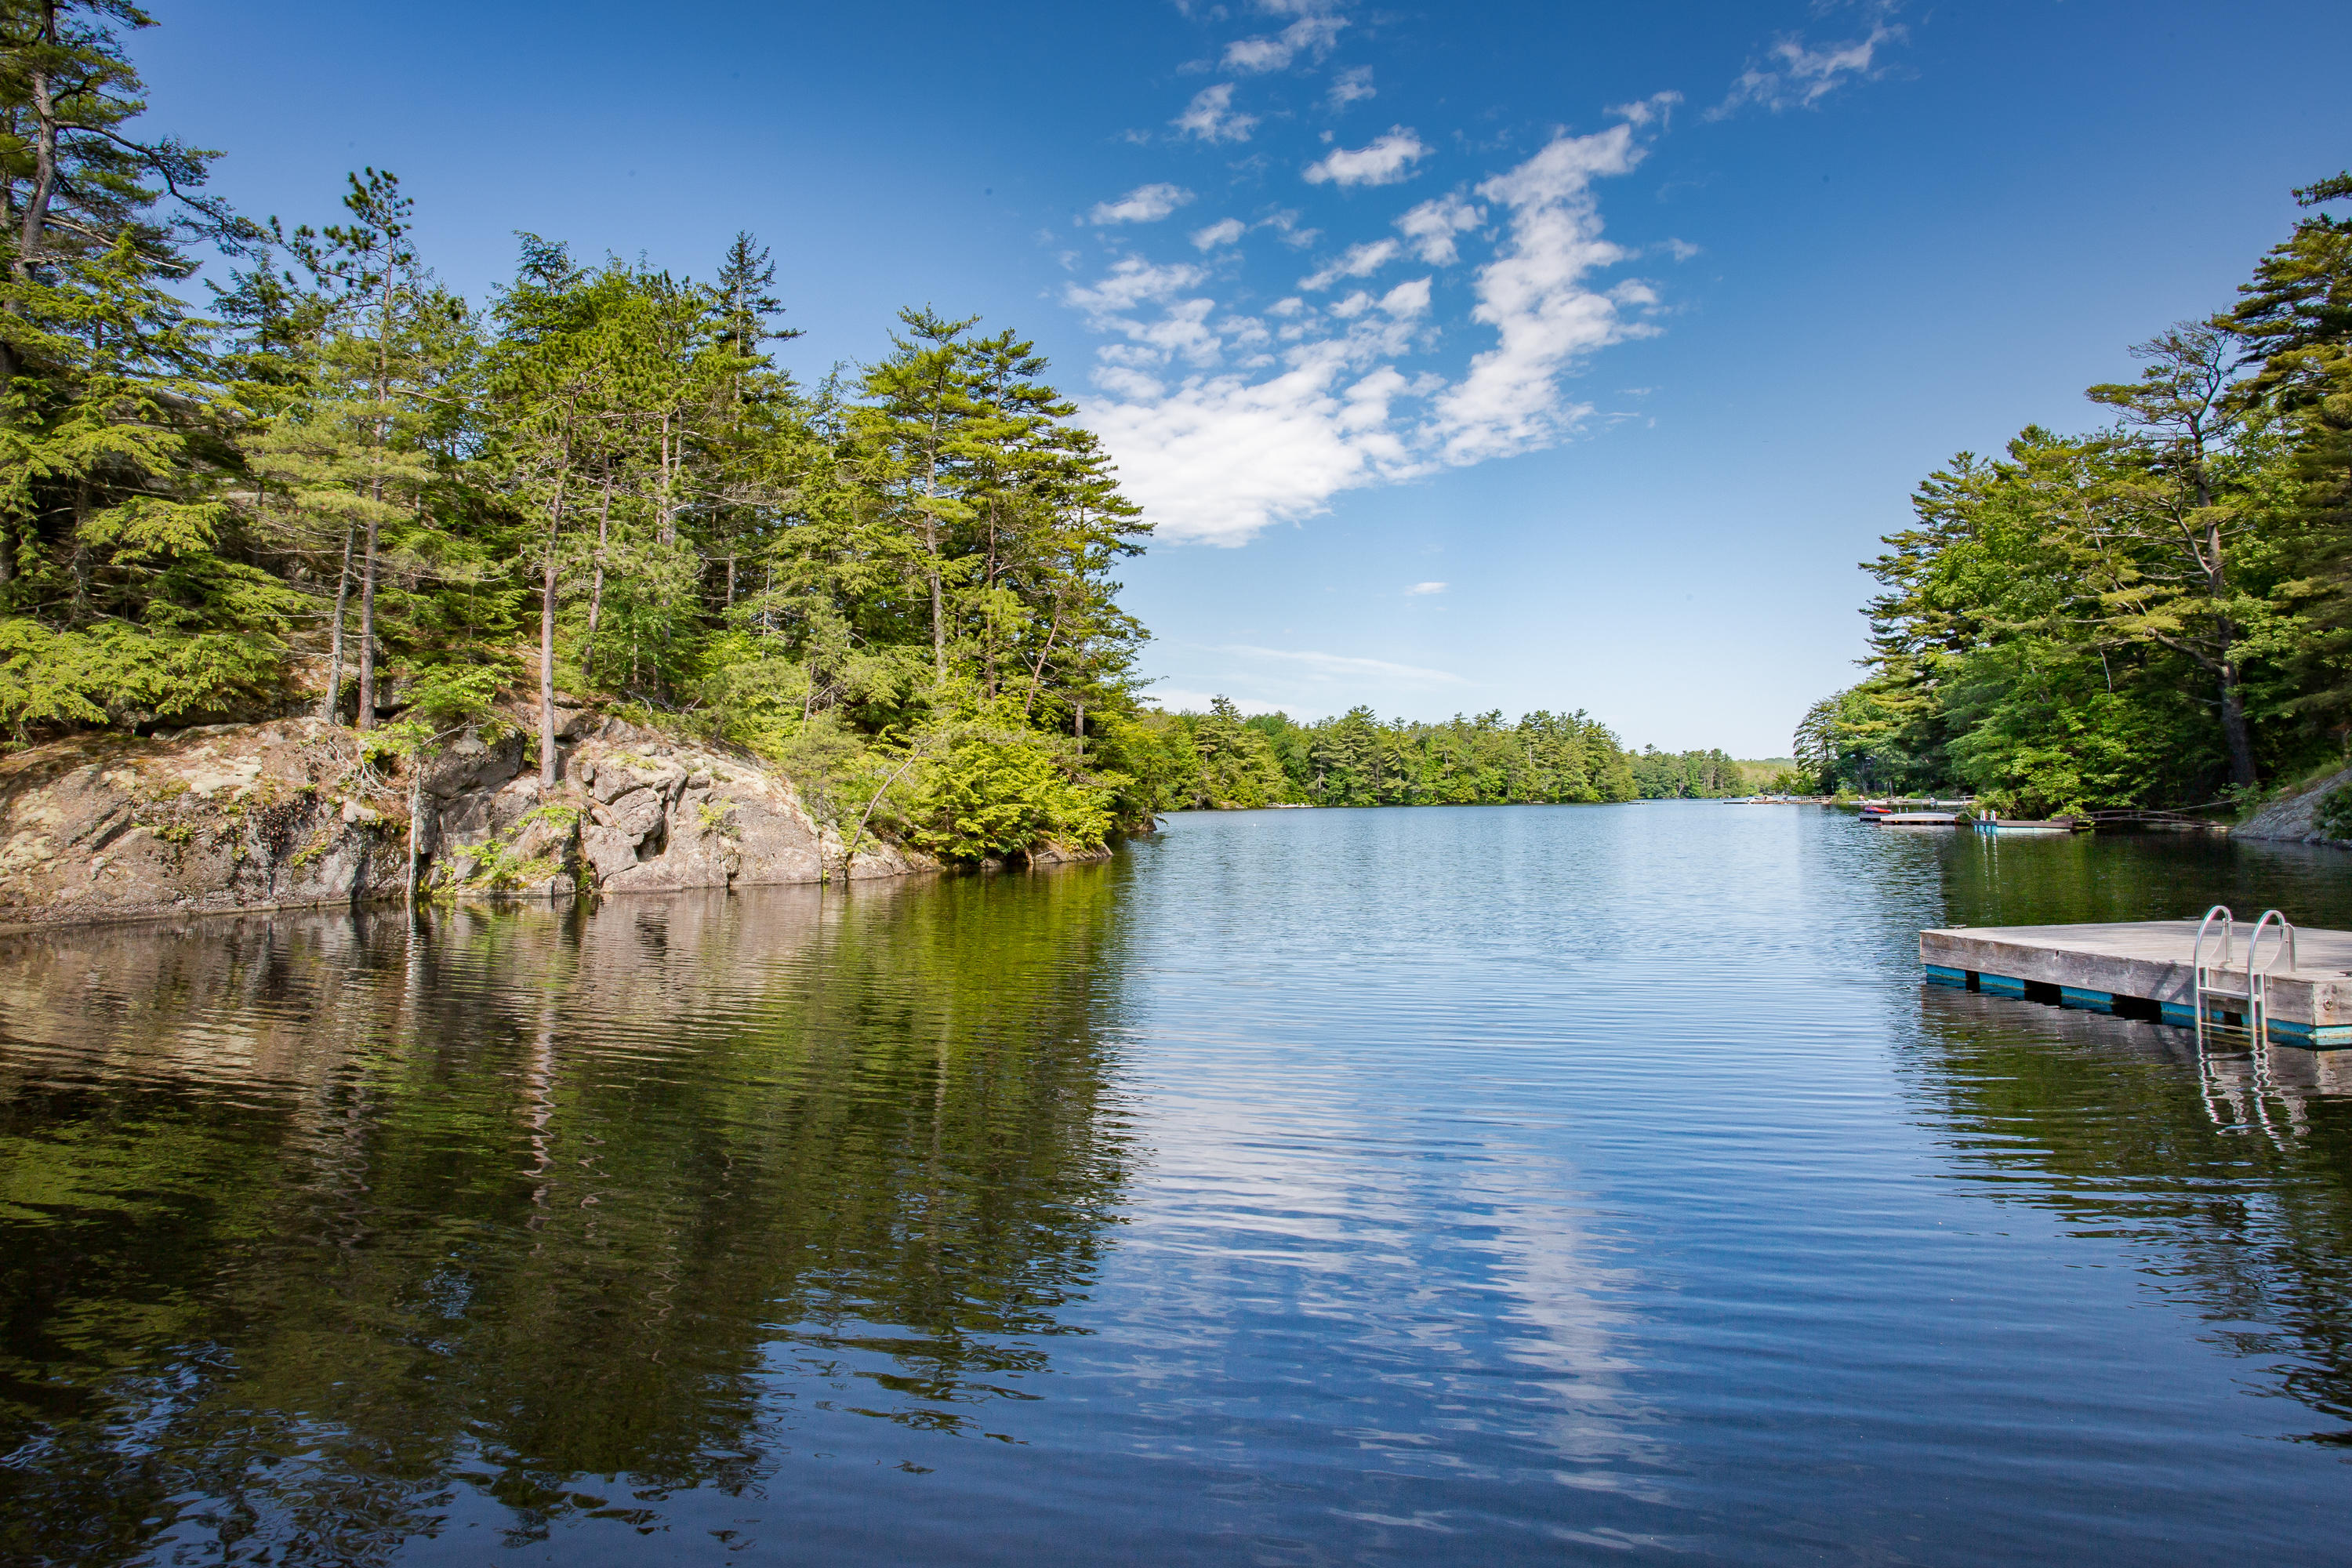
Wooded lake shoreline with rocky outcrops and a dock with swimming ladder.
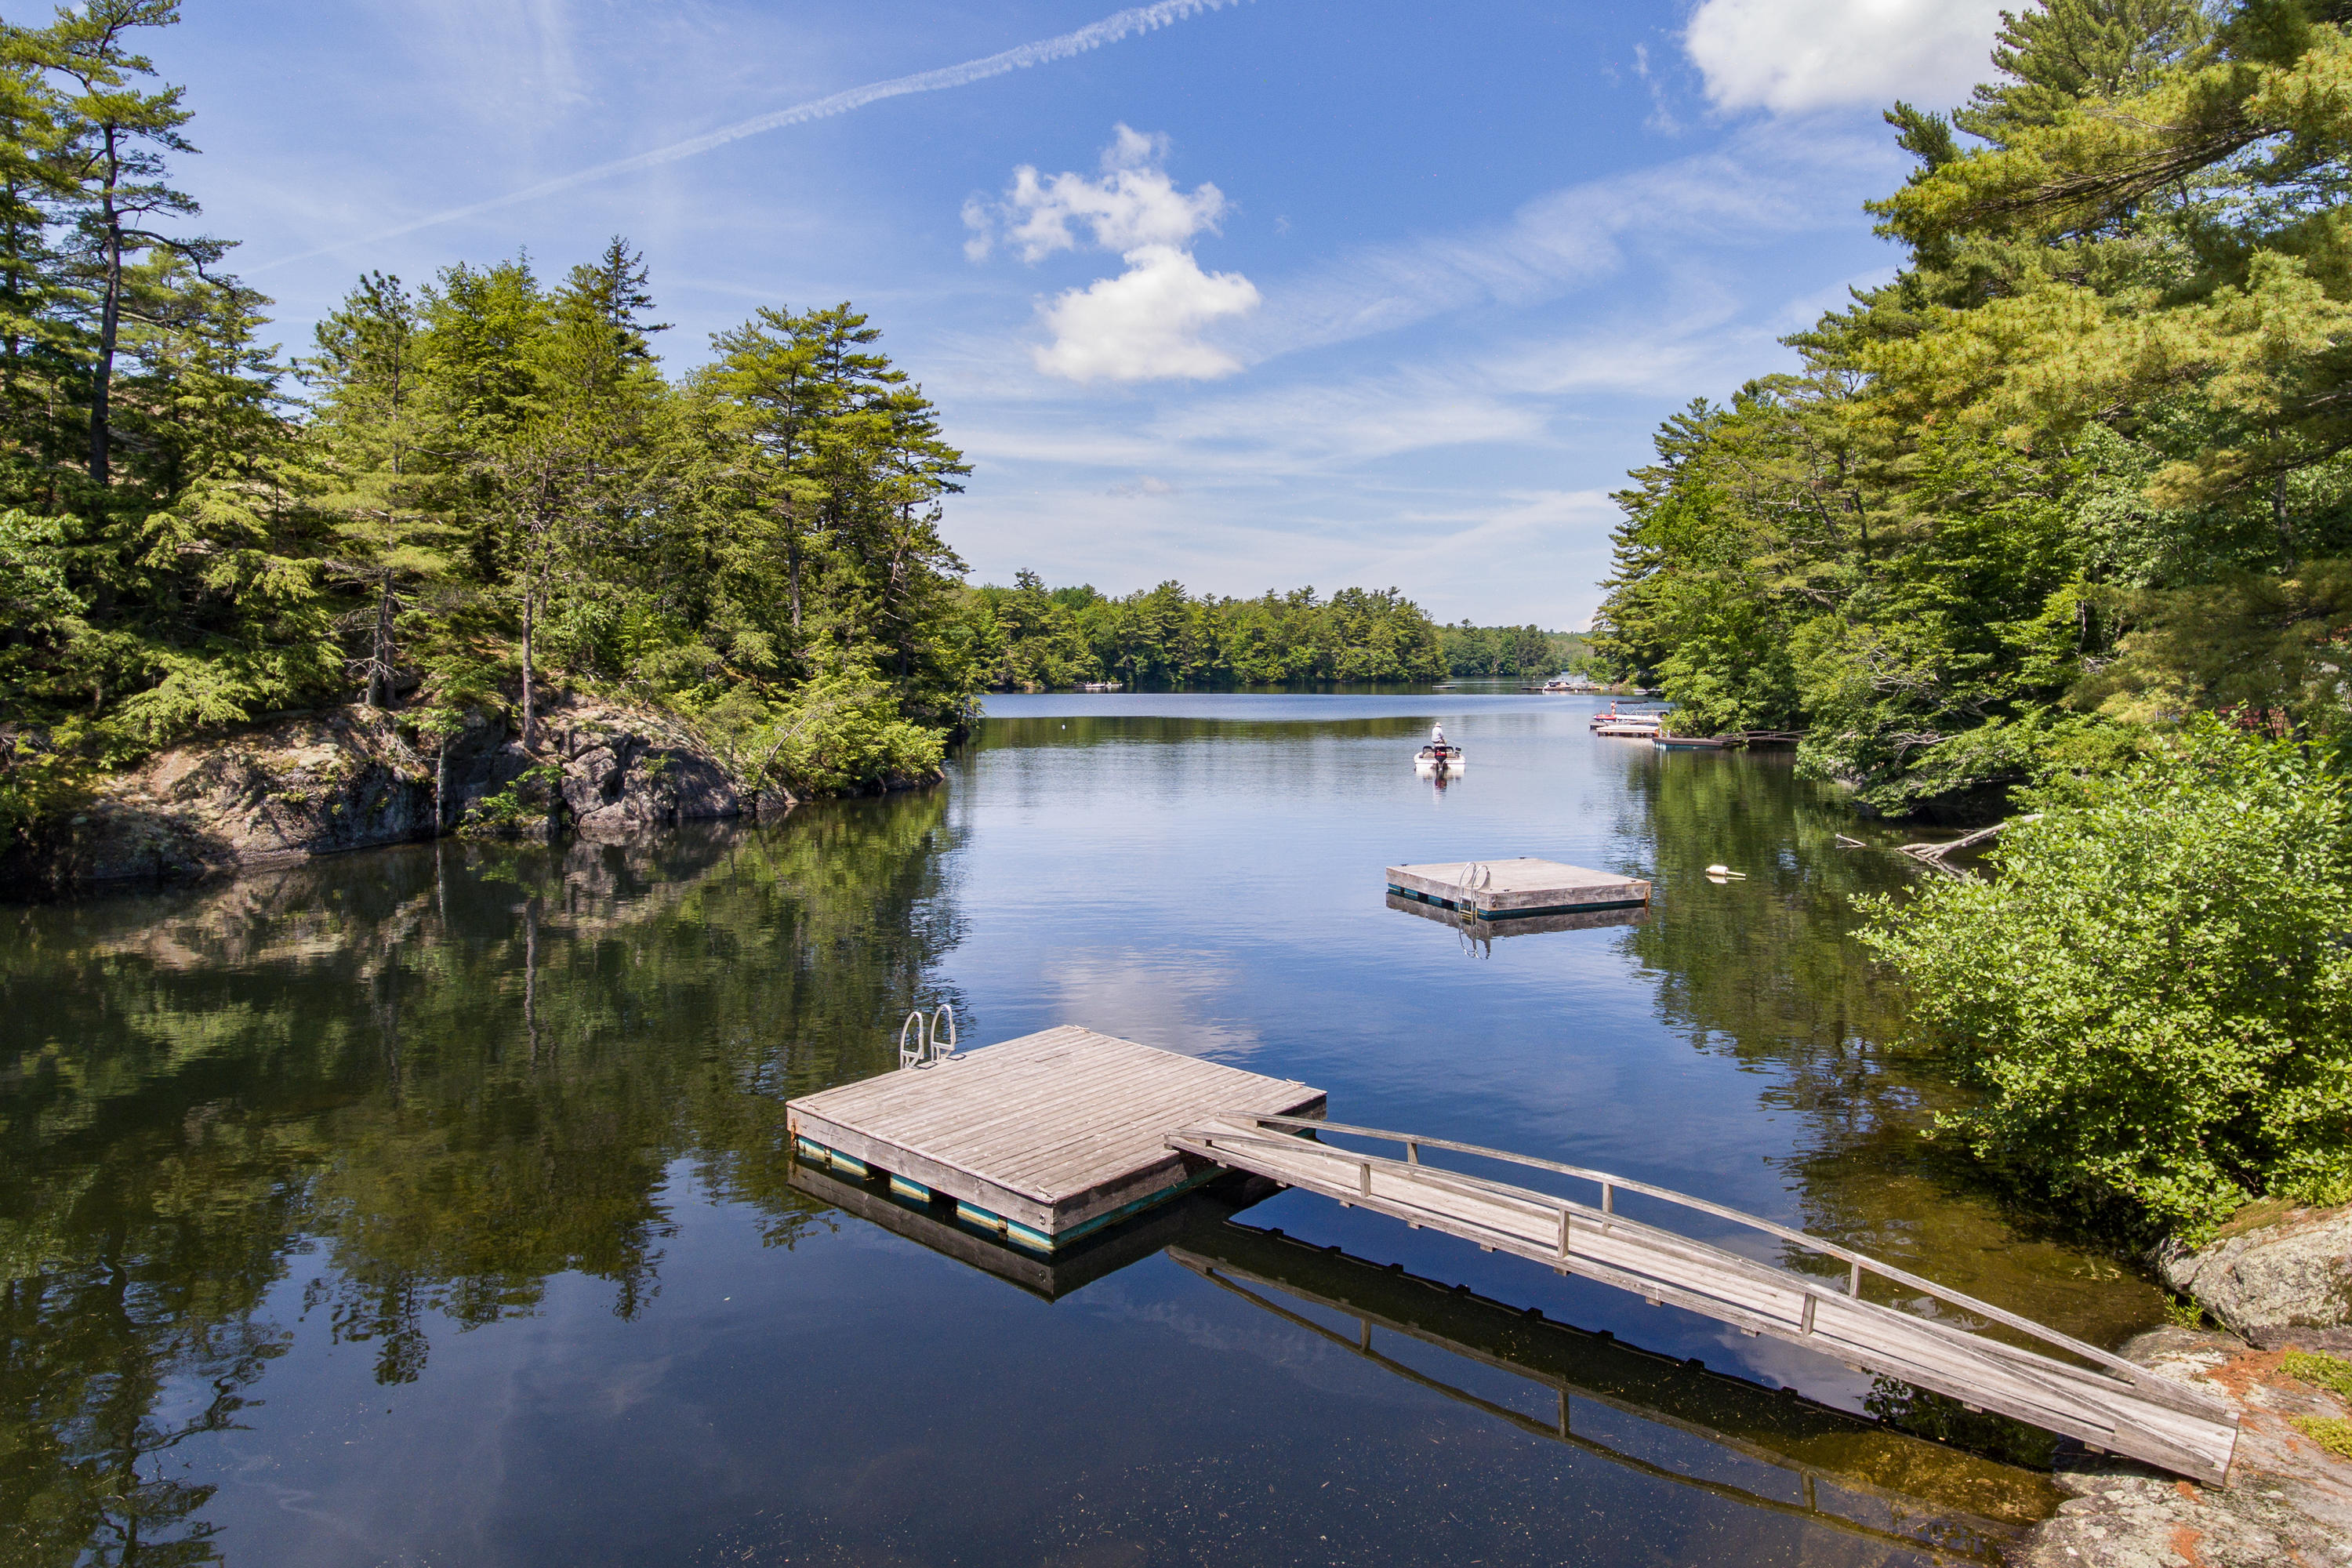
Wooded lakefront with floating docks and a long wooden dock extending into the water.
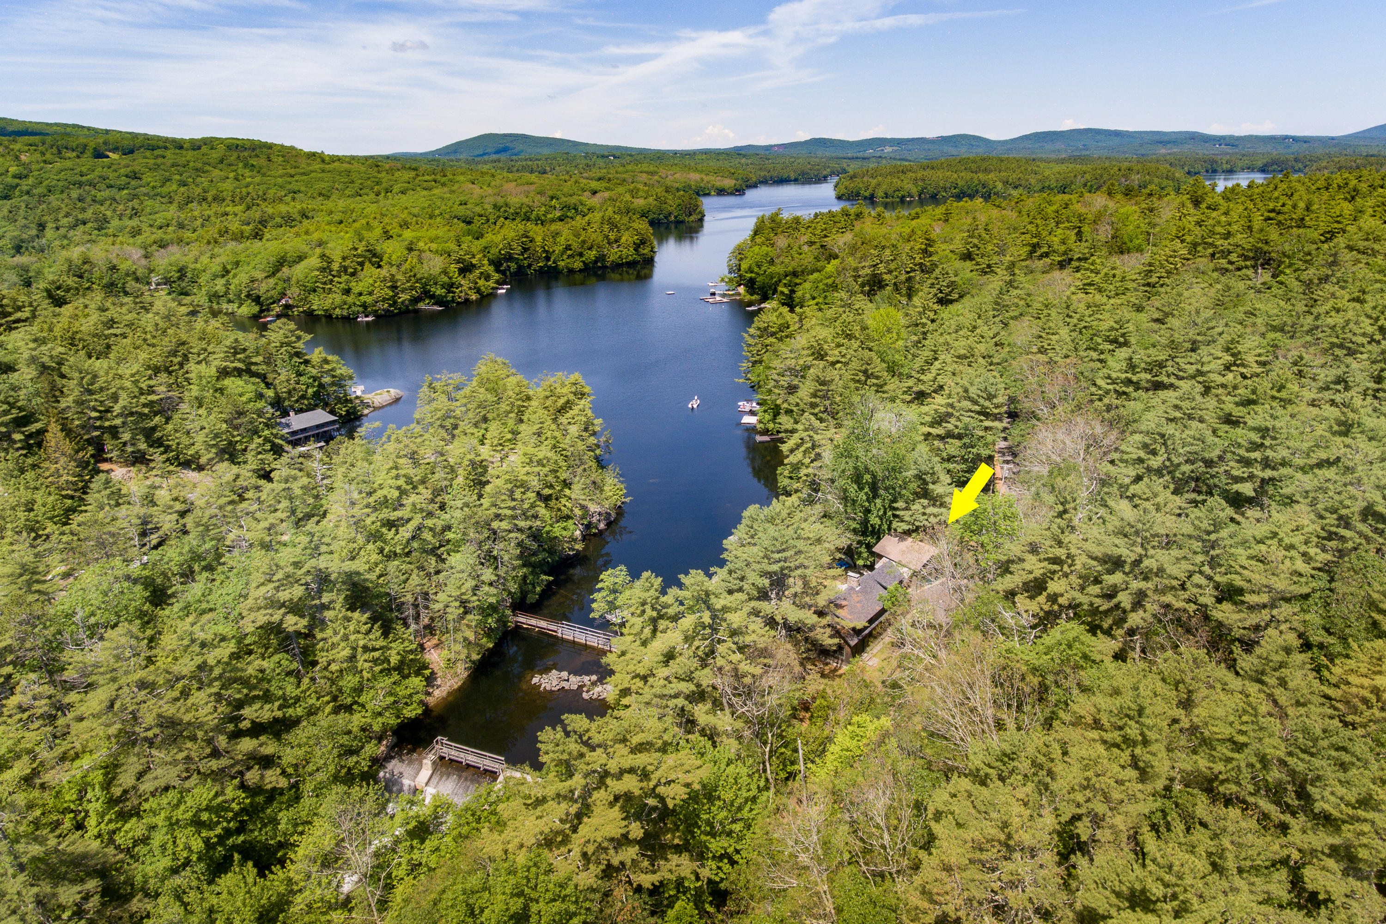
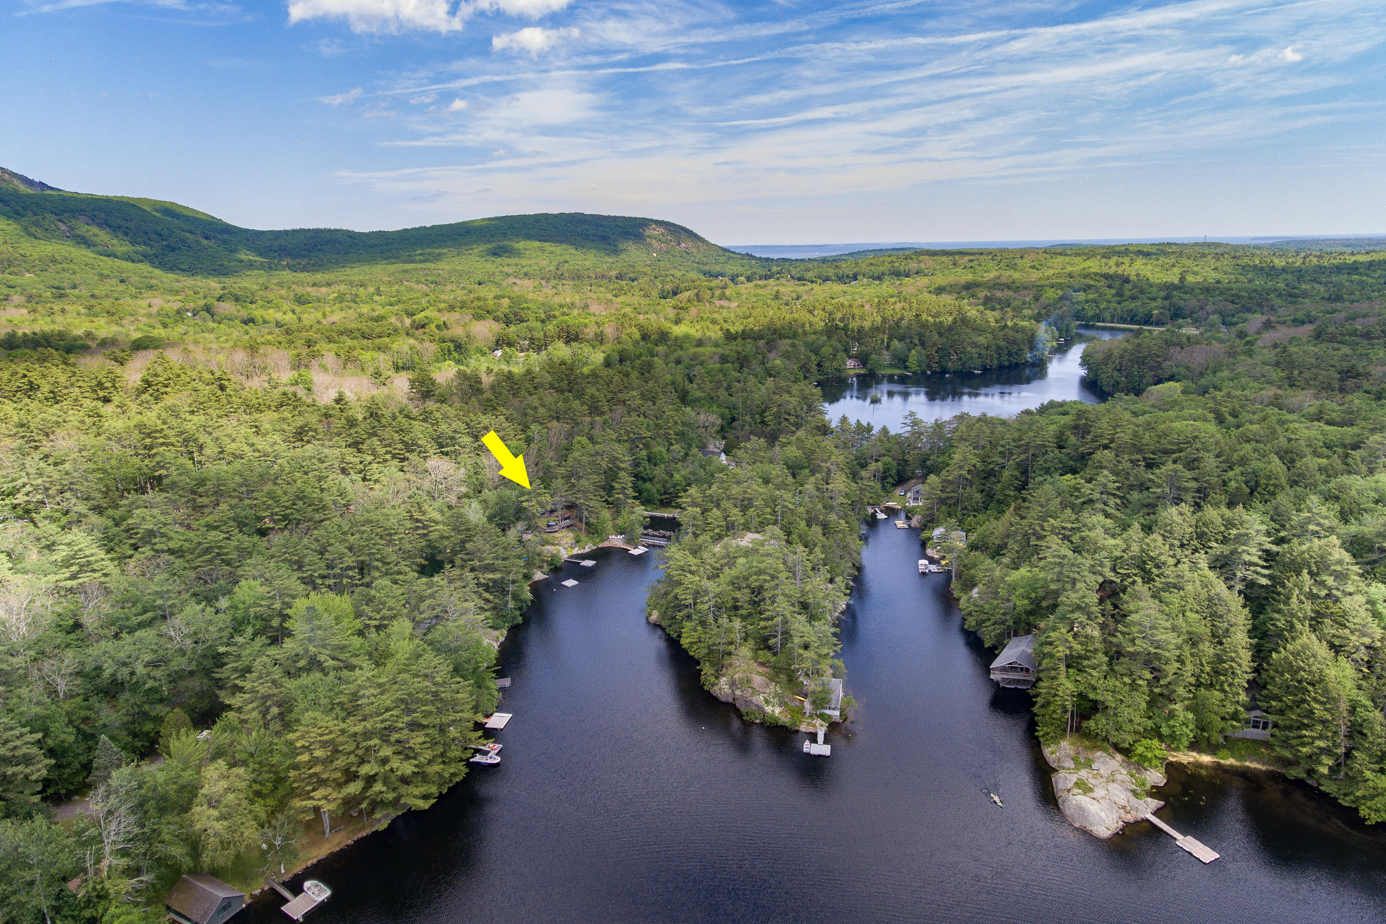
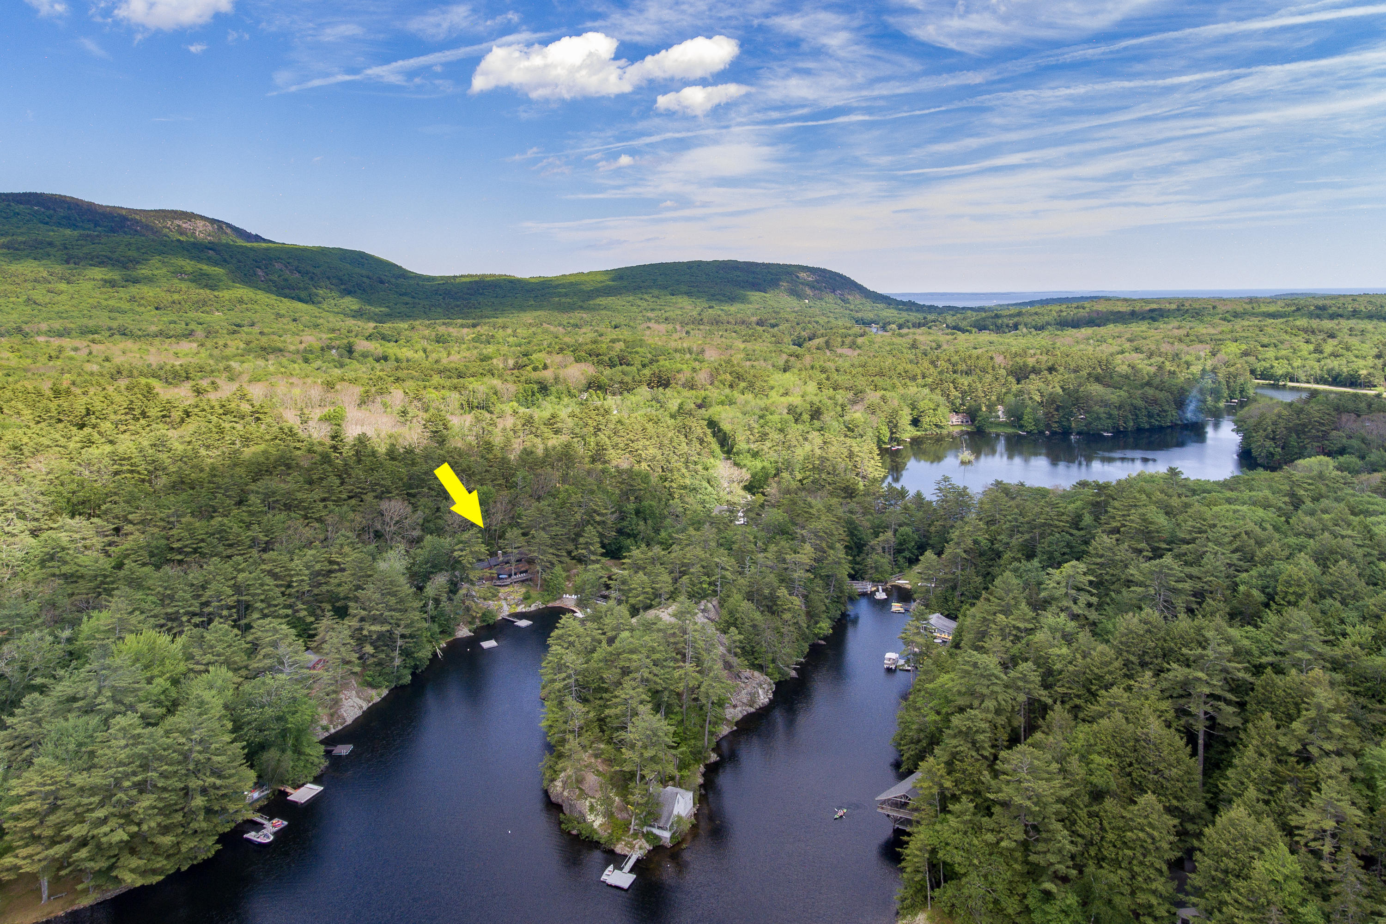
Aerial view of a wooded lake and the property marked by a yellow arrow.
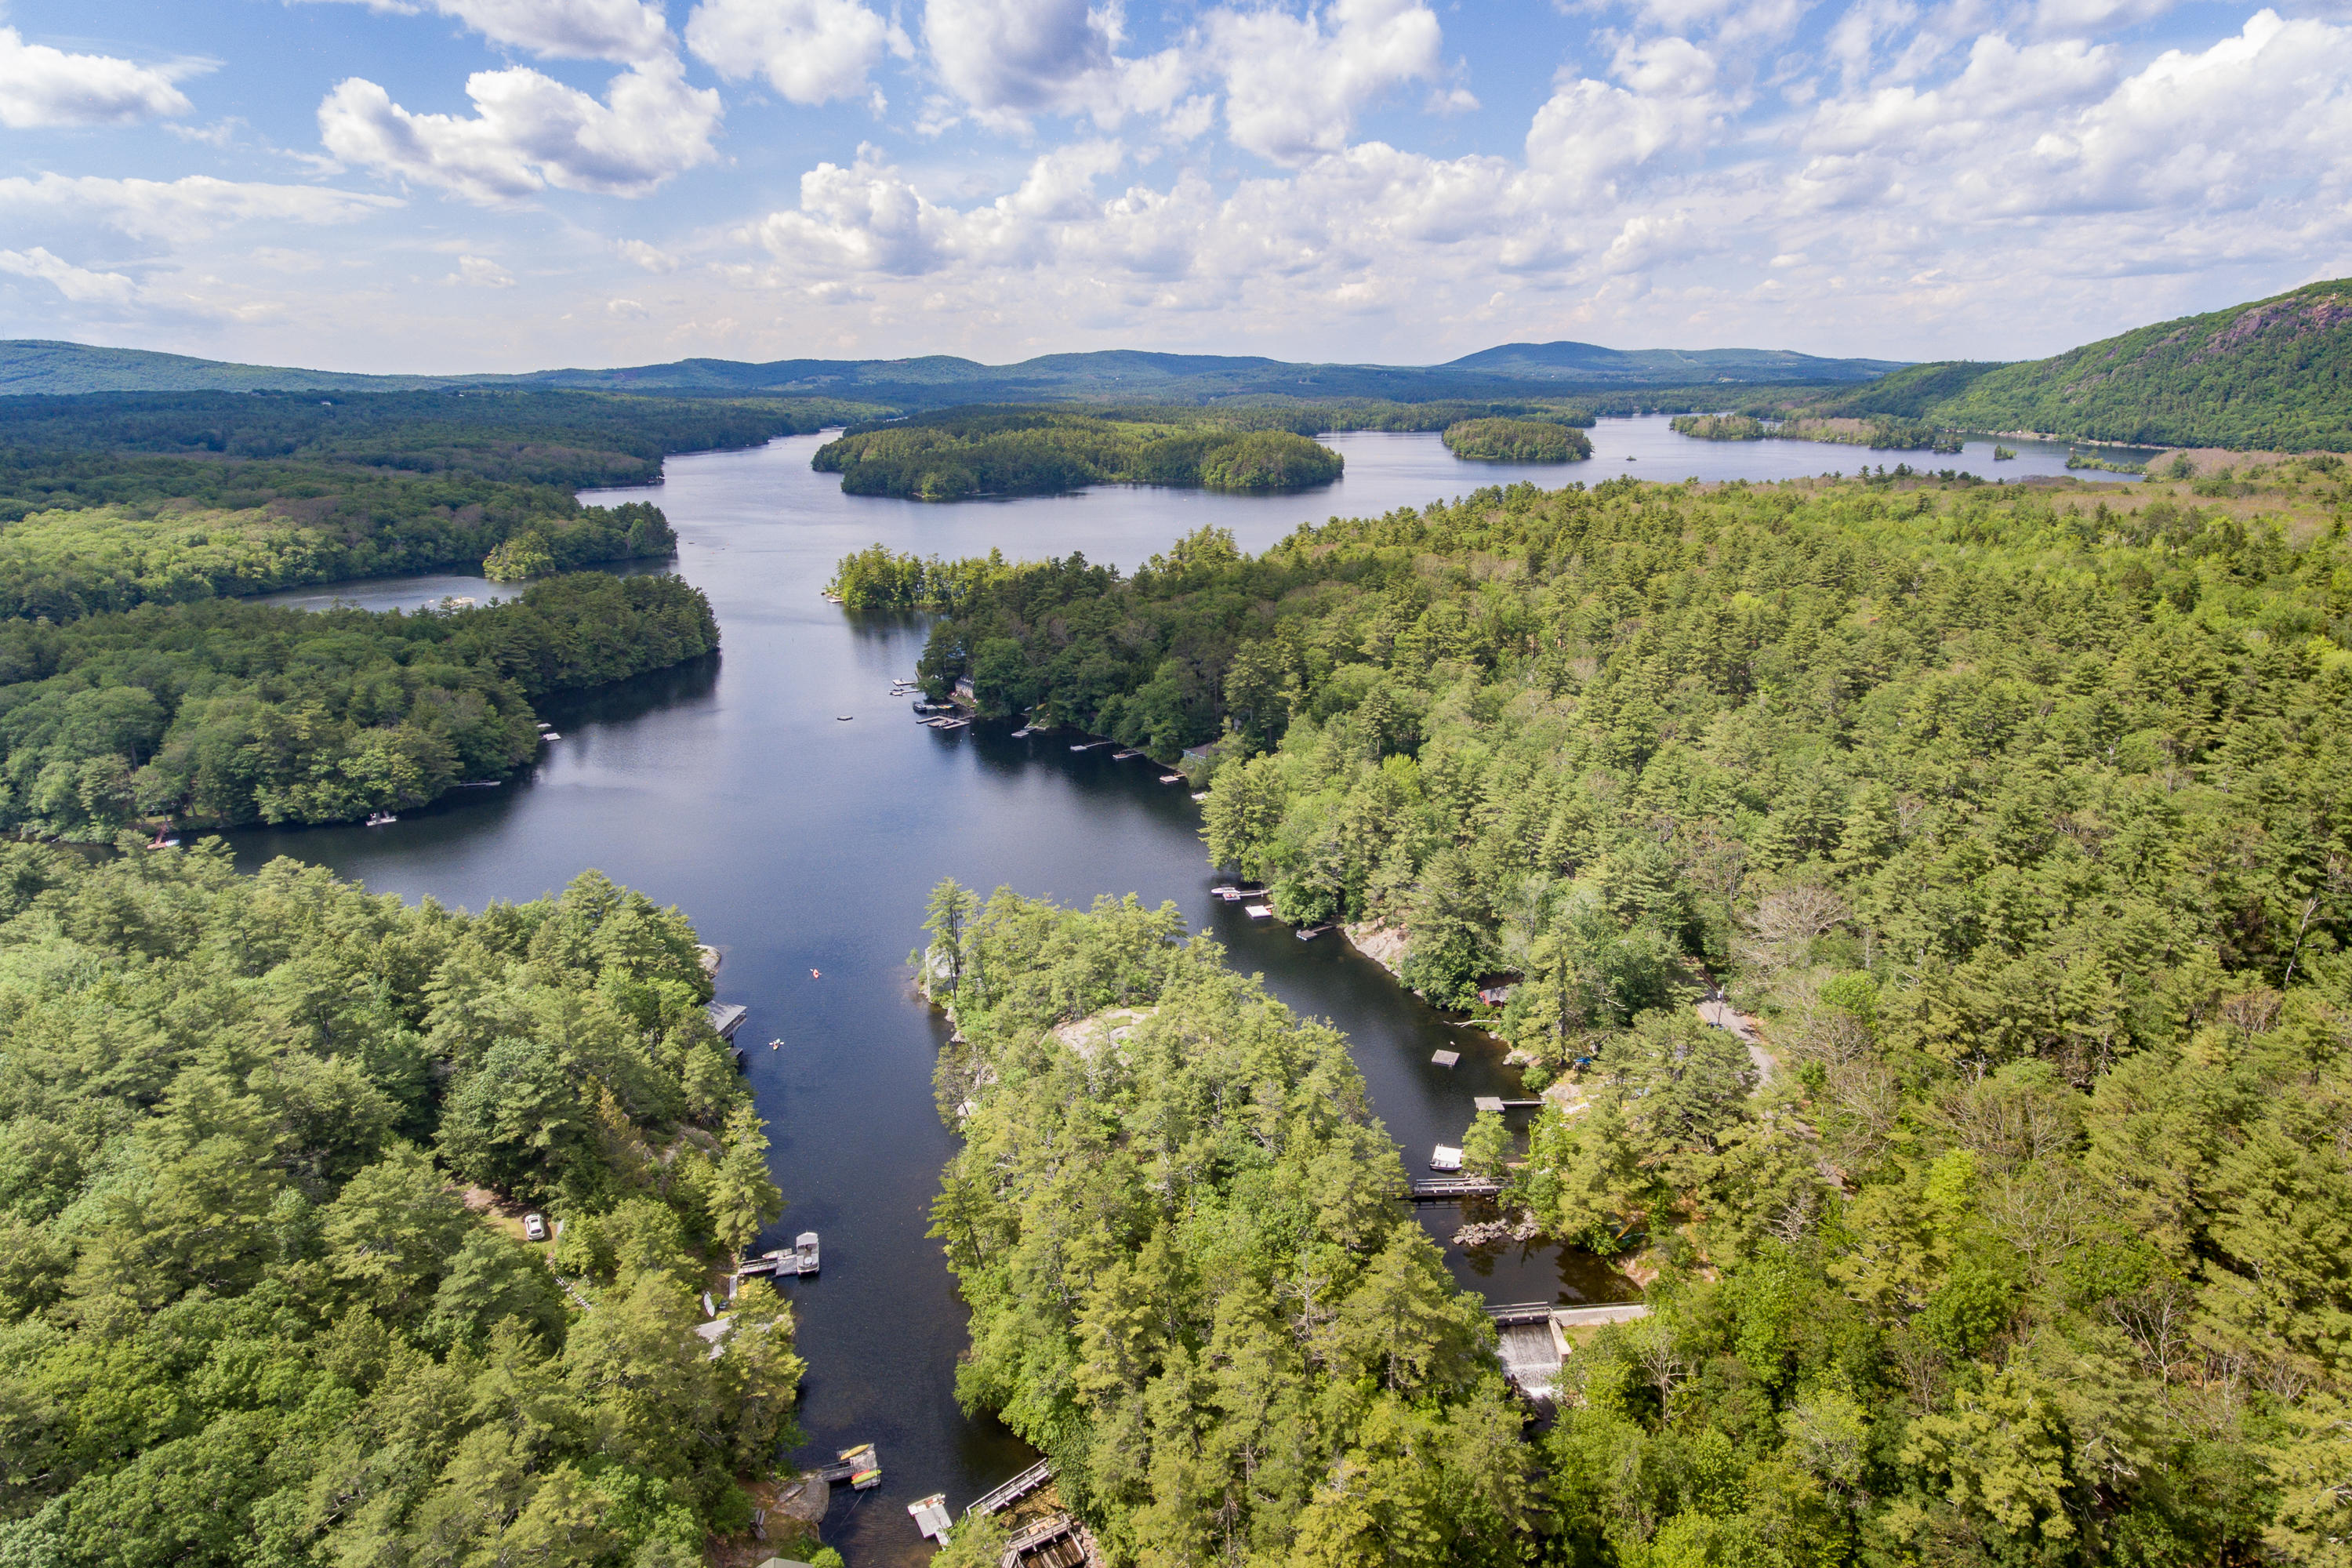
Aerial view of a forested lake with wooded islands and docks along the shoreline.
Aerial view of a wooded lake with docks; a yellow arrow marks the property shoreline.
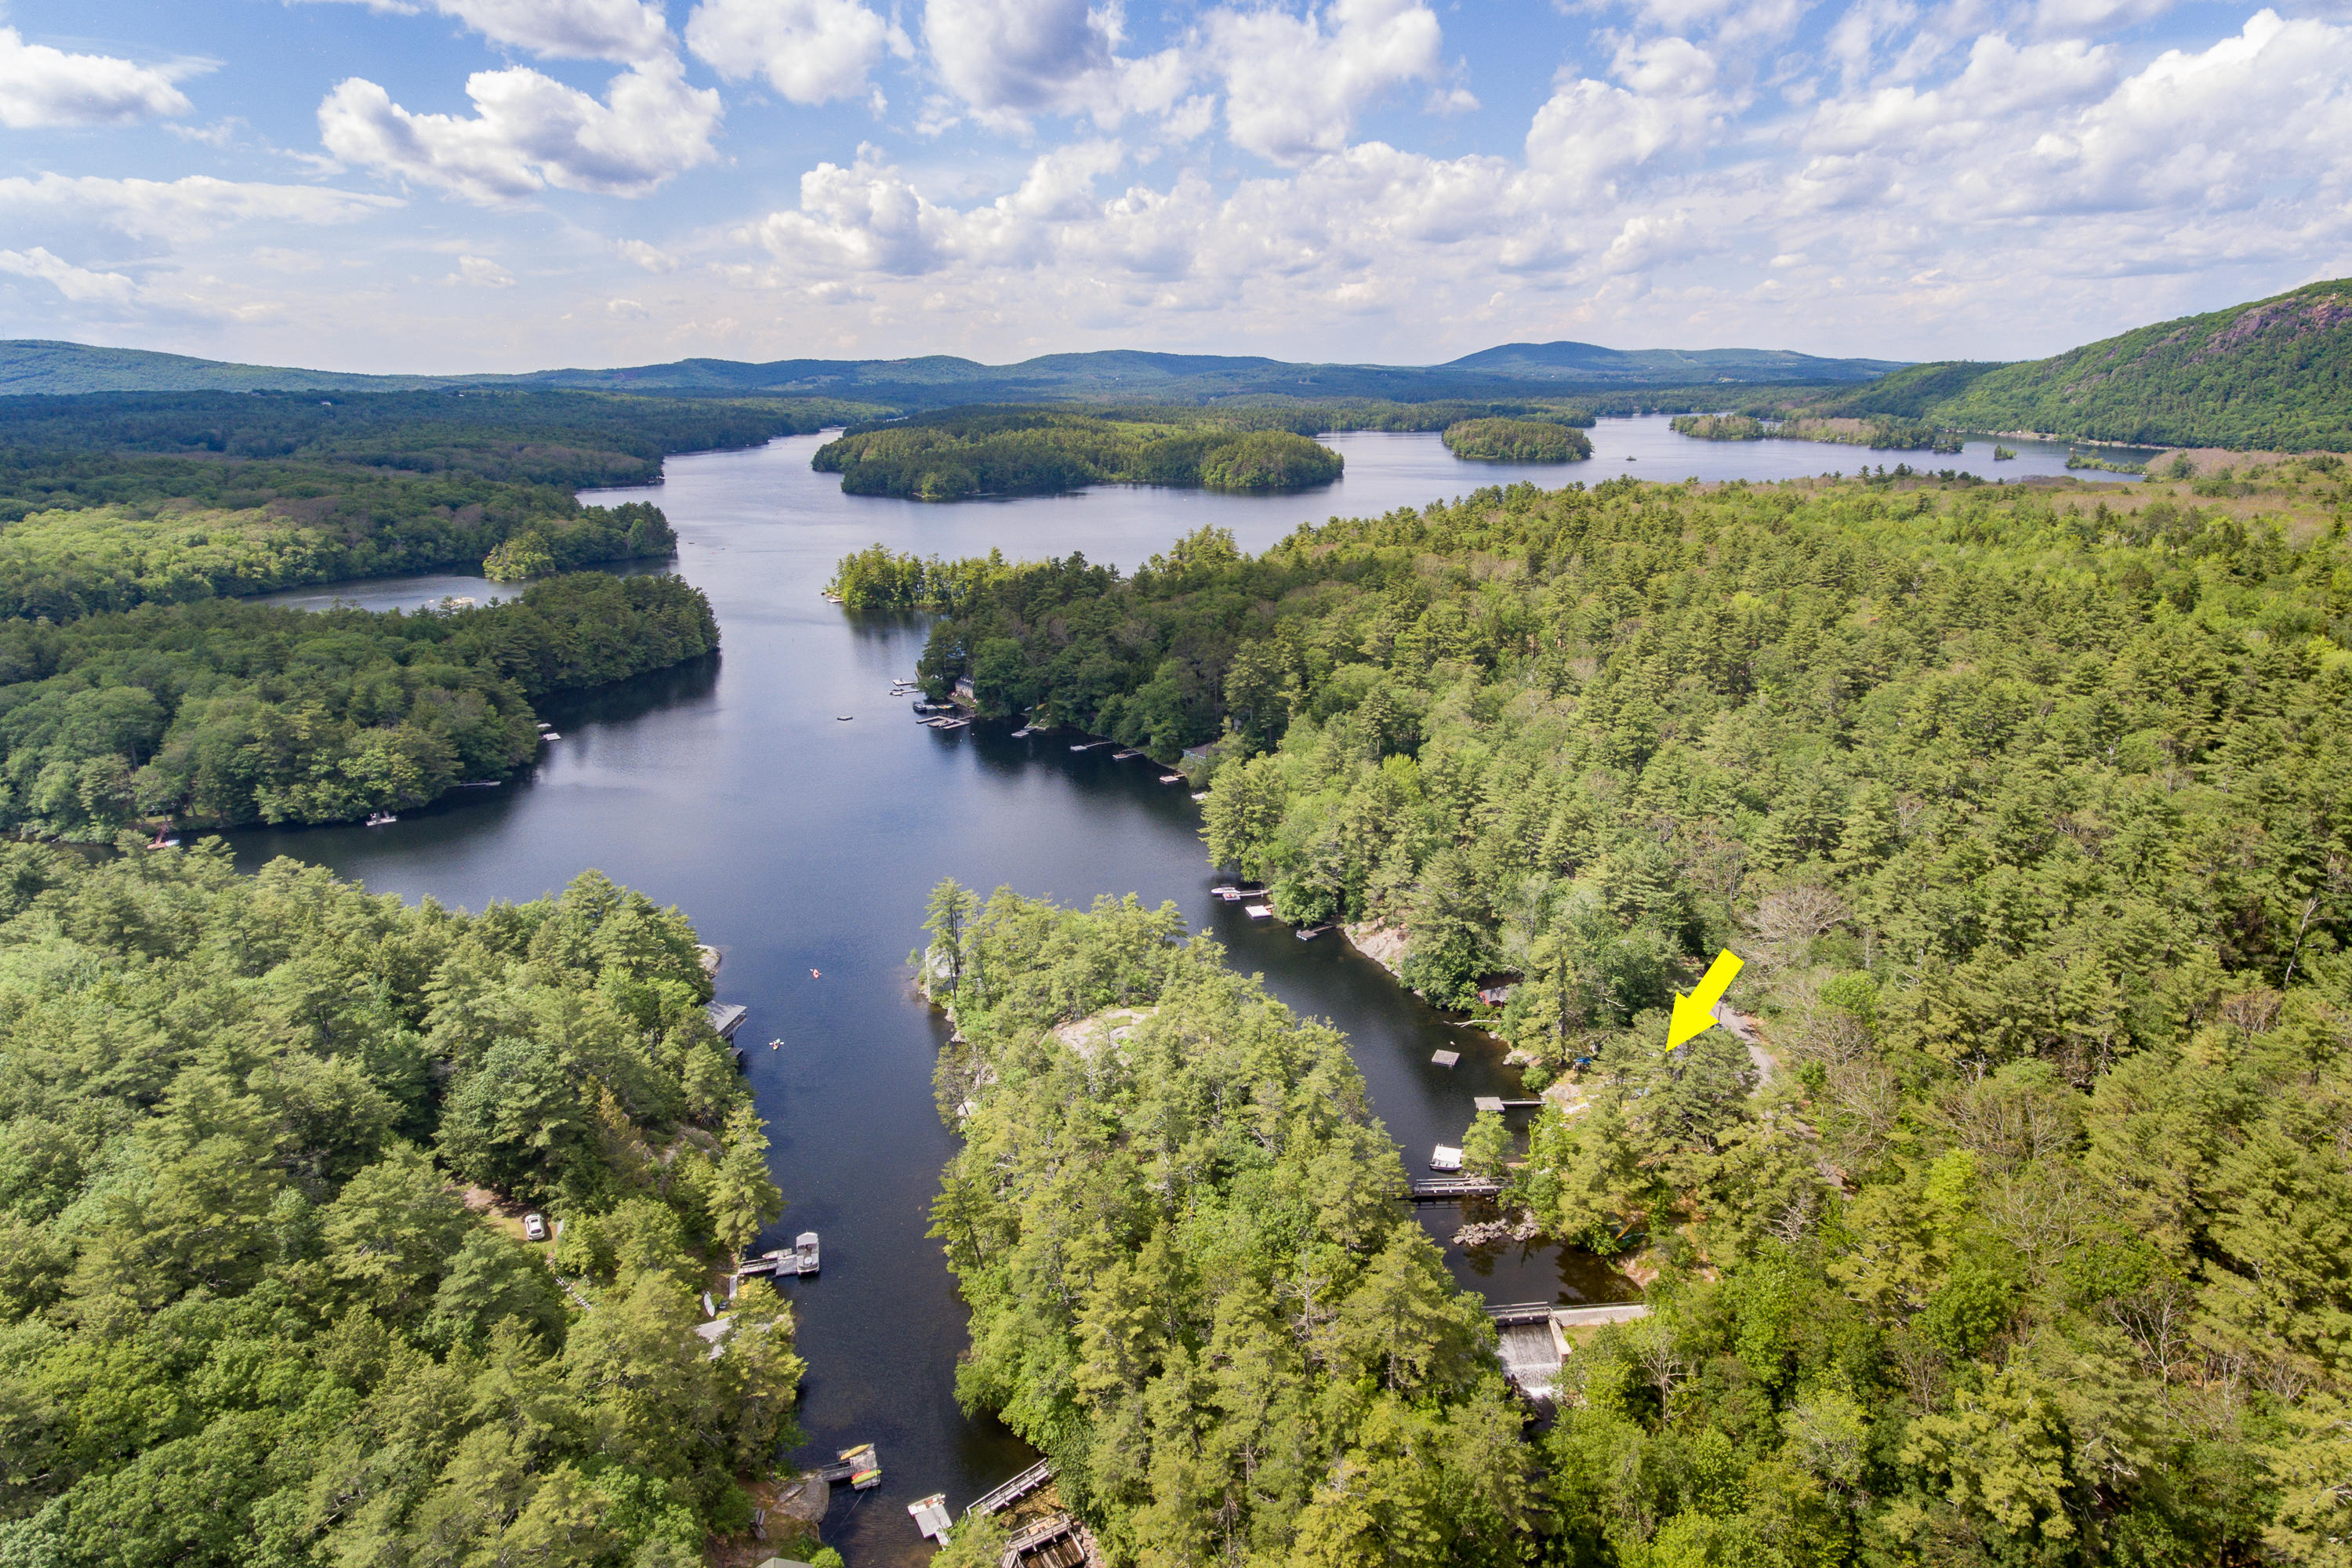
Aerial view of a wooded lake with docks and a yellow arrow marking the property location.
Aerial view of wooded lakeside property marked by a yellow arrow, with two coves and distant hills.
SEE ALL PHOTOS
Wood-sided lakefront home with a broad deck, wooded grounds, and a floating dock.
Sunset over a wooded lake, with a dock and Adirondack chairs on the rocky shore.
Shingle-sided waterfront home with a long deck above rocky shoreline and water.
Lake at sunset reflecting orange skies, framed by pine-covered shores and lakeside docks.
Wooded lakefront with several docks and a rocky shore.
Wooden lakeside deck with Adirondack chairs overlooking a wooded lake and private docks.
Lakefront deck with wooden dining furniture and umbrella overlooking a wooded lake and docks.
Lakefront deck with a dining table beneath an umbrella and wooded water views.
Open timber interior with a stone fireplace, leather chairs, dining table, and kitchen.
Wood-paneled dining room with a long table, carved chairs, and wide windows overlooking greenery.
Wood-paneled dining room with French doors opening onto a deck beside the water.
Wood-paneled kitchen with a farmhouse sink and open blue doors overlooking a tree-lined lake.
Wood-paneled living room with a stone fireplace, leather chairs, and an adjoining dining area.
Wood-paneled living room with a stone fireplace, leather armchairs, and an adjoining dining area.
Wood-paneled living room with leather seating, a patterned rug, and large windows.
Wood-paneled living room with a stone fireplace, leather seating, and a staircase.
Living room with a piano, leather sofas, patterned rugs, and a wall of bookshelves.
Wood-paneled kitchen with farmhouse sink, dark counters, and a white retro-style refrigerator.
Wood-paneled kitchen and dining area with a stone wall and stainless-steel range.
Wood-paneled entryway with a staircase, sunlit window, and small table with lamp.
Wood-paneled bedroom with a bed, large windows, and bedside lamps.
Wood-paneled bedroom with two beds, a vaulted ceiling, and a wall of windows overlooking greenery.
Wood-paneled bedroom with two beds, exposed timber ceiling, ceiling fan, and large windows.
Bedroom with a vaulted wood-plank ceiling, stone fireplace, and two beds.
Bathroom with a double-sink wood vanity, large mirror, and windows overlooking trees.
Wood-paneled bathroom with a dark wood vanity, white vessel sink, and curtained shower.
Wood-paneled lake-entry porch with tall windows overlooking leafy woods and a built-in bench.
Shingle-sided home beside a wooded inlet, with a gravel drive and covered porch.
Shingle-sided garage with two green doors and a covered porch beside the water.
Wood-shingled lakeside home beside a wooded cove, with a dock, hammock, and picnic table.
Wooded lakefront with several docks and stone steps leading to the water.
Wooded lakefront with a wooden dock, rocky shore, and pine trees.
Wooded lake shoreline with rocky outcrops and a dock with swimming ladder.
Wooded lakefront with floating docks and a long wooden dock extending into the water.
Aerial view of a wooded lake and the property marked by a yellow arrow.
Aerial view of a forested lake with wooded islands and docks along the shoreline.
Aerial view of a wooded lake with docks; a yellow arrow marks the property shoreline.
Aerial view of a wooded lake with docks and a yellow arrow marking the property location.
Aerial view of wooded lakeside property marked by a yellow arrow, with two coves and distant hills.
Courtesy of Legacy Properties Sotheby's International Realty
Sold

315 Beaucaire Avenue

315 Beaucaire Avenue, Camden, ME 04843

$2,500,000
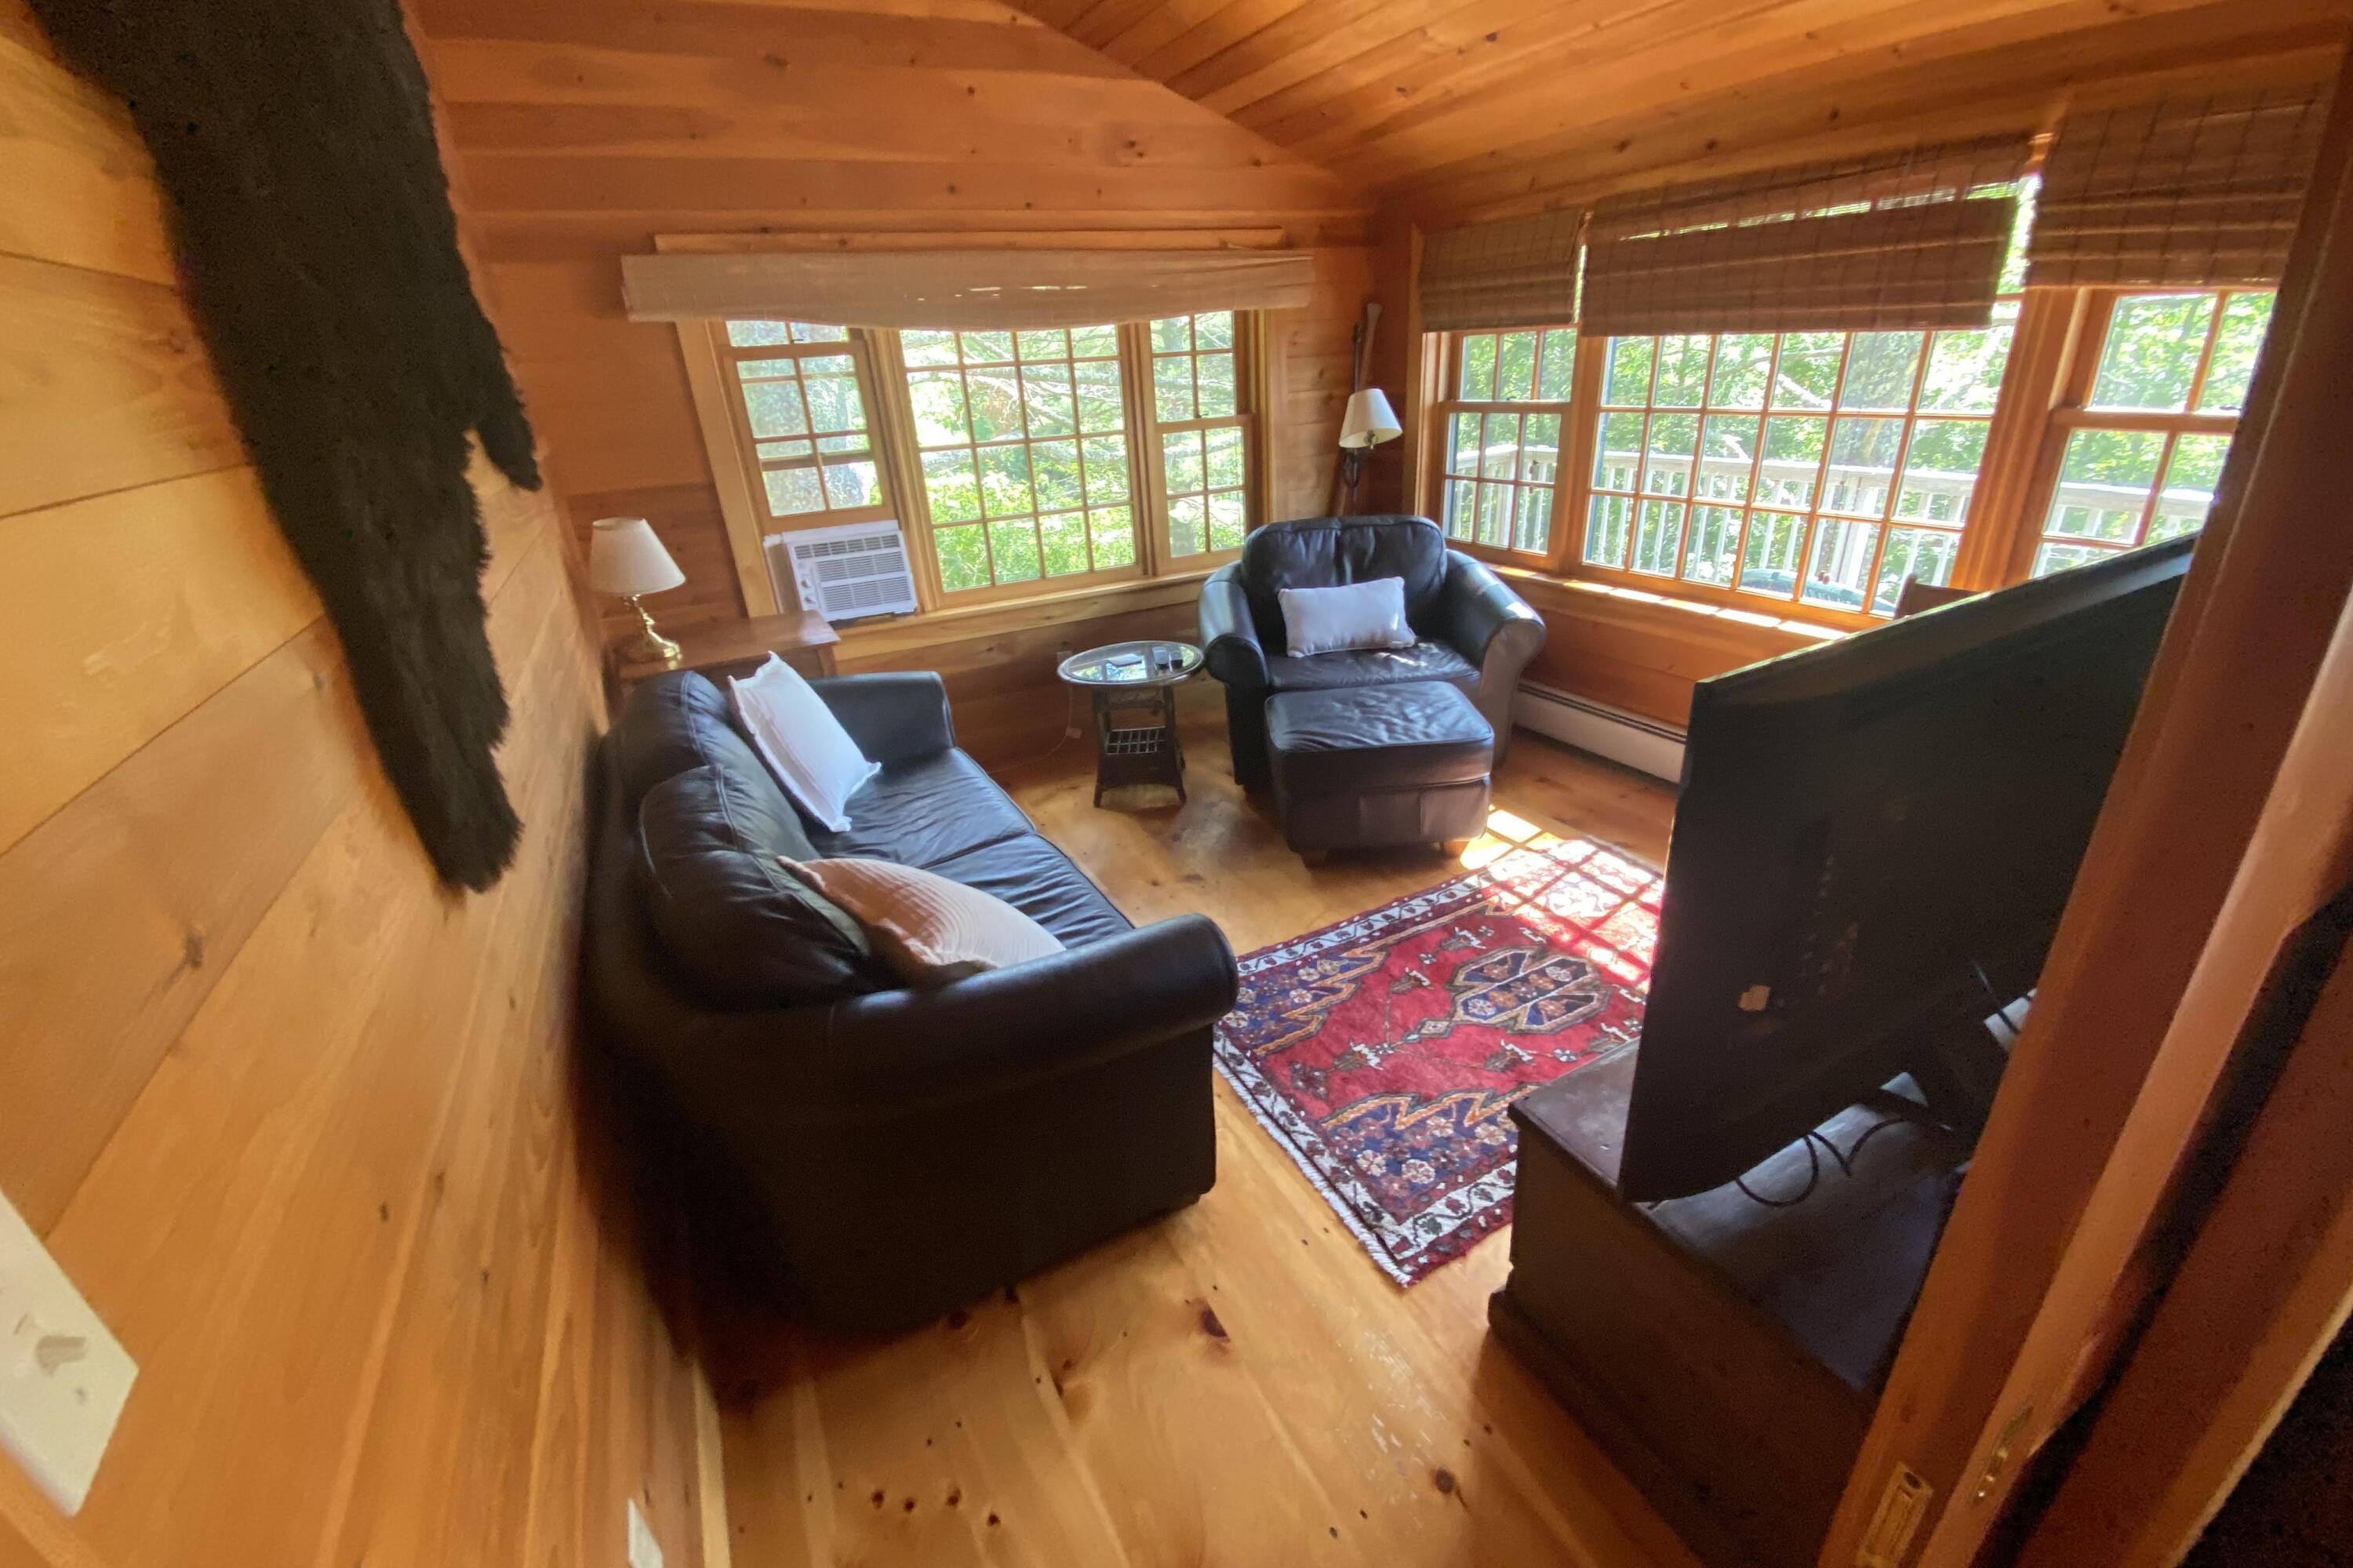
Don't miss this rare opportunity to own a stunning 3 bedroom home on beautiful Megunticook Lake. This year-round home on Beaucaire Avenue features a spacious outdoor deck just steps from the water, a hammock, private dock, and breathtaking lake views from every room. The all-wood post and beam interior exudes charm, with fieldstone fireplaces in both the main living room and primary bedroom. There is a library, cozy den, and a luxurious kitchen. Completely rebuilt to high standards in 2007, the home offers a clean, modern aesthetic while retaining the cozy feel of a lakeside cabin. A large detached 2 car garage with expansion possibilities and a whole house generator add to the convenience of this property. Enjoy stunning sunsets from the southwest-facing property, just three miles from downtown Camden with its restaurants, shops, and attractions. Swim, boat, or fish right off your own dock, and explore the quiet, scenic surroundings of Beaucaire Ave, one of Midcoast Maine's most sought after locations. Strong rental history.

3
beds

2
baths

2,148 Sq.Ft. LIVING AREA

0.42 Acres lot

Brian Wickenden

Brian Wickenden

Features & Amenities

Interior

  • total bedrooms3
  • Total bathrooms2
  • full bathrooms2
  • Laundry room Main Level
  • Flooring Wood
  • APPLIANCES Dishwasher, Dryer, Microwave, Gas Range, Refrigerator, Washer
  • other interior Features 1st Floor Bedroom, Storage

Area & Lot

  • Status Sold
  • Date Sold June 29, 2026
  • Living Area2,148 Sq.Ft.
  • Total Area2,148 Sq.Ft.
  • Lot Area0.42 Acres
  • MLS® ID1652953
  • TypeResidential
  • YEAR BUILT1932
  • Architecture StylesCottage, Shingle
  • Water FrontageDeeded, Dock, Lake/Fresh Water
  • View DescriptionScenic

Exterior

  • Garage Space2.0
  • water SourcePrivate, Well
  • roofShingle
  • lot featuresNear Golf Course, Near Public Beach, Near Shopping, Near Town, Level, Open Lot, Landscaped
  • parkingGravel, 1 - 4 Spaces, Off Street, Detached
  • HEAT TYPEOil, Baseboard, Hot Water, Zoned
  • AIR CONDITIONINGWindow Unit(s)
  • sewerPrivate Sewer, Septic Tank
  • SubstructurePoured Concrete

Financial

  • Sales Price$2,500,000
  • Real Estate Tax $17,742/yr
  • Zoning RU1, Shoreland

Work With Us

Follow Us on Instagram