Leave a Message

By providing your contact information to Legacy Properties Sotheby's International Realty, your personal information will be processed in accordance with Legacy Properties Sotheby's International Realty's Privacy Policy. By checking the box(es) below, you expressly consent to receive marketing or promotional real estate communication from Legacy Properties Sotheby's International Realty in the manner selected by you. For SMS text messages, message frequency varies. Message and data rates may apply. Consent is not a condition of purchase of any goods or services. You may opt out of receiving further communications from Legacy Properties Sotheby's International Realty at any time. To opt out of receiving SMS text messages, reply STOP to unsubscribe. SMS text messaging is subject to our Terms of Use.

Thank you for your message. We will be in touch with you shortly.

337 Oakwood Drive
337 Oakwood Drive
337 Oakwood Drive
337 Oakwood Drive
337 Oakwood Drive
337 Oakwood Drive
337 Oakwood Drive
337 Oakwood Drive
337 Oakwood Drive
337 Oakwood Drive
337 Oakwood Drive
337 Oakwood Drive
337 Oakwood Drive
337 Oakwood Drive
337 Oakwood Drive
337 Oakwood Drive
337 Oakwood Drive
337 Oakwood Drive
337 Oakwood Drive
337 Oakwood Drive
337 Oakwood Drive
337 Oakwood Drive
337 Oakwood Drive
337 Oakwood Drive
337 Oakwood Drive
337 Oakwood Drive
337 Oakwood Drive
337 Oakwood Drive
337 Oakwood Drive
337 Oakwood Drive
337 Oakwood Drive
337 Oakwood Drive
337 Oakwood Drive
337 Oakwood Drive
337 Oakwood Drive
337 Oakwood Drive
337 Oakwood Drive
337 Oakwood Drive
337 Oakwood Drive
337 Oakwood Drive
337 Oakwood Drive
337 Oakwood Drive
337 Oakwood Drive
337 Oakwood Drive
337 Oakwood Drive
337 Oakwood Drive
337 Oakwood Drive
337 Oakwood Drive
337 Oakwood Drive
337 Oakwood Drive
SEE ALL PHOTOS
337 Oakwood Drive
337 Oakwood Drive
337 Oakwood Drive
337 Oakwood Drive
337 Oakwood Drive
337 Oakwood Drive
337 Oakwood Drive
337 Oakwood Drive
337 Oakwood Drive
337 Oakwood Drive
337 Oakwood Drive
337 Oakwood Drive
337 Oakwood Drive
337 Oakwood Drive
337 Oakwood Drive
337 Oakwood Drive
337 Oakwood Drive
337 Oakwood Drive
337 Oakwood Drive
337 Oakwood Drive
337 Oakwood Drive
337 Oakwood Drive
337 Oakwood Drive
337 Oakwood Drive
337 Oakwood Drive
337 Oakwood Drive
337 Oakwood Drive
337 Oakwood Drive
337 Oakwood Drive
337 Oakwood Drive
337 Oakwood Drive
337 Oakwood Drive
337 Oakwood Drive
337 Oakwood Drive
337 Oakwood Drive
337 Oakwood Drive
337 Oakwood Drive
337 Oakwood Drive
337 Oakwood Drive
337 Oakwood Drive
337 Oakwood Drive
337 Oakwood Drive
337 Oakwood Drive
337 Oakwood Drive
337 Oakwood Drive
337 Oakwood Drive
337 Oakwood Drive
337 Oakwood Drive
337 Oakwood Drive
337 Oakwood Drive
Courtesy of Legacy Properties Sotheby's International Realty
Sold

337 Oakwood Drive

337 Oakwood Drive, Yarmouth, ME 04096

$1,110,000
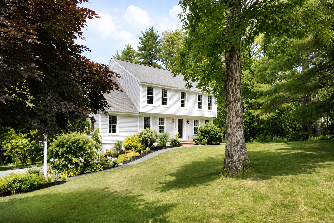
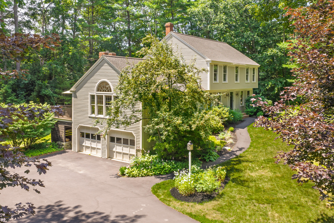
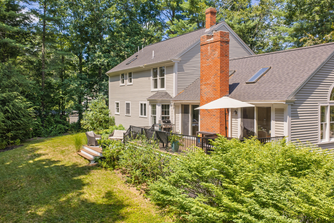
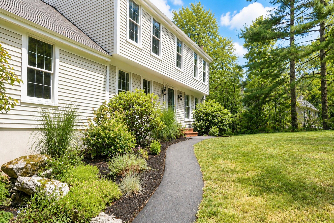
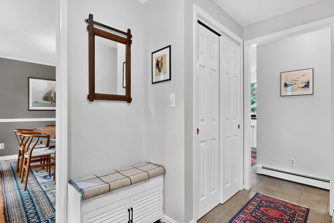
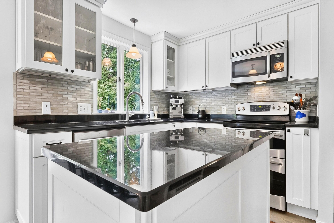
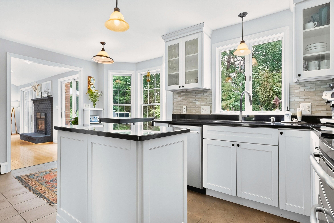
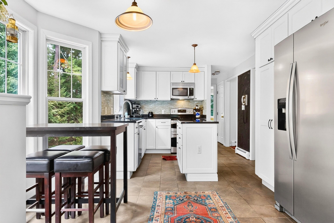
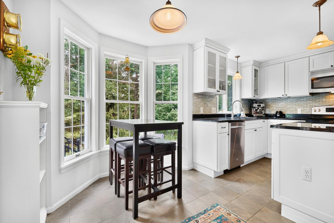
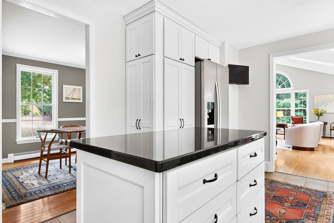
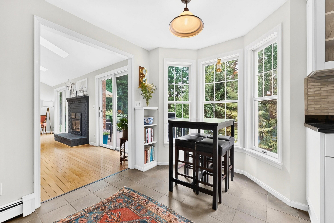
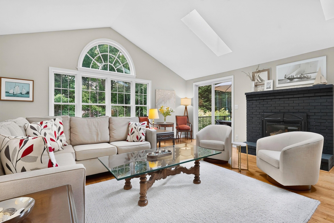
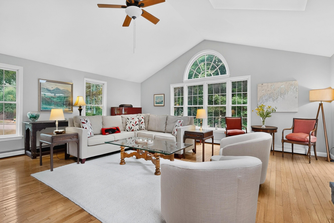
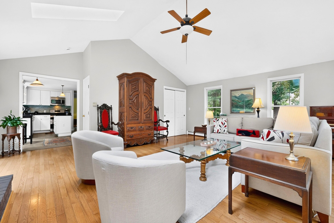
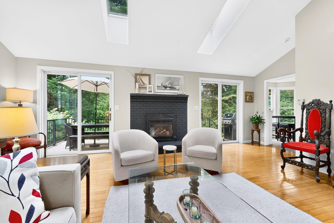
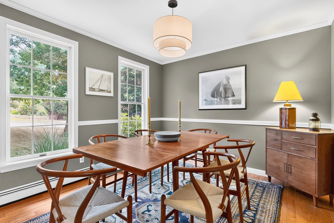
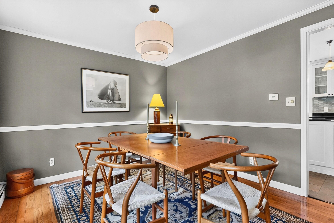
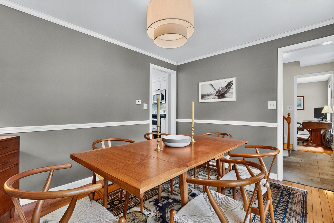
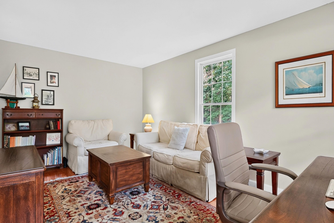
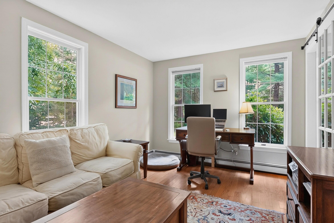
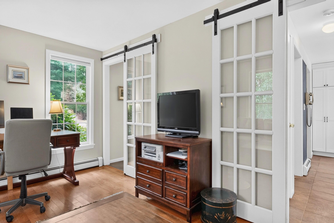
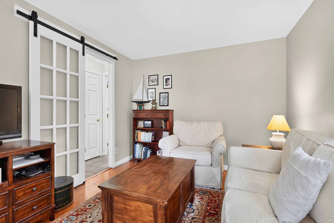
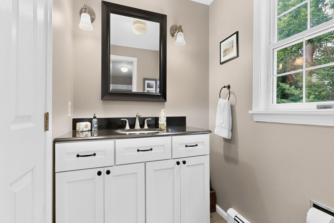
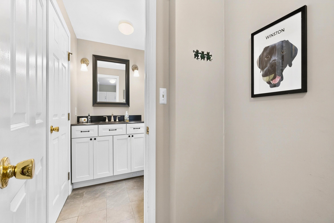
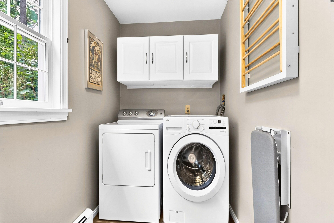
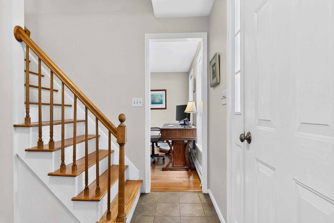
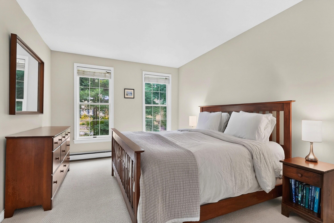
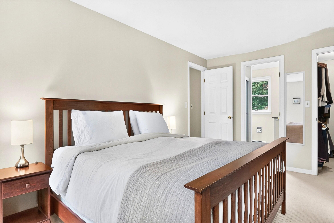
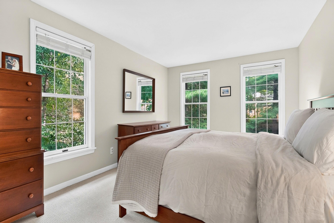
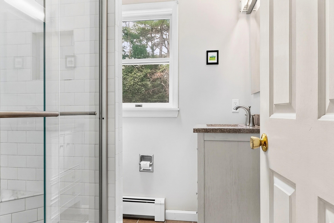
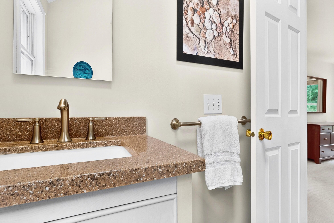
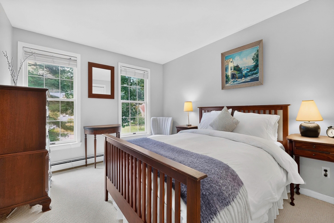
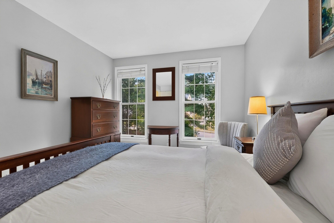
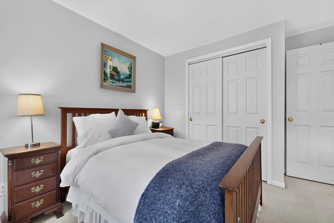
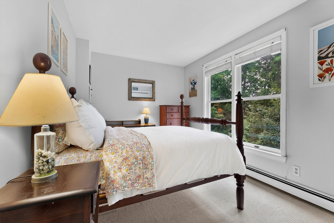
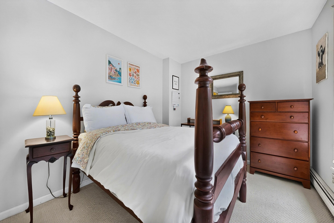
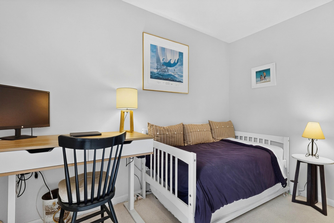
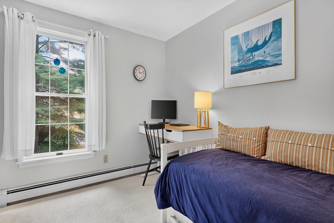
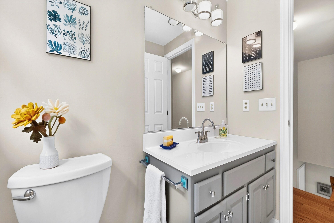
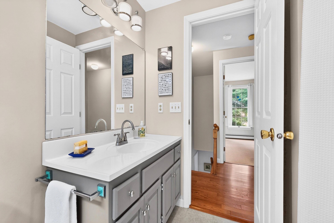
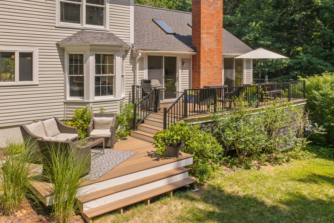
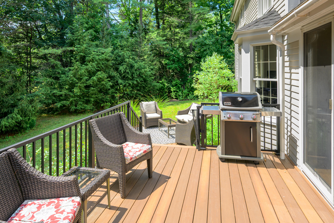
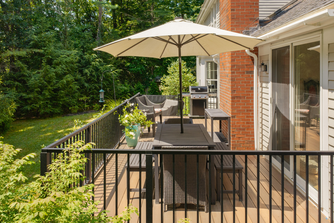
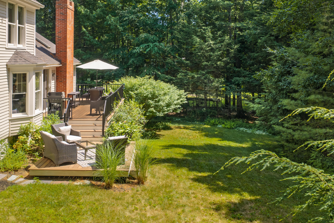
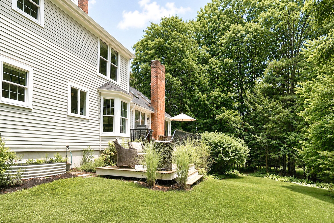
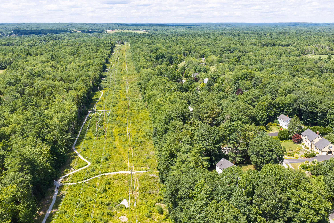
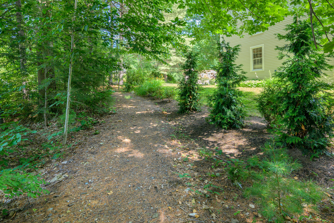
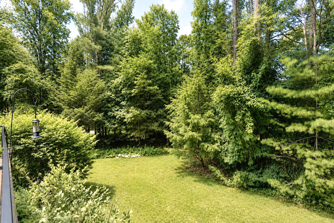
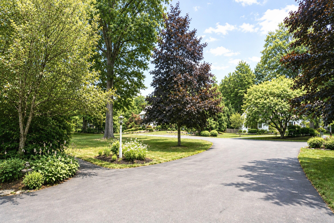
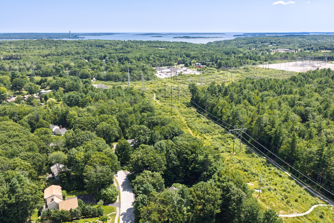
Live in one of Yarmouth's most established and desirable neighborhoods at 337 Oakwood Drive, where comfort, connection, and convenience come together. The main level offers an inviting flow with an eat-in kitchen, formal dining room, and a cathedral great room filled with natural light from skylights and warmed by a natural gas fireplace. A flexible den provides space for work, guests, or a first-floor bedroom option, with a nearby half bath and large laundry room offering potential for an en-suite. Upstairs, four bedrooms include a spacious primary suite with an en-suite bath and walk-in closet. Step outside to a new two-tiered deck overlooking a private, beautifully landscaped backyard with direct access to the Yarmouth Trail network -- perfect for morning runs, dog walks, or weekend adventures. Enjoy an easy stroll to Yarmouth's shops, restaurants, and community amenities. A home that truly supports the way you want to live.

4
beds

3
baths

2,434 Sq.Ft. LIVING AREA

0.56 Acres lot

Chessell McGee

Chessell McGee

Features & Amenities

Interior

  • total bedrooms4
  • Total bathrooms3
  • full bathrooms2
  • half bathroom1
  • Laundry room Main Level
  • Flooring Carpet, Tile, Wood
  • APPLIANCES Dishwasher, Dryer, Microwave, Electric Range, Refrigerator, Washer
  • other interior Features Walk-In Closet(s), Primary Bedroom w/Bath

Area & Lot

  • Status Sold
  • Date Sold September 30, 2026
  • Living Area2,434 Sq.Ft.
  • Total Area2,434 Sq.Ft.
  • Lot Area0.56 Acres
  • MLS® ID1673893
  • TypeResidential
  • YEAR BUILT1987
  • NeighborhoodCumberland
  • Architecture StylesGarrison
  • View DescriptionScenic, Trees/Woods

Exterior

  • Garage Space2.0
  • water SourcePublic
  • roofShingle
  • lot featuresNear Town, Neighborhood, Subdivided, Landscaped, Wooded
  • parkingPaved, 1 - 4 Spaces, Garage Door Opener, Inside Entrance
  • HEAT TYPEOil, Baseboard, Hot Water, Zoned
  • AIR CONDITIONINGNone
  • sewerPublic Sewer
  • SubstructurePoured Concrete

Financial

  • Sales Price$1,110,000
  • Real Estate Tax $13,344/yr
  • HOA $35/yr
  • Zoning MDR
View Virtual Tour

Cumberland

Sprawling homesteads allow for privacy and the feeling of being hours away from civilization.

Explore

Work With Us

Follow Us on Instagram