Leave a Message

Thank you for your message. We will be in touch with you shortly.

34 Curtis Avenue
34 Curtis Avenue
34 Curtis Avenue
34 Curtis Avenue
34 Curtis Avenue
34 Curtis Avenue
34 Curtis Avenue
34 Curtis Avenue
34 Curtis Avenue
34 Curtis Avenue
34 Curtis Avenue
34 Curtis Avenue
34 Curtis Avenue
34 Curtis Avenue
34 Curtis Avenue
34 Curtis Avenue
34 Curtis Avenue
34 Curtis Avenue
34 Curtis Avenue
34 Curtis Avenue
34 Curtis Avenue
34 Curtis Avenue
34 Curtis Avenue
34 Curtis Avenue
34 Curtis Avenue
34 Curtis Avenue
34 Curtis Avenue
34 Curtis Avenue
34 Curtis Avenue
34 Curtis Avenue
34 Curtis Avenue
34 Curtis Avenue
34 Curtis Avenue
34 Curtis Avenue
34 Curtis Avenue
34 Curtis Avenue
34 Curtis Avenue
34 Curtis Avenue
34 Curtis Avenue
34 Curtis Avenue
34 Curtis Avenue
34 Curtis Avenue
34 Curtis Avenue
34 Curtis Avenue
34 Curtis Avenue
34 Curtis Avenue
SEE ALL PHOTOS
34 Curtis Avenue
34 Curtis Avenue
34 Curtis Avenue
34 Curtis Avenue
34 Curtis Avenue
34 Curtis Avenue
34 Curtis Avenue
34 Curtis Avenue
34 Curtis Avenue
34 Curtis Avenue
34 Curtis Avenue
34 Curtis Avenue
34 Curtis Avenue
34 Curtis Avenue
34 Curtis Avenue
34 Curtis Avenue
34 Curtis Avenue
34 Curtis Avenue
34 Curtis Avenue
34 Curtis Avenue
34 Curtis Avenue
34 Curtis Avenue
34 Curtis Avenue
34 Curtis Avenue
34 Curtis Avenue
34 Curtis Avenue
34 Curtis Avenue
34 Curtis Avenue
34 Curtis Avenue
34 Curtis Avenue
34 Curtis Avenue
34 Curtis Avenue
34 Curtis Avenue
34 Curtis Avenue
34 Curtis Avenue
34 Curtis Avenue
34 Curtis Avenue
34 Curtis Avenue
34 Curtis Avenue
34 Curtis Avenue
34 Curtis Avenue
34 Curtis Avenue
34 Curtis Avenue
34 Curtis Avenue
34 Curtis Avenue
34 Curtis Avenue
Courtesy of Camden Real Estate Company
Sold

34 Curtis Avenue

34 Curtis Avenue, Camden, ME 04843

$675,000
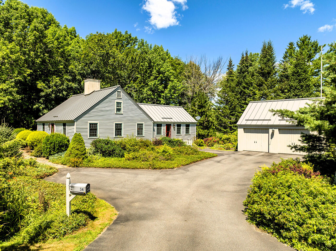
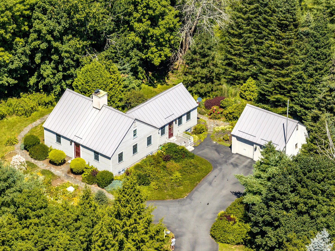
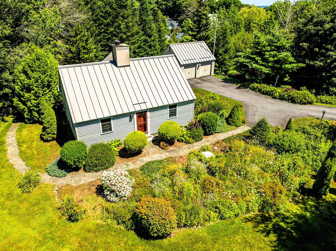
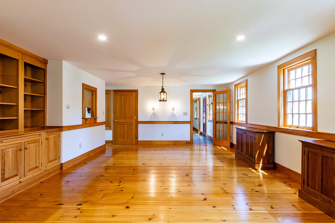
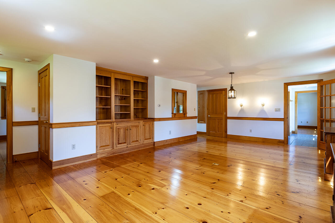
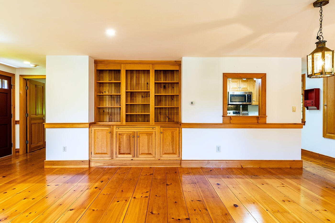
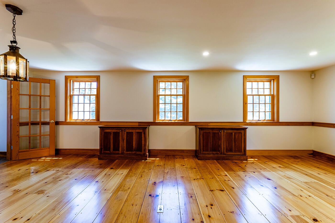
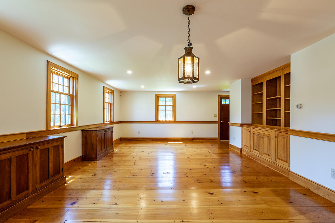
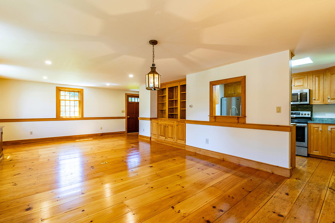
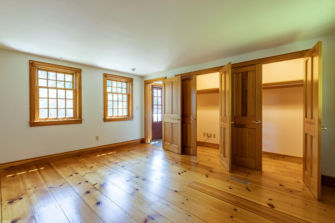
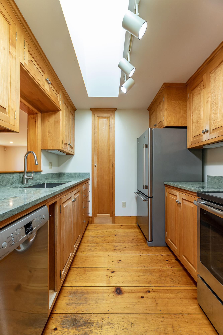
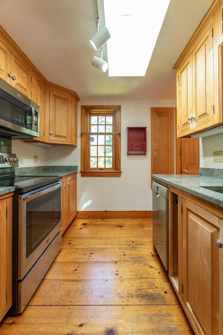
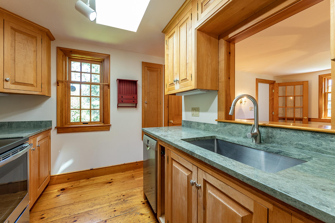
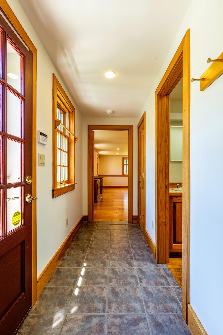
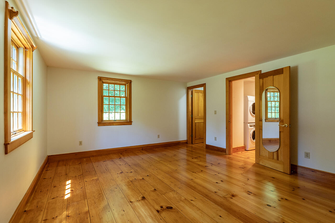
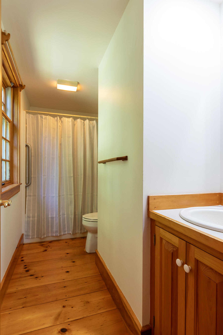
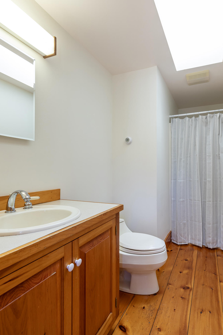
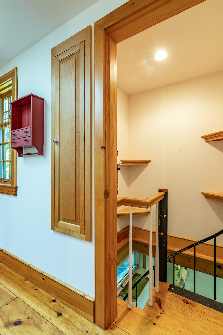
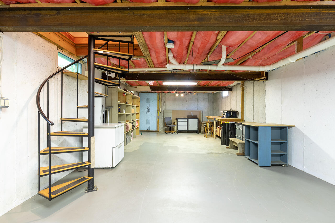
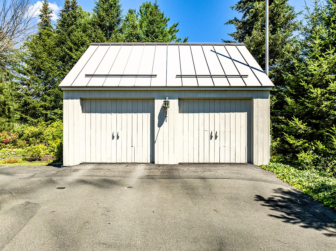
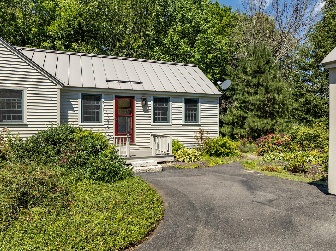
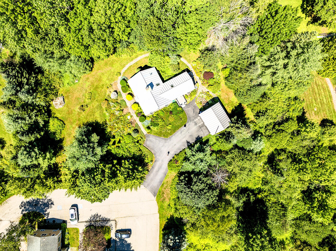
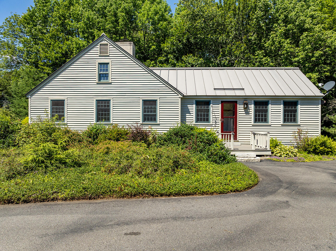
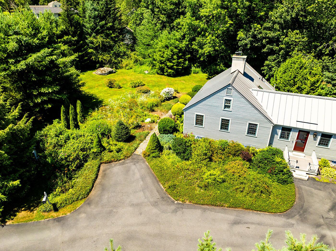
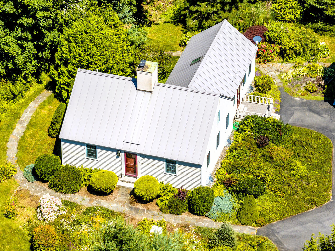
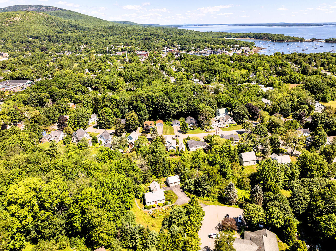
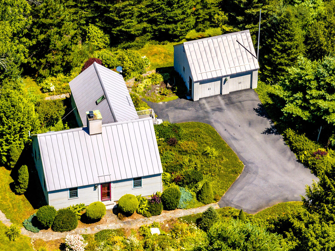
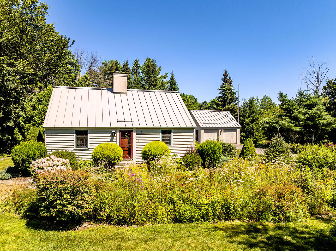
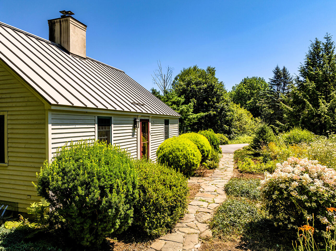
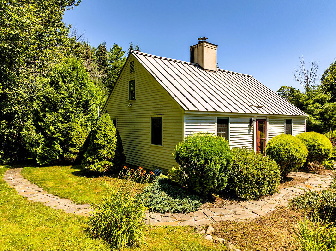
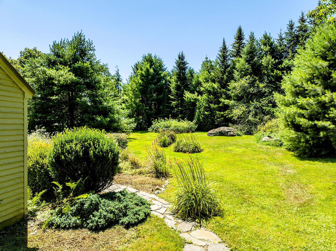
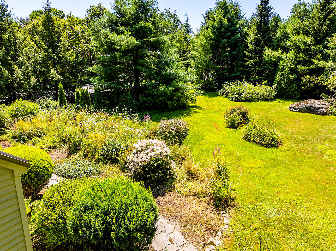
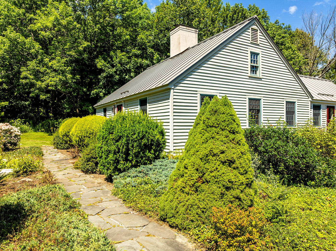
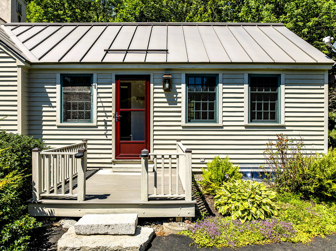
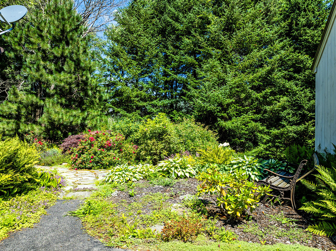
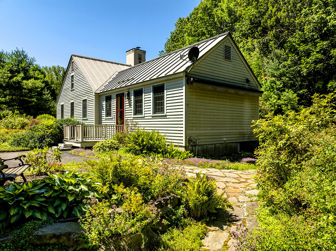
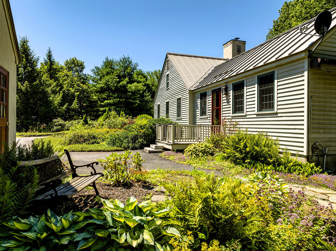
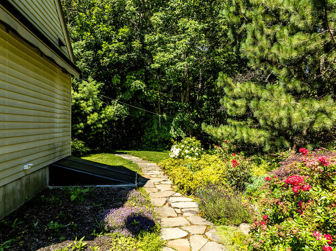
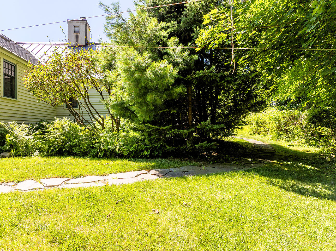
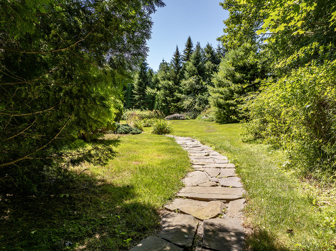
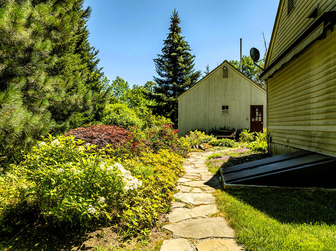
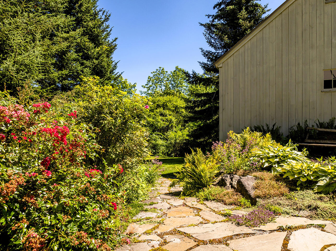
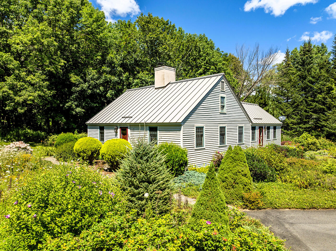
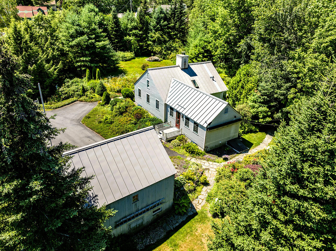
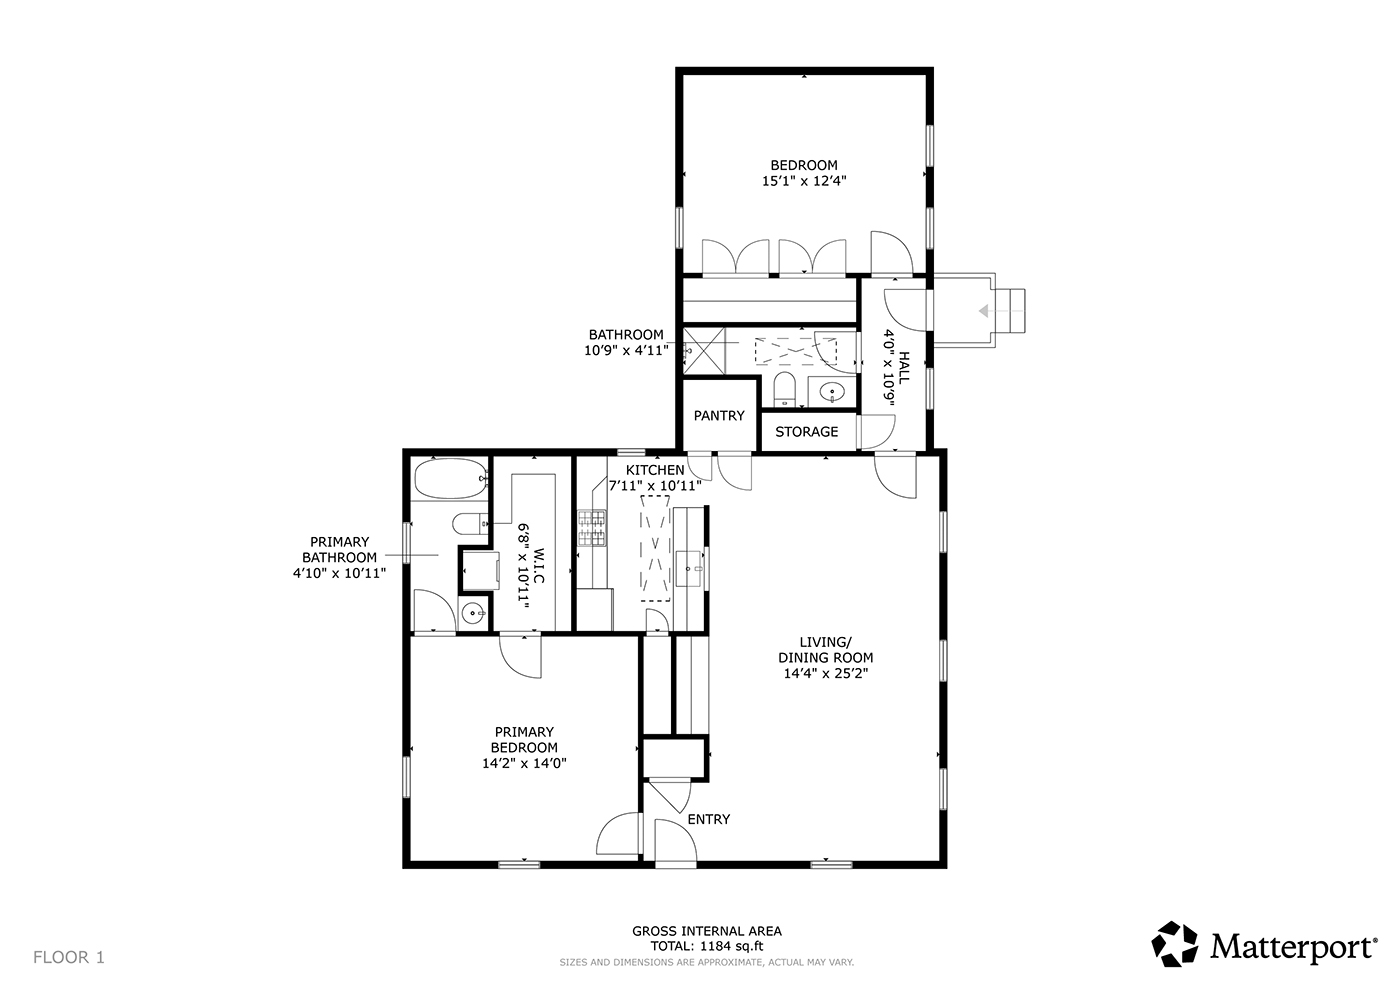
Welcome to this timeless two-bedroom Cape, thoughtfully designed and built in 1999. Set on a peaceful 1.13-acre lot, this home offers a perfect blend of classic New England charm and modern-day comfort. Your hideaway within the village and just a short distance to the library, grocery store, restaurants, shopping and the harbor. As you arrive, you'll be immediately drawn in by the beautifully landscaped gardens and the picturesque, tranquil setting. The home's warm and inviting interior features an open-concept layout that flows effortlessly from the spacious living room to the dining area and kitchen--ideal for entertaining or relaxed everyday living. Classic wide pine floors run throughout the home, adding rustic elegance. Natural light fills every corner, highlighting the home's thoughtful design and timeless appeal. The full basement, complete with a working wood stove, offers exciting potential for expanded living space. Two generously sized bedrooms provide restful retreats and are complemented by well-appointed bathrooms. Each room is versatile--perfect for use as a den, office, or additional living area, depending on your needs. Comforting radiant floor heating in bathrooms and throughout the home. Step outside to a true gardener's paradise: a lush, expansive lawn filled with vibrant perennial gardens, rose hedges, peaceful sitting areas, surrounded by stately evergreens. A charming patio with a rolling awning creates an ideal spot for outdoor dining or quiet reflection. Garden views from each living area. The spacious two-bay garage offers ample storage above and below for all your needs, and there's plenty of additional parking on the property.
Whether you're seeking a year-round residence or a weekend retreat, this elegant home delivers the perfect combination of comfort, style, and location in one of Maine's most beloved coastal towns. Possible option for a second buildable lot for a guesthouse or to divide and sell.

2
beds

2
baths

1,268 Sq.Ft. LIVING AREA

1.13 Acres lot

Susie Shapiro-Laidlaw

Susie Shapiro-Laidlaw

Features & Amenities

Interior

  • total bedrooms2
  • Total bathrooms2
  • full bathrooms2
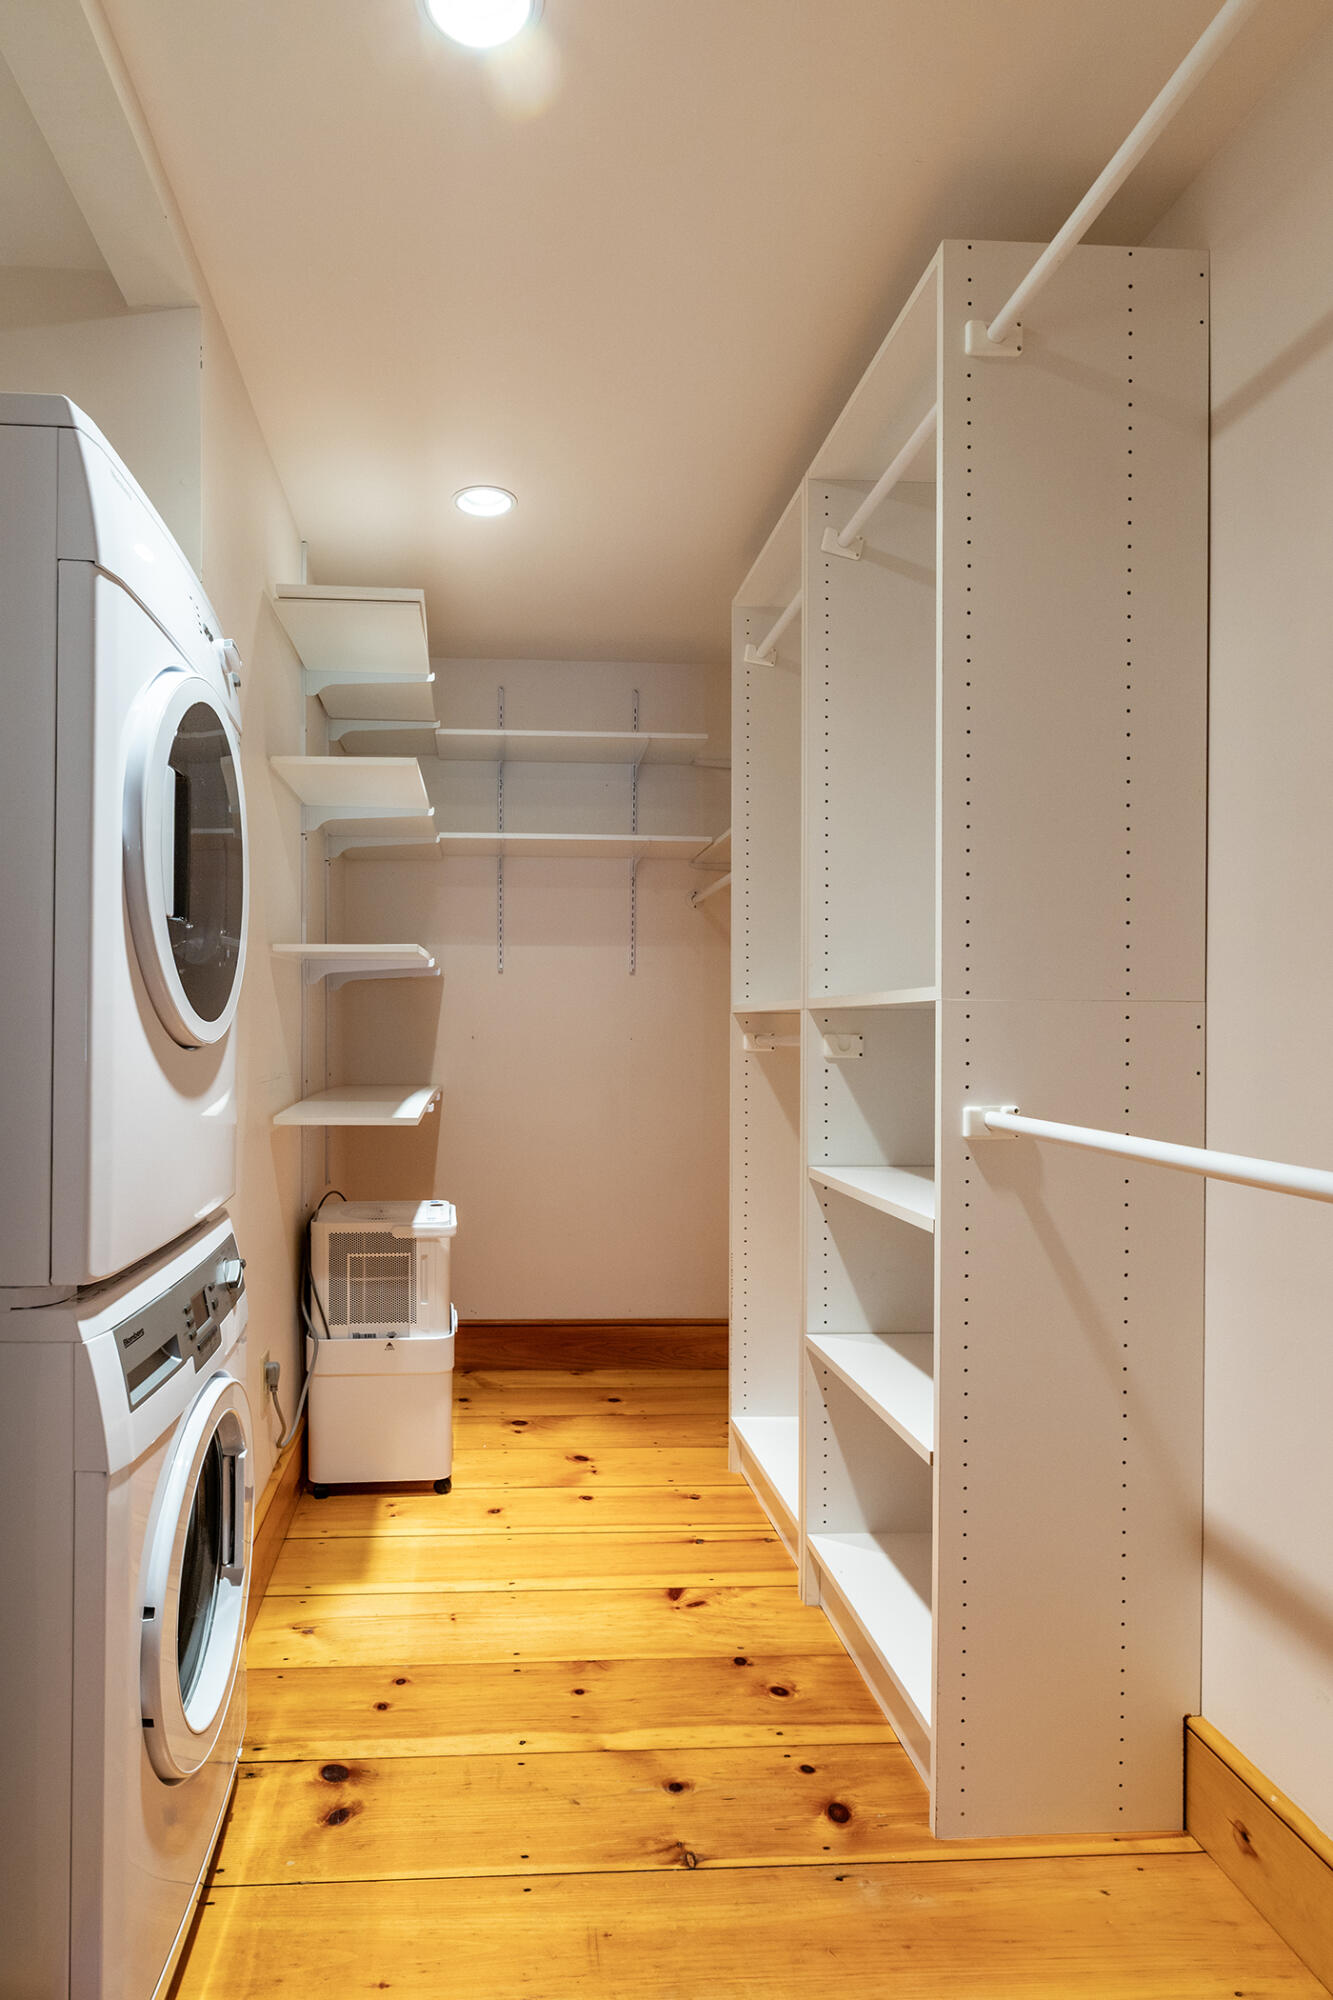
  • Laundry room Main Level
  • Flooring Wood
  • APPLIANCES Dishwasher, Dryer, Microwave, Electric Range, Refrigerator, Washer
  • other interior Features 1st Floor Bedroom, 1st Floor Primary Bedroom w/Bath, Shower, Walk-In Closet(s)

Area & Lot

  • Status Sold
  • Date Sold May 20, 2026
  • Living Area1,268 Sq.Ft.
  • Total Area1,268 Sq.Ft.
  • Lot Area1.13 Acres
  • MLS® ID1633888
  • TypeResidential
  • YEAR BUILT1999
  • Architecture StylesCape Cod

Exterior

  • Garage Space2.0
  • water SourcePublic
  • roofMetal
  • lot featuresInterior Lot, Near Town, Neighborhood, Level, Open Lot, Right of Way, Landscaped, Wooded
  • parkingCommon, Paved, 1 - 4 Spaces
  • HEAT TYPEOil, Hot Water, Radiant
  • AIR CONDITIONINGNone
  • sewerPublic Sewer
  • SubstructurePoured Concrete

Financial

  • Sales Price$675,000
  • Real Estate Tax $7,665/yr
  • Zoning V
View Virtual Tour

Work With Us

Follow Us on Instagram