Leave a Message

Thank you for your message. We will be in touch with you shortly.

34 Glenwood Avenue
34 Glenwood Avenue
34 Glenwood Avenue
34 Glenwood Avenue
34 Glenwood Avenue
34 Glenwood Avenue
34 Glenwood Avenue
34 Glenwood Avenue
34 Glenwood Avenue
34 Glenwood Avenue
34 Glenwood Avenue
34 Glenwood Avenue
34 Glenwood Avenue
34 Glenwood Avenue
34 Glenwood Avenue
34 Glenwood Avenue
34 Glenwood Avenue
34 Glenwood Avenue
34 Glenwood Avenue
34 Glenwood Avenue
34 Glenwood Avenue
34 Glenwood Avenue
34 Glenwood Avenue
34 Glenwood Avenue
34 Glenwood Avenue
34 Glenwood Avenue
34 Glenwood Avenue
34 Glenwood Avenue
34 Glenwood Avenue
34 Glenwood Avenue
34 Glenwood Avenue
34 Glenwood Avenue
34 Glenwood Avenue
34 Glenwood Avenue
34 Glenwood Avenue
34 Glenwood Avenue
34 Glenwood Avenue
34 Glenwood Avenue
34 Glenwood Avenue
34 Glenwood Avenue
34 Glenwood Avenue
34 Glenwood Avenue
34 Glenwood Avenue
34 Glenwood Avenue
34 Glenwood Avenue
34 Glenwood Avenue
34 Glenwood Avenue
34 Glenwood Avenue
SEE ALL PHOTOS
34 Glenwood Avenue
34 Glenwood Avenue
34 Glenwood Avenue
34 Glenwood Avenue
34 Glenwood Avenue
34 Glenwood Avenue
34 Glenwood Avenue
34 Glenwood Avenue
34 Glenwood Avenue
34 Glenwood Avenue
34 Glenwood Avenue
34 Glenwood Avenue
34 Glenwood Avenue
34 Glenwood Avenue
34 Glenwood Avenue
34 Glenwood Avenue
34 Glenwood Avenue
34 Glenwood Avenue
34 Glenwood Avenue
34 Glenwood Avenue
34 Glenwood Avenue
34 Glenwood Avenue
34 Glenwood Avenue
34 Glenwood Avenue
34 Glenwood Avenue
34 Glenwood Avenue
34 Glenwood Avenue
34 Glenwood Avenue
34 Glenwood Avenue
34 Glenwood Avenue
34 Glenwood Avenue
34 Glenwood Avenue
34 Glenwood Avenue
34 Glenwood Avenue
34 Glenwood Avenue
34 Glenwood Avenue
34 Glenwood Avenue
34 Glenwood Avenue
34 Glenwood Avenue
34 Glenwood Avenue
34 Glenwood Avenue
34 Glenwood Avenue
34 Glenwood Avenue
34 Glenwood Avenue
34 Glenwood Avenue
34 Glenwood Avenue
34 Glenwood Avenue
34 Glenwood Avenue
Courtesy of Legacy Properties Sotheby's International Realty
Sold

34 Glenwood Avenue

34 Glenwood Avenue, Portland, ME 04103

$1,475,000
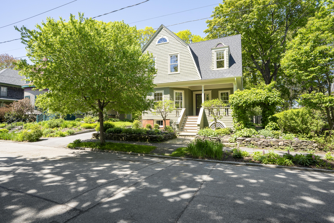
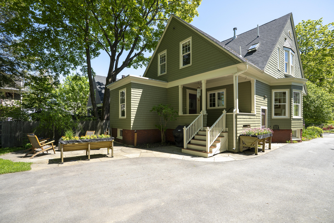
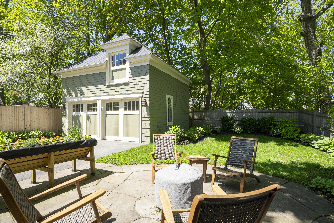
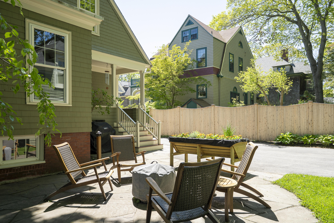
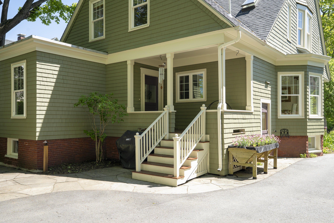
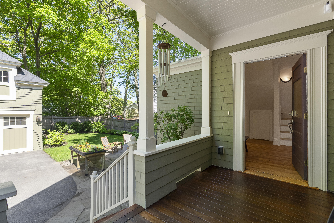
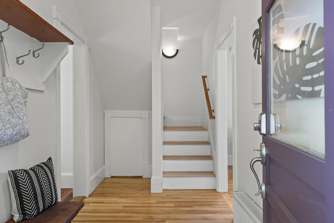
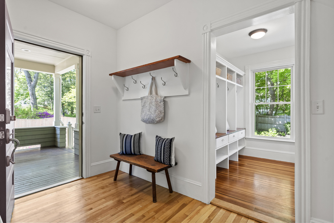
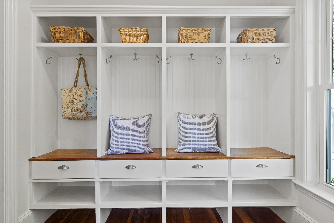
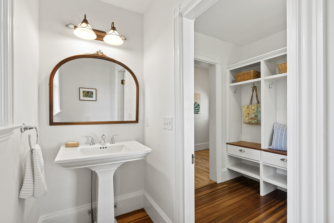
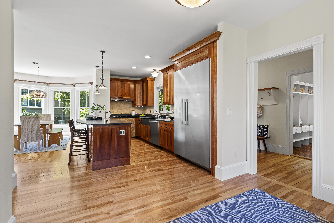
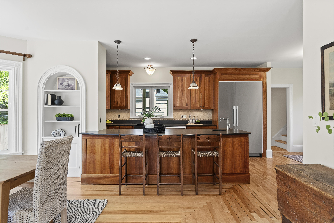
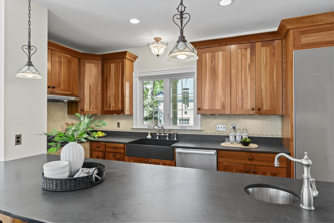
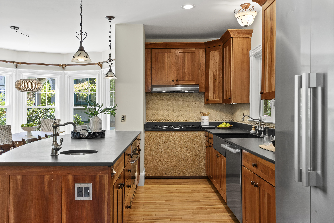
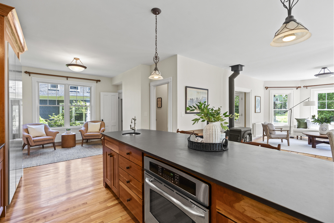
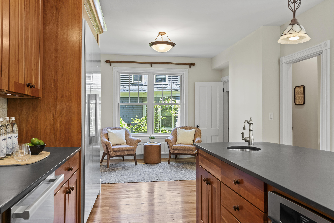
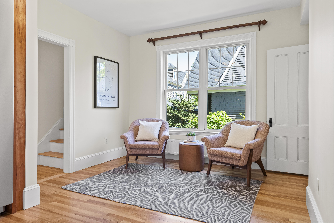
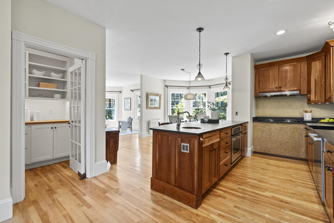
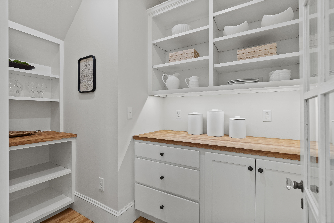
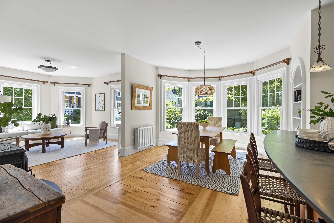
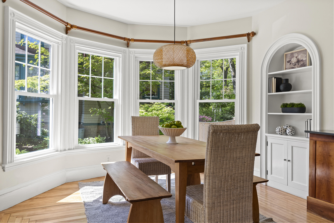
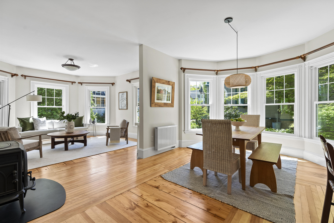
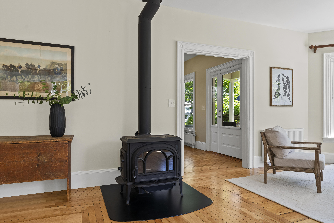
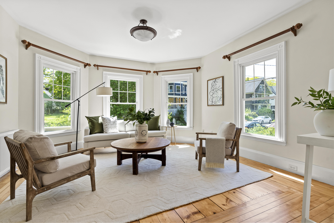
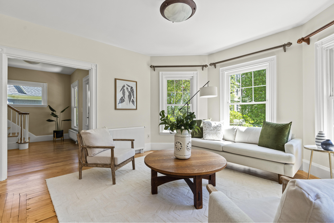
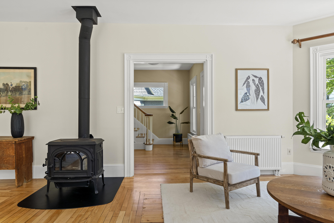
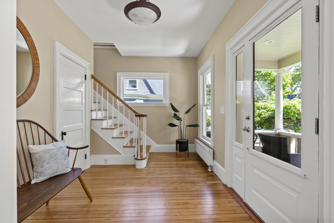
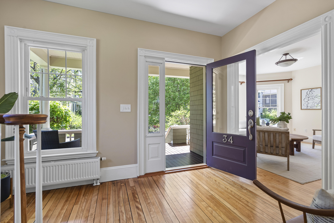
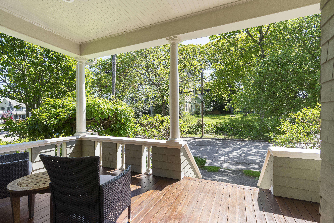
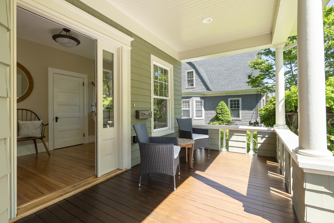
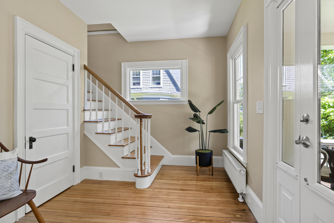
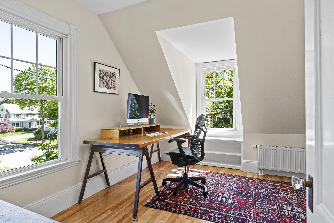
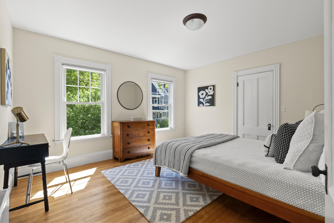
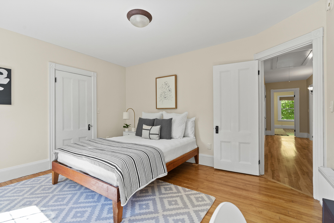
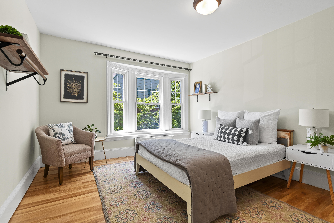
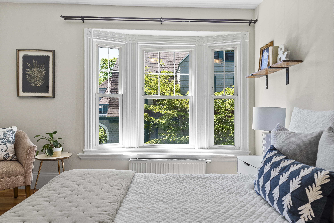
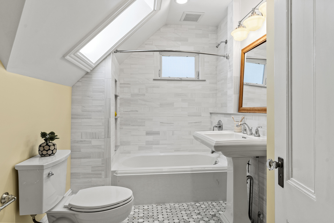
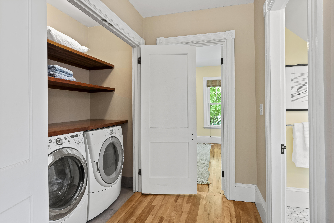
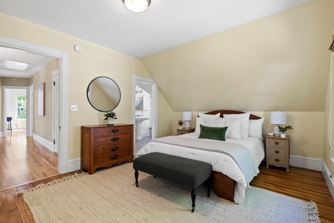
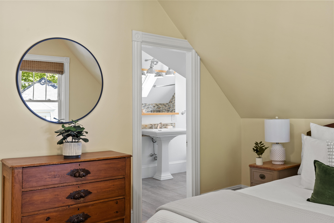
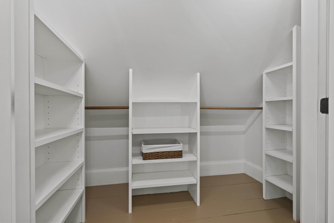
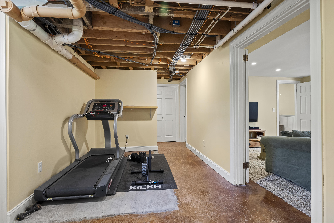
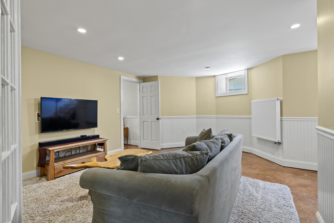
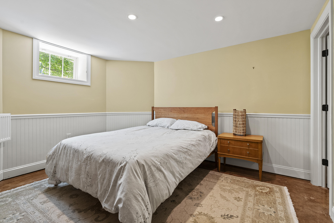
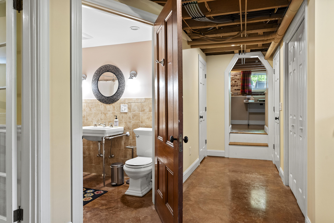
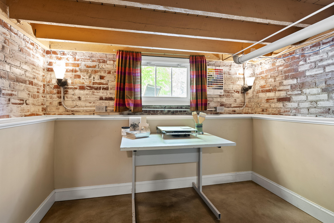
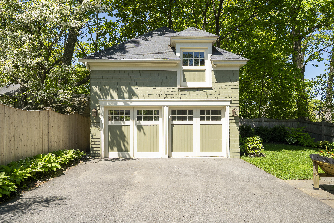
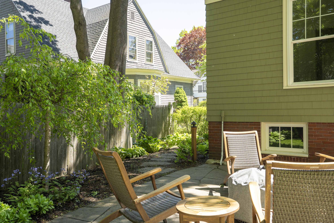
Nestled into a quiet, tree-lined street within Portland's coveted Deering Highlands, this meticulously-maintained arts and crafts style home with modern updates and fine finishes offers the perfect blend of historic charm, modern sophistication, serenity, and connectivity. Just footsteps from miles of trails, abundant green space, schools, universities, music and theater venues, and some of Portland's finest eateries. Also close to the vibrant energy of downtown, world class beaches, and Portland's International Jetport. Architectural highlights include high ceilings, period molding, graceful sun-drenched rooms, and hardwood floors. The chef's kitchen is a true centerpiece, appointed with cherry cabinetry, slate countertops, Miele appliances, a gorgeous column refrigerator/freezer, a thoughtfully designed walk-in pantry, and a recycling chute. Lutron switches and European wall-hung radiators enhance comfort and efficiency. Main living areas are spacious and inviting. Large bay-windows fill the downstairs, and a Jotul high efficiency wood stove adds to its warmth and ambiance. Front and back entryways offer practical elegance and include a mudroom with plenty of storage. Downstairs half bath is tucked away for privacy. Upstairs, find three spacious bedrooms, a dedicated office (or fourth bedroom), a conveniently located laundry area, and two stunning full baths. All four upstairs rooms offer generous closets and bright light. Finished basement features polished concrete floors, several additional finished rooms, a full bath with soaking tub, a workout zone, and a second laundry station. Additional features include updated electrical, plumbing, and insulation, several new windows, and a recently replaced primary roof. Attic offers standing-height storage with blown-in insulation. Outside, enjoy a fieldstone patio and a carriage house with two parking spaces and a second story. This is luxury urban living where craftsmanship, convenience, and elegance converge.

4
beds

4
baths

2,981 Sq.Ft. LIVING AREA

5,662.8 Sq.Ft. lot

Heather Shields

Heather Shields

Features & Amenities

Interior

  • total bedrooms4
  • Total bathrooms4
  • full bathrooms3
  • half bathroom1
  • Flooring Wood, Tile
  • APPLIANCES Washer, Wall Oven, Refrigerator, Gas Range, Dryer, Disposal, Dishwasher
  • other interior Features Walk-in Closets, Attic, Bathtub, Pantry, Shower, Storage, Primary Bedroom w/Bath

Area & Lot

  • Status Sold
  • Date Sold August 7, 2025
  • Living Area2,981 Sq.Ft.
  • Total Area2,981 Sq.Ft.
  • Lot Area5,662.8 Sq.Ft.
  • MLS® ID1624320
  • TypeResidential
  • YEAR BUILT1907
  • NeighborhoodCumberland
  • Architecture StylesFarmhouse

Exterior

  • Garage Space2.0
  • water SourcePublic
  • roofMembrane, Other
  • lot featuresWell Landscaped, Open, Level, Sidewalks, Intown, Near Public Beach, Near Shopping, Neighborhood
  • parking1 - 4 Spaces, Paved, Detached
  • HEAT TYPEWood Stove, Radiator, Hot Water
  • AIR CONDITIONINGNone
  • sewerPublic Sewer
  • SubstructureBrick/Mortar

Financial

  • Sales Price$1,475,000
  • Real Estate Tax $8,596/yr
  • Zoning R5

Cumberland

Sprawling homesteads allow for privacy and the feeling of being hours away from civilization.

Explore

Work With Us

Follow Us on Instagram