Leave a Message

Thank you for your message. We will be in touch with you shortly.

34 Owl's Nest Road
34 Owl's Nest Road
34 Owl's Nest Road
34 Owl's Nest Road
34 Owl's Nest Road
34 Owl's Nest Road
34 Owl's Nest Road
34 Owl's Nest Road
34 Owl's Nest Road
34 Owl's Nest Road
SEE ALL PHOTOS
34 Owl's Nest Road
34 Owl's Nest Road
34 Owl's Nest Road
34 Owl's Nest Road
34 Owl's Nest Road
34 Owl's Nest Road
34 Owl's Nest Road
34 Owl's Nest Road
34 Owl's Nest Road
34 Owl's Nest Road
Courtesy of Legacy Properties Sotheby's International Realty
Sold

34 Owl's Nest Road

34 Owl's Nest Road, Portland, ME 04102

$912,940
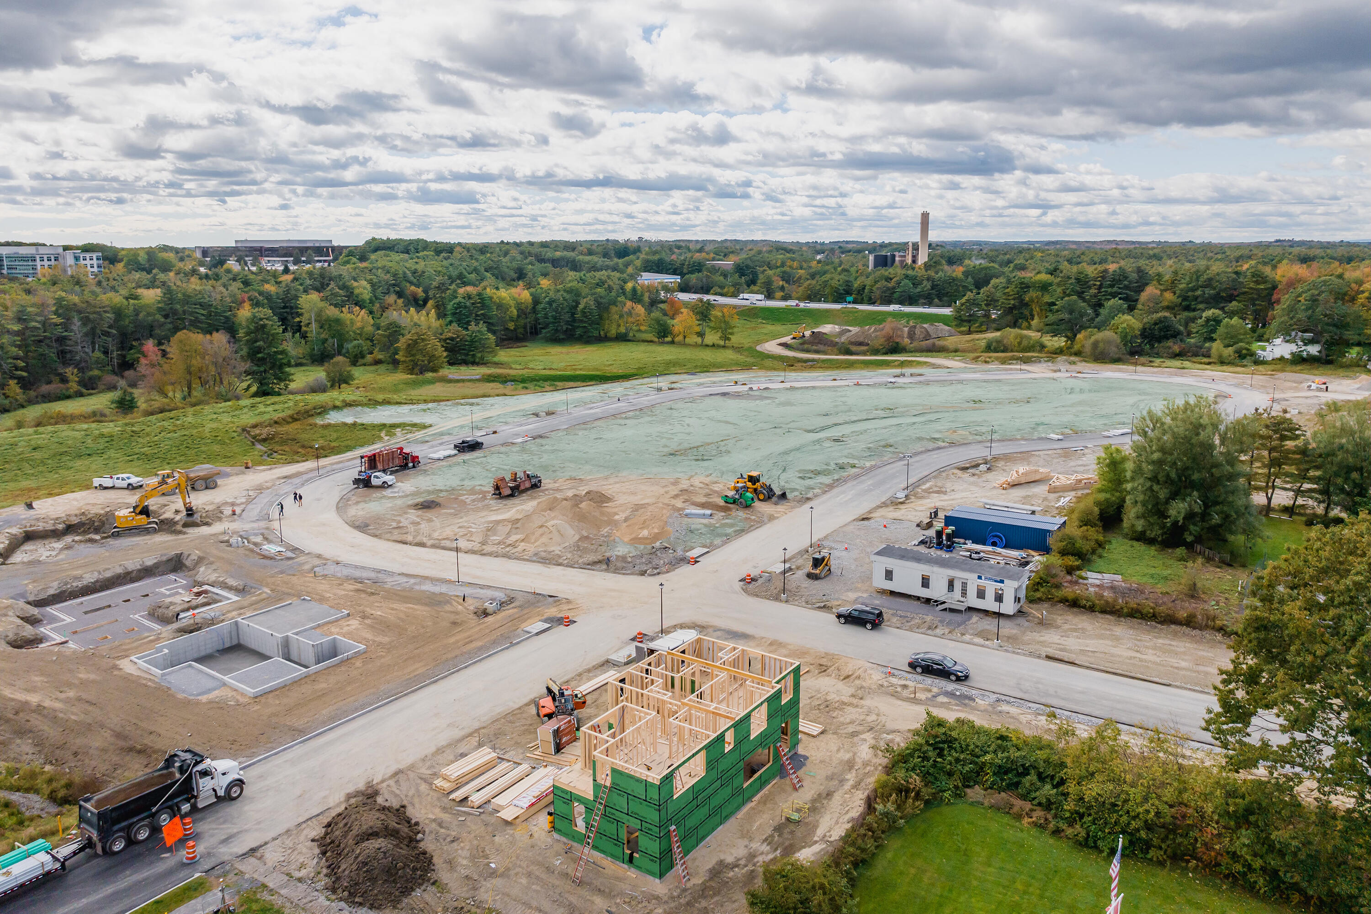
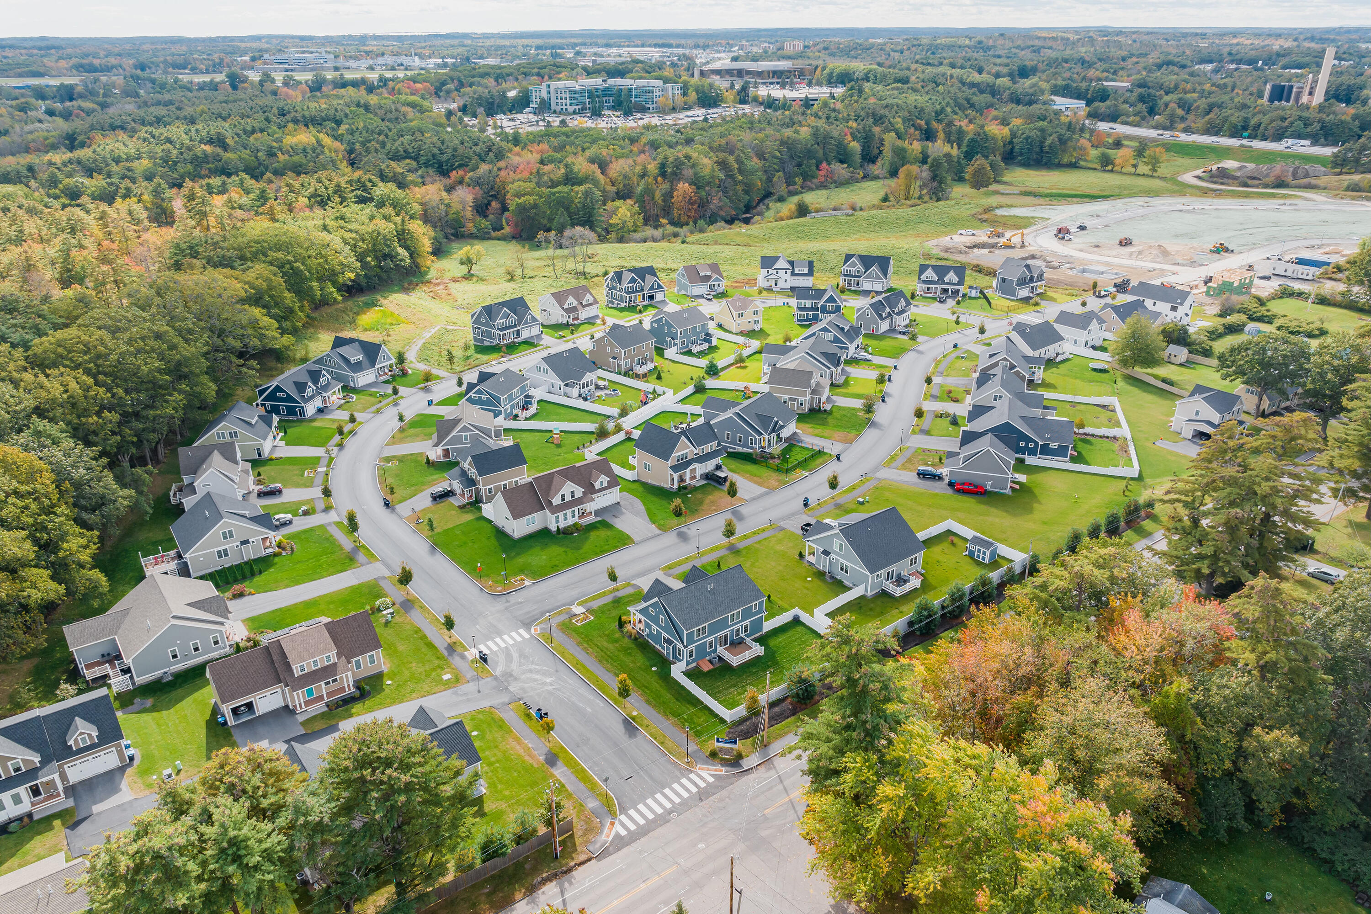
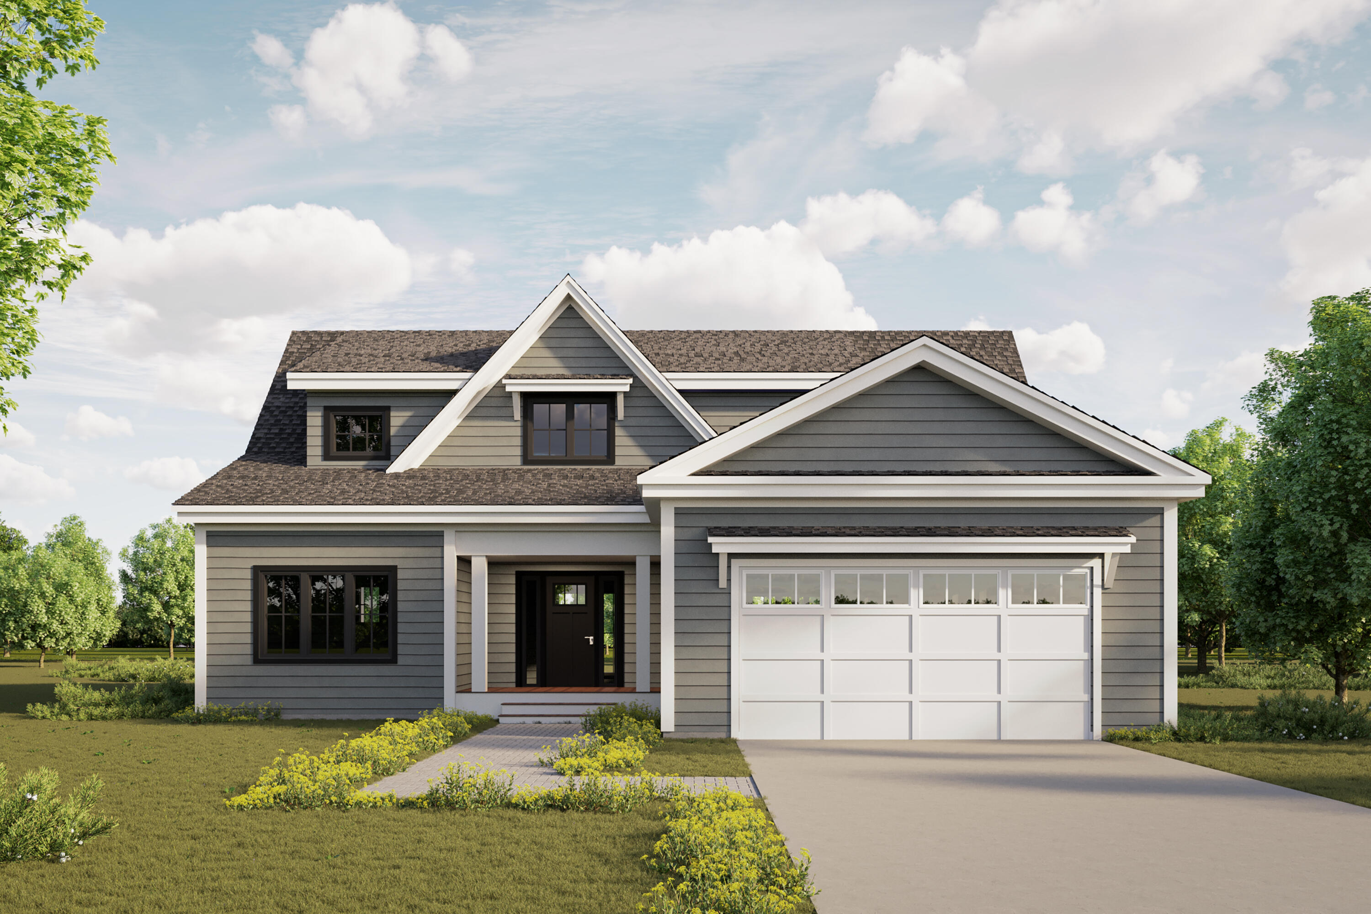
Stroudwater Preserve Phase I is sold out and we've just begun construction on 42 additional new homes! Our newly styled homes and floorplans offer single level living, first floor primary suite homes, and two-story homes with a plan for everyone in Phase II. Stop in to see our model home where you can first-hand experience the quality of our homes and view all the finishes you can choose for your next home!

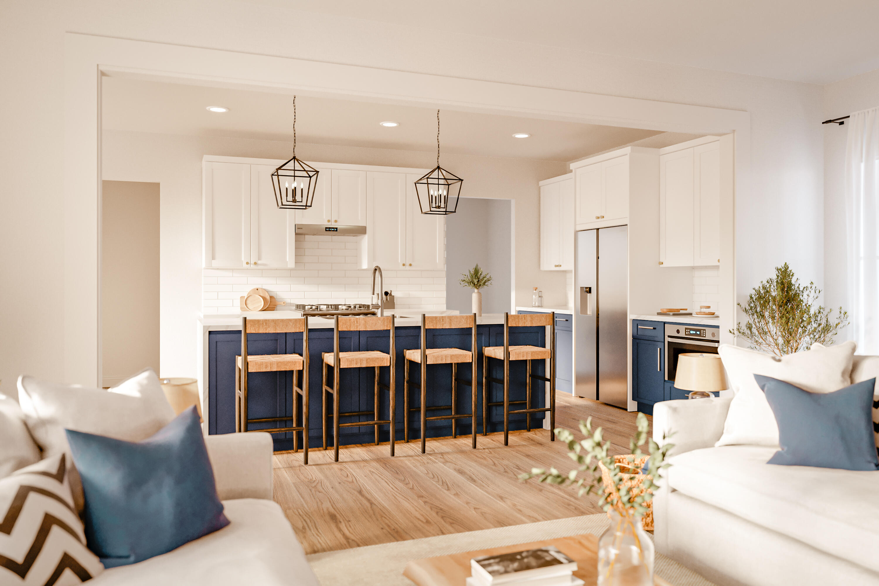
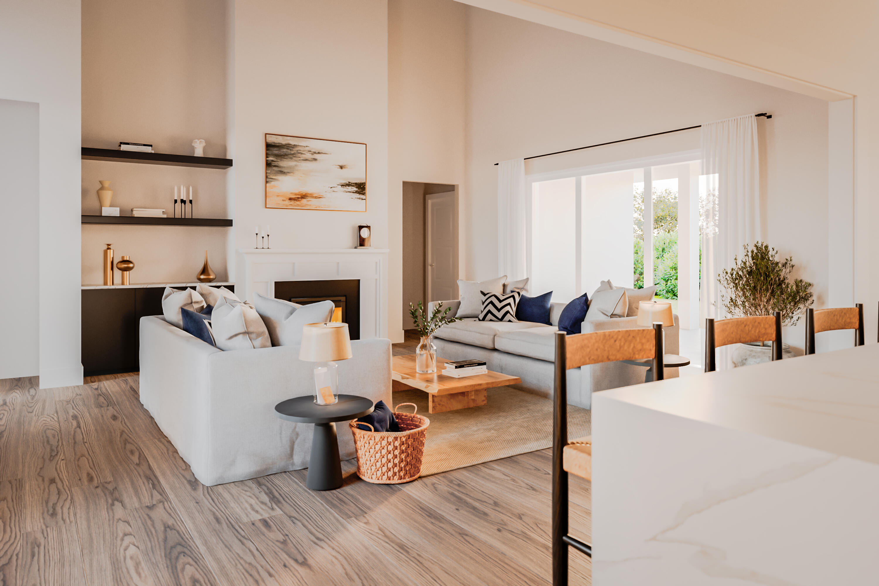
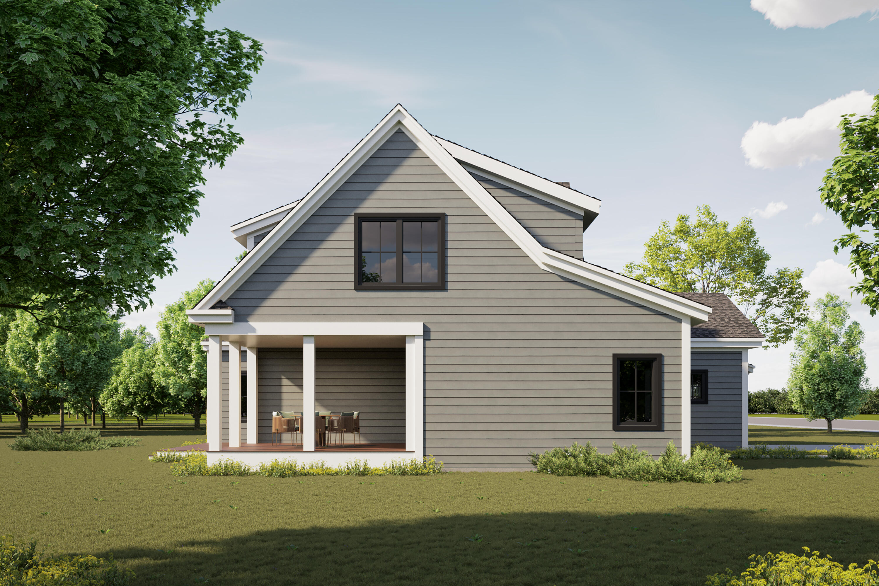
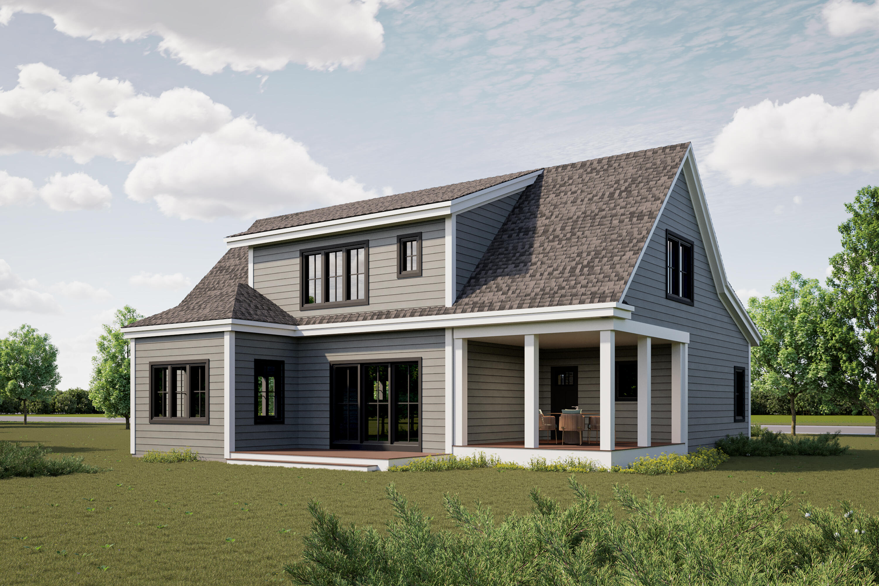
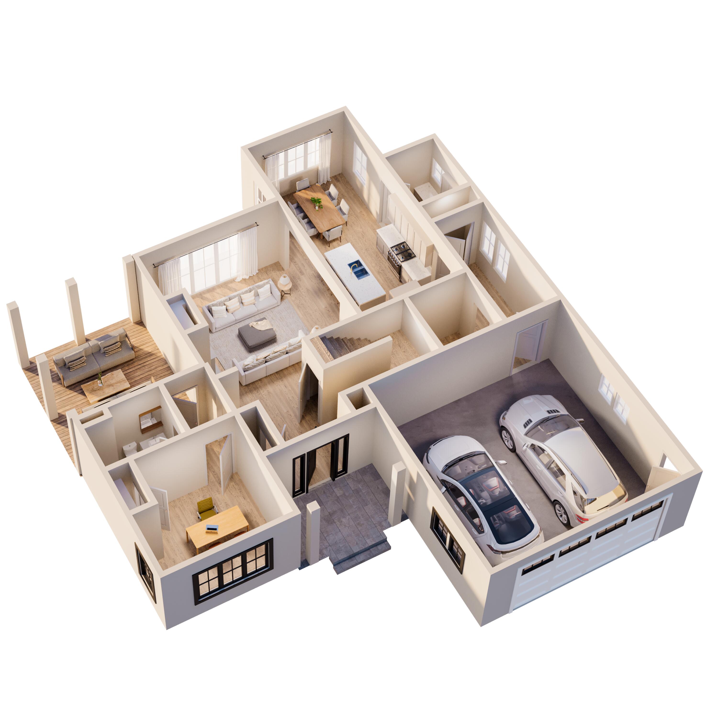
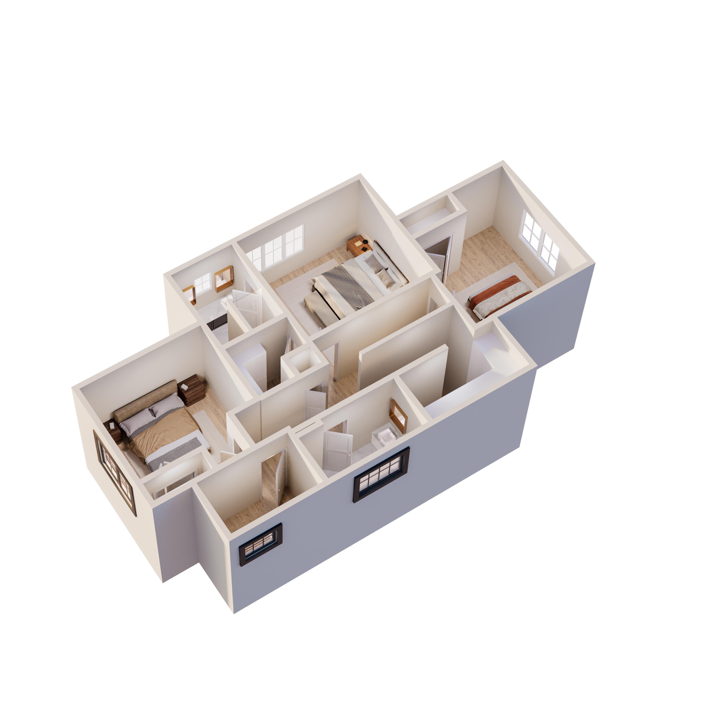
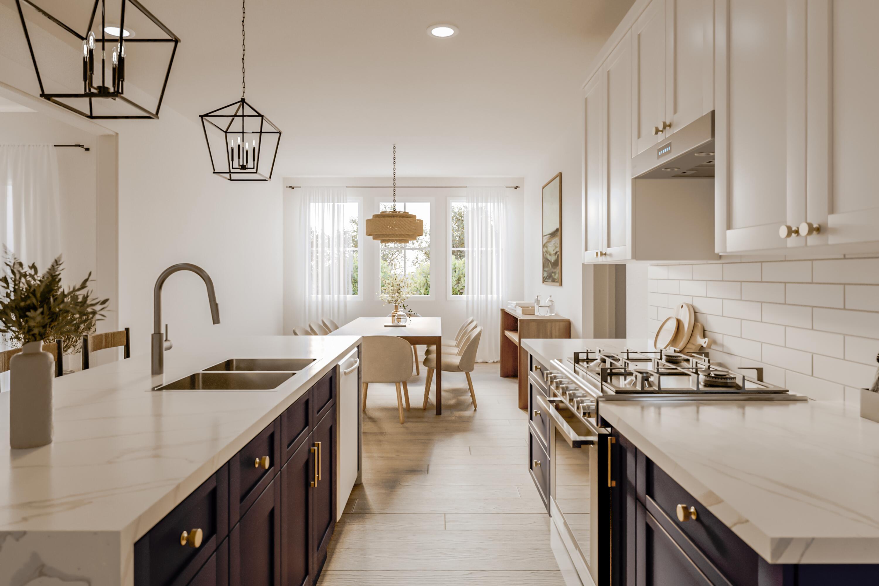
The Spruce plan offers an open concept plan that features 9' ceilings, oversized windows, spacious living room with fireplace and triple slider that provides views and access to the rear yard, beautiful kitchen with quartz counters and a walk-in pantry, SS appliances and tiled backsplash, and dining room. The first floor also offers a spacious mudroom with a large walk-in closet, a first floor bedroom/office, full bath and a covered porch in the rear yard. On the second floor you will find a spacious primary suite with en-suite bath that includes double vanities, quartz counters, tiled shower, and a walk-in closet. Two additional generous bedrooms, a full bath, and laundry round up the second floor. Built with the new energy codes this home features an energy efficient build including heat pumps for heating and cooling, excellent insulation, dehumidification system, smart electric meter and Low E windows.

Come enjoy the outdoors with access to Portland Trails offering endless paths for walking, snowshoeing, and biking within the neighborhood and beyond. Easy access to downtown, I295 or I95 and the Jetport. Last home remaining in Phase I of this now beautifully established neighborhood. Come enjoy the solitude of Stroudwater Preserve and all of Maine's active outdoor and cultural activities in a new home.
4
beds

3
baths

2,367 Sq.Ft. LIVING AREA

9,583.2 Sq.Ft. lot

Sandra Wendland

Sandra Wendland

Features & Amenities

Interior

  • total bedrooms4
  • Total bathrooms3
  • full bathrooms3
  • Laundry room Upper Level
  • APPLIANCES Refrigerator, Microwave, Gas Range, Disposal, Dishwasher
  • other interior Features Walk-in Closets, 1st Floor Bedroom, Pantry, Primary Bedroom w/Bath

Area & Lot

  • Status Sold
  • Date Sold April 30, 2024
  • Living Area2,367 Sq.Ft.
  • Total Area2,367 Sq.Ft.
  • Lot Area9,583.2 Sq.Ft.
  • MLS® ID1574143
  • TypeResidential
  • YEAR BUILT2023
  • NeighborhoodCumberland
  • Architecture StylesContemporary, Colonial

Exterior

  • Garage Space2.0
  • water SourcePublic
  • roofShingle
  • lot featuresLevel, Rolling Slope, Sidewalks, Landscaped, Intown, Near Shopping, Near Town, Neighborhood, Subdivided
  • parking1 - 4 Spaces, Paved, Garage Door Opener, Inside Entrance
  • HEAT TYPEHeat Pump
  • AIR CONDITIONINGHeat Pump
  • sewerQuasi-Public
  • SubstructureConcrete Perimeter
  • security FeaturesSprinkler

Financial

  • Sales Price$912,940
  • Real Estate Tax $1/yr
  • HOA $38/mo
  • Zoning Residential

Cumberland

Sprawling homesteads allow for privacy and the feeling of being hours away from civilization.

Explore

Work With Us

Follow Us on Instagram